Week 3 Challenge
QUE 1.
1. State the primary load cases to be considered for design.
ANS - The following primary load cases are use to be considered for design is.
1. dead load
2. imposed / live load
3. wind load
after that some cases also use for design
4. Earthquake load
5. super imposed dead load ( floor finish, service load )
6. floor finish load
7. mep service load
8. insulation and waterproofing
9. imposed live load having various type
1. staircase
2. roof accessible
3. lift machine room
4. toilets and kitchen also.
2. What is One – Way slab?
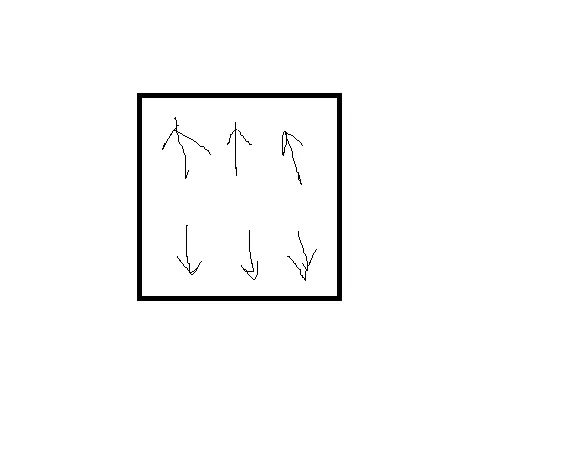
ANS - ONE WAY SLAB - In one way slab the load transfer in only one direction and his length and breadth are equal or greater than two
3. What is the value of unit weight of structural steel and soil?
ANS -
UNIT WEIGHT OF STRUCTURAL STEEL IS 78.5 KN/M3
UNIT WEIGHT OR DENSITY OF THE SOIL IS 18 KN/M3
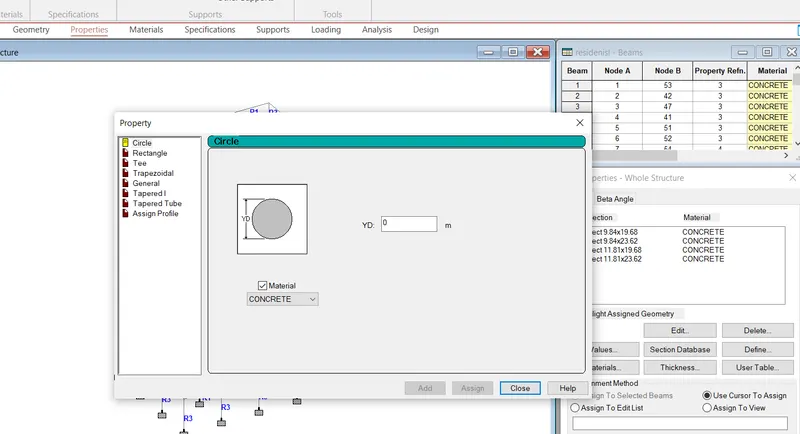
4. Name few sections that can be defined using Properties tab in STAAD Pro.
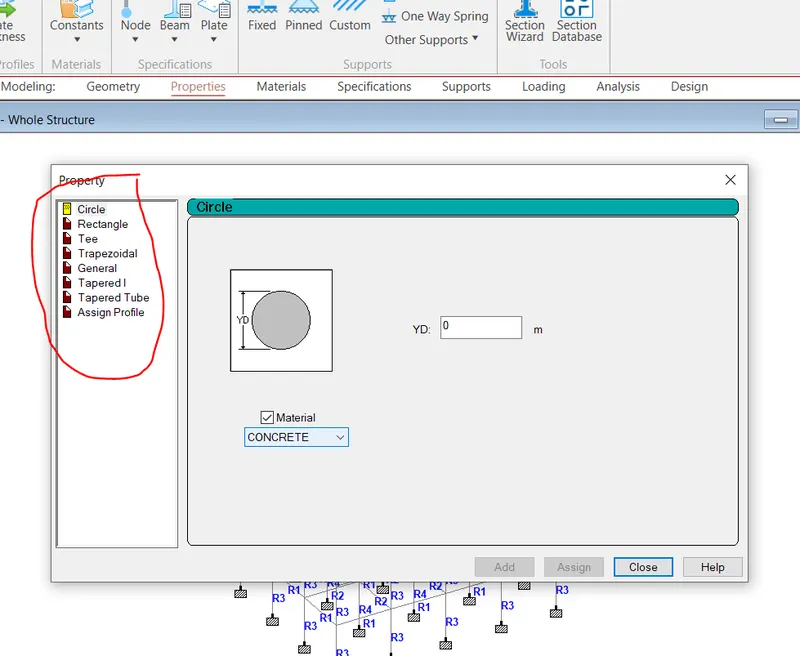
ANS - The following section are having in property section
1. rectangular
2. circular
3. trapezoidal
4. tee. this are the section mostly used while designing.
5. Define Primary Beams.
ANS - Primary Beams -
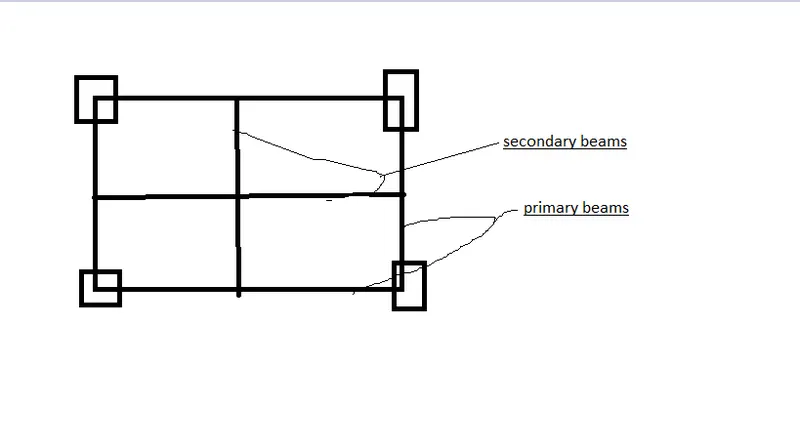
it is normally connected with the column. and transferring the load in to the column. and it also transfer the load of secondary beams.
QUE 2.
1. State the factors and parameters that influence the design pressure intensity of a high-rise building.
ANS - the following four parameters that influencing design presure intensity
vz = vb.k1.k2.k3
vb = basic wind speed it is specified in IS 875 part -3 according to city.
vz = vb. k1.k2.k3.k4
1. vb = it known as the wind speed it is specified is 875 part -3 and it depend upon the city.
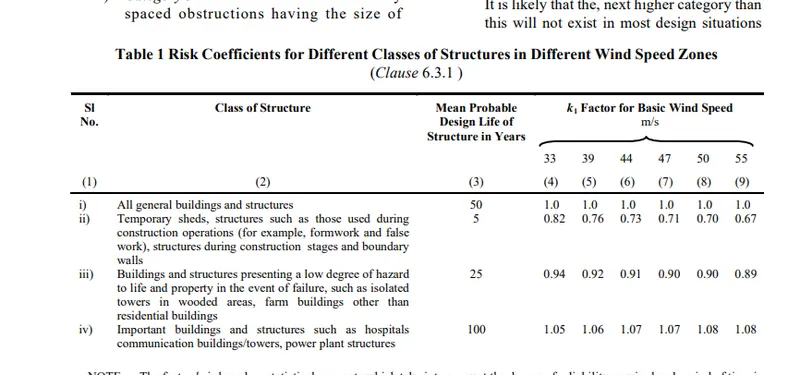
2. k1 = it called a probabillity factor or risk coefficient 1 gives basic wind speeds for terrain Category 2 as applicable at 10 m above ground level based on 50 years mean return period. The suggested life period to be assumed in design and the corresponding k1 factors for different class of structures for the purpose of design are given
in Table
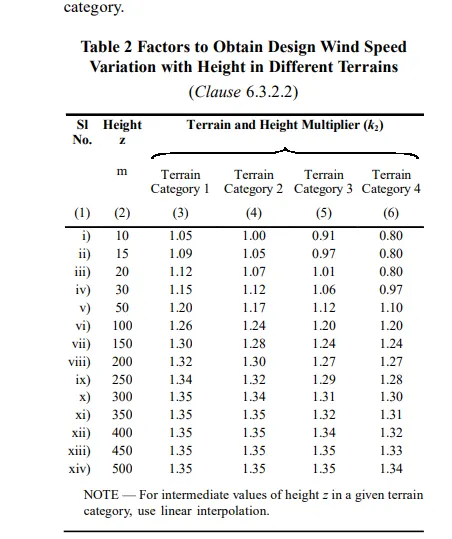
k2 = terrain, height factor =
The terrain category used in the design of a structure may vary depending on the direction of wind under consideration. Wherever sufficient meteorological information is available about the nature of wind direction, the orientation of any building or structure may be suitably planned.
k3 = . The effect of topography is to accelerate wind near the summits of hills or crests of cliffs, escarpments or ridges and decelerate the wind in valleys or near the foot of cliffs, steep escarpments, or ridges
the value of k3 is 1 to 1.36
k4 = the following values of k4 (as recommended in IS 15498) are stipulated as applicable according to the importance of the structure: k4 Structures of post-cyclone importance for 1.30 emergency services (such as cyclone shelters, hospitals, schools, communication towers, etc) Industrial structures 1.15
All other structure
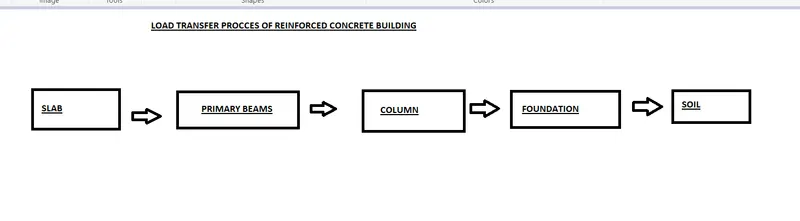
2. Mention the load transfer process of a Reinforced Concrete Building.
ANS -
QUE .3
1. Differentiate One-Way and Two way slabs. Elaborate each slab type.
ANS -
ONE WAY SLAB - In one way slab the load transfer in only one direction and his length and breadth are equal or greater than two
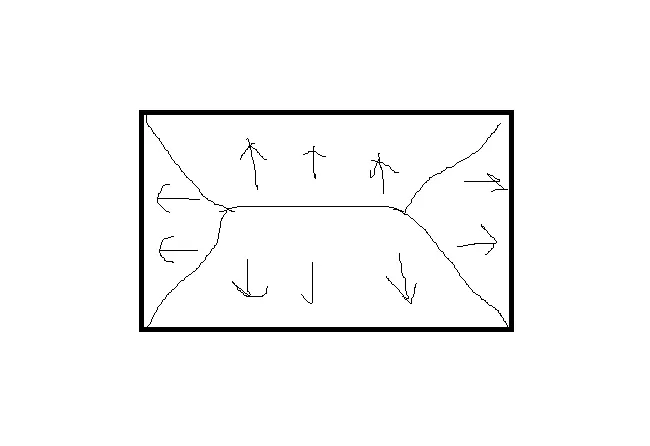
2. TWO WAY SLAB -
in two way slab the load transfer processor load distribution process in more than two directions and his length ans bredth is less than two.
2. Explain the concept of secondary beams with proper sketch.
ANS - Scondary Beams - is the beam who reststing on the primary beams and transferring its load to the primary beams.
3. Mention the Primary load cases.
a. State the Indian Standards for each load case
b. Detail the parameters of each load case
c. Brief each load case
ANS - The following two primary load cases are
1. dead load
2. live/imposed load
1. dead load -
it is the self-weight of the structure and dead load is describe in the IS code 875 part - 1. dead load is calculated by ubit waight of material x volume of the material.
in IS code 875 part-1 specified about dead load and described the dead load of various element of the structure like steel, pcc, masonary, concretecement screed, density of soil. etc
it has unit kn/m3
another part of dead load is super imposed dead load.
1. floor finishes
2. service load
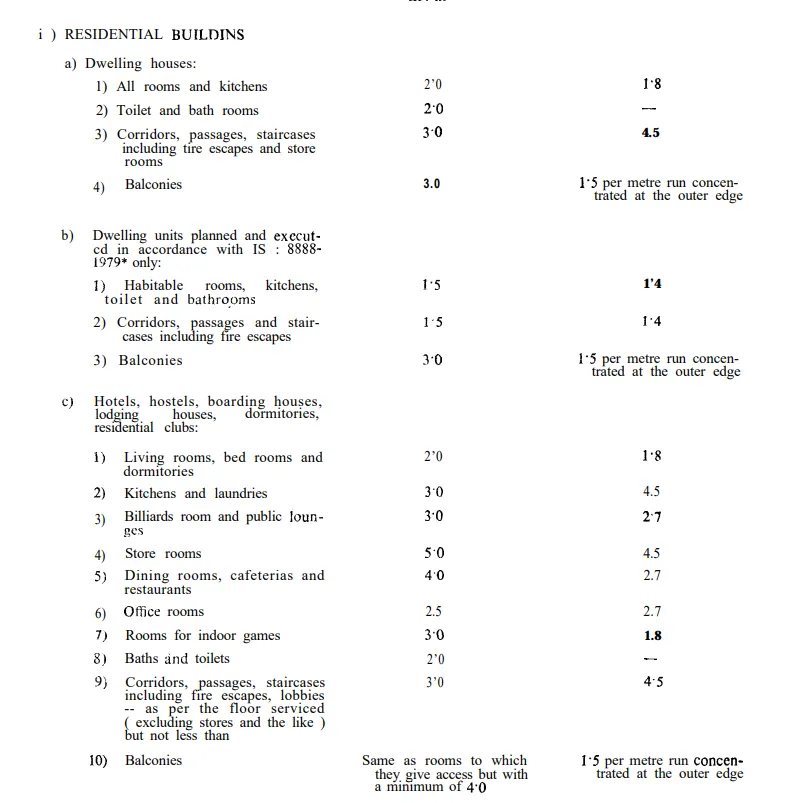
2. live load - live load is based on the usage of structure and occupancy. it is specified in IS 875- part-2. it is also show the live load of various flor
like a common corridor, staircase, roof accessible, lift machine room, toilets, kitchen etc.
4. Detail the steps involved in assigning Properties and Support to a model using STAAD Pro sequentially.
ANS - after creating geometry we assign a property to the structure. staad pro have various property. like rectangular, circular, trapazoidal etc.
5. Brief the steps to be followed to create and assign secondary beams in STAAD Pro.
ANS -
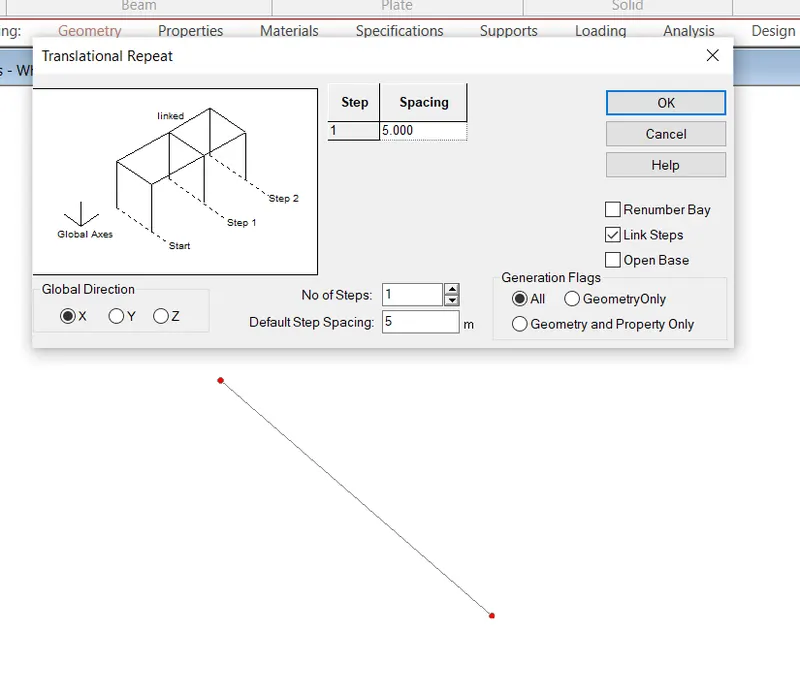
ANS - the following steps are use in asiign a secondary beams in staad pro.
after creating geometry we assign a property to the structure. staad pro have various property. like rectangular, circular, trapazoidal etc.
selecting the created node beams and copying it 5m. in x direction.
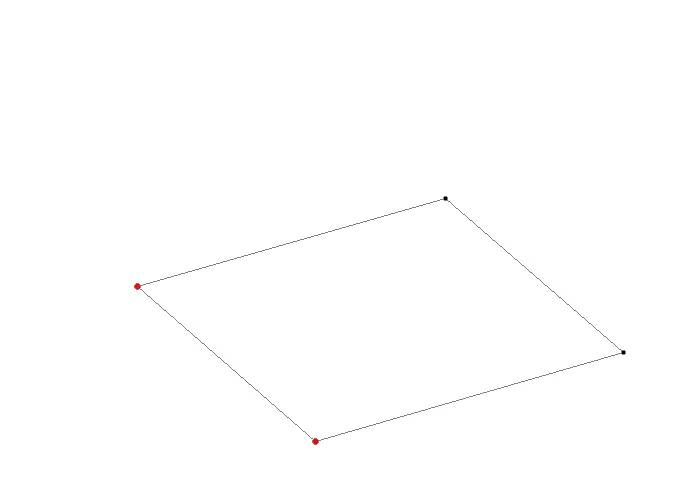
after that select a beam and insert a node to a mid point. and it will be divided a node in particuler intersection.
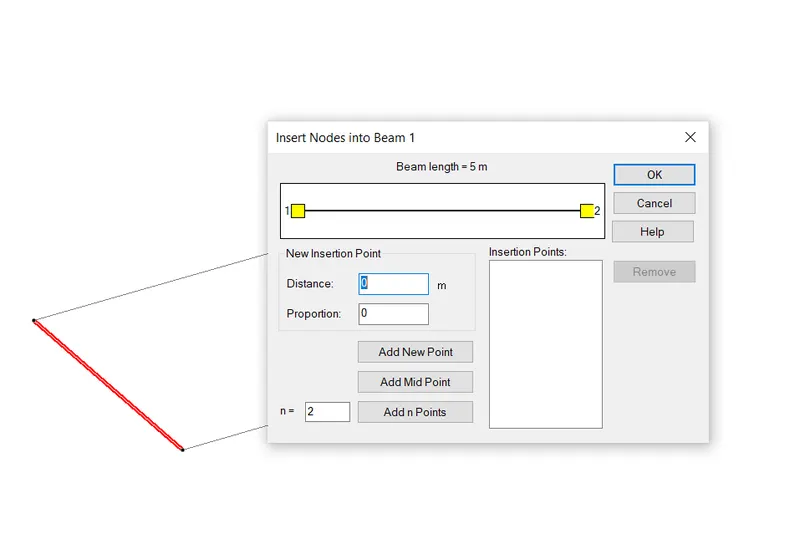
after that select a beam at particular intersection. and create a beam at center point.
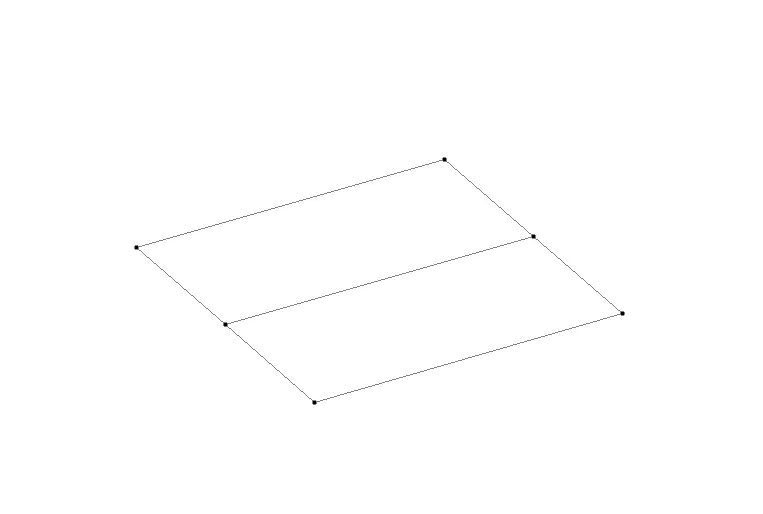
so it the process of creating secondary beam.
if want to another add one more secondary beam then we can use same procces for secondary beam.
Practical
1. Calculate the wind pressure for the given building
a. Building Dimension : 20m x 30m x 20m height RCC
b. Building usage : Hospital block in city centre
c. Location : Darjeeling
ANS - For calculating wind presure the formula is
`p_z = vz^2*0.6`
`v_z = v_b.k1.k2.k3`
where
vb = it known as the wind speed
k1 = it called a probabillity factor or risk coefficient
k2 = terrain, height factor
k3 = . The effect of topography
k4 Structures of post-cyclone importance
vb = darjiling having wind speed according to is 875 part-3 that is 47
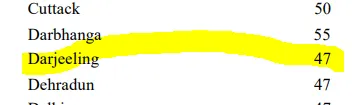
risk cofficient k1 -1
terrain height factor - so building height is 20m. then according to is code terrain height factor is .80
k2 - .80
k3 - topography effect is 1
k4 - Structures of post-cyclone importance 1
vb = 47 x 1 x .80 x 1
vb = 37.6
design wind speed is = 37.6 M/SEC.
wind pressure = `v_z^2 .0.6`
= (37.6) ^2 x 0.6
= 45.12 mph
2. Calculate the Dead load and Live load for the above building with reference to IS standards ( assume suitable sections )
ANS -
it is the self-weight of the structure and dead load is describe in the IS code 875 part - 1. dead load is calculated by ubit waight of material x volume of the material.
in IS code 875 part-1 specified about dead load and described the dead load of various element of the structure like steel, pcc, masonary, concretecement screed, density of soil. etc
it has unit kn/m3
another part of dead load is super imposed dead load.
1. floor finishes
2. service load
IF I am taking beam section of .25*.25*3
and concrete unit weight = 25 kn
dead load = unit waight of material * volume
= 25 * .187
= 4.687 kn/m2
2. live load - live is calculating according to section which are specified in IS 875 part-2