Week 3:- BiW Fixture Design Methodologies Challenges
1.What is Design Methodology?
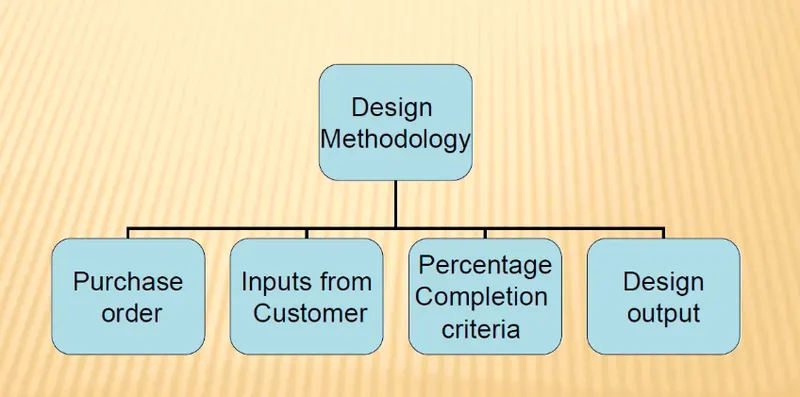
purchase order-
- In this the customer places the order to start the project.
Input from the customer-
- Functional requirment-
- Prefered standard component
- Car product
- Layout
- Ergo data
- Weld study
- Standard detaling templet
percentage completion criteria
- The percentage completion criteria tell how much amount of work will be completed by which date.
Design output
- The final output is given to the customer for approval
2.What are the inputs required from the customer to start designing a Fixture?
The inputs required from the customer to start designing a fixture:
- Fundamental requirements.
- Preferred standard components.
- Car products.
- Ergo – data.
- Weld study.
- Standard detailing templates.
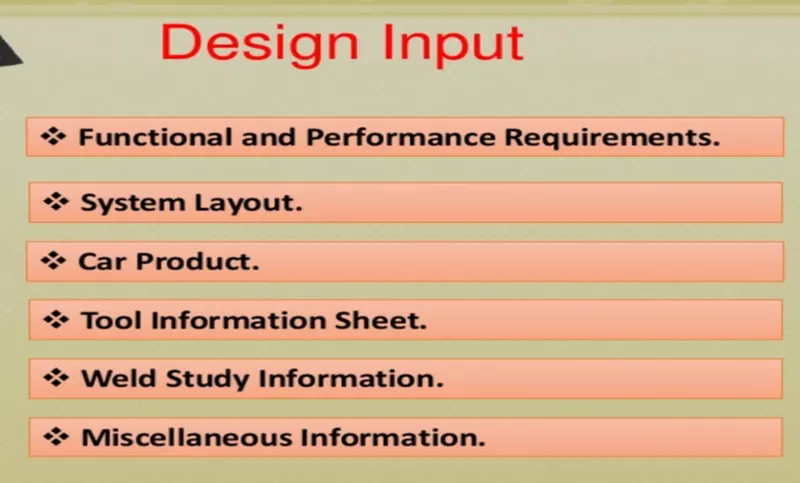
- Functional Requirements:
The purpose or the function of the fixture will be given as inputs from the customers like what are the process the fixture is going to do i.e welding(spot or seam weld), gluing, riveting, hemming or whether it is a checking fixture or a storage racks etc.
It is one of the basic requirements to get from the customer to start designing a fixture.
- Preferred standards:
As we know different companies follow different standards, we will be following the standards, we will be following the standards followed by the customers. By following standards the time of designing and manufacturing of parts will be saved, which will be automatically minimizing the time of the projects.
As for the standards parts, it can be easily replaced from the used fixture to the new fixture which reduce the cost.
Some of the preferred standard components used in BIW fixtures are given below,
Standard like ABB, NAAMS, DESTACO, ZYTRAN, TUNKERS are used in design & manufacturing of fixtures.
Standard parts like Risers, L-blocks, retainers, pins, NC blocks, Shims, etc.
Components like clamps, cylinders, slides, switches, sensors, etc.
Weld guns, Tip dressers, Tool changers, etc. tip dressers are to sharpen the tip of the tools whereas tool changes are used in robots to do various process. As robots are too costly, tool changers are used.
ABB – It is a Robots manufacturing company.
Some example of description of standard robots are, Robust IRB 7600 robots, which can, hold the panels securely and accurately in place while IRB 6640 robots perform the welding.
The below picture shows the welding line is installed at great wall motors (GWM) recently opened and internationally acclaimed automotive plant in Tianjin, china. One of the factory’s most highly publicized and productive manufacturing lines is the ABB welding line, which comprises among other things a fleet of ABB robots and patented ABB framing and hemming technologies.
- Car Products:
The inputs we get from car products are: GD&T, part list, Cad files of car part, Clamp plan, product assembly process sheet.
GD&T: It provides information of locating pins, rest, clamp, damp & slide unit informationof each station. Also includes the information of sequence of openings of clamps, dumps & slide stroke information.
Part lists: It gives the lists of parts which are going to assembled in the fixture. The list contains the information of part number, part name, revision of fixture, part thickness, etc.
Clamp plan: Clamp plan provides the information of location of pins, Rest units, clamp unit, dump etc. It is the important input from customer. The clamp plan/position should not be changed without the knowledge of customer.
3D cad file: The 3D model of the car part will be given from customer. From that 3D model we will be developing our fixture design process. The 3D cad file will be in the format of step file (stp) or IGES file (igs).
Product assembly process sheet: It gives the information of stage wise assembly process like how the parts move from one assembly process like how the parts move from one assembly station to other after the completion of joining process.
- Layouts:
Layout shows the entire assembly plan to understand the process.
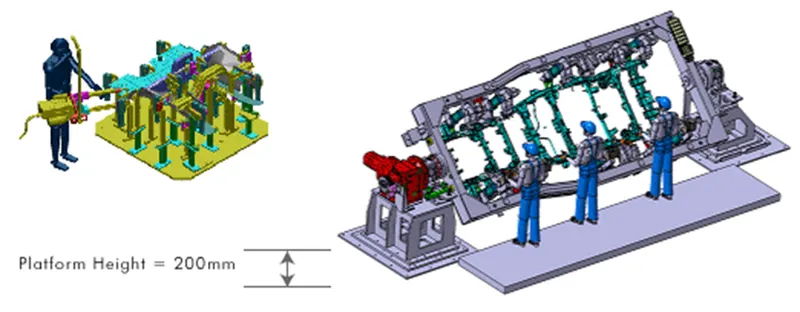
Layout provides the information of flow of parts, station pitch, robot stations, accessories like tool changers & tip dressers, sub assembly links, plan form height, loading/unloading sequence/height.
- Ergo Data:
As same as preferred standards, different companies follow different standards of ergo data. We have to follow the customer standards of ergo data.
The inputs of ergo data will given by the customer mostly in case of manually operated fixtures/manual fixtures.
The ergo data is mainly used to make the operator comfortable which may leads to improve the efficiency in cycle time & production.
Rivaa-Global - Manufacturing Engineering Services, Digital Manufacturing
Ergo data provides inputs like platform height, maximum & minimum reach from operator to fixture, maximum & minimum height of the fixture, whether the child parts/assemblies are visible while clamping or loading & unloading.
Also provides information’s like loading height, working safety zone of operator, etc.
- Weld Study:
Weld study is the important inputs given by the customer. It gives details about the study of particular gun that we use for welding.
Also the data’s like No. of weld, position of weld in the components will be given. In short, weld study includes weld gun details, weld matrix & weld points. Generally weld points will be given in spheres.
- Standard detailing templates:
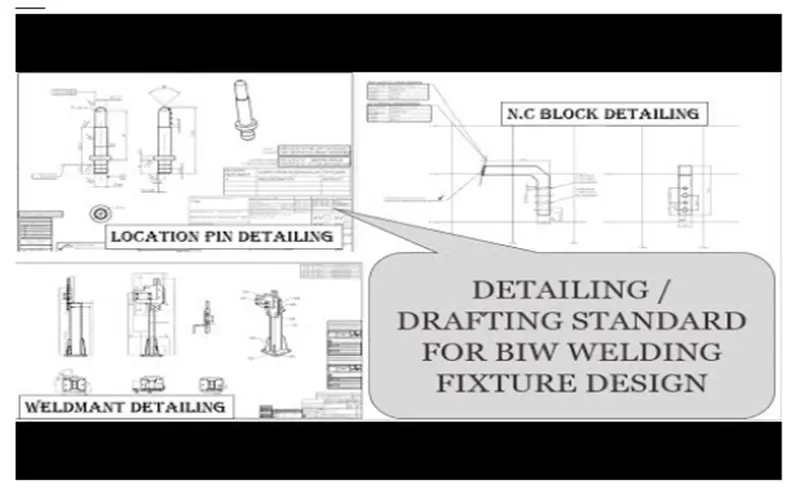
These inputs include the detailing of 2D cad drawing as per the customer standards.
So we have to follow the detailing templates as per the customer standards.
3. What is the input we get from "Car Products"?
Inputs we get from car products includes;
- GD&T.
- Part lists.
- 3D cad file.
- Clamp plan.
- Product assembly process sheet.
1. GD&T:
GD&T – Geometric Dimensioning & Tolerance.
It provides information of locating pins, rest, clamp, damp & slide unit information of each station. Also includes the information of sequence of openings of clamps, dumps & slide stroke information.
Tolerance important:
Assemblies – Parts will often fit together if their dimensions do not fall with in a certain range of values.
Interchangeability – If a replacement part is used, it must be a duplicate of the original part within certain limits of deviation.
The relationship b/w functionality and size or shape of an object varies from part to part.
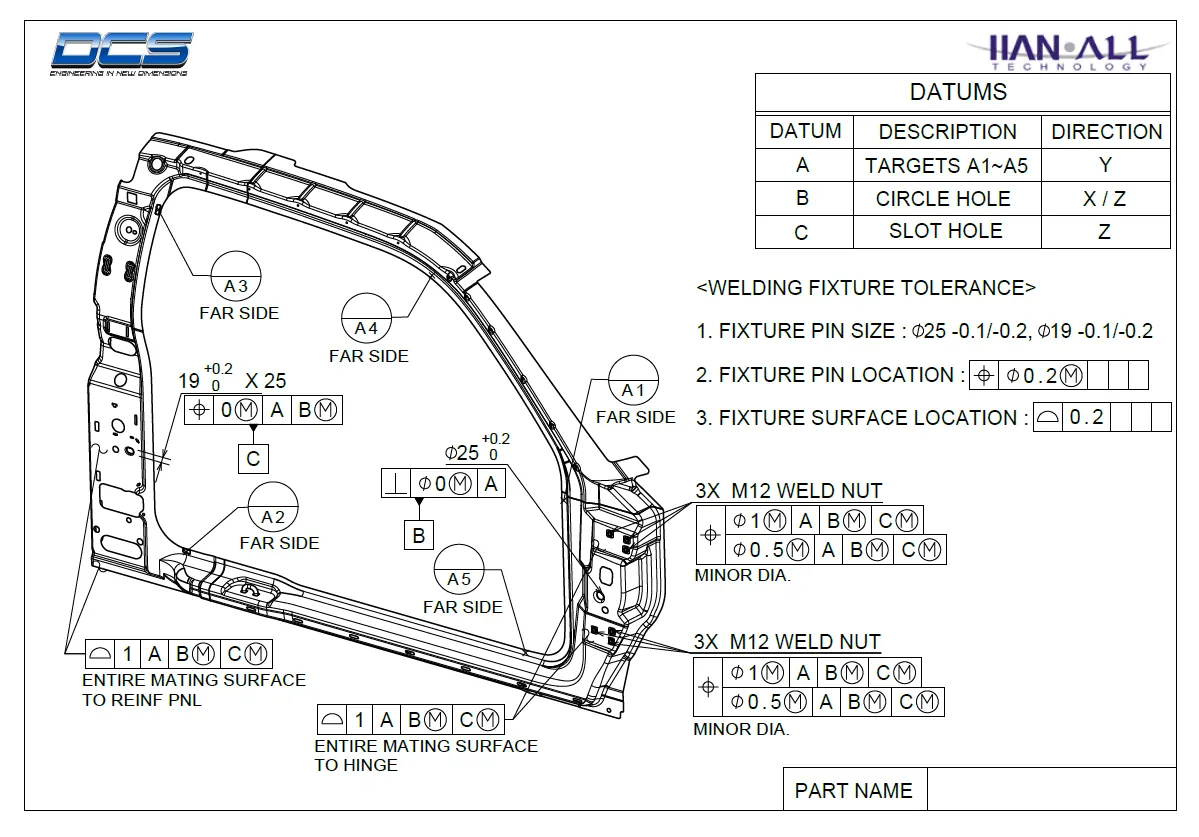
When to use GD&T:
When part features are critical to a function or interchangeability.
When functional gaging is desirable.
When datum references are desirable to ensure consistency between design.
When standard interpretation or tolerance is not already implied.
When it allows a better choice of machining processes to be made for production of a part.
Datum in GD&T:
A datum is theoretical exact plane, axis or point location that GD&T or dimensional tolerances are referenced to you can think of them as an anchor for the entire part, where the other features are referenced from A DATUM feature is usually an important functional feature that needs to be controlled during measurement as well.
2. Part lists:
It gives the lists of parts which are going to assembled in the fixture. The list contains the information of part number, part name, revision of fixture, part thickness, etc.
3. 3D cad files:
The 3D model of the car part will be given from customer. From that 3D model we will be developing our fixture design process.
The 3D cad file will be in the format of step file (stp.) or IGES file (igs.) or sometimes it may be in part file (prt.).
4. Clamp plan:
Clamp plan provides the information of location of pins, rest units, clamp unit, dump, etc.
It is the important input from customer. The clamp plan/position should not be changed without the knowledge of customers.
It gives the detail of the exact position of the clamping units.
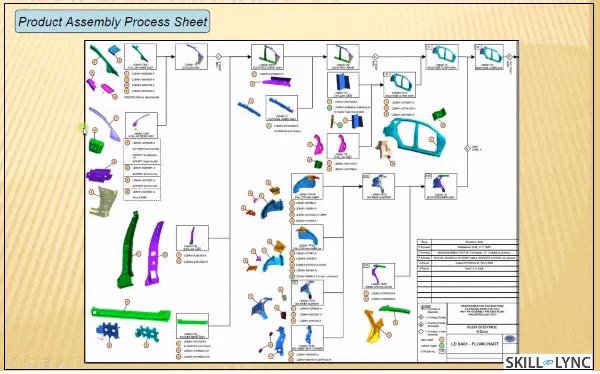
5. Product assembly process sheet:
It gives the information of stage wise assembly process like how the parts move from one assembly to other after the completion of joining process
It shows the sequence of operations/process to be done in a part or a panel.
Also what are the parts to be joined with the panel will shown in sequence.
From this sheet we can trace out the pending process which has to further go on for completion of part.
From this product assembly process sheet designer can understand the sequence for designing the fixtures.
4.What is the Clamp plan?
Clamp Plan is very important input that we get in the car products is where exactly we can place those clamping units are the particular pin Units.
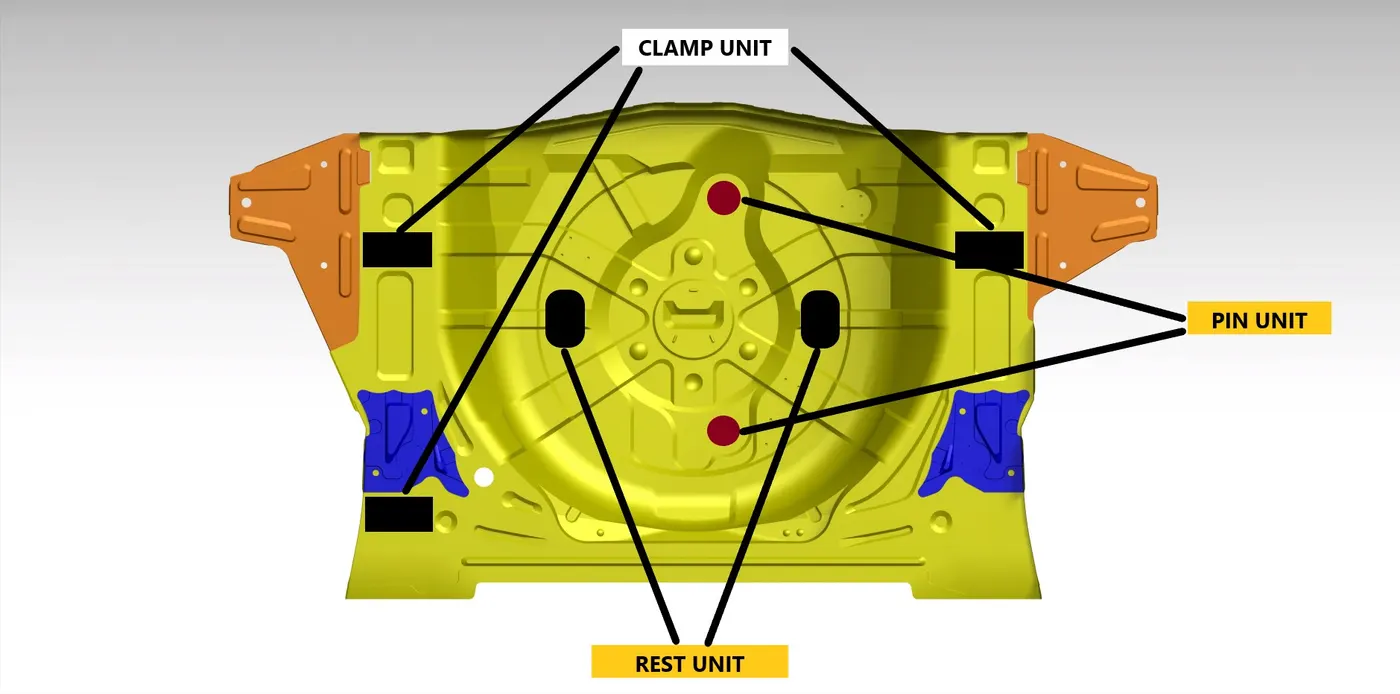
Clamps are nothing but a mechanism or component used to hold or clamp job in fixture sucurely. Clamps are manual type, hydraulic type or pneumatic type depending on customer requirement.
Clamp plan mentions or gives the location of clamps in which component is going to clamp. We can't change clamplocation without customers approval, first of all we have to take permission from customers side to change clamp location.Clamp plan also provide information regarding location of pins, rest, clamps and dumps.
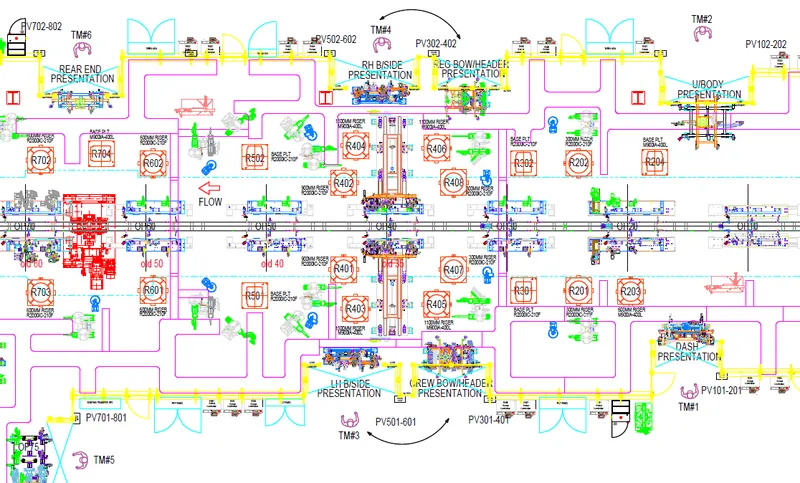
5.What is the purpose of the layout?
Layout is used to achieve more efficiency or coordination of 4 M's (means, Materials, machines and methods). Plant layout is simply floor plan for arranging machinery and equipments present in plant and these things are arranged according to its usage, easy for everyone to use particular equipments or machinery, should not disturb flow of material. Actually, layout is very helpful to save time and money in plant.
6. What is Ergo-data?
ERGO DATA: Ergo data is nothing but the data or inputs which give the human factors engineering data, between the operator & his working environment. Before detailing about ergo data we should know about ergonomics in detail.
ERGONOMICS: Ergonomics also known as human engineering & human factors engineering is the scientific study of the relationship between man and his working environments.
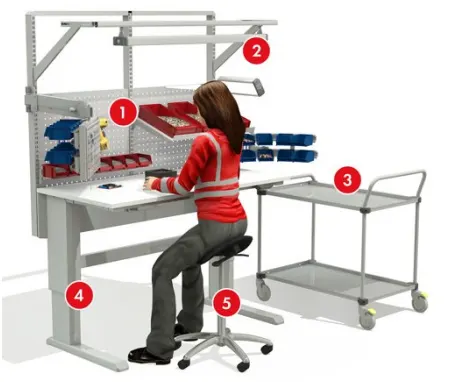
OBJECTIVES OF ERGONOMICS:
The fundamental objective of the study of ergonomics is to optimize the integration of man & machines so as to improve productivity & accuracy.
In short, the objective of ergonomics is designing for human use & optimizing working & living conditions.
Two main objectives of ergonomics are:
1. To enhance the efficiency and effectiveness with which the work is carried out so as to increase the convenience of use, reduce errors & increase in productivity.
2. To enhance certain desirable human values including safety, reduced stress & fatigue, and improved quality of life.
Ergonomics involves the design:
1. A workplace suitable for the worker.
2. Machinery & controls, so as to minimize physical strain on the worker to enable the improvement in the efficiency.
3. An environment for performing a task most effectively and conducive.
4. A conducive task & work organization.
Benefits of Ergonomics:
- Improved working conditions.
- Reduce physical workload.
- Improved work postures.
- Reduced efforts of certain movements.
- Better reading instrument displays, handling of machine levers & Controls.
- Reduced unnecessary information recall efforts.
- Below, I have given a basic example of ergonomics in the workstation.
ERGO DATA:
- Ergo data is nothing but the data or inputs which give the human factors engineering data, between the operator & his working environment.
- Ergo data is most needed while there is a need for manual operator/operation.
- Ergo data will be given from customers as per their standards. Every customer follows different ergo data standards.
- As per customer standards, we have to consider the ergonomics in the fixture while designing.
- From ergo data we get the details or inputs related between the operator and his working fixture.
- The ergo data is mainly used to make the operator comfortable which may lead to improved efficiency in cycle time & production.
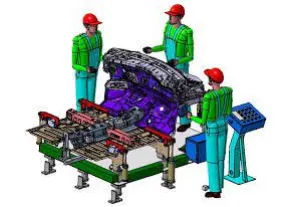
7. What do you understand by weld study?
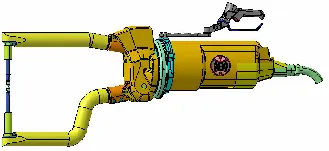
- Study of the welding spots where to perform welding on the workpeice. Weld gun details that is used for the induction process of welding. It also shows how to use and where to use the specific seleced gun.
- All welds in a workpeice or asseblies cannot be done in a single shot.
- The welding are done in a sequencil order for compensating the parts that are going to sit on or clamping requirements. .
- For instance, the welding spots are done for the workpeice first and then the reinforcements are coming in the picture and other welds for the weldments and the workpeice are done.
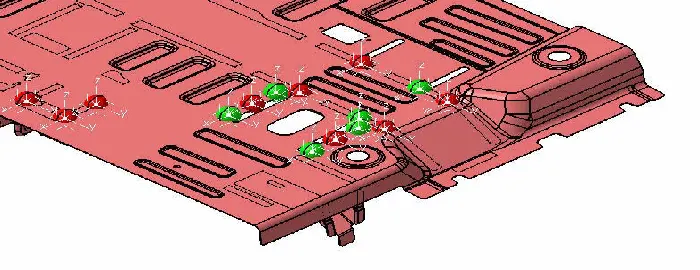
- The red spots are indicating the spots done by the Geo spots.
- The green spots are indicating the spots done by the re-spots.
8. What are the criteria for percentage completion in the designing stage? Explain in detail?
The percentage complete criteria contain the current status of a task,expressed as the percentage of the task's duration that has been completed.you can enter percent complete or you can have project calculate it for you based on actual duration.
It consists planning of completionof total project how much days the project to complete.It is followed in desigining stages & despatch stages of the welding fixture.
It is followed in design stages & dispatch stages of the welding fixture.It ensures that how much task that we have decided to complete within the stipilated time is completeor not& how much of it is rest to complete & weather it is going to be complete or no in given time.
When a task is first created,the percent work complete is zero percent.If you enter actual value of th task,projet calculates percent workcomplete as follows;
percent work complete=(actual work/work)*100
In a typical BIW Fixture Design we can consider the following criteria of percentage completion.
- Input of concept design - 0 to 25%
The design inputs from the customer & after studying those inputs the concept fixture designs are created.
- Concept approval & simulation check - 25 to 40%
The concept approval design from the customer after study of simulation.
- Design freezing & detailing - 40 to 85%
After the simulation result if no any changes are required then the design is freezed.After freezing the 2D drawing which is the detialing part is started.
- Check and final dispatch - 85 to 100%
After detailing the quality checking team start inspection of all the dat & it will dispatch to the customer if everything is okay.
9. Brief about output in design?
Output In Design:
In BIW fixture design or any industry. We don't only just design a particular component and just give the CAD file to the customer, you have to give a lot of documents like 3d documents,2d documents, which is the detailing part, and as well as other factors as well like bom, bom bill of material and other documents as well about this particular component and their standards, all has to be submitted to the customer.
The output is 3D models and the 2D drawing of the tools
1.Unitized Tools
2.Non-Unitised Tools
1.Unitized Tools:
In the unitized tools testing requires two types of drawing sheet,which is one key sheet and layout sheet.
So example of a unitized tools are fixtures,tools So where exactly multiple units are a placed.For example, the entire assembly welding fixtures,where a pin unit,clamp unit,rest unit and the panel, everything is included so that for those things.
Key sheet - An index of units and their placements on the tool base.It will have an orthogonal view of the fixtures including a numbered balloon drawing mentioning the units.
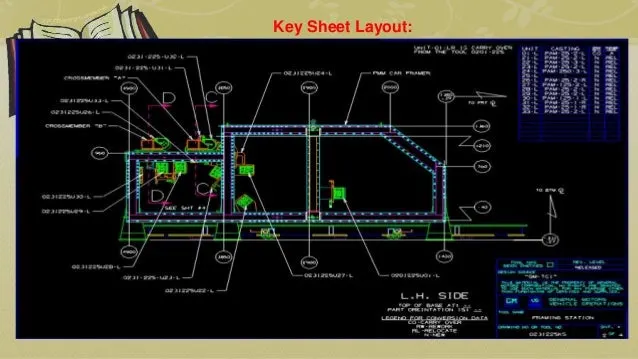
Layout sheet - A detailed drawing of individual units to include all of their components.For the Non unitized tool no need of key sheets. As they can stand alone, the drawing can be detailed completely on a layout sheets.
So, it is basically an index of units and placements on the tool base, so the key sheet going to show you the placement and the location of that particular tool on the tool base where exactly the tool is placed. And what is his exact position in a particular place.
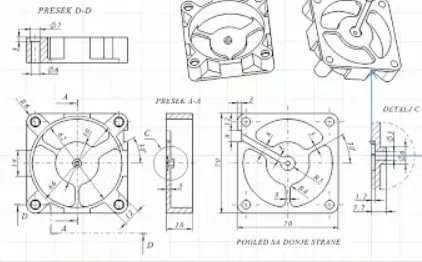
2.Non-Unitized Tools:
Tools that can stand alone and can be detailed completely on a layouy sheet.
Non unitized tools are basically tools like Stands and tool changers is also an example of an non unitized tools where you don't need key sheet, you can actually used to layout sheet and complete the entire documentation of the particular component. So this is as known non unitized tools.
The Design Output Should Compile Following Points:
- Approved standard components are to be used wherever possible.
- Design must be as simple & economics as possible.
- Design must be comply with all current safety & ergonomic requirements.
- Design must provide for controlled & damage free handling of product.
- Adequate error proofing provision must be incorporated into each design by proving proximity switches, rough locators, etc.
- The weight of the moving parts must be kept to a minimum while maintaining maximum strength.
- Frames & structures are to be simple & study.
- Design clearance & accessibility for routine maintenance & service.
- Motion control must be considered on any moving equipments.
- Designer is responsible to validate clamps & weld guns.
10. What do you understand by structuring a design tree? How does it reduce errors during the design process?
A process where all the assemblies and parts are named in a specific standard.Different customers have different set of standards and the structure of design tree.
- Every company,every customer has different standards of their own structure design tree.
- So they will be giving a template on how the structuring and detailing of the design is done. And you have to follow that particular designing or structuring of the tree.
- In the design tree itself if we mentioned that particular name, wherever that part is we can easily know that this part belongs to this zone or This station or this assembly on particular unit. So this helps us to avoid errors during the design study,manufacturing assembly and inspections.
- Structuring a design tree is actually to avoid all the errors, which might come during manufacturing assembly, or either in house inspections as well.
- If the part, or assembly are not named properly, or design tree is not structured properly, it will create confusion to understand the design and may create major possibilities of making an error.
- Every part, every component should be named according to their precedures.
- If we did a mistake or renamed the entire standard parts from the customer as a design part.Now the customer is going to manufacture the entire part again from the scratch, but he already have that product in his itinerary.but extra cost,extra time and not feasible.this is also known as an error which is actually going to increase the cost of the entire assembly as well.
- Naming a fixture or a unit or a part gives the information as to which project zone or assembly do they belong.
- If we name the part properly or name the fixture properly it'll actually tell which unit or which assembly or which zone or in which station it actually belongs.
- It can help us to identify the quantity of items of same types or different types that are being used in an assembly.
11. What are Units? Mention 5 types of units.
Unit is nothing but a assembly having specific function like clamping, location or resting. In fixture there are number of units. According to 3-2-1 principle of location fixture is designed having two major purpose of clamp and locate the component for which fixture is designed. Image shows fixture consist of different units:
Types of unit are as below:
1) Fixed Pin Unit: Fixed Pin Unit is non movable locating unit which arrest movement of component in fixture.
2) Retract Pin Unit: Retract Pin Unit having retracting unit which is used to move pin to ensure proper loading and unloading of component.
3) Rough Locator Unit: This unit help operator for correct loading of component.
4) Rest Unit: As name suggest, rest unit is used to rest the component.
5) Base Unit: All the units in fixture are placed on this base unit.
12. Describe Fixed Pin units & their purpose.
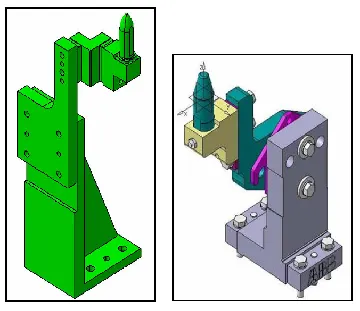
Fixed pin unit is a unit designed to locate the car panel using pins.
Pin unit is used to lock the rotational position of panel. Round Pin is used to control panel in two directions while Diamond Pin is used to control panel in one direction. A pin unit in which pin’s position is fix, is called Fixed Pin Unit.
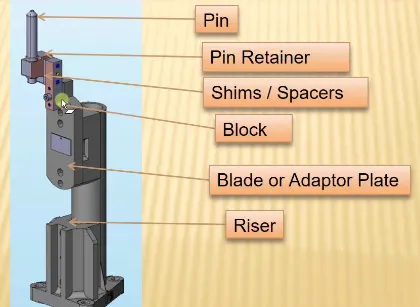
Fixed pin unit is a unit designed to locate the car panels using pins.
The fixed pin unit is part of 3-2-1 principle , it restricts 6 degree of freedom of a car panel.
13. What are the different parts of a fixed unit ?
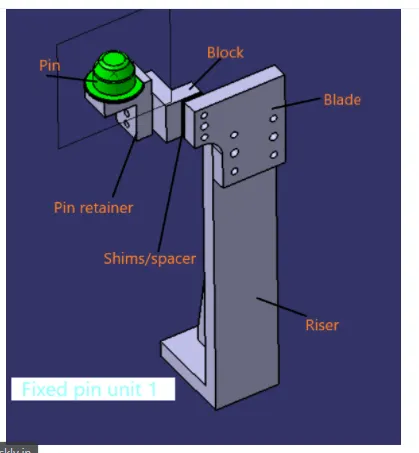
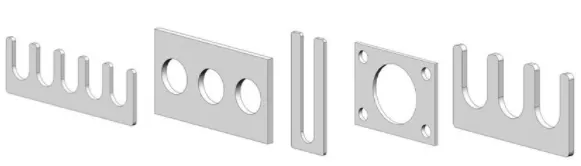
Shims:
Shim is a thin and tapered piece of material used to fill small gaps between the components. Sims are used to adjust for better fit of close tolerance. (0.1,0.2 upto 5mm)
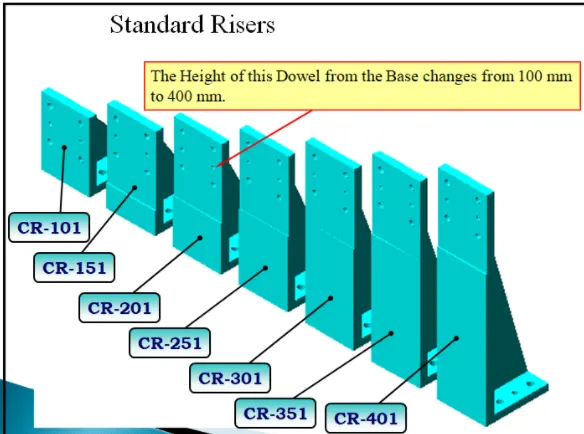
Risers:
Riser is a structure used to mount the clamps and rest. can L shaped, square or frame type.
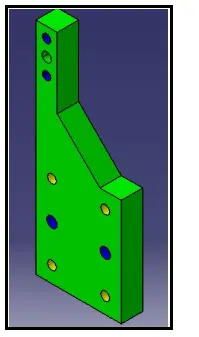
Blades:
The plate which connects Riser to the Clamp cylinder is named Blade. This plate plays an important role in building the unit. The plate can be of any shape. But we need to keep in mind that the plate should be as compact as possible.
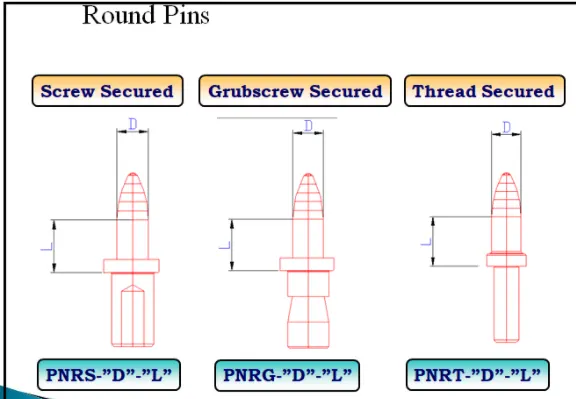
Pins:
Pin diameter should be cylindrical grinded to maintain the dimensionsal accuracy used to locate the panels. standard pins should be used as far as possible.
Round pin
Diamond Pin
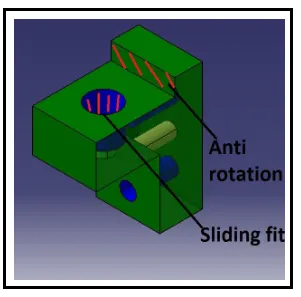
Pin Retainer:
Designed to hold the pin in a place and also to rest the pin in a position.
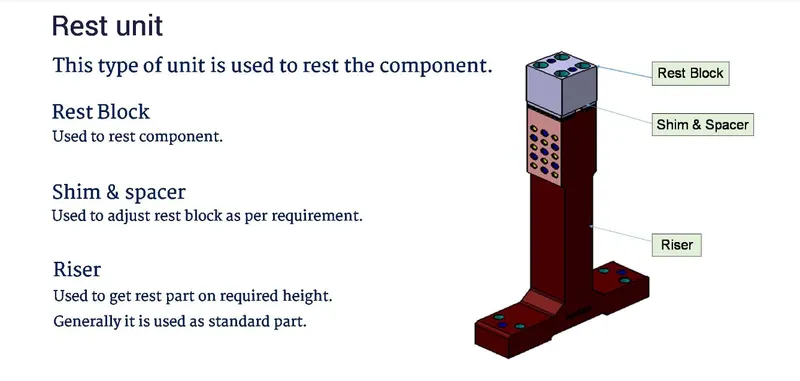
14. What is the purpose of making a Rest unit & describe its parts ?
The primary devices used for holding a workpiece are clamps/Clamp unit. Resting: The car panel will rests on the rest unit, Also it resists the clamping force of the finger & thus clamp the car panel
15. What are the basic fundamentals to design a Sensor unit ?
SENSOR UNIT:
- A sensor unit is a unit designed to sense the car panel by using electrical sensors.
- This signals from the sensors will be fed to the PLC and so the next process will be executed by the signal.
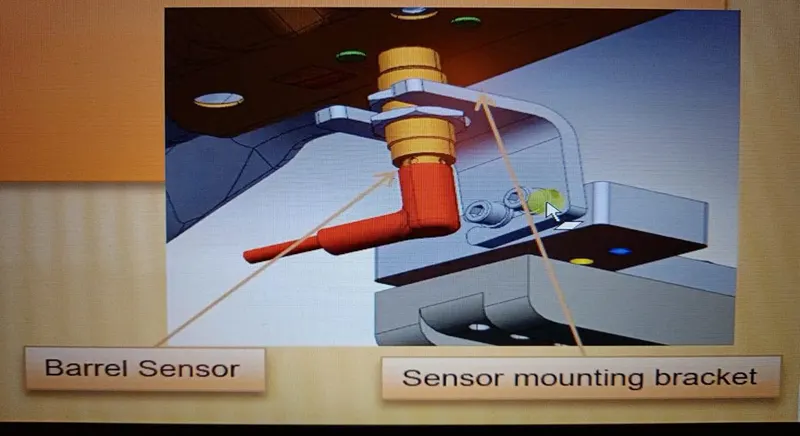
FUNDAMENTALS TO DESIGN A SENSOR UNIT:
- Every single loose panel which are being welded in a tool should be sensed.
- Each panel should be sensed by 1 or 2 sensors depend on the size of the panel, preferred to be in diagonal opposite ends of panel.
- Every sensor should be mounted in a 3 direction adjustable way in general.
- We should try to minimize the size of sensor as much as possible.
- Some major sensor manufacturers are IFM, Pepperl – fuchs, sick, OMRON, etc.
Types of sensor used in general:
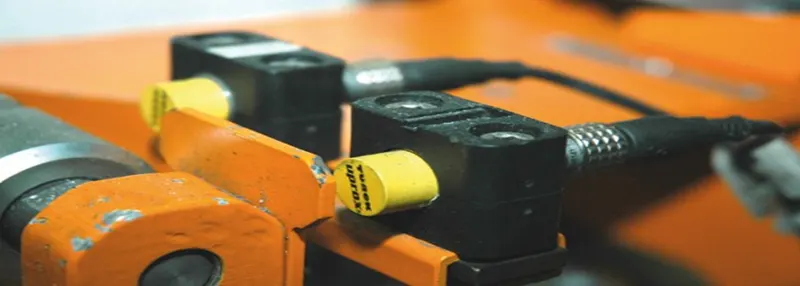
Proximity sensor:
- A proximity sensor often emits an electromagnetic field or a beam of electromagnetic radiation and looks for changes in the field or return signal.
- The object being sensed is often referred to as the proximity sensors target.
Laser sensor:
- These laser distance sensors use a focused, coherent light to measure distance to a target object. In factory automation applications, the target is usually a product or a machine elements. They detect any solid object and produce an output proportional to the measured distance – independent of material, color and brightness.
- The high resolution output provided by laser distance sensors is used to provide position or displacement, usually to the input of some type of industrial controller such as PLC. The output signal is often highly accurate, and it includes temperature compensation to enhance stability.
- There are several types of laser distance sensors including diffuse, background suppression and retroreflective. These sensors use CMOS or transit time technologies providing accurate distance measurements.
Photoelectric Sensor:
- A photoelectric sensor or photo eye is an equipment used to discover the distance, absence or presence of an object by using a light transmitter often infrared and a photoelectric receiver.
- They are largely used in industrial manufacturing.
- There are three different useful types opposed, retro-reflective and proximity sensing.
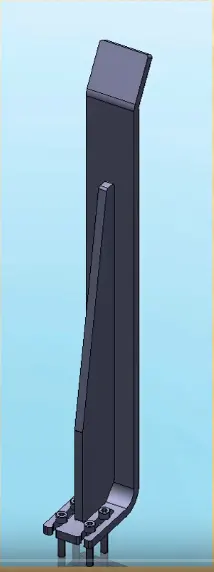
16. What is a Rough locator unit & what are the basic fundamentals to consider while designing it ?
This part is the designed to guide the car panel to it's position. It helps the operator to locate the car panel easily.
- It should be placed at the edge of the car panel.
- It should be placed in same angle as the car part edge, with minimum distance of 2-5 mm.
- It should guide panel in the pin arresting direction.
- It should start guiding the part 10-15 mm before the pin
- It should be desiged with two slots for easy adjustmet
- The slot should be in the direction of the car part.
17. What is a Base unit and describe it's parts ?
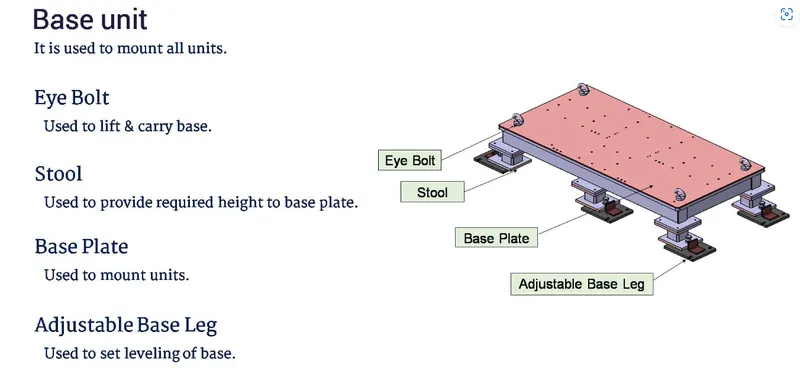
A base unit is the unit designed to mount all the other units(Clamp unit, Pin unit, rest unit etc.) of the tool, also other parts necessary for a tool like pneumatic valve box, trunking cable path will also be mounted on to a base unit.
The parts of the Base unit are mentioned in the below figure.
18. What is a Dump Unit and what are its functions ?
DUMP UNIT:
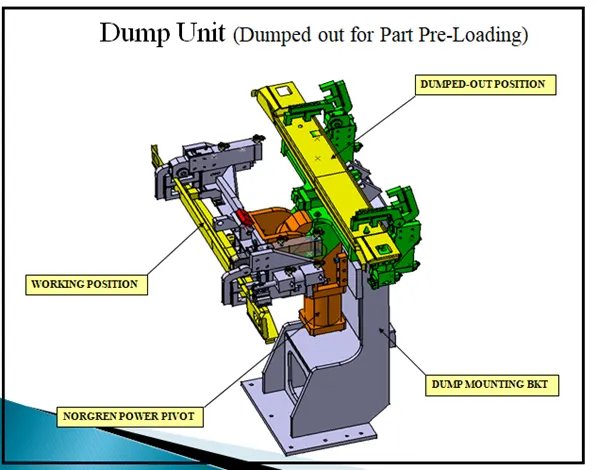
- Dump unit is where you assemble component if you have certain constraint. Here you will have clamp unit, pin unit attached & panel will be assembled. So if you have certain constraint you cannot assemble in normal way.
- Dump unit use in different way. It has dump cylinder & complex design. It consists of dump cylinder to perform the operation of clamping & unclamping car panel. A dump unit can have more than one cylinder to perform such operation.
- The first cylinder dumps the assembly carrying clamp mylars, pins and then this assembly performs the required operation. In this unit, we should make sure that in the open position of panel, we should be able to remove the panel. Below fig show dump unit.
19. What is a Slide unit? Mention where Slide units are commonly used.
Slide units are positioning units , which are used to position of the car part or panel units weld gun , slots for further operations.
Sliding units are basically used in places where you have a lot of constraints or space constraints, when you cannot use different types of units to design the entire assembly.
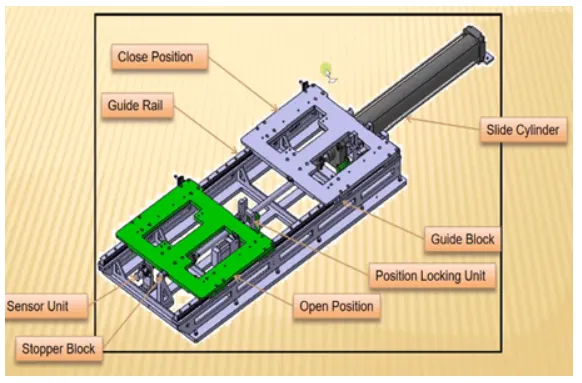
Slide units may be classified into two types :
1. Handed guideway.
2. LM guideway.
- Slide units may be further classified into three types based on prime movers :
1. Manual slides
2. Hydraulic / pneumatic slides.
3. CNC slides
- It may also classified depending on applications :
1. Horizontal slide unit.
2. Vertical slide unit.
3. Angular slide unit.