Week 3 - 2D meshing for sheet metal
AIM:
To take the mid surface for all the components to the given hood model. And to check the geometrical errors and mesh the mid surface with the given element Quality criteria.
PROCEDURE:
The Orientation of the given model is been changed as shown below.
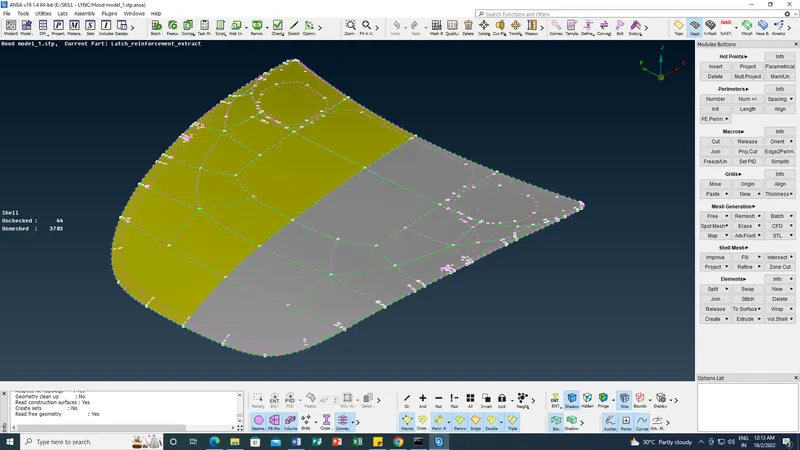
The cons resolution is provided by the mesh module , length in the perimeter group as 1.
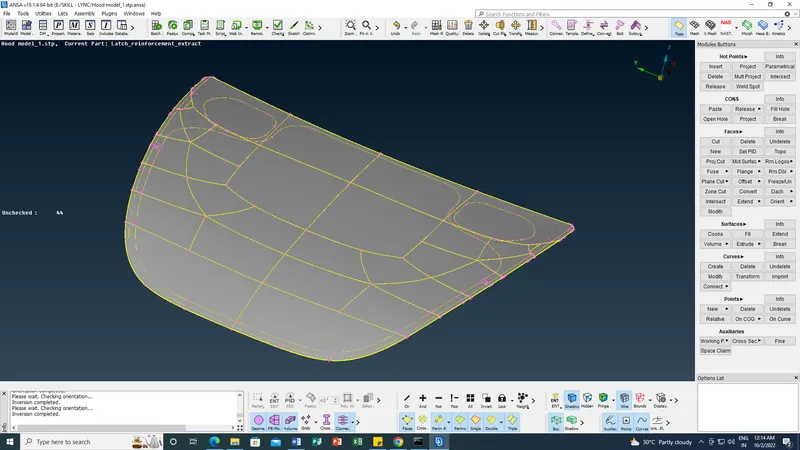
Geometrical clean up ,
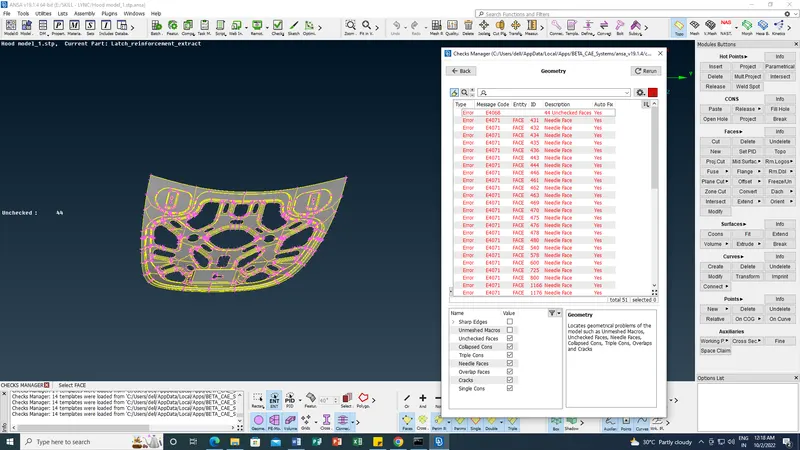
The geometric check as been done. And the errors like unchecked and neddle face are fixed.
The clean geometric is shown below without error.
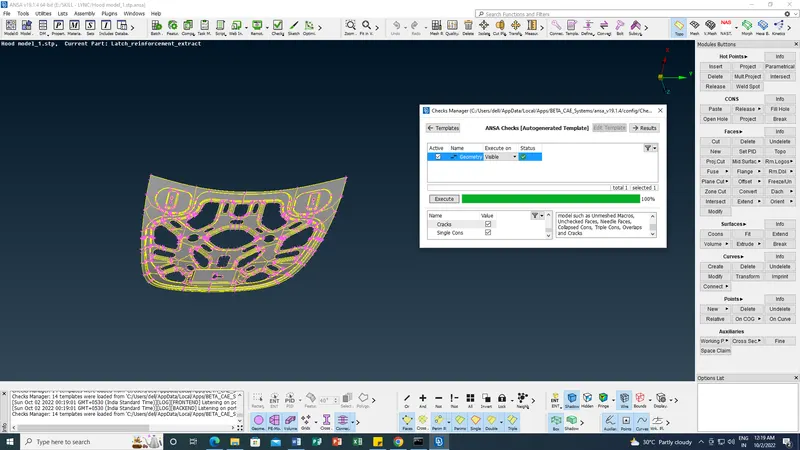
Measurement is provided to the geometric model as shown in the screen paste below.
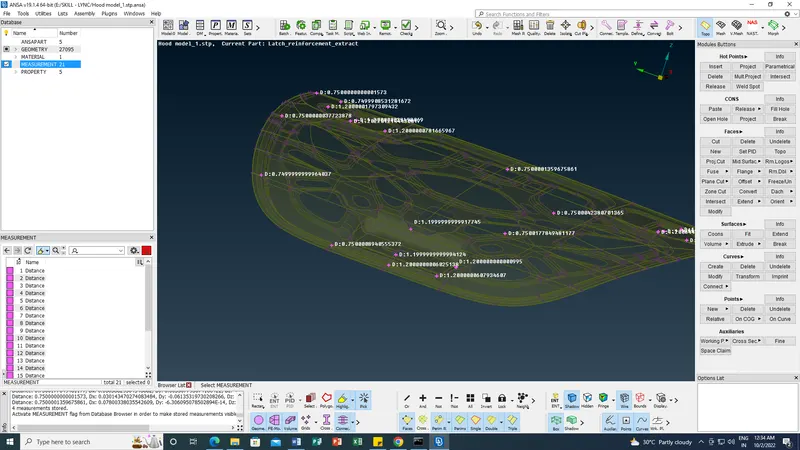
The extraction of the mid surface is done for each part. The target element size is provided for the mid surface.
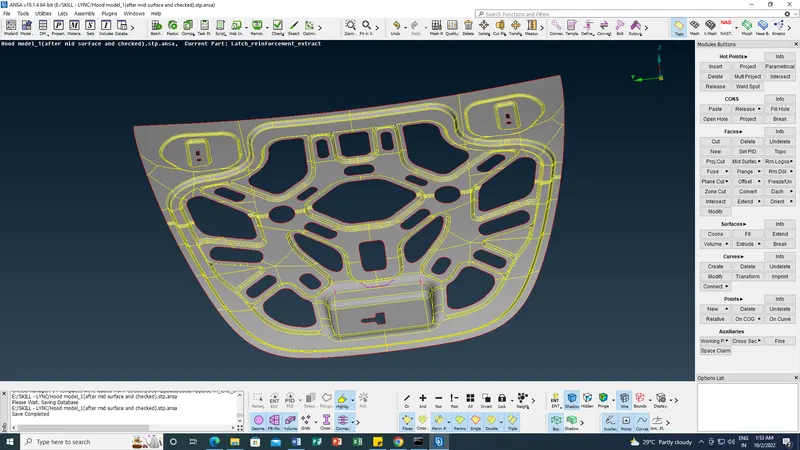
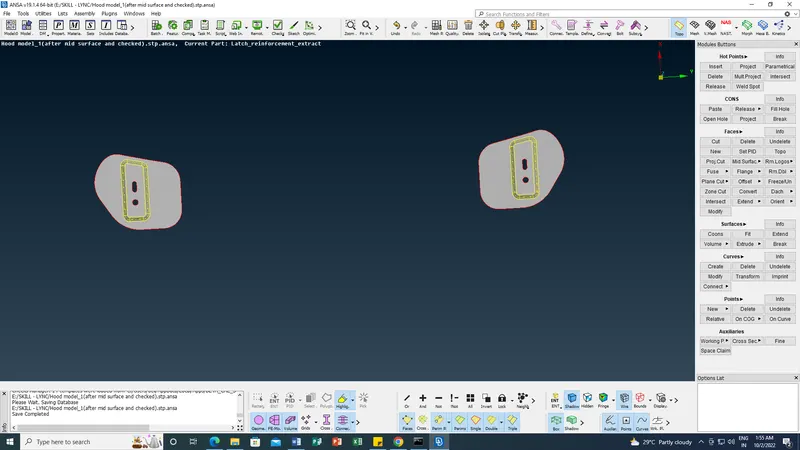
Geometric cleanup is done for the mid surface.
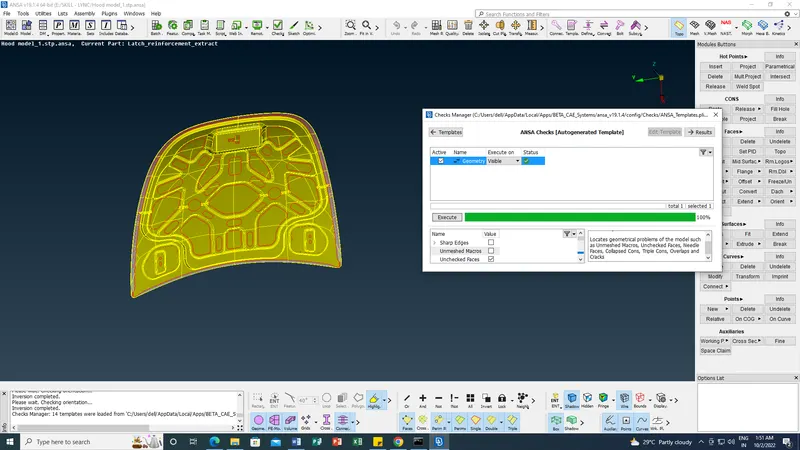
The Surface is split into small rectangle boxes for good meshing.
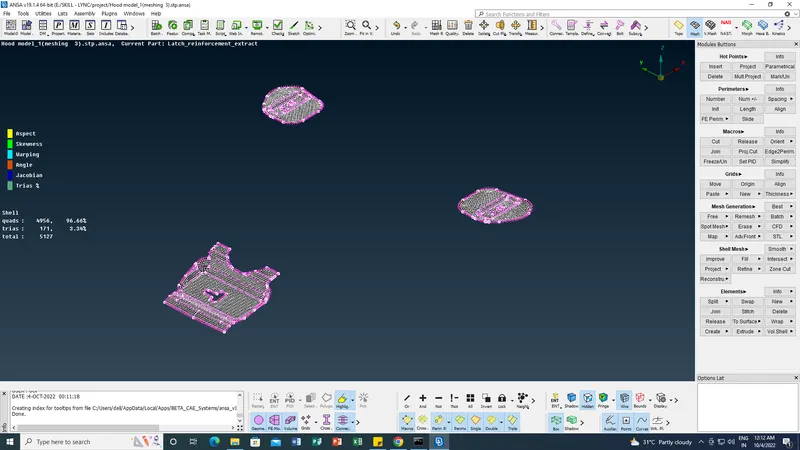
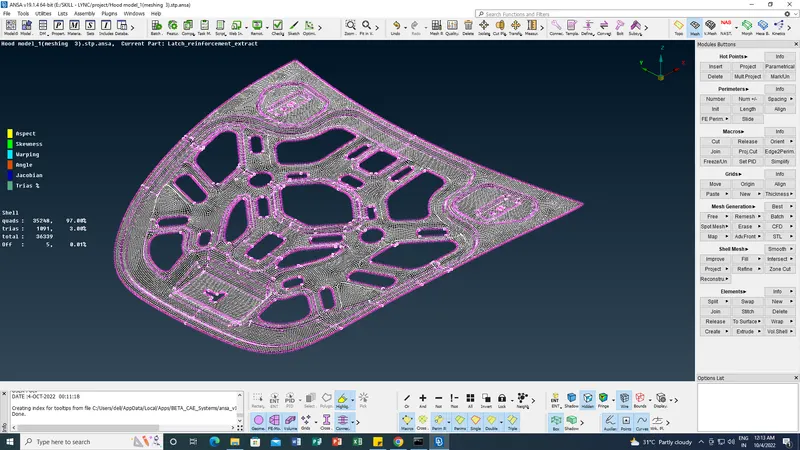
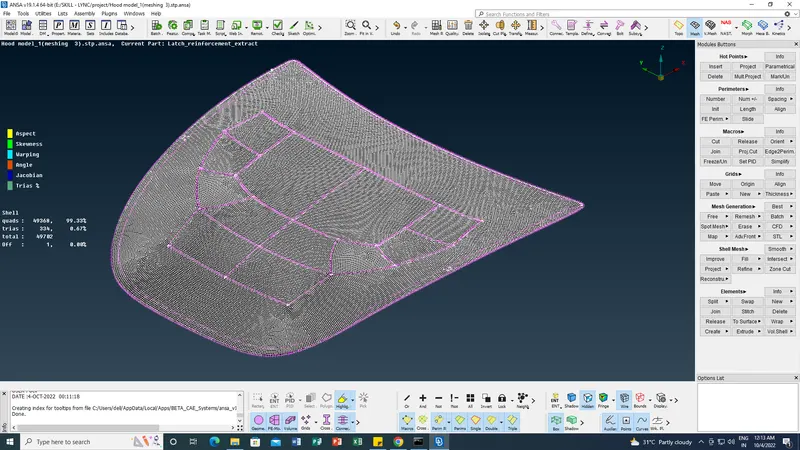
Generating mesh for the midsurface is done.
And the mesh flow is improved as per the quality criteria.
Arrangement of the thickness for the mid surface is done and the FE component is released from the surface.
Learning Outcomes :
Idea about cons resolution.
Proper understanding on the orientation.
Geometrical checks and cleaning the errors.
Understanding on measuring the thickness.
Extraction of mid surface
Setting up the mesh parameters and quality criteria.
Genetrating mesh and improving method.
Conclusion :
The 2D meshing is done for given Hood model, by taking the mid surface for all the components after checking the geometrical errors then the mesh is done for mid surface for the given element Quality Criteria.