Week 3 - 2D meshing for sheet metal
AIM
To extract the mid surface and then mesh the component with given quality parameters and assign the thickness on a hood component.
OBJECTIVE
Hood component is given with five different parts:
- Hatch.
- Left and right Hinge.
- Inner panel.
- Outer panel.
To assign the property on each part with their parent component thickness and then mesh the component with target size 5mm and as per given quality parameters.
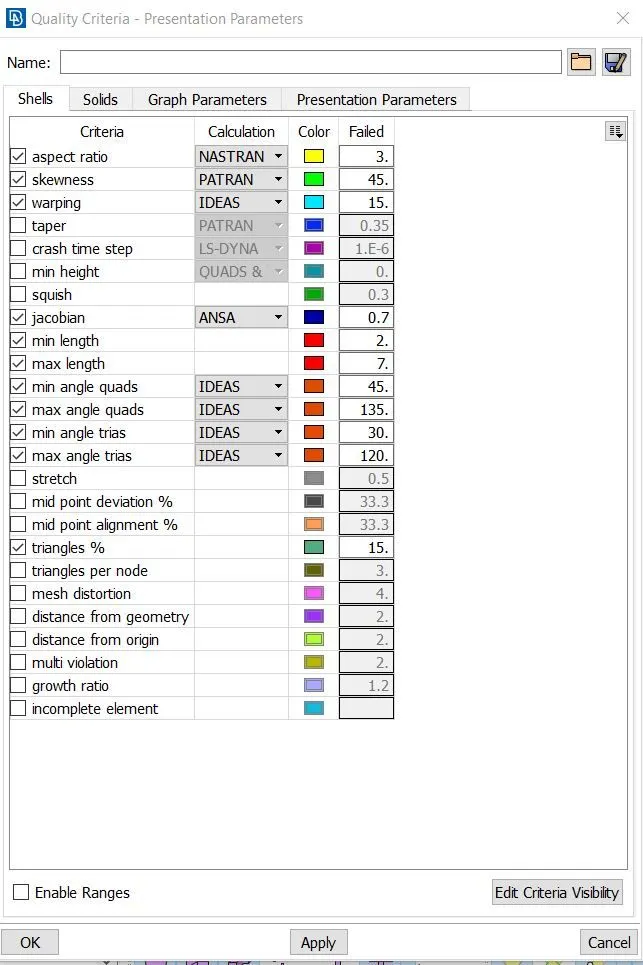
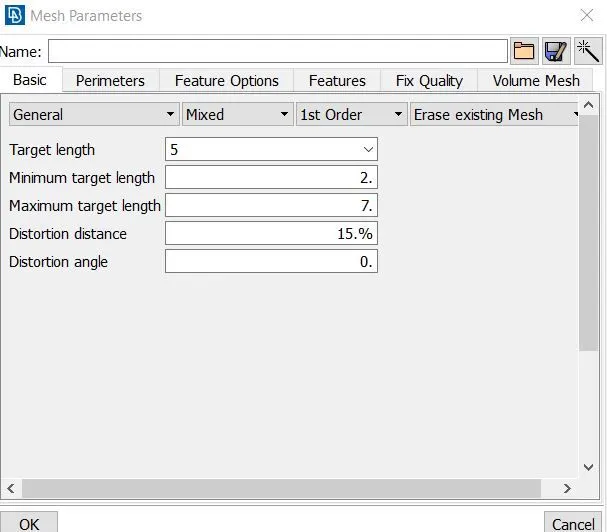
QUALITY AND MESH
Applying numbers to parameter as per question
PROCEDURE
The hood component geometry is open in the Ansa for Meshing, the file is open with STP format, The hood component has four different parts which are locked differently to see each part individually to extract the middle surface and mesh the component.
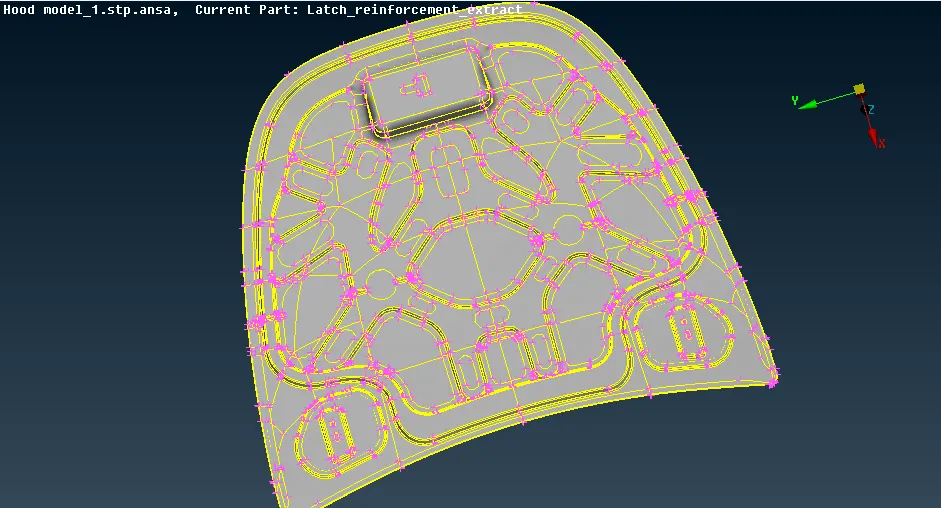
Command: [ Inot + Neighb (All) + Selecting all faces + create store lock (For all components)].
For Topology checking the unnecessary cons in parent component the deform faces, cracks in the geometry. After checking the errors in checks that can be fixed auto but I selected all CTRL + A, right click select fix all Hence its fixed.
Command: [Checks + Geometry + except single cons check all other entities + execute].
Middle surface: The middle surface is the middle part of the parent component which has two surfaces by measuring the thickness of the component, selecting a single face, and extract at the mid-value of the component.
Hood panel has for five parts in which three of them have a similar thickness of 1.2mm and the remaining two-part outer and inner panel 0.75mm. So the hood component is non-linear.
And the Outer and inner panel is middle surface extracted in auto option by selecting the entity and then giving he middle value of component 0.375mm
Command: [Mid surface + skin+ select component + Checking the green, red and blue on the surface + Extract mid surface]
EXTRACTING mid surface is required because if one mesh on upper or lower face then after load is applied the upper face can be in more tensile or compressive (as per condition) which will quickly fails the element similarly holds good for lower face plz see the figure
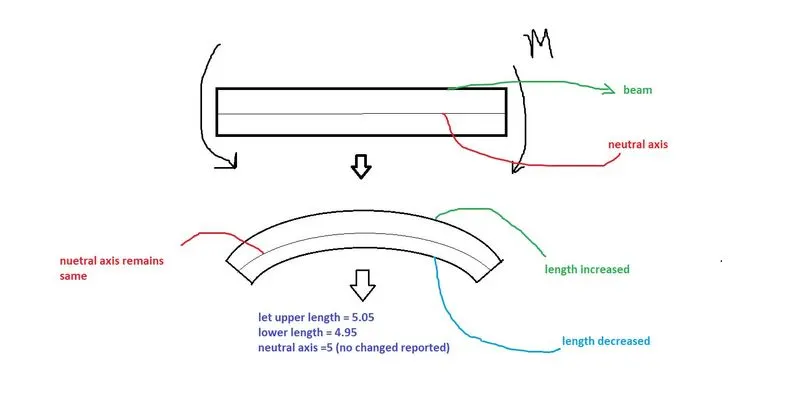
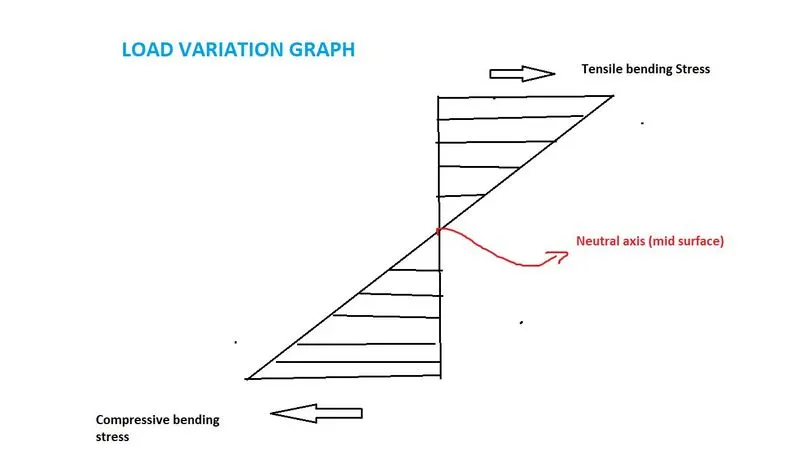
THE TENSILE PART IS UPPER FACE AND COMPRESSIVE PART IS LOWER FACE.
so we have seen the physics behind why mid surface is important thats why we preffer mid surface each time.
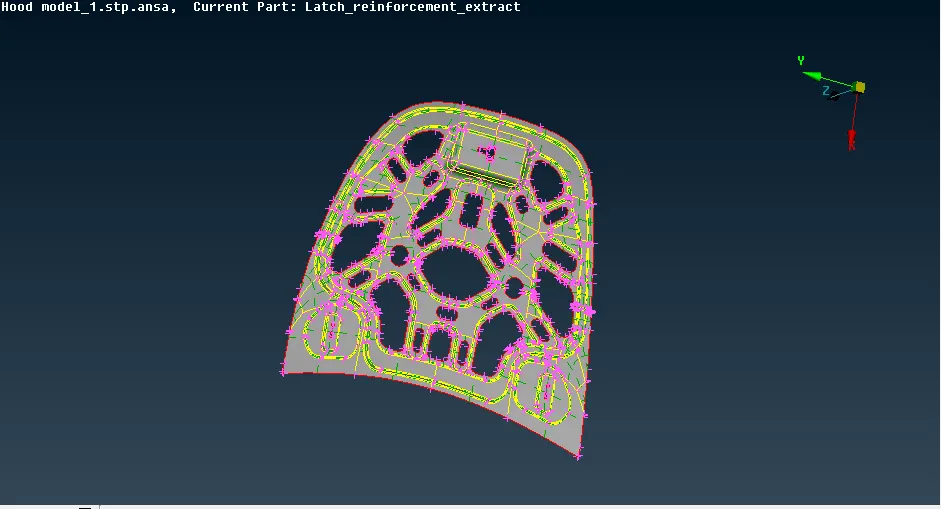
Extracting the mid surface of each part, the component is assigned to the property with their individual thickness as the three parts have a similar thickness so they are assigned to the 1.2 mm value and inner panel and outer panel at 0.75mm value.
Dividing the Hood
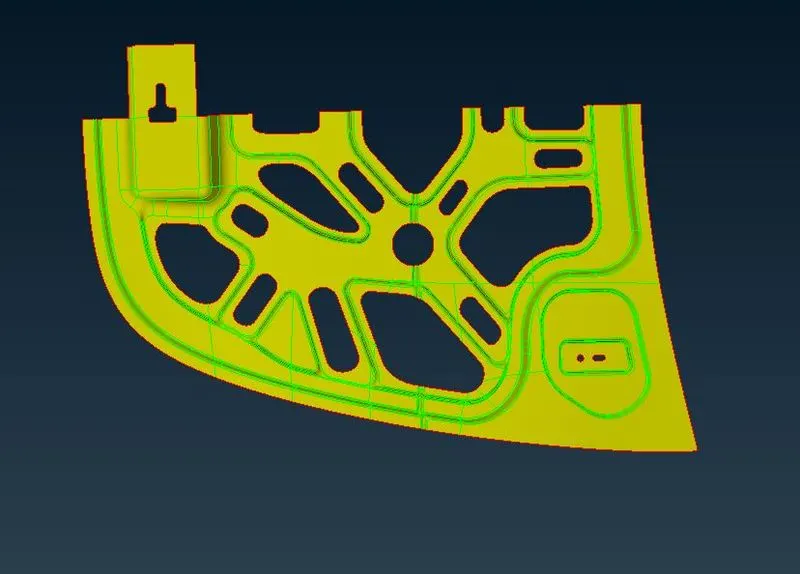
Command: [Select the delete + select half surface + middle mouse click]
(see picture above)
After extracting the middle surface and assigning the thickness, now a component is meshed by particular process before meshing to understand the meshing and process to adapt it.
Meshing: It is the finite element analysis process that divides the component at finite surface by giving the nodes and the element to solve for mathematical equations in analysis software.
To adapt mesh the component changed to the length of the target element size of meshing which 5mm. and the quality parameters value is given in the quality parameter panel. For meshing the Best option is used, to get best practices as a new start.
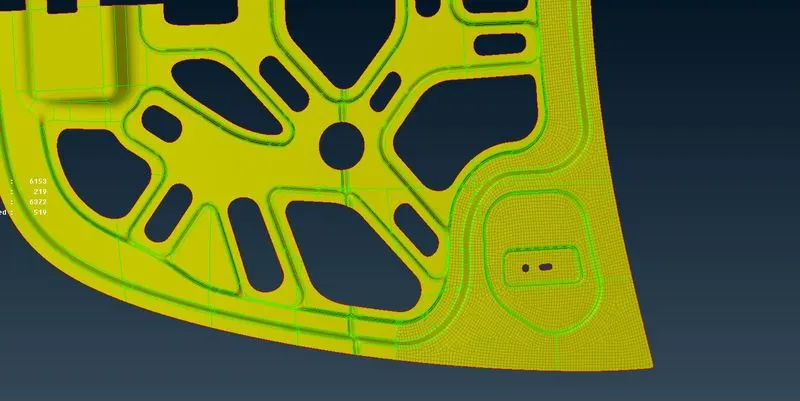
First, the hatch is meshed with given element size, to have the fines mesh flow the part is a divide in smaller rectangular size by giving the cut option and then selecting the particular surface for meshing.
CREATING THE CUTS TO MESH
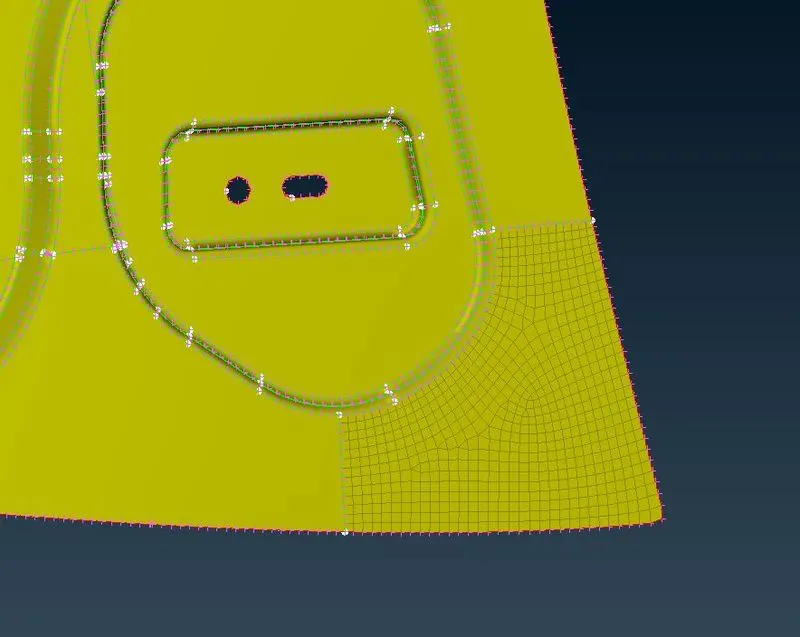
AND FINALLY AFTER SO MANY PARTS CUTTED AND MESHED WE GOT PERFECT
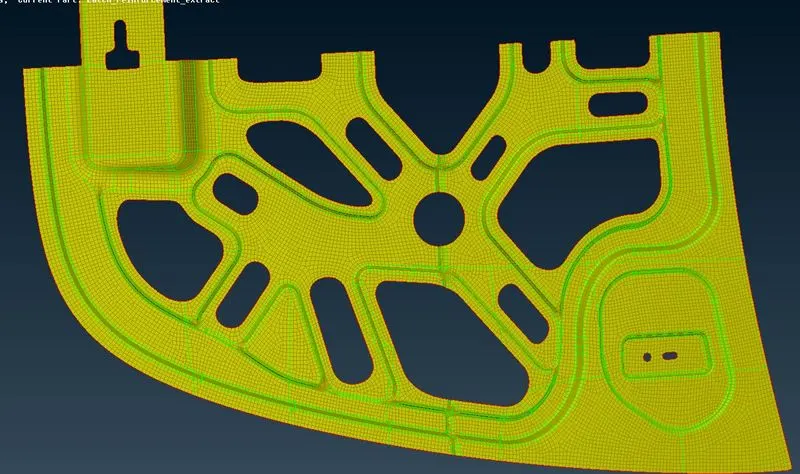
While meshing the component has failing elements for several criteria such as skewness, warpages, minimum and maximum length, max, and min quad angle. To fix them manually they are obtained from the mesh panel, the are many methods to fix them.
After giving mesh to the component the mesh flow doesn't get proper, so it is reconstructed again to obtain proper mesh flow but to have perfect mesh as per meshing criteria there are some rules that should be followed after meshing the component, Once we meshed the component there are some trias and quads elements the quads are fine for mesh except rotational quads and trias has some rules, so that need to be followed.
Trias management rule:
- Back to back trias.
- Opposite trias.
- Trias on edges.
- Trias on circle edges.
- Trias in three directions.
- Reduce trias.
- Trias on fillet, if possible.
Failed elements and Fixing them
The elements are failing for minimum and maximum length they are fixed by re-meshing it or moving them in a particular direction, this option clears the failing criteria.
Trias is fixed by splitting them and pasting at a particular area to have proper mesh flow.
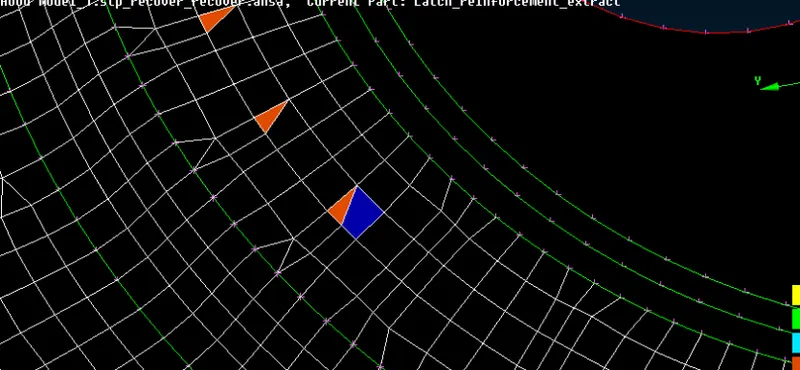
The sharp edges (Elements at edges are moved at a particular distance or reconstructed them again). The smooth options help to achieve proper mesh flow.
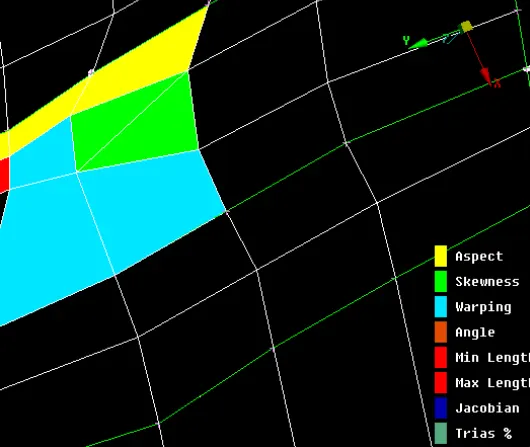
The overlapping elements or elements which are not created properly are deleted and then recreated to have have mesh and the region is smooth again.
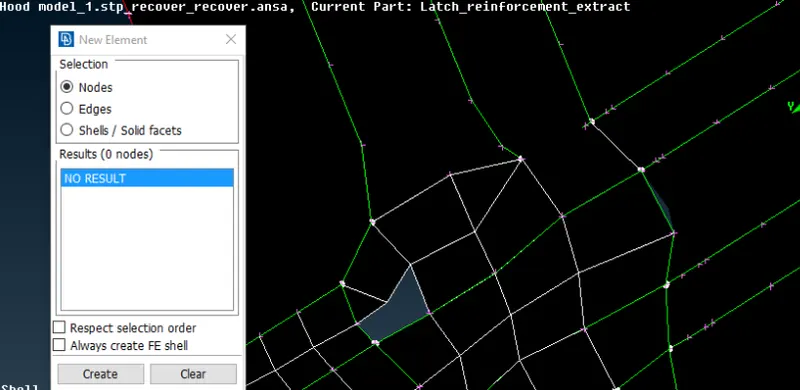
Back to back trias are fixed by updating the option of splitting them a particular distance.
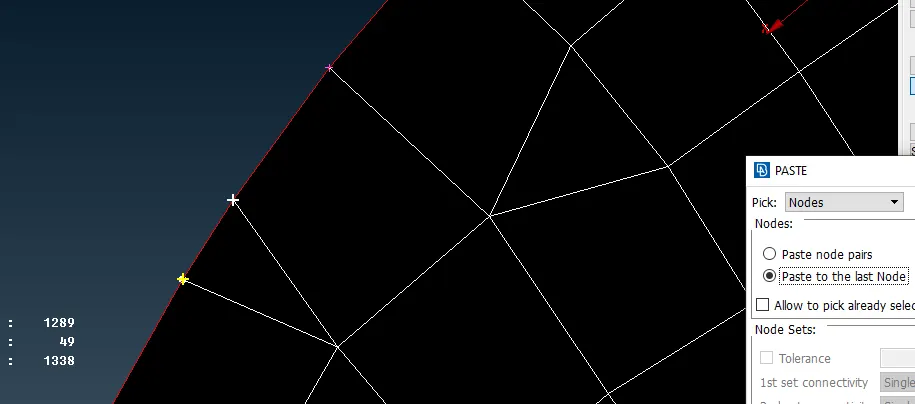
RESULTS
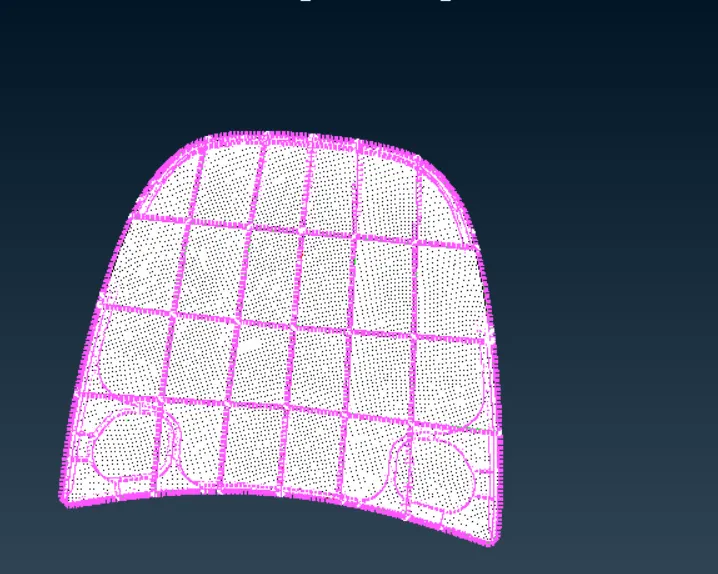
The mesh is obtained significantly on each component fixing them by using several options in the mesh panel. as the symmetric surfaces are deleted and meshed on single surfaces but the as a result on the outer panel the mesh is not connected as it used with auto paste option but it not working as well.
But the elements that are failing are fixed and the quality result is obtained.
CONCLUSION
The hood component is extracted with with mid surface and assigned to the thickness of parent component and then meshed with given quality parameters and element size with then given value and criteria fine mesh flow is achieved