Week 2 Railwheel and Track
Stress Concentration on a Railwheel and Track
OBJECTIVES:
To carry out a Static Structural Analysis on Railwheel and Track for the given two cases which use different Bearing Loads and determine the Equivalent stress, deformation, Life Cycle, and Equivalent Elastic strain.
CASE-1 – 5E+5N:
For Case-1, Static Structural Analysis was carried out with the given Railwheel and Track model. The mesh/element size used for this analysis was 50mm and the analysis was carried out using ANSYS Mechanical Enterprise. The model for case-1 was imported to ANSYS Workbench software and is shown in the figure below.
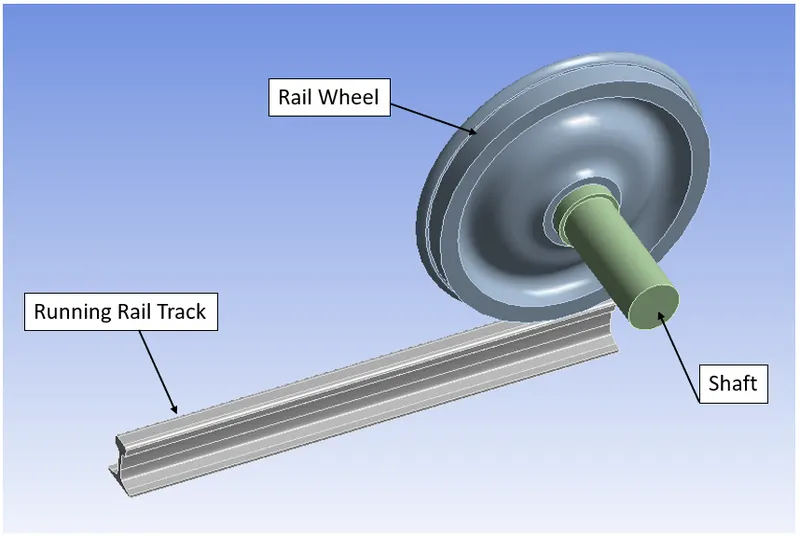
Fig.1 Case-1 Rail Wheel and Track Model
Later the material (STRUCTURAL STEEL) was assigned and the material and its properties used for this analysis are specified below for both gears.
|
Material |
Structural Steel |
|
Density |
7.85e-6 kg/mm3 |
|
Young’s Modulus |
2e+5 MPa |
|
Thermal Conductivity |
0.0605 W/mm°C |
|
Specific Heat |
4.34e+5 mJ/kg°C |
|
Tensile Yield Strength |
250 MPa |
|
Tensile Ultimate Strength |
460 MPa |
Then the model was meshed in ANSYS Mechanical Enterprise with an element size of 50mm and using Tetrahedrons were employed. For Contact Area between Railwheel and Track an element size of 35mm was given using Sizing option from Mesh Tool.
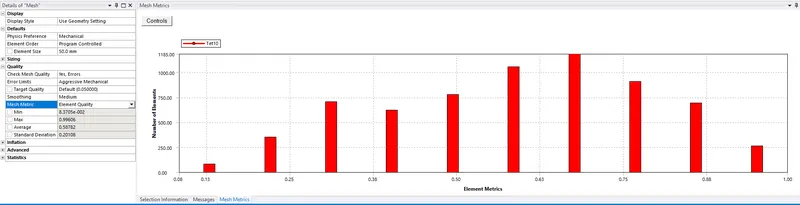
Fig.2 Element Quality
A mesh metric that identifies elements according to their quality was employed and it can be seen that the elements of the lowest quality are minimal. Most of the elements have very high quality in the range of 0.55 to 0.8. Hence, the mesh is of acceptable quality. The meshed model is shown below.
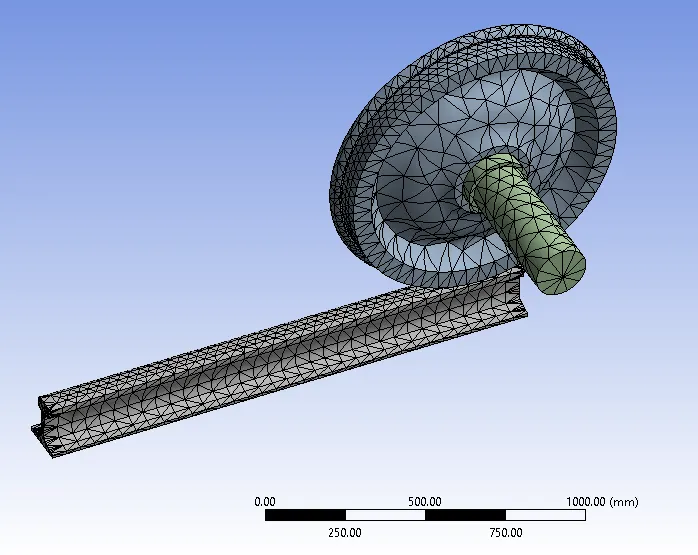
Fig.3 Meshed Model
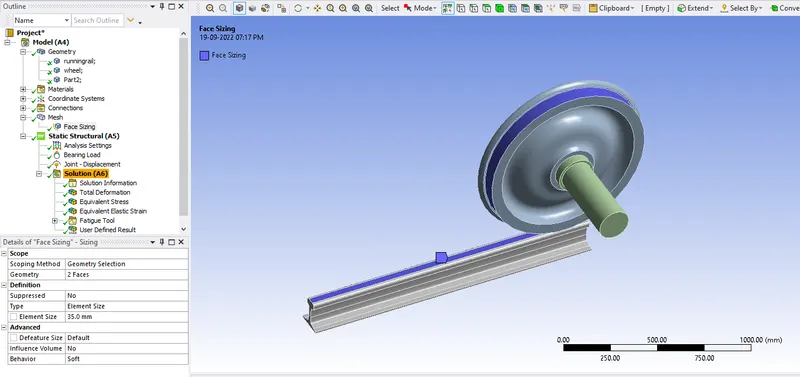
Fig.4 Element size – 35mm assigned area.
Then Contacts were provided with FRICTIONAL type, to WHEEL and RUNNING RAIL TRACK with Coefficient of Friction of 0.3. The Frictional Type contact is shown below.
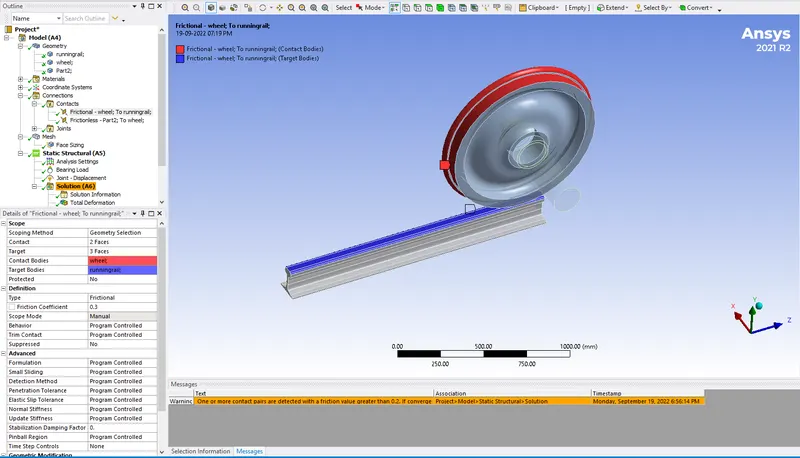
Fig.5 Frictional Contact between Wheel and Track
Then FRICTIONLESS type contact was provided to WHEEL and Shaft. The Frictionless Type of contact is shown below.
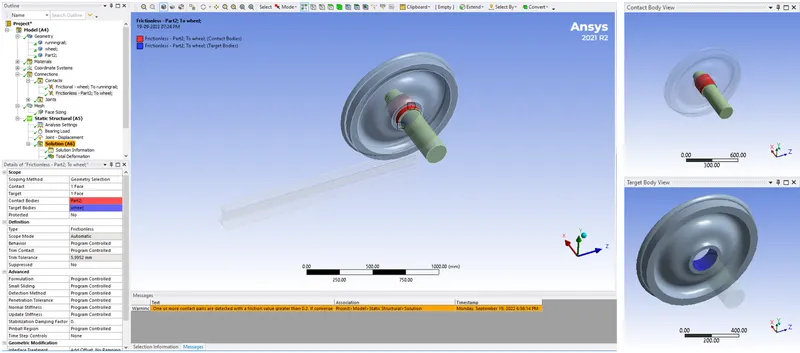
Fig.6 Frictionless Contact between Wheel and Shaft
Later FIXED Joint was assigned to the TRACK with BODY-GROUND Connection Type. Followed by TRANSLATIONAL Joint was assigned to the SHAFT with BODY-GROUND Connection Type. Followed by PLANAR Joint was assigned to the RAIL WHEEL with BODY-GROUND Connection Type.
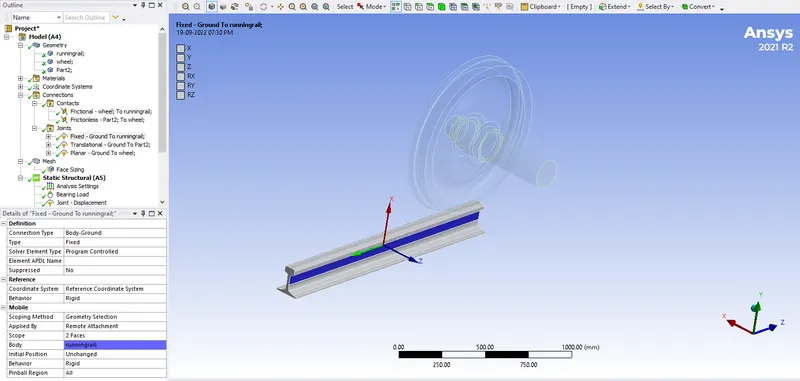
Fig.7 Fixed Joint
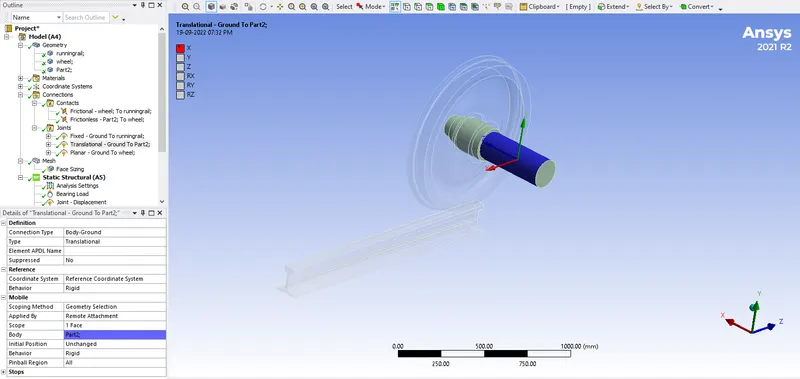
Fig.8 Fixed Joint
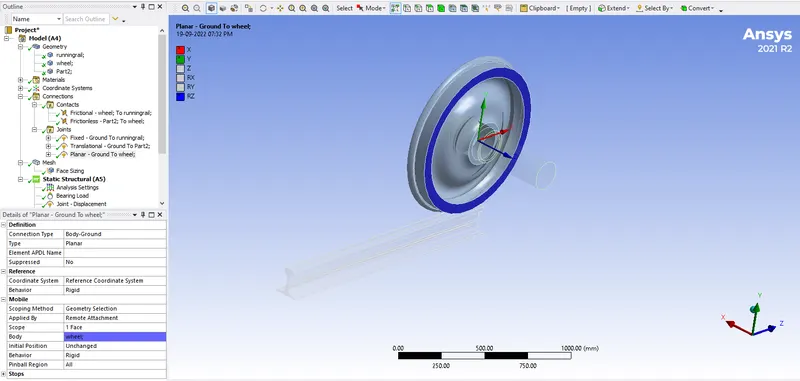
Fig.9 Fixed Joint
Then Analysis Setting was provided with 5 number steps and data for the 1st step with DIRECT solver type, Large Deformation ON, and the rest of the 4 steps with AUTO TIME STEP, CARRY OVER TIME STEP, LARGE DEFORMATION – ON, Minimum and Maximum Time Step as 1e-3s and 0.1s are as follows.
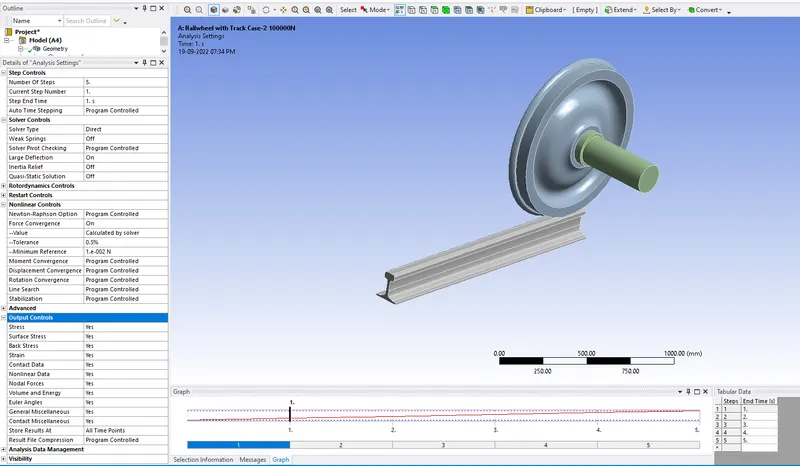
Fig.10 Analysis Setting for 1st step
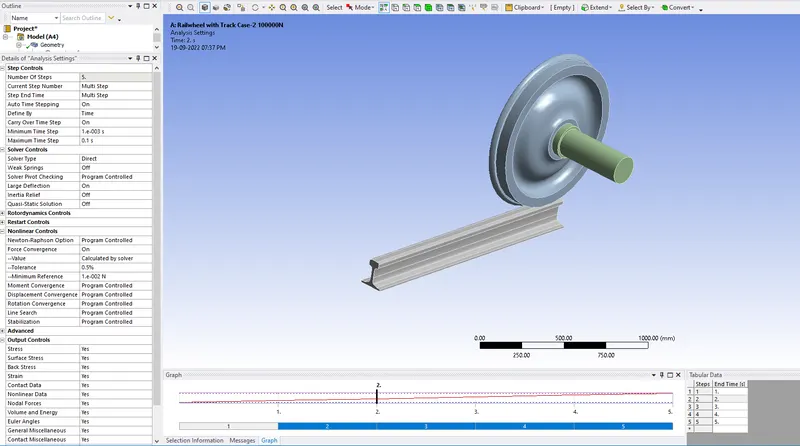
Fig.11 Analysis Setting for the rest of the 4 steps
In addition to that, a BEARING LOAD of 500000N was assigned to the wheel in the Negative Y-axis direction as shown below.
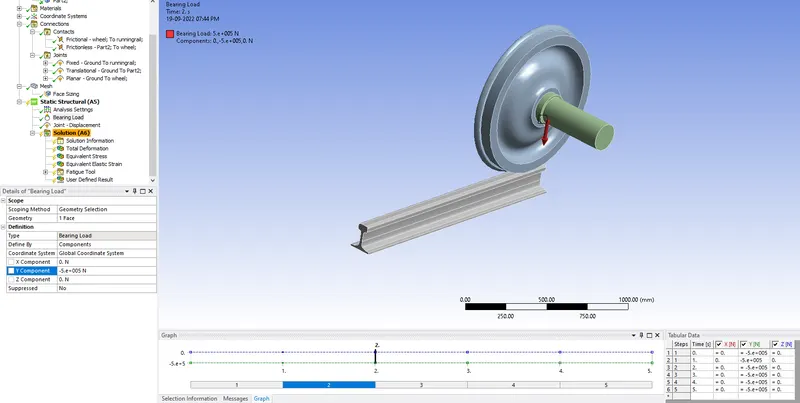
Fig.12 Bearing Load – 500000N
Then JOINT LOAD of DISPLACEMENT type was assigned to the shaft with an increment of 100 for the 5 steps.
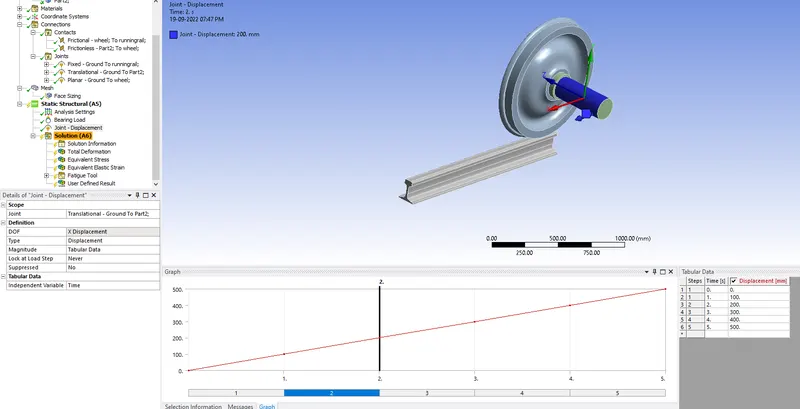
Fig.13 Joint – Displacement Load
Finally, the simulation was carried out and results were obtained for Equivalent Stress, Total Deformation, Life Cycle, and Equivalent Elastic Strain where obtained
CASE-2 – 5E+5N:
For Case-2, Static Structural Analysis was carried out with mesh/element size used for this analysis was 50mm and the analysis was carried out using ANSYS Mechanical Enterprise. The material used for Case-2 is also Structural Steel. The same contacts and load used in Case-1 were used in Case-2 also with only an additional Desired output of USER DEFINED RESULTS for TOTAL ELONGATION. Then the analysis was run and results were obtained and compared with Case-1. The Formulation used to get the Total Deformation is as follows: SQRT(UX^2+UY^2+UZ^2)
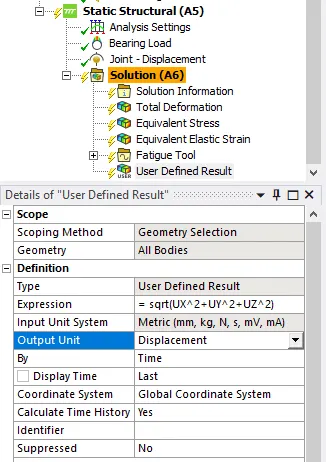
Fig.14 User Defined Result – Total Deformation
CASE-3 & 4:
Case-3 is similar to Case-1 & Case-4 is similar to Case-2. The Static Structural Analysis was carried out with the same data used in Case-1 and 2, but with a BEARING LOAD of 100000N in the Negative Y-axis direction.
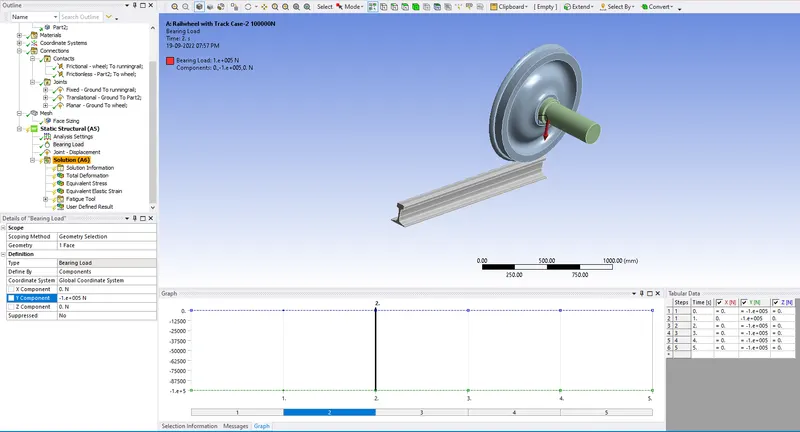
Fig.15 Bearing Load of 100000N
RESULTS:
The Total Deformation, Equivalent Stress, Equivalent Strain, Life Cycle, and User Defined Result (Total Deformation) were obtained and tabulated below.
|
CASE |
Total Deformation (Max) [mm] |
Equivalent Stress (Max) [MPa] |
Equivalent Elastic Strain (Max) [mm/mm] |
Life Cycle Maximum |
Life Cycle Minimum |
User Defined (Deformation) (Max) [mm] |
|
1 (5E+5N) |
1001 |
669.42 |
0.003964 |
1e6 |
2998.4 |
- |
|
2 (5E+5N) |
1001 |
669.42 |
0.003964 |
1e6 |
2998.4 |
1001 |
|
3 (1E+5N) |
1001.4 |
171.9 |
0.001455 |
1e6 |
3.5827e5 |
- |
|
4 (1E+5N) |
1001.4 |
171.9 |
0.001455 |
1e6 |
3.5827e5 |
1001.4 |
The Total Deformation for all four cases obtained from the analysis is shown below.
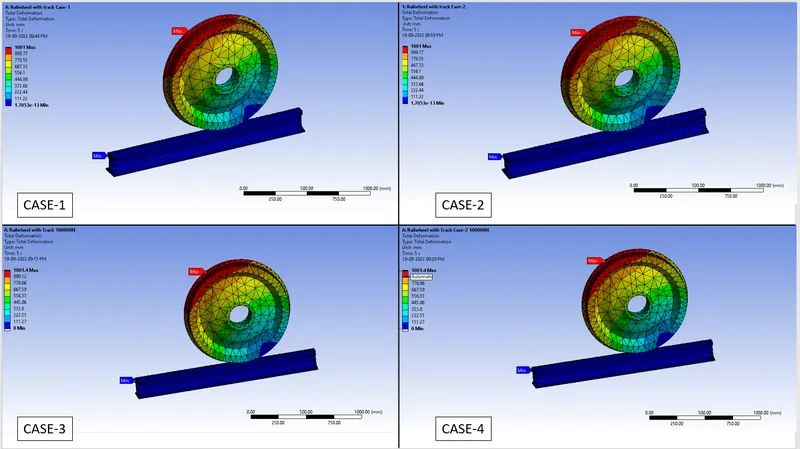
Fig.16 Total Deformation Contour Plot
The Equivalent (Von-Mises) Stress for all four cases obtained from the analysis is shown below.
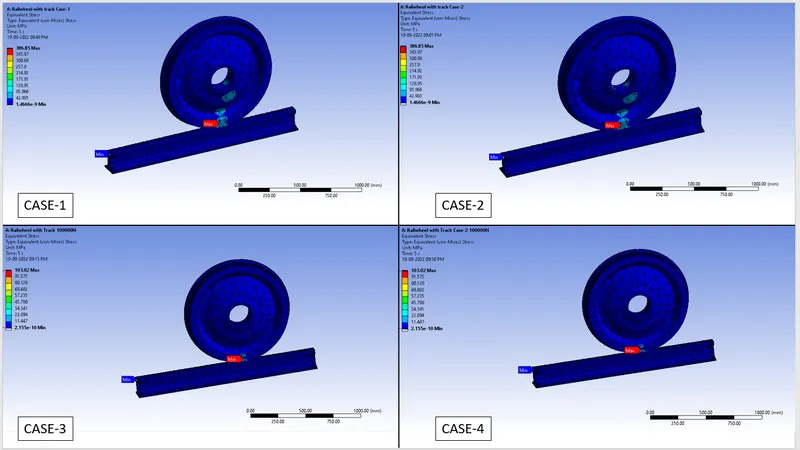
Fig.17 Equivalent Stress Contour Plot
The Equivalent Elastic Strain for all four cases obtained from the analysis is shown below
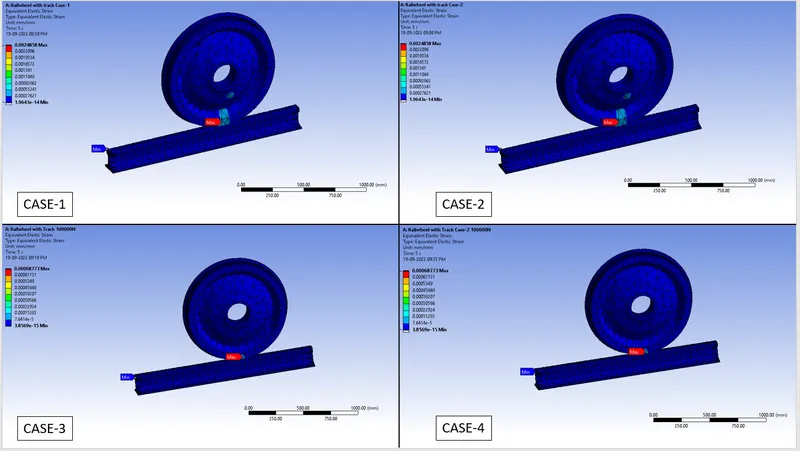
Fig.18 Equivalent Elastic Strain Contour Plot
The Life Cycle for all four cases obtained from the analysis is shown below
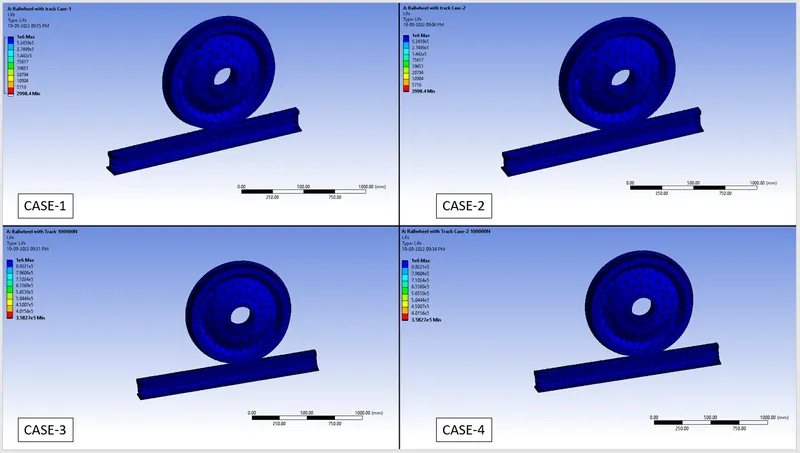
Fig.19 Life Cycle Contour Plot
The User Defined Result for two cases obtained from the analysis is shown below
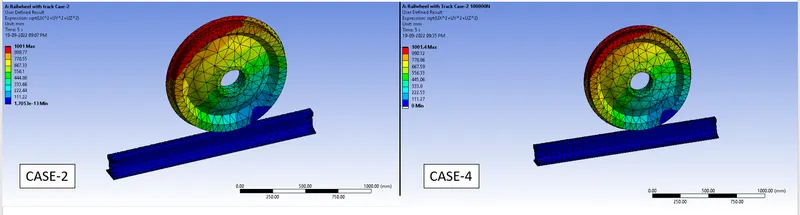
Fig.20 User Defined Result (Total Deformation) Contour plot
The Total Deformation graph/table plot is shown below.
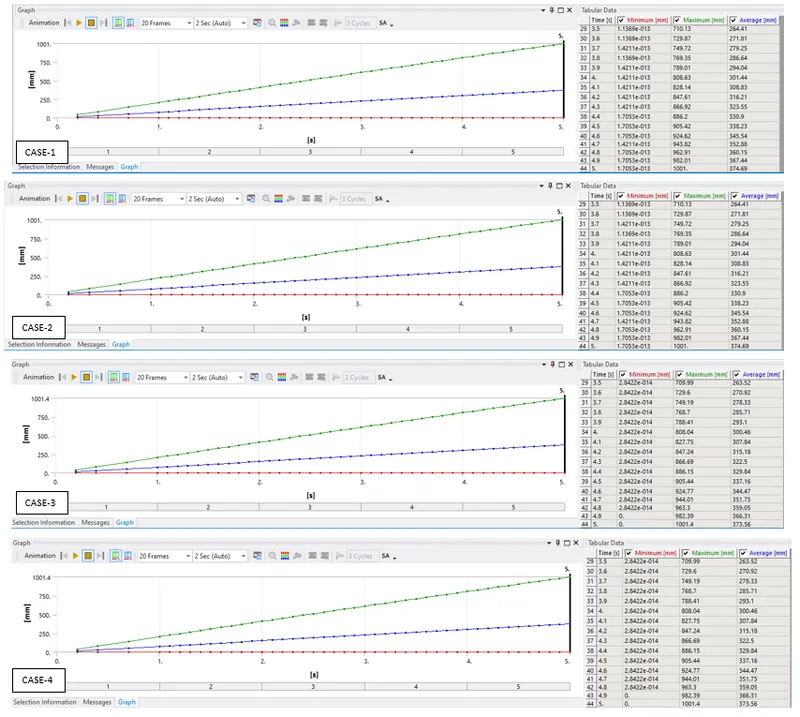
Fig.21 Total Deformation Table Plot
The Equivalent (Von-Mises) Stress graph plot is shown below.
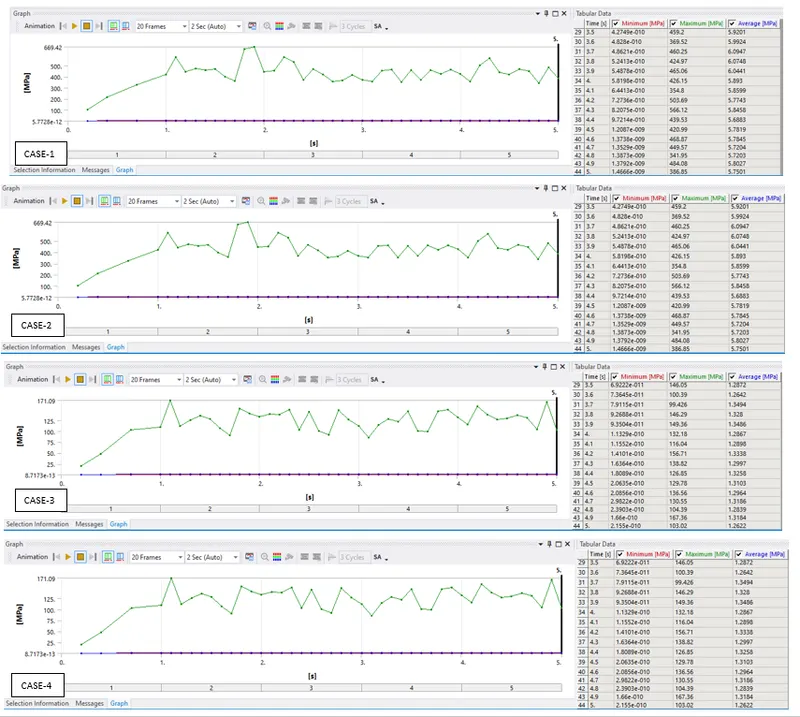
Fig.22 Equivalent Stress Table Plot
The Equivalent Elastic Strain graph plot is shown below
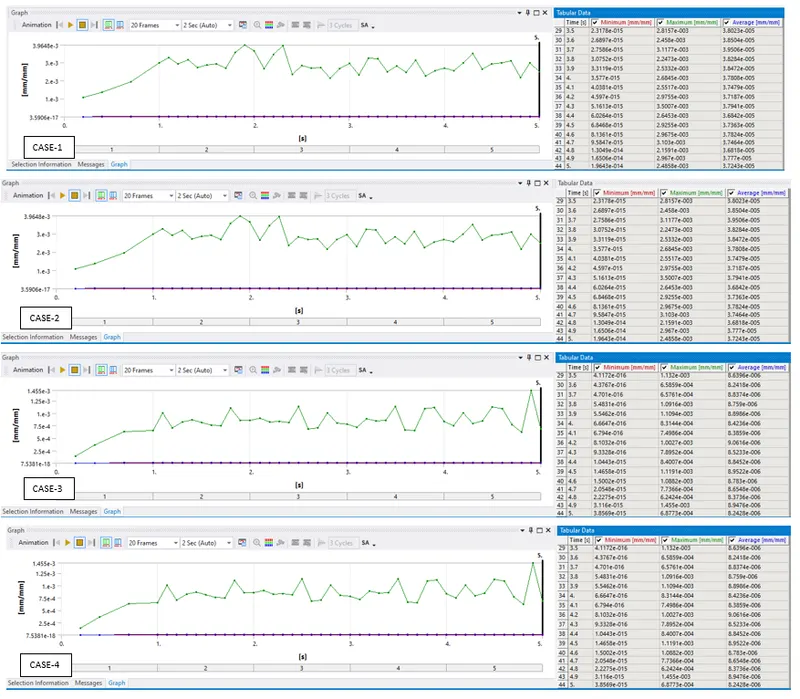
Fig. 23 Stress Intensity Table Plot
The User Defined Result graph plot is shown below
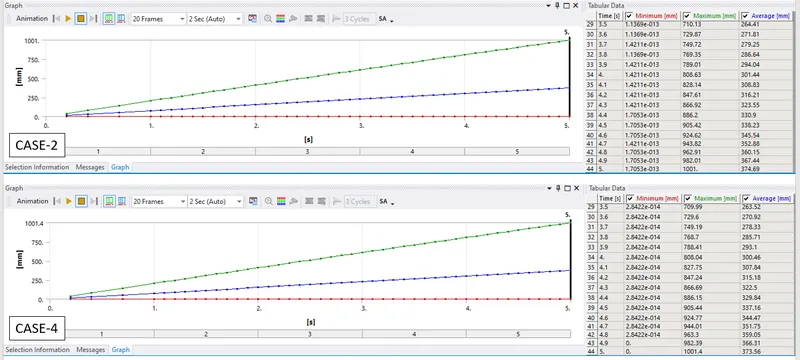
Fig.24 User Defined Result (Total Deformation) Table plot
CONCLUSION:
The analysis was run successfully for all four cases and results were obtained and tabulated. Static structural analysis on the Railwheel and Track setup was performed for both loading conditions i.e., i) bearing load of 100000 N, ii) bearing load of 500000 N.
The results of Total Deformation, Equivalent stress, and the life under both the loads were compared and found that Railwheel and track assembly can withstand the bearing load of 100000 N but increasing the bearing load to 500000 N leads to failure of the components and lesser life cycle thereby cannot be used for the railway application.
The user-defined result of Total Deformation obtained using the expression is as same as that result obtained by the inbuilt formula for Total Deformation by ANSYS for both the loading conditions.