Week 2 Challenge : Surface meshing on a Pressure valve
Aim : To perfrom topology cleanup along with geometric errors by setting up three different target lengths for three different cases.
Prerequisite: Target lengths are 1mm,3mm,5mm
Element type is Tria
Workflow:
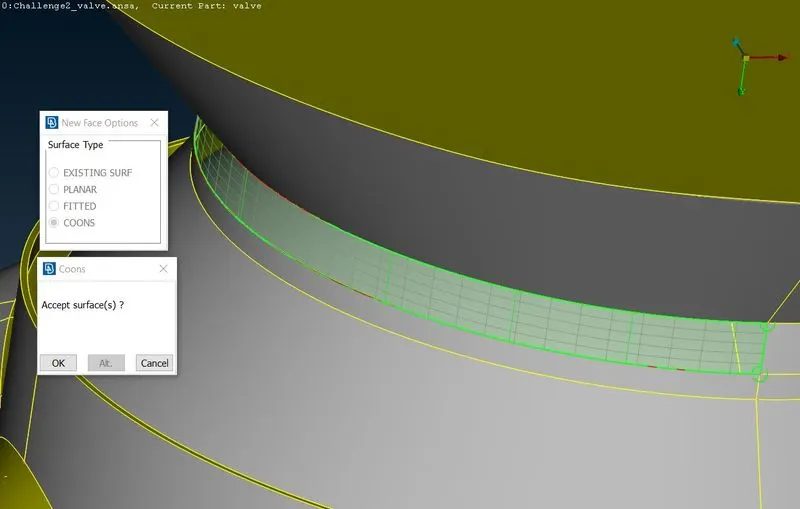
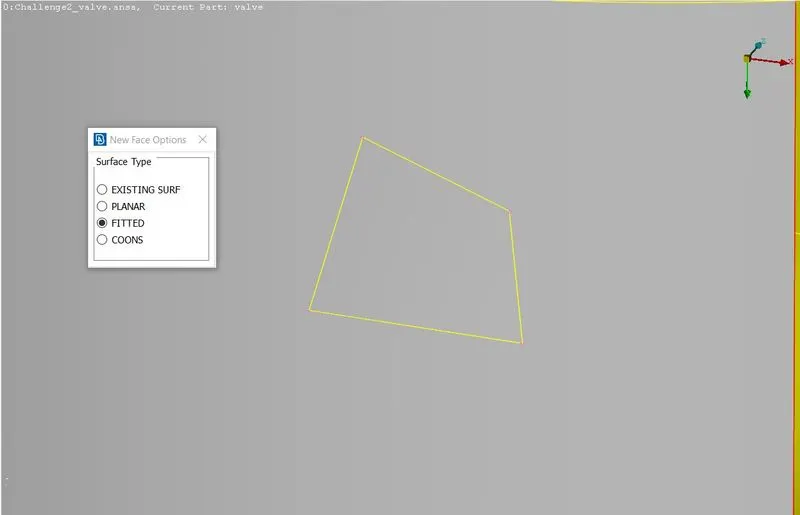
- Fix the geometric errors by patching the surfaces
- Close all the holes and openings
- Clean up geometry by cleaning topology cons and errors
- Assign PID to inlet,outlet ,casing of the model and other parts
- Move to mesh module and apply length parameters for three different lengths
- finish the meshing process after setting up mesh parameters
Geometry:
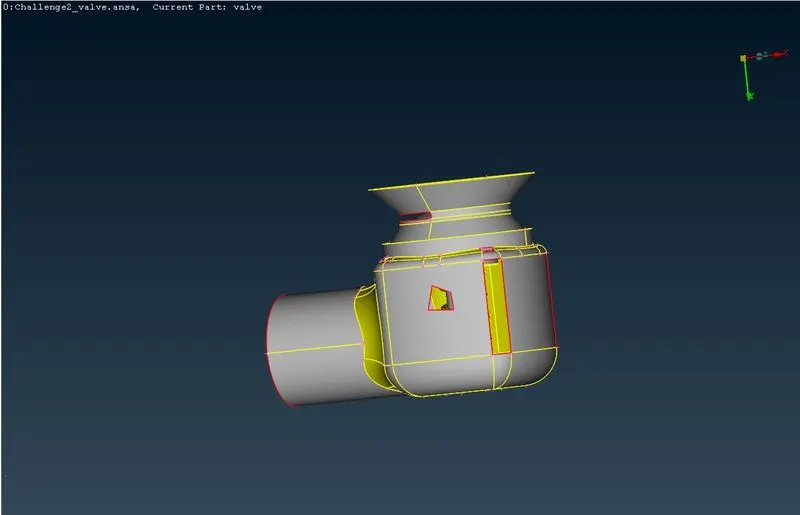
The geometry provided:
Fix the errors by patching the surfaces:
Patch the surfaces
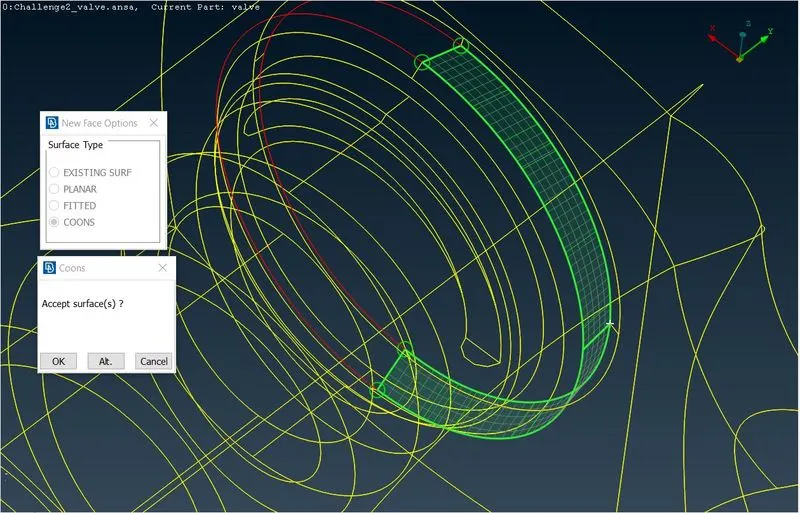
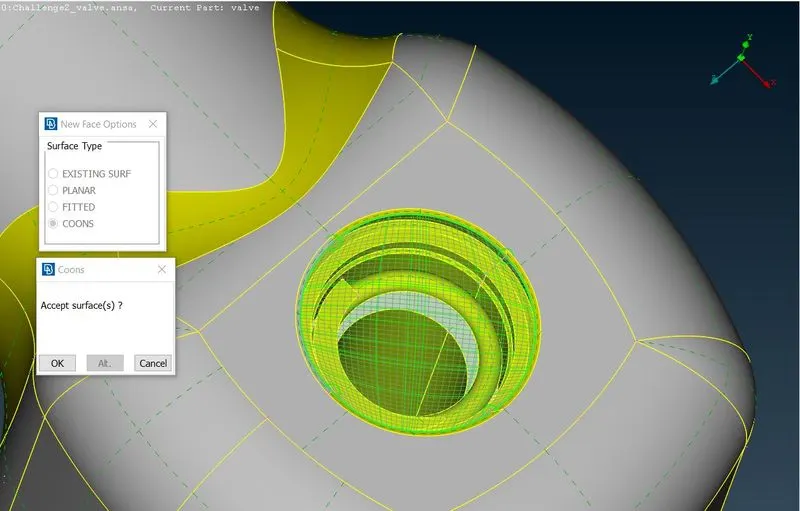
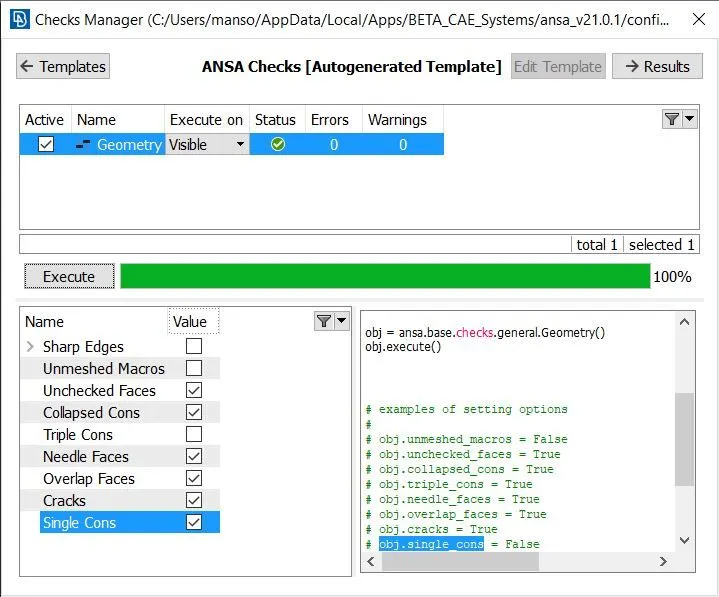
Check for errors:
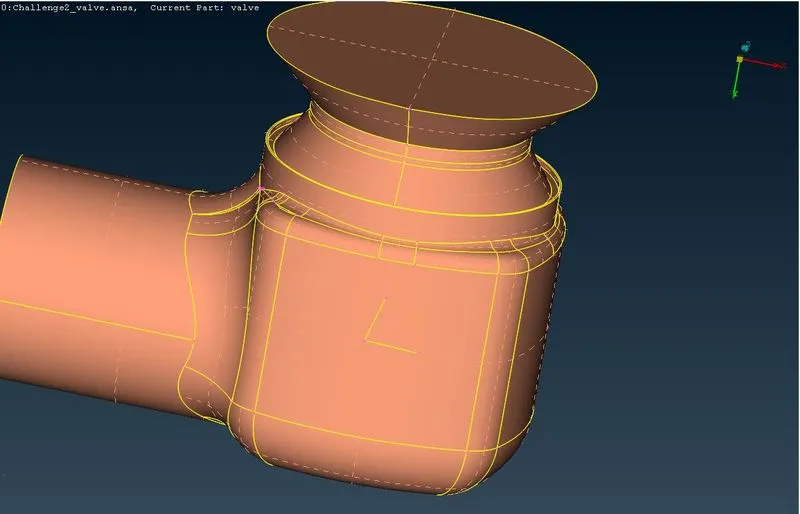
Clean the geometry after patching:
The surface after patch has perimeter lines so its necessary for clean up.
Assign PID's to the model:
- inlet
- Outlet
- spring
- casing
- column
- head
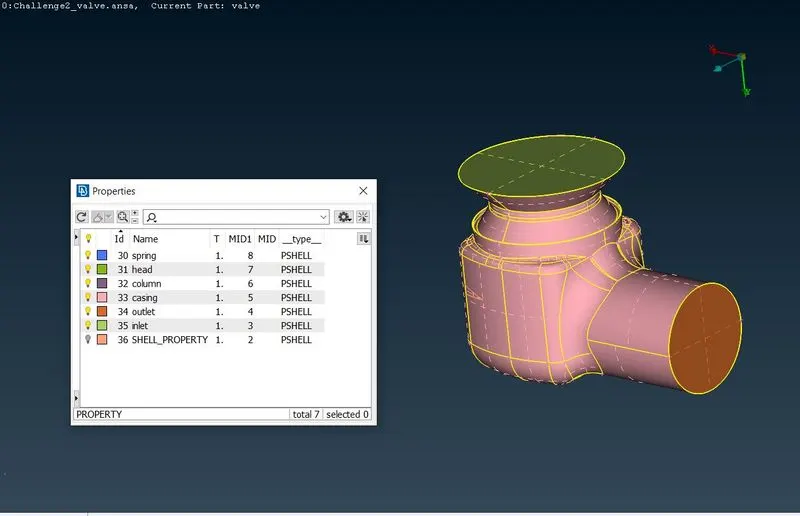
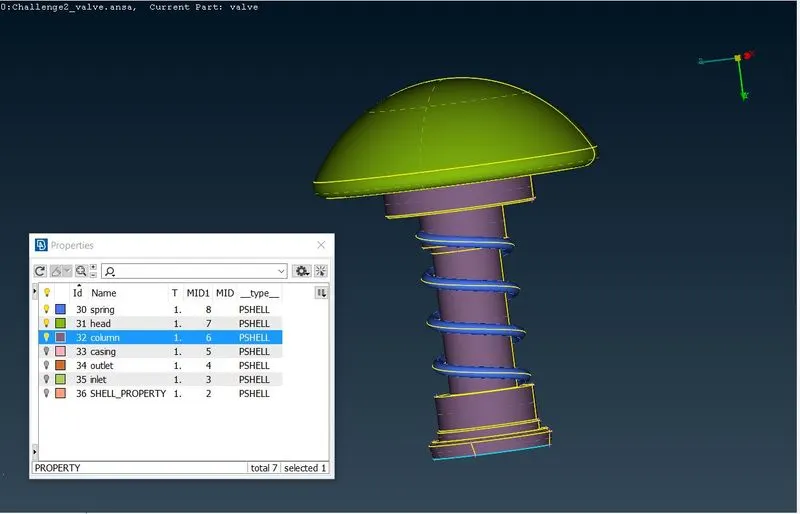
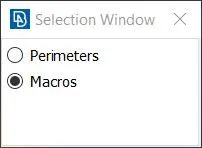
Length parameters:
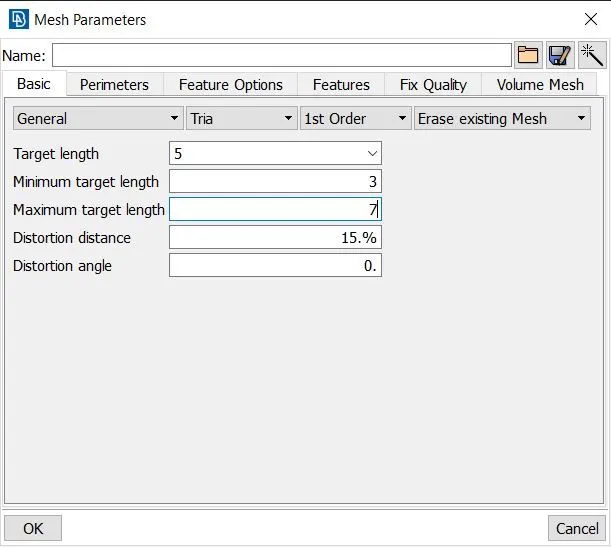
In mesh section
Apply length to the model
Target Length are 1mm ,3mm and 5mm
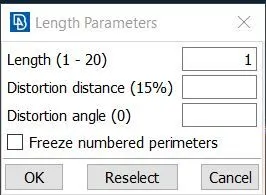
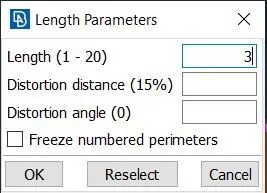
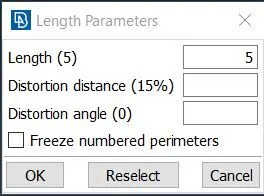
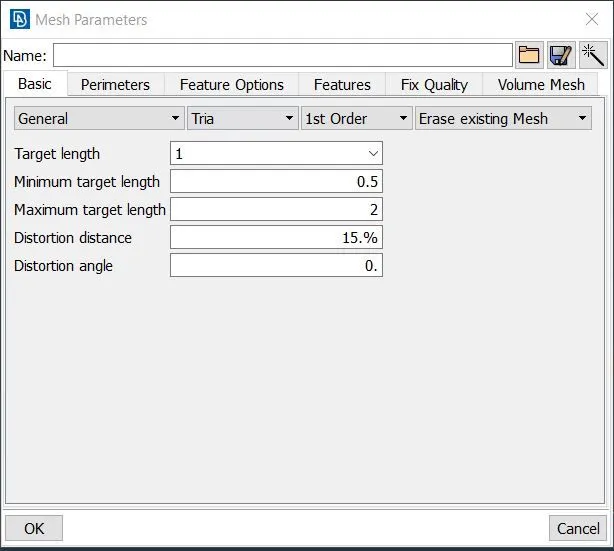
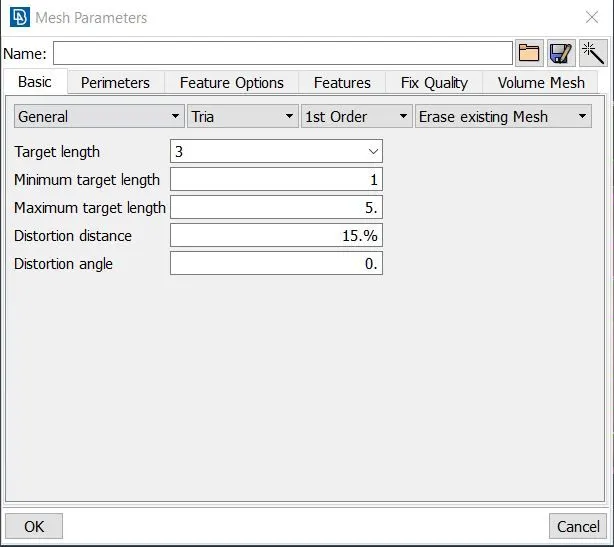
Mesh parameters for Target length 1mm ,3mm,5mm:
The parametrs are set to tria elment
1st order scheme
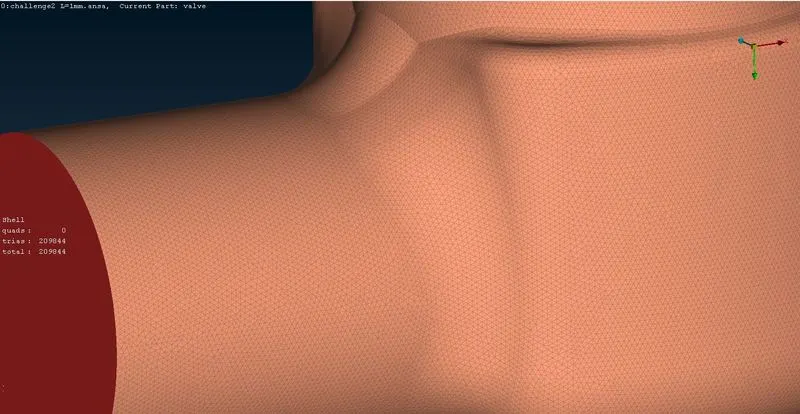
Results for three different Target Lengths after spot mesh
for 1mm
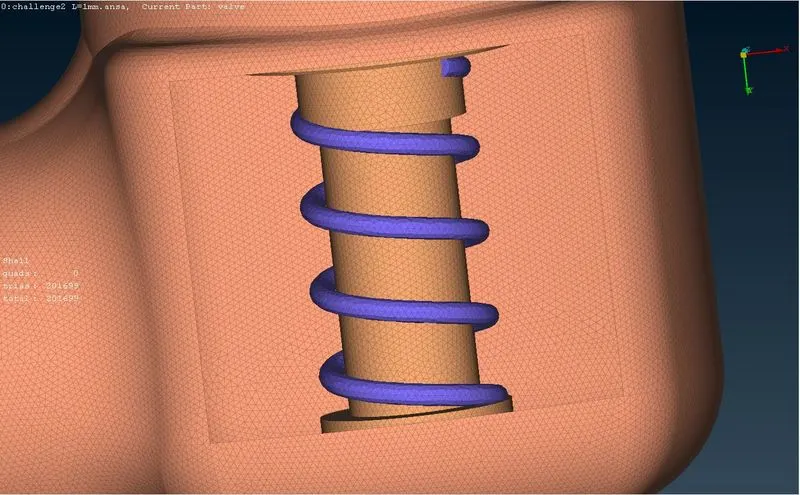
for 3mm
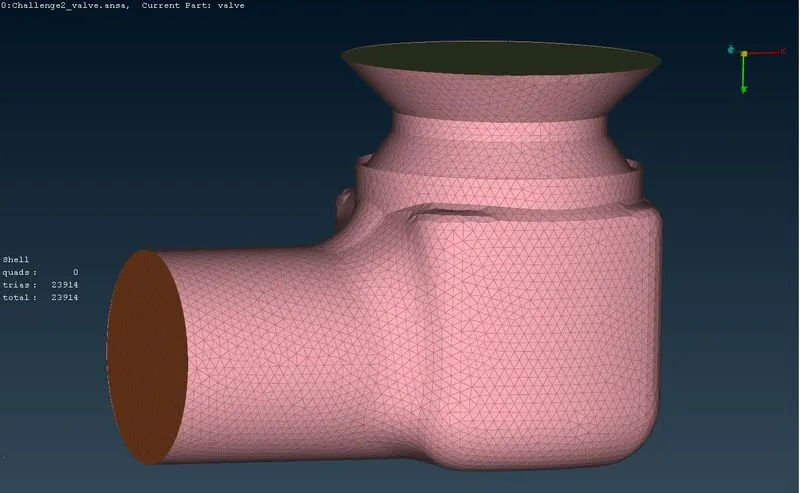
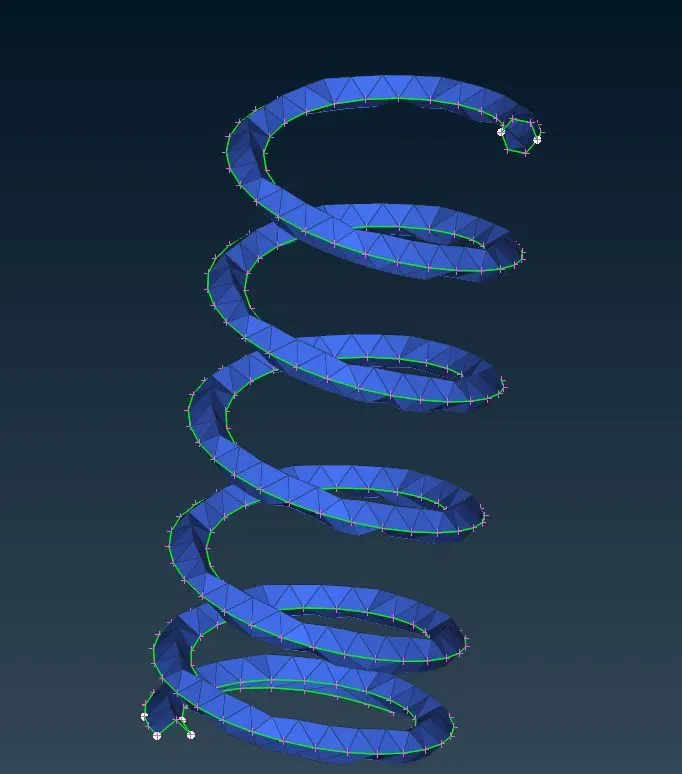
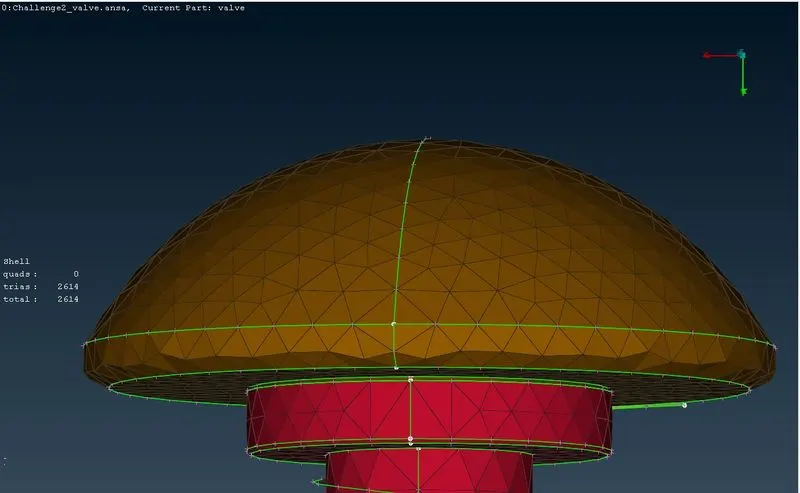
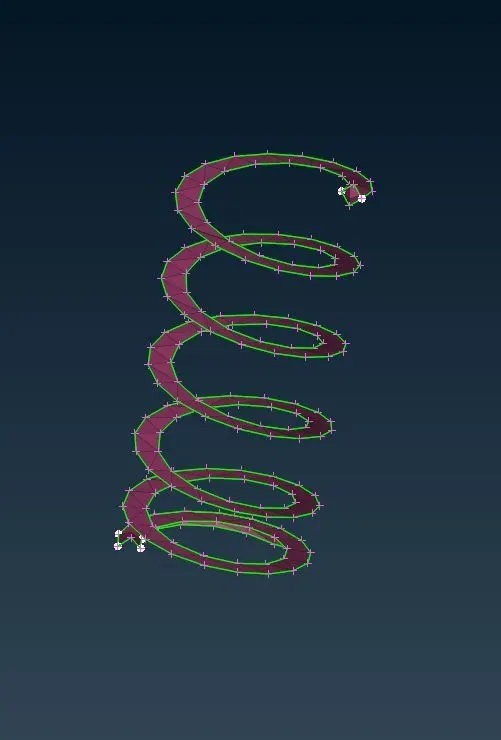
For 5mm:
Results:
Trias for 1mm: 189676
Trias for 3mm: 23914
Trias for 5mm: 8822
Comparision of Results:
- It is evident that 1mm mesh size gives the best results
- 3 mm mesh size is good but the spring dint mesh properly due to the size provides.
- The spring size is small and the length parameter with 3mm and 5mm will give bad mesh and the quality falls.
- The tower head and casing also has deformities with 3mm and 5mm mesh.