Week 2 Challenge : Surface meshing on a Pressure valve
SURFACE MESHING ON A PRESSURE VALVE
AIM : To check the geometrical errors, Topology cleanup and then to set three target lengths as three different cases and mesh the given pressure valve in these set target length of 1mm, 3mm and 5mm and submit three differnt models for three cases and element type must be in tria then to write a detailed report on meshing process and mention which case obtaineed good result along with the particular reason.
PROCEDURE :
- In this pressure valve there are different steps involved like topo, mesh and volumetric mesh. First we need to work in topo mode which is used for topology of model
- To start with topological cleanup here we need to check geometrical errors so go to Checks > Geometry > ansa check autogenerated templets > make it to visible > name of things which has to checked is shown below and select them > execute
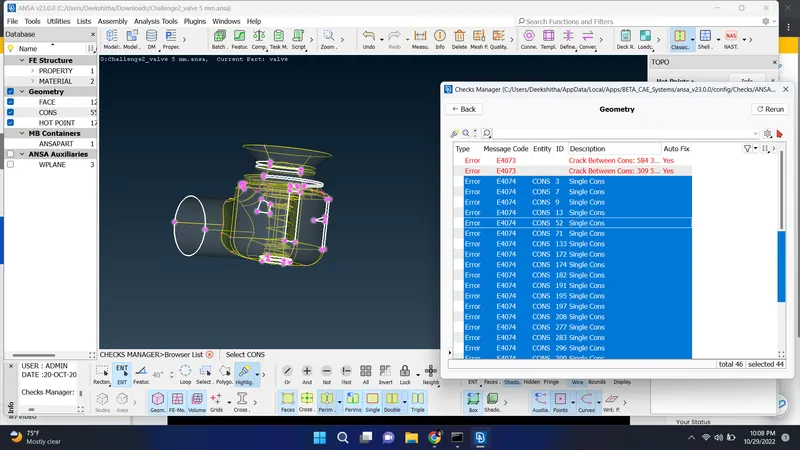
- Here we will be checking single cons, cracks, overlaped surface, needle faces, tripple cons, collapsed cons, unchecked faces. After executing it shows some errors in present model and those errors need to be solved.
- Here single cons are representeed by red colour lines, double cons are represented by yellow colour lines and tripple cons are represented by blue colour lines
- In this condition surface are open and we need to close the geometry so that we can do volumetric mesh inside and cfd analysis
- To patch the surface gap we must check in faces or surface tools and also we can the patch the surface by various tools. click new inside faces we get four different algorithms to fill the patches that are existing surface, coons, fitted and planar also fill hole option is used for filling the surface
- We can use any option to fill the surface which can give good result
Existing surface : here select cons of gapped surface >select surface by clicking on cross hatch > middle click
Coons : here select cons and it will select entirely at one click with the help of loop > middle click
Fitted : it is same as coons > activate loop and select the cons > middle click
Planar : it is same as existing surface in which it is used to patch the flat surface 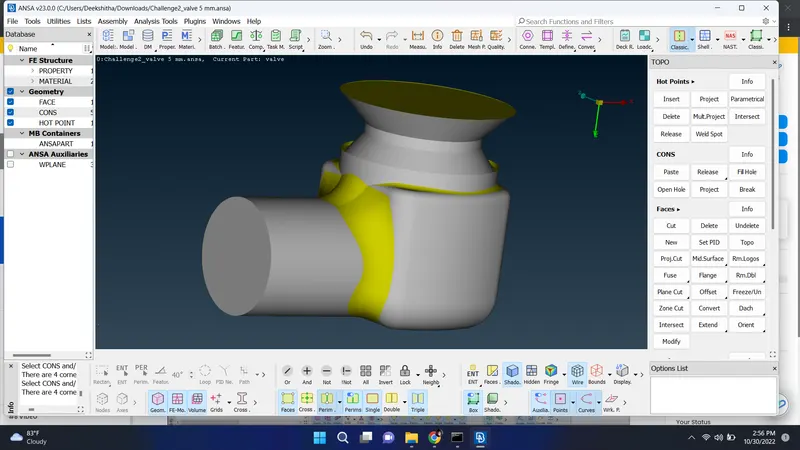
- As shown above all the gaps are filled and done with the topological cleanup.
- If there are small surfaces present in the model we need to avoid them by using cut option orelse meshing cannot be done properly after that assigning PID should be done for all parts.
- In order to creat PID goto properties > right click > new > PSHELL > PSHELL > give a name and creat a PID just like body, outlet, inlet these are outer parts
- After creating PID we need to assign the PID so for that right click > apply > select the cross hatch of particular surface
- In case of selecting whole body we need to isolate inlet and outlet after that goto PID > PID region > select body > right click and apply.
- After assigning PID for outer part do the same for inner part like spring, base surface, valve head
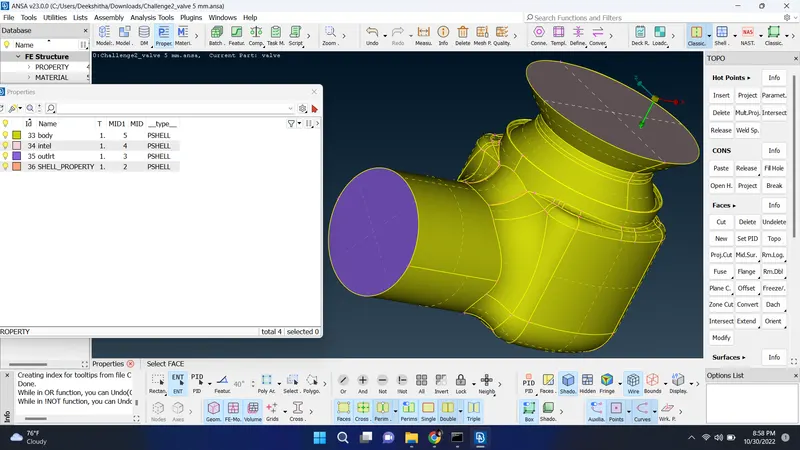
- this above figure shows PID assigned for Inlet, body, outlet.
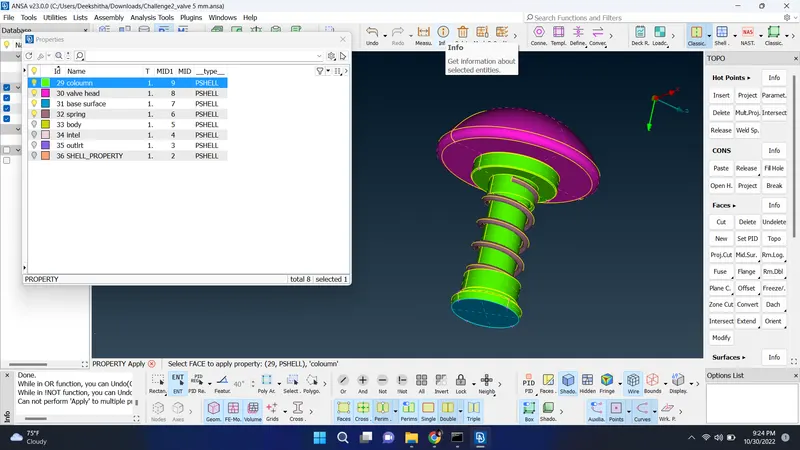
- The above fig shows PID assigned for Inner parts like spring, base surface, valve head, coloumn.
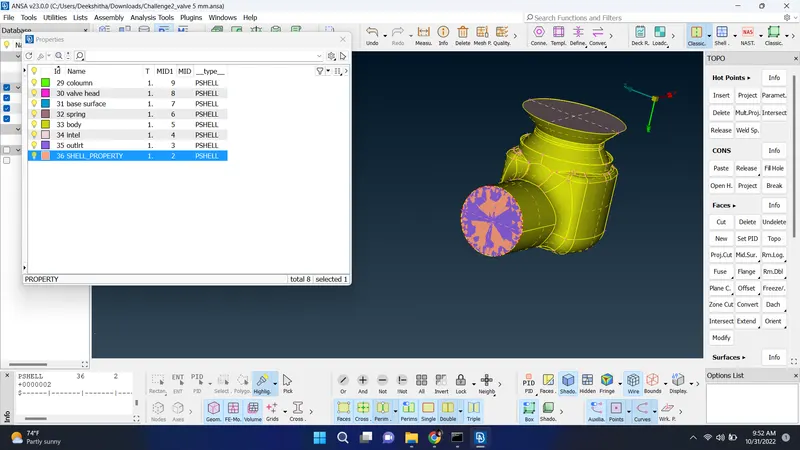
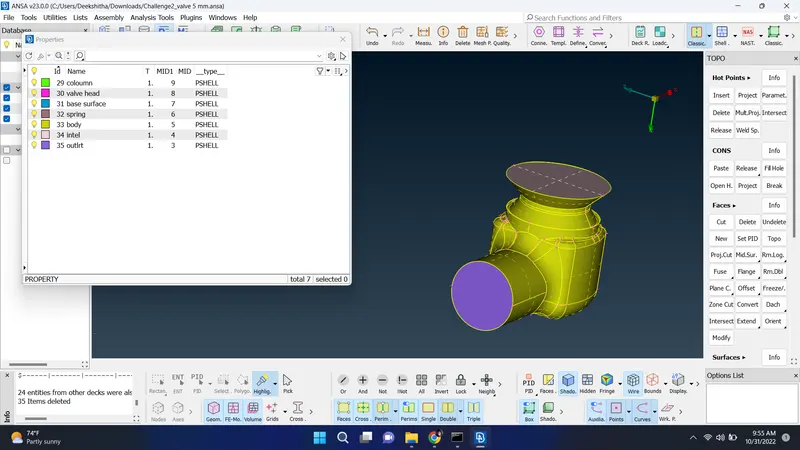
- As shown in above fig there was a glitch present on the surface which means there is a overlapped surface. To find overlapped surface go with topo option
- And to remove that surface goto shall property > right click > delete the susrface
- After PID assigning next process is meshing
- to mesh the model first goto mesh > length > give the target length for the model in both perimeters and macros > goto mesh parameters >give target length as mentioned in question > change element type to tria > quality criteria > minimum and maximum target length > ok
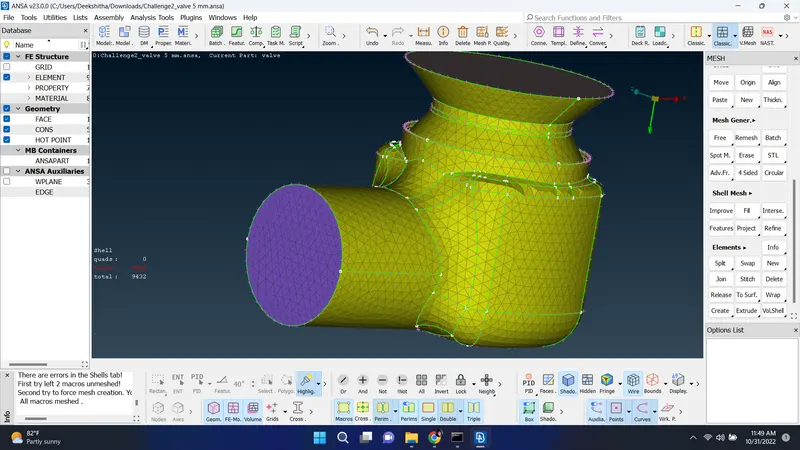
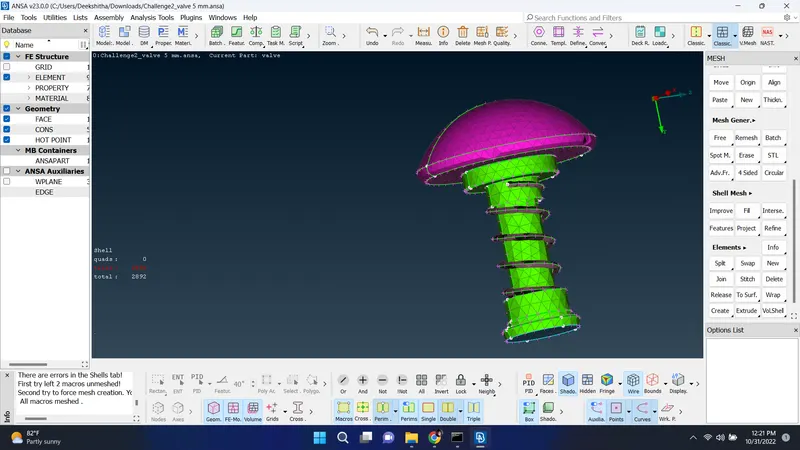
- above fig are meshed for 5mm target length
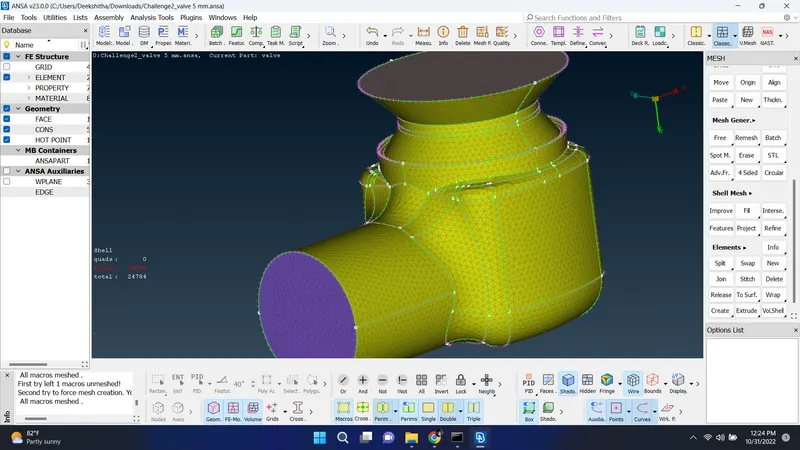
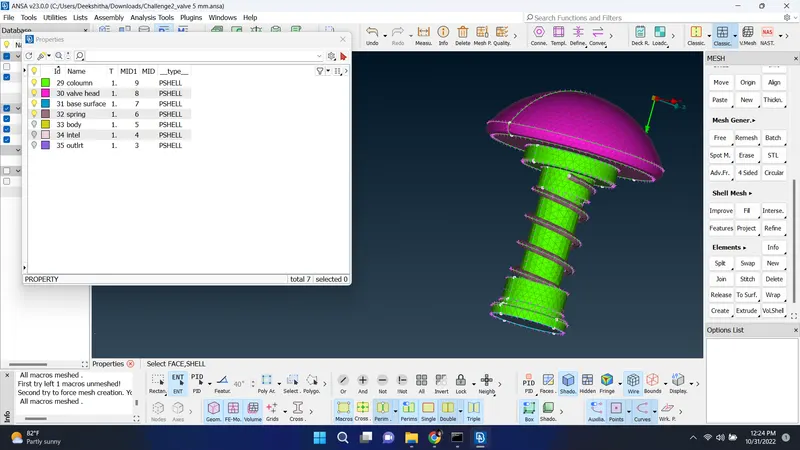
- Above fig are meshed for 3mm target length
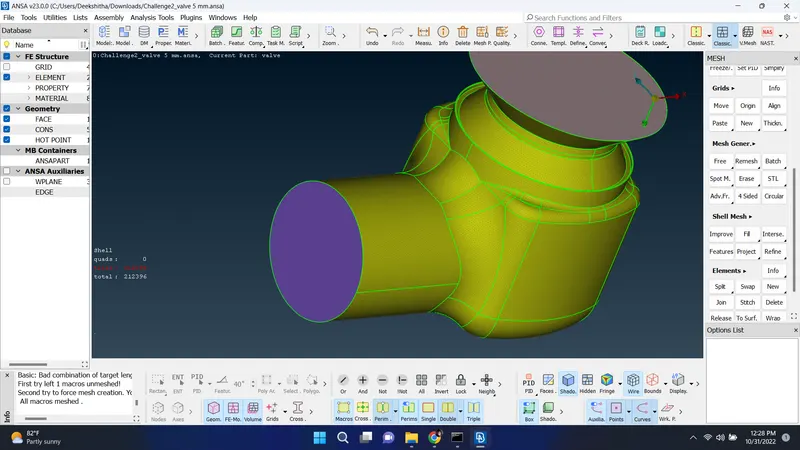
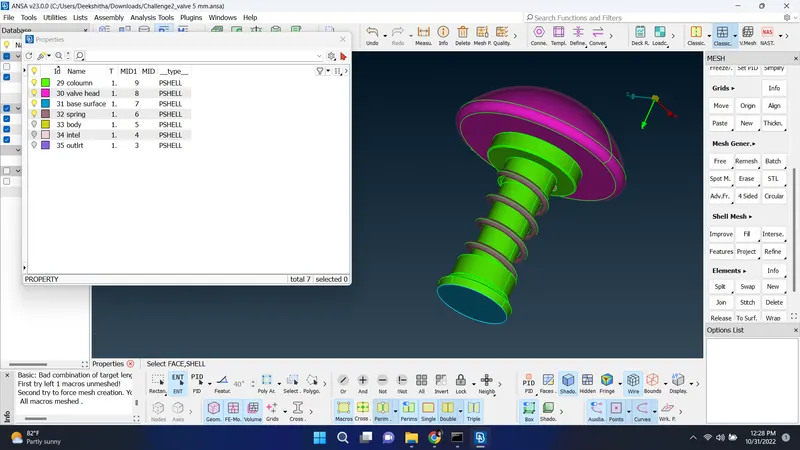
- above fig is meshed for 1mm target length
- compared to 5mm target length 3mm and 1mm target length meshing prosess given a good result and good finish all over the model it has been meshed very finely with no errors on surface meshing.
RESULT : the given model had checked with geometric errors, topological cleanup and also done mesh for three different targent length of 1mm, 3mm and 5mm with element type of tria.
For any given model these steps of geometric checks, topological cleanup must be involved to get a proper meshed result. hence the given pressure valve is done with geometric checks, topological cleanup and meshed for three different target length for three cases with element type tria.