Week 2 Challenge : Surface meshing on a Pressure valve
Surface Meshing on a Pressure Valve
- Aim:
1. To check for the geometrical errors and perform Topology cleanup on the given model (Pressure Valve).
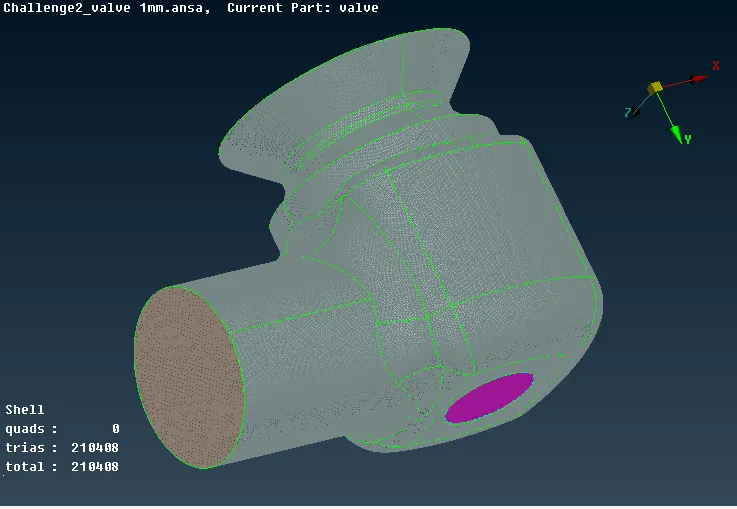
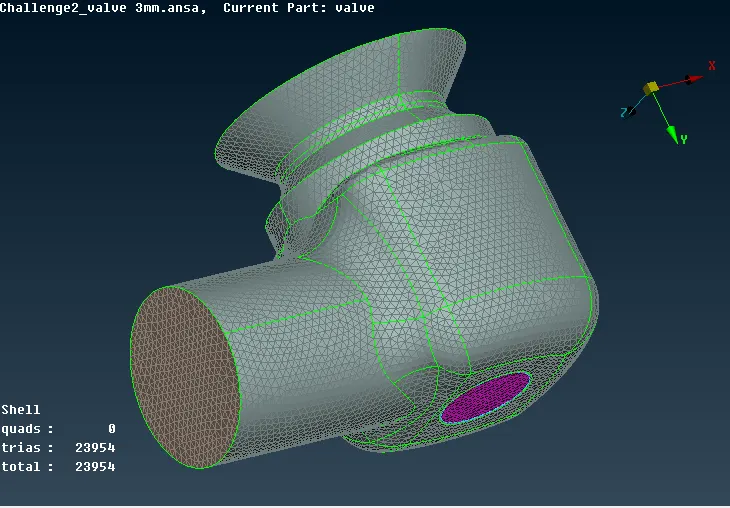
2. To set three different target lengths as three different cases and mesh the model.
- Target length = 1mm, 3 mm and 5 mm (i.e. 3 cases)
- Element type = Tria
Procedure:
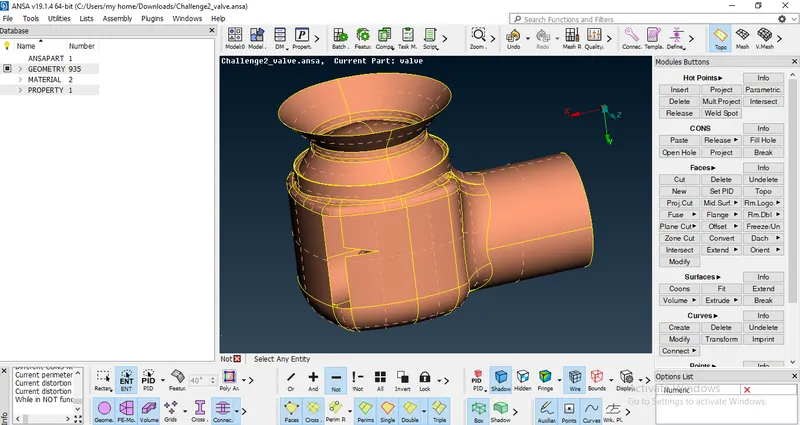
- Open the model
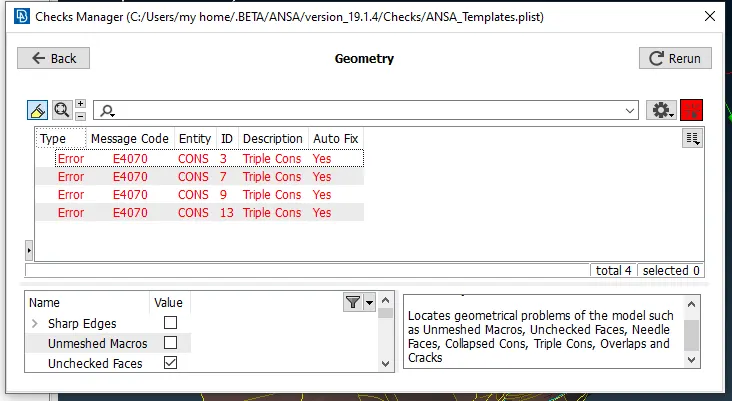
- As per the aim, Exceute the geometrical check as follows:
Checks > Geometry
- Note the highlighted errors (Specifically Single Cons) to excute the topological clearance and closing of the model before meshing.
- Conversion of Single cons into Double cons and Triple Cons by creating faces using New option under Faces Section in three Surface Types ( Existing , Coons, Fitted)
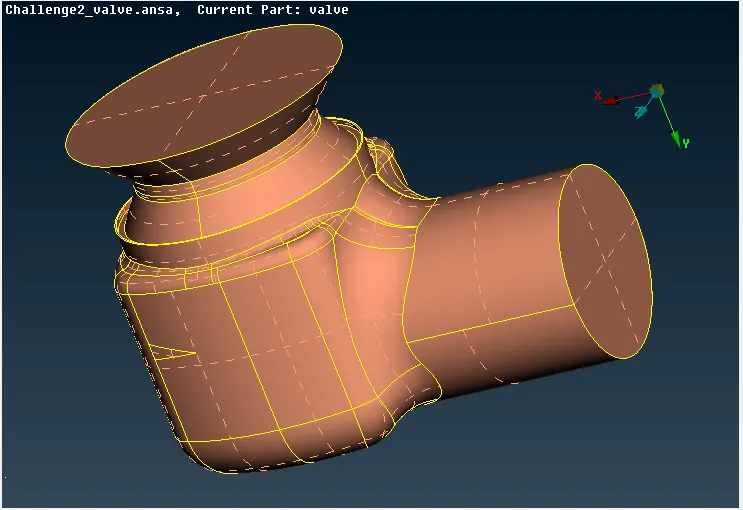
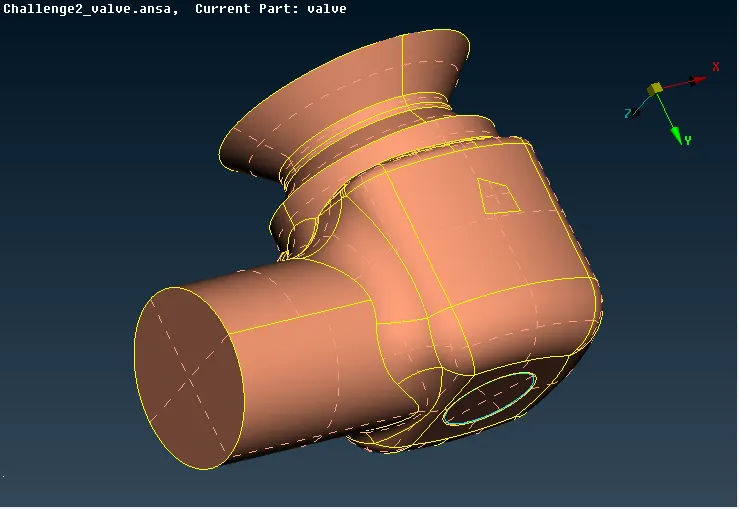
- Identify the insignificant faces and delete it .
- Using Wireframe mode, verify the double cons and triple cons.
- After the clearance is over, executing the Geometry Checks ( Note the errors other than triple cons as they are not errors truly)
- Assign PIDs ( in PID MODE) using Properties > Right Click > New > PSHELL and customize
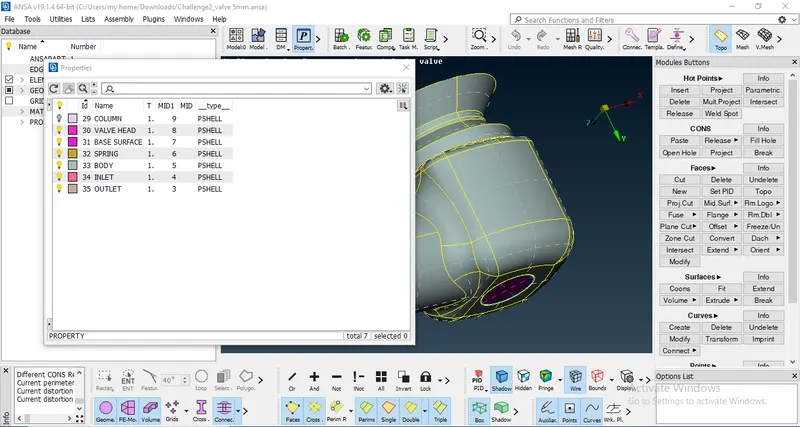
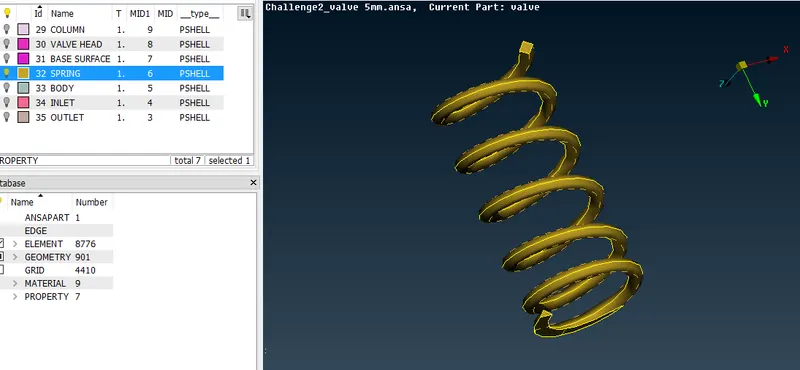
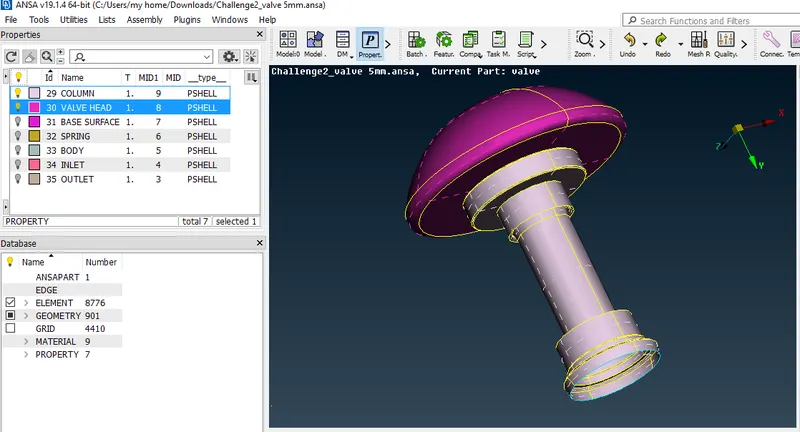
- As the Topo operations are over, Next is the Mesh Operations using Mesh Deck
- Select Mesh in the Mesh Deck to explore Meshing Options
- Isolate the surafce using the boolean operations or Cross H mode and apply the target length using Length under Perimeters Section
- Define the Mesh Parameters (target length and element type) and Quality Criteria ( min. length, max. lenth and target) for all PIDs
- Apply mesh for all PIDs using show, hide and show only features
Result:
As per the Aim, on applying mesh target length 1mm,3 mm and 5mm it has been observed that
- In 5mm case, the valve head curves surface and spring PID is meshed improperly as the target length is higher than those surafces (Spring dia : 3.3mm)
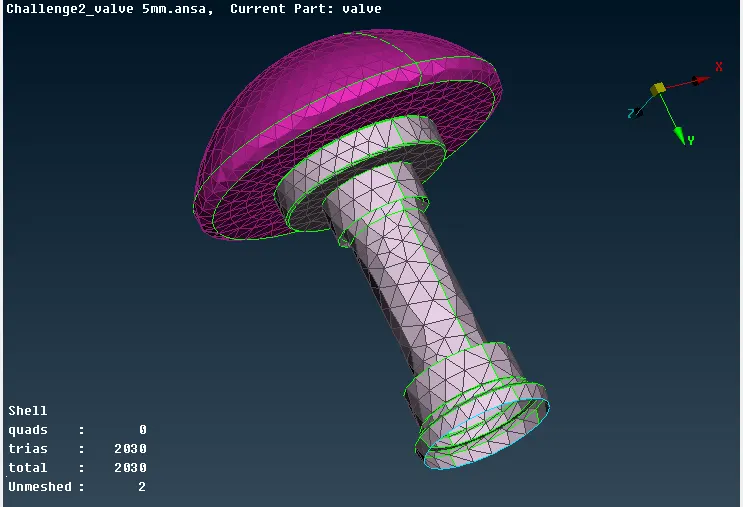
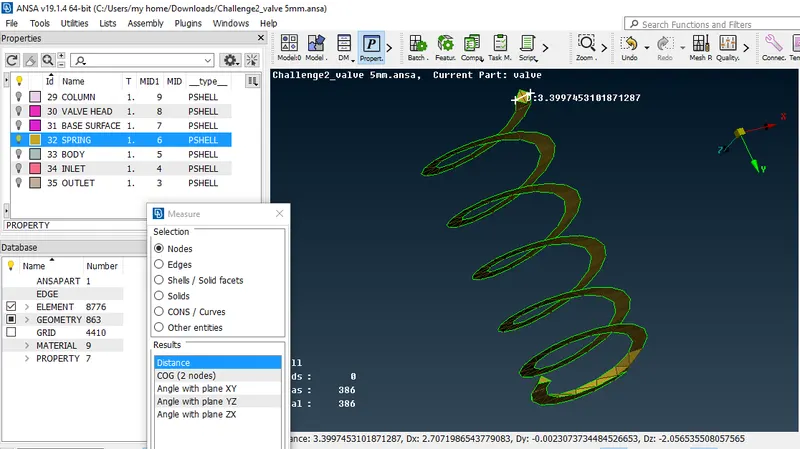
- In 1mm & 3mm case, All the elements PIDs are meshed properly and has good results due to lesser target length compared to the element size parameters