Week 2 Challenge
Design of Tension Member
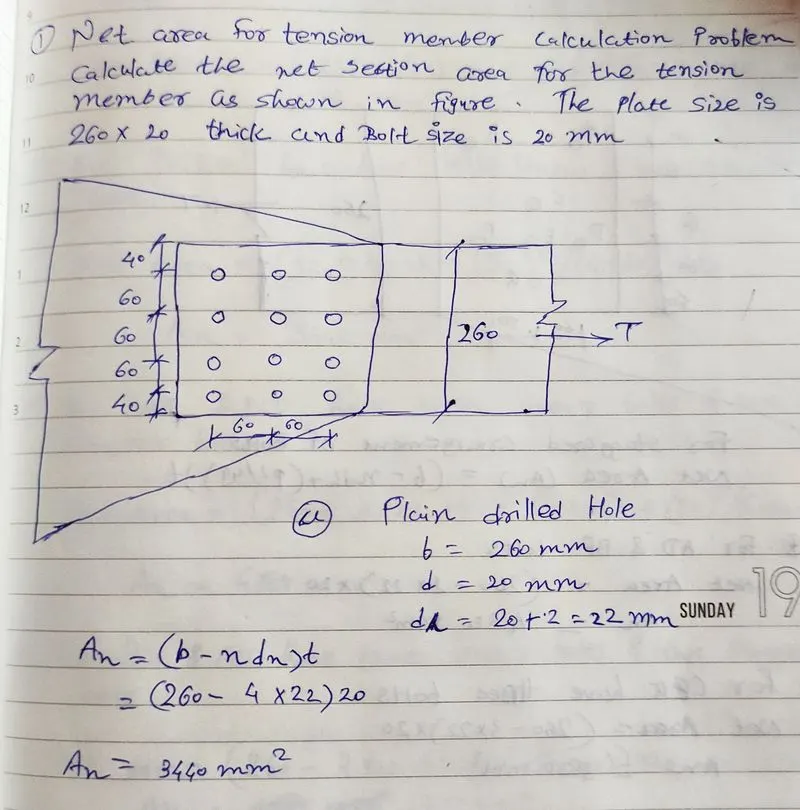
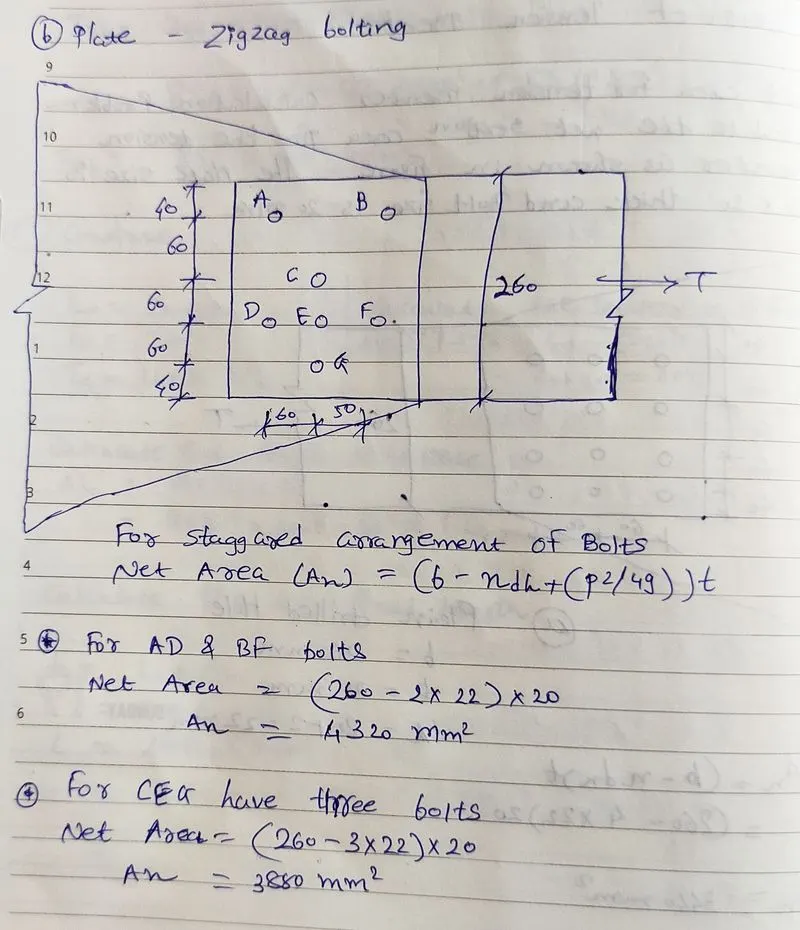
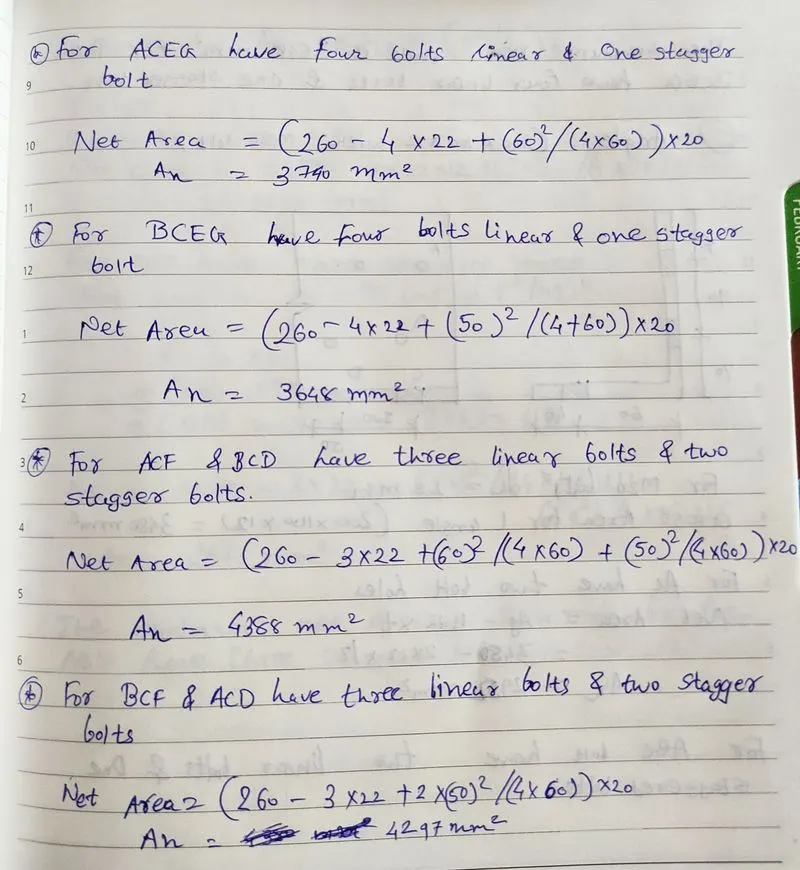
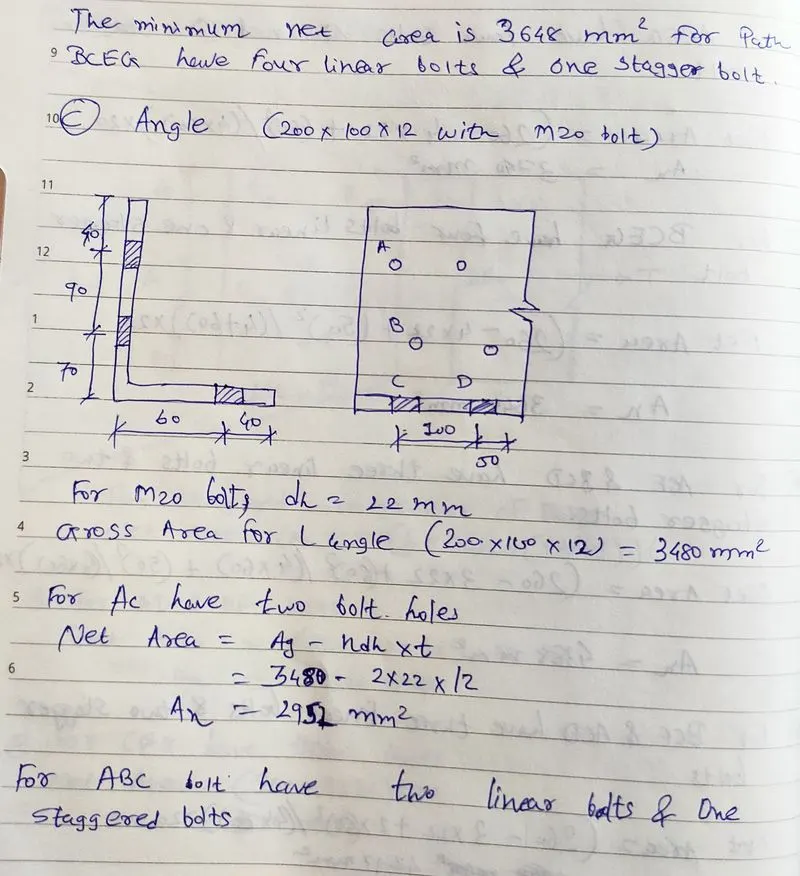
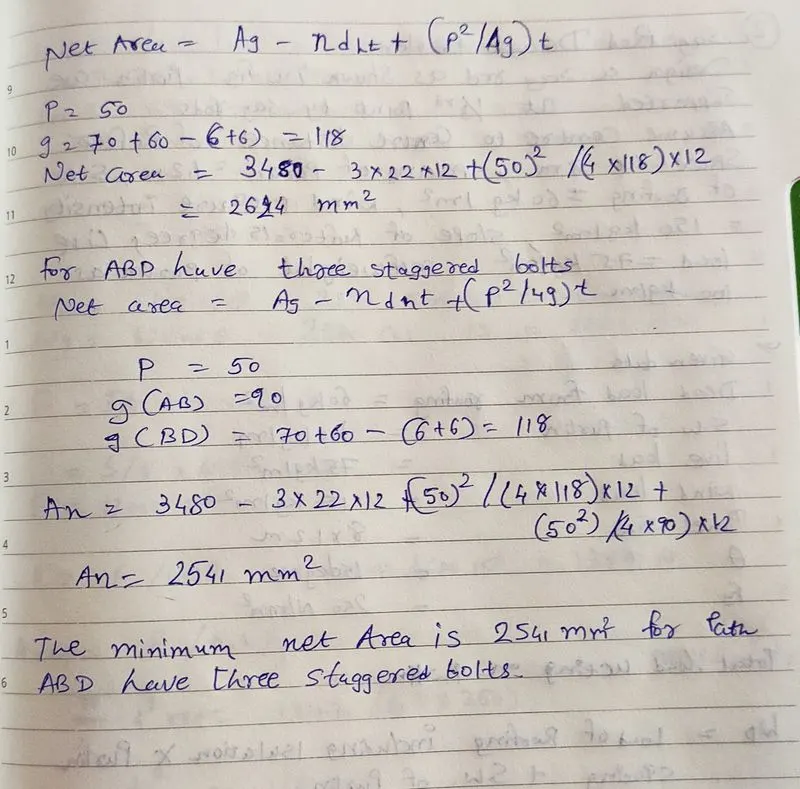
1. Net Area for tension member calculation problem
Calculate the net section area for the tension member as shown in Figure below. The plate size is 260 x 20 thick and Bolt size is 20 mm.
Plate–Drilled Hole
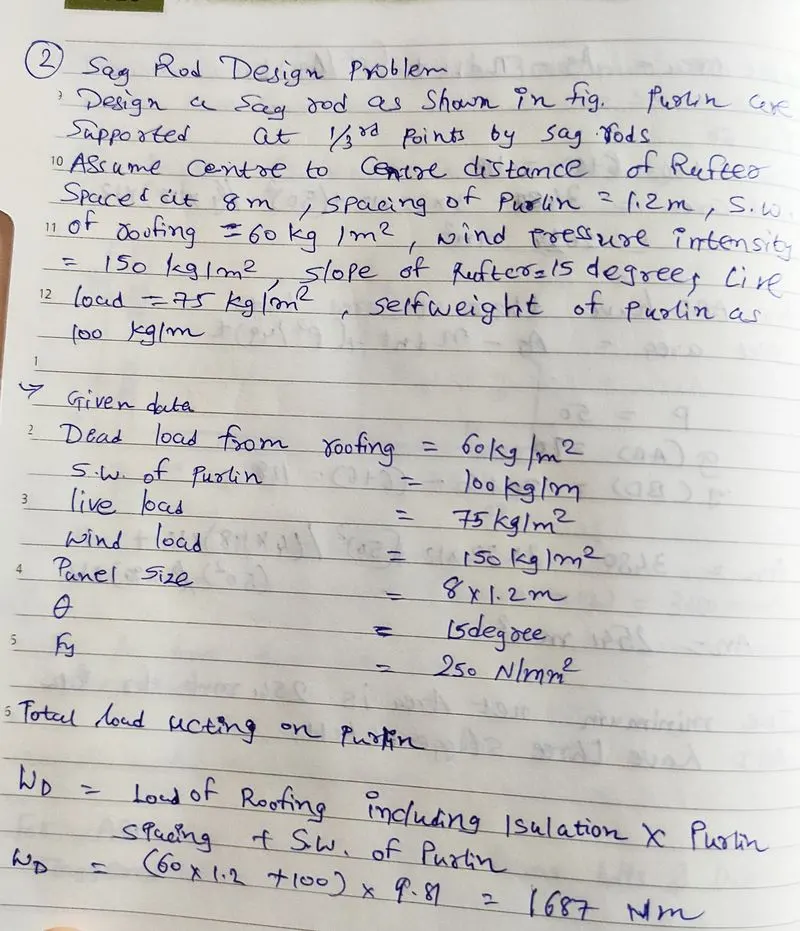
2. Sag rod design problem
Design a sag rod as shown in Figure below. Purlins are supported at 1/3rd points by sag rods.
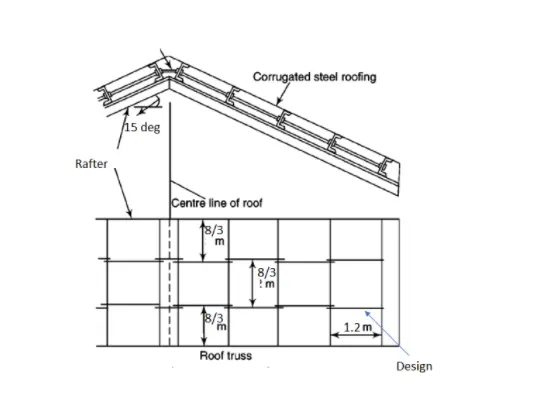
Assume centre to centre distance of Rafter spaced at 8 m , spacing of purlin = 1.2 m, Self weight of roofing (including thermal insulation)= 60 kg/m2 , Wind pressure intensity = 150 kg/m2,Slope of rafter = 15 degrees, Live Load =75 kg/m2. Assume self weight of purlin as 100 kg/m.
Tip Steps :
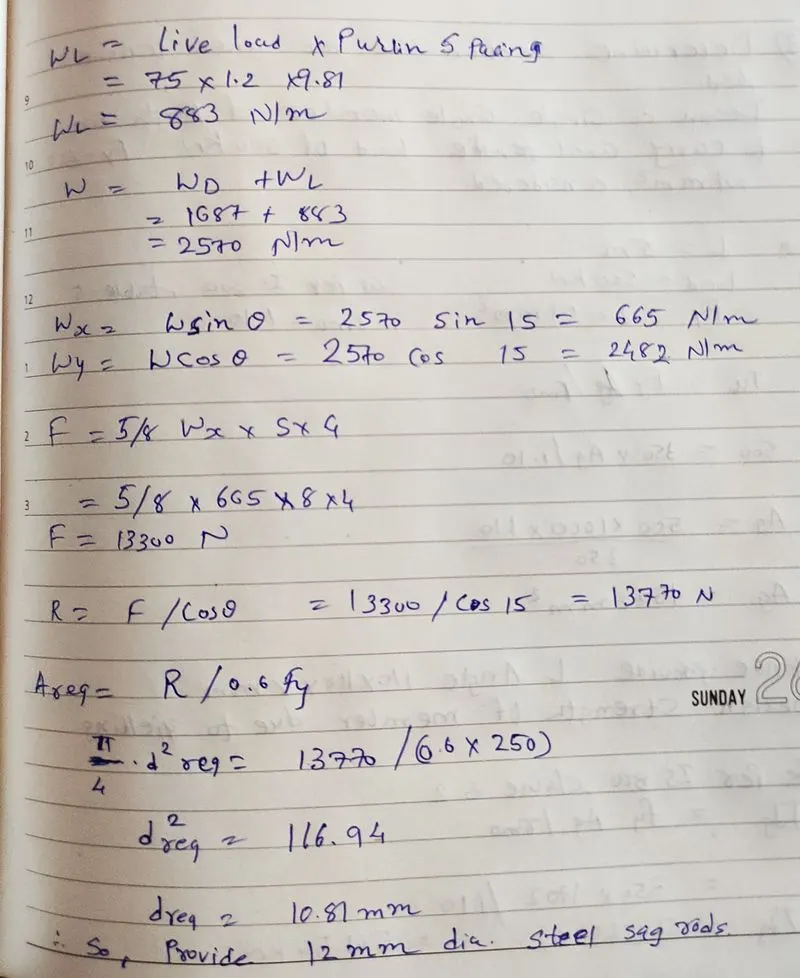
- Calculate total gravity load (DL & LL) on the purlin
- Calculate Wind load acting on the purlin. Note that wind load acts perpendicular to the member.
- Resolve and calculate the load acting parallel to the roof
- Force contribution to each sag rod is calculated
- Calculate required net area and chose a desired sag rod size
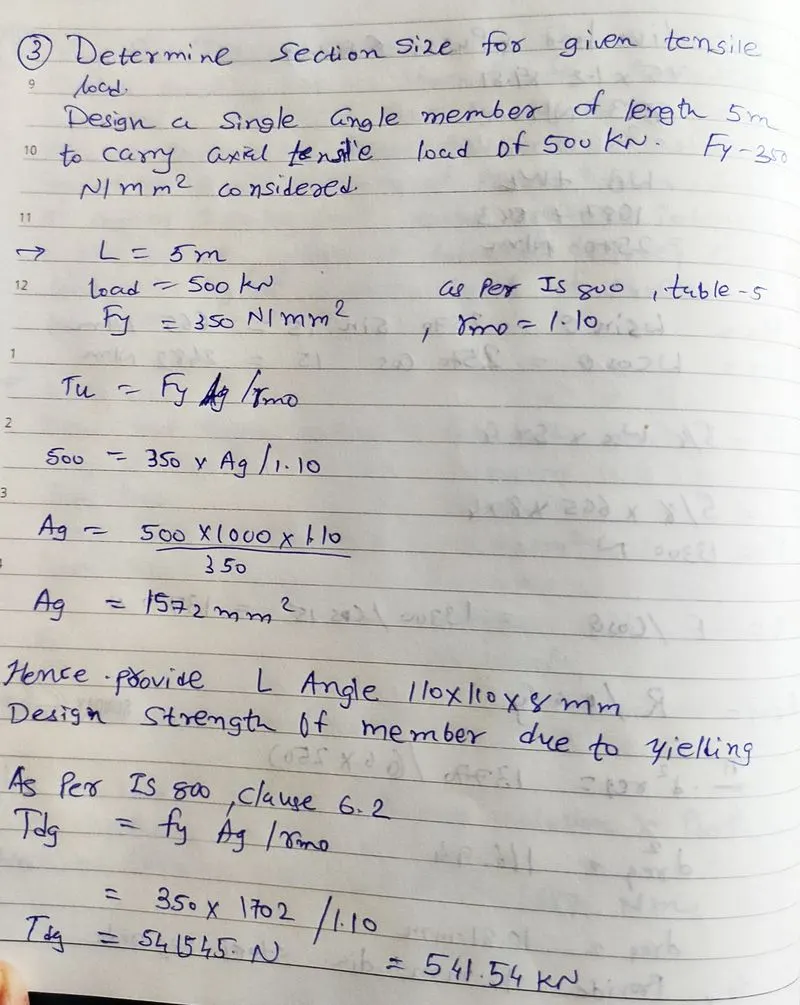
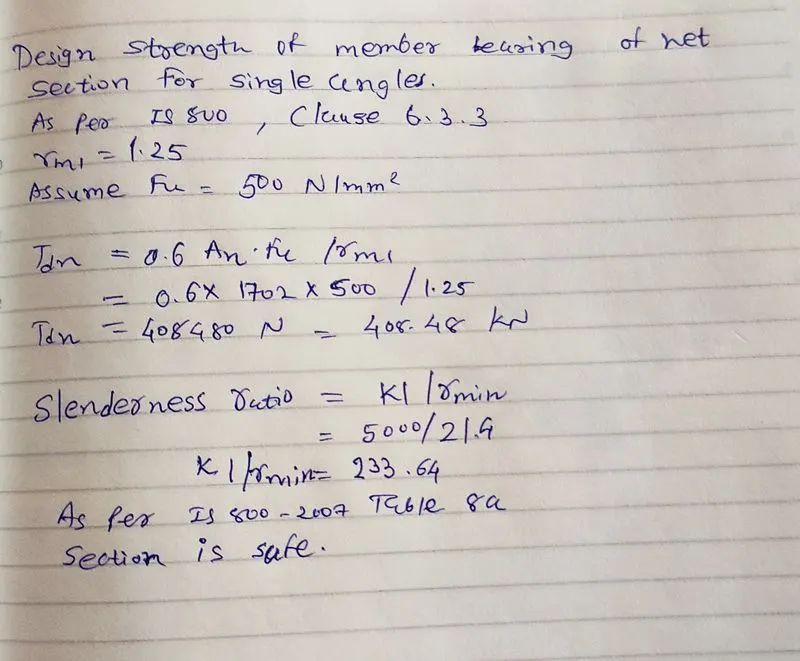
3. Determine section size for given tensile load
Design a single angle member of length 5m to carry axial tensile force of 500 kN. Yield strength fy of the material to be considered is 350 N/mm2.
Tip Steps :
- Calculate required area of cross section from factored load
- Choose an angle section from required area calculated
- Calculate design strength of the member due to yielding
- Calculate design strength of member by tearing of net section
- For a given member assume bolts placed with appropriate edge/end/pitch/gauge distance and calculate block shear capacity
- Check slenderness is within limit