Week 2 Challenge
Challenge -2
1Q.
1. How will you assign Circular section to column?
Answer:
Procedure:
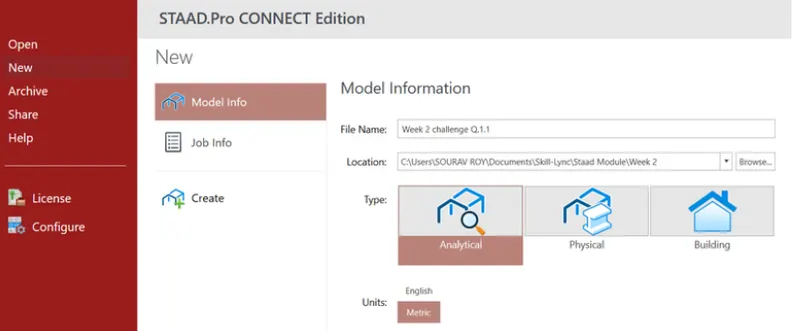
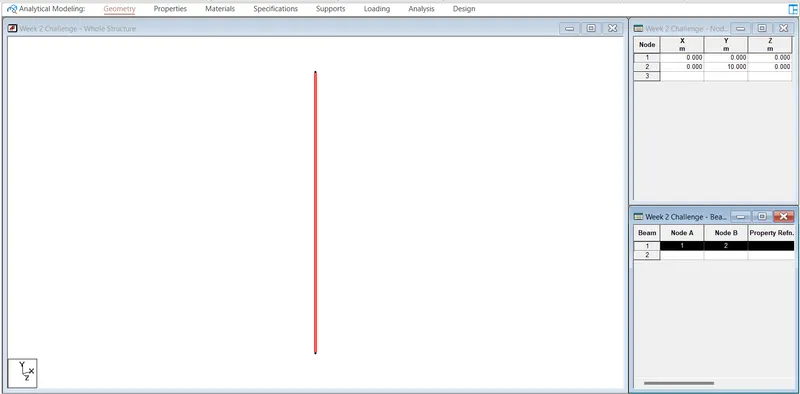
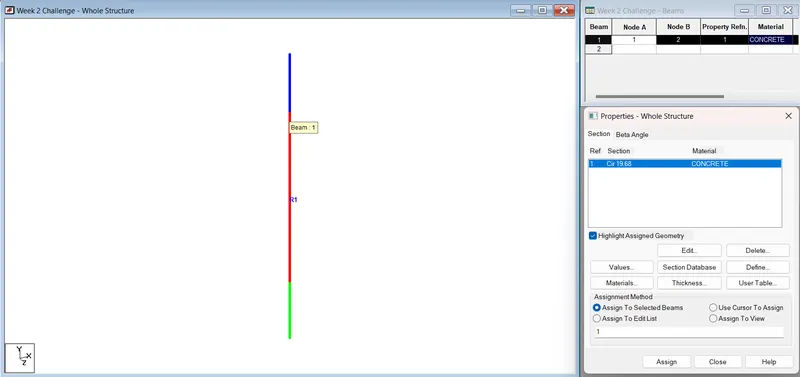
Open the STAAD Pro software -> enter the project details -> Create the model of STAAD Pro -> Enter the nodes (0,0,0) and (0,10,0)
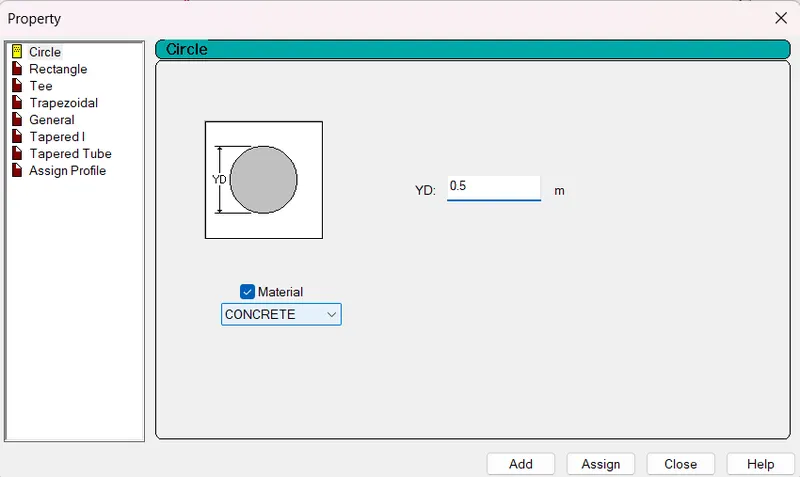
Join the notes by using Add beam option -> Go to the properties -> click on define parameters -> select circular share and material as concrete -> give a diameter as 0.5m
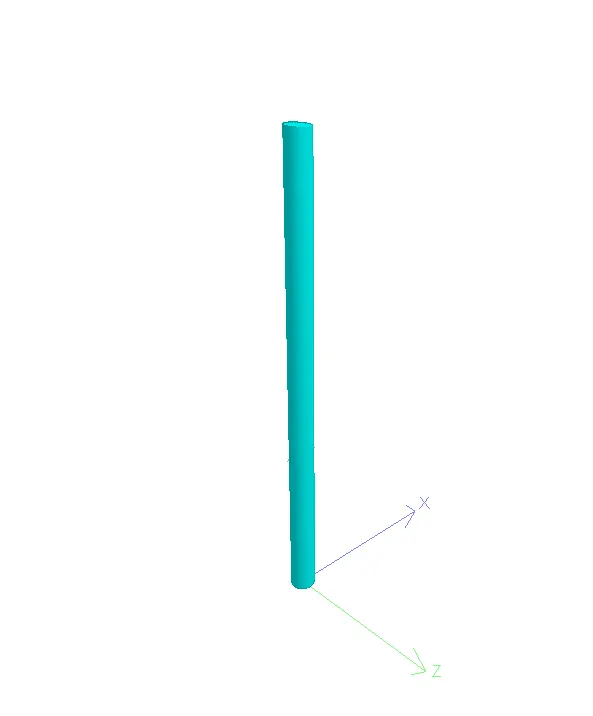
Result: The step by step procedure shown below,
2. How will you assign Unit system to a .std model file?
Answer:
Procedure:
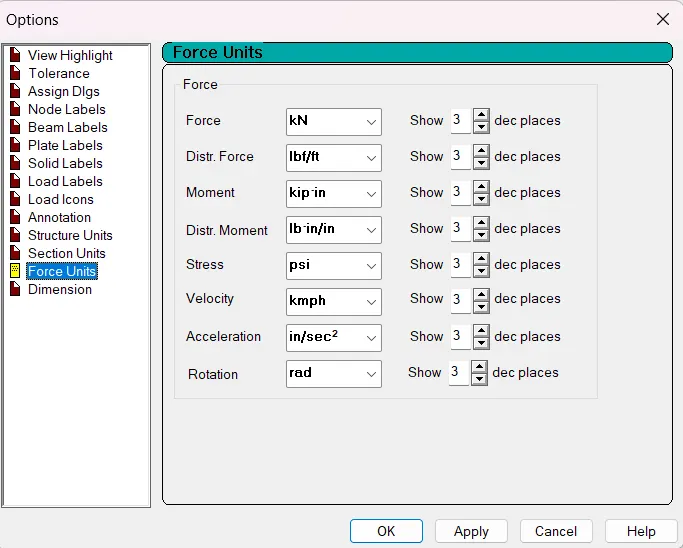
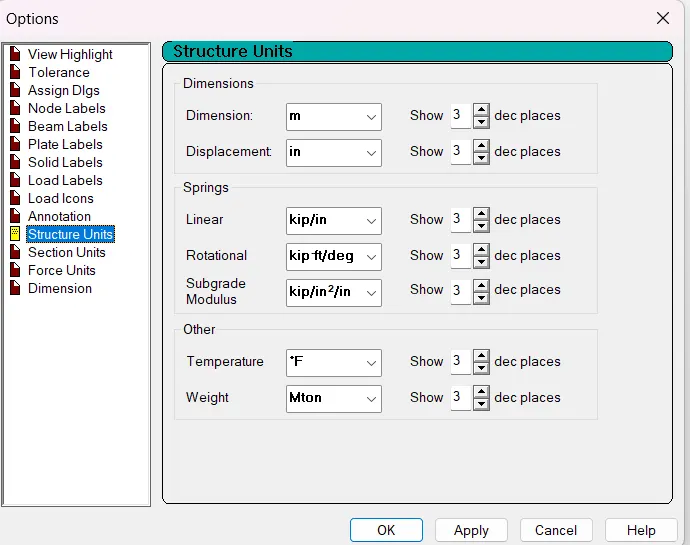
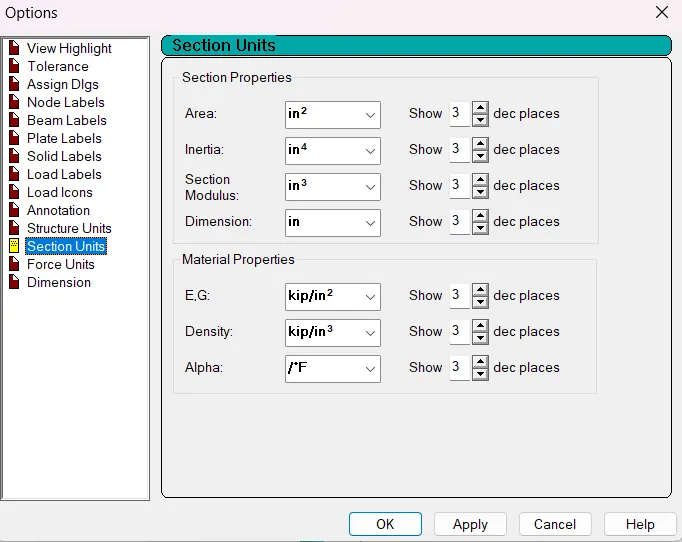
i) To start, even if the model was created using metric units, it is still possible to present the data using imperial units.
ii) To do that, all we have to do is
iii) Select the necessary units for Structure Units, Section Units, Force Units, etc. under View - Display Option.
iv) In such units, the model data will then be graphically shown.
v) In order to make sure that any future data is input in imperial units, we can also:
vii) Select the appropriate Length and Force units under Tools > Set Current Input Units.
Result: The step by step procedure shown below,
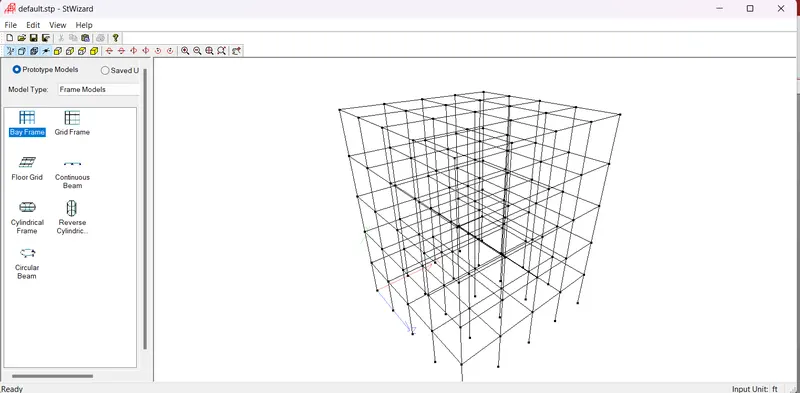
3. What are the parameters to be specified while using “Bay Frame” option?
Answer:
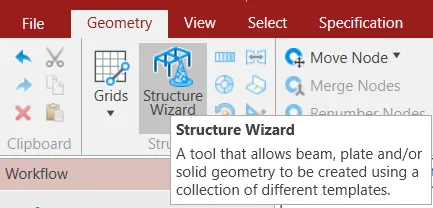
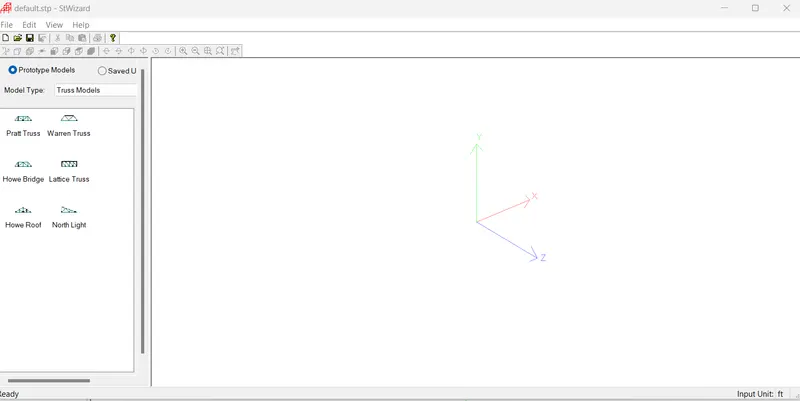
Procedure: The step by step procedure of Bay frame option shown below,
4. Name few codal standards incorporated in STAAD Pro software.
Answer:
Different codal provisions that are included in staad are done so in accordance with distinct national standards. I will, however, limit my discussion to Indian norms for various material designs.
The codal requirements for steel are IS 800, IS 800:2007 LSD, and IS 800:2007 WSD.
IS 456:2000 is the codal provision for the specifics.
IS 13920 and IS 1893: 2016 for Seismic, and IS 875 part 3 for Wind Load.
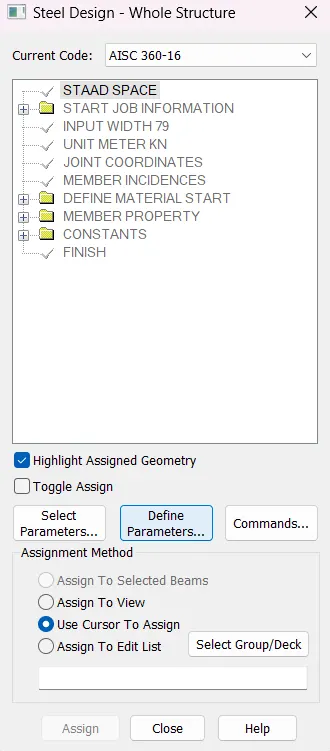
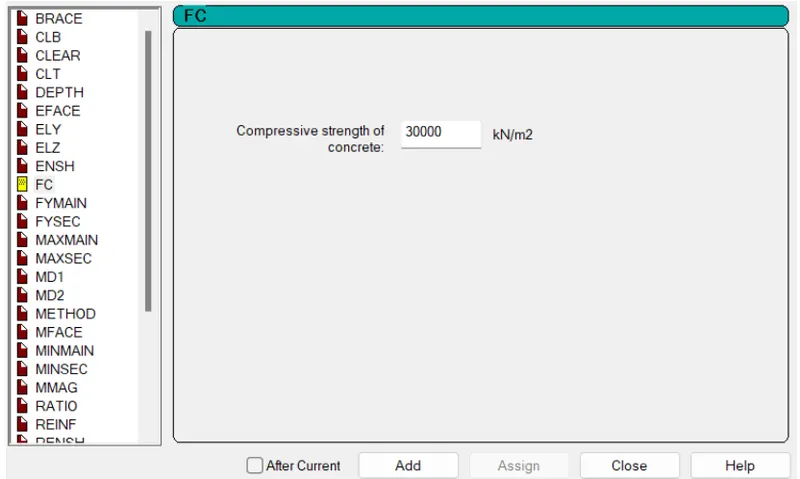
5. How will you specify the design compressive strength for a RCC section?
Answer:
Click on the design option -> click on the define -> select the compressive strength (fck) of RCC
2Q.
1. State the “Input” steps involved in RCC design.
Answer:
i) Geometry: The nodes' positions and spacings are specified.
ii) Sectional parameters - Indicate the sectional parameters of the section and select concrete as the material.
iii) Input Section, Constant, and Supports – The last support should be provided as needed.
Provide the loading pattern and the loading combination. iv) Loads and Combination
v) create Standards - Decide which codes and parameters you'll need to create using. I'll go with IS-456. Then decide on the rebar's characteristic yield strength, compressive strength, clear cover, major reinforcing dia, etc.
vi) Design command: Next, click on commands and choose the type of design, such as beam, column, slab, etc.
vii) Choose the Analysis Type - Make your choice.
2. Explain the difference between Fixed and Enforced support condition in STAADPro.
Answer:
Fixed Support:
- When the Fixed type of support is provided, Staad assumes the displacements to be known quantities with a value of zero for those degrees of freedom that are to be treated as fully constrained. As a result, those degrees of freedom are not taken into account when calculating the stiffness matrix's value.
Enforced Support:
- For those degrees of freedom that are to be treated as constrained when the imposed kind of support is specified, Staad assigns rotational stiff springs for rotational restraints and springs for transitional restraints. The degrees of freedom that have no restrictions on displacement are given springs with no stiffness. Therefore, displacements are estimated at such supports for all six degrees of freedom. Those with a firm spring will be more effective.
3Q.
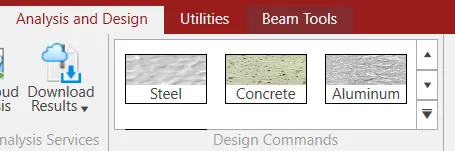
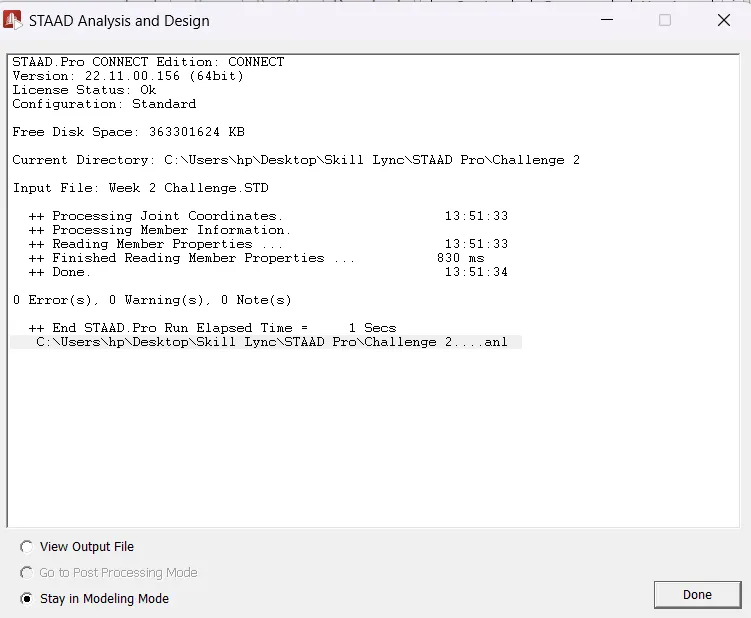
1. Explain the steps involved in analysis of a model using STAAD Pro sequentially.
Answer:
2. Explain the two ways in which a structural framework/model can be created in STAAD Pro software.
Answer:
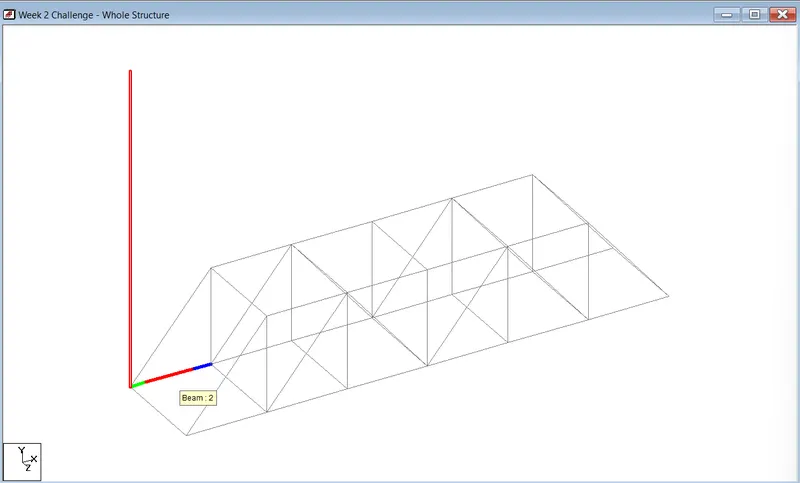
The Two ways to model the structure framework
1. Creating Model by Node to Node
2. Creating model by Bay frame using structure wizard option.
3. Elaborate the different support conditions in STAAD Pro.
Answer:
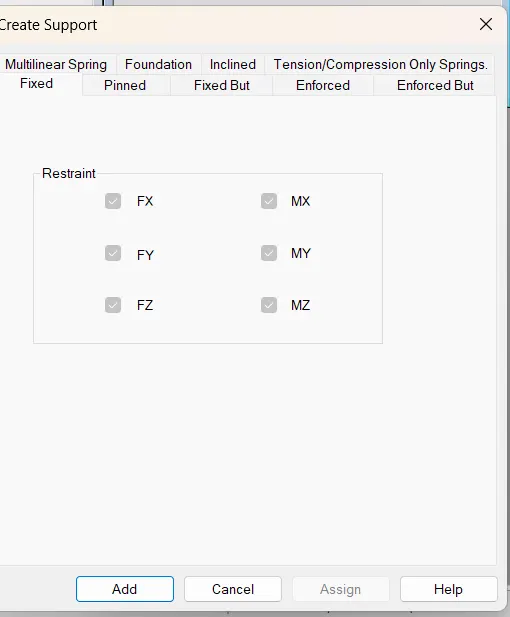
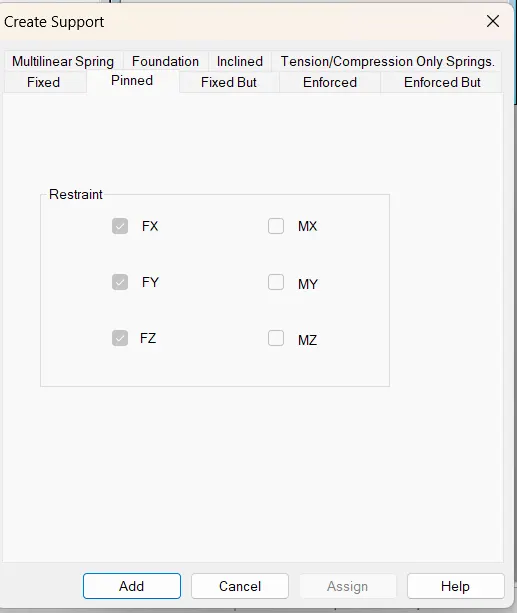
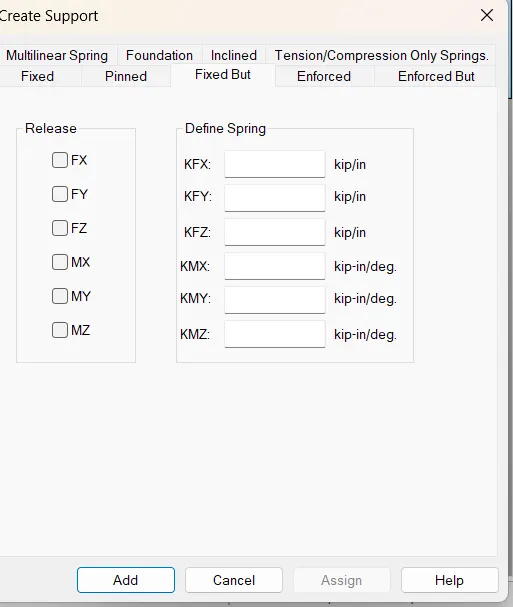
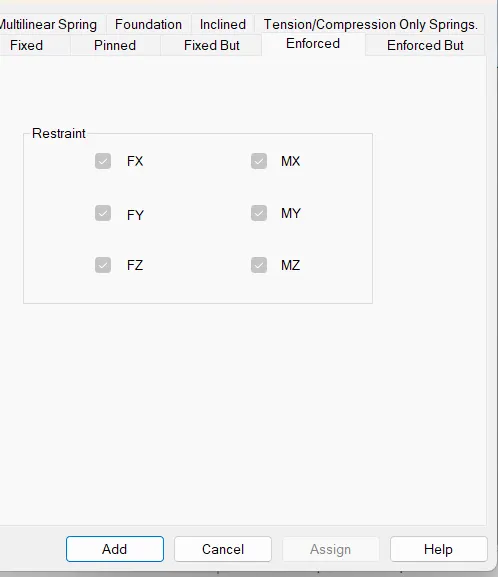
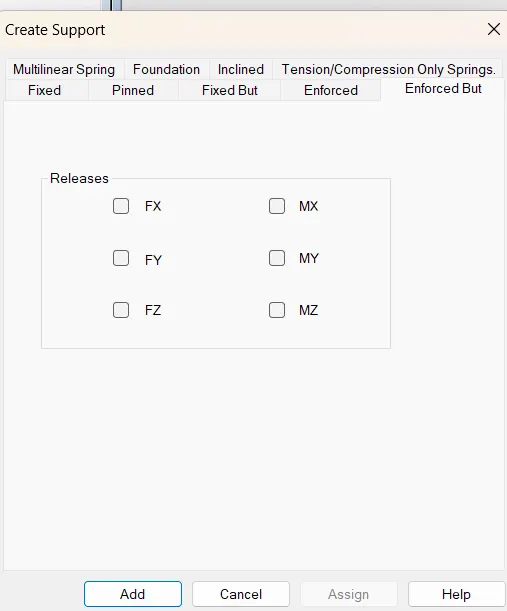
There are five types of support conditions in STAAD Pro.
1. Fixed
2. Pinned
3. Fixed But
4. Enforced
5. Enforced But
4. How will you extract the stress distribution for a staircase slab?
Answer:
- Define the nodes of staircase
- Add Beams
- Add support conditions
- Add material properties
- Add plates or solids to the staircase slab
- Define and assign load and load cases
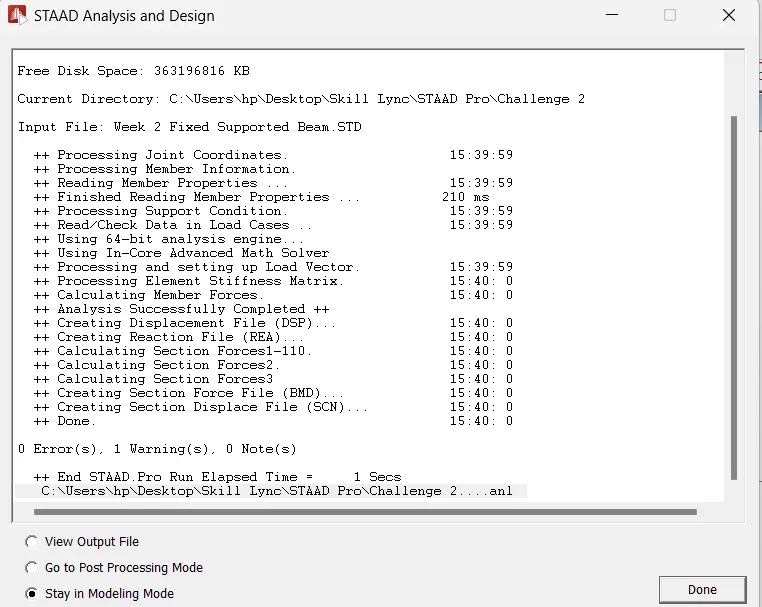
- Analysis the model
- Run the analysis
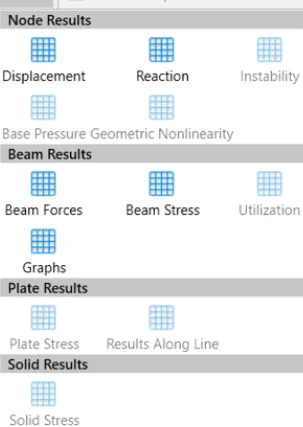
- Go to the post processing mode and click on the plate stress and maximum absolute stress
- Final result of plate stress.
5. Explain the different ways to view SFD & BMD in STAAD Pro.
Answer:
Click on Annotate to see the different ways of Shear force diagrams and bending moment diagrams
PRACTICAL
1. Analyze the following structural elements and validate the results
Answer:
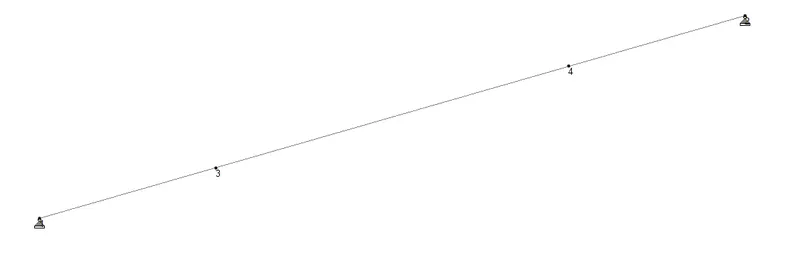
Aim: To Analysis a simply supported beam with the following data
Simply Supported Beam
a. A Simply supported beam with two point loads symmetrically placed
b. Span L = 20m
c. Load P = 50kN each
d. Both P located at 5m from each support
Procedure:
1. Open the STAAD Pro software and enter the details of the project
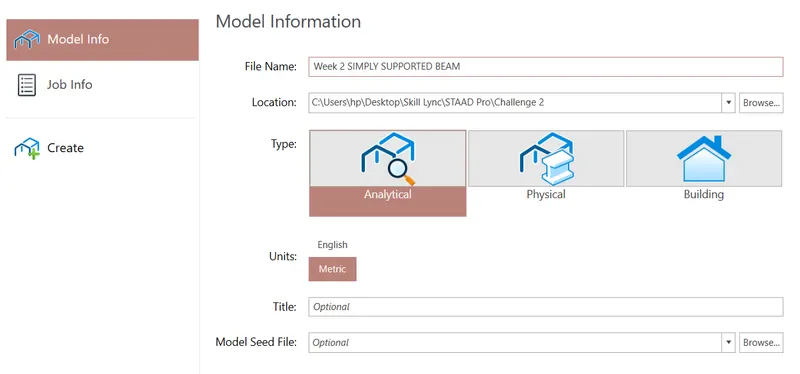
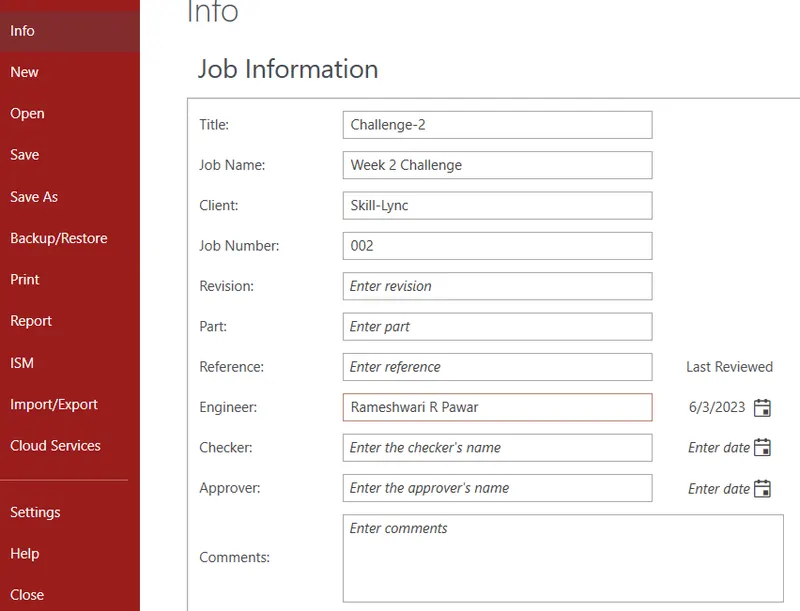
2. Create New and add on the job information details
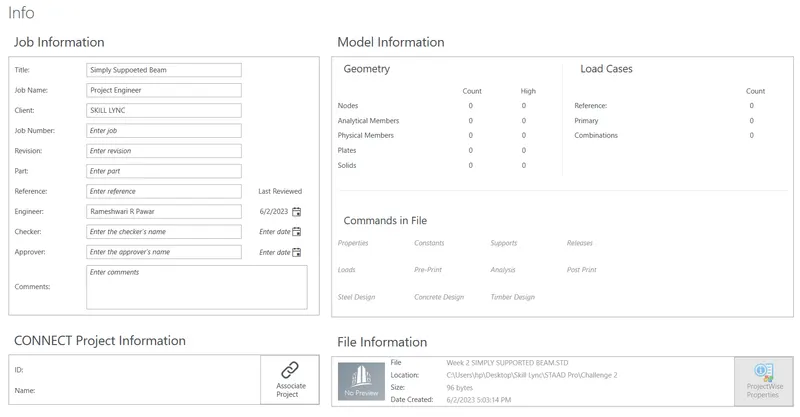
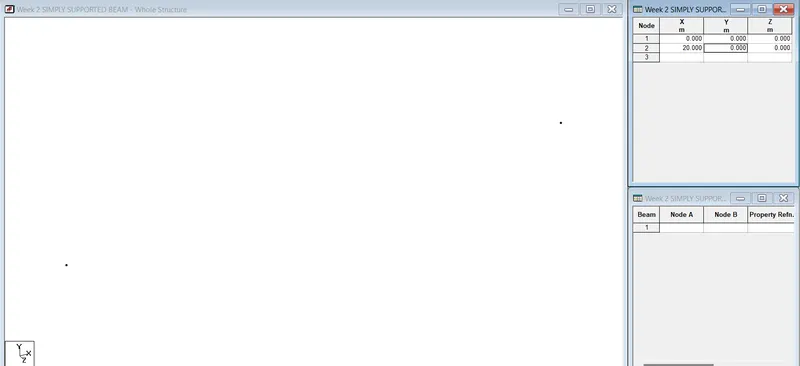
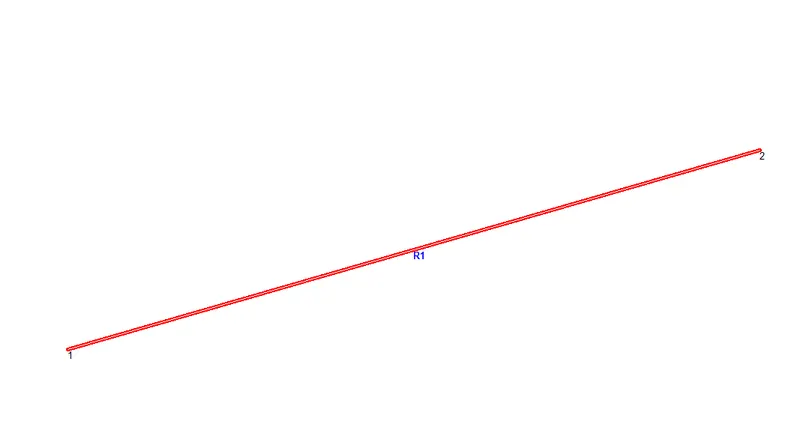
3. Enter the 2 node points (0,0,0) and (20,0,0)
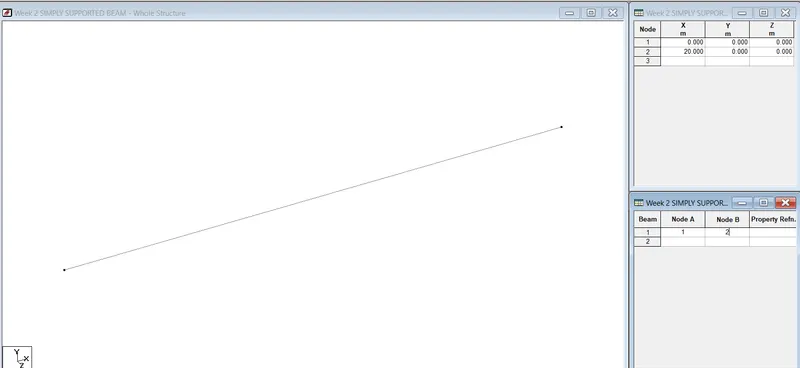
4. Add the beams
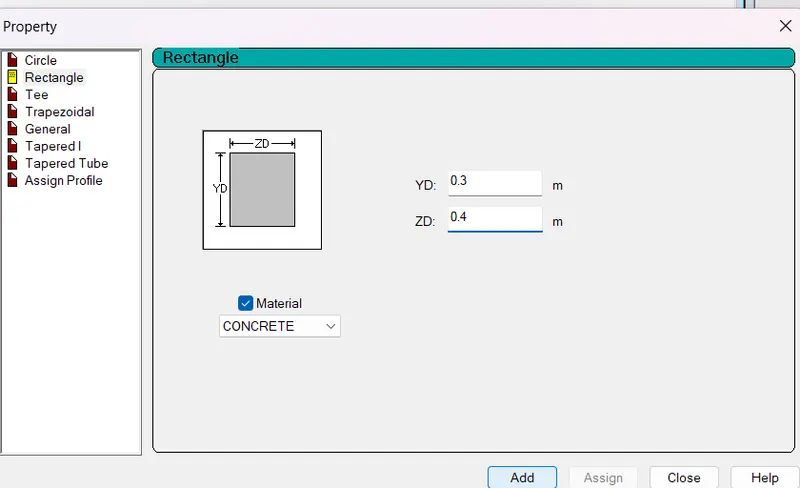
5. Click on the properties. define the size of beam as 0.3 x 0.4 m and material as concrete shape rectangle.
6. Click on Assign
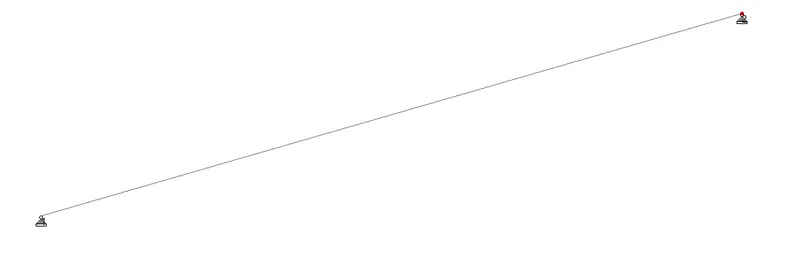
7. Click on the support and assign the pinned support.
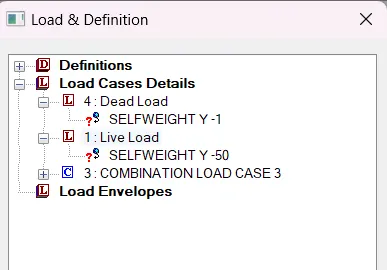
8. Then click on the load and assign the dead load
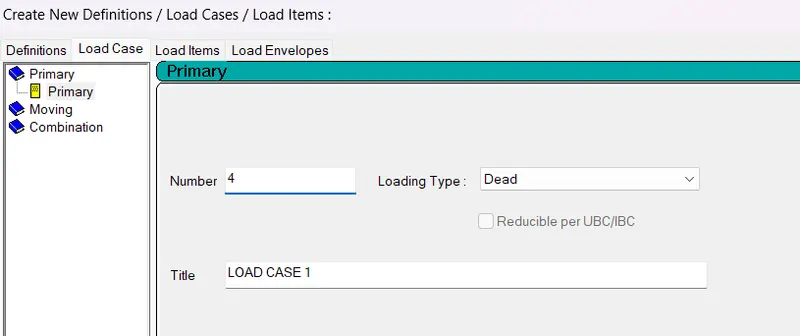
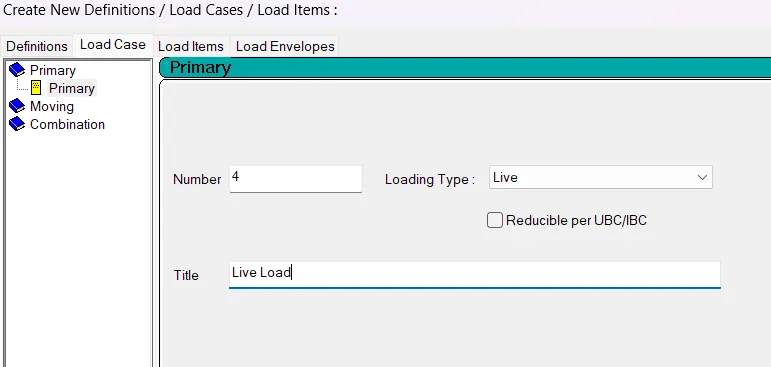
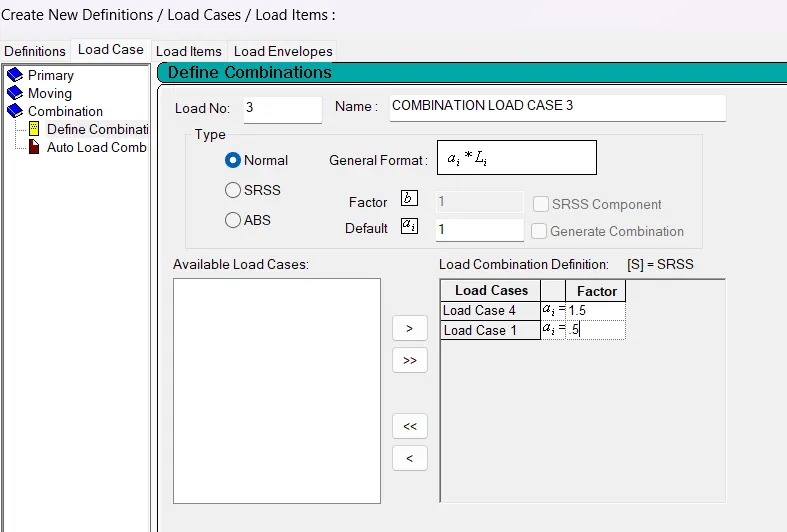
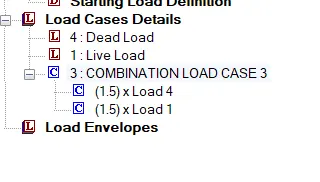
9. Under the dead load add the self weight
Add two more node points at distace of 5m and 15m in the x-direction
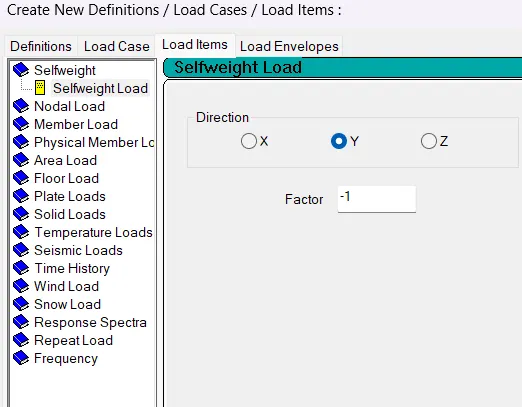
10. Click to the live load case and the load of -50kN under Y axis
11. Assign
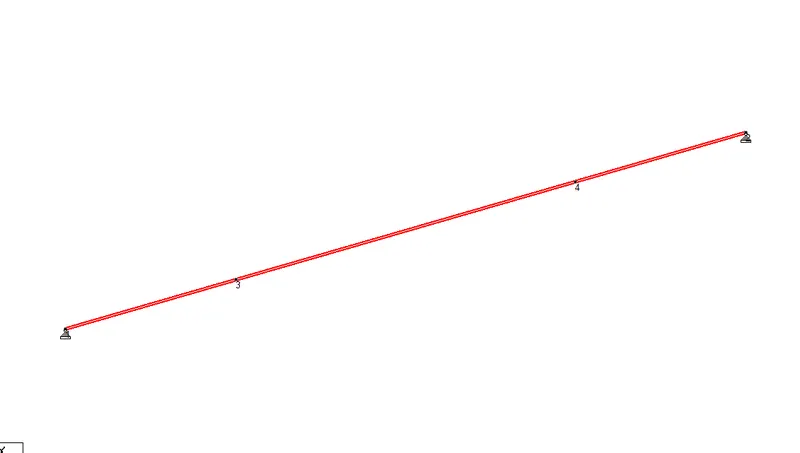
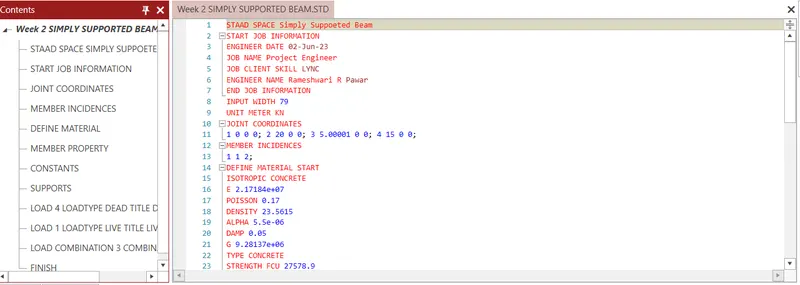
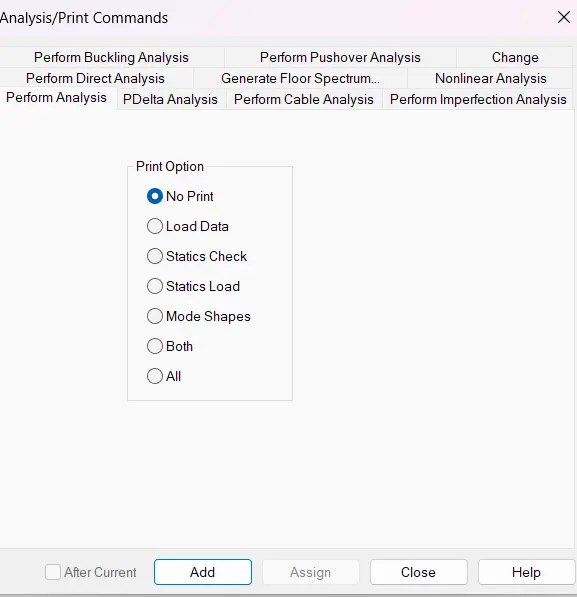
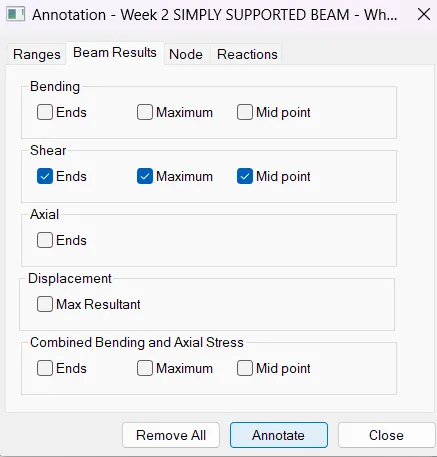
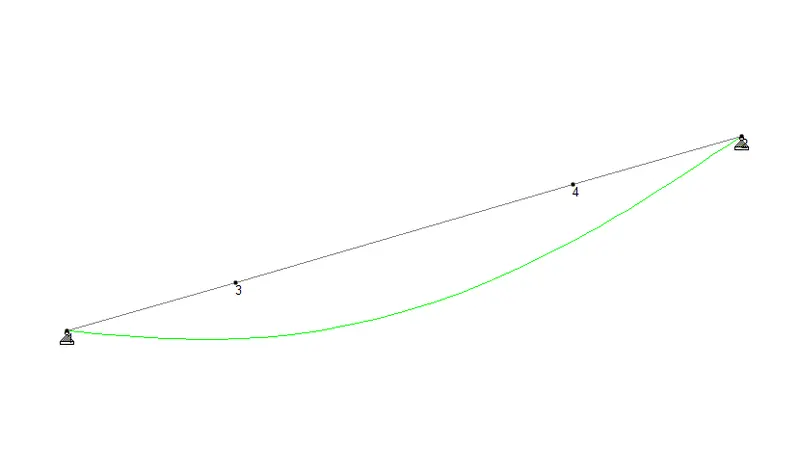
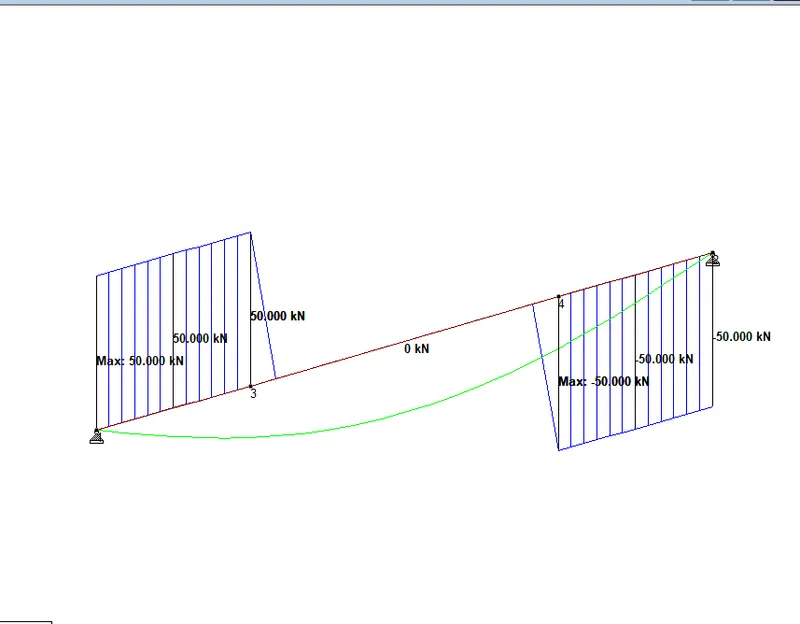
Result: A simply supported beam is analysed and the SFD and BMD is shown below
STAAD Pro Result:
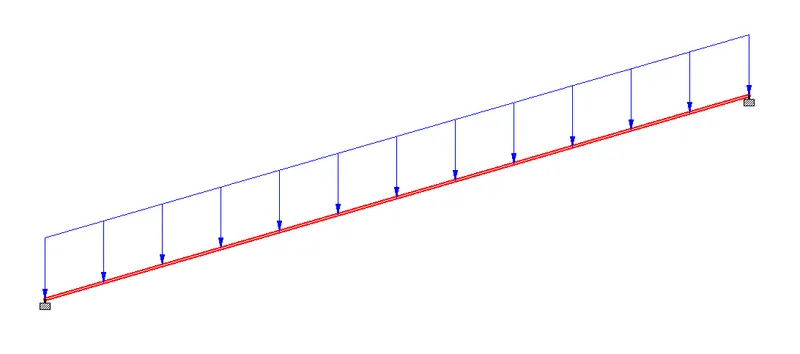
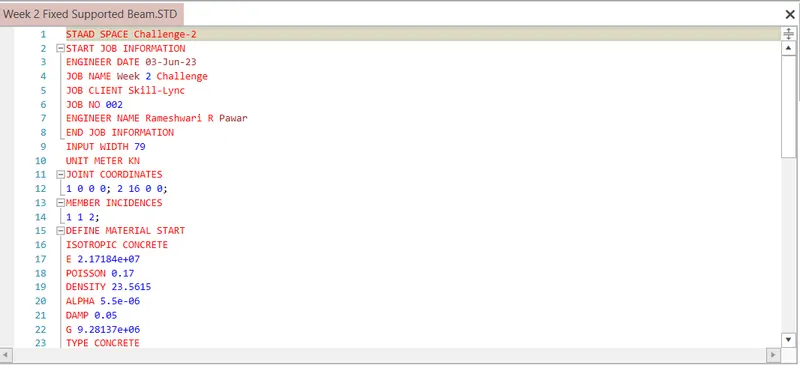
Aim: To Analysis a fixed beam with the following data
Fixed Beam
a. Span L = 16m
b. Uniformly Distributed Load w=9kN/m
Procedure:
1. Open the STAAD Pro software and enter the details of the project
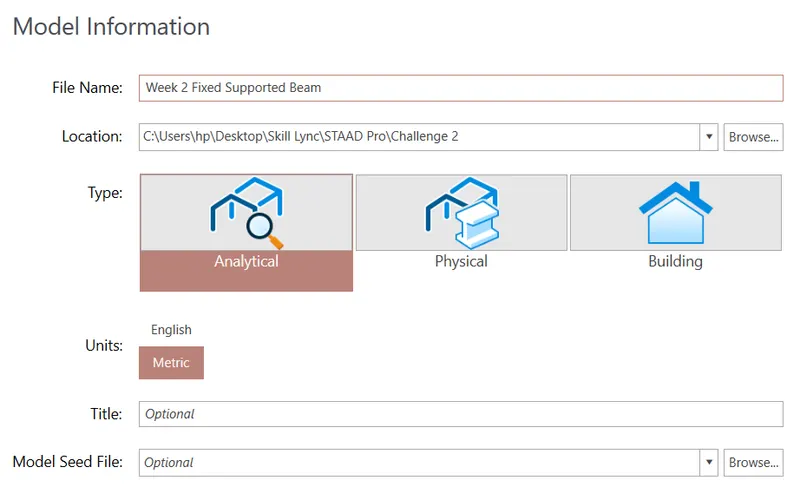
2. Create New and add on the job information details
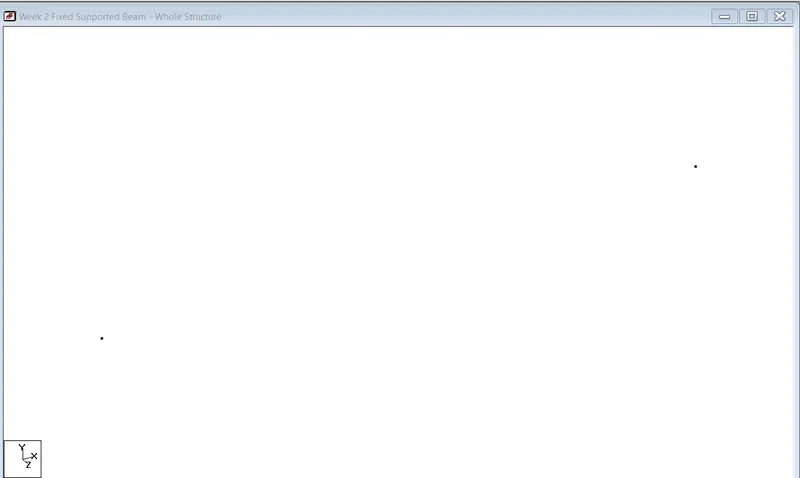
3. Enter the 2 node points (0,0,0) and (10,0,0)
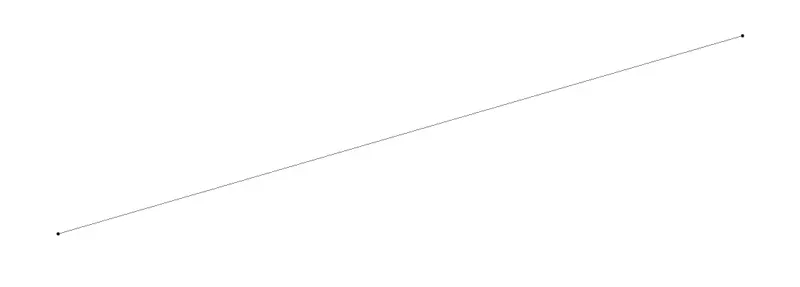
4. Add the beams
5. Click on the properties. define the size of beam as 0.3 x 0.4 m and material as concrete shape rectangle.
6. Click on Assign
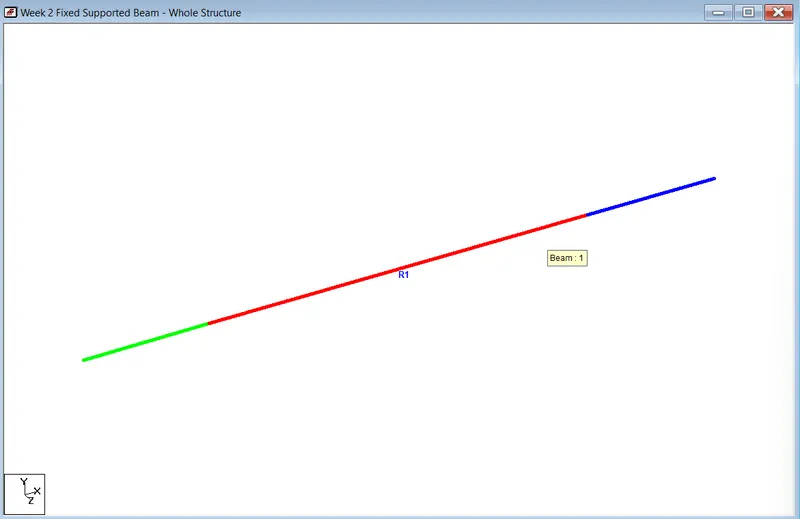
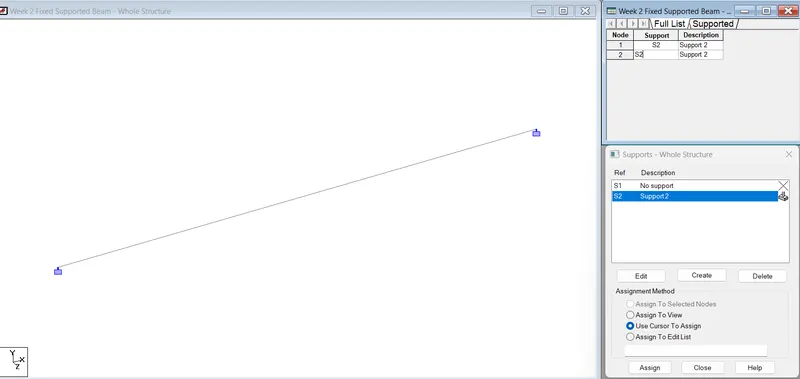
7. Click on the support and assign the pinned support.
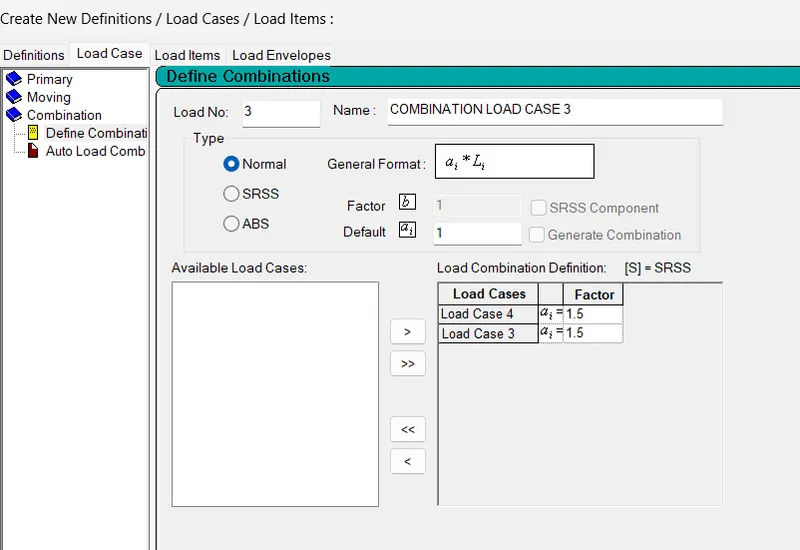
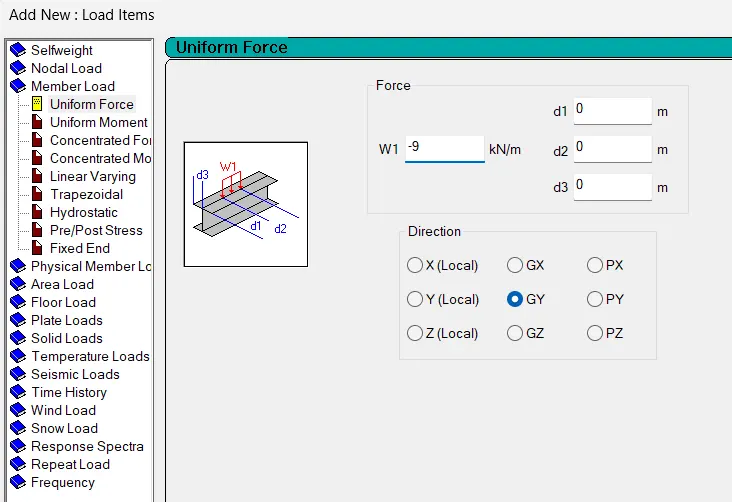
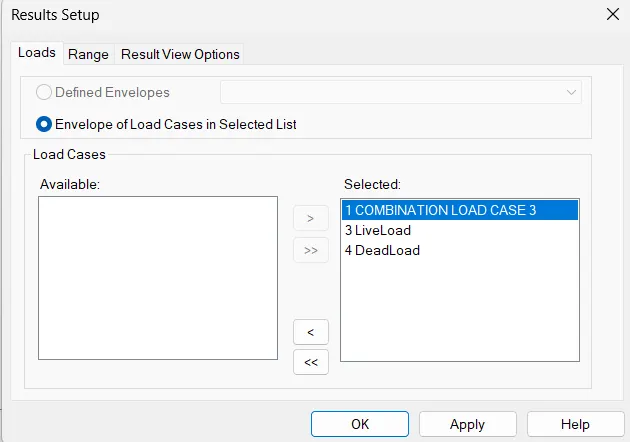
8. Then click on the load and assign the dead load and live load and load combination.
9. Under the dead load add the self weight of fator -1
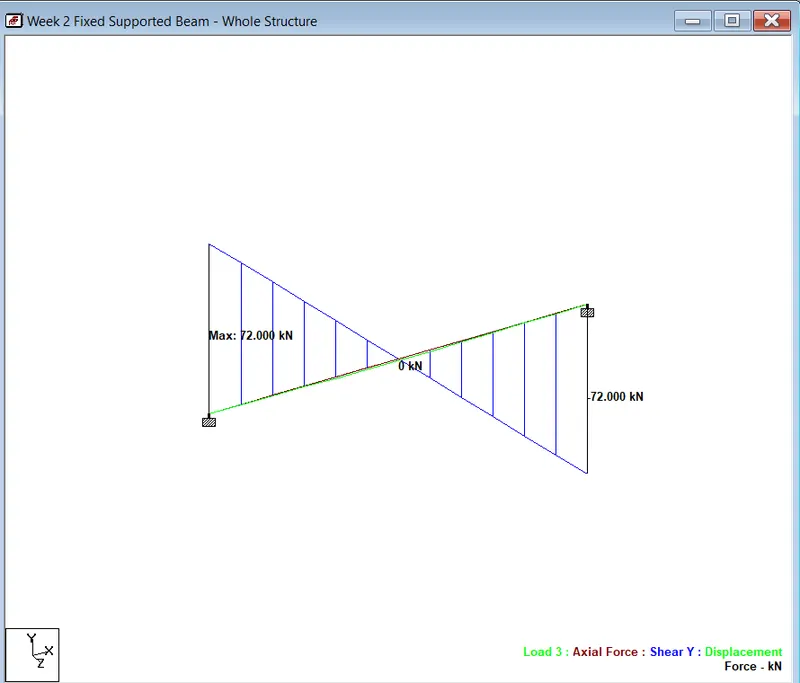
Result: A fixed beam is analysed and the SFD and BMD is shown below
STAAD Pro Result: