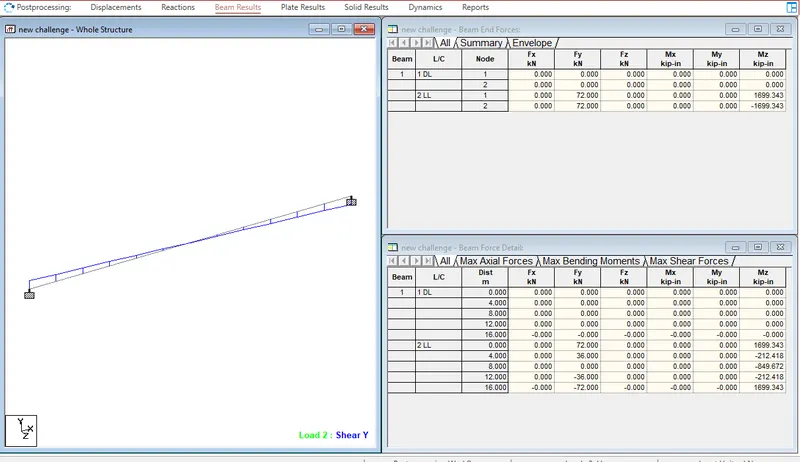
Week 2 Challenge
1.
1.
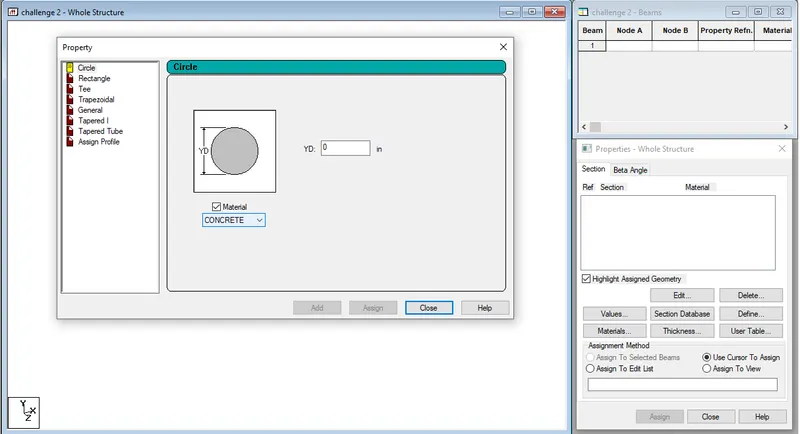
Go to properties in that select define property select circle and give the radius for the member and assign the defined circle to the member created
2.
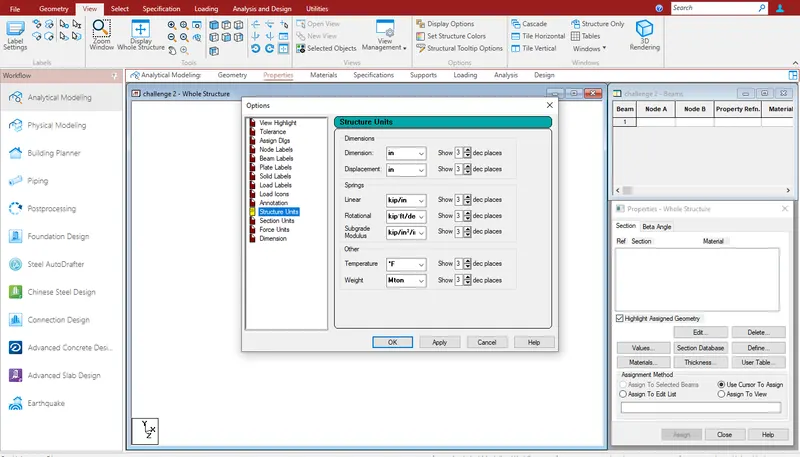
- While creating a model go to unit system and assign the units
- Go to geometry in that’s elect input units and assign the units
- Go to view menu in that select display options in that select structure units
3.
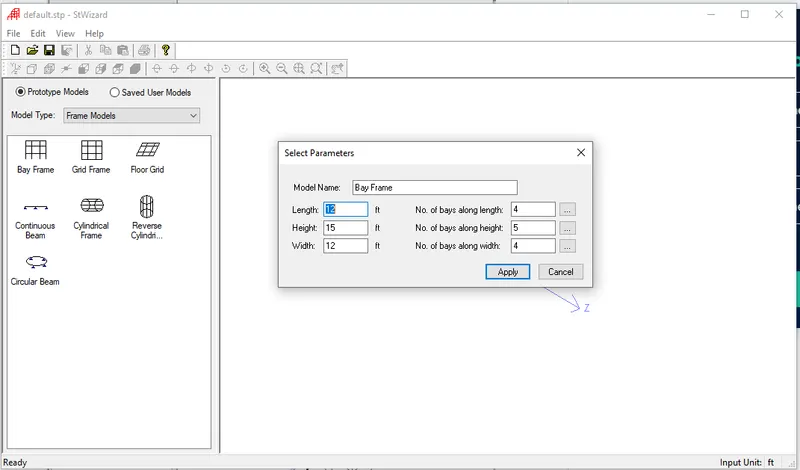
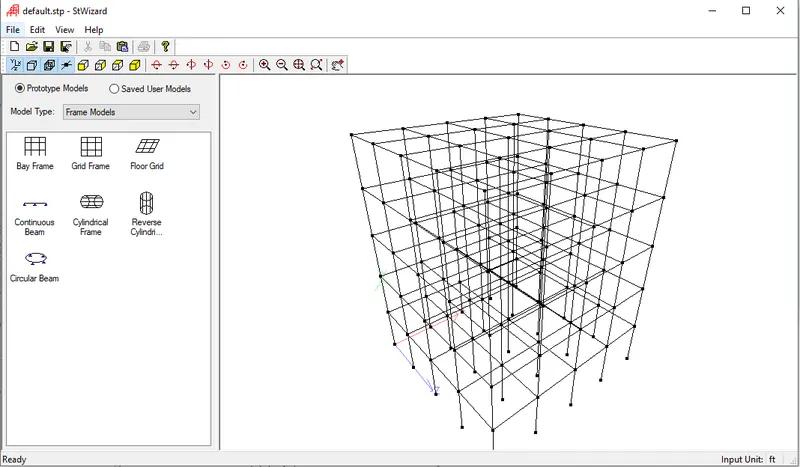
- Go to geometry tab in that select structural wizard in that select frame model in that select bay frame
- Give the parameters like length, height, width, No. of bays along length, No. of bays along height and No. of bays along width
4.
Euro code, ACI, IS code
5.
In design select materials as concrete and select the code and then go to define parameters and select FC then specify the value
2.
1.
Steps involved in RCC design are
Geometry
Properties
Materials
Specification
Support
Loading and Load combinations
Analysis
Design

2.
When the fixed type of support is specified, for those degrees of freedom which are to be treated as fully restrained, STAAD assumes the displacements to be known quantities whose value is zero. Hence, these degrees of freedom are not considered for the stiffness matrix and their value is not calculated
When the enforced type of support is specified, for those degrees of freedom which are to be treated as restrained, STAAD assign a spring with a spring stiffness – translational stiff springs for translational restraints and rotational stiff springs for rotational restraints. Those degrees of freedom which are free to displace are assigned springs of zero stiffness. Hence for all the 6 degrees of freedom at such supports, the displacements are calculated. The one which have a stiff spring with end up having a negligible displacement and those with zero stiffness springs will have a displacement based on the structure geometry, properties and loading
3.
1.
Read or study drawings (Plan/Elevation/Section)
Input Geometry
Input Properties
Input Specifications/Constants/Supports
Run analysis
Specify analysis type
Input design standards
Input load and load combinations
Verify results
Design
Represent design as document and drawing
2.
Node by node method
Grid method
Structural wizard method
3.
Fixed support
Pinned support
Fixed but support
Enforced support
Enforced but support
Multilinear spring support
Foundation support
Inclined support
Tension/Compression Only Springs support
4.
Create the staircase by using the nodes in the geometry panel
After creating the nodes assign the plate elements as the slab property after that define load cases and calculate the area load acting on the staircase and apply load cases and load combination to the staircase slab and then create a mesh on the plate element
After that run the analysis and go to post processing mode and click on plate result option in that select stress distribution result and choose the stress type accordingly and that stress distribution result is displayed
Maximum and minimum stress values are displaced
5.
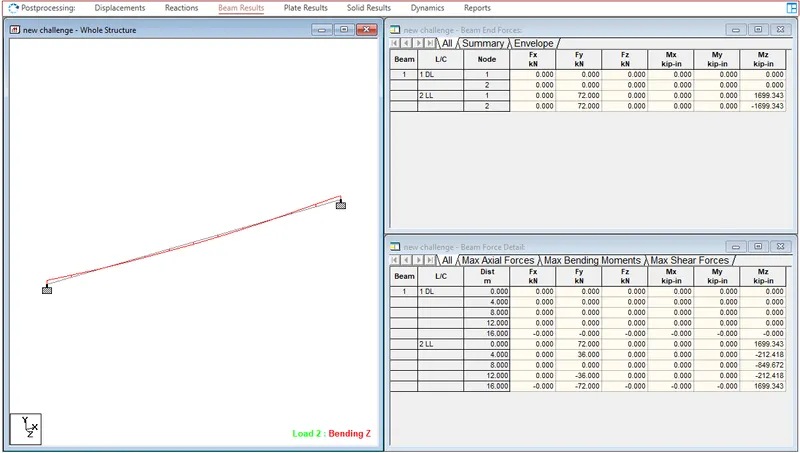
After completing the design and running the analysis software will provide the BMD and SFD
After the analysis click on Post processing mode and click OK
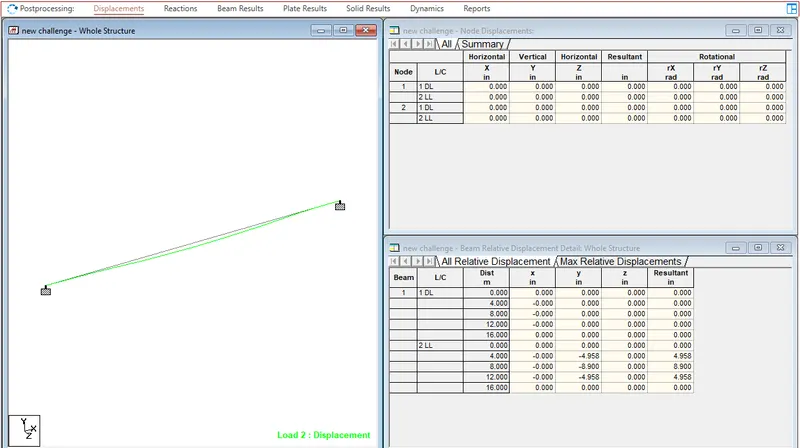
Go to deflection command and click on beam result
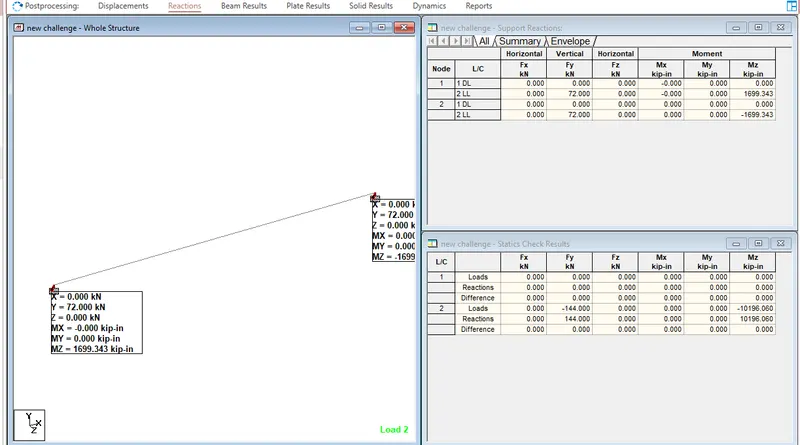
In reaction command click the beam deflection
PRACTICAL
Simply Supported Beam
a. A Simply supported beam with two point loads symmetrically placed
b. Span L = 20m
c. Load P = 50kN each
d. Both P located at 5m from each support
Open the new STADD.Pro file
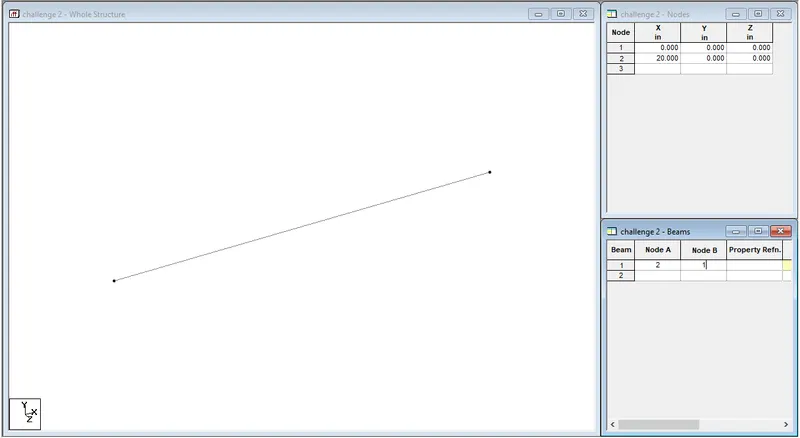
Create the nodes in geometry tab as per the question
Go to geomerty tab select add beam and draw the beam by using beam cursor
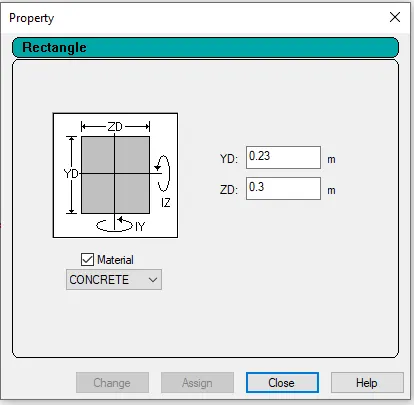
Go to properties tab and select define and give the rectagular dimensions for the beam
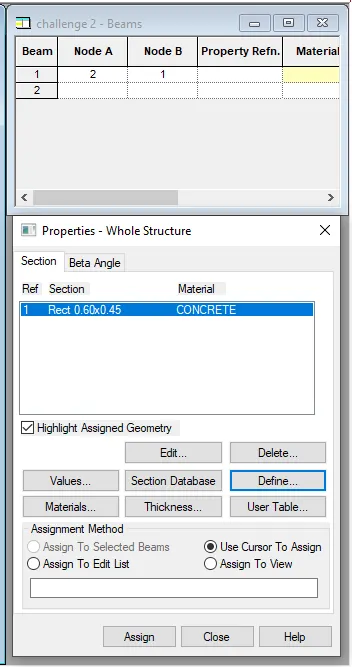
Select the created beam and assign the rectangular property to the beam
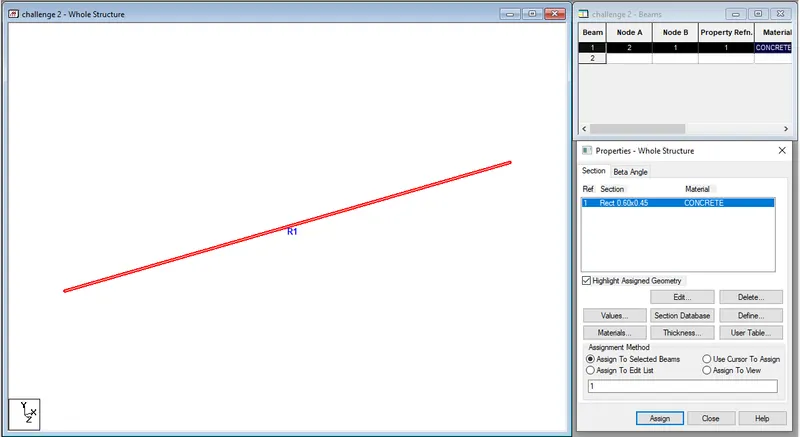
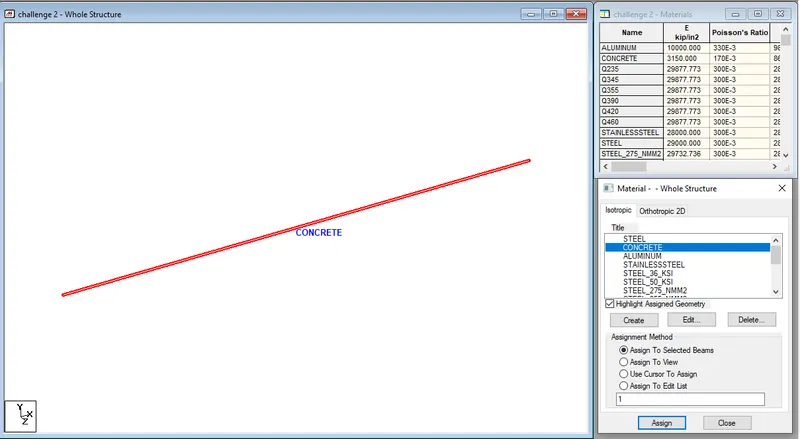
Go to material tab give the materialas concrete
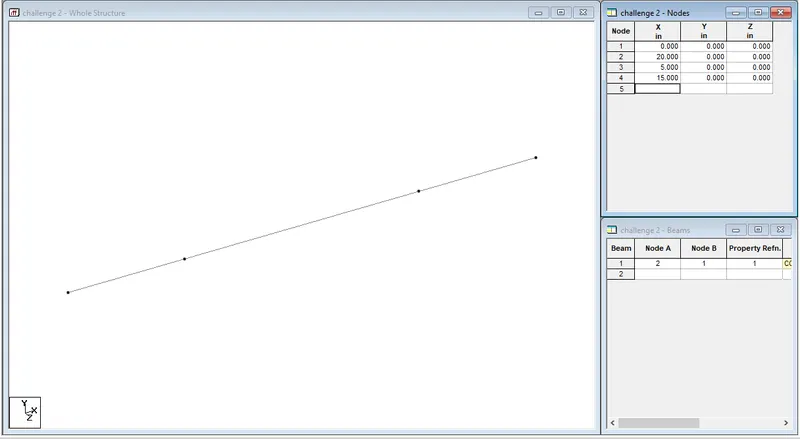
As per the question load P is located at 5m from each support
Go to geometry tab and add nodes at 5m and 15m
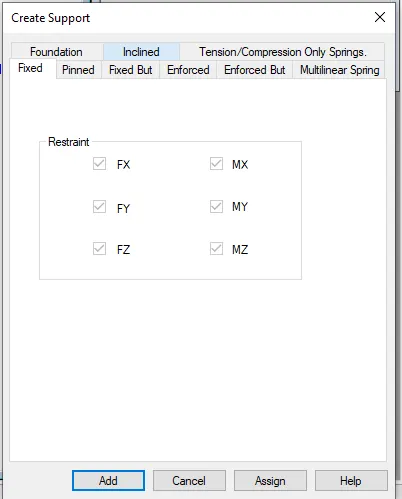
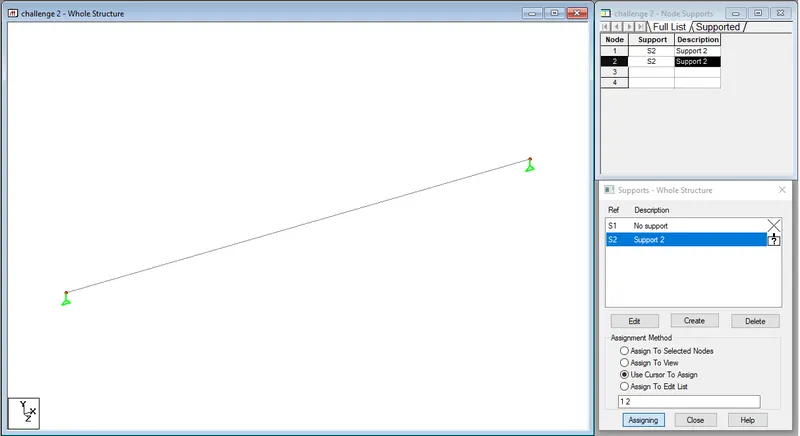
Go to support tab and create a FIXED support and click on add and add the support to the beam using node cursor
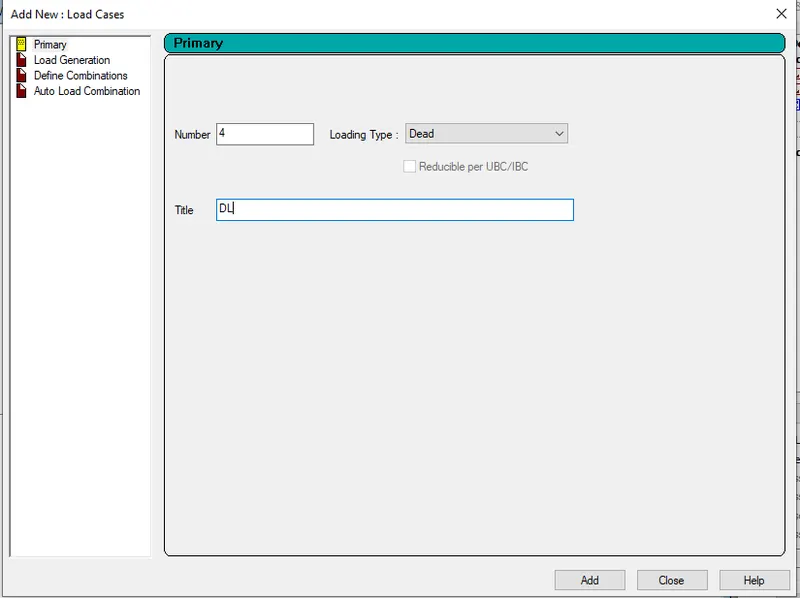
Go to loading tab add the load cases
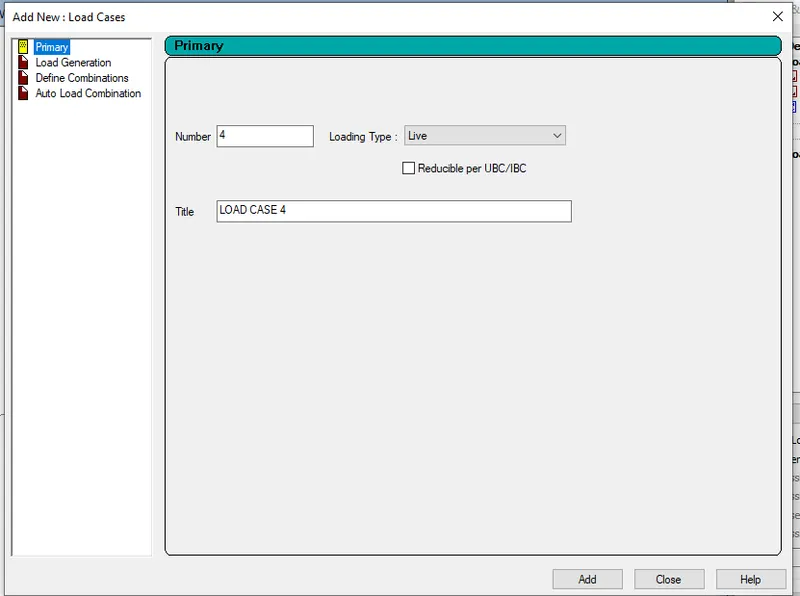
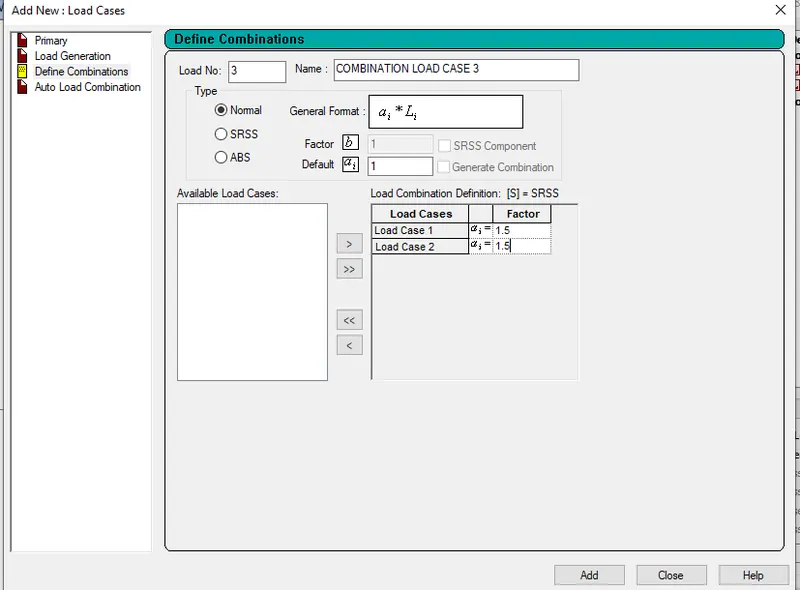
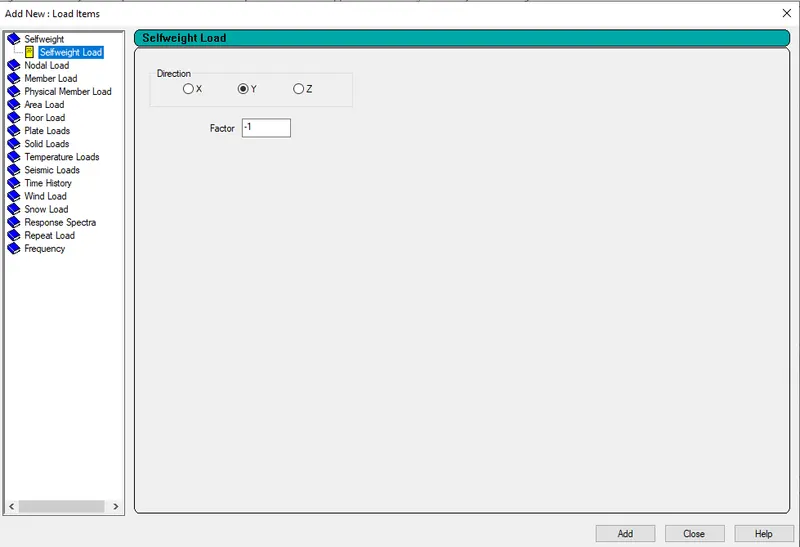
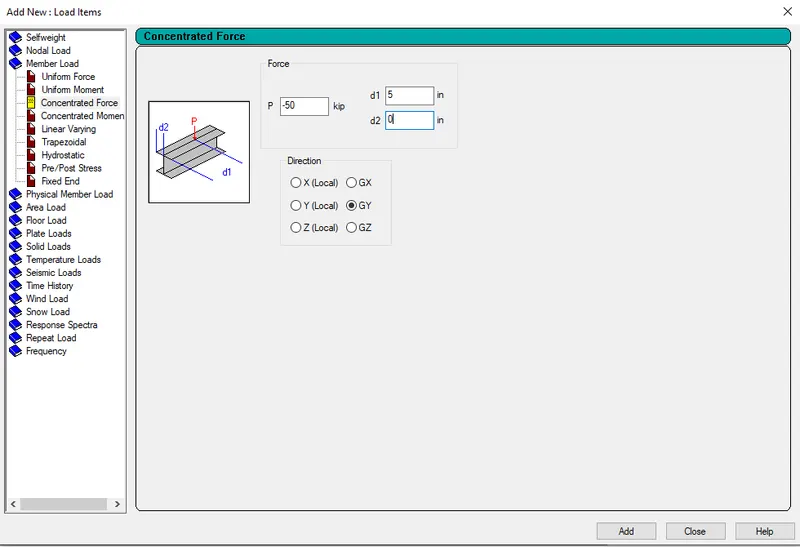
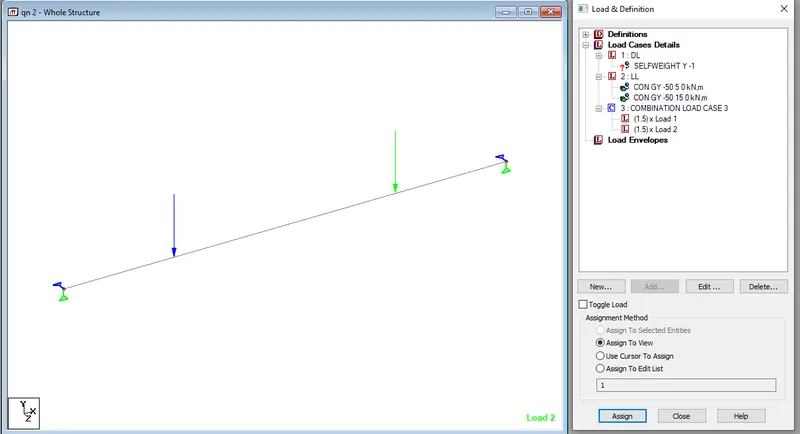
Asign the loads to the beam using use cursor to assign
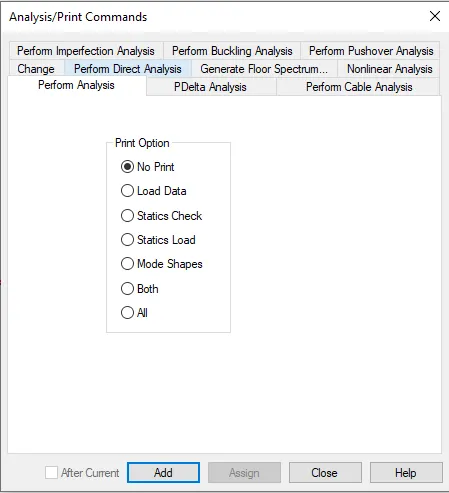
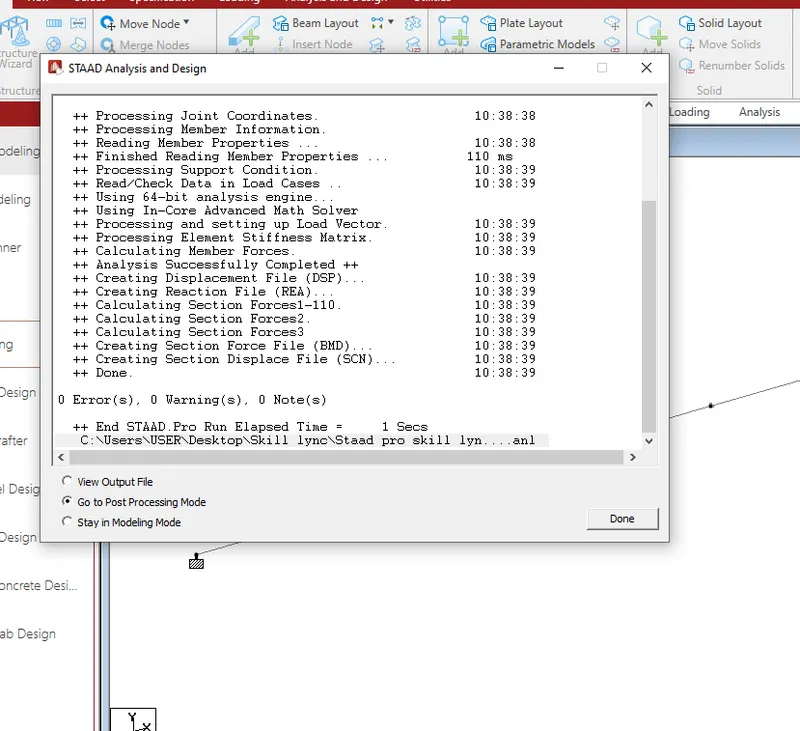
Go to analysis tab and select analysis command and do perform analysis
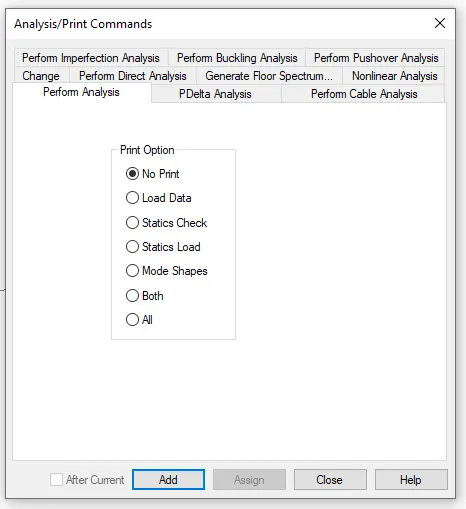
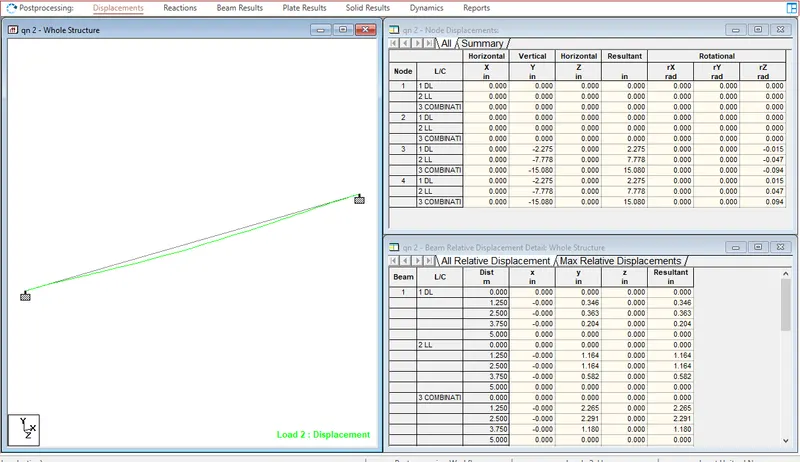
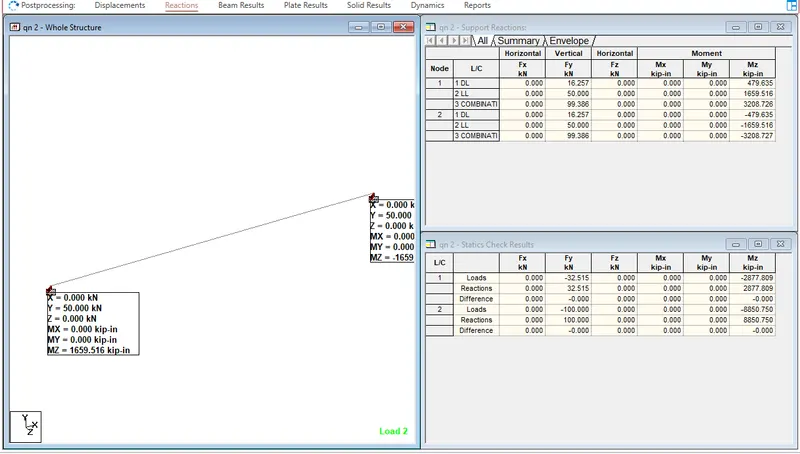
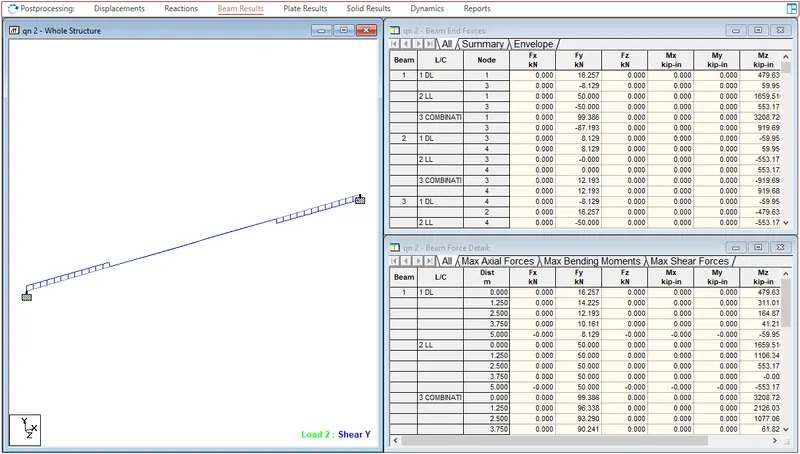
Run the analysis
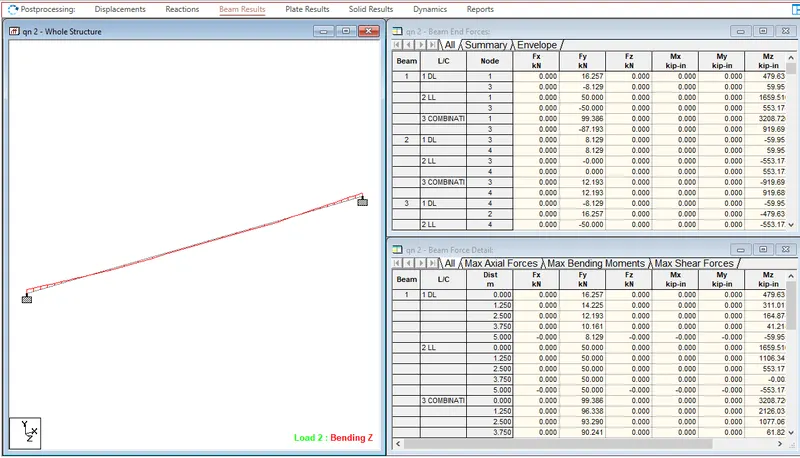
Fixed Beam
a. Span L = 16m
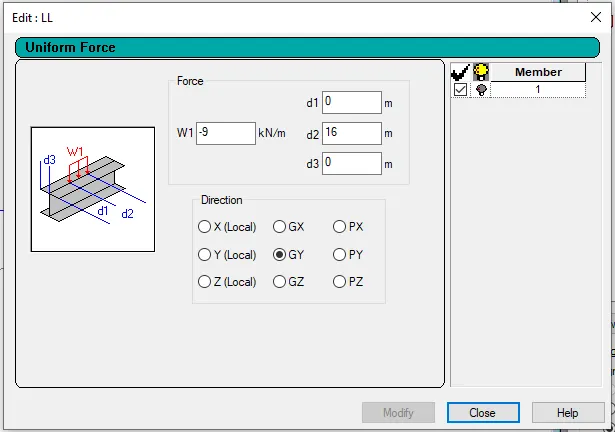
b. Uniformly Distributed Load w=9kN/m
Open the new STADD.Pro file
Create the nodes in geometry tab as per the question
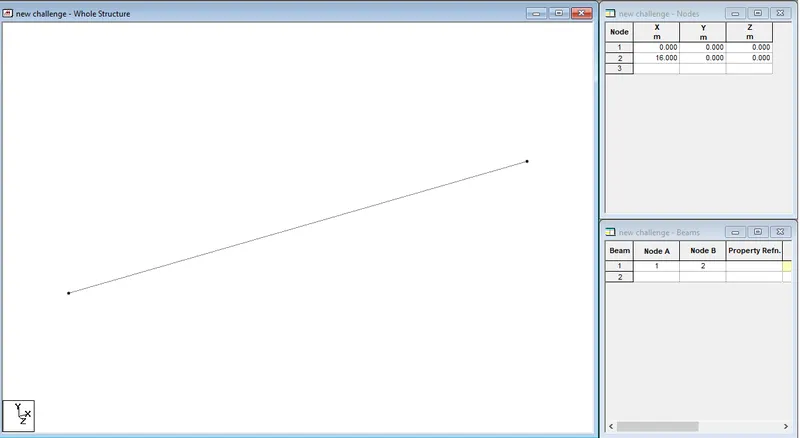
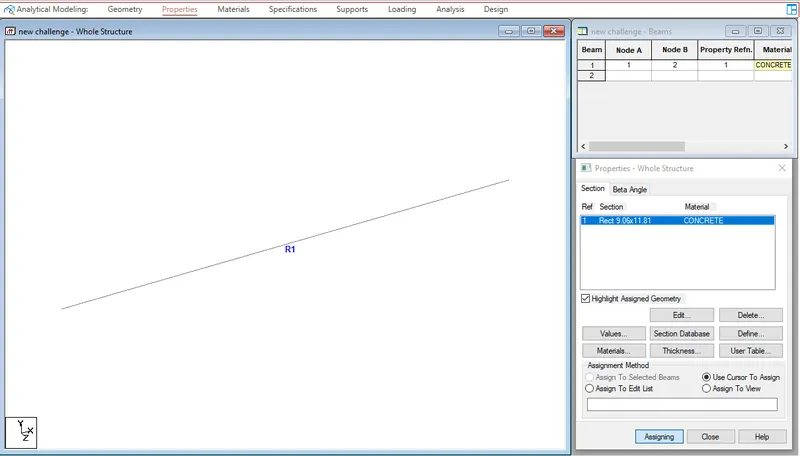
Select the created beam and assign the rectangular property to the beam
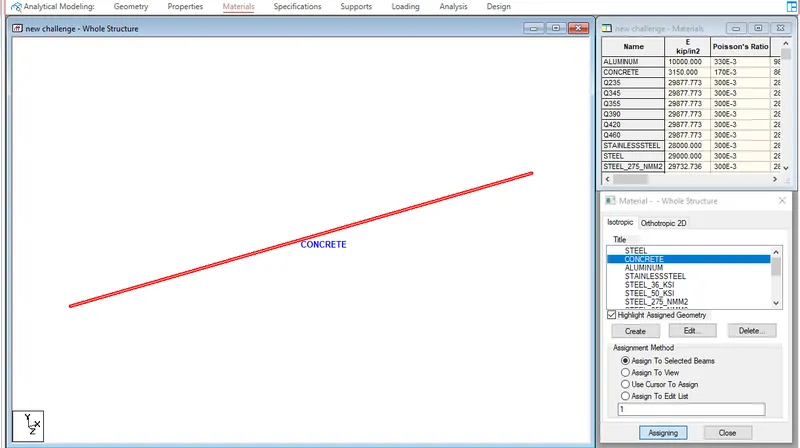
Go to material tab give the materialas concrete
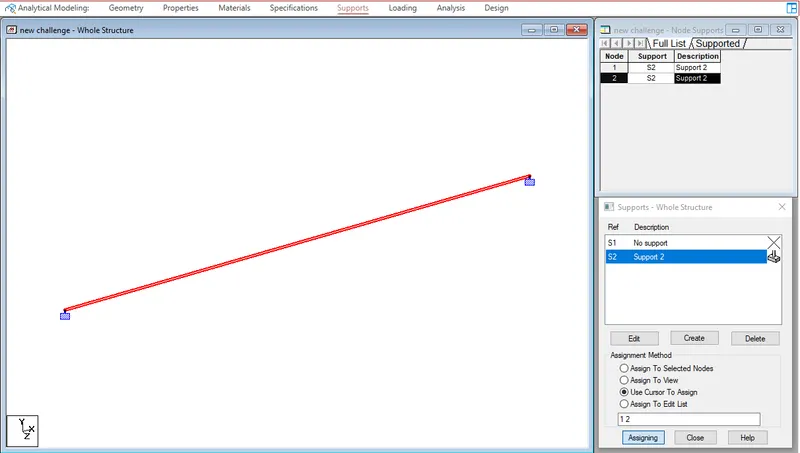
Go to support tab and create a fixed support and click on add and add the support to the beam using node cursor
Go to loading tab add the load cases
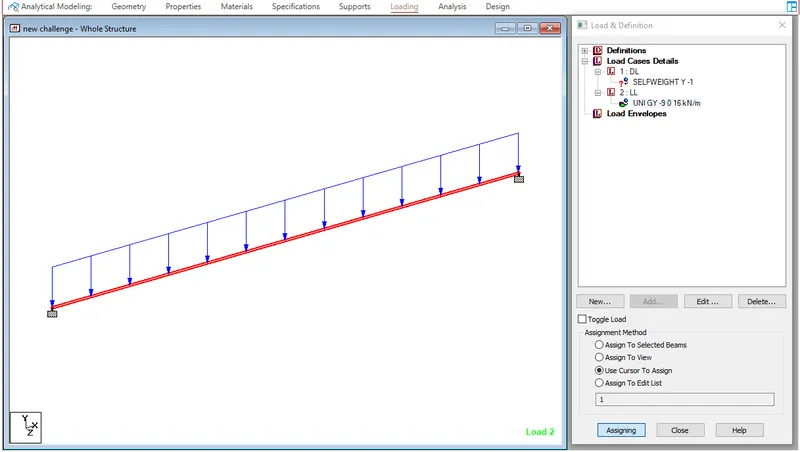
Run analysis