Week 2 Challenge
1. AIM :
Calculate the net section area for the tension member as shown in Figure below. The plate size is 260 x 20 thick and Bolt size is 20 mm.
PROCEDURE :
Plate – Drilled Hole
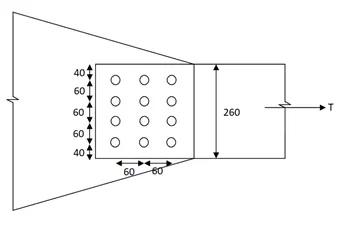
Plate width b= 260mm,
thickness of plate t= 20mm,
Bolt Size d =20mm
d0 = 20-2 = 18 mm
No. of bolts = ((b - 2 x e)/p )+1
P = 2.5 d = 2.5 x 20 = 50
e = 1.5 d = 1.5 x 20 = 30
No. of bolts = ((260 - 2 x 30)/50)+1
No. of bolts = 5
Net section area = ( b - n x do ) x t
Net section area = ( 260 - 5 x 18) x 20
Net section area = 3400 mm^2
Plate – Zigzag bolting
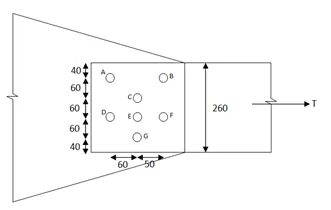
b = 260mm
d = 20mm
d0 = 20 - 2 = 18mm
t = 20mm
No. of bolts = ((b - 2 x e)/p )+1
P = 2.5 d = 2.5 x 20 = 50
e = 1.5 d = 1.5 x 20 = 30
No. of bolts = ((260 - 2 x 30)/50)+1
No. of bolts = 5
Net section area = ( b - n x do ) x t
Net section area = ( 260 - 5 x 18) x 20
Net section area = 3400 mm^2
Angle (200 x 100 x 12 with M20 bolt)
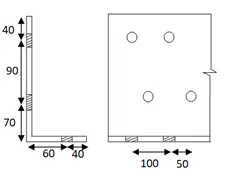
b = 200mm
d = 20mm
d0 = 20 - 2 = 18mm
t = 12mm
No. of bolts = ((b - 2 x e)/p )+1
P = 2.5 d = 2.5 x 20 = 50
e = 1.5 d = 1.5 x 20 = 30
No. of bolts = ((200 - 2 x 30)/50)+1
No. of bolts = 4
Net section area = ( b - n x do ) x t
Net section area = ( 200 - 4 x 18) x 12
Net section area = 1536 mm^2
2. AIM :
Design a sag rod as shown in Figure below. Purlins are supported at 1/3rd points by sag rods.
PROCEDURE :
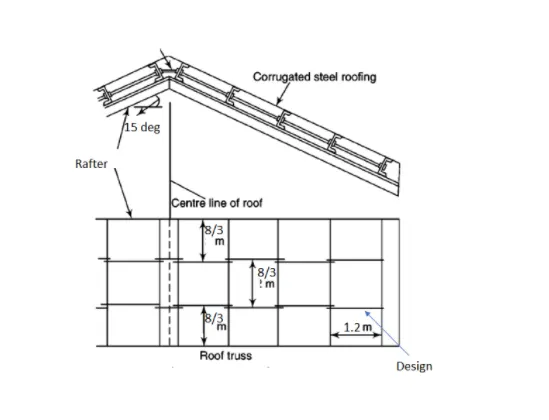
Assume centre to centre distance of Rafter spaced at 8 m , spacing of purlin = 1.2 m, Self weight of roofing (including thermal insulation)= 60 kg/m2 ,
Wind pressure intensity = 150 kg/m2,Slope of rafter = 15 degrees, Live Load =75 kg/m2. Assume self weight of purlin as 100 kg/m.
- Calculate Total Dead Load and Live Load
- Load calculation at sag rod
- Calculate required net area and size of rod
Total dead Load = 588.6 x 1.2 x 8 +981 x 8 = 13498.56 N
Total Live Load = 7063.2 N
Total Load = 20561.76 N
Load on each sag rod = ( 20561.76/3 ) Sin 15° = 1773.92 N
As per IS 800-2007 Clause 6.3.2 , For Threaded Rod
Tdn = 0.9 An Fy / 1.25
1775.17 = 0.9 An x 250/1.25
An = 9.86 mm2
3.14/4 x dx d = 9.86 mm2
d = 3.54 mm
3. AIM :
Design a single angle member of length 5m to carry axial tensile force of 500 kN. Yield strength fy of the material to be considered is 350 N/mm2.
PROCEDURE :
Assume 4mm weld size , fy = 250MPa, fu = 410 Mpa
Approximate gross area = 1.1Tdg/fy = 1.1 x 250 x 1000/250 = 1100 mm^2
from steel table, select ISA 100x75x8mm connected to gusset plate by longer length Cxx = 31mm
Area of connected leg = ( 100 - 8/2) x 8 = 768mm^2
Area of outstanding leg = ( 75 - 8/2) x 8 = 568mm^2
Ag = 768+568 = 1336mm^2>1100mm^2
Hence ok
Design strength due to yielding of gross section,
Tdg = Agfy/rmo = 0.91 x 1336 x 250 /1000 = 303.94kn
Design strength due to rupture at net section,
Tdn = a An fu/rm1
fu = 0.8x1336x410/1000
fu = 438.21 Kn
Design strength due to block shear,
for calculation of block shear, length of weld is required
P1 x 100 = 250 x (100 -31)= 172.50Kn
P2 = 250 - 172.50 = 77.5 Kn
Strength of 4mm weld = 0.7 x 4 x 0.462 x 410 = 530.37 kn/mm
Effective length of weld on head side = 172.5 x 1000/530.37 = 325mm
Effective length of weld on toe side = 77.5 x 1000/530.37 = 146mm
Total welded length = 325 + 146 = 471mm
Avg = Avn = 471 x 8 = 3768 mm^2
Atg = Atn = 100 x 8 = 800mm^2
Tdb1 = 0.525Avg x fy + 0.72 x Atn x fy
= 0.525 x 3768 x 250/1000 + 0.72 x 800 x 410/1000 = 730.31kn
Tdb2 = 0.416 Avn x fu + 0.91Atg fy
= 0.416 x 3768 x 410/1000 + 0.91 x 800 x250/1000 = 824.67Kn
Tensile strength provided = 438.21kn, 303.94KN and 730.71KN > 250KN
Hence safe.