Week 2 Challenge
1.
Step-1
i) Create the model in the STAAD Pro
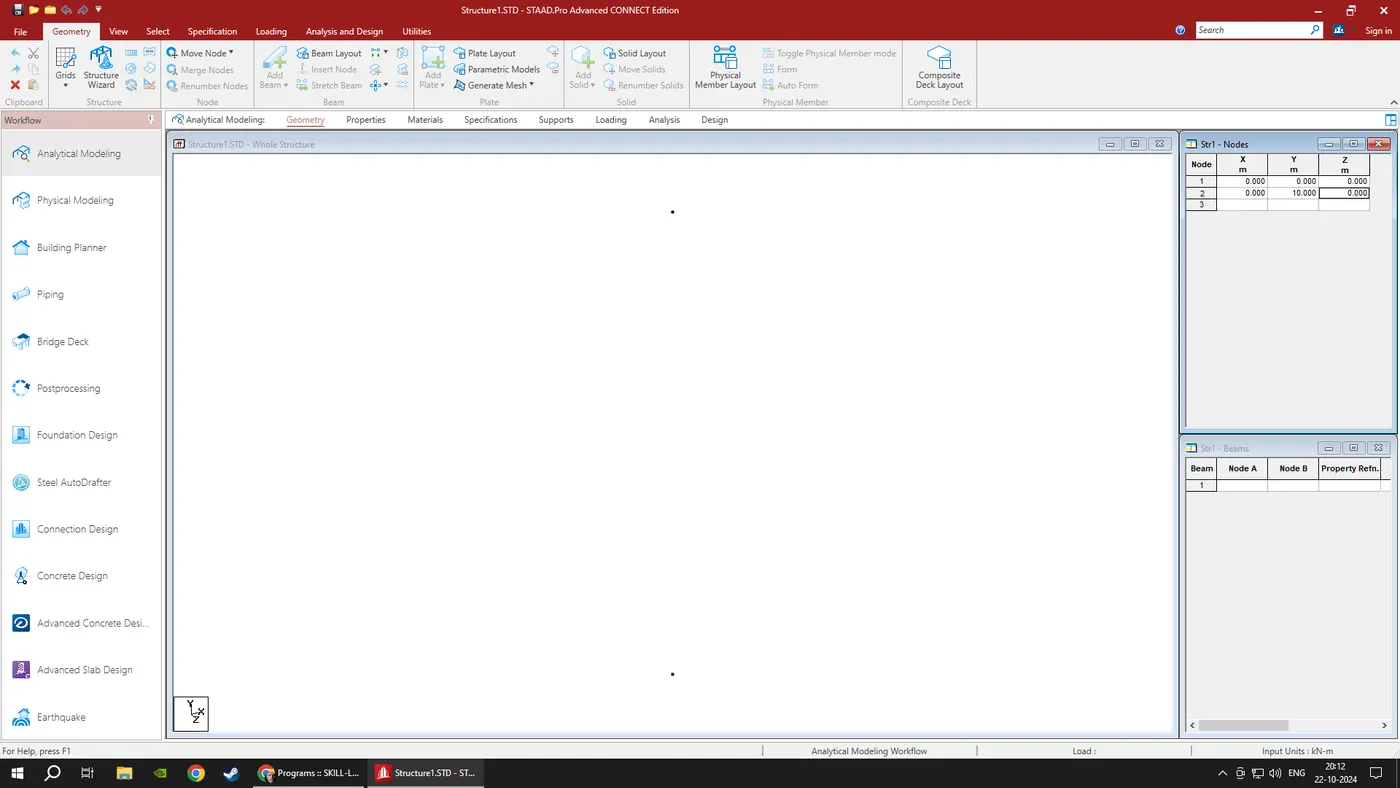
ii) Draw the Nodes at ( 0 ,0 , 0) and ( 0 , 10, 0) as shown below
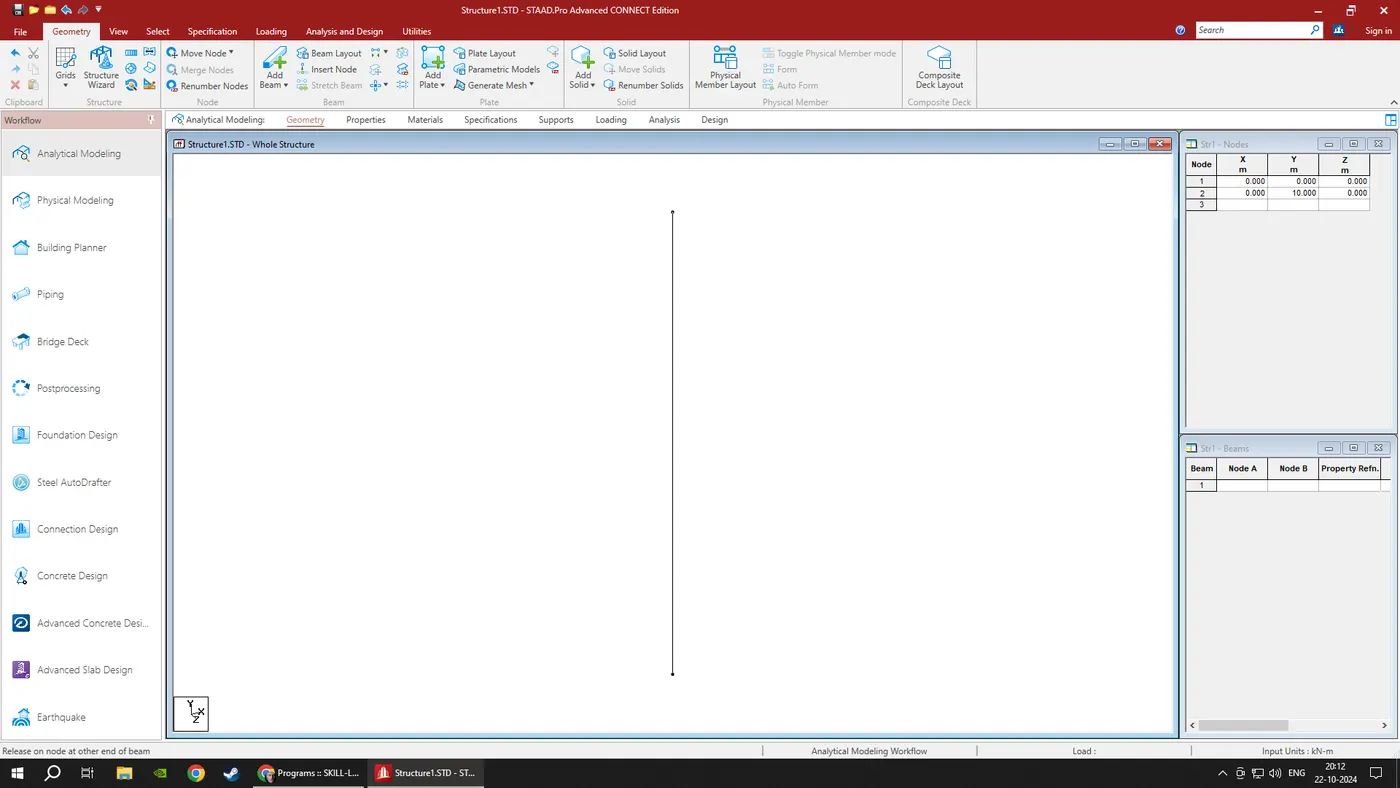
iii) Join this nodes by using Add beam options
Step-2
i) Now Click on Properties.
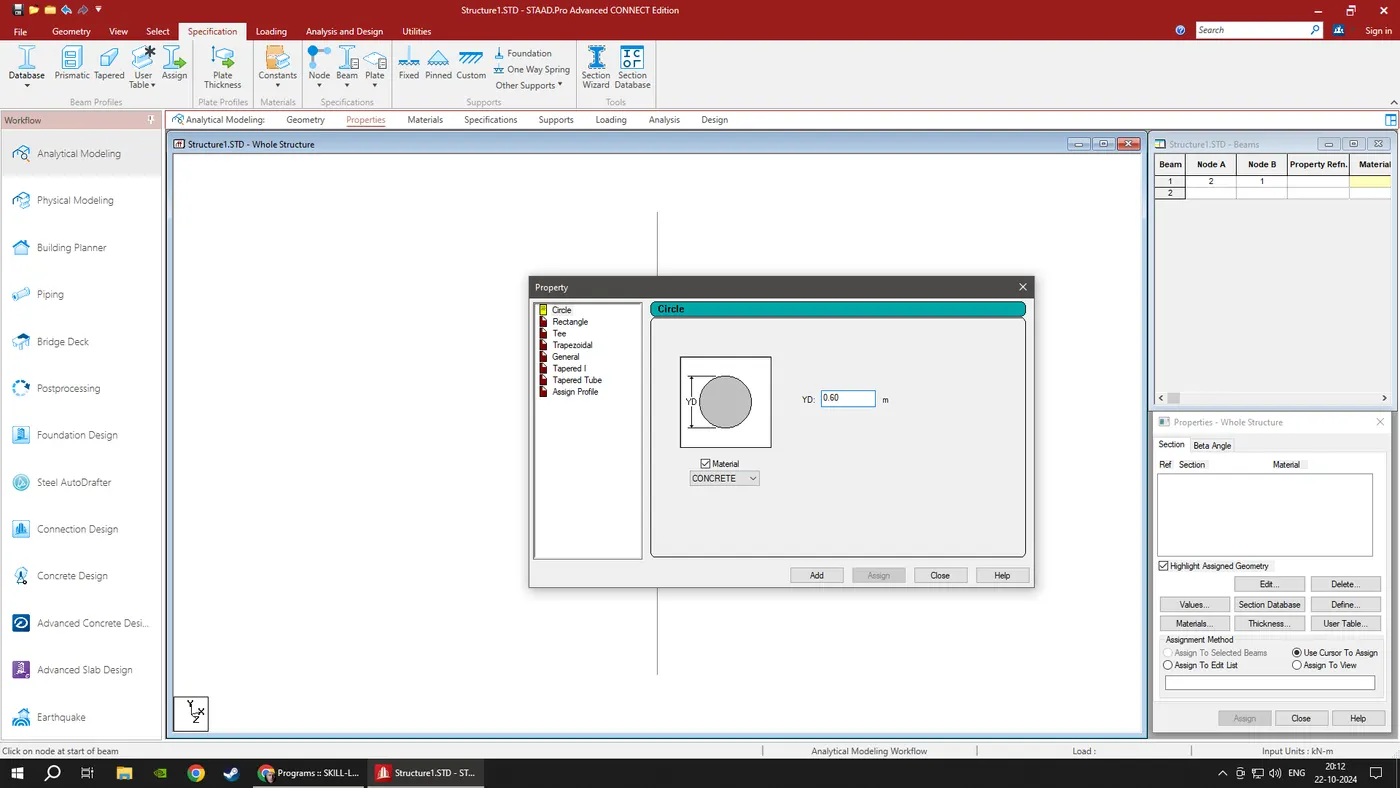
ii) Select Define parameters as circular column of 0.5m radius.
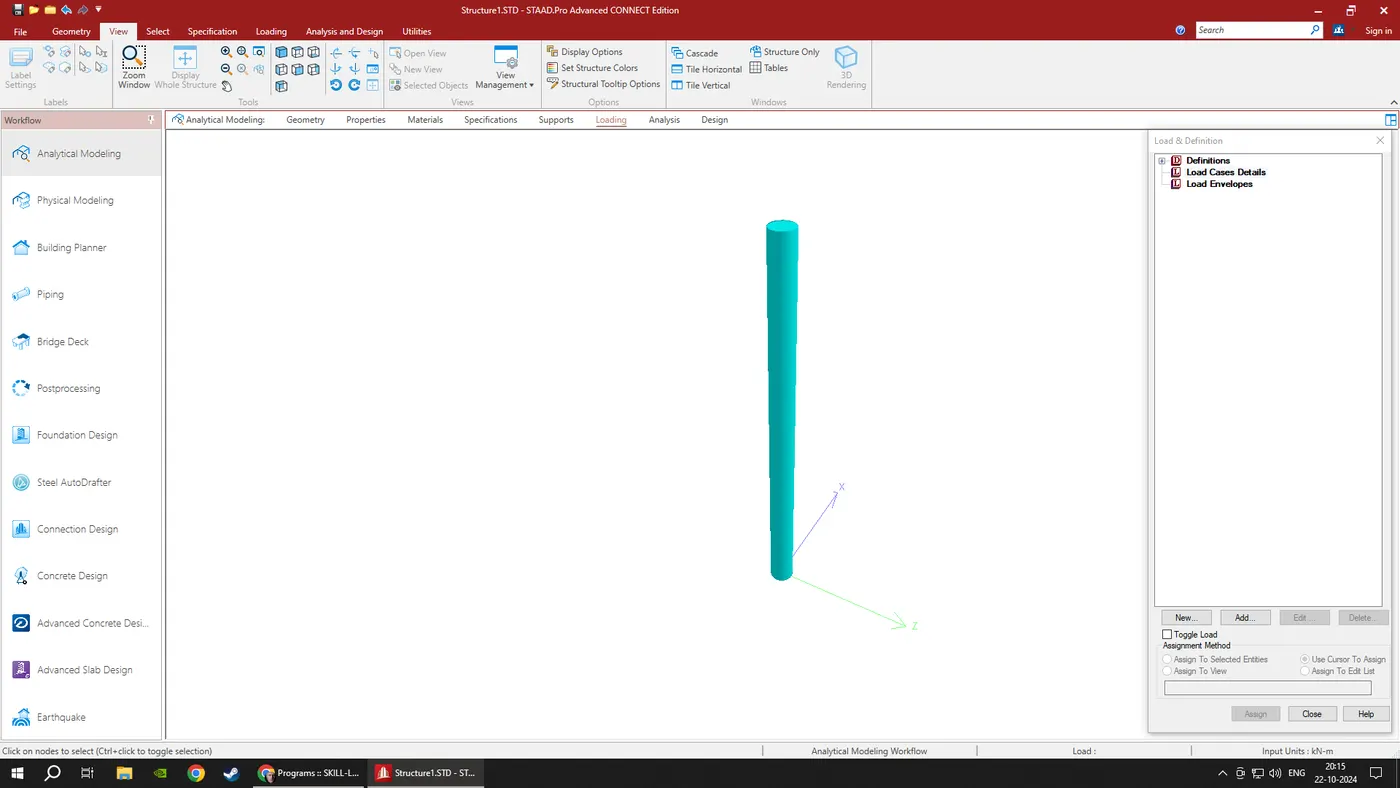
iii) Assign the Circular shape of the column ( 0.6 m radius)
1.2
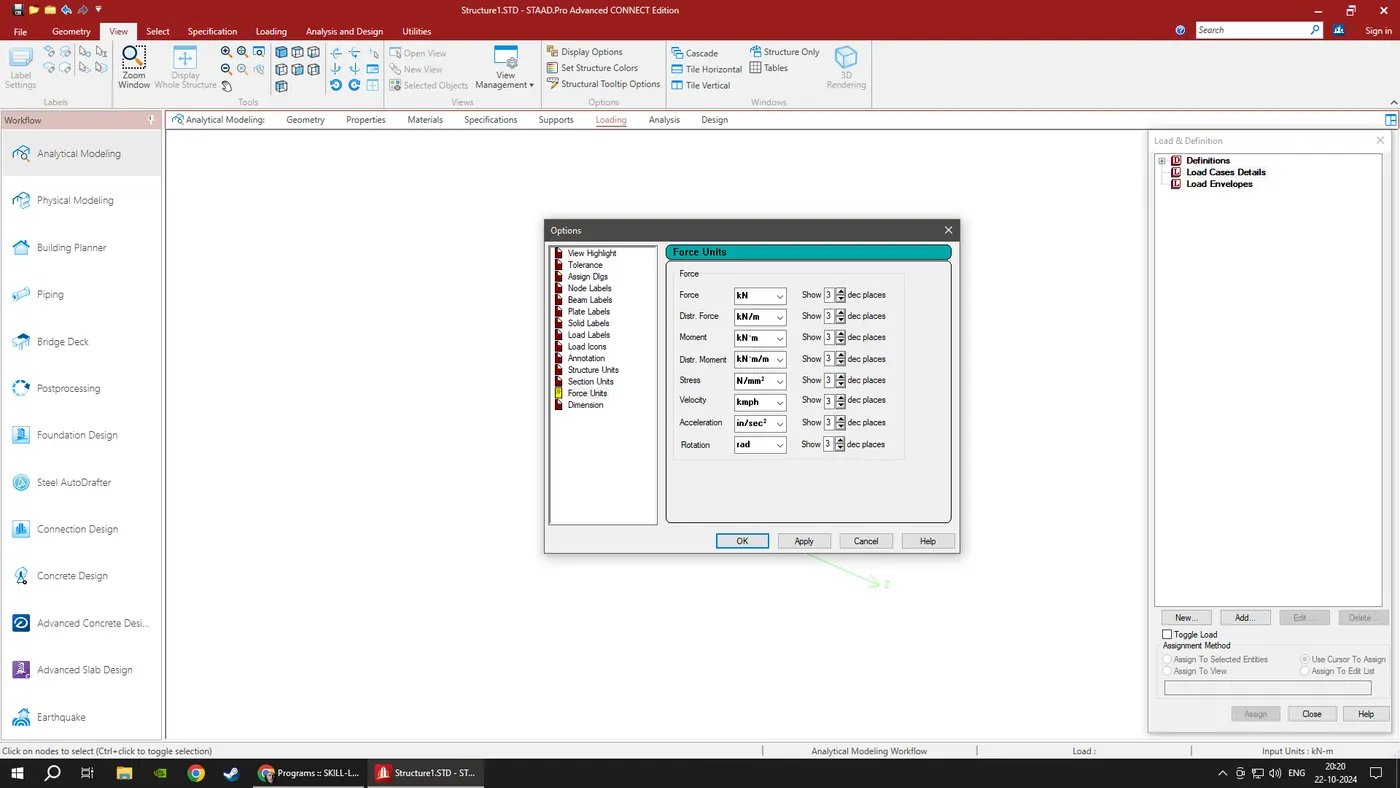
i) First of all, even if we have modelled in metric units, we can still get the data displayed in imperial units.
ii) To do that, we just need to:
iii) Go to View - Display Option and set appropriate units for Structure Units, Section Units, Force Units etc. as needed.
iv) The model data will then be displayed graphically in those units.
v) Also to ensure that any data going forward is entered in imperial units, we can:
vi) Go to Tools > Set Current Input Units and set the Length and Force units appropriately.
1.3
Those parameters are length, breadth, height, number of bays along length, number of bays along width.
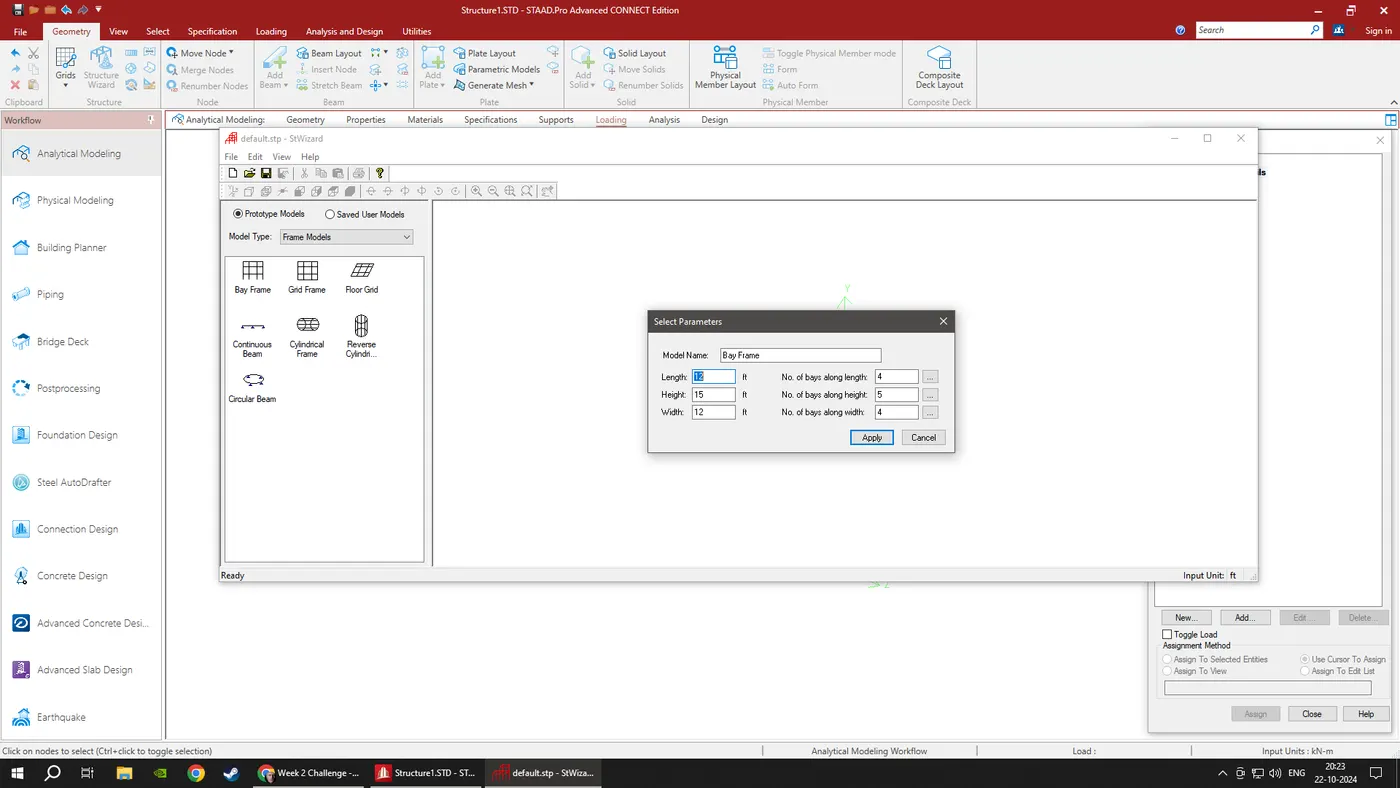
i) To create the parameter of the design by Bay frame
ii) By clicking on the structural wizard option under Geometry tab
iii) Click frame model and the bay frame
iv) Enter the parameters like length, breadth, height.
1.4
There are various codal provisions in staad which are incorporated as per different country standards. However, I will discuss only about Indian standards over here for different material design.
- For steel the codal provision are IS 800, IS 800:2007 LSD , IS 800:2007 WSD
- For the concrete the codal provision are IS 456:2000.
- For Seismic IS 13920 and IS1893 :2016
- For Wind Load - IS 875 part 3.
1.5
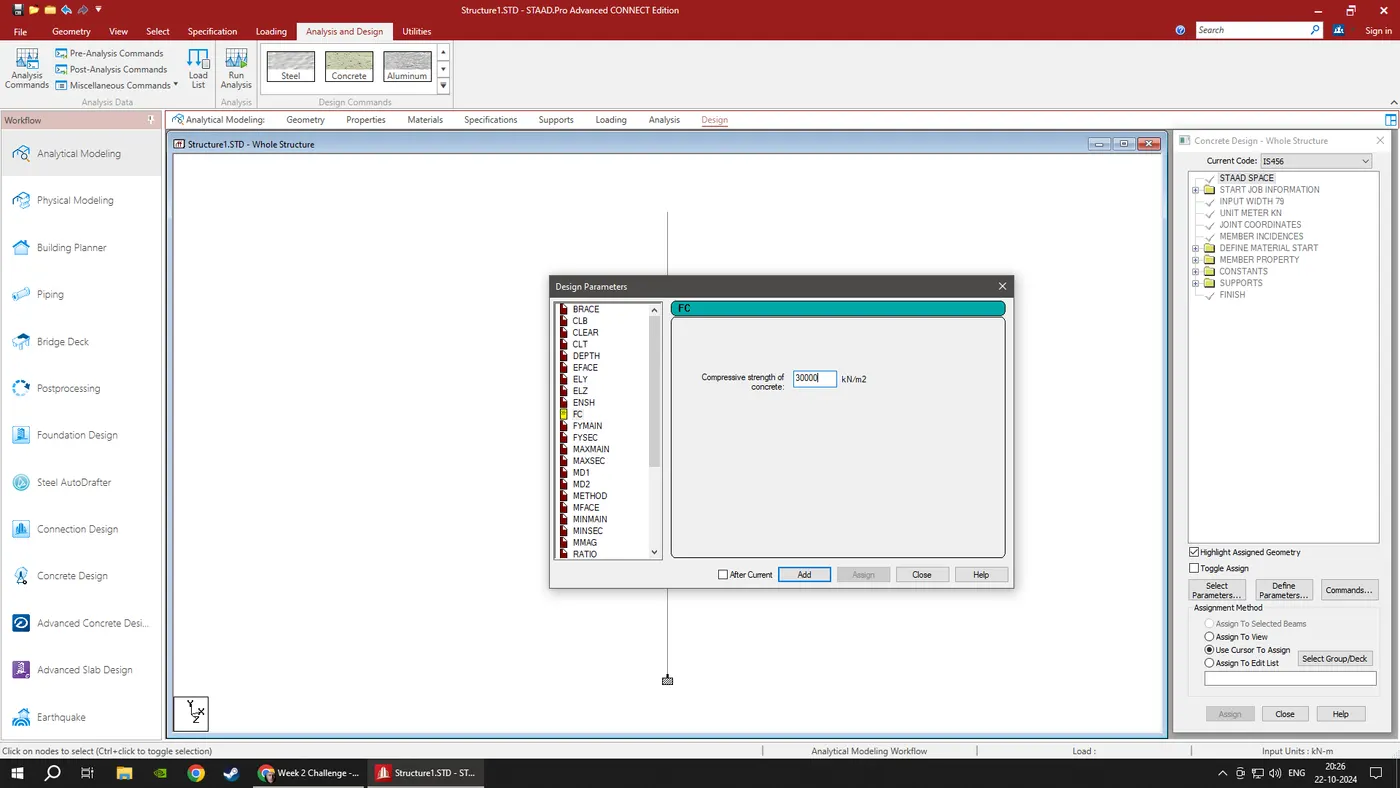
i) Go to the design option
ii) Click on the define parameter check code as IS 456
iii) In the design parameter the FC give as 300000Kn/m2
2.1
i) Geometry - The node location and the node spacing are given
ii) Properties - Specify the sectional properties of the section and choose the material as concrete.
iii) Input Section / Constant / Supports - The end support are to be given as per necessity.
iv) Loads and Combination - Need to provide the loading pattern and the loading combination
v) Design Standards - Select the codes and parameters which you need to design. I will select IS-456. Then select characteristic compressive strength, yield strength of rebar, clear cover, main reinforcement , diameter etc.
vi) Design command- Then click on commands and select type of design like- beam design or column design or slab design etc.
vii) Specify Analysis Type - Select the Analysis type.
2.2
Fixed Support :-
When the Fixed type of support is specified, for those degrees of freedom which are to be treated as fully restrained, Staad assumes the displacements to be known quantities whose value is zero. Hence, those degrees of freedom are not considered for the stiffness matrix, and their value is not calculated.
Enforced Support:-
When the enforced type of support is specified for those degrees of freedom which are to be treated as restrained, Staad assigns a springs for transitional restraints, and rotational stiff springs for rotational restraints. Those degrees of freedom which are free to displace are assigned springs of zero stiffness. Hence, for all the six degrees of freedom at such supports, the displacements are calculated. The ones which have a stiff spring will end up having a negligible displacement, and those with zero-stiffness-springs will have a displacement based on the structure geometry, properties and loading.
3.1
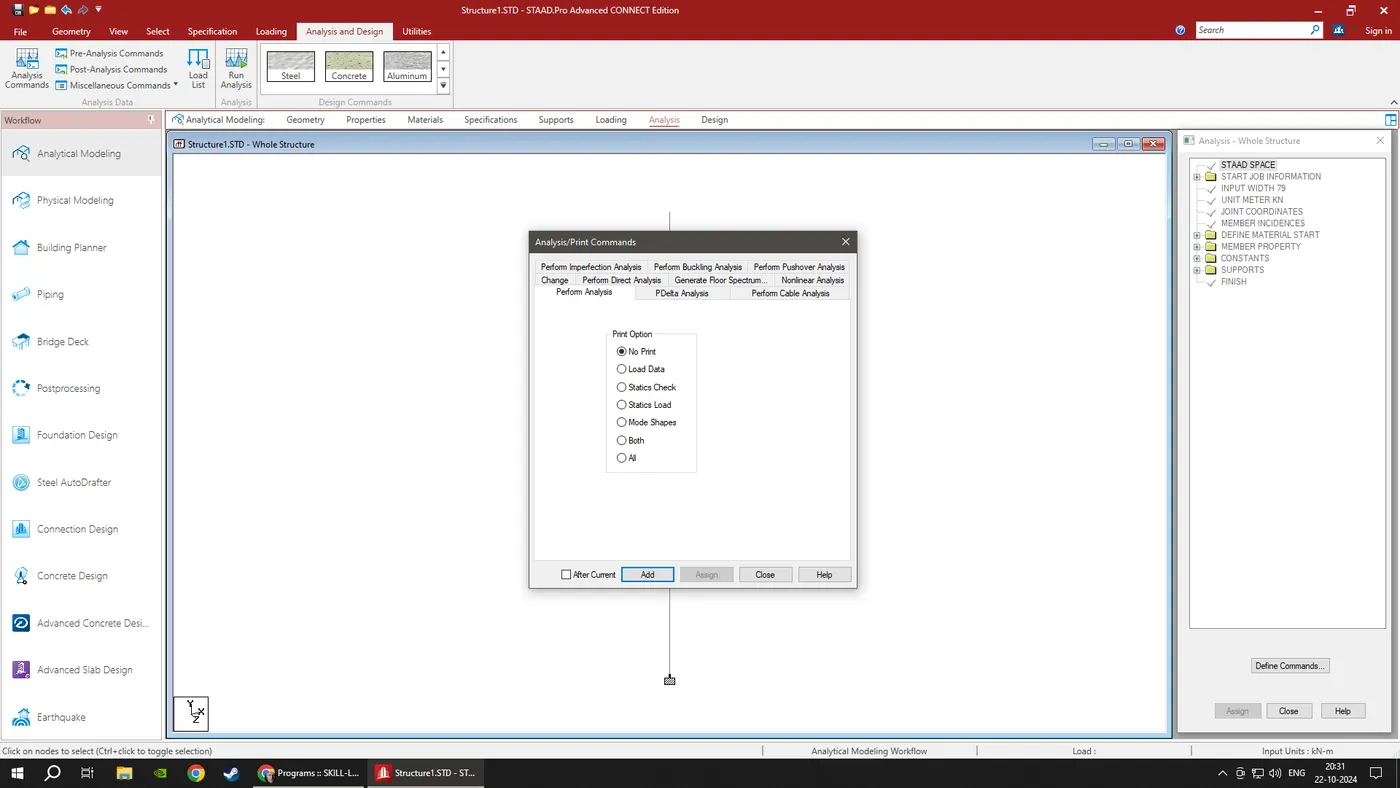
i) Select the Run Analysis tool in the Analysis group on the Analysis and Design ribbon tab.
ii) Click on Analysis Command.
iii) Select type of Analysis which you want to perform
iv) Click on Add
v) Click on Run Analysis , If model has zero errors output will be generated .
3.1
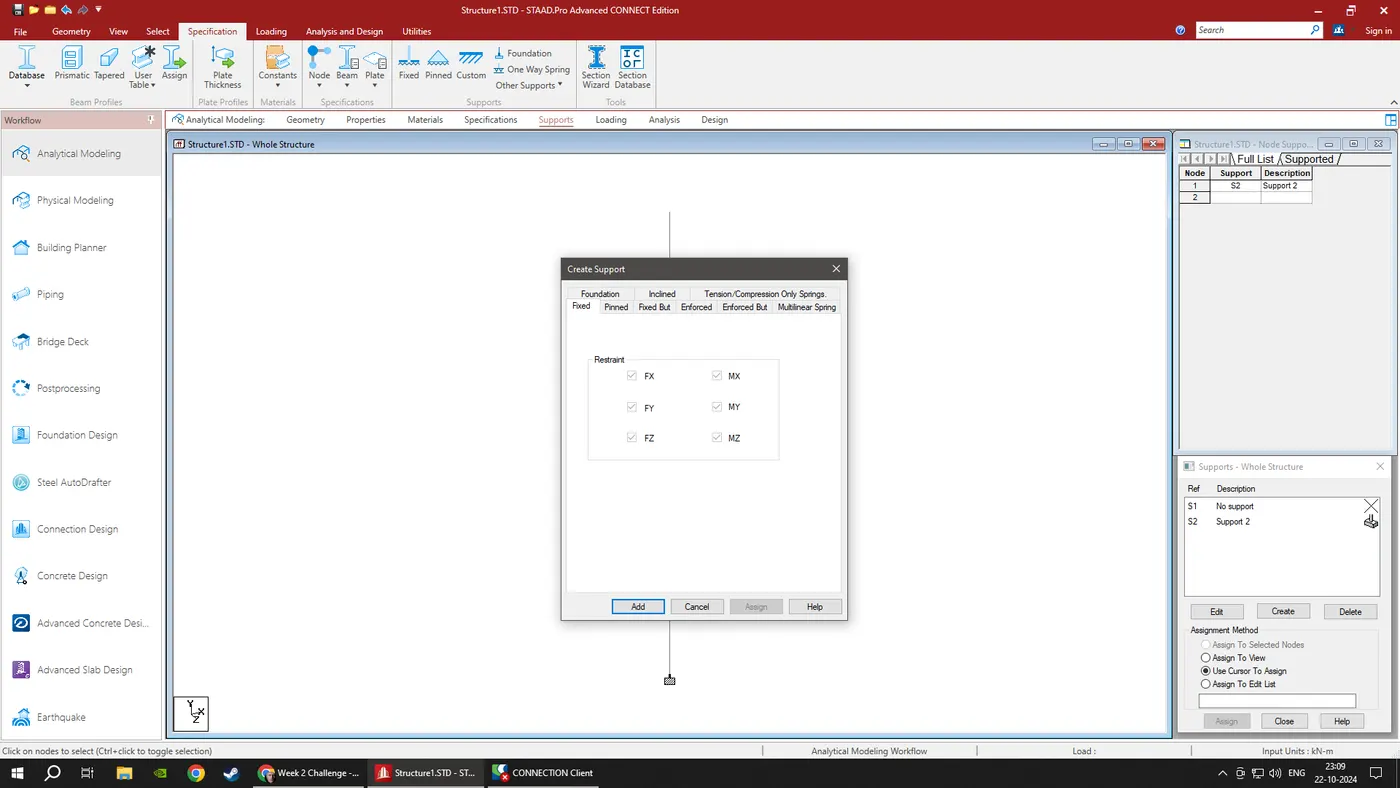
There are 5 types of support conditions that are predefined in the software
i) FIXED - All the transitional and rotational displacement are restrained.
ii) PINNED: Transitional displacement are restrained but rotational moments are not restrained
iii) FIXED BUT: The fixed but support is similar to pinned support it allows us to provide the degree of freedom to view
the displacement either translation or rotational.
iv) ENFORCED: When enforced supports are assigned to the structure the software allows the springs to itself and
the displacement can be calculated however there is no provision to provide the spring constant.
v) ENFORCED BUT: The software assigns the spring itself with zero stiffness or high stiffness.
3.2
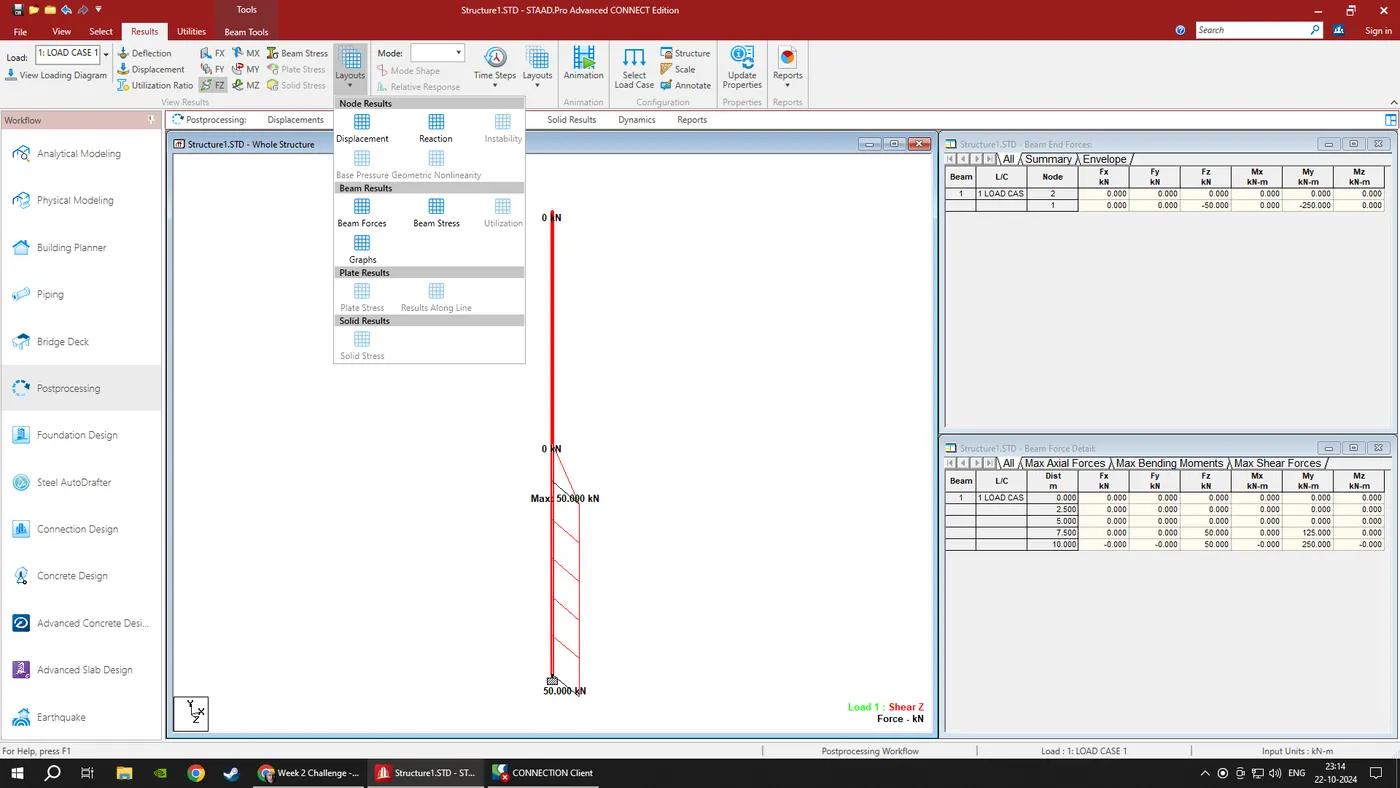
i) After completion of the design the STAAD Pro will automatically provide the BMD and SFD
ii) By entering to the post processing process, click on OK
iii) By clicking the beam results deflection command
iv) Reaction click the beam deflection.
v) Click on Annotate - select Max BM you can see the value.
vi) We see the SFD and BMD by graphically also
vii) For that Click on Layout - Select Graph - You can see the SFD and BMD graphically too .
Aim:-To analyze a simply supported beam of 20m length having two 50KN point load in 5m distance from end at both side. Also I will provide the analysis results as the SFD and BMD and displacement.
Introduction:- I used staad.pro connect edition to execute this task. I have created a staad file for this project. Also, I mentioned each and every steps with screenshot attachment.
Procedure:-
Step 1:-
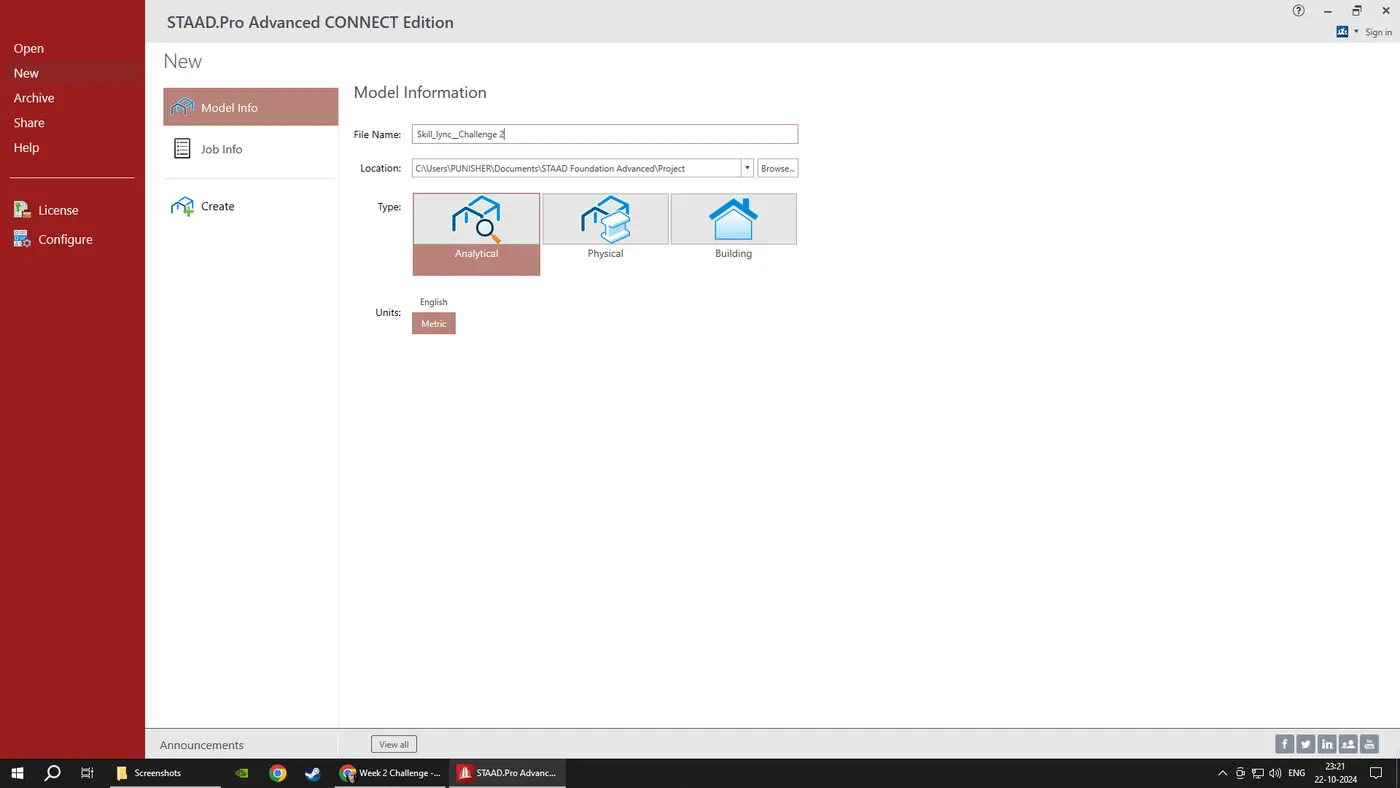
First open the staad.pro software and fill all the project details and select unit system as Metric. Then select the model as analytical.
Step 2:-
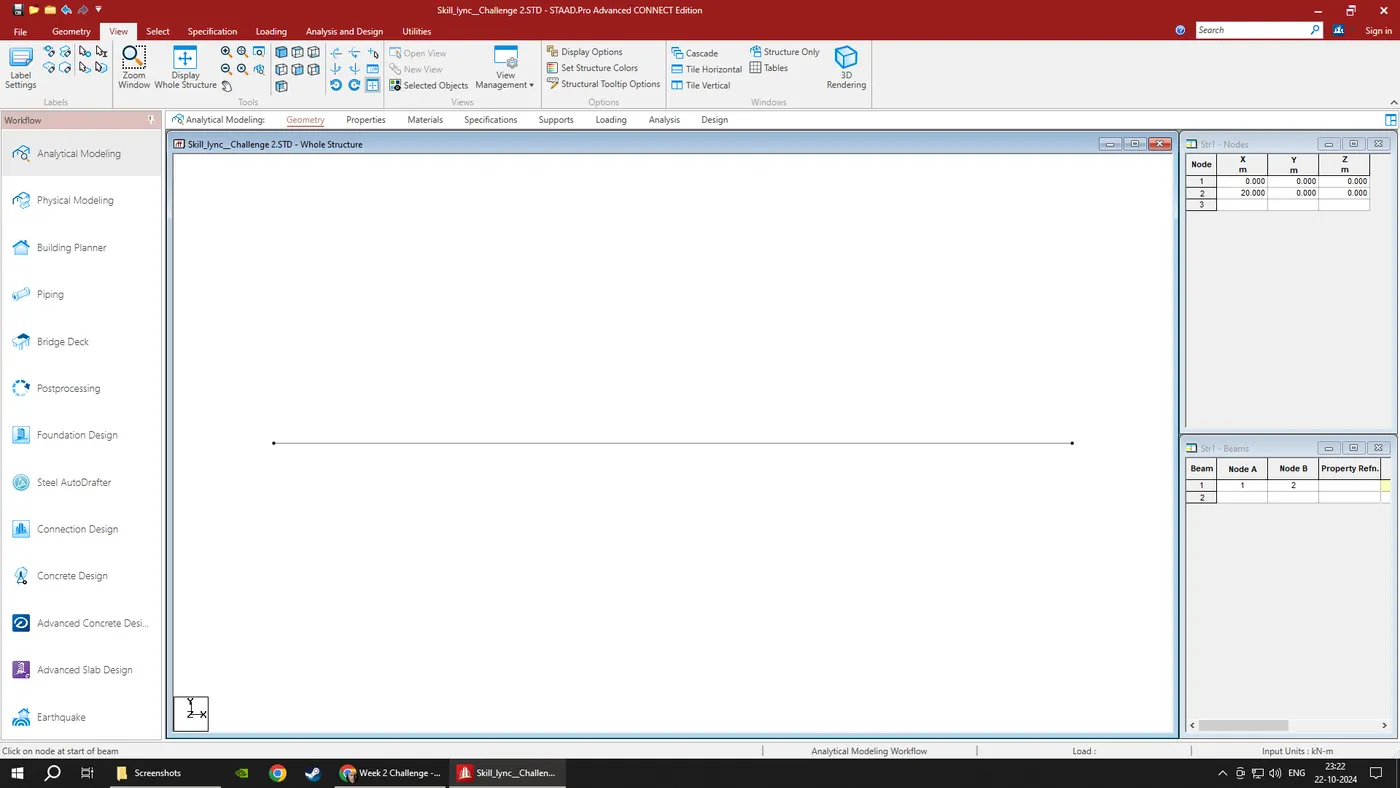
Go to geometry add node then go to node cursor, copy and paste it to 20m in x direction
Step 3:-
Click to add beam and join those node
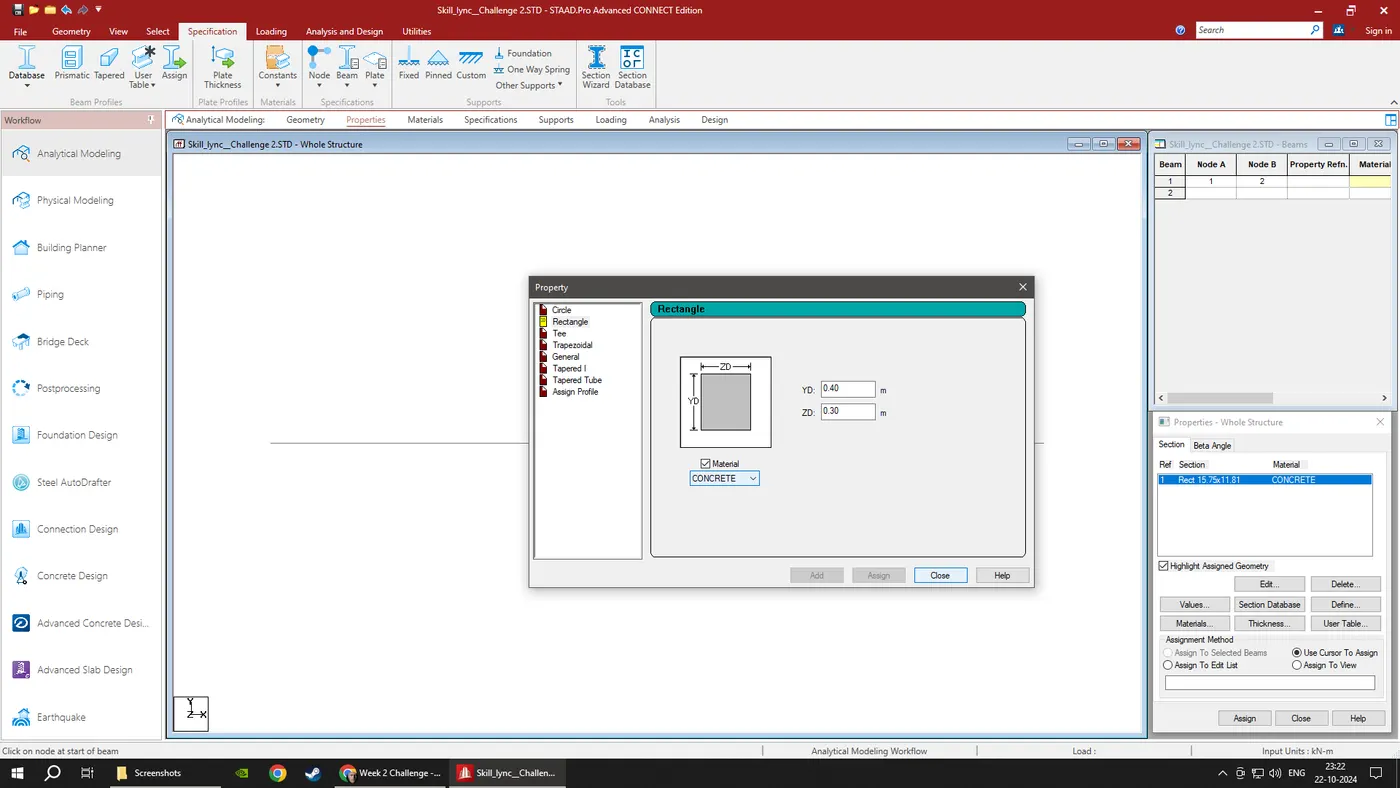
Step 4:-Go to property tab and define concrete beam. I assumed a rectangular beam of size 300mm X 400mm. After define click to add.
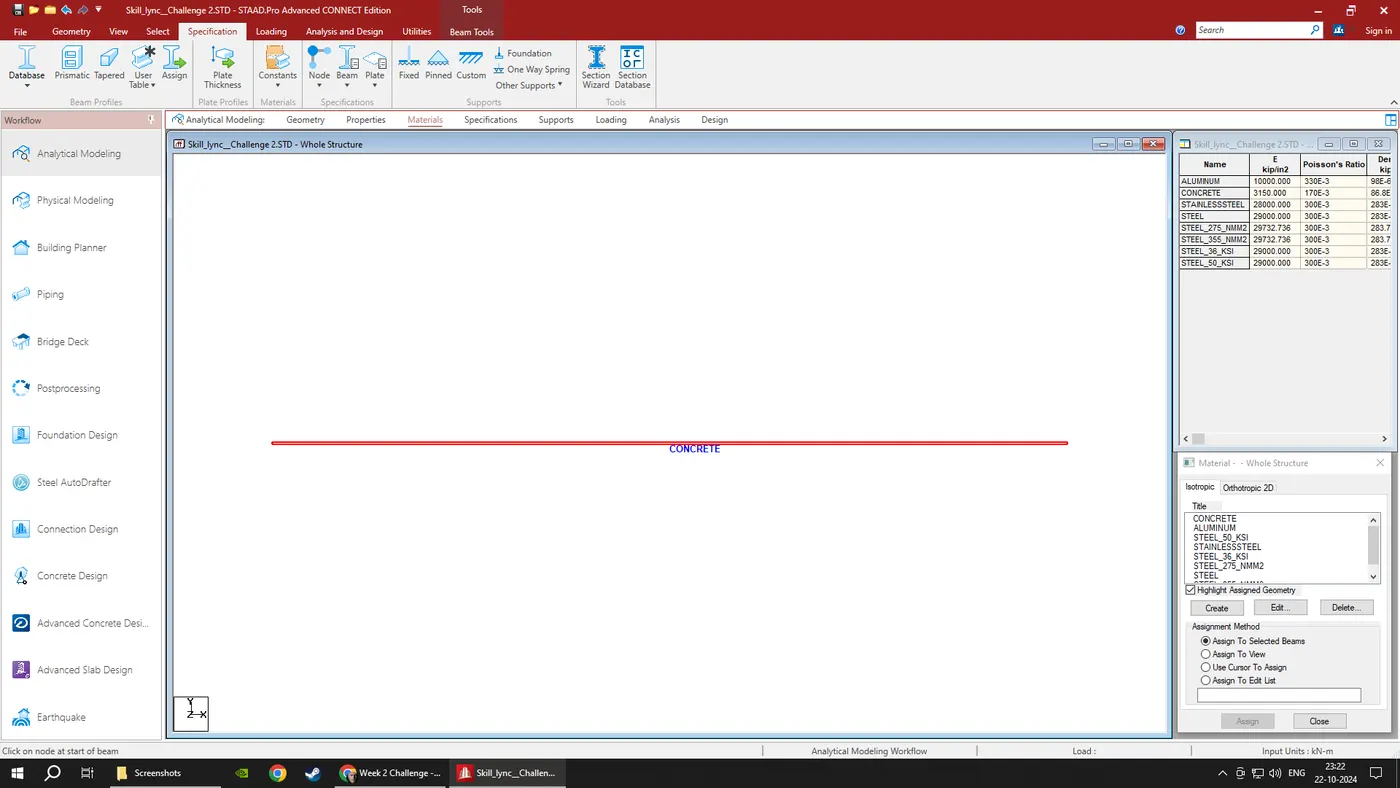
Step 5:-Then click assign to view and click yes
Step 6:-Go to Support tab and create simply support (Pinned support) and add it. Then assign it.
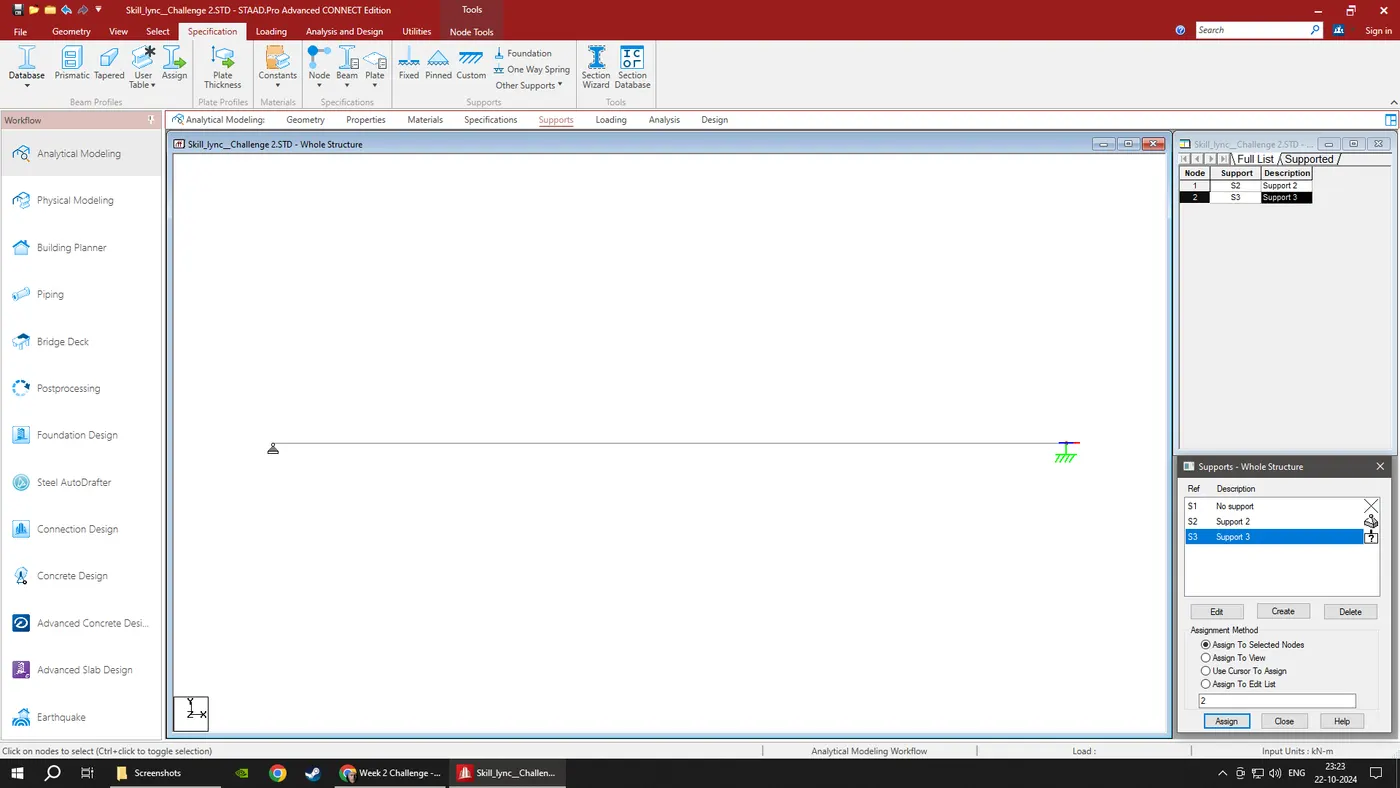
Step 7:-Then go to loading tab and click to add and then create dead load and live load case. After that create a load combination
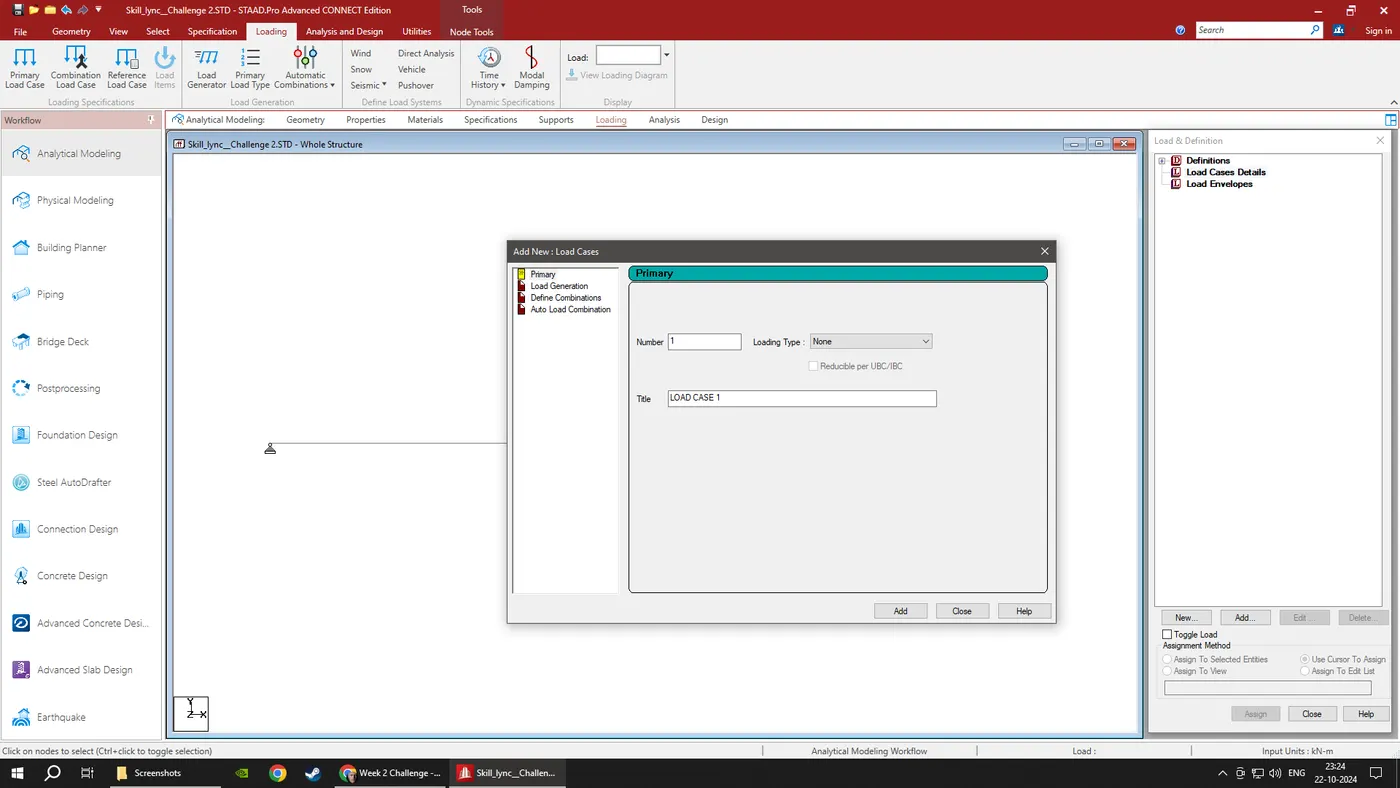
Step 8:-Under Dead load case click to add then add self weight
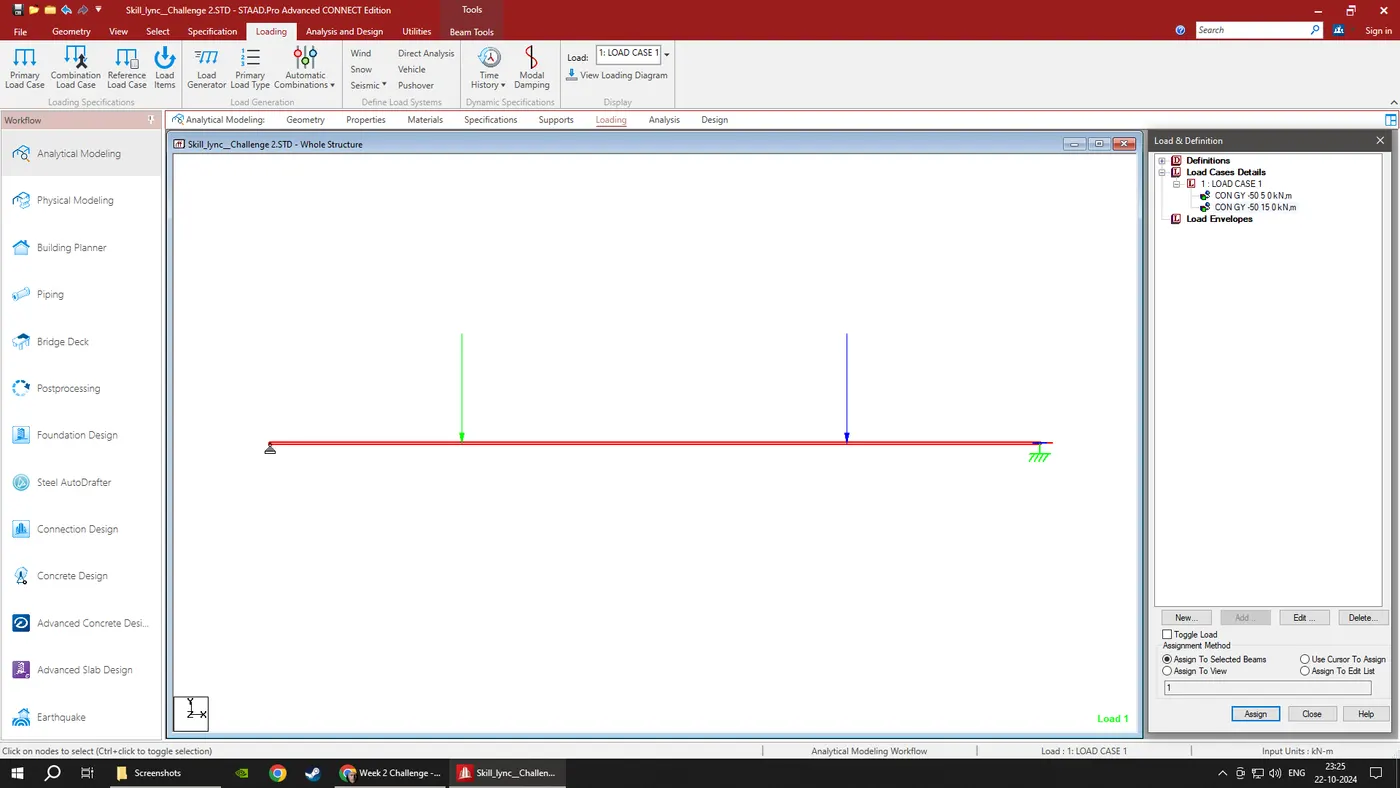
Step 9:-Right click and click insert node and put value 5m in X direction and click add new point. Again Right click and click insert node and put value 15m in X direction and click add new point
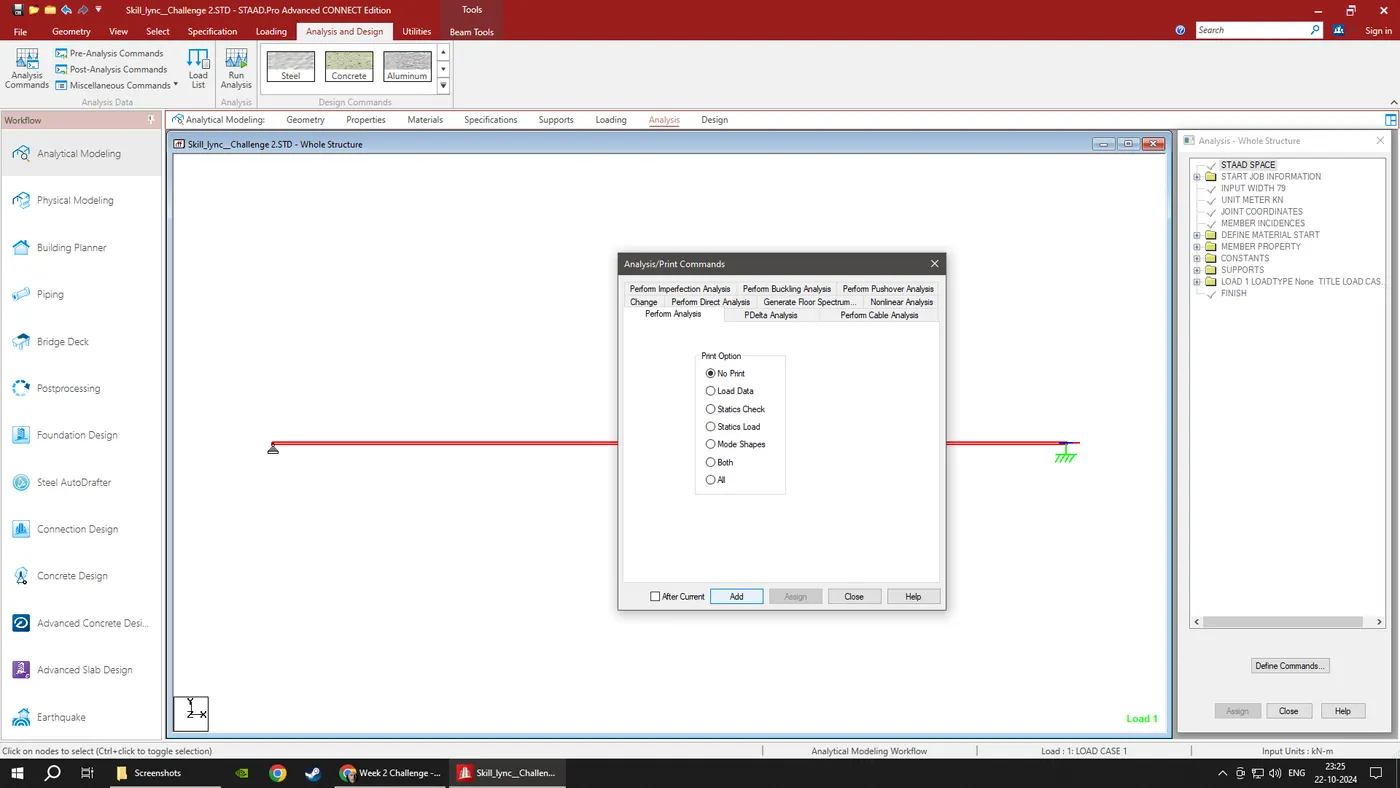
Step 10:-Go to analysis tab and click to analysis and select perform analysis.
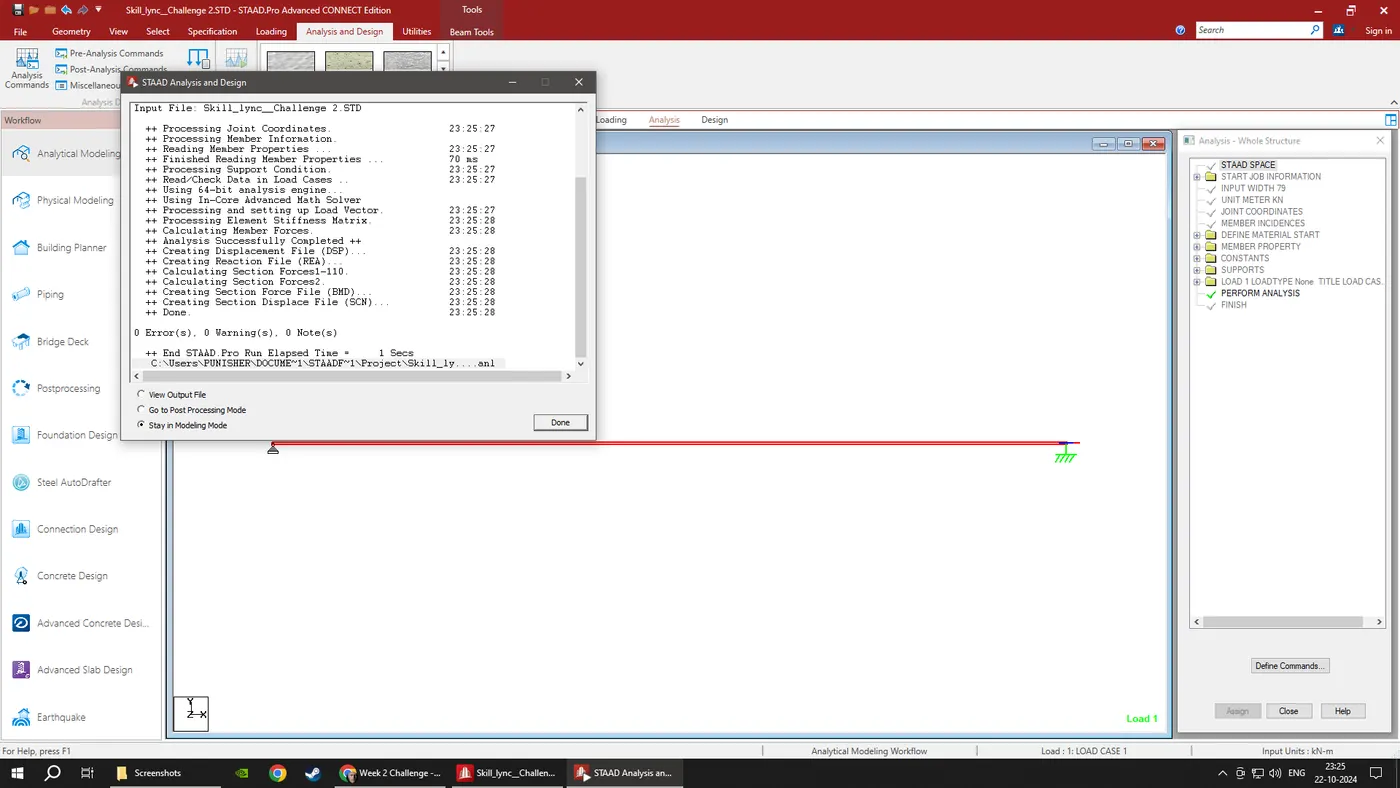
Step 11:- Go to Post processing mode and select combined load case
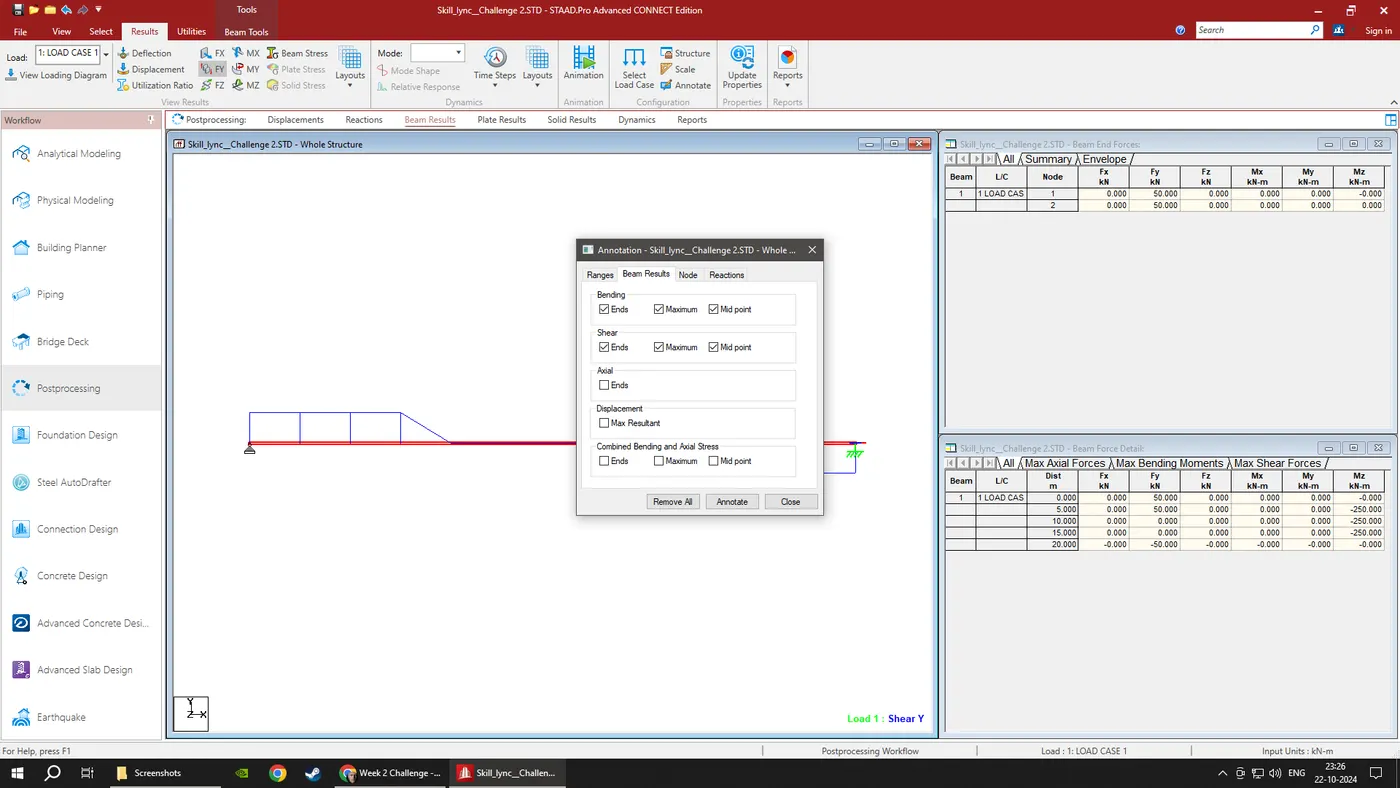
Step 12:-Then go to beam result tab and select shear force ,Then go to annotate and select values to be displayed
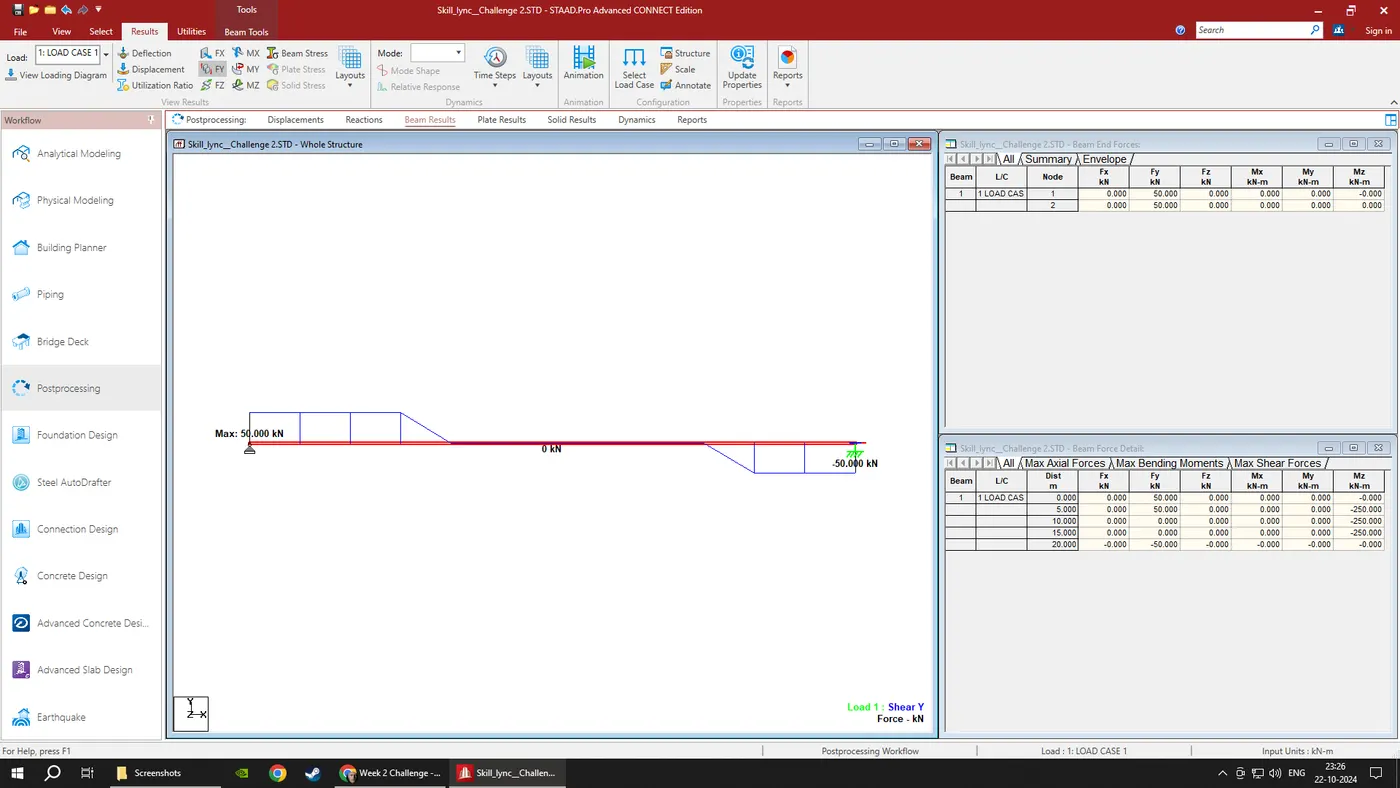
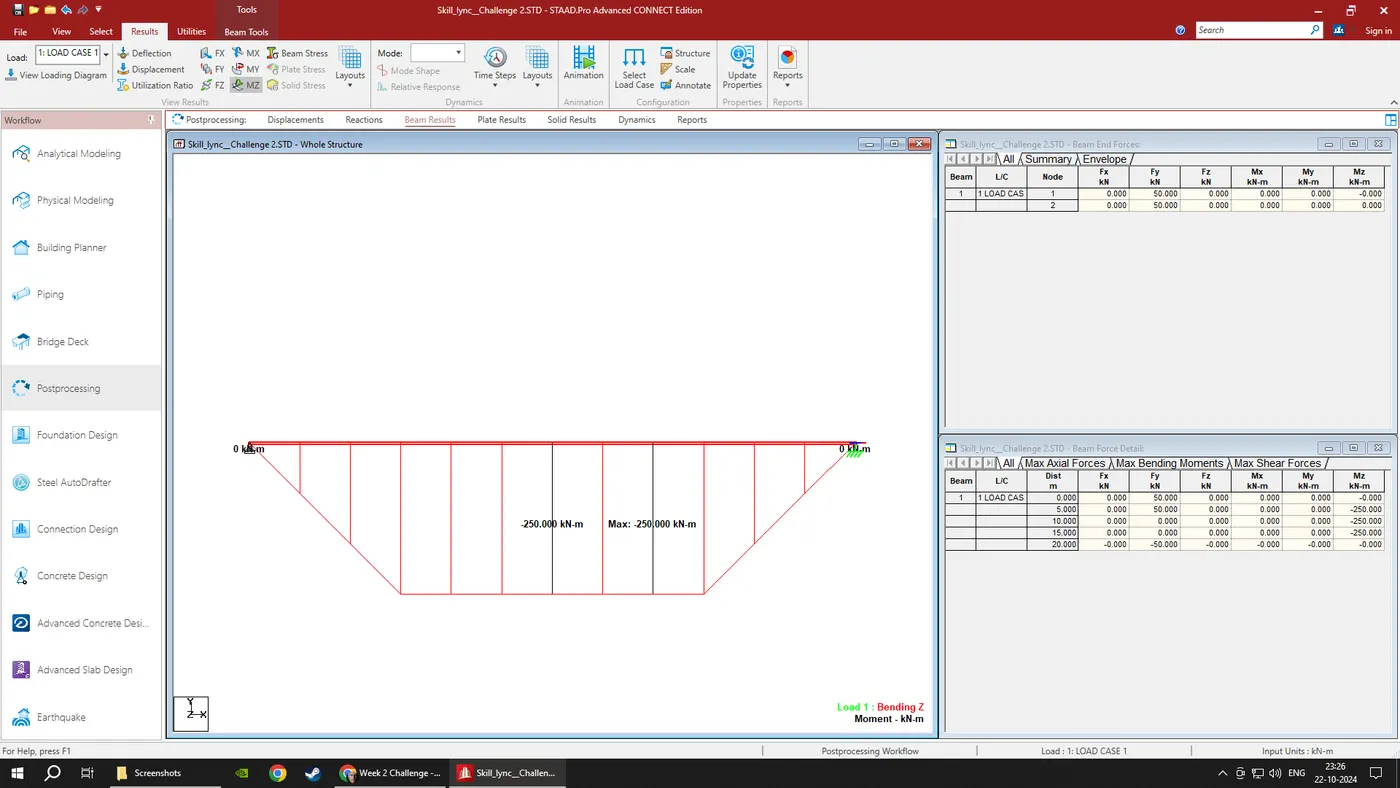
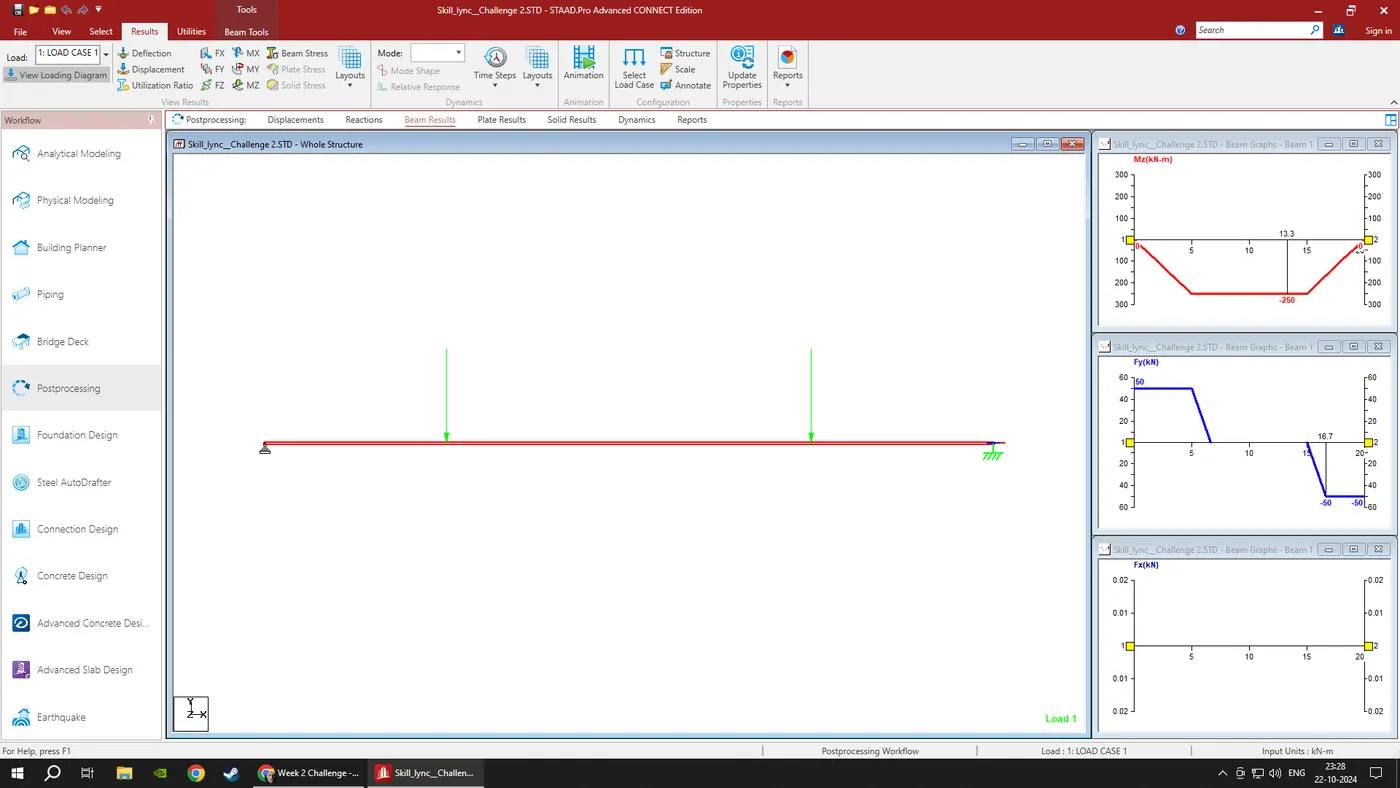
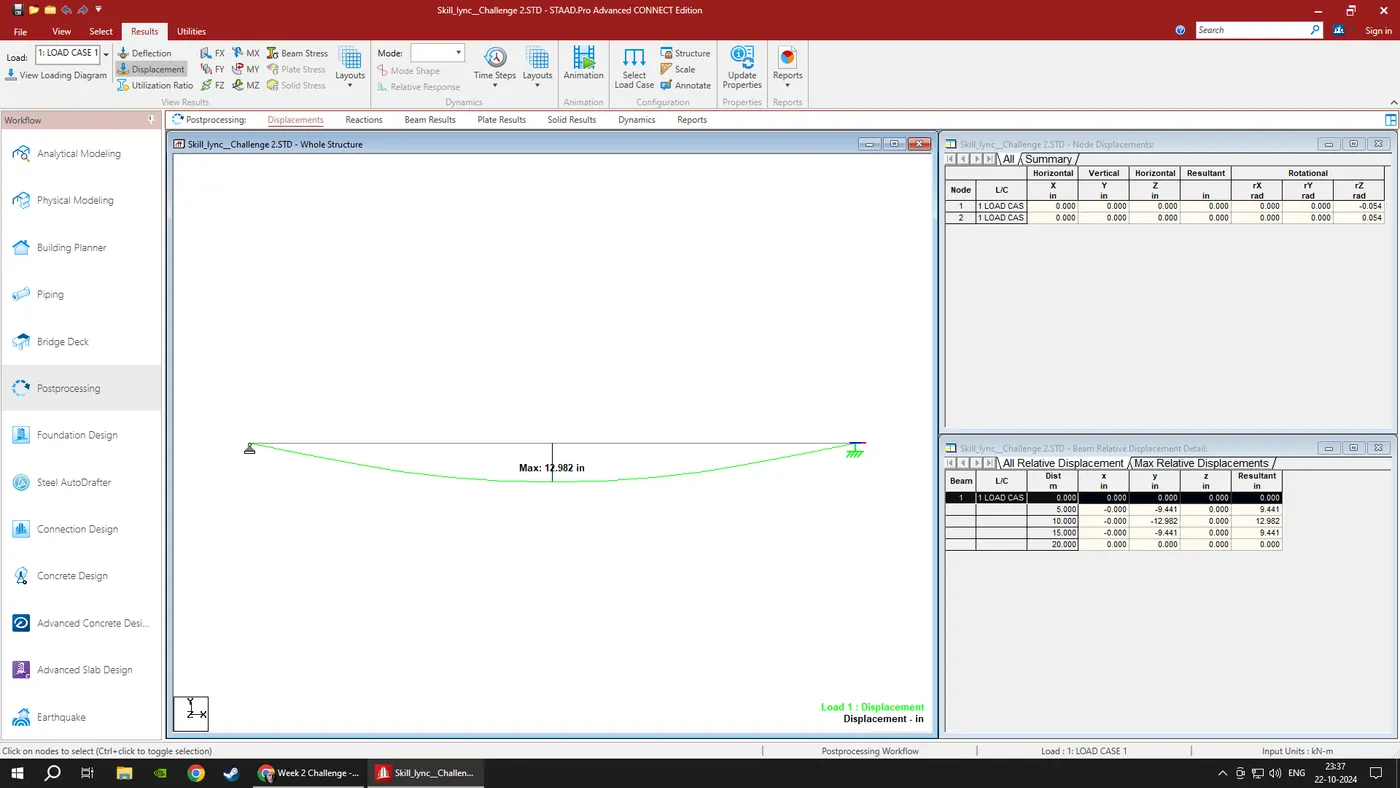
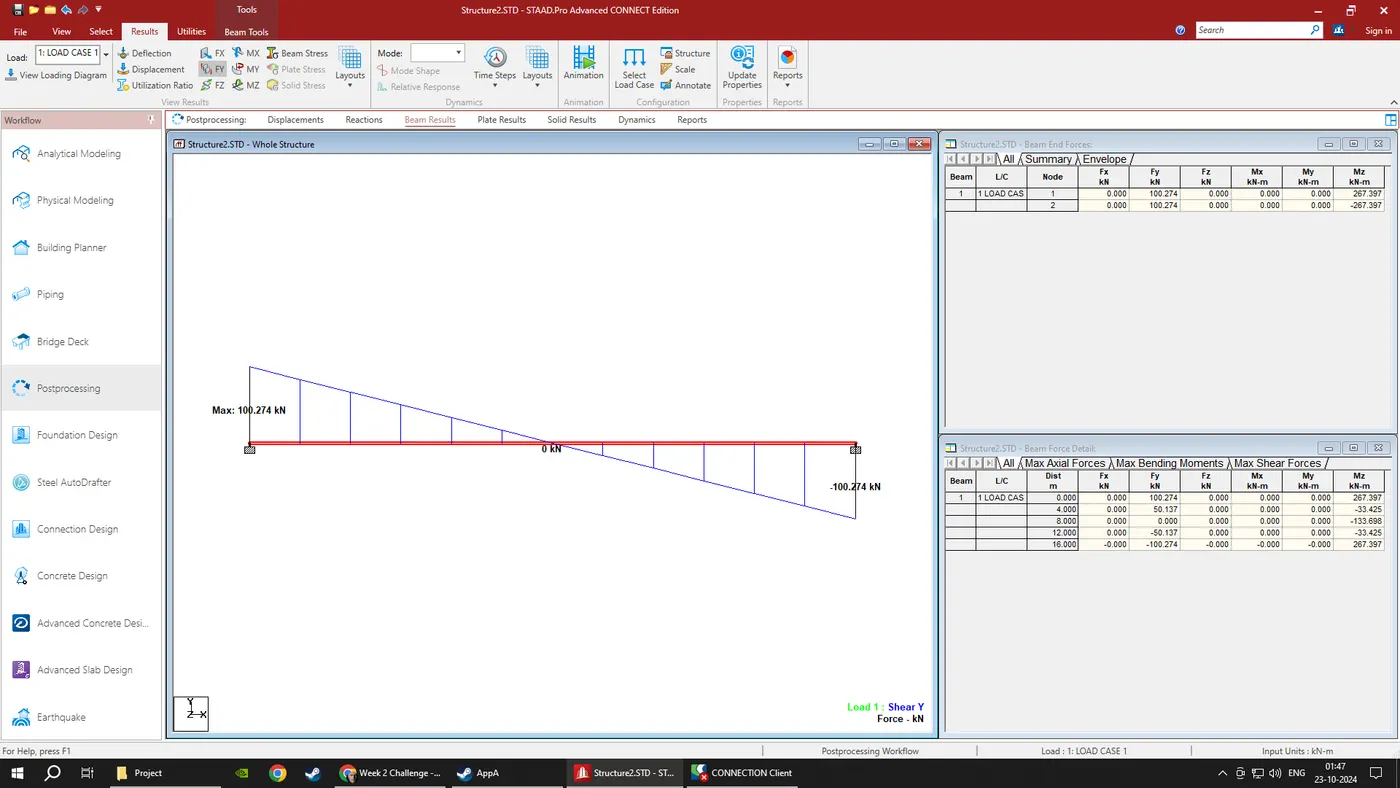
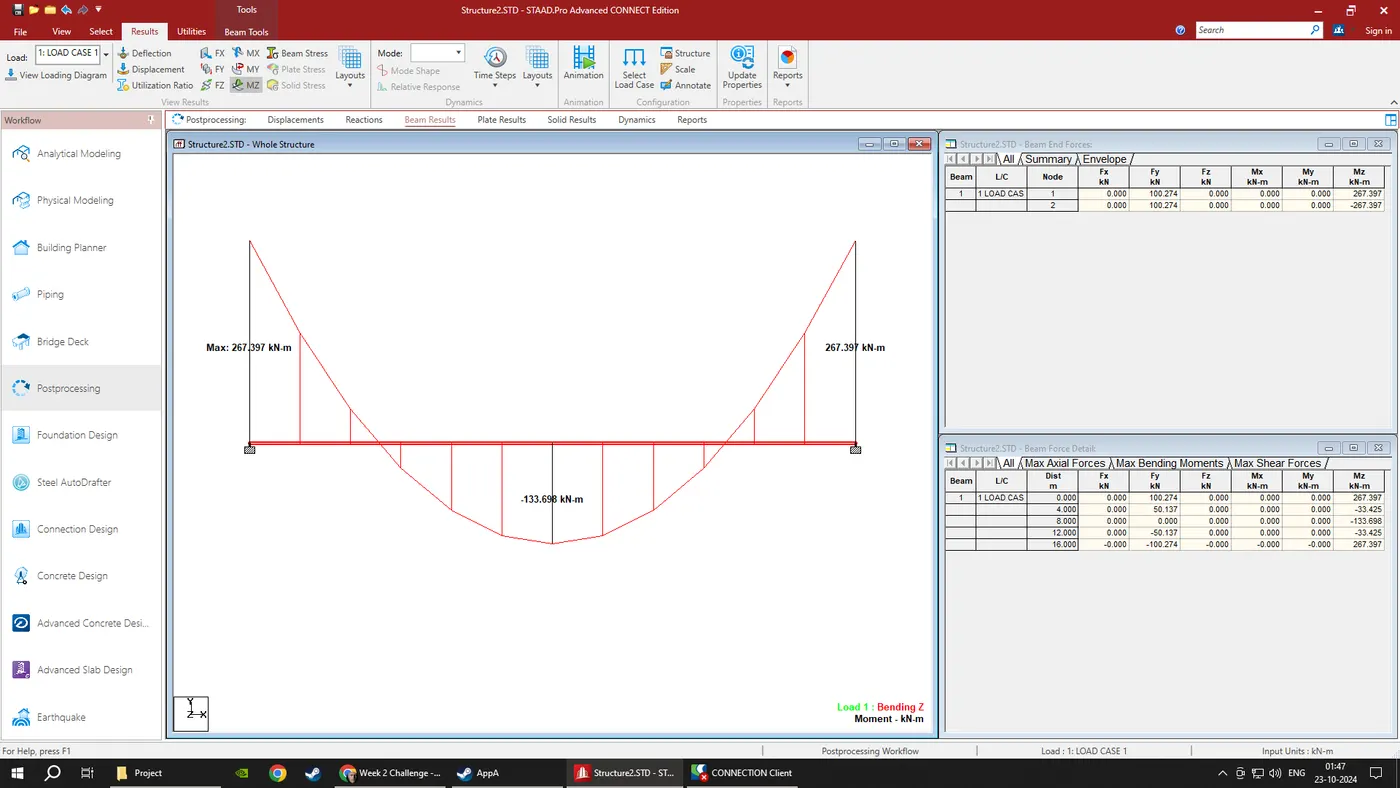
For Fixed beam we provide fixed support and take uniform force towards the whole span of 16m and repeat the same process
we get the required results show below: