Creating Bar Bending schedule, Different Door types, and Creation of standard drawing templates using AutoCad
Aim: To create:
- Template, inserting text and attributes
- Doors of warehouse and placing it in blocks
- Electrical legend and making it blocks
- Different types of door for residential project
- Drawing bars, making it as block and making it as a table as bar bending schedule.
Commands used:
- Block.
- Insert.
- Attributes.
- Field.
- Rectangle.
- Line
- Text.
- Array.
- Mirror.
- Copy.
- Offset.
1)
Aim: Creating templates, inserting text and attributes
- Custom 1_ title block
- Custom 2_ title block
Procedure:
Custom 1_ title block:
- Create a rectangle of size defined units
- Divide it with line for the text box into columns
- For rows, take offset of 5,10,5,5,8,30,15,15,20,20,10,15 mm.
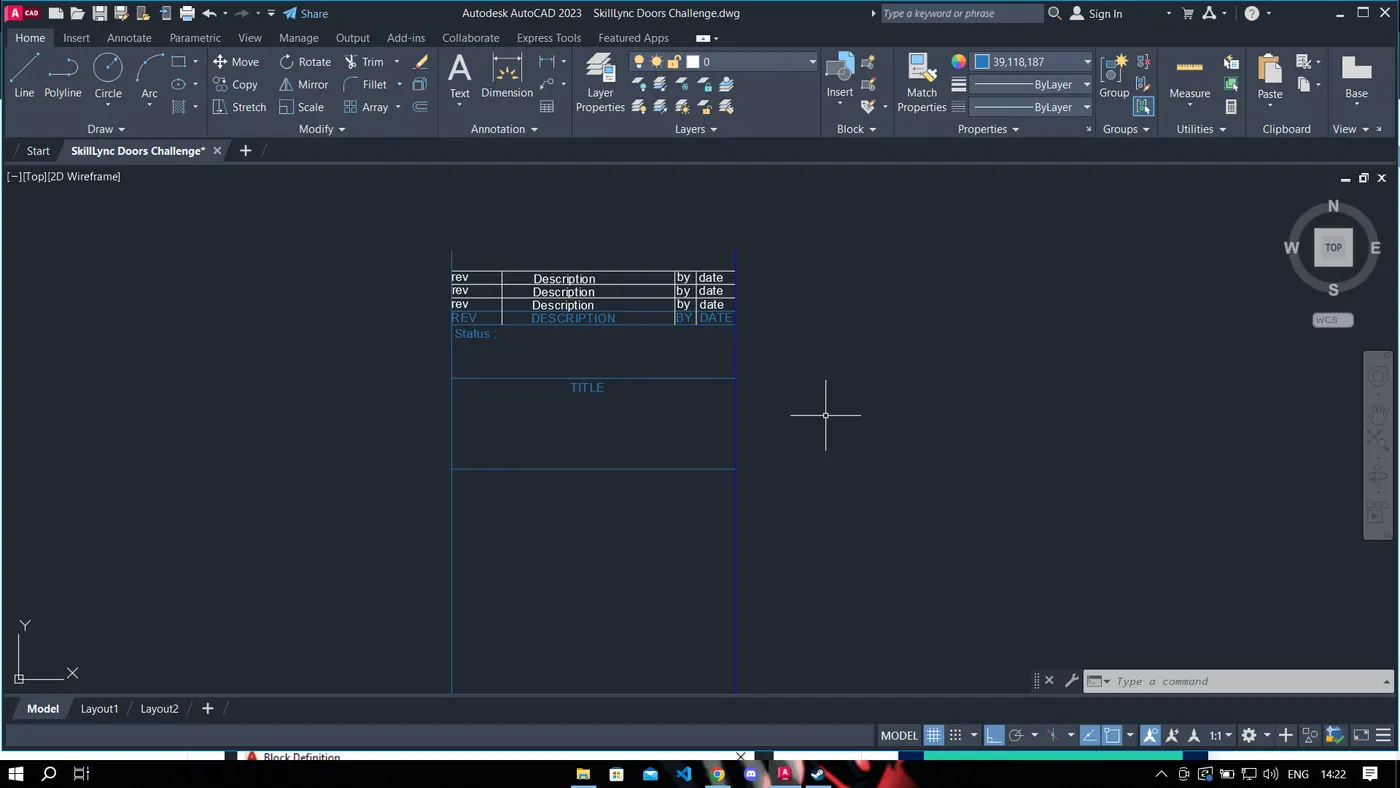
- By multiline text, type rev, description, by, date on the first row by text height 2.5 and style - Times New Roman.
- As it is repeated in the other two rows, take array give column as 1, rows as 3, spacing between rows as 7.
- Again, use multiline text and type the required text in caps with text height 1.5 and style as Times New Romans.
Creating block:
Command "B" - block definition dialogue box appears- give name as "Custom1_ title block"- select pick point and select a point in the table- select the object- select the whole table including the text.Give scale uniformly and tick allow exploding.Select convert to block option.