Week 2 Challenge
QUESTION:-1
1. How will you assign Circular section to column?
ANSWER:
AIM:
- To assign Circular section to column
INTRODUCTION:
- Columns are defined as vertical load-bearing members supporting axial compressive loads chiefly.
- This structural member is used to transmit the load of the structure to the foundation.
- In reinforced concrete buildings beams, floors, and columns are cast monolithically.
- The bending action in the column may produce tensile forces over a part of cross-section.
- Still, columns are called compression members because compressive forces dominate their behavior.
PROCEDURE:-
STEP-1
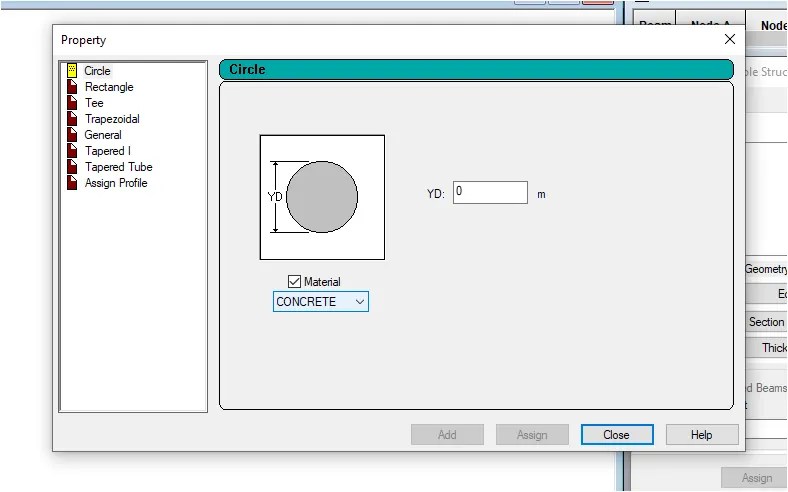
- Create the model in the STAAD Pro that can be a column
- Go to properties in that define parameters
- Assign the circular shape of the column
- The radius of the circular is given
RESULT:-
- The Circular section to column is assigned sucessfully
2. How will you assign Unit system to a .std model file?
ANSWER:
PROCEDURE:-
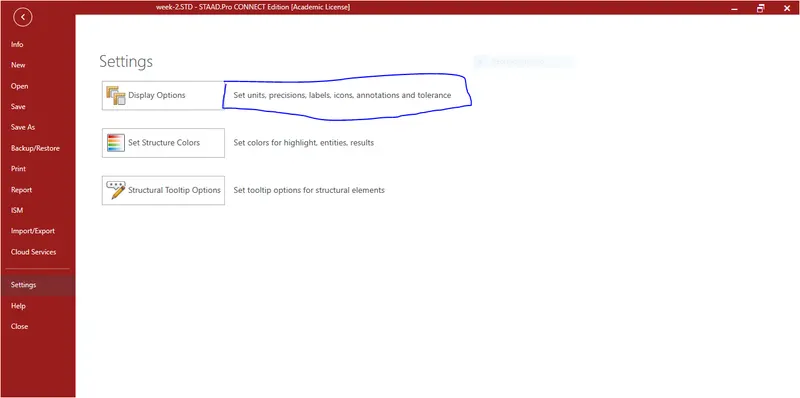
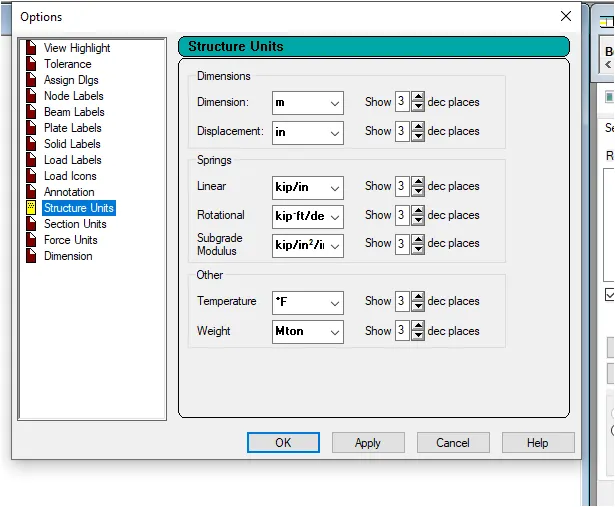
STEP-1: To assign the unit system in the STAAD pro
- Go to the file menu and then the settings
- Open the structural settings
- Change the dimensions to the required units
- Then click on the ok.
3. What are the parameters to be specified while using “Bay Frame” option?
ANSWER:
PROCEDURE:
STEP-1:
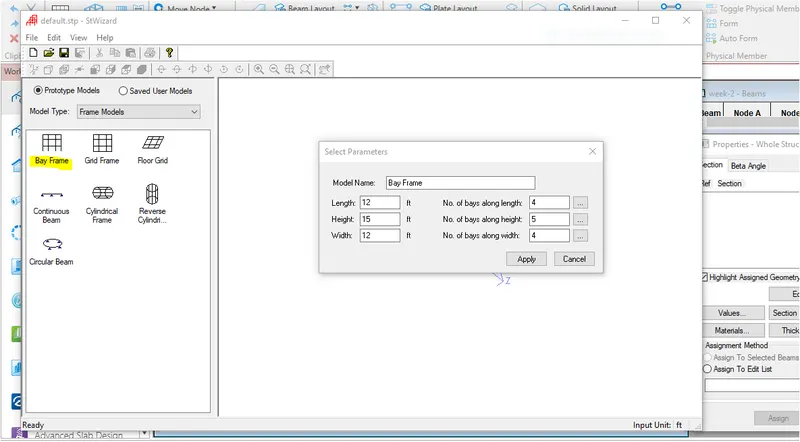
To create the parameter of the design by Bay frame
- By clicking on structural wizard option
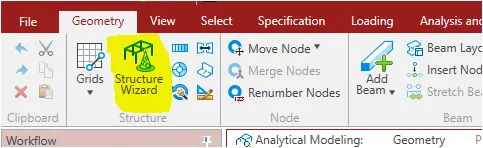
- Click frame model and the bay frame
- Enter the parameters like length, breadth, height and the bay frame along the length, breadth and height
4. Name few codal standards incorporated in STAAD Pro software.
ANSWER:
In STAAD pro the Codal standard are incorporated for the steel, Concrete, Aluminum
For the codal provision incorporated in STAAD pro are ;
- IS 456-2000
- IS 13920-2016
- IS 875-1987
- IS 800-2007
- IS 1893-2016
5. How will you specify the design compressive strength for a RCC section?
ANSWER:
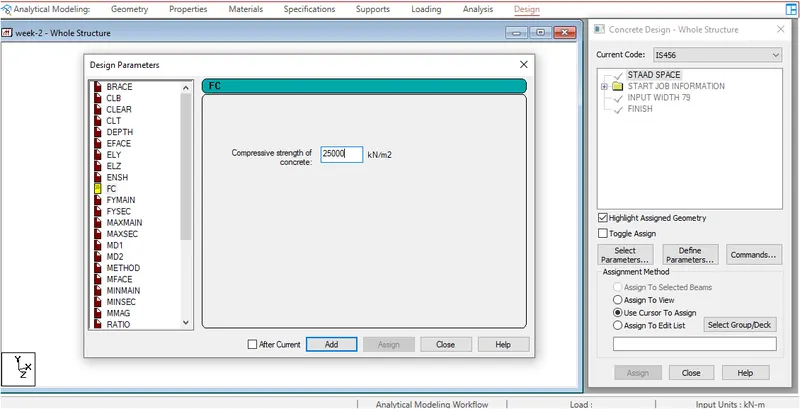
- Go to the Design option
- Click on the define parameter
- IN the design Parameter the Fck Compressive strength of RCC section is Given as 25000KNm
QUESTION:-2
1. State the “Input” steps involved in RCC design.
ANSWER:
PROCEDURE:-
1. GEOMETRY:-
The node location and the node spacing are given
2. PROPERTIES:-
Specify the sectional properties of the section
3. MATERIALS:-
Specify the properties of the materials
4. SPECIFICATION:-
The specification are given
5. SUPPORT :-
The end support are to be given as per necessity
6. LOADING:-
Need to provide the loading pattern and the loading combination
7. ANALYSIS:-
Need to analyse the model and all the input specifications are given
8. DESIGN:-
Finally the design are to be done
2. Explain the difference between Fixed and Enforced support condition in STAADPro.
ANSWER:-
FIXED SUPPORT
- Fixed Support degrees of freedom which are to be treated as fully restrained, Hence, those degrees of freedom are not considered for the stiffness matrix, and their value is not calculated.
ENFORCED SUPPORT:
- But in Enforced degrees of freedom which are free to displace are assigned springs of zero stiffness. Hence, for all the 6 degrees of freedom at such supports, the displacements are calculated.
QUESTION:-3
1. Explain the steps involved in analysis of a model using STAAD Pro sequentially.
ANSWER:
Steps involved in the of a model using STAAD Pro sequentially are as follow;
- Create model using node system or create by using the structural wizard
- Add beams
- Choose properties
- Add supports
- Add specificaton if any
- Add loadings
- Apply perform analysis
- Run the MODEL
- Goto post processing
- Note DISPLACEMENT SHEAR FORCE AND BENDING MOMENT
2. Explain the two ways in which a structural framework/model can be created in STAAD Pro software.
ANSWER:
1. Node by Node
- The first way is to model a building by adopting the node by node method.
- In this method, all the nodes of the structure as per the Architectural layout are placed manually by specifying the coordinates.
- The same nodes are then translationally repeated based on the building dimensions and levels.
2.Structure Wizard
- This is a more automated technique as compared to the node by node method.
- You can model any type of structure like truss, frame, and many more by adopting this method.
- There are further various methods within structure wizard using which the building can be modeled. For example, you execute modeling using the bay frame option in which you will be asked to specify the total length, width, and height of the building. Moreover, you will also input the no. of bays along each dimension as per the Architectural drawings received, and thus the modeling is completed.
3. Elaborate the different support conditions in STAAD Pro.
ANSWER:
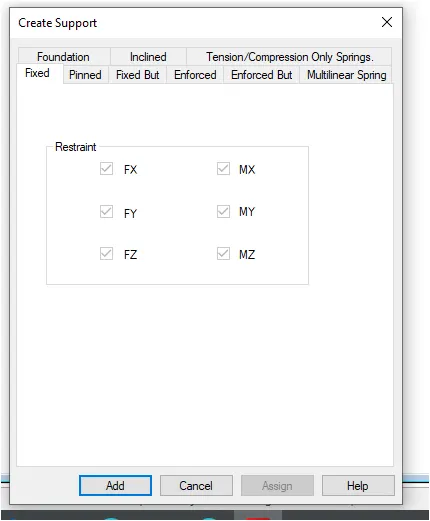
The various types of the supports available in the STAAD pro are as follows;
1.FIXED:-
- All the transitional and rotational displacement are restrained
2. PINNED:-
- Transitional displacement are restrained but rotational oments are not restrained
3. FIXED BUT:-
- The fixed support is similar to pinned support it allows us to provide the degree of freedom to view the displacement either translation or rotational
4. ENFORCED:-
- When enforced supports are assigned to the structure the software allows the springs to itself and the displacement can be calculated however there is no provision to provide the spring constant
5. ENFORCED BUT:-
- The software assigns the spring itself with zero stiffness or high stiffness
4. How will you extract the stress distribution for a staircase slab?
ANSWER:
- After running the analysis successfully, go to the post-processing mode.
- Click on the view results option.
- There will be a drop-down list available within the plate results panel.
- From the same list, select the stress distribution result and hit ok.
- Now,STADD PRO will showcase the stress distribution divided into different color zones ranging from minimum to maximum stress values.
5. Explain the different ways to view SFD & BMD in STAAD Pro.
ANSWER:
- Go to post-processing mode after running the analysis successfully.
- Click on the beam results tab.
- A tool palette will appear within the beam results tab.
- Here, you can click on various values such as shear force & bending moments.
- To draw the diagram, click on Fy for the shear force diagram.
- Similarly, click on the Mz for attaining the bending moment diagram.
- Also, don't forget to check the annotate option to view values along with both the diagrams.
PRACTICAL
1. Analyze the following structural elements and validate the results
A. Simply Supported Beam
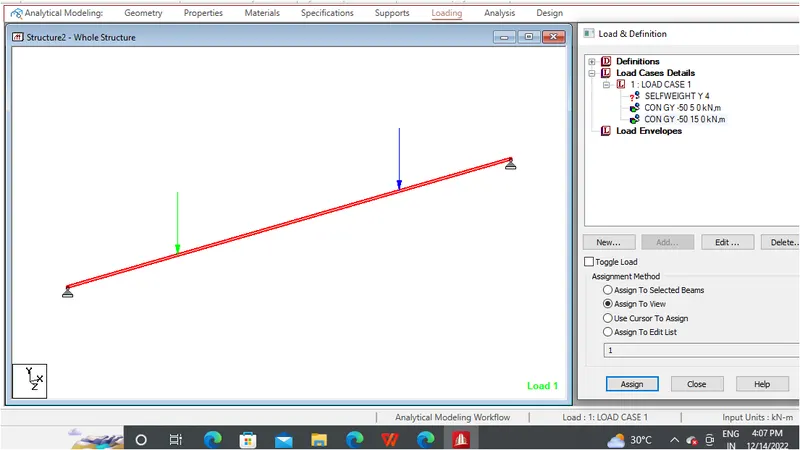
a. A Simply supported beam with two point loads symmetrically placed
b. Span L = 20m
c. Load P = 50kN each
d. Both P located at 5m from each support
B.Fixed Beam
a. Span L = 16m
b. Uniformly Distributed Load w=9kN/m
ANSWER:
AIM:
- To create the simply supported beam in Stadd pro and analysis.
PROCEDURE:
STEP-1
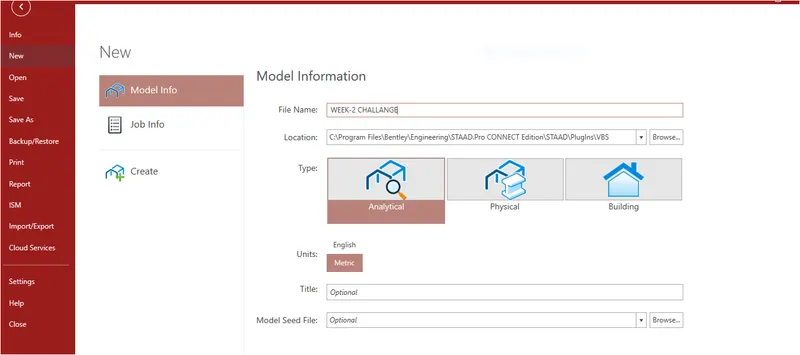
- Open Stadd Software
- Create new Model
- Select Matric
STEP-2:
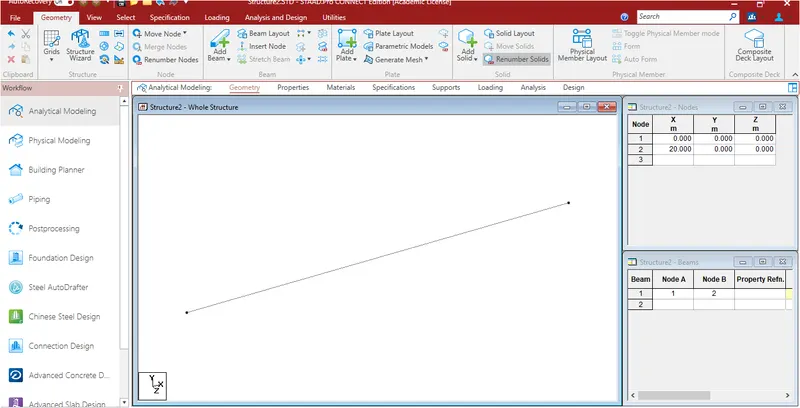
- Go to the Geometry and give ditance of 0-20 m in Table
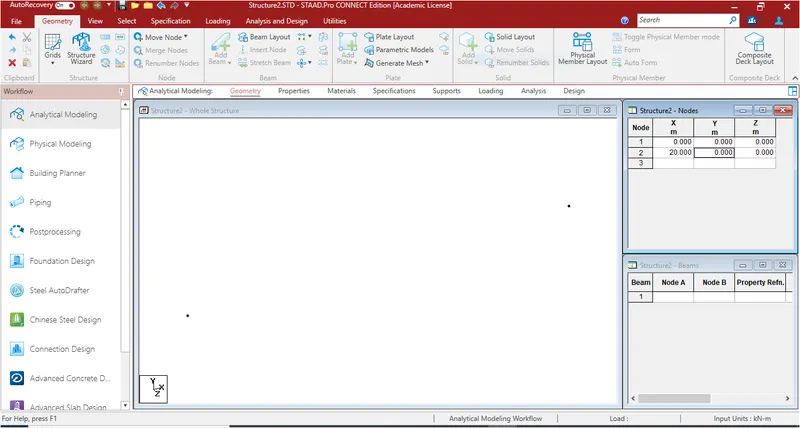
- Draw the beam of the required span.
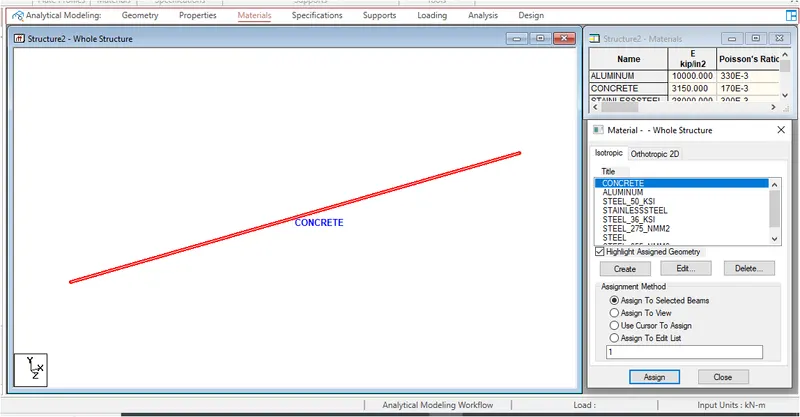
STEP-3
- Go to property and add property of beam
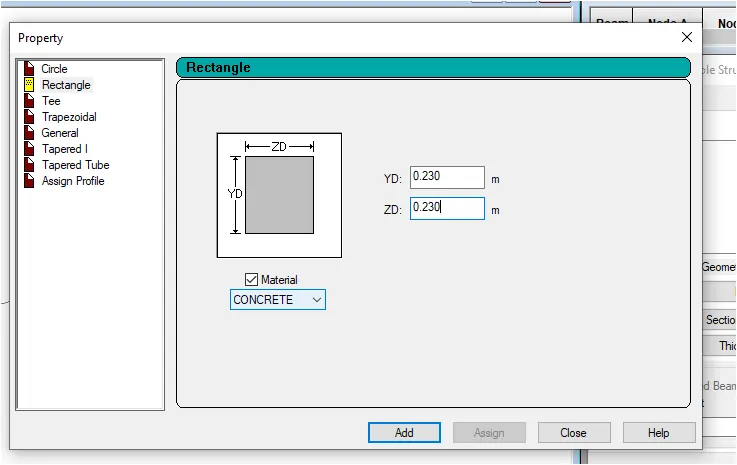
- Choose rectangle and Material concrete.
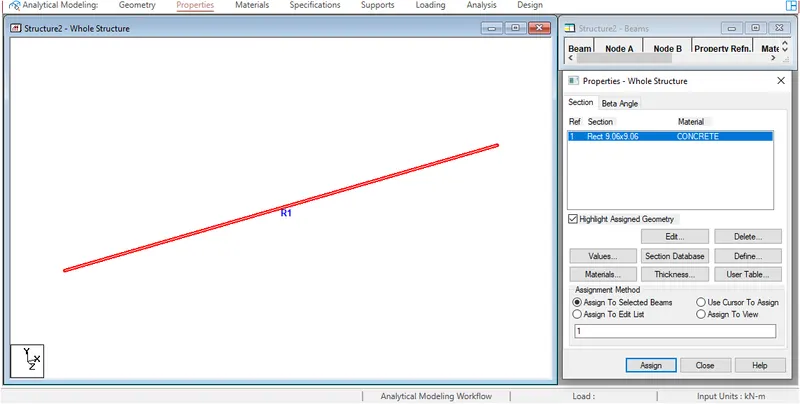
- Assign the Property to the view.
STEP-4:
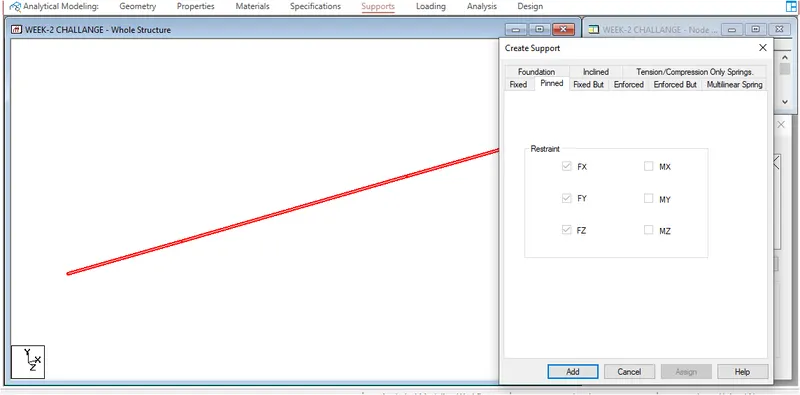
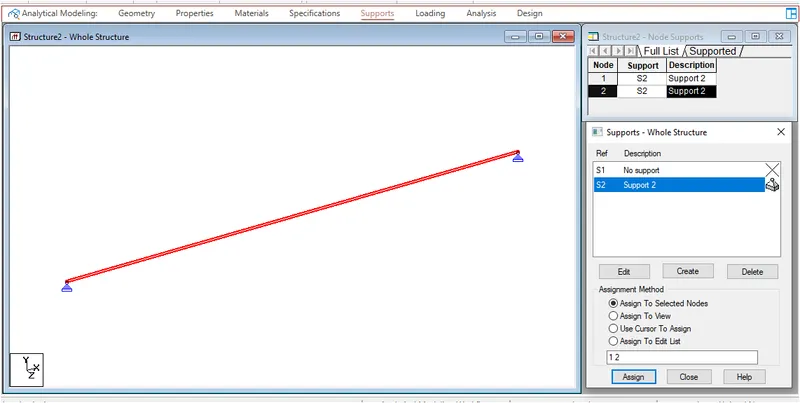
- Go to the support
- Create support
- Create Support as simply supported .
- Assign support conditions both ends pinned
STEP-5
- Go to the Loading Tab
- Click on Load Case Details
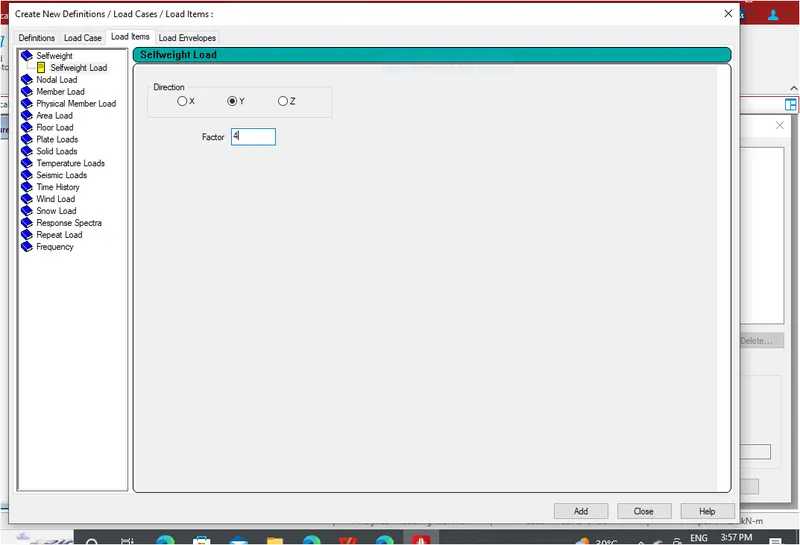
- Add Load case
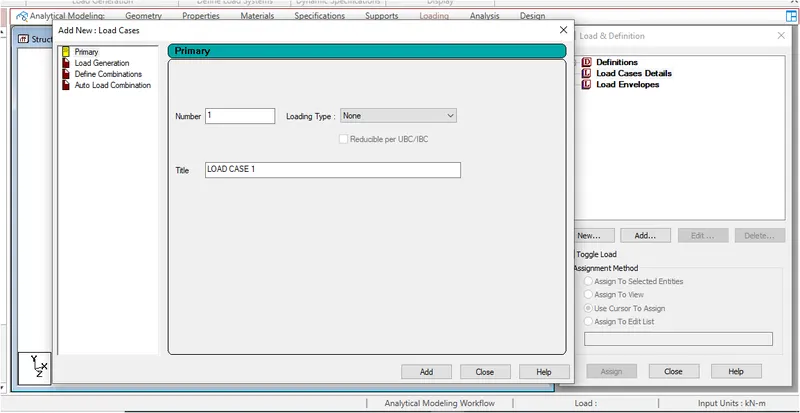
- Add Self Weight
- Agian click on Load case
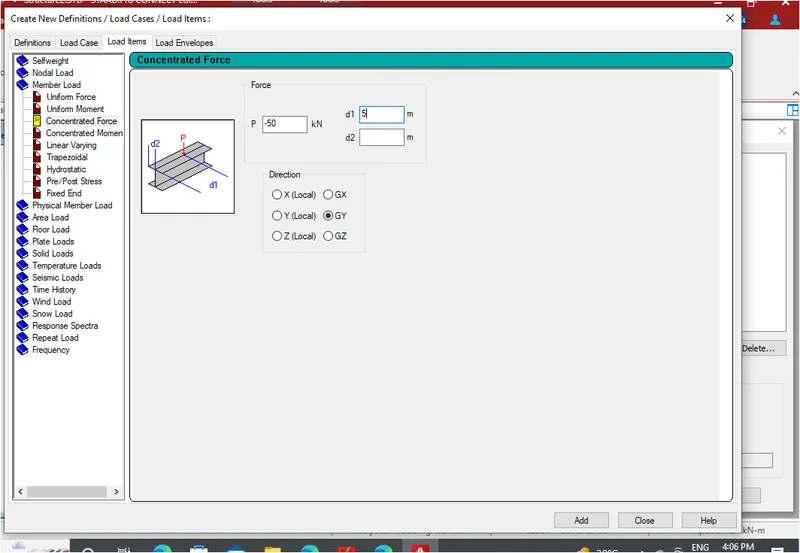
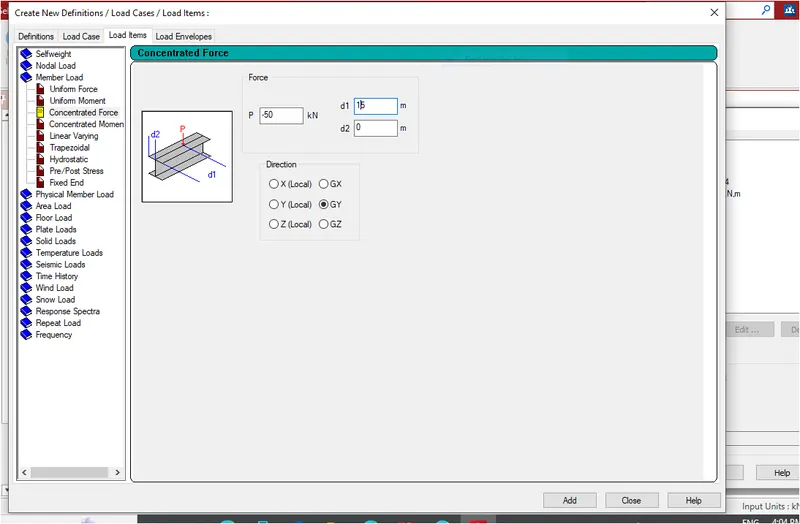
- Click on Member Load
- Add concentrated Load of 50 KN at the distance of 5 and 15 m.
- Now add the Load
- Assign the Load to the Member
STEP-6
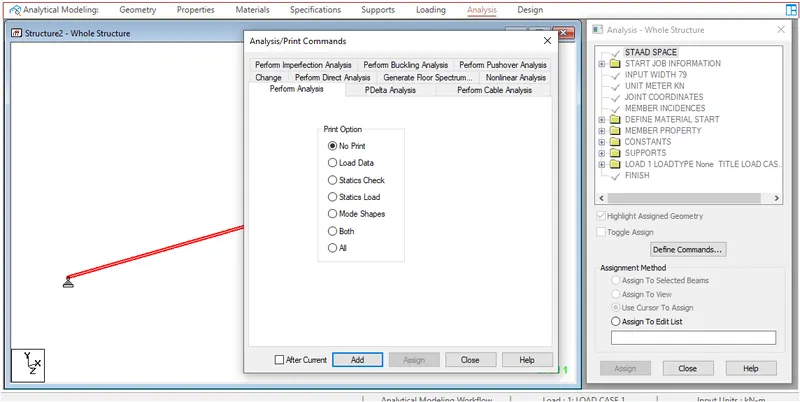
- Now To go Assign Tab
- Click on Define Command And Add Perform Analysis
STEP-7
- Run Analysis
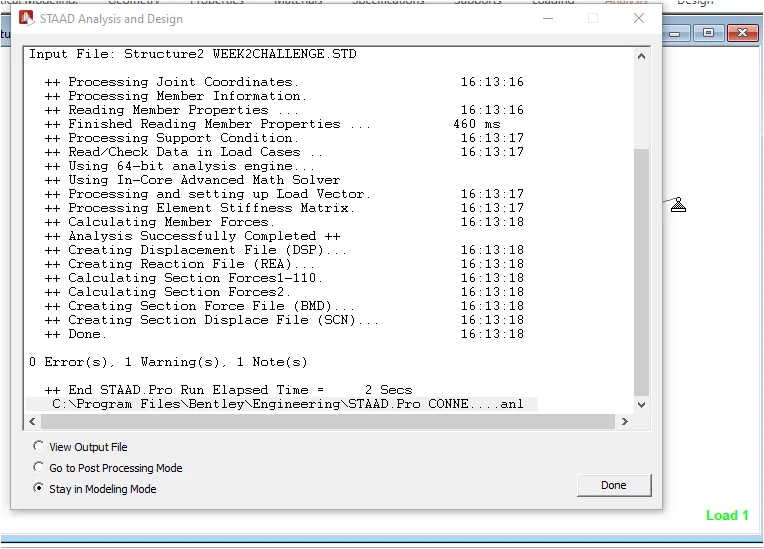
RESULT:
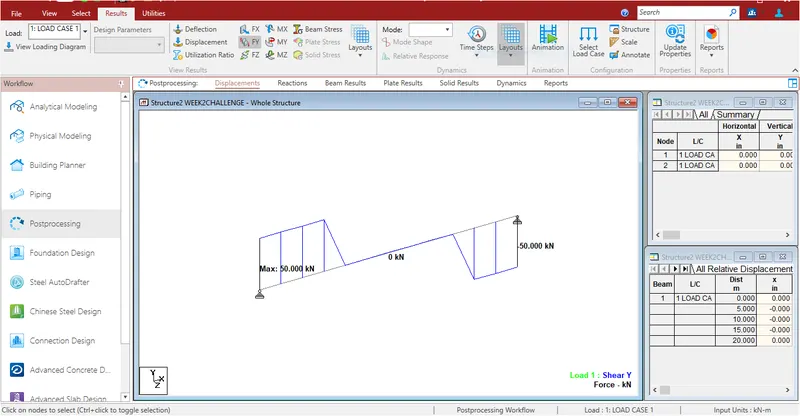
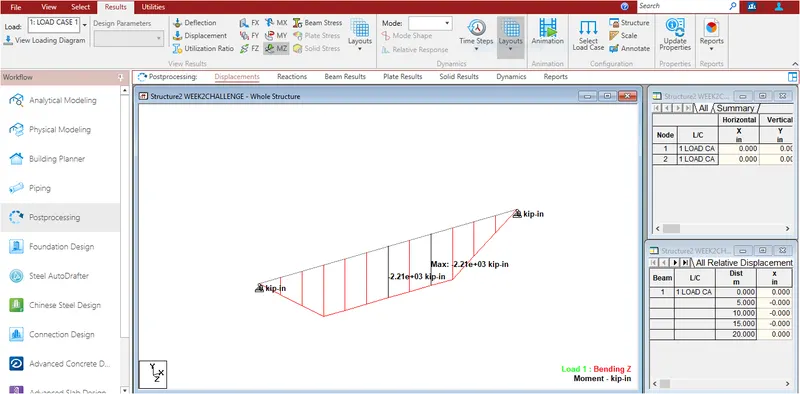
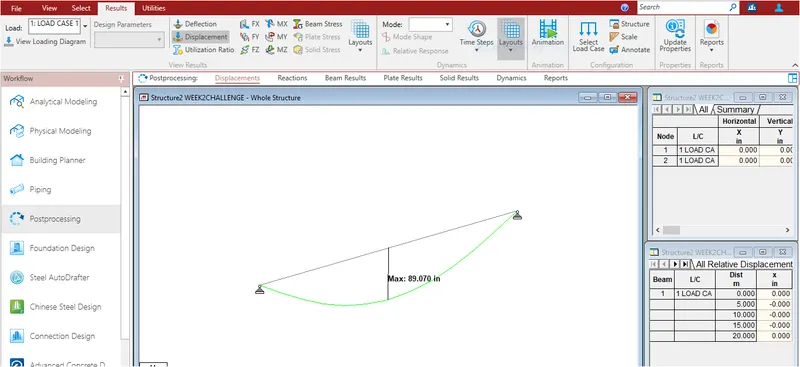
- Draw SFD and BMD & Displacement
SFD:
BMD:
Displacement:
B.Fixed Beam
a. Span L = 16m
b. Uniformly Distributed Load w=9kN/m
ANSWER:
AIM:
- To anlyze a fixed beam of 16 m length having uniformly distributed load of 9kn/m.Also ,i will provide the analysis results as the SFD,BMD & Displacement.
PROCEDURE:
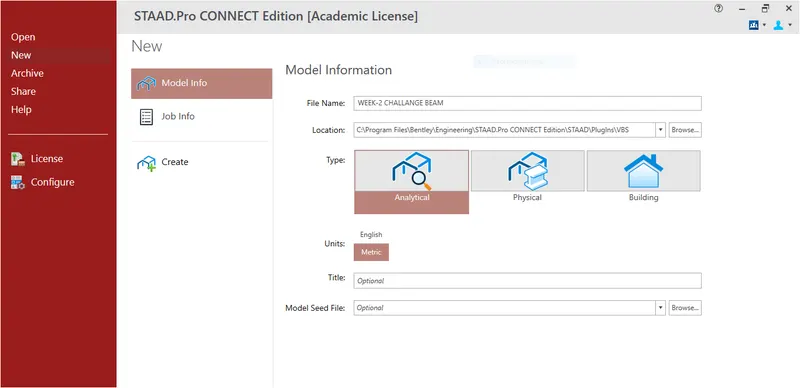
STEP-1
- Open Stadd Software
- Create new Model
- Select Matric
STEP-2
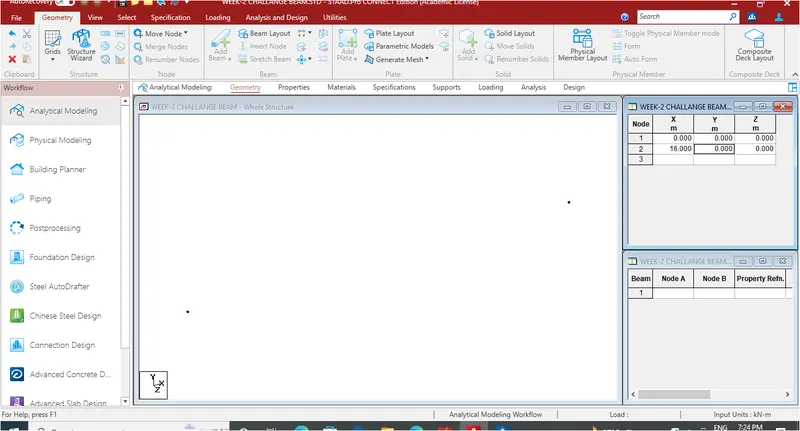
- Go to the geometry.
- Add Length of 16 m in X in table
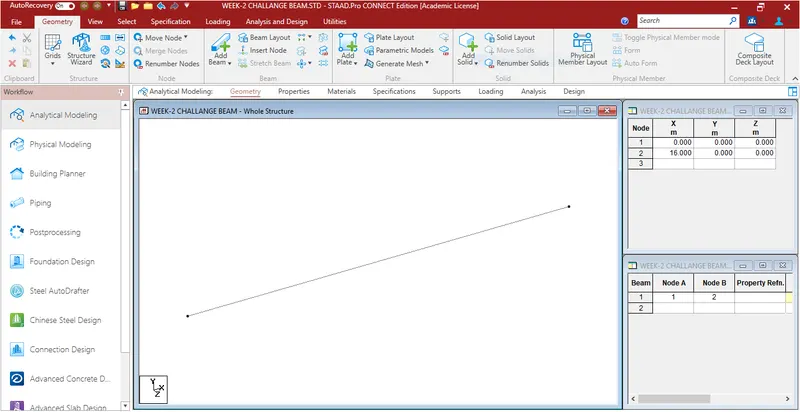
- Draw a beam of the required span which is 16m
STEP-3
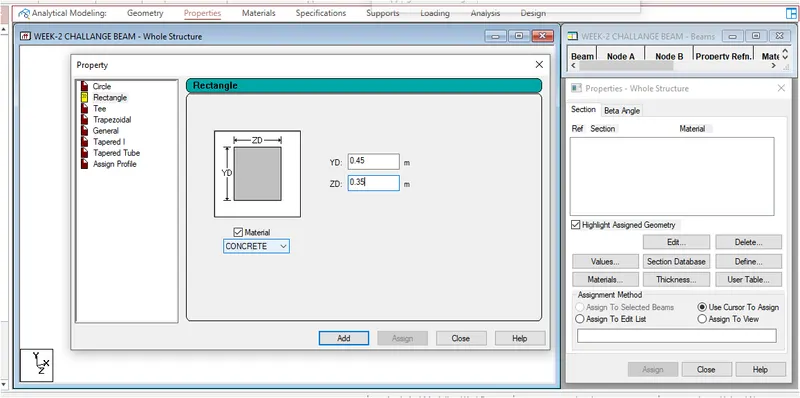
- Go to the Property Tab
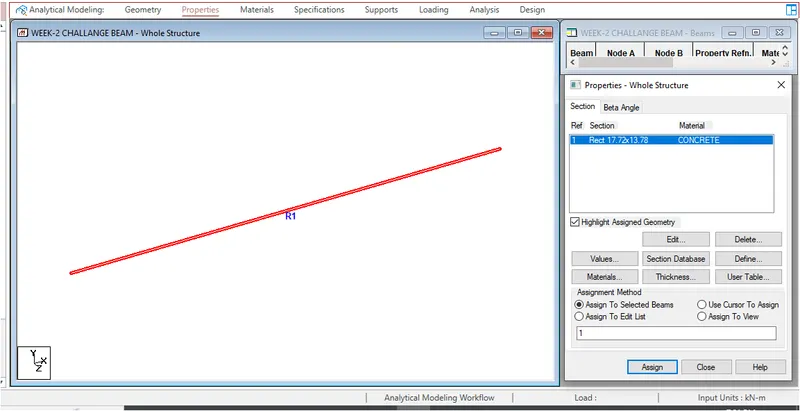
- And Property as Rectangle and material as concrete
- Assign the Property
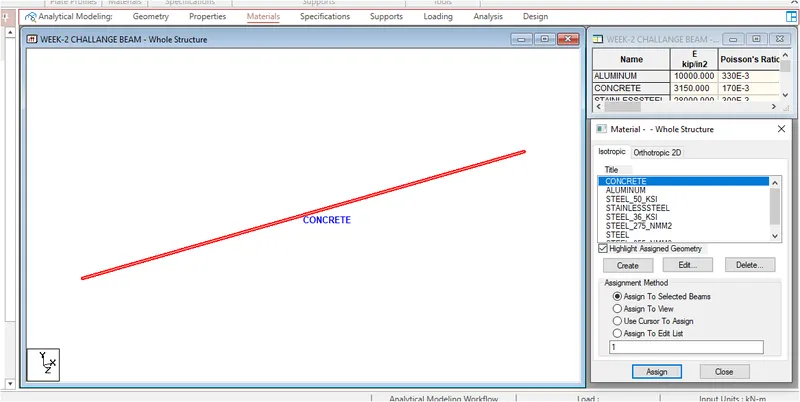
- Assign concrete material to the created beam section
STEP-4
- Go to the Support Tab
- Add Support as Fixed
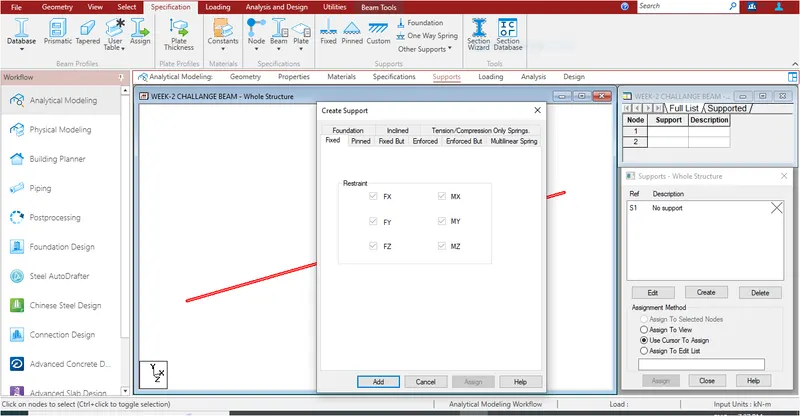
- Assign support conditions as fixed at both the ends
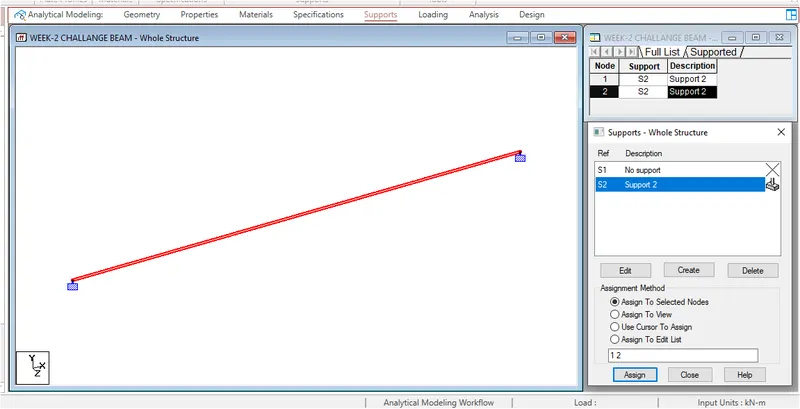
STEP-5:
- Go to the Loading
- Click on Load Case
- Add Load case
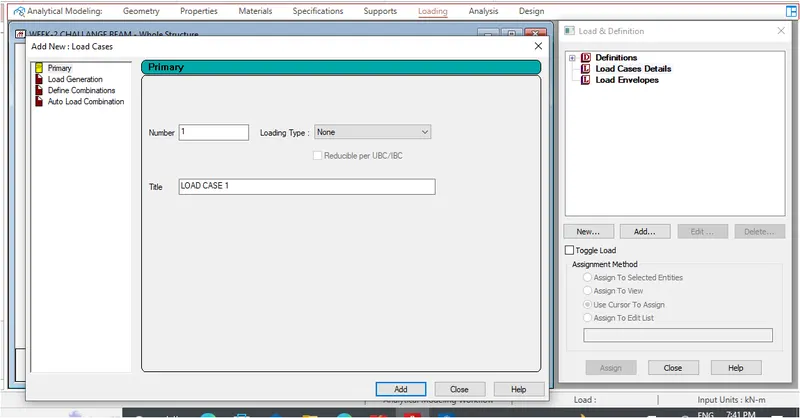
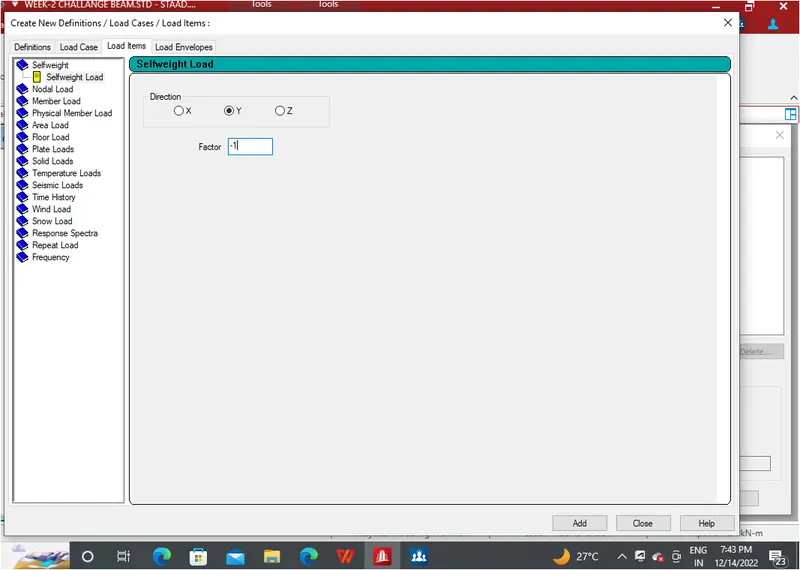
- Add selfe weight
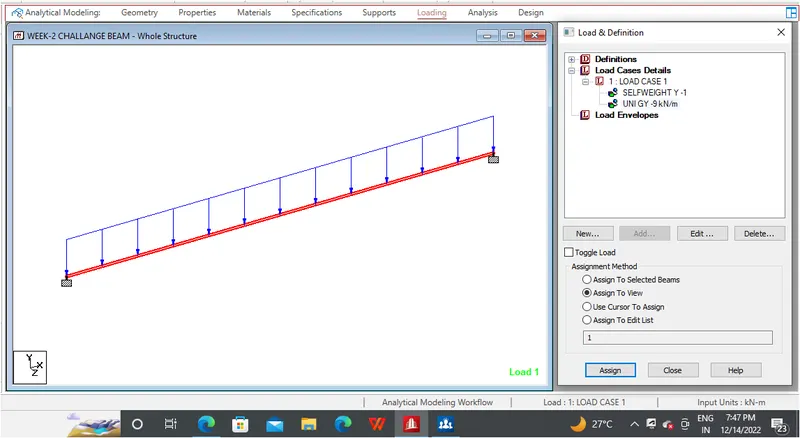
- Click on Member Load and add Uniform Load of 9 KN/m
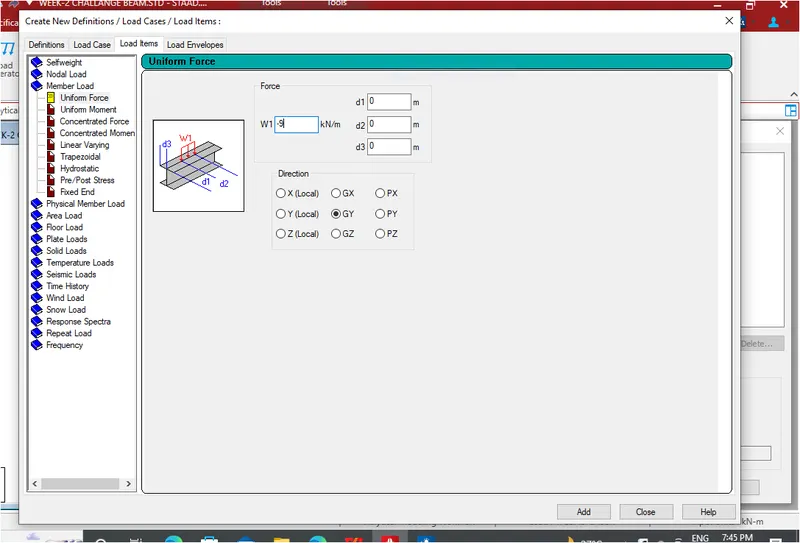
- Assign udl of 9kn/m to the entire beam
STEP-6
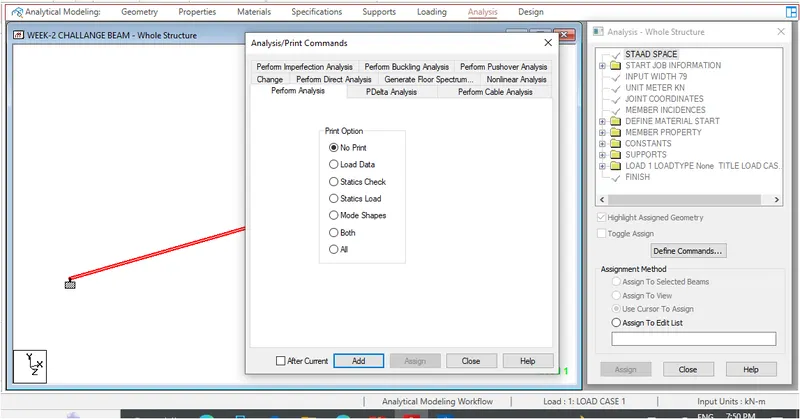
- Now Analyse the model
- Click on Define Command
- Set the analysis mode and run the analysis
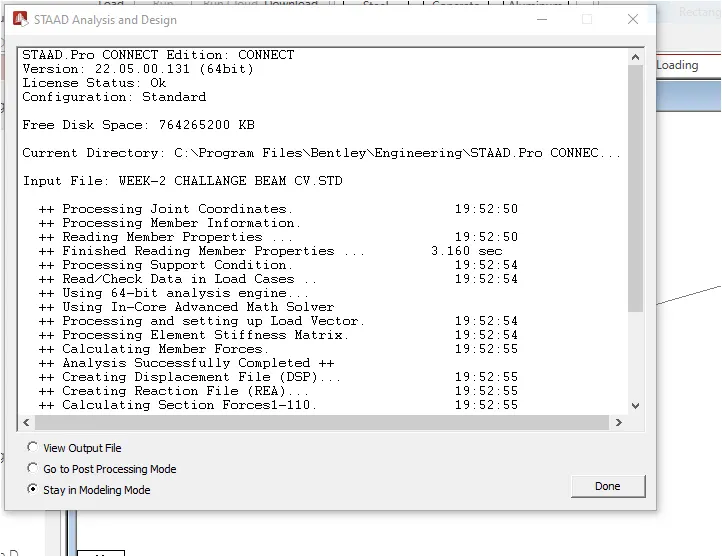
- Run Analysis
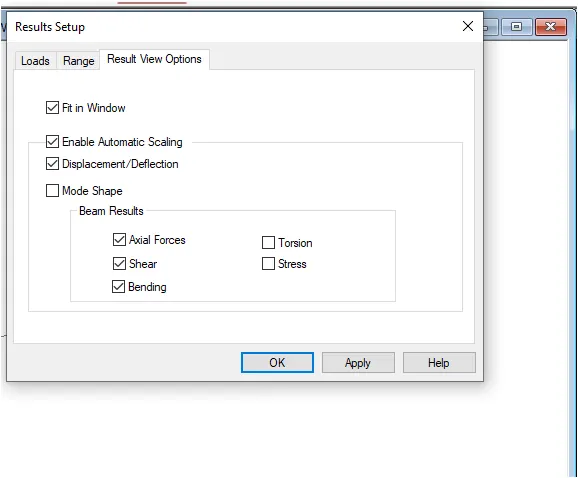
- After Analysis Go to the PostProcessing
- Add Load case
RESULT:
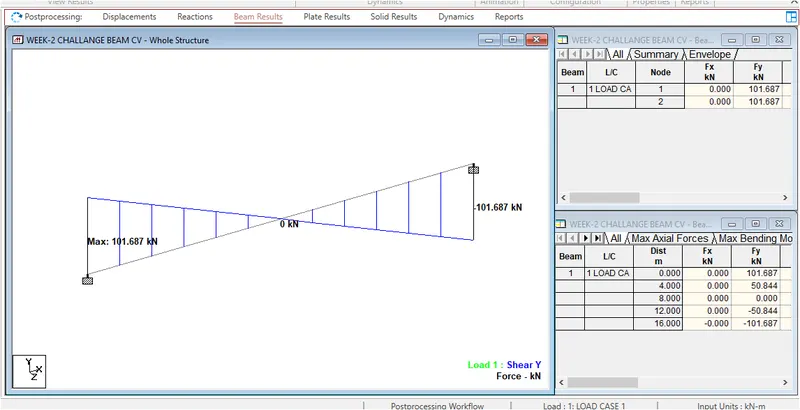
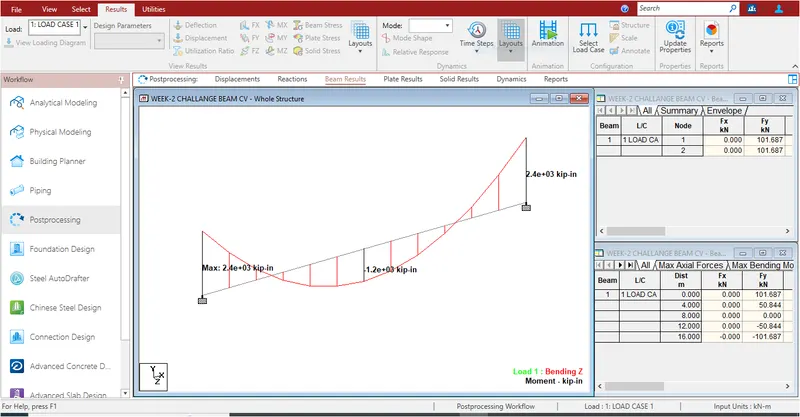
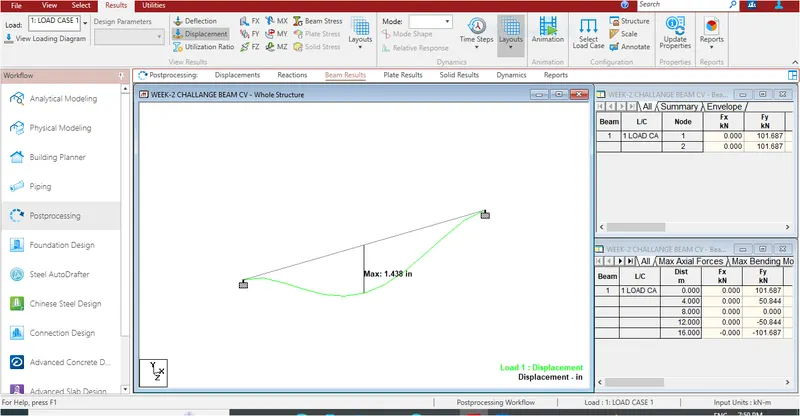
- Check SFD, BMD and Displacement.
SFD
BMD
Displacement:
RESULT:
- Beam are Analyze successfully use of Stadd Pro.