Week 2:- BiW Fixture Basics Challenge
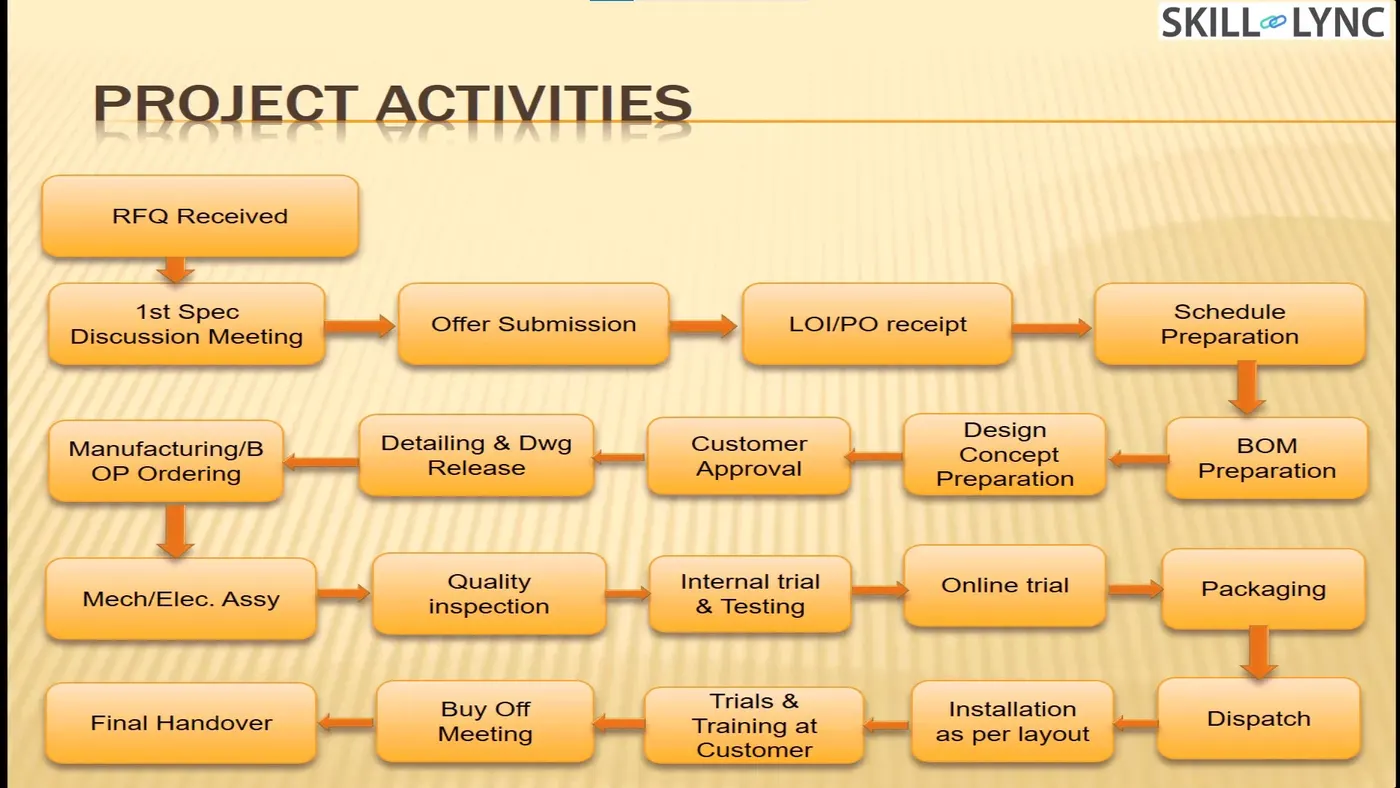
Process of project execution activity
- RFQ
- This is the first step in any project. RFQ stands for Request for Quotation. In this customer specifies his requirements,specifications etc. in form of documents or data. Also customer specifies its Technical offer, commercial offer, how the project will be executed & timeline to complete the project in it
- 1st specification discussion meeting & offer submission
- In this the documents related technical offer, commercial offer, project execution, timeline required to complete the project are prepared. The time required to 3D design, analysis of design, drawing & detailing, manufacturing, assembly & commissioning etc. is considered. Then cost of all operation is considered. By considering these kinds of things the offer is prepared & submitted to customer. Below fig. show document that how technical offer is made.
- LOI/PO Receipt
- The customer will study the offer submitted. He will also take quotations from others. The customer will study all the offers, compare offers & then select oner offer which suits best. The customer will generate po means Purchase order to start the work.
- Schedule Preparation
- In project each activity depends on previous activity. So if previous activity has not completed on time it will cause delay in next activity date is fixed so that it will move further. Each activity has assigned specific time i.e. when activity is starting & when it is ending? So we have some back plan so that final date comes to close final delivery date. There need to be proper scheduling to be done to complete project in time. “On time delivery” is one of the major requirements from customer side also customer wants commitment must be follow in respect of time
- BOM Preparation
- BOM preparation is listing down of part list which includes bought out parts, vendor parts, and consumable items with qty. of each item. Through BOM preparation material budget will be fixed. B/O parts include motor, gear box, cylinder, pneumatic & hydraulic valves etc. Also vendor parts include all machined, fabricated parts etc. whereas consumable includes like oil, grease, glue, loctite etc. .
- Design concept preparation
- The customer gives data or the specifications for the design. Based on that data design process is start which fulfills all the customer requirements.
- Customer approval
- After designing the concept the approval of the customer is required. Customer checks the design fulfills the requirements or not according to the technical offer. If yes the customer gives approval for the design or customer will also ask for some addition or the changes in the design. By doing the necessary changes final approval is taken from the customer.
- Detailing & Dwg. release
- In detailing all assemblies broken down into its child parts. Parts of assembly are segregated into std. as well as manufactured. For std. parts own data sheet or specification sheet prepared to purchase it from catalogue. e.g. motor power, motor current rating, torque produced, shaft rpm which suit for our application. For vendor parts all detail should be provided on dwg. Like all dimension of part with tolerance, surface finish, surface treatment, hardness, welding note all should be mention on dwg. These dwgs are checked & released for manufacturing.
- Manufacturing BOP ordering
- The BO parts like motors, cylinders, sensors, gripper etc. required for manufacturing are ordered as per the design specifications.
- Mechanical/ Electrical assembly
- Once the parts are received they goes for the prior Quality control checking. In this all the parts are checked as per the specification. After QC checking the Mechanical or electrical assemblis are prepared as per the design
- Quality inspection
- After approval of qc team, Internal trials & testing started. The first step involves putting assembly in fixture manually to check that it being fix properly, locating pin match with hole, clamping is ok, loading & unloading of part is easy. Also operating height is also checked, it is ergonomically correct. Then start taking trials on fixture for welding feasibility, gun approachability in fixture. Then go for online trial.
- Internal trial & testing & online trial
- After successful of trial next step is online training. In online training has two mode manual & automated. In online trial system is run through control panel. All sensor, actuator, motor current & temperature, noise, all alarm, also safety should be tested. All process must be executed as per sequence also cycle time meet. In online training system run for certain cycle & actual production taken to ensure system run successfully.
- Packaging & dispatch
- After trial get successful, customer give approval to dispatch system. To dispatch whole system needs to disassemble station wise & pack properly. Delicate material should be packed properly otherwise there is chance of damage aesthetically or functionally during transportation. During packaging labeling, special handling instruction should be pasted on particular parts to convey message of taking care during handling & transportation.
- Installation as per layout
- layout is the space defined for the parts like fixture, robots etc, according to the functionality,application, process sequence etc. The layout is done at very initial level & according to that installation is done.
- Trials & training at customer
- Production trials are taken at customers end. In technical offer we have specified the quality benchmarks for the fixture, the capability of the fixture for production etc. The trials are taken to check the capability of the fixture. Once it is done then training is given to the operator, staff & engineer for the process sequence, how the fixture works, loading & unloading of the part etc.
- Buy off meeting & Final handover
- After production trial & training Customer check all the prescribed things in the offer are done or not. Sometime customer want some addition work also, so according to the rquirement all the points are closed & after that project finally handovered to the customer.
Types of Joining Processes
1. Metallurgical joining: In welding two or more parts are heated & melted or forced together, causing the joined parts to function as one. In some welding method filler material is added to make the merging of materials easier.
2. welding process - Welding is a joining process for metals wherein the work pieces to be joined as well as the welding or filler material used experience some melting. A common method for welding, known as arc welding, consists of generating an electric arc between an electrode (which contains the welding or filler material) and the work pieces to be welded together.The arc generates enough heat to melt the electrode and the areas of the work pieces were the welding is performed.
As the electrode passes over a region while the arc is present, molten metal from the electrode and molten base metal from the work pieces all get mixed together, solidifying to form a strong joint upon cooldown.The electrode contains some flux material, the purpose of which is to stabilize the arc formed by generating gases (carbon dioxide, carbon monoxide, water vapor) that shield the arc from the surrounding atmosphere.
The high temperature of the welding process alters the microstructure of the welded areas of the work pieces, i.e., these areas (known as the 'heat-affected zone' or HAZ) undergo grain coarsening at the very least. This results in a reduction of the tensile strength and toughness of the metal. Residual stresses that develop as the metal cools down also reduce the strength of the welded joints. Thus, the welding process must be optimized (by optimizing heat generation, metal compositions, and cooling rates) in order to minimize microstructural changes and residual stresses in the welded joints. Post-welding treatments are also often performed to relieve residual stresses and make the microstructure of the welds more uniform.
3. Brazing - Brazing is a process for joining two work pieces together with a filler metal that is sandwiched between them, wherein only this filler metal undergoes melting, i.e., the work pieces do not experience any melting. The temperature at which brazing is done must therefore be high enough to melt the filler material, but not the work pieces. Materials used as fillers for brazing are those that melt above 450 deg C. Flux is also used during brazing for the purpose of eliminating oxide films from the surfaces of the work pieces and preventing oxidation.This would ensure a good metallurgical bond between the work pieces and the filler once the brazing process is completed.Once melted, the brazing material fills up the spaces between the surfaces being joined, and even manages to get into tight spaces by capillary action. A strong joint is obtained after the brazing material has cooled down.
4. Soldering - Soldering is a joining process that's similar to brazing, except that it is performed at much lower temperatures than brazing. Thus, soldering is also a process of joining two work pieces together with a filler metal, such that only this filler metal undergoes melting, i.e., the work pieces do not experience any melting. Brazing materials are those that melt above 450 deg C, so soldering materials would be those that melt at less than 450 deg C.
Common soldering materials include tin-lead, tin-zinc, lead-silver, and cadmium-silver alloys. Like welding and brazing, soldering also employs flux materials to clean the surface to be soldered and improve metallurgical bonding. Residues from fluxes, however, must be removed after soldering to reduce the risk of the occurrence of corrosion.
5. Adhesive Bonding - Adhesive Bonding is a process for joining parts using bonding chemicals or materials known as adhesives. It is employed to join polymers and polymer-matrix composites, as well as polymers to metals, metals to metals, and ceramics to metals. Adhesive-bonded joints can withstand shear, tensile, and compressive stresses, but they do not exhibit good resistance against peeling. To overcome the weakness of adhesive bonding against peeling, joints mated together by adhesives must have a good design, i.e., the adhesion area is maximized and mechanical interlocking is employed.
High adhesive bond strength is achieved if chemical bonds are formed between the adhesive and the base material, or adherent. However, compared to welding, brazing, and soldering, it is not easy to achieve primary bonding (ionic, covalent, and metallic) in adhesive bonds because of the relatively larger interfacial gaps between the adhesive and the adherent. Secondary bonds, which do not involve electron transfer or electron sharing but instead rely on coulombic forces of attraction, is therefore more likely to form in adhesive bonding.
To maximize adhesive bonding strength, surfaces to be joined by adhesives must be cleaned thoroughly. This, in essence, minimizes the interfacial gap between the adhesive and the adherent. Making the surfaces 'rough' also improves adhesive bond strength because of the mechanical interlocking that the 'roughness' provides
6. Diffusion Bonding - Diffusion Bonding, or diffusion welding, is a solid-state joining process wherein the joined parts undergo no more than a few percent macroscopic deformation. It can be accomplished at temperatures higher than half the absolute melting point of the base material. Diffusion bonding generally occurs in two stages: 1) deformation processes that result in the surfaces to be joined coming into intimate contact; and 2) formation of bonds by diffusion-controlled mechanisms such as grain boundary diffusion and power law creep. Diffusion bonding is capable of joining a vast array of combinations and sizes of metal and ceramic parts.
7. Mechanical Joining - Mechanical Joining is a process for joining parts through mechanical methods, which often involve threaded holes. Joining parts using screws or nuts and bolts are common examples of mechanical joining. The threaded holes employed for mechanical joining are vulnerable to fractures. In ductile materials, the fracture can come from fatigue, while in brittle materials, the fracture can simply result from mechanical overloading. Thus, mechanical joints must be designed with fatigue failure and brittle fracture in mind. Another issue to be considered when designing mechanical joints is galvanic corrosion, which is a type of corrision that affects different types of metals that are in contact with each other.
Resistance welding and applications
- Resistance welding is technology widely used in manufacturing industry for joining sheet metal & component.
- The weld is made by conducting a strong current through metal combination to heat up & finally melts metal at localized points predetermined by the design of electrodes and or the work piece to be welded.
- A force is always applied before, during & after application of current to confine the contact area at weld interface & in some workpiece to forge the wokpiece. Below fig. shows resistance welding technique.
Types of resistance welding:
- Resistance spot welding
- Resistance spot welding widely used in BIW joining processes. The process is used for joining sheet materials & uses shaped copper chromium or zirconium alloy electrode to apply pressure & convey electrical current through the workpiece. Heat is developed mainly at interface between two sheet, eventually causing material being welded to melt, forming a molten pool & weld nugget. The molten pool is contained by the pressure applied by electrode tip & surrounding solid metal. When circuit is completed current will flow from that panel or sheet metal which will generate amount of heat that is sufficient enough to melt that will be melted & get welded together. The molten pool should not move outside of that zone to ensure that proper pressure is applied through electrode tip & surrounding sheet metal. Forcing a large current through the spot will melt the metal and form the weld. The attractive feature of spot welding is that much energy can be delivered to the spot in a very short time (approximately 10–100 milliseconds). That permits the welding to occur without excessive heating of the remainder of the sheet. Strength & durability largely depends on quality of RSW. Below figure illustrate principle of resistance welding.
- Resistance seam welding
- Resistance seam welding is welding process for joining metal sheets in continuous, often leak tight, and seam joints by directly applying opposing forces with electrode consisting of rotary wheel. It differs from flash welding in that flash welding typically welds the entire joint at once and seam welding forms the weld progressively, starting at one end. The current & the heat generation are localized by peripheral shapes of electrode wheel Seam welding is mostly applied in manufacturing of containers radiators & heat exchangers etc. Resistance seam welding is used where leakage proof continuous welding required. Like spot welding, seam welding relies on two electrodes, usually made from copper, to apply pressure and current. The electrodes are often disc shaped and rotate as the material passes between them. This allows the electrodes to stay in constant contact with the material to make long continuous welds. The electrodes may also move or assist the movement of the material. Seam welding produces an extremely durable weld because the joint is forged due to the heat and pressure applied. A properly welded joint formed by resistance welding can easily be stronger than the material from which it is formed. A common use of seam welding is during the manufacture of round or rectangular steel tubing. Seam welding has been used to manufacture steel beverage cans but is no longer used for this as modern beverage cans are seamless aluminum. In automobile industries, this welding process is used to produce leak proof fuel tanks.
- Resistance projection welding
- Projection welding is process for joining metal components or sheets with embossment by directly applying opposing forces with electrode specially designed to fit the shape of workpieces. The current & heat generation are localized by shape of workpieces either with their natural shape or with specially designed projection. Large deformation or collapse will occur in projection part of workpiece. This process has the benefit of forcing the welds to occur in very specific and tiny locations, and minimizing the dissipation of heat to the rest of the metal sheets.
- It used for mechanical fixing of auto body structure e.g. to weld nut. In BIW body there will be many welded nut, stud, bolt that need to be welded on sheet. It will use further stages for fastening process. So to weld these things we use process like resistance welding. Concept & mechanism is same to use two electrodes. The current will flow, pressure will be applied metal will melt & get welded together. Spot welding will have rounded tip at end of electrode. In projection welding tip will be same as per part as per profile.
Fusion Welding
-Fusion welding is a process that uses heat to join or fuse two or more materials by heating them to melting point. The process may or may not require the use a filler material. External application of pressure is not required for fusion welding processes, except for resistance welding, where substantial contact pressure is required during welding for sound joining.
-Fusion welding processes can be grouped according to the source of the heat, for example, electric arc, gas, electrical resistance and high energy.
Shielded Metal Arc Welding (SMAW)
Also known as manual metal arc welding (MMA or MMAW), flux shielded arc welding or stick welding.is a manual arc welding process that uses a consumable electrode covered with a flux to lay the weld.
An electric current, in the form of either AC or DC from a welding power supply, is used to form an elctric arc between the electrode and the metal to be joined. The workpiece and the electrode melts forming a pool of molten metal that cools to form a joint. As the weld is laid, the flux coating of the electrode disintegrates, giving off vapors that serve as a shielding gas and providing a layer of slag, both of which protect the weld area from atmospheric contamination.
Because of the versatility of the process and the simplicity of its equipment and operation, shielded metal arc welding is one of the world's first and most popular welding processes. It dominates other welding processes in the maintenance and repair industry, and though flux cored arc welding is growing in popularity, SMAW continues to be used extensively in the construction of heavy steel structures and in industrial fabrication. The process is used primarily to weld steels
Metal Inert Gas Welding (MIG)/ Metal Active Gas Welding (MAG)
Also known as Gas Metal Arc Welding (GMAW). MIG and MAG welding are the most common arc welding processes, in which an electric arc forms between a consumable wire electrode and the workpiece leading them to melt and join. Both use a shielding gas to protect the weld from airborne contaminants, or oxidation in the case of MIG welding.
The process can be semi-automatic or automatic. A constant voltage, Direct current power source is most commonly used with GMAW, but constant current systems, as well as AC, can be used. There are four primary methods of metal transfer in GMAW, called globular, short-circuiting, spray, and pulsed-spray, each of which has distinct properties and corresponding advantages and limitations.
Tungsten Inert Gas Welding (TIG)
Also known as Gas Tungsten Arc Welding (GTAW). This arc process uses a non-consumable tungsten electrode to create the arc between the electrode and the base plate. An inert shielding gas is used to protect from oxidation or other atmospheric contamination.
This process can be used autogenously on thin parts, but will require the addition of a wire, rod, or consumable to be added for thicker parts.
A Constant current welding power supply produces electrical energy, which is conducted across the arc through a column of highly ionized gas and metal vapors known as a Plasma.
GTAW is most commonly used to weld thin sections of stainless steel and non-ferrous metals such as aluminium.
Plasma arc welding This process uses an electric arc created between an electrode and the torch nozzle. The electric arc ionises the gas (usually argon) in the chamber creating what is called a 'plasma.' It is then forced through a fine bore copper nozzle that constricts the arc and directs it to the workpiece, allowing the plasma arc to be separated from the shielding gas (which is usually made from a mixture of argon and hydrogen).
Arc welding is used to weld the chasis parts in automotive industry.
Arc welding wire for automotive steel sheets
Solid wires suitable for robot welding that generate compara-tively small amounts of slag and fume are chosen for welding of au-tomotive parts.
Arc welding is used to weld the body parts in Automotive industry
Low heat input welding of thin steel sheetsPrevention of burn-through due to excessive heat input is im-portant in the welding of car body parts of thin sheets. For this rea-son, thin welding wire with a diameter of 0.9 mm, which enables stable welding at low currents, and low-heat-input welding power sources
TIG welding is used to join thin stainless steel parts & various piping parts inautomobile industry.
MIG welding is used for the repairing work in automobile industry wheather they are small, big, light or heavy.
3-2-1 Principle
The 3-2-1 principle of location, also calls the six-point positioning principle, the 3-2-1 principle of location means that the workpiece has six degrees of freedom in space, i.e., the freedom of movement along the three right-angle axes of x, y, and z and the freedom of rotation around the three axes.
To completely determine the position of the workpiece, it is necessary to eliminate these six degrees of freedom. Six support points (i.e., positioning elements) are usually used to limit the six degrees of freedom of the workpiece, with each support point limiting one of the corresponding degrees of freedom.
Body Coordinate system
Coordinate system is a reference system Consisting of a set of point, Lines & surfaces used to define position of point in space either in 2 or 3 dimensions. In general BCS is also called as car line or Body line Car lines are the (Grid lines) shown on the fixture, which virtually represent the same location in the BIW. All the car line on fixture display the coordinate at corner for reference. With these lines one can easily relate the, location in BIW. Some times single coordinate hole is given in the fixture, that also represent the car line coordinates, from that reference point fixture is made and can be inspected. Body coordinate are mentioned near the hole
Body Plane System
Body planes are three mutually perpendicular imaginary planes. These are reference planes in automotive car. These are used to define GD & T of all parts in automotive domain. The measurement from body plane to parts are called bodyplane dimensions.
It defines exact position of each product in the vehicle w.r.t a fixed origin.
It ensures flawless design for assembly.
While designing lines, all the designs are carried out relative to the bodylines viz.fixtures, Turntables etc.
It assist in easy location of different parts in the vehicle.
It aims in creating a standardized system.
It assist in quality checks.