Week 2 Bevel Gear Challenge
Analysis of Bevel gear for mesh dependency:
Objective: The objective is to perform a grid dependency test for bevel gear with different mesh sizes i.e., 6, 5, and 4 mm. Evaluate and Compare their von-mises stress, equivalent elastic strain, contact pressure, and total deformation.
Grid dependency test and its uses:
The grid dependency test is where analysis is started with a coarse mesh and is refined to a finer mesh for each run until the results do not change significantly w.r.t experimental results. As the grid or mesh size is approaching zero, the approximate solution is almost equal to the actual solution.
So, the grid dependency test helps in determining optimal mesh size where the accurate result could be obtained keeping in the mind the cost of time and power. Since the result obtained are approximate, Refining the mesh further would result in a negligible percent change is the result but only increase the computational cost.
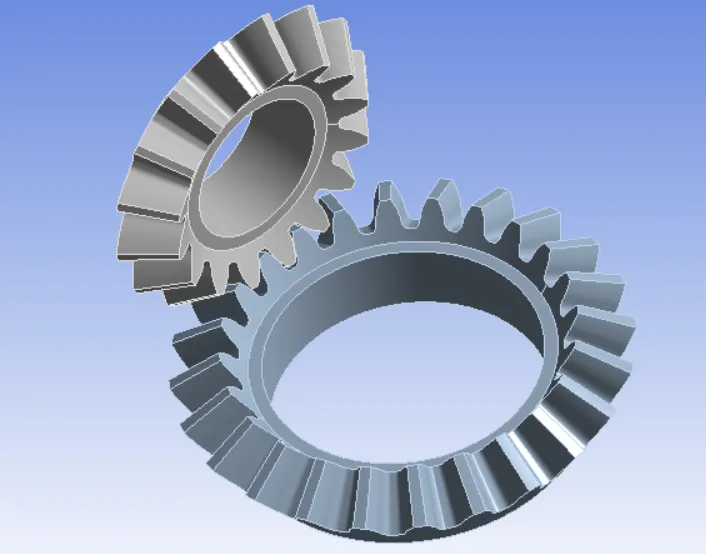
Fig. CAD geometry of bevel gear
Simulation Set-up:
Overview of the cards used
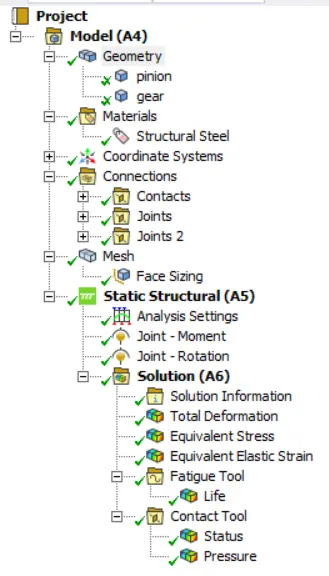
In the tree, we can see the operations performed on the given model to extract the results.
Under the geometry, we can see the parts in the GUI. We can rename, hide, and provide point mass.
Under the materials, we can see the active material cards which can be used in the current simulation.
Under the coordinate system, we can see the global coordinate system and if needed we can define the local coordinate system at a certain location.
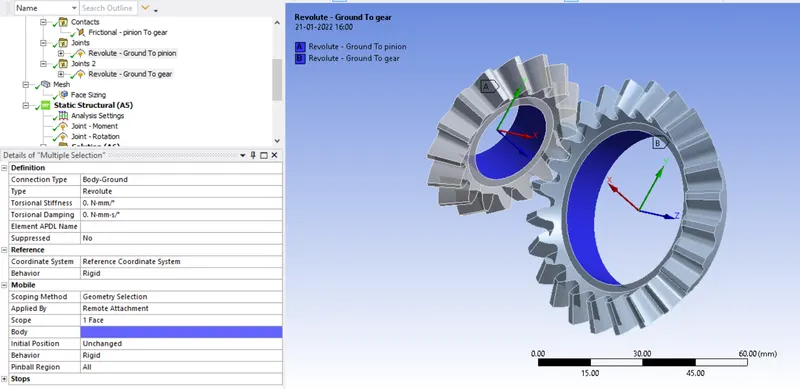
Under the connections, In this case, as contact is taking place between 2 gears, we have to define the contact so that during the application of moment or rotation on the gears, the stress, strain, or any parameter at the contact can be defined. One has to provide constraints to cause the motion. Generally, a gear is attached to a bearing in turn to a shaft but in our case, only gear is provided so we need to create a joint between the inner body of the gear w.r.t ground.
In the mesh section, we can define the required target length and many other parameters.
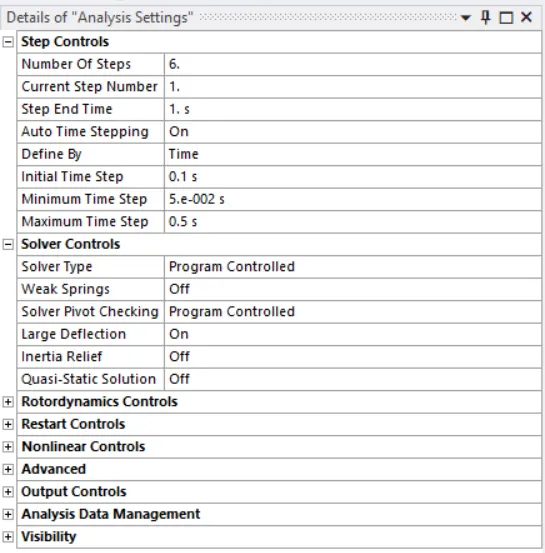
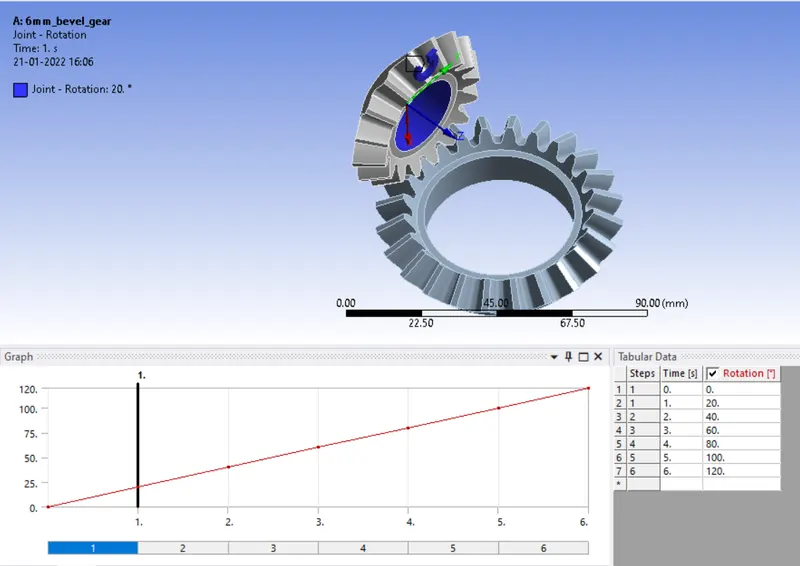
In the Static Structural, In analysis settings, we can define the required number of steps a solution has to be calculated and will be discussed below. The motion to the joints is to be defined in this section.
In the Solution tree, one has to request the output property which is the outcome of the simulation.
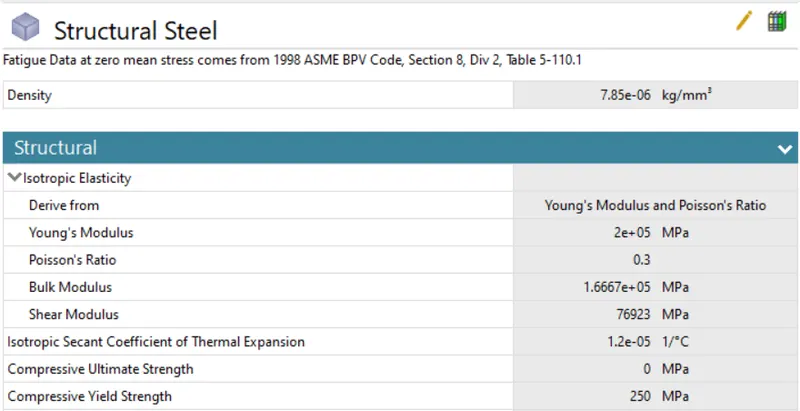
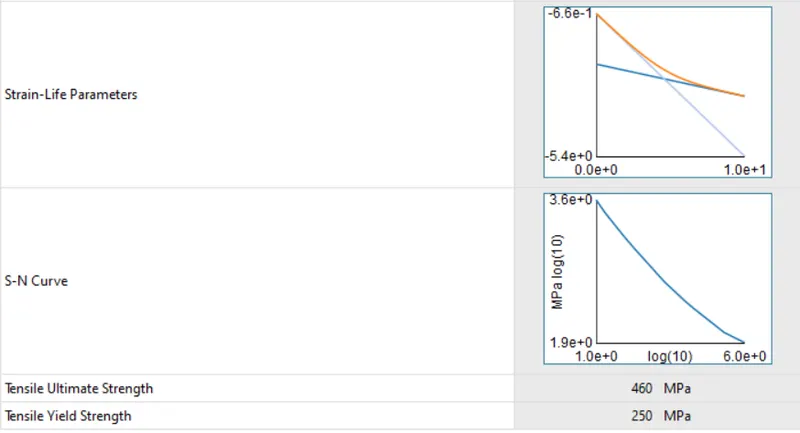
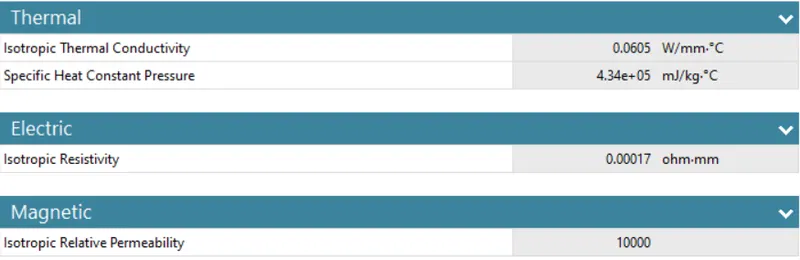
The material used: Structural Steel
The properties are shown below:
Defining contact:
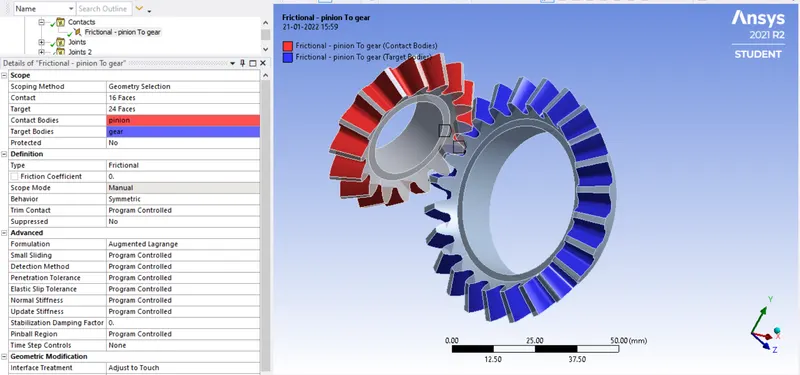
The type of contact, Formulation, Behaviour, and Interface treatment are to be defined.
The faces of the contact body and target body are to be defined as shown below.
We can see the green and red faces on Gui, which are going to be in contact during the simulation.
To ease the process of simulation one can define symmetry if there. The type of contact is frictional which is defined. The formulation used in this case is Augmented Lagrange which enables the stiffness to the teeth of the gear in case of greater deformation to capture the deformation naturally. the Normal Lagrange formulation can handle large frictional sliding problems more effectively. The interface treatment is assigned as "adjust to touch".
As we can see below, there is no bearing or a shaft to which the gear is connected. The inner faces of both gears are fixed to the ground by means of the revolute joint which enables the rotation to the gear by fixing the gear to the ground and the rotation is constrained in all directions other than Z.
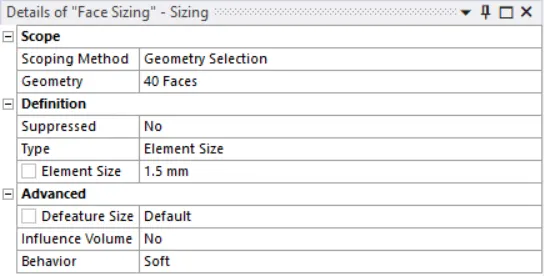
The finer mesh is generated on the tooth faces capturing the geometry well and if defined a coarser mesh on the tooth face, the errors of force convergence are generated causing the simulation to fail. The finer mesh helps to locate the exact locations where the parameters are maximum.
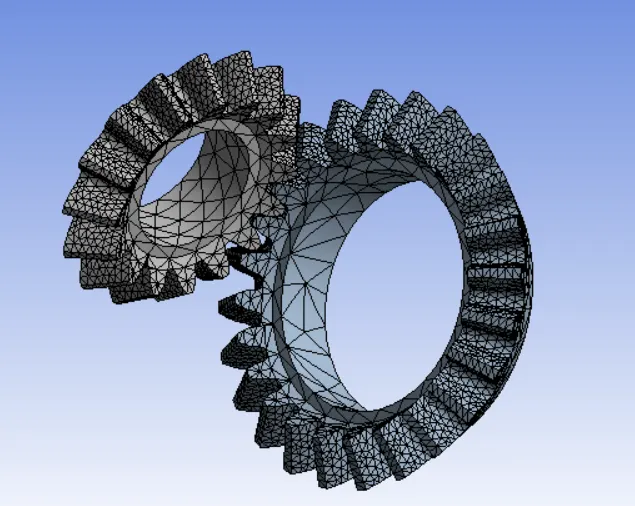
The mesh size used in this case is variable i.e., 4mm, 5mm, 6mm in 3 different cases. The Adaptive sizing is disabled and in quality smoothening is set to low.
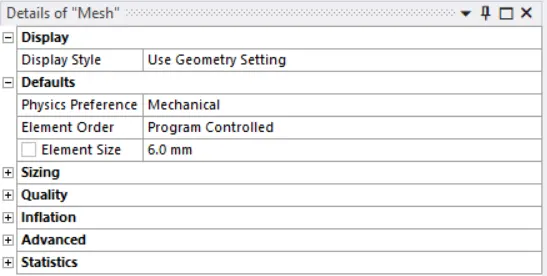
The gear tooth are refined to 1.5mm.
Analysis settings:
In static structural, Analysis settings are used to define the number of steps, in our case we have defined seven steps to calculate the solution. Auto time stepping is turned on and defined by time. The initial time step is provided as 0.2 s, minimum as 0.05 s, and maximum as 0.5s. The large deflection in the time step is turned on.
A number of time steps are based on the time up to which the analysis has to be done. For example, the time step is 5 milliseconds (0.005) and the number of steps is 2000. So you are doing the analysis for (0.005 x 2000=) 10 seconds.
In our case, auto time stepping is assigned. An important point to be made here is that automatic loading always works through the adjustment of the time step size; and that the loads that are applied are automatically adjusted if ramped boundary conditions are activated. In other words, the time step size is always subjected to possible adjustment when automatic loading is engaged. Applied loads and boundary conditions, however, will vary according to how they are applied and whether the boundary conditions are stepped or ramped. That is why this method may also be thought of as automatic loading.
The rotation is provided on one gear and moment on the other.
The constant moment of 100 N-mm is applied.
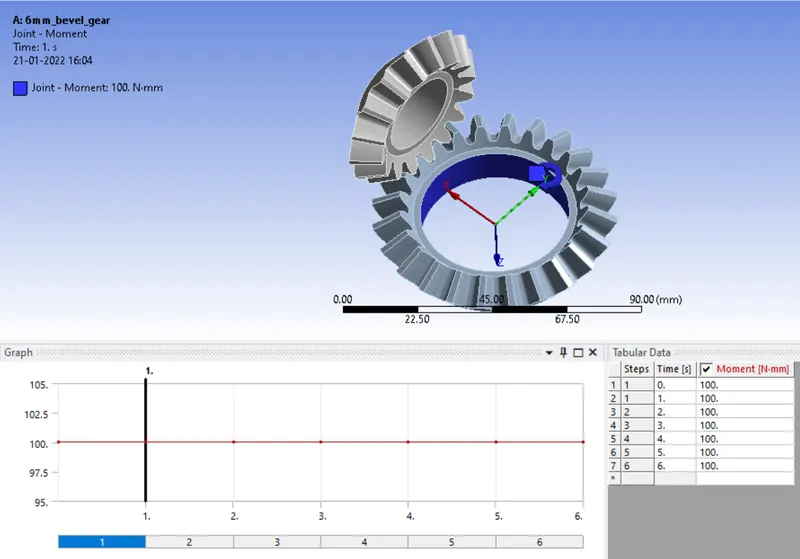
The below graph shows initially the rotation angle is zero degrees. During the first step, the angle provided is 20 degrees. Second step, 400 degrees,..., Sixth step, 120 degrees.
therefore, we have provided the total angle of 120 degrees to one gear to see how gear deformation, stress, and strain properties.
The output parameters are to be requested to generate the solution.
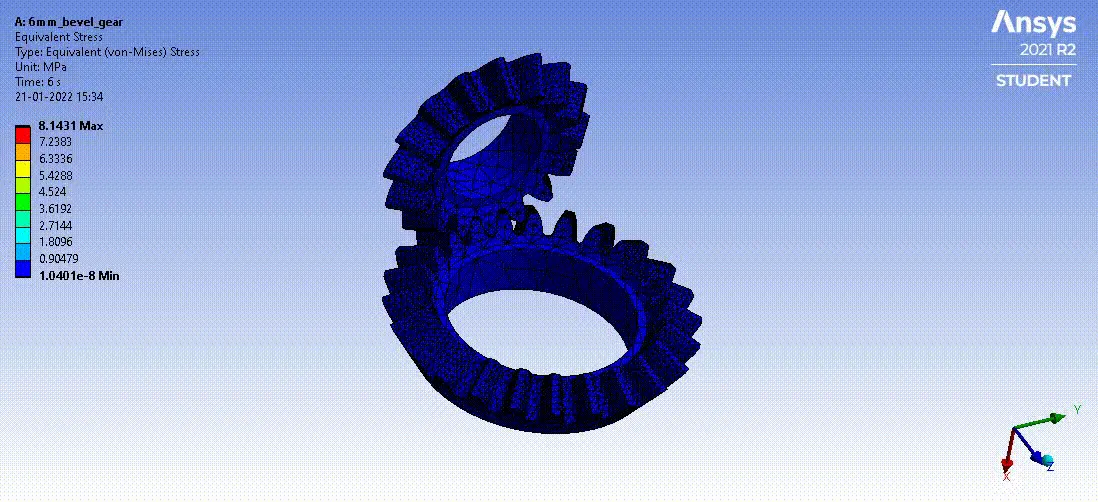
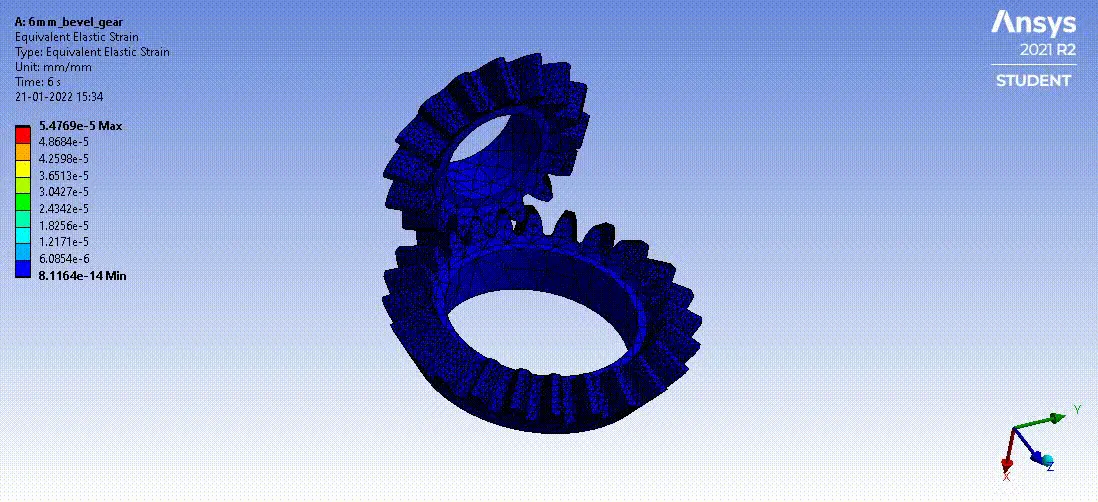
Total deformation, Von-Mises stress, Von-mises strain, and the contact pressure are requested.
Results:
MESH SIZE: 6mm
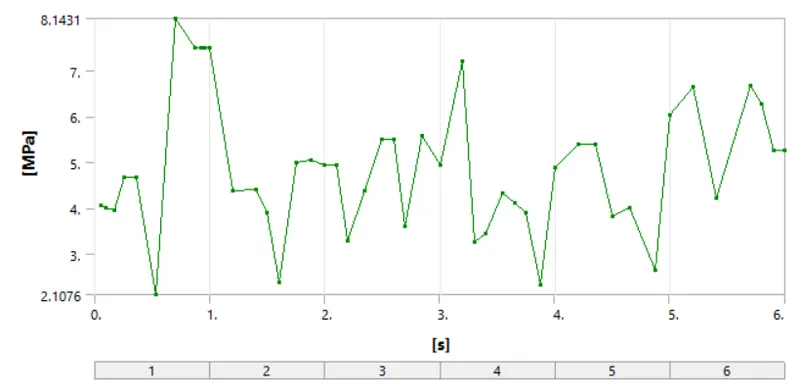
Von-Mises Stress:
Equivalent Elastic Strain:
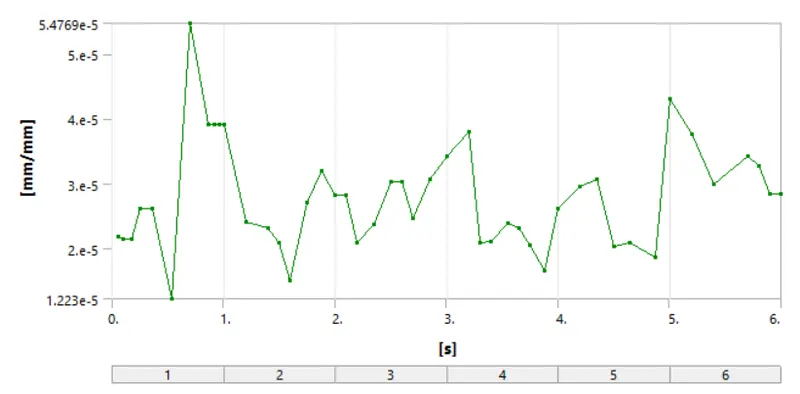
Total Deformation:
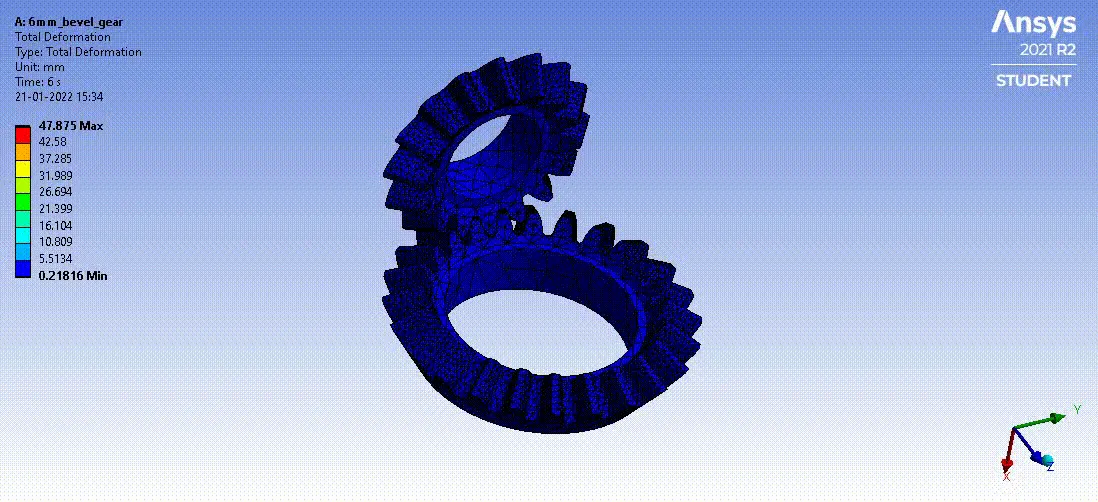
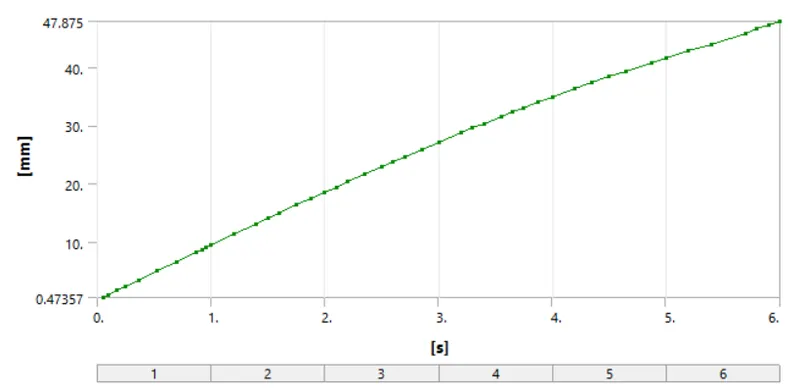
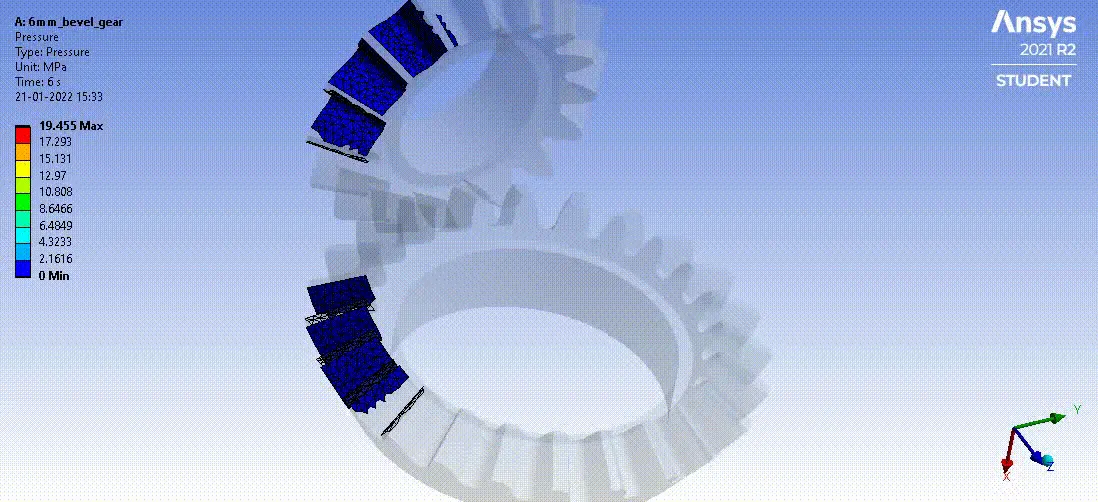
Contact Pressure:
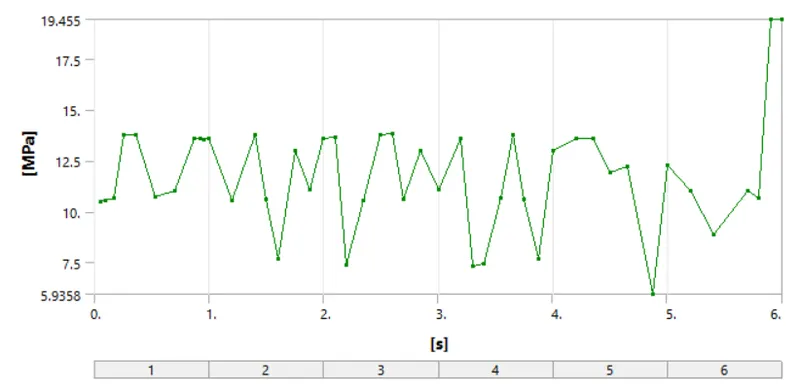
MESH SIZE: 5mm
Von-Mises Stress:
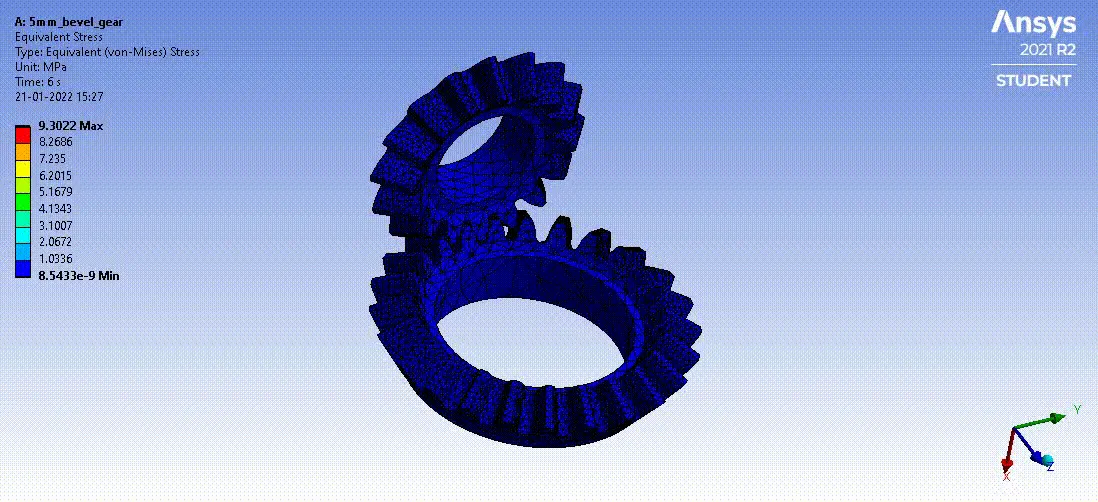
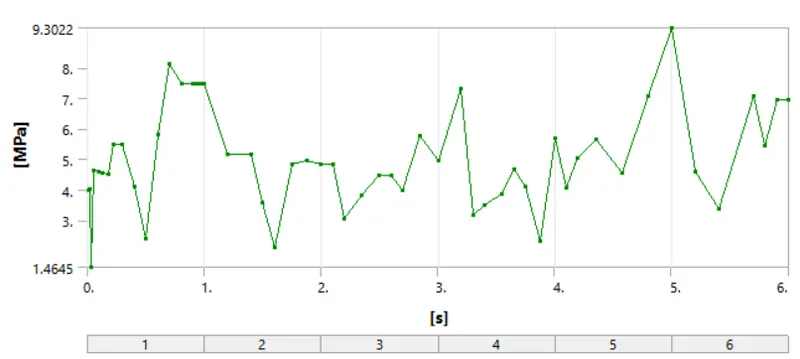
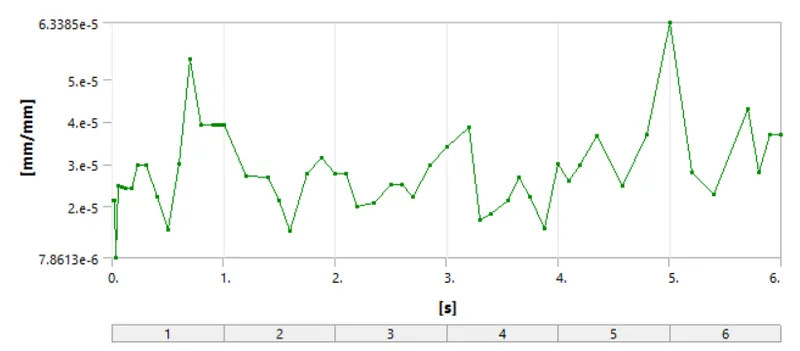
Equivalent Elastic Strain:
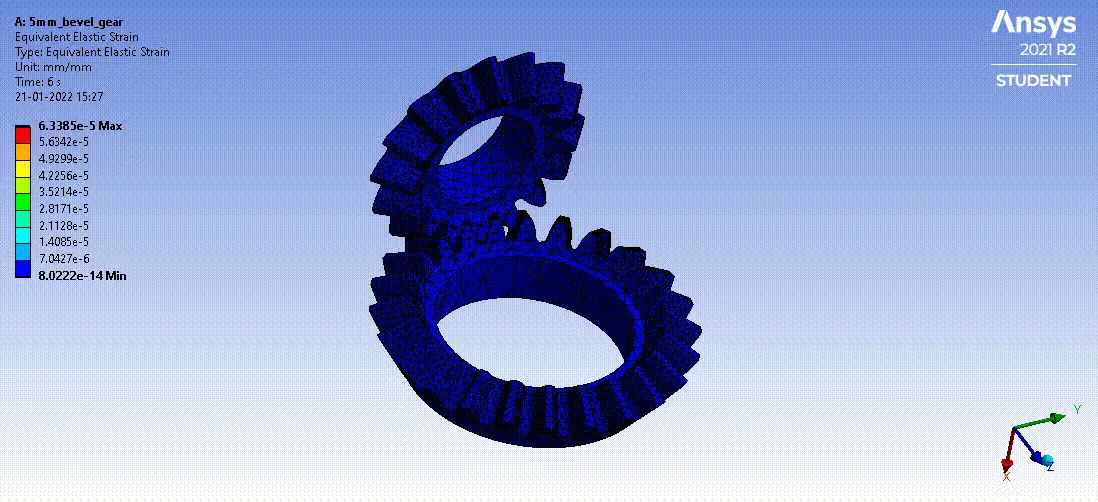
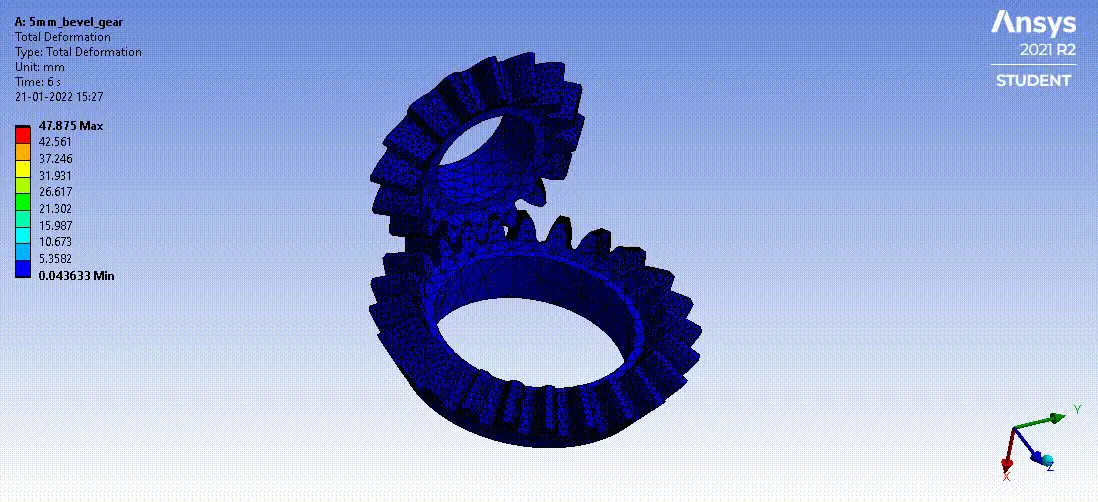
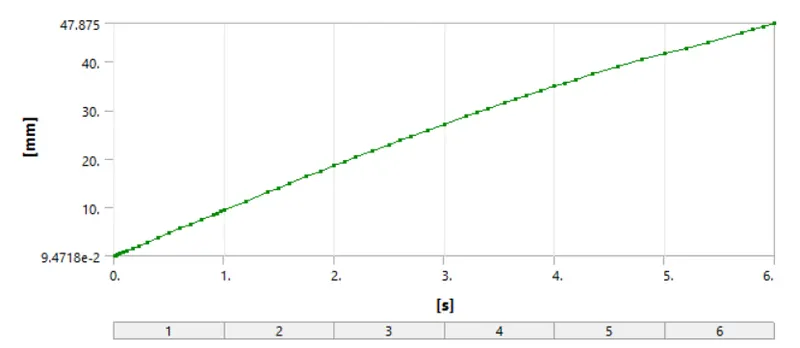
Total Deformation:
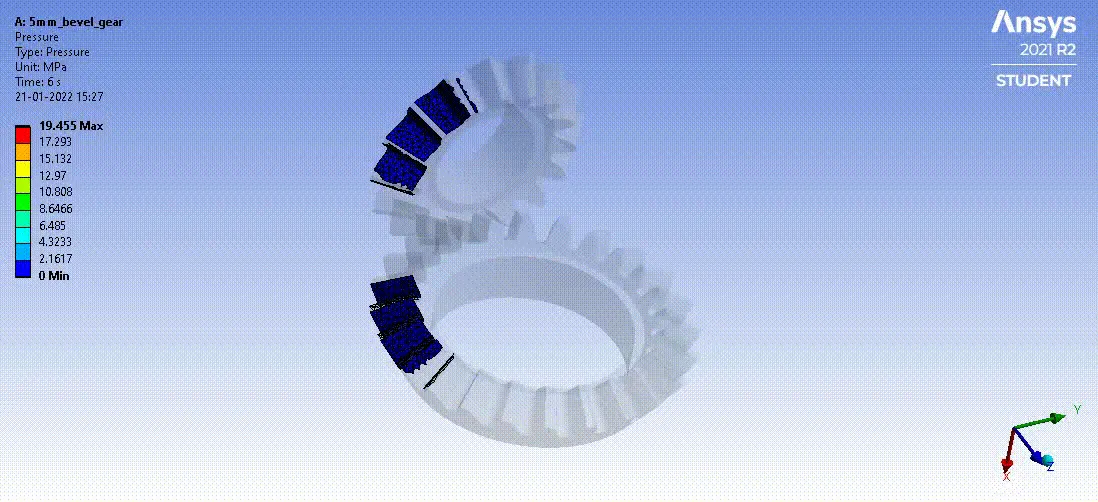
Contact Pressure:
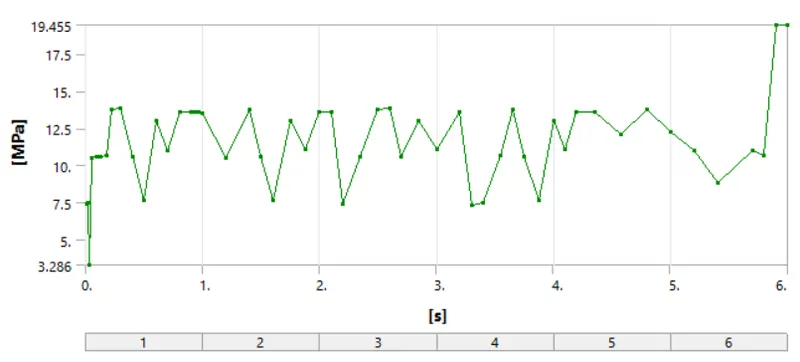
MESH SIZE: 4mm
Von-Mises Stress:
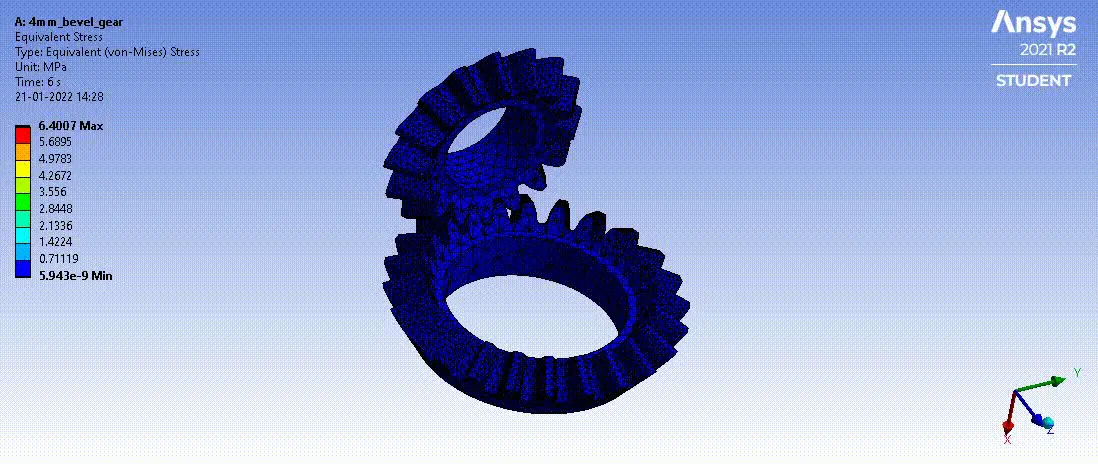
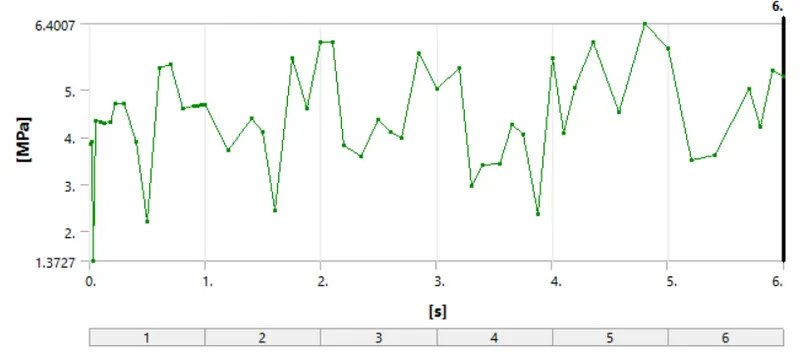
Equivalent Elastic Strain:
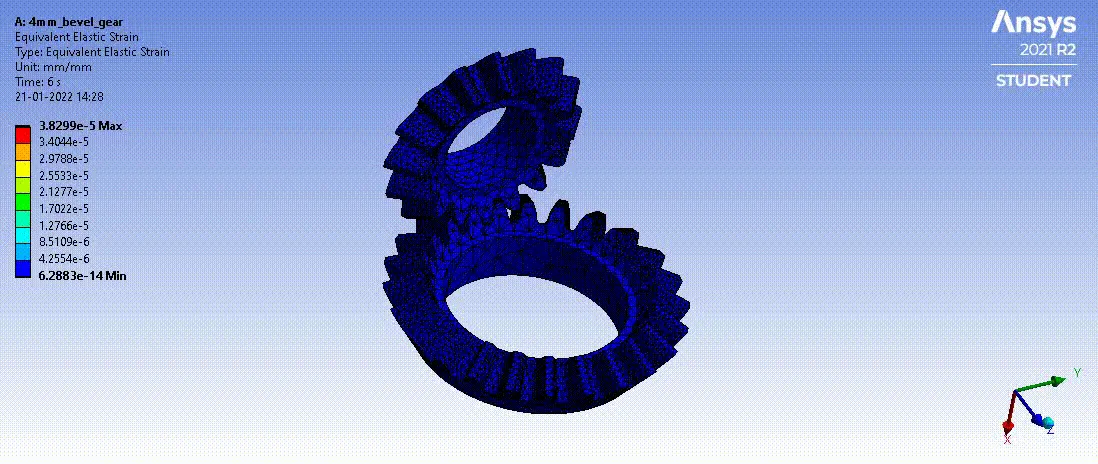
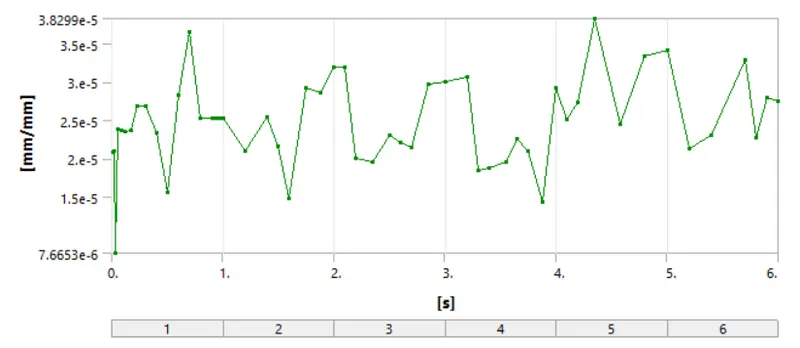
Total Deformation:
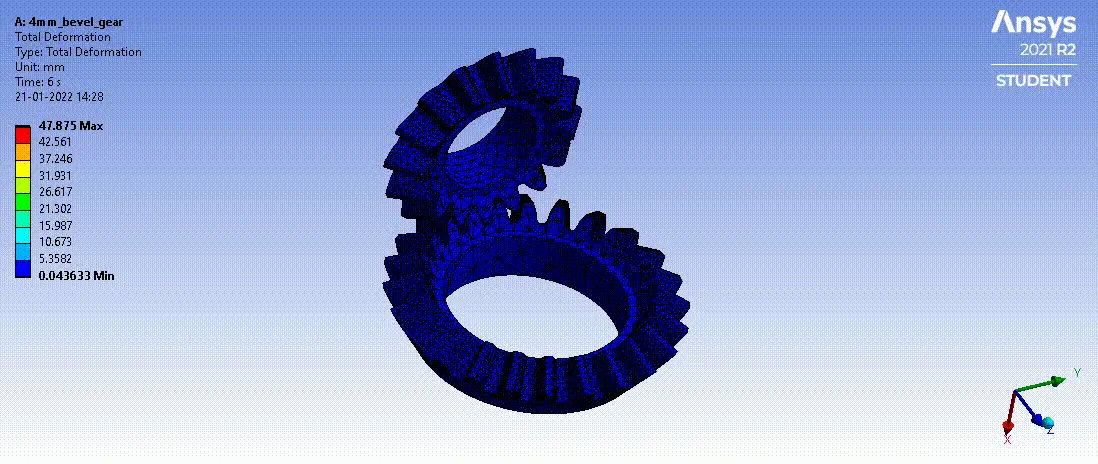
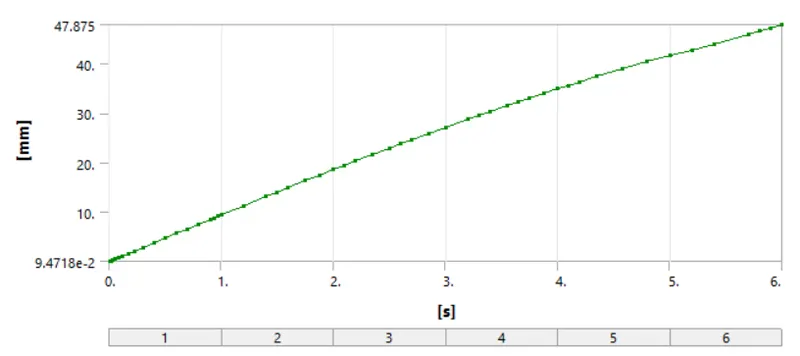
Contact Pressure:
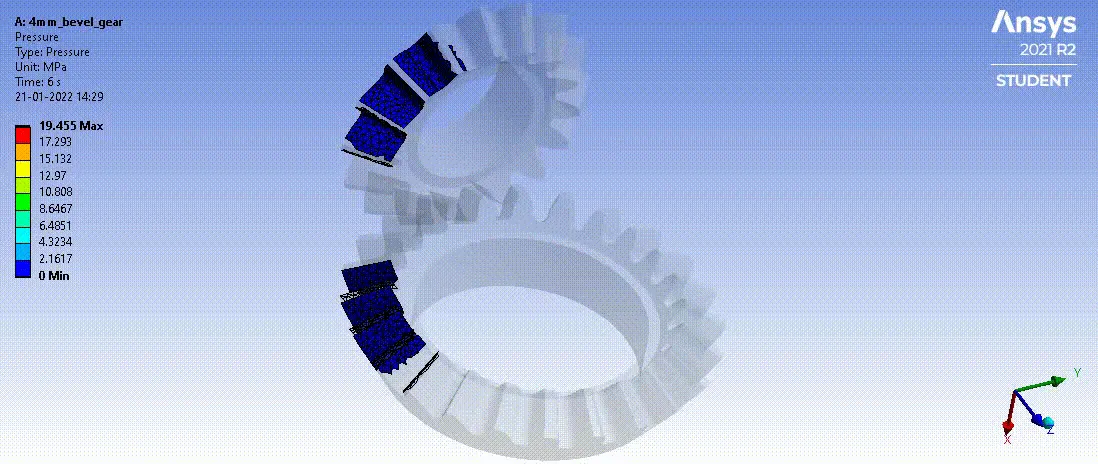
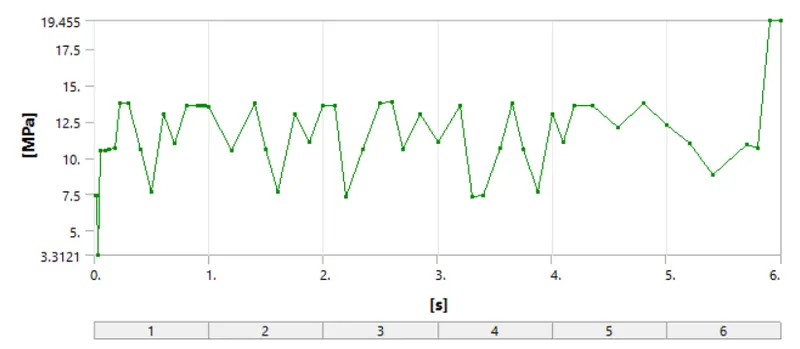
Comparison:

We can see the deformation and the contact pressure are independent of the size of the mesh.
The stress and the strain can be seen varying with a varying mesh size which are dependent.
Conclusion:
We can conclude by performing a grid dependency test on bevel gear by varying the global size of the mesh we achieve much better accuracy of the result. We can observe that as the mesh is refined from e.g 5mm to 4mm we achieve a better approximation of the result for equivalent elastic strain and equivalent stress, however, performing the simulation with further refining the mesh would result in a very close approximation of the result but with very negligible change in the result with additional computational power and time.