Week 14 challenge
AIM:-The aim of this project is to model a butterfly valve and to apply GD&T to the different parts of the butterfly valve and the assembly.
Objective:
•To design of Butterfly Valve in appropriate�dimension with the application of GD&T - ASME Y14.5 2009.
•To assemble all the individual parts of the butterfly valve by assigning suitable constraints.
• <!--[endif]-->To understand the concept of geometric tolerance and dimensioning.
Softwares Used:- Siemens NX 12
Introduction
Siemens NX 12:NX, formerly known as "Unigraphics", is an advanced high-end CAD/CAM/CAE, which has been owned since 2007 by Siemens PLM Software in 2000.
It is used, among other tasks, for:
Design�(parametric and direct solid/surface modeling)
Engineering analysis�(static; dynamic; electro-magnetic; thermal, using the FEA method; and fluid, using the�finite volume method).
Manufacturing�finished design by using included machining modules.
� � �Butterfly Valve:�A�butterfly valve�is a valve that isolates or regulates the flow of a fluid. The closing mechanism is a disk that rotates. A butterfly valve is from a family of valves called�quarter-turn valves. In operation, the valve is fully open or closed when the disc is rotated a quarter turn. The "butterfly" is a metal disc mounted on a rod. When the valve is closed, the disc is turned so that it completely blocks off the passageway. When the valve is fully open, the disc is rotated a quarter turn so that it allows an almost unrestricted passage of the fluid. The valve may also be opened incrementally to throttle�flow.
� � � ��GD & T:�Geometric Dimensioning and Tolerancing (GD&T) is a system for defining and communicating engineering tolerances. It uses symbolic language on engineering drawings and computer-generated three-dimensional solid models that explicitly describe nominal geometry and its allowable variation. It tells the manufacturing staff and machines what degree of accuracy and precision is needed on each controlled feature of the part. GD&T is used to define the nominal (theoretically perfect) geometry of parts and assemblies, to define the allowable variation in form and possible size of individual features, and to define the allowable variation between features.�There are several standards available worldwide that describe the symbols and define the rules used in GD&T. One such standard is the�American Society of Mechanical Engineers (ASME) Y14.5
�
Parts of Butterfly Valve :-
<!-- [if !supportLists]-->�������� <!--[endif]-->Body of Butterfly Valve
<!-- [if !supportLists]-->�������� <!--[endif]-->Shaft
<!-- [if !supportLists]-->�������� <!--[endif]-->Retainer
<!-- [if !supportLists]-->�������� <!--[endif]-->Disc�
<!-- [if !supportLists]-->�������� <!--[endif]-->Lever
<!-- [if !supportLists]-->�������� <!--[endif]-->Nut
<!-- [if !supportLists]-->�������� <!--[endif]-->Screw
<!-- [if !supportLists]-->�������� <!--[endif]-->Final Assembly
DESIGN OF BUTTERFLY VALVE:-
1.BODY OF BUTTERFLY VALVE:-
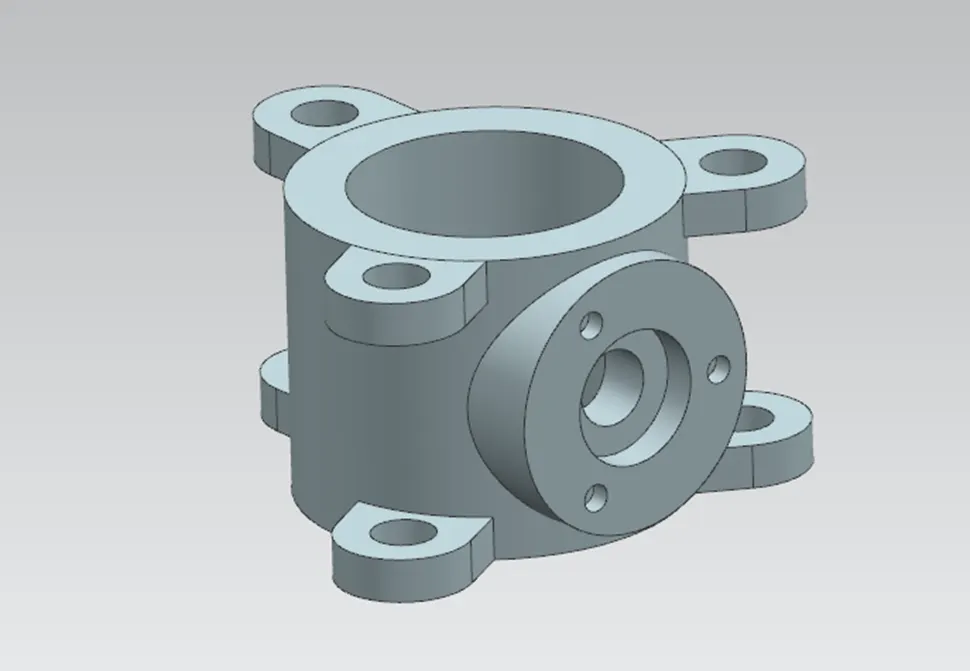
The body is the housing for the internal components and it is the main part of the butterfly valve. The body connects to two pipes on its two sides and it regulates to flow. For the creation of this part, simple features like to revolve, extrude, and move objects are used in the modeling application of NX.
<!-- [if !supportLists]-->�������� <!--[endif]-->1.Initially, the sketch for the body of the butterfly valve is drawn using the circle tool in NX software.
<!-- [if !supportLists]-->�������� <!--[endif]-->2.After extruding the sketch which is drawn,the ears of the Butterfly valve is drawn and then it is copied on both sides of the cyclindrical portion.
<!-- [if !supportLists]-->�������� <!--[endif]-->3.Now, the datum plane option is used to create cyclidrical portion and the counter bore option is used to provide a counter bore to the part with the specified dimensions.
<!-- [if !supportLists]-->�������� <!--[endif]-->4.Finally, the hole is provided for the mounting of the body and it is saved in the required folder.
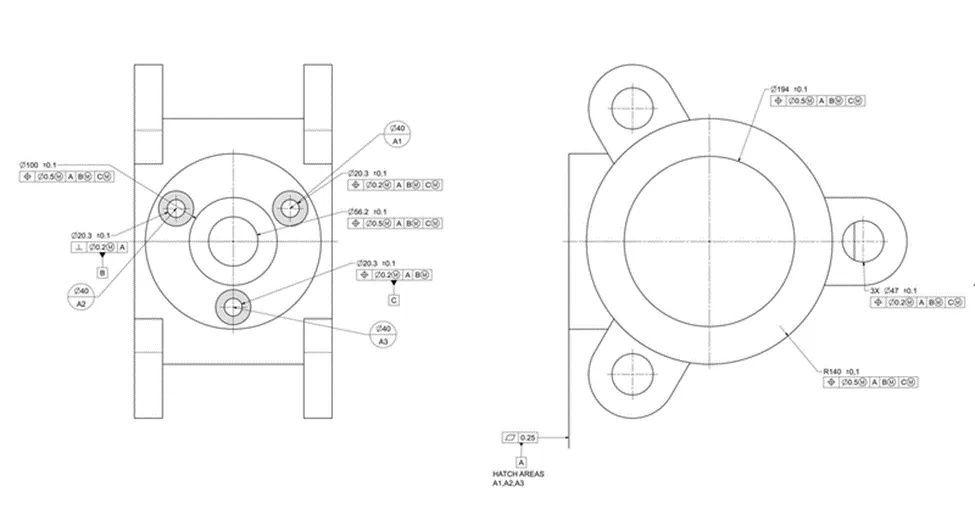
APPLY GD&T
�
��2.SHAFT:-
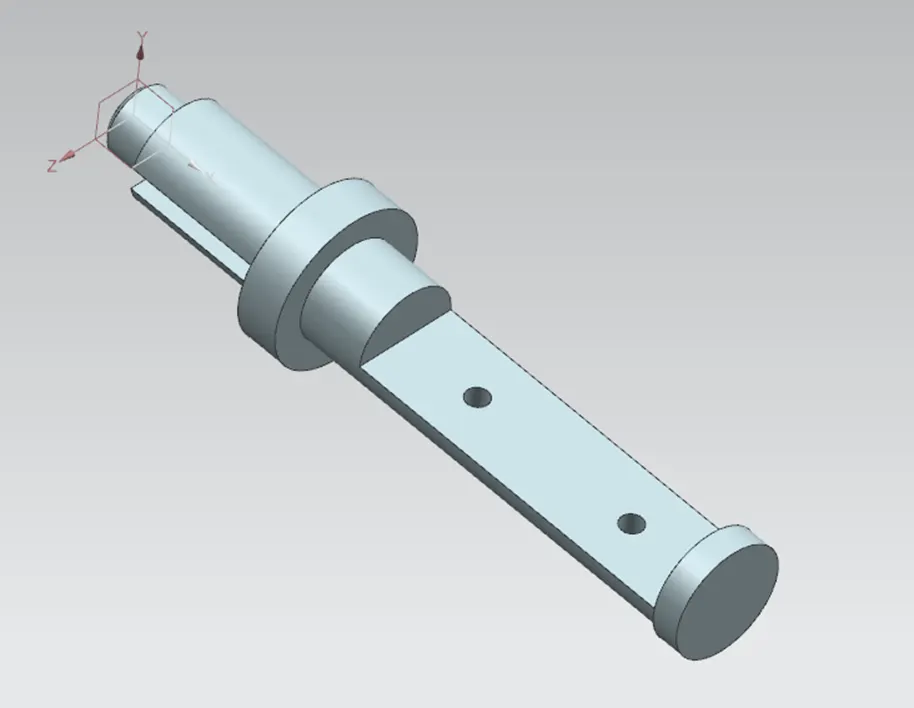
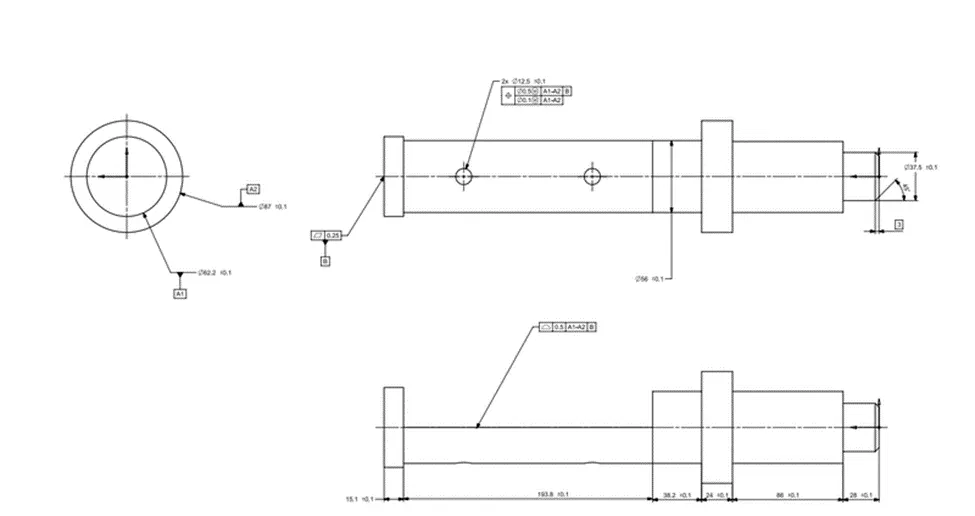
It is another important component of the butterfly valve. It inserts into the body of the valve and sits perpendicular to the direction of flow. It holds the disc inside the body and is clamped with the lever outside the body. It is created using simple features like revolve and extrudes features in the NX modeling environment. After the part creation is completed, the drawing is created in the drafting application of NX, and GD&T is applied using the features of NX. For this shaft, position tolerance should be given to the holes which hold the disc, a profile of the surface should be applied to the surface where the disc sits, and position tolerance for the cylindrical body of the shaft concerning the defined datums. Composite position tolerance is applied in the case of disc positioning holes as it repeats creating a pattern.
<!-- [if !supportLists]-->�������� <!--[endif]-->1.The 2D drawing given in the figure�is used to convert the Sketch into 3D model with different operations.
<!-- [if !supportLists]-->�������� <!--[endif]-->2.The revolve option is used to create the shaft by rotating it through 360�.
<!-- [if !supportLists]-->�������� <!--[endif]-->3.Now the extrude option(Subtract) is used to provide the recess in the front and rear portion of the shaft.
<!-- [if !supportLists]-->�������� <!--[endif]-->4.Finally,the two�holes of 12.5mm diameter is provided in the rear recess portion of the shaft and the part is saved in the required folder.
Drafting Methodology�
<!-- [if !supportLists]-->�������� <!--[endif]-->A1 size of the sheet is used to create a drawing of the shaft.
<!-- [if !supportLists]-->�������� <!--[endif]-->Here, only two datums are used as one degree of freedom is required for efficient working of the shaft.
<!-- [if !supportLists]-->�������� <!--[endif]-->Datum A1 and A2 are given to the part which comes in contact with the body of the butterfly valve.
<!-- [if !supportLists]-->�������� <!--[endif]-->Datum B is given to the base of the shaft.
<!-- [if !supportLists]-->�������� <!--[endif]-->Different tolerances are given to some features which are important for the functioning of the shaft.
�
�
�
3. Retainer
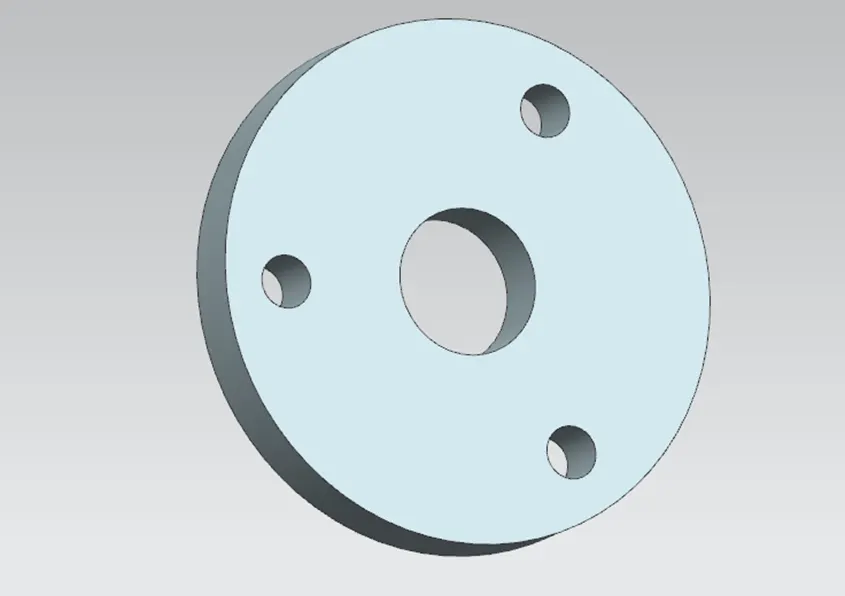
This part helps to retain or to fix the shaft with the body of the butterfly valve. It prevents the shaft from coming out of the body and keeps it in position for the proper functioning of the disc inside the body. The creation of the retainer plate involves only a simple feature like extrude in NX. For the GD&T application in the retainer plate, similar steps are followed as in the case of the disc. Primary, secondary and tertiary datums are defined properly as per the design intent, and datum targets are applied to the holes. Perpendicular and position tolerances are applied to lock the DOF of the retainer in position. A profile tolerance is also applied to control the upper surface of the retainer.
<!-- [if !supportLists]-->�������� <!--[endif]-->The 3D model of the Retainer is created with the help of given dimensions.
<!-- [if !supportLists]-->�������� <!--[endif]-->Initially,the concentric holes of 200mm�and 56mm diameter are drawn and the other 3 circles of 20.3 mm diameter is drawn with the help of 150mmBCD by using Pattern option.
<!-- [if !supportLists]-->�������� <!--[endif]-->Finally, the 2D sketch is extruded and the part is saved in the required folder.
�
Drafting Methodology
<!-- [if !supportLists]-->�������� <!--[endif]-->After the modeling, the part is taken to the drafting portion where the three datums A, B, C are applied.
<!-- [if !supportLists]-->�������� <!--[endif]-->Datum target areas A1,A2,A3
<!-- [if !supportLists]-->�������� <!--[endif]-->Primary datum-A is applied to one side of the Retainer which comes in contact with the upper portion of the body.
<!-- [if !supportLists]-->�������� <!--[endif]-->Datum-B is applied to one of the holes of the retainer where the bolt is inserted.
<!-- [if !supportLists]-->�������� <!--[endif]-->Datum-C is applied to the other hole of the retainer.
<!-- [if !supportLists]-->�������� <!--[endif]-->Finally, the other tolerances like Perpendicularity, position, the profile of a surface are applied to the�other holes and the surface of the�retainer, the drawing is saved in the required folder.

�
4. Disc Plate
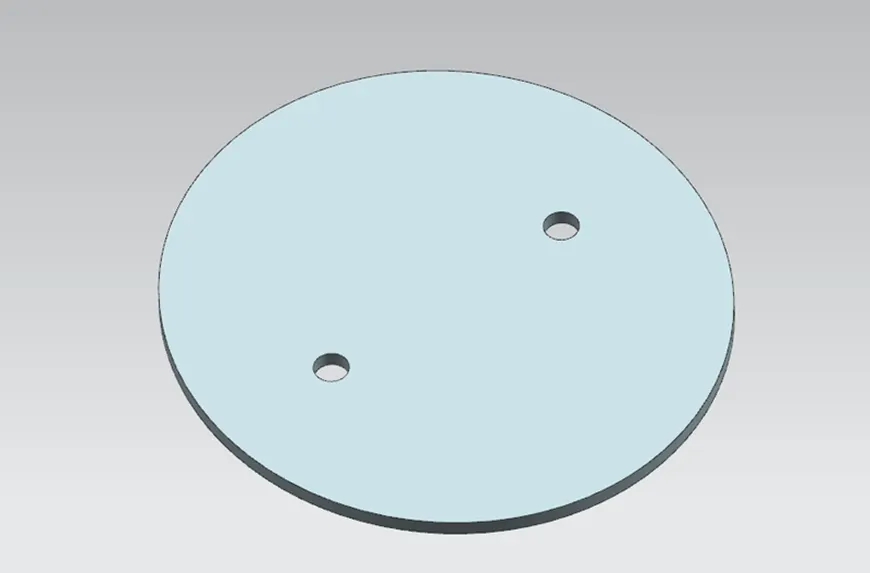
This disc plate is the main component of the butterfly valve which regulates the flow in the valve. The orientation of this disc determines the flow rate of the fluid. It is not perfectly circular, rather it is elliptical in profile. The holes in it help to position it properly on the shaft created earlier. A simple feature like extrude can create this part in NX. To apply GD&T for this part, the primary datum is defined on the surface where it comes in contact with the surface of the shaft, and perpendicular and perpendicular tolerances are applied as per the requirement. As the cost increases, while machining the entire contact surface, small circular datum targets are created and GD&T is applied to reduce the manufacturing cost.
<!-- [if !supportLists]-->�������� <!--[endif]-->1.Initailly,with the help of 2D drawing the disc plate is designed.
<!-- [if !supportLists]-->�������� <!--[endif]-->2.The ellipse with a minor and major�radius is created and then the two holes of 12.5 diameter is given.
<!-- [if !supportLists]-->�������� <!--[endif]-->3.Finally, the�sketch is extruded�and the part is saved in the required folder.
Drafting Methodology
<!-- [if !supportLists]-->�������� <!--[endif]-->1.The datums are applied to the disc in the drafting section.
<!-- [if !supportLists]-->�������� <!--[endif]-->2.Datum target Areas A1,A2(Primary Datum-A)�is given to one side of the disc which comes in contact with the Stem/Shaft.
<!-- [if !supportLists]-->�������� <!--[endif]-->3.A datum B is given to one hole of the disc and the other datum is given to the other hole.
<!-- [if !supportLists]-->�������� <!--[endif]-->4.All the other tolerances like Perpendicularity tolerance to datum B and position tolerance to datum C and profile of a surface tolerance is given to the outer boundary surface.

�
5. Lever�
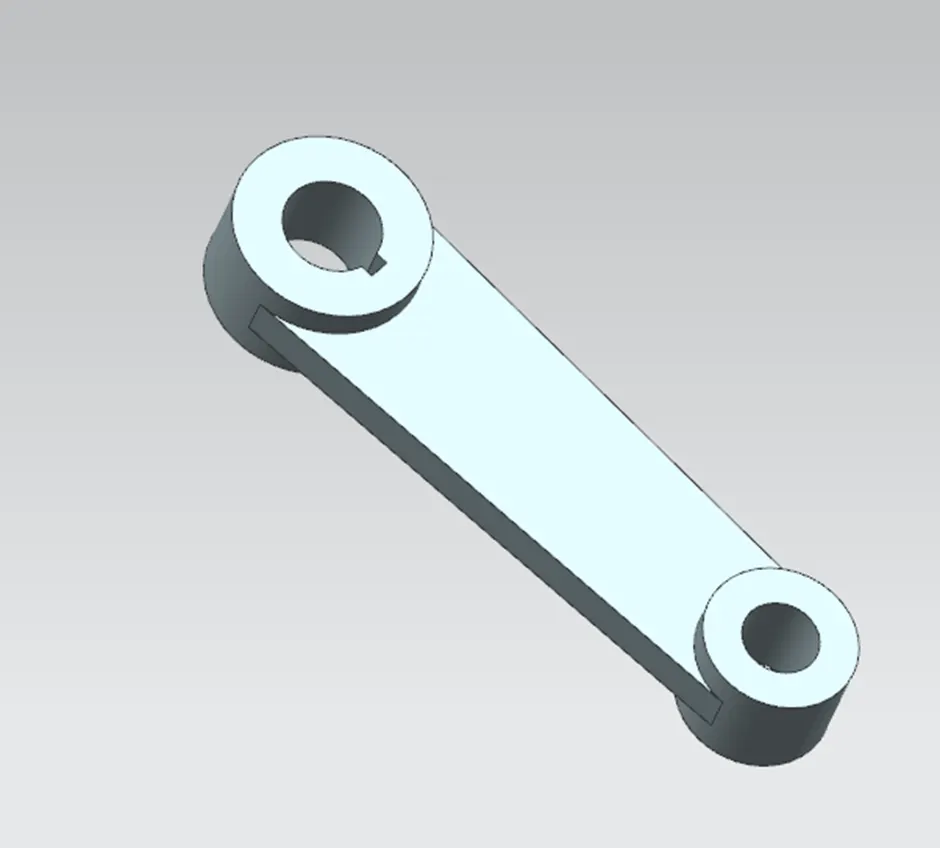
A lever is a handle that is used to rotate to regulate the flow. It is attached to the shaft with the help of a key to fixing it in position concerning it. So when it is rotated, the shaft rotates which in turn rotates the disc and regulates the flow inside the pipe. It is created using simple features like extrude in NX after the proper base sketch is created. For the application of GD&T on the lever, a section view is also created to show how different datums are defined and tolerances are provided. Position tolerance is applied to the proper holes after the perpendicular tolerance is applied to the first hole. To control the key slot, small tolerance is applied to the width of it. Profile tolerances are provided to the surfaces which come to contact with other parts as per the requirement.
<!-- [if !supportLists]-->�������� <!--[endif]-->With the help of 2D drawing of the lever,the 3D model of the lever is designed with the help of different operations.
<!-- [if !supportLists]-->�������� <!--[endif]-->The different operations used are Trim,Extrude,circle,Tangency etc.
<!-- [if !supportLists]-->�������� <!--[endif]-->Finally,the part is saved in the required folder.
Drafting Methodology
<!-- [if !supportLists]-->�������� <!--[endif]-->After the design of the lever, the drafting of the lever is done for applying the GD&T.
<!-- [if !supportLists]-->�������� <!--[endif]-->Three datums A, B, C are applied to the part.
<!-- [if !supportLists]-->�������� <!--[endif]-->A datum- To the bottom surface of the lever that comes in contact with the other surface.
<!-- [if !supportLists]-->�������� <!--[endif]-->B datum- It is applied to the hole where the bolt comes in contact.
<!-- [if !supportLists]-->�������� <!--[endif]-->C datum- It is applied to the other hole to completely constraint the part.
<!-- [if !supportLists]-->�������� <!--[endif]-->Finally, all the other tolerances like position, Flatness, Profile of a surface are applied to the part.

�
6. Nut�
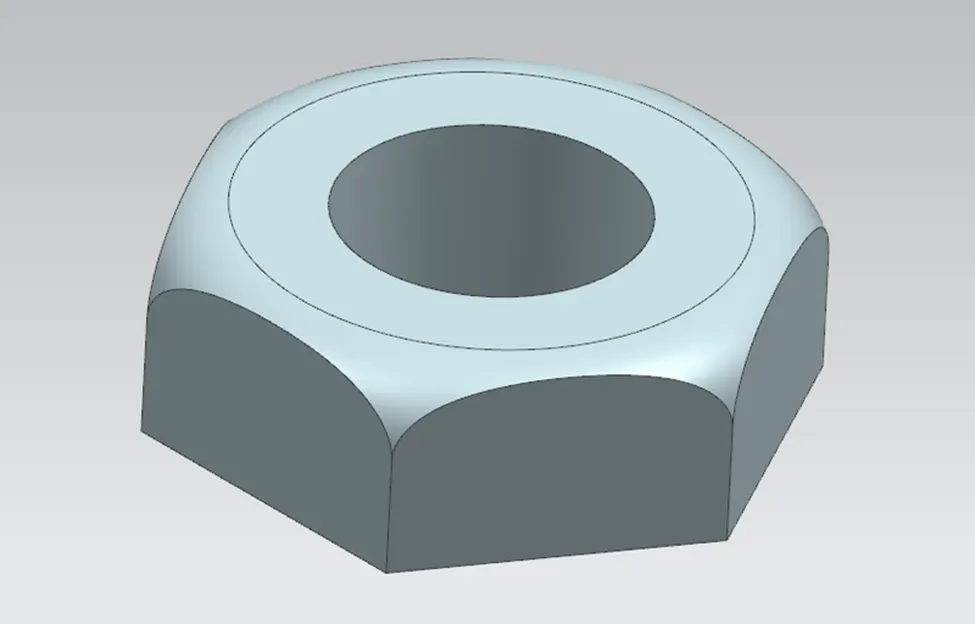
It is the last part that helps to fix the lever in position with the stem. It allows to keep it in position or to disassemble whenever required. It is created using simple extrude and revolve features in NX. To apply GD&T for this nut, the primary datum is defined on the surface which comes in contact with the lever. Perpendicular tolerance is applied to the hole or the thread and is defined as datum B. Size tolerance is also applied to the thickness of the nut.
<!-- [if !supportLists]-->�������� <!--[endif]-->1.With the help of 2D drawing of the lever,the 3D model of the lever is designed with the help of different operations.
<!-- [if !supportLists]-->�������� <!--[endif]-->2.The different operations used are Trim,Extrude,circle,Tangency etc.
<!-- [if !supportLists]-->�������� <!--[endif]-->3.Finally,the part is saved in the required folder.
Drafting Methodology
<!-- [if !supportLists]-->�������� <!--[endif]-->Datum A is given to the bottom surface of Nut which is going to come in contact with the Lever surface.
<!-- [if !supportLists]-->�������� <!--[endif]-->Datum B is given to the Hole.
<!-- [if !supportLists]-->�������� <!--[endif]-->Finally, other tolerances are given to the surfaces and features of Nut.

�
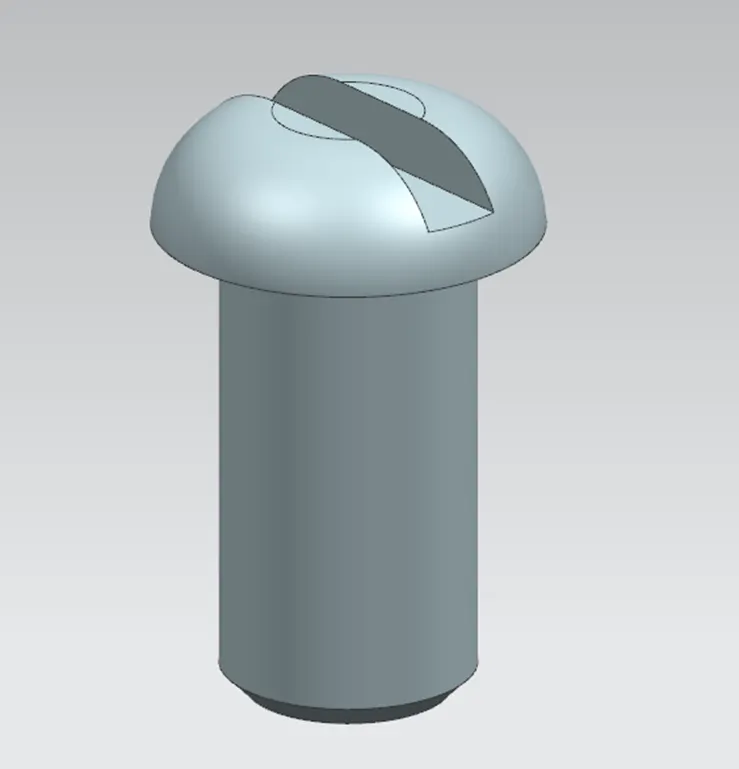
7.Screw for both shaft and disc/plate
This Screw helps to retain or to fix the Disc with the Shaft of the butterfly valve. It prevents the shaft from coming out of the body and keeps it in position for the proper functioning of the disc inside the body.�
�
8 Assembly of butterfly valve
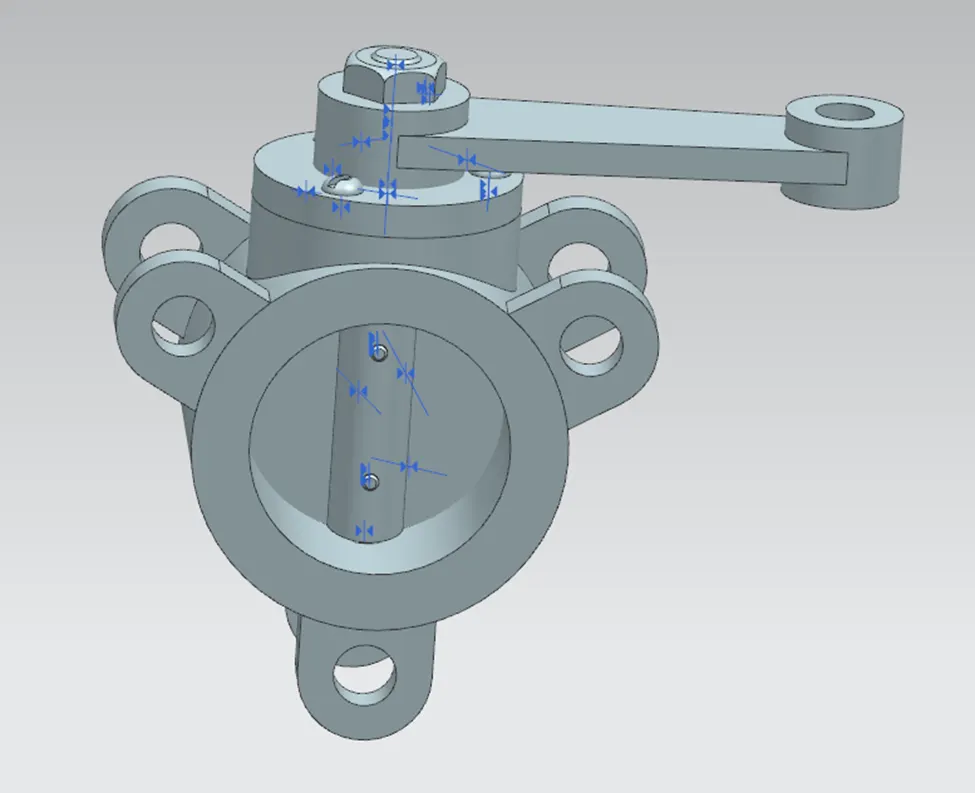
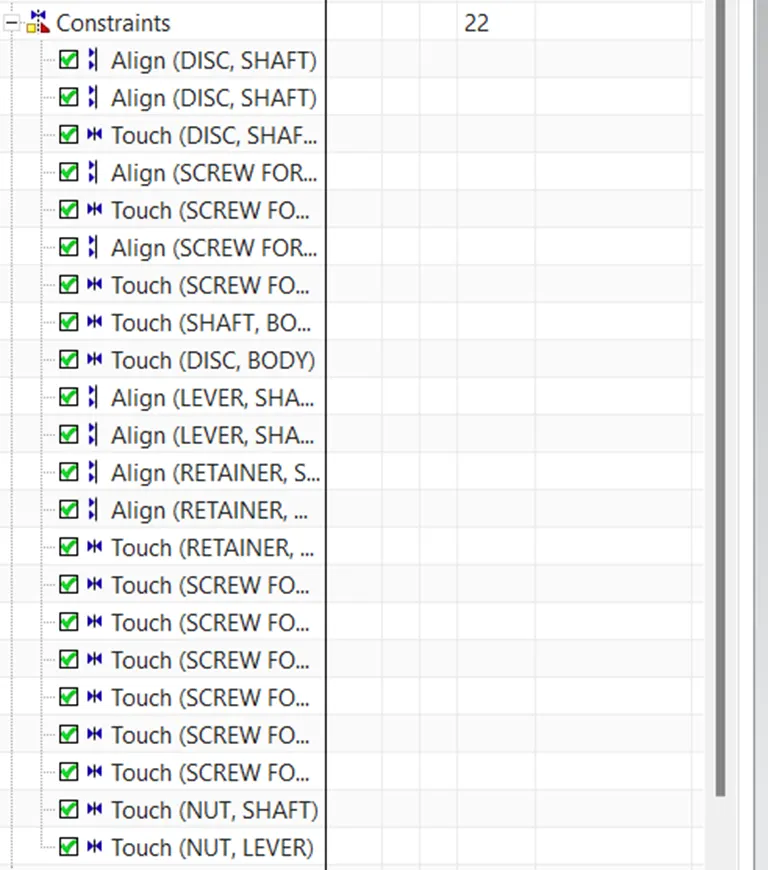
After the design, all the models should assemble with appropriate constraints. The assembly is created by first placing the body in position and mating other parts to it with the application of different joints provided in NX. First, the shaft and disc are joined together with the screws in place to create a sub-assembly which is then joined to the body in position. The retainer plate is then mated with the body and screws are used to fix them. After that, the lever is mated to the shaft in a position that is then fixed after the nut is mated with the shaft.
Features used to Assembly�
<!-- [if !supportLists]-->�������� <!--[endif]-->Infer Axis/center
<!-- [if !supportLists]-->�������� <!--[endif]-->Touch Align
<!-- [if !supportLists]-->�������� <!--[endif]-->Concentric�
<!-- [if !supportLists]-->�������� <!--[endif]-->Move Component�
steps:-
<!-- [if !supportLists]-->�������� <!--[endif]-->1.All the parts that are saved in the required folder is opened in the Add components tool box.
<!-- [if !supportLists]-->�������� <!--[endif]-->2.Now using the Move option and Assembly Constraints option the different parts are joined together with the help of Align,touch,infer/Axis operations.
<!-- [if !supportLists]-->�������� <!--[endif]-->3. Finally,the assembly of butterfly valve is saved in the folder where the other parts were saved.
�
�
Drafting Methodology
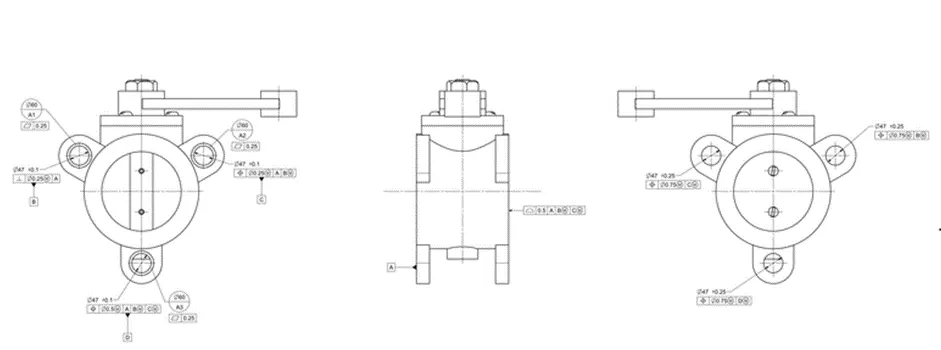
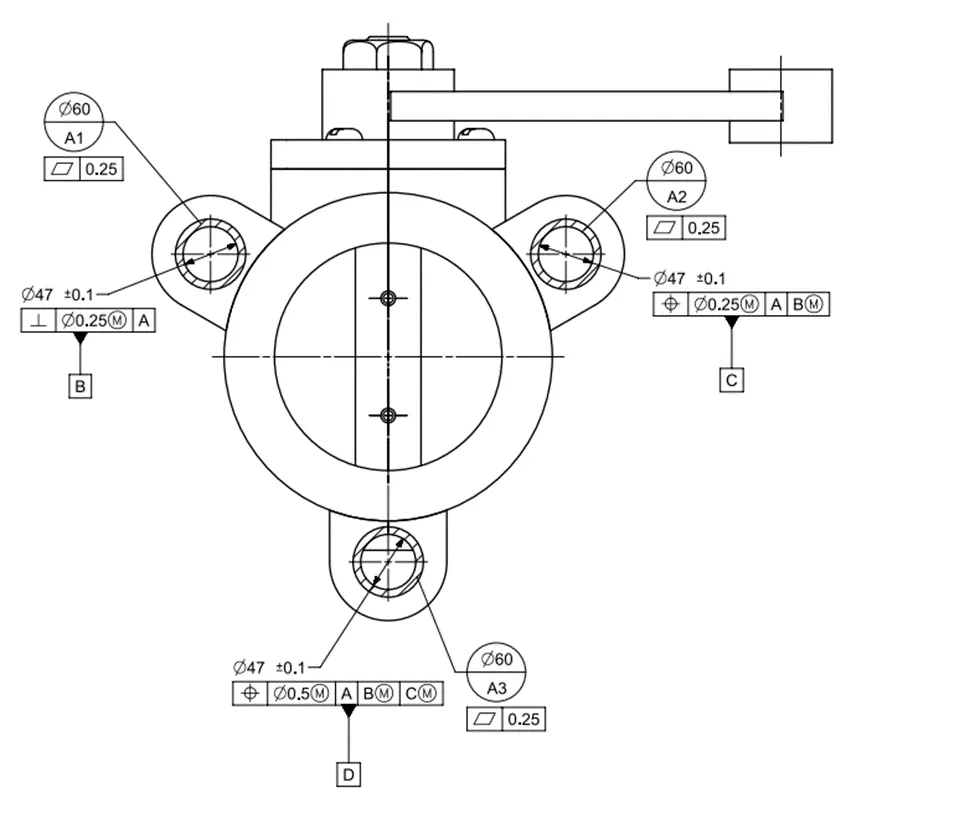
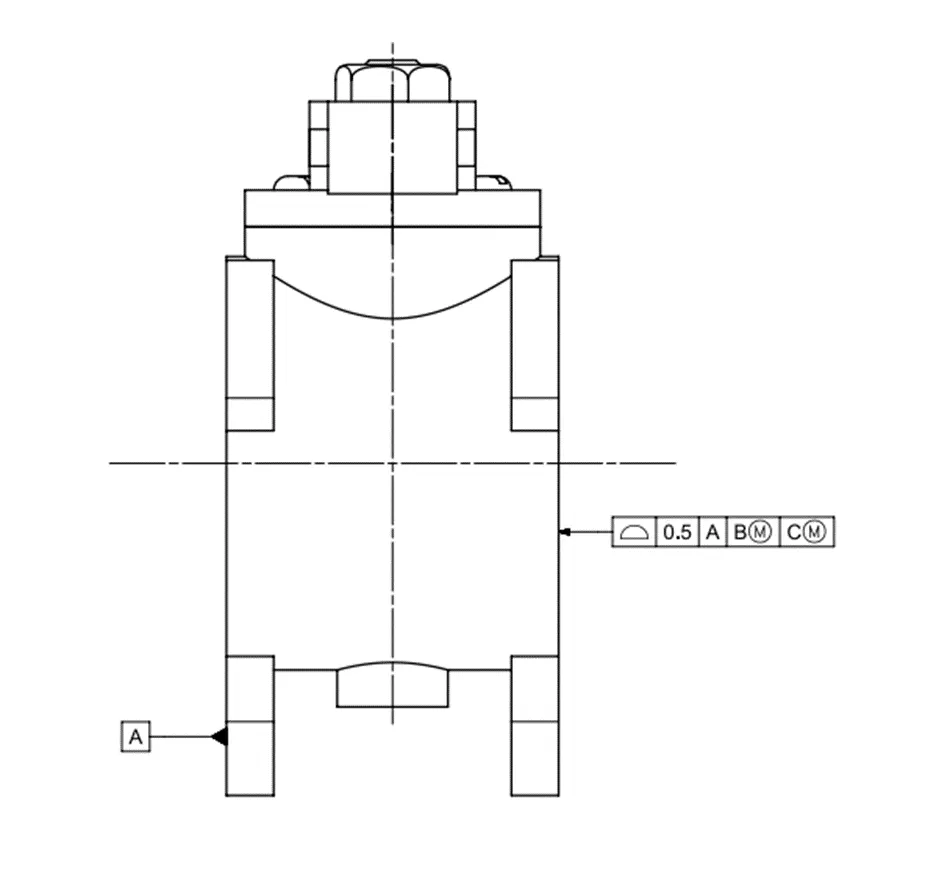
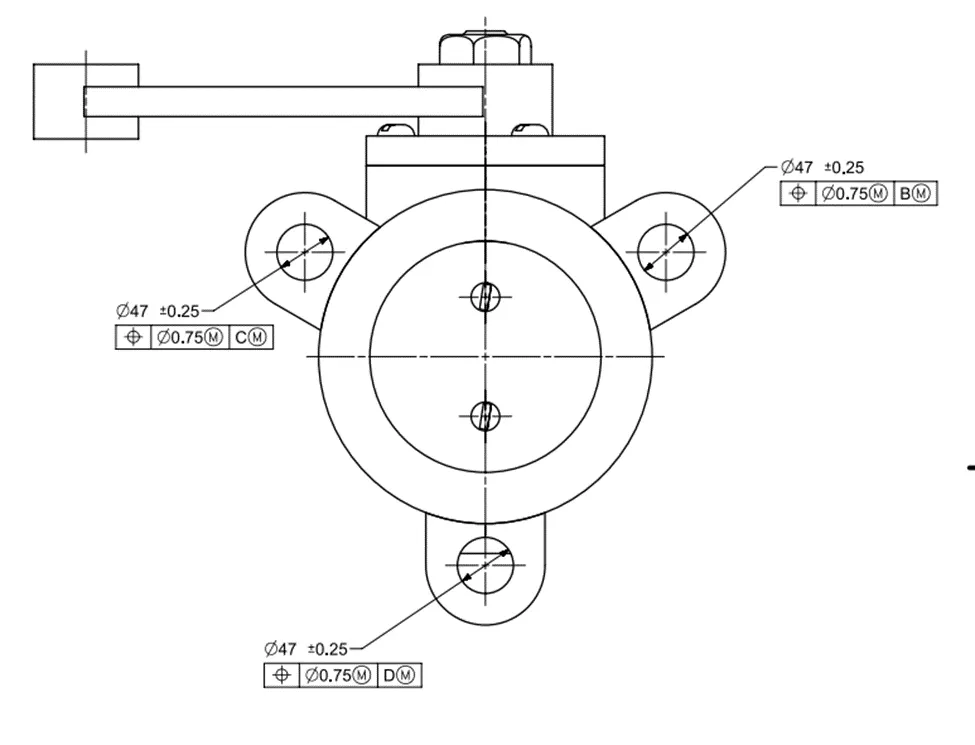
<!-- [if !supportLists]-->�������� <!--[endif]-->1.After the assembly of butterfly valve,the datums A,B,C,D are given.
<!-- [if !supportLists]-->�������� <!--[endif]-->2.Datum target areas A1,A2,A3 are given to the ears of the body with Perpendicularity tolerance and position tolerance.
<!-- [if !supportLists]-->�������� <!--[endif]-->3.Other tolerances like profile of a surface,flatness are given.Position tolerances with respect to the axis of B,C,D datums are given corresponding to the ears of the body.
<!-- [if !supportLists]-->�������� <!--[endif]-->4.Finally,the GD&T of assembly is saved in the required folder.�
�
�
�
�
Conclusion:-�Hence I� properly�Assemble and apply GD&T to the butterfly valve assembly drawing and also individualy applied GD&T on each component of butterfly valve.
�