Week 12- Final project
week 12 challenge:
PROJECT 2:
door trim panel.
AIM:
To create a door trim panel design plastic component through a given class a surface and also create a doghouse on it.
software used:
catia v5 R20
procedure:
download the given class A surface, then open it on the catia v5.
after that open a new product and copy paste the given surfaces in it.
then create a new part copy only one surface and paste it.
like this copy and paste other surfaces also.
then double click on one part and work on it.
CLASS A SURFACE:
using a boundary command in surface workbench, check whether it is joined properly or not.if not try to fix it.
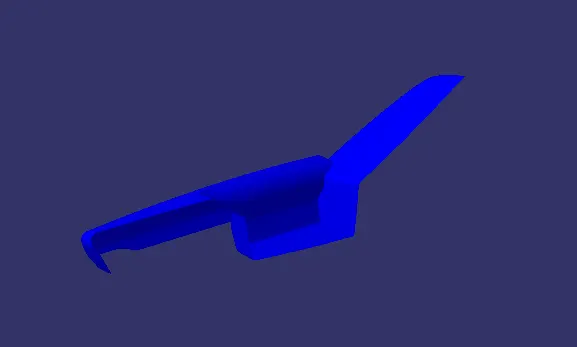
here is shows the class A surface of part1,2,3 and 4.
part 1:
part 2:
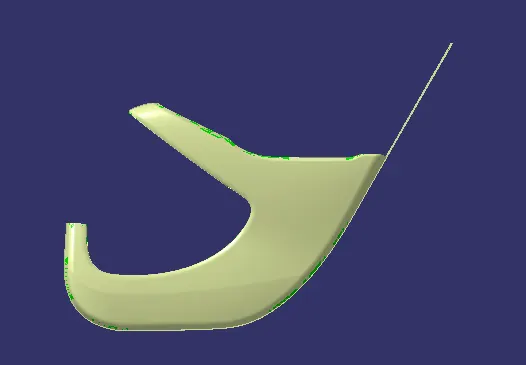
part 3:
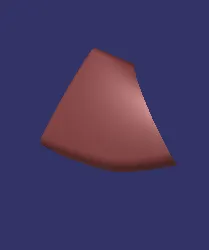
part 4:
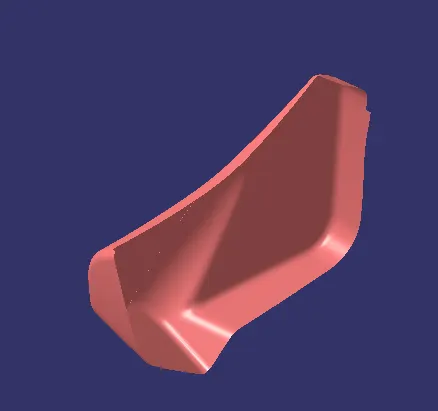
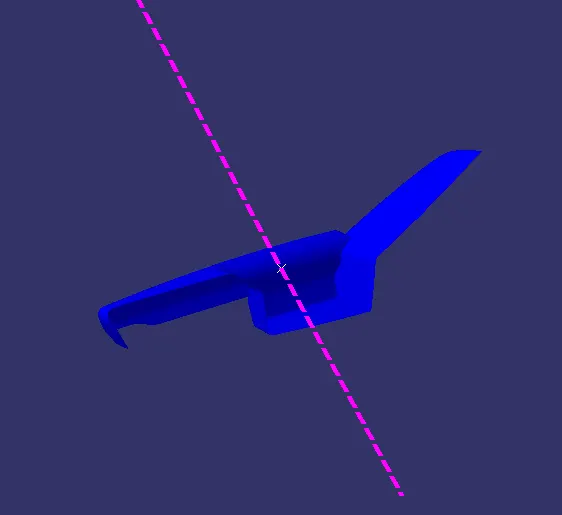
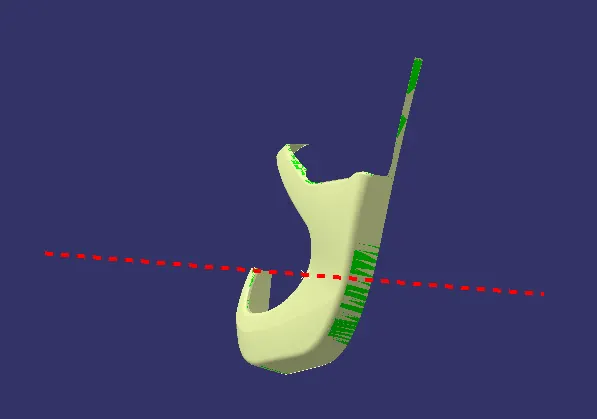
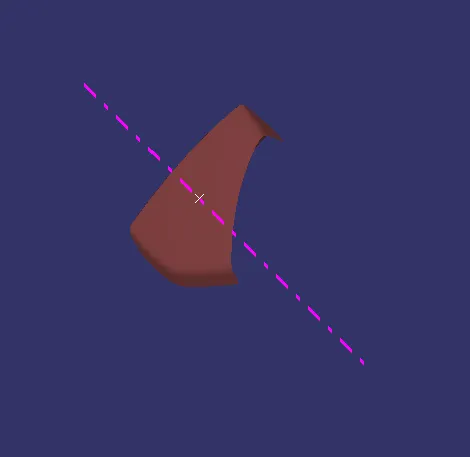
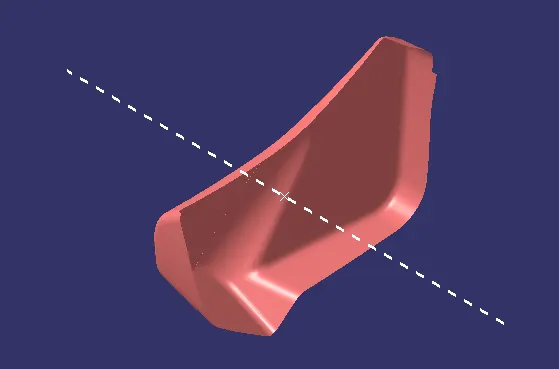
TOOLING AXIS:
creation of tooling axis . check for the plane which should be easy to create using injecton moulding and choose a hole slot or a plane surface .
then create a point in it and a dummy tooling axis. then, check for a parallel and slope surface. using a intersect command draw a intersecting line of x and y separately.
then draw a tooling axis for x and y separetely using a bisecting line . then draw a tooling axis as shown below.
part 1:
part 2:
part 3:
part4:
DRAFT ANALYSIS:
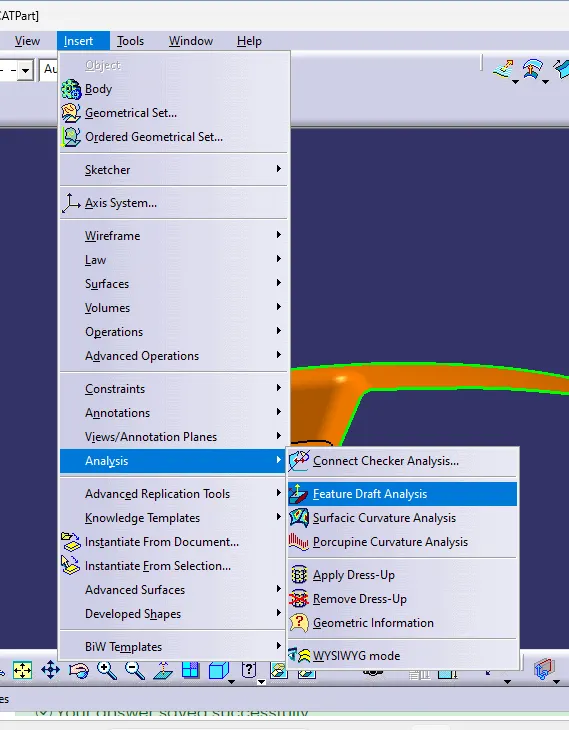
for draft analysis, in surface workbench click on insert>analysis>feature draft analysis as shown below:
now click on compass to create c compass and place it on the tooling axis.
click on the class A surface to check the draft in the surface.
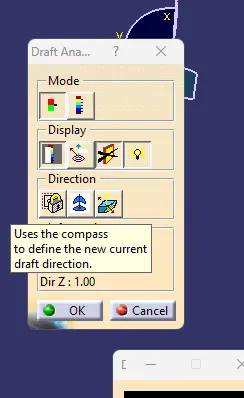
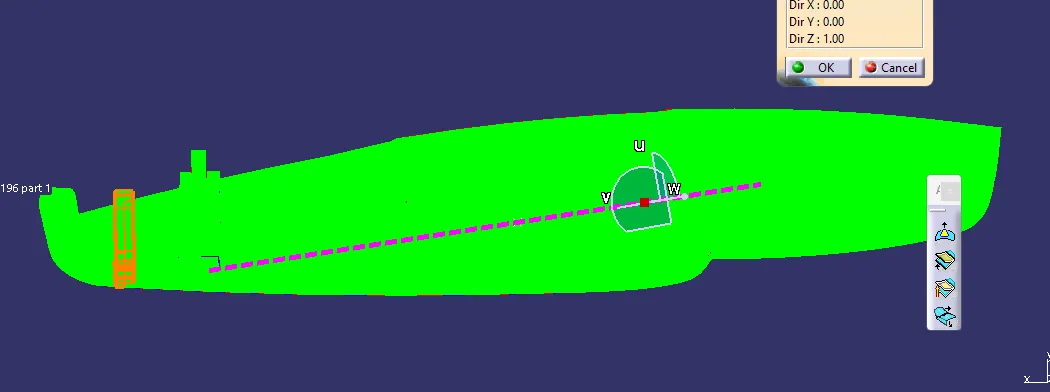
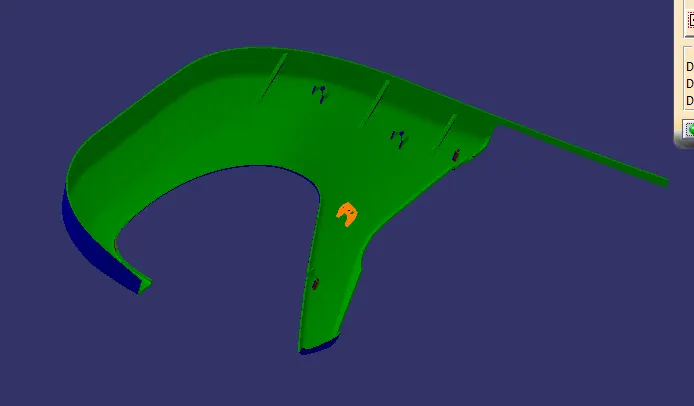
from the below figure it shows green which means it has a draft of more than three angle.
because less than three degree angle was difficult to manufacture.
part 1:
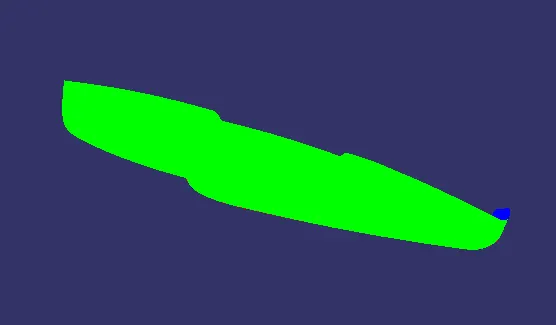
part 2:
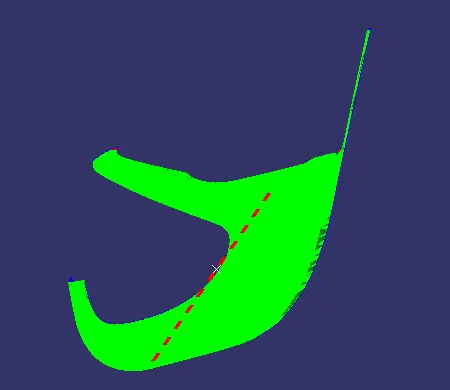
part 3:
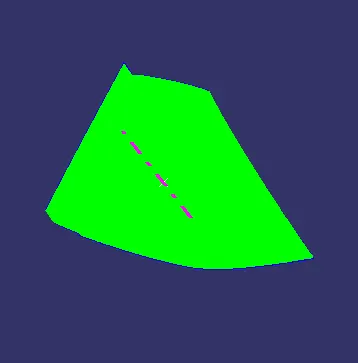
part 4:
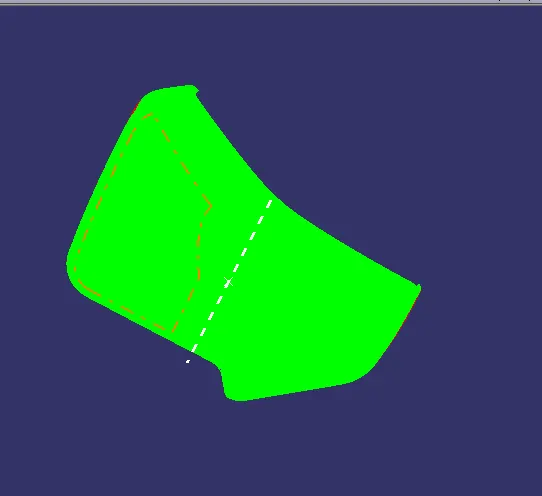
if the draft angle is less than three degree change the tooling axis angle or position and try it.
in this the degree of it is 3 degree.something where it cant be cleared.
SURFACE B :
for creating a class b surface. first offset the class a surface to the required thickness.there are two case it will be offset. one was it was offset with the no patches or error. in this case no problem with the class b surface.
second case was some surfaces had been missing, it has to repair by using sweep, extrapolate and extrude command. using join command join it.
part 1:
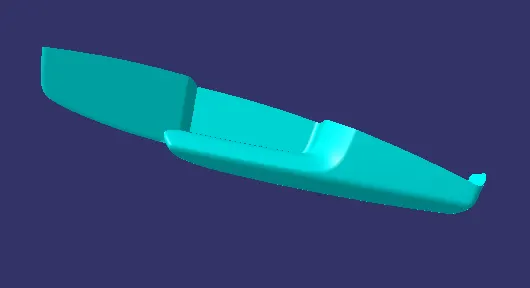
part 2:
part 3:
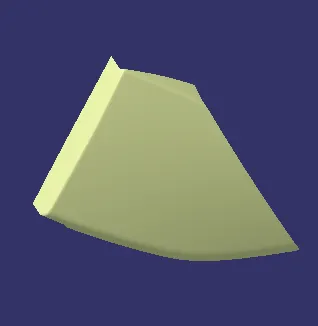
part 4:
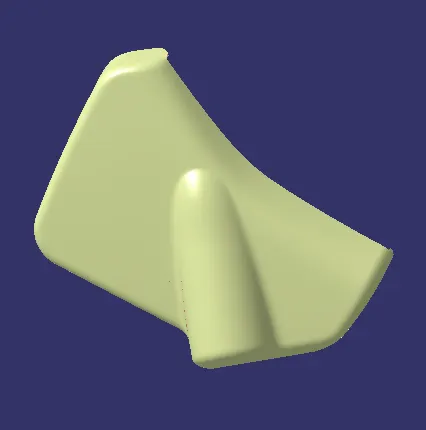
here it shows the CLASS B SURFACE.
note:
to check the clas B surface.create a boundary on it . if the booundary was along the corner it is perfect if not check it.
CLASS C surface:
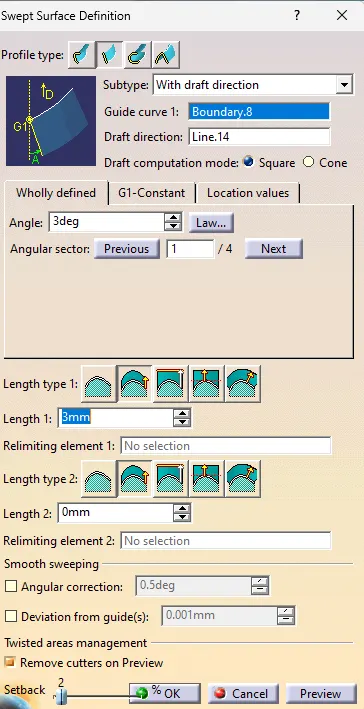
creating a class c surface firstly create a boundary along the class a surface. then using a sweep command sweep it.
for this boundary four individual boundary are created and then join together.
part 1:
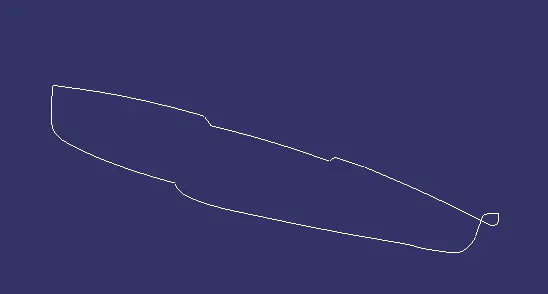
part 2:
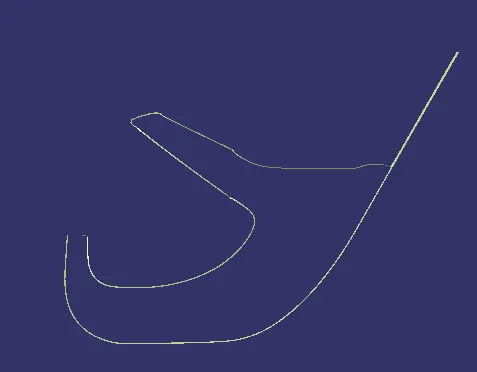
part 3:
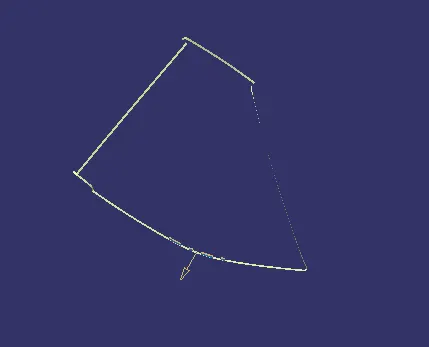
part 4:
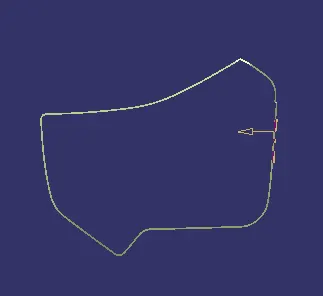
after creating a boundary, sweep it with draft direction as shown below for the surface.
after sweep it is extruded, extrapolated and trim to obtain a joined surface.
after creating a class c surface. using a trim command join the CLASS A and CLASS C surface to get a joined surface as shown below.
part 1:
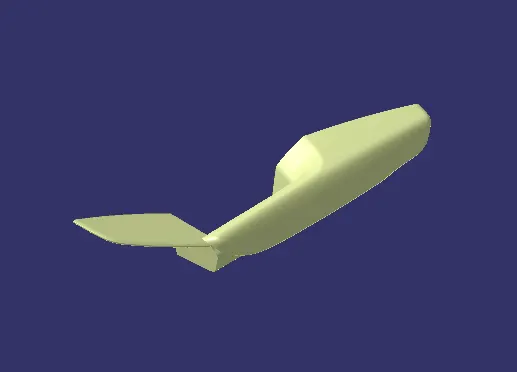
part 2:
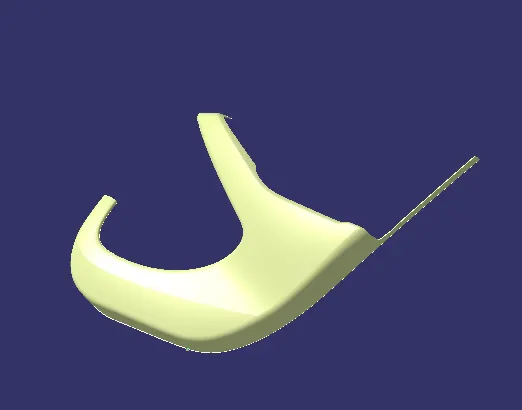
part 3:
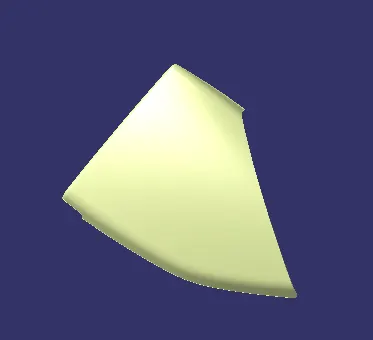
part 4:
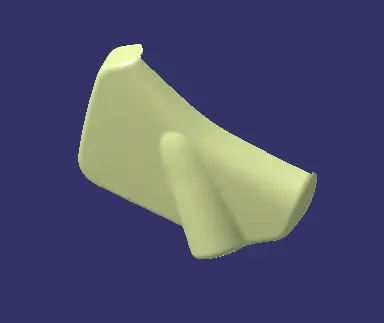
FINAL OUTPUT:
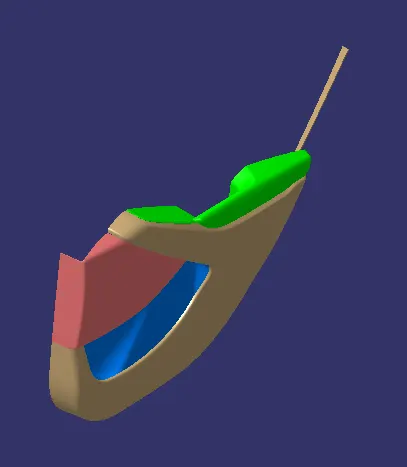
then trim the surface of A and C to the the classB surface to get a final output as shown below:
part 1:
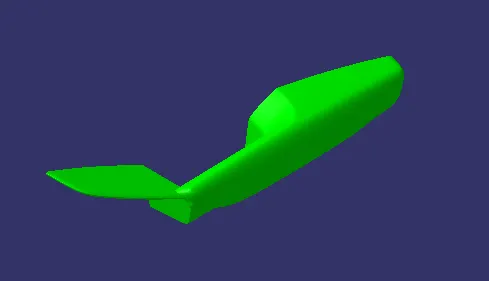
part 2:
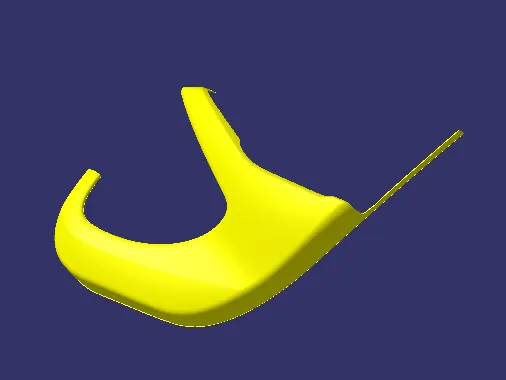
part 3:
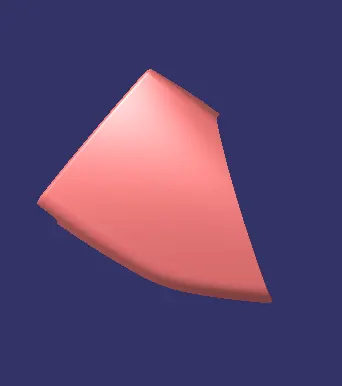
part 4:
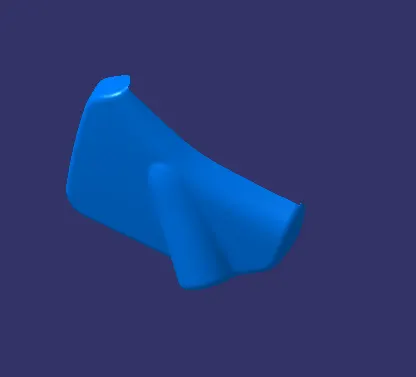
note:
create a boundary in the final trim. if it shows no boundary. then it is a closed surface.
else it has some open surface. patch it or fill the opens.
now, from the part design. create a solid body.
B SIDE FEATURE:
according to the given master section, the b side feature of the given parts are created in the product as shown below.
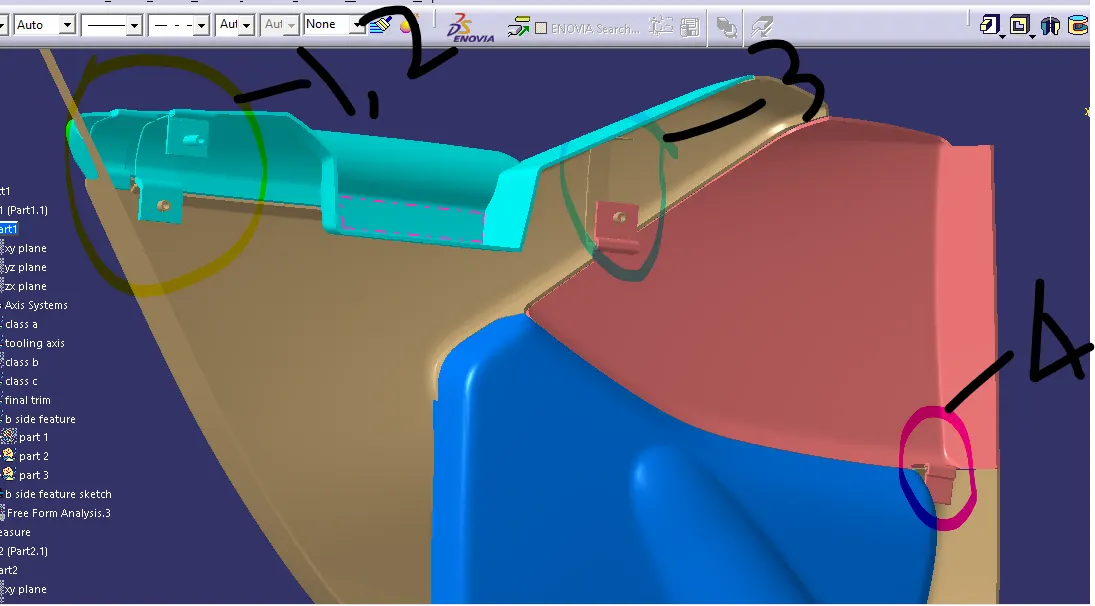
in addition to the master section, three doghouse has been created and a ribs also created. it was shown in the below figure.
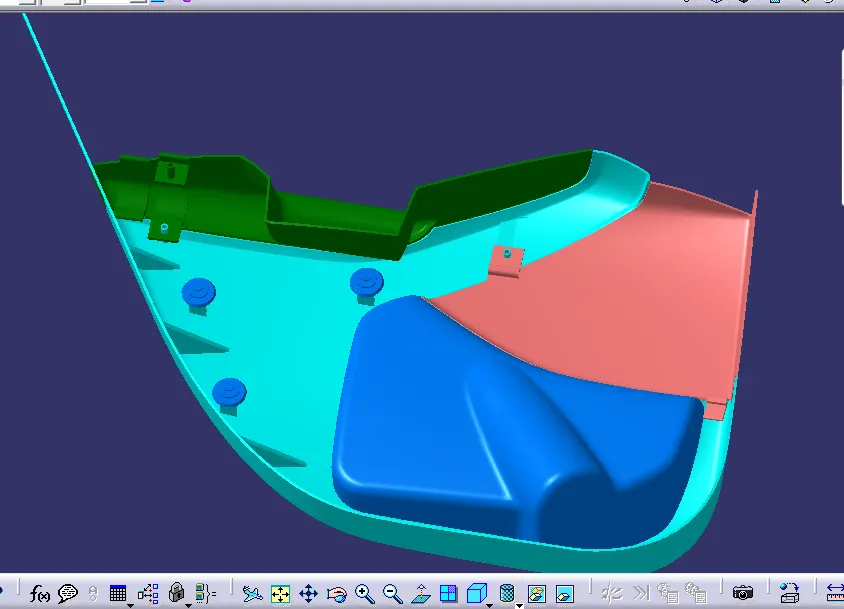
for doghouse:
create a positioned sketch and draw the sketch as given below.
sweep it with the height of the doghouse for 1.5 degree along the tooling axis.
and extract the surface of the door trim and offset it to 20mm to close the top portion of the doghouse.
now create a core side axis with the line command and point as the point used for tooling axis and direction of z axis.
then in part body thicken surface command thicken the doghouse of 2mm.
draft the inner region with direction of side core axis. then fillet the edge with 1mm .
to create a bottom part of the doghouse offset the extract of the door trim to 4mm.
for thickness of the bottom portion is 40 percent of wall thickness which is 1mm.
extract the inner surface of the doghouse and offset it to 1mm. and trim it with the offset of door trim with 4mm.
after that using a split command split the trim portion to the doghouse and draft the surface of the uppper portion of trim.
then finally provide the filet of 0.5mm.
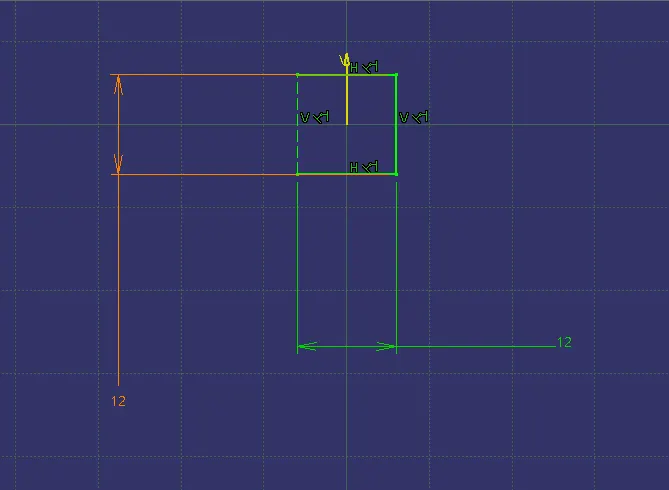
sketch
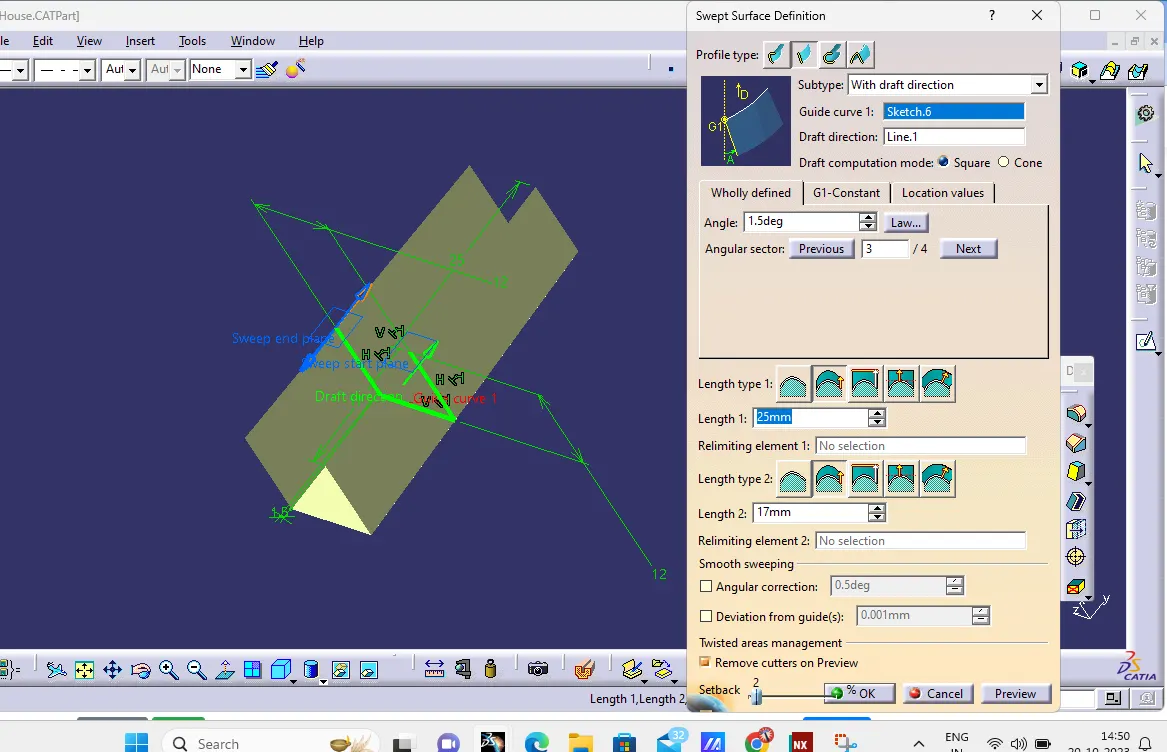
sweep
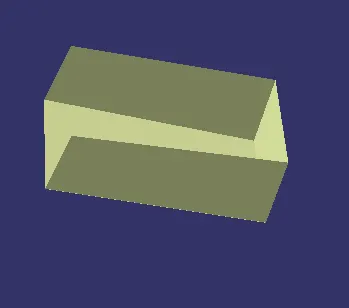
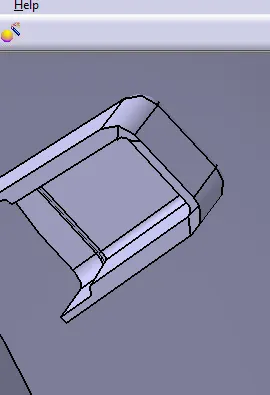
final doghouse shape.
ALL views:
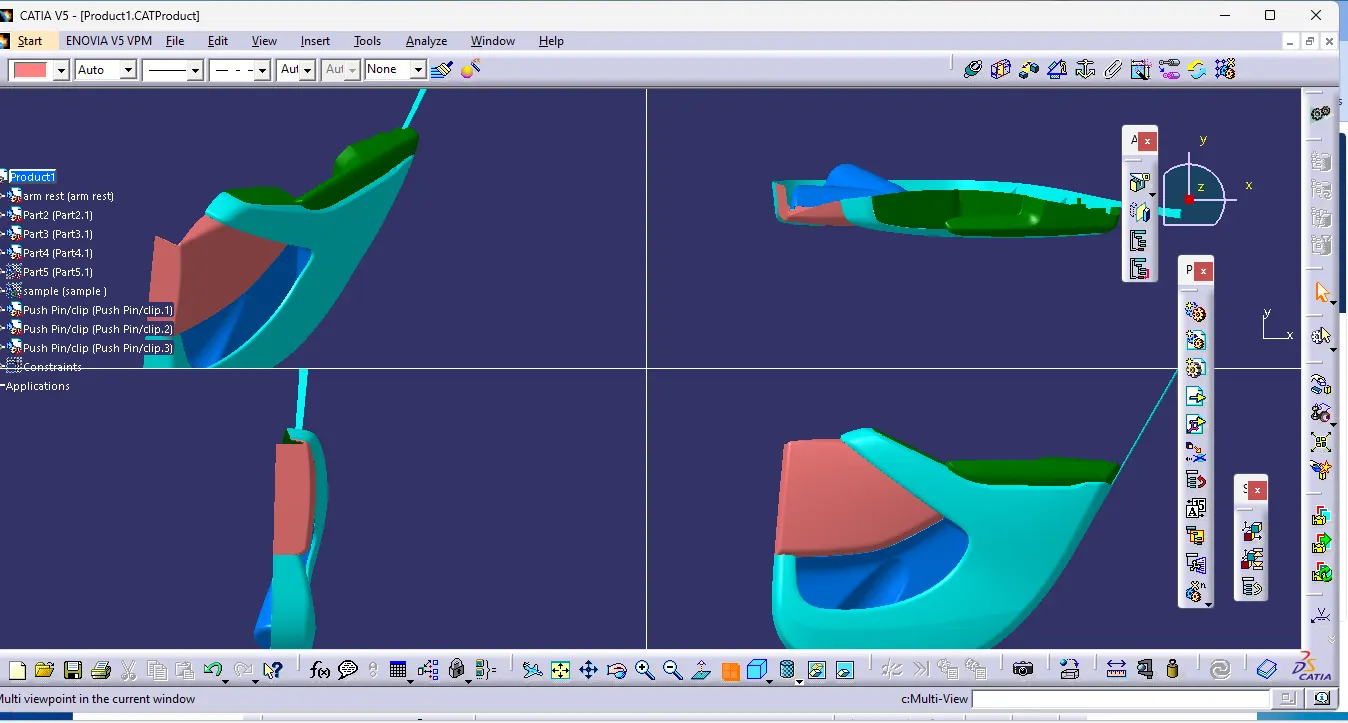
draft analysis for final component:
part 1:
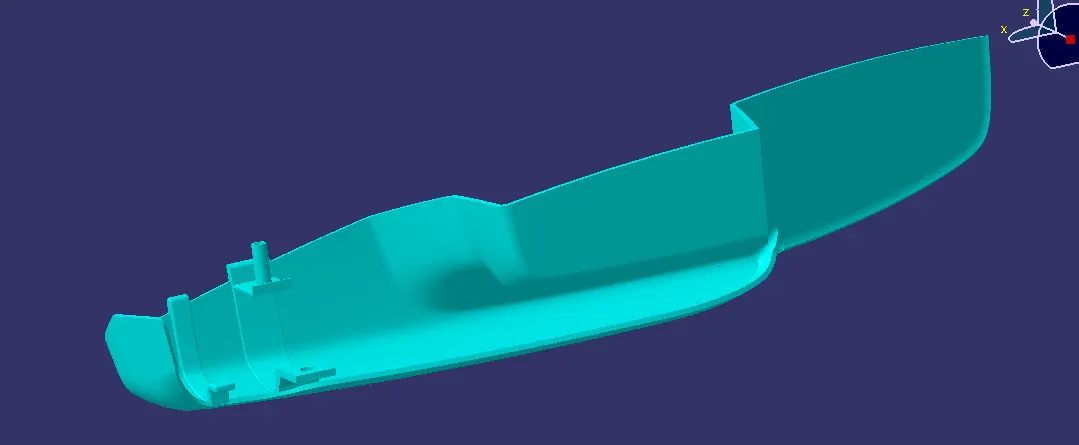
part 2:
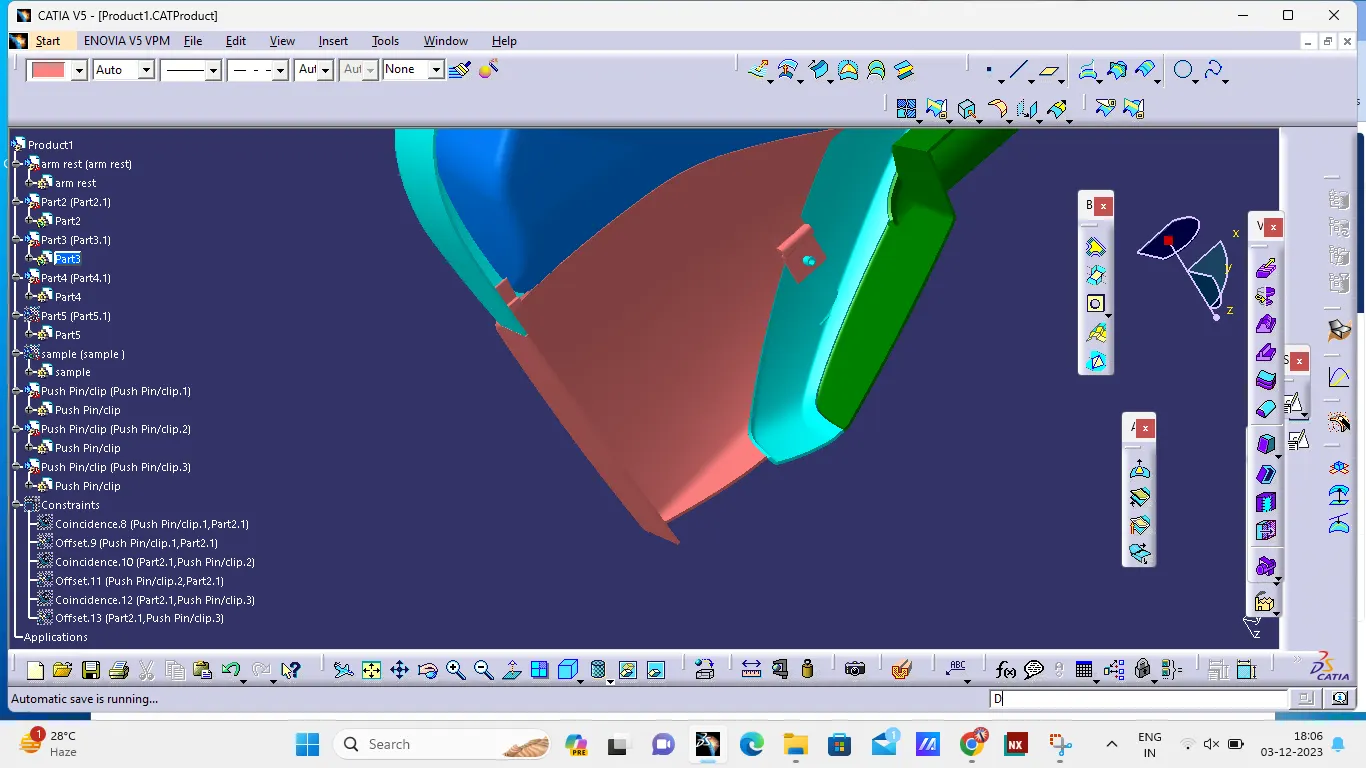
tree structure for the product is shown below.
conclusion:
from the above, Created the door trim Plastic component is done through the given master section.
the catproduct and catpart file is attached below.
==================================================================