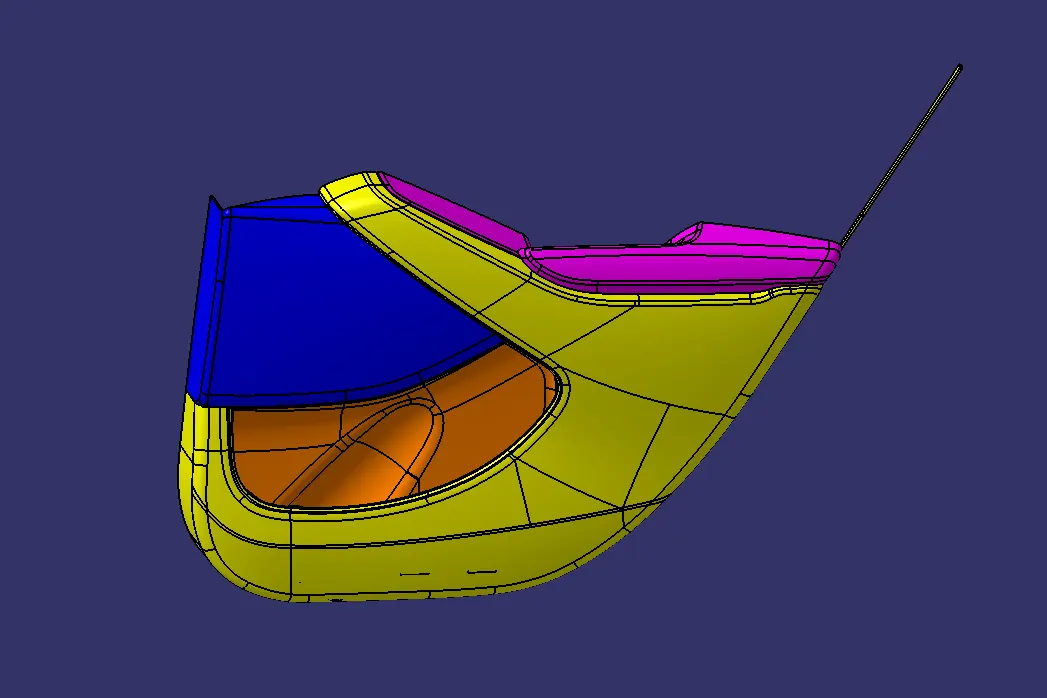
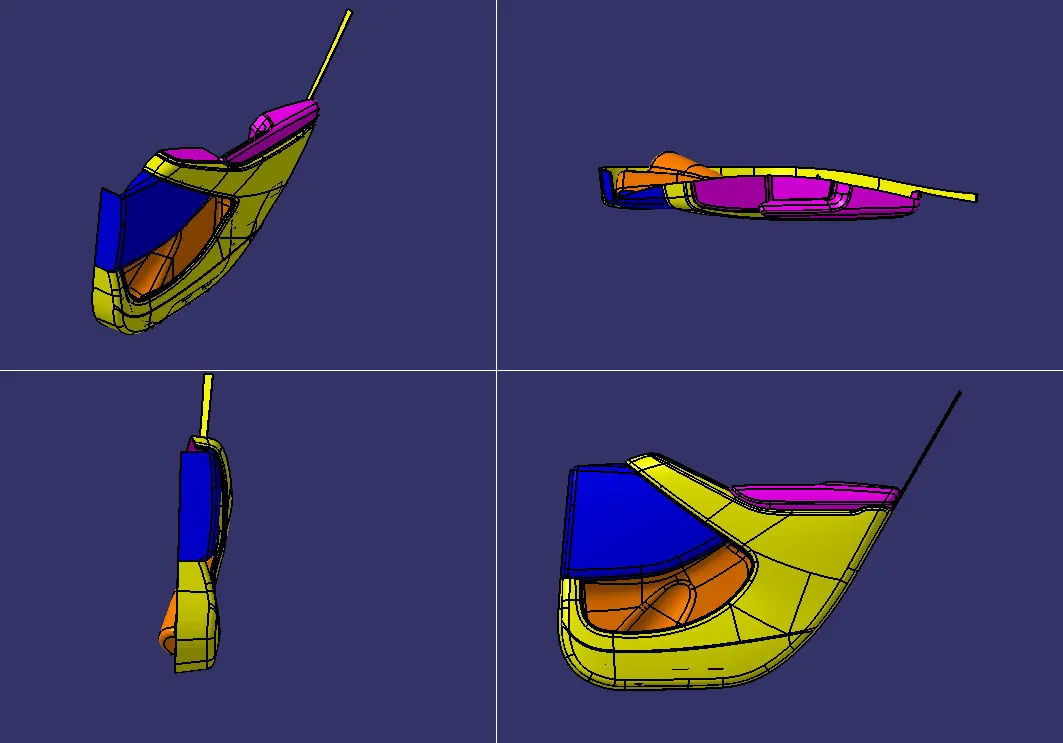
Week 12- Final project
AIM :- To create a CAD model for door trim panel's parts by considering the given inputs of class A surface along with master section by following the design rules followed in OEM and tier1 companies.
Objectives :-
- To create individual tooling axis for the parts and perform draft analysis on the class A surface
- To create the class B and class C surfaces from the given class A surface
- To form a solid geometry by combining all the surfaces
- To decide an attachment strategy for the part and create engineering features in reference from the master section provided
- To perform draft analysis on the solid part model with all engineering features
- To assemble all the components togehter to obtain the final trim
-
Steps Follwed for Completion of Project :-
The door trim panel is created by follwing steps -
- To check given Class A surafces for any modification.
- To segregate given surafces into separate part body namely Lower Substrate , Arm Rest , Map Pocket , Bottle Holder.
- To work individually on each part.
- To create tooling axis for part.
- Draft analysis on class A surafce.
- Creation of class B and Class C surafce.
- Craete closed body from Class A , B and Class C surface.
- Follwed same procedure to craete all parts .
- Then create attachement features for all parts.
- Then do Draft analysis on final parts and then constrain them for assembly.
- Creration of Heat stake
HEAT STAKES -
- Heat stakes are used in thermoplastics to assemble two parts together by locally heating and cooling the plastic material and allowing it to reform itself and act as a joint for the two materials.
- We have placed 9 heat stakes in the model based on the reference points created by estimation.
- One of the important factor to be considered while designing the heat skates is the height of the heat skates. It should always be less than the height of the locators.
- Creation of Dog House
DOG HOUSE -
- The two main purposes of a dog house are to avoid sink marks and to house various other engineering features like screw boss, locators, push clips etc.
- In this case, the dog house is designed to house the push clips and the 4 way locator. The dog house designed for the push clip features a slot on the top face to accommodate the push clip
- The dog house should follow certain design rules which are stated below
- Doghouse wall thickness at the intersection of the part wall (C) should be 40% or less than the main wall stock (T).
- The height of ( B ) should be between 3.0 – 6.0 mm
- Outer surface of dog house must have a draft angle of 3 degrees
- Inner surface of dog house must have a draft angle of 0.5 degrees
- LOWER SUBSTRATE:
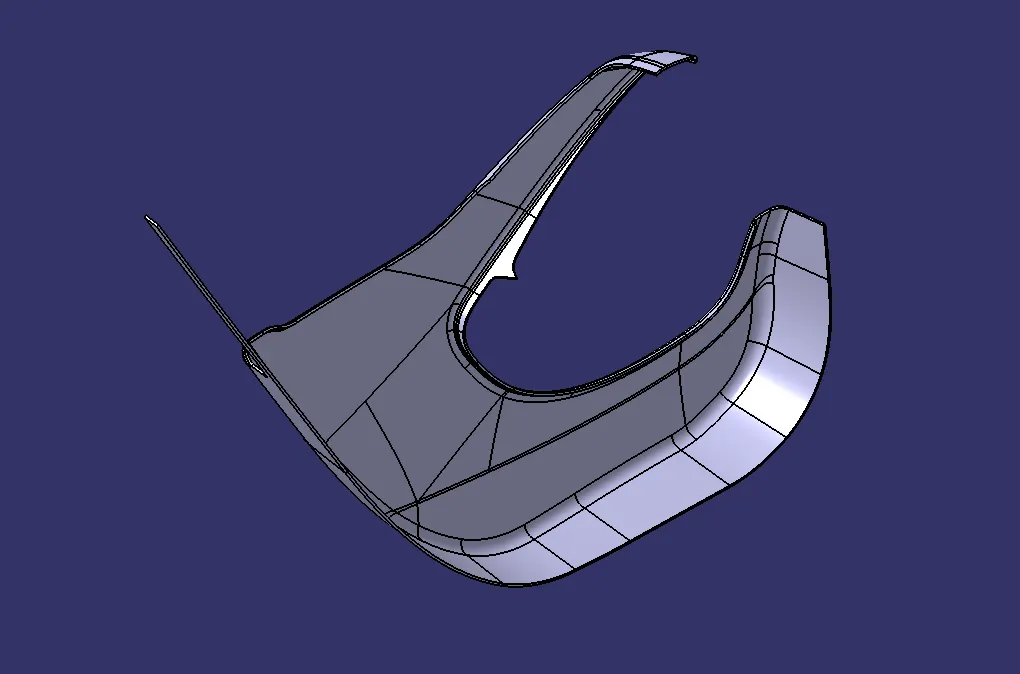
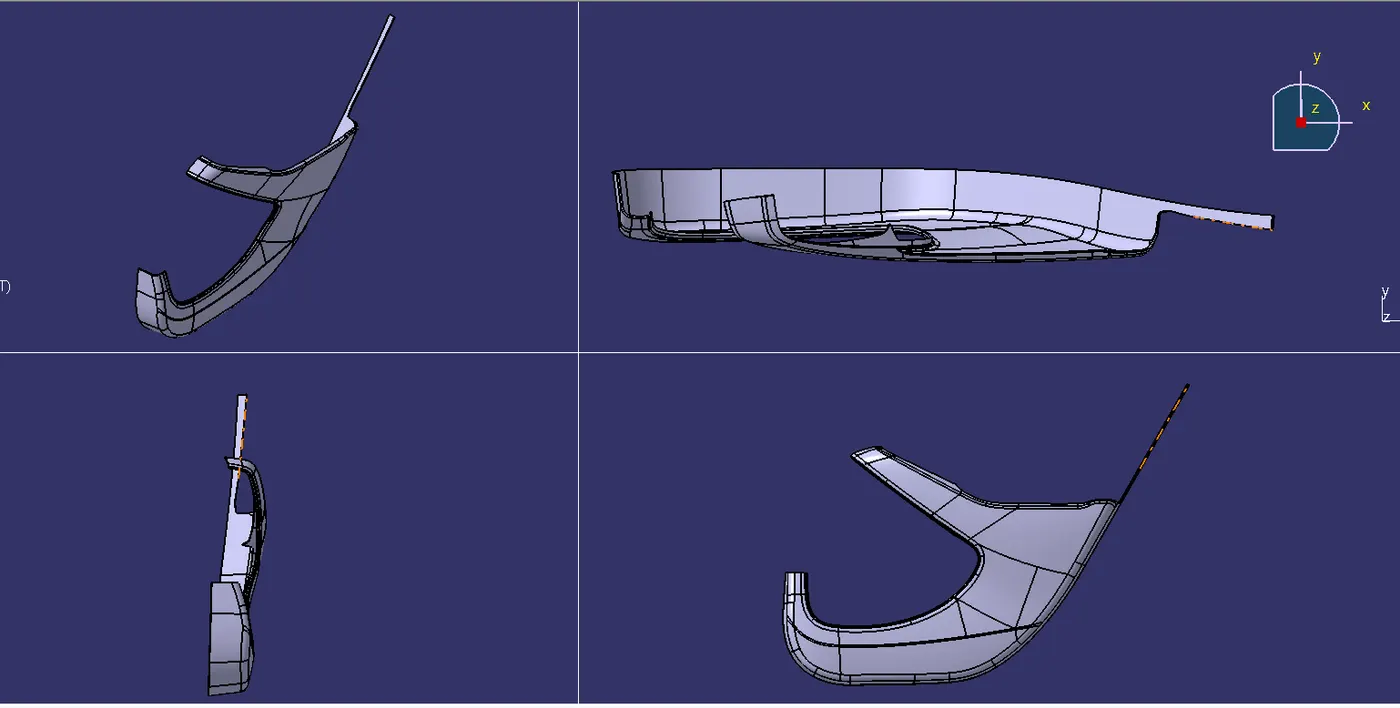
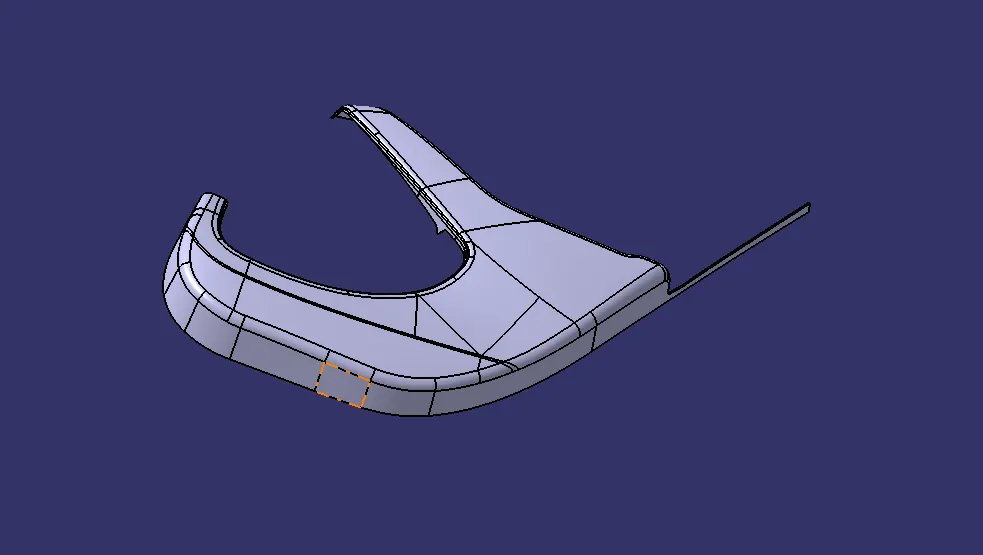
MAP POCKET:
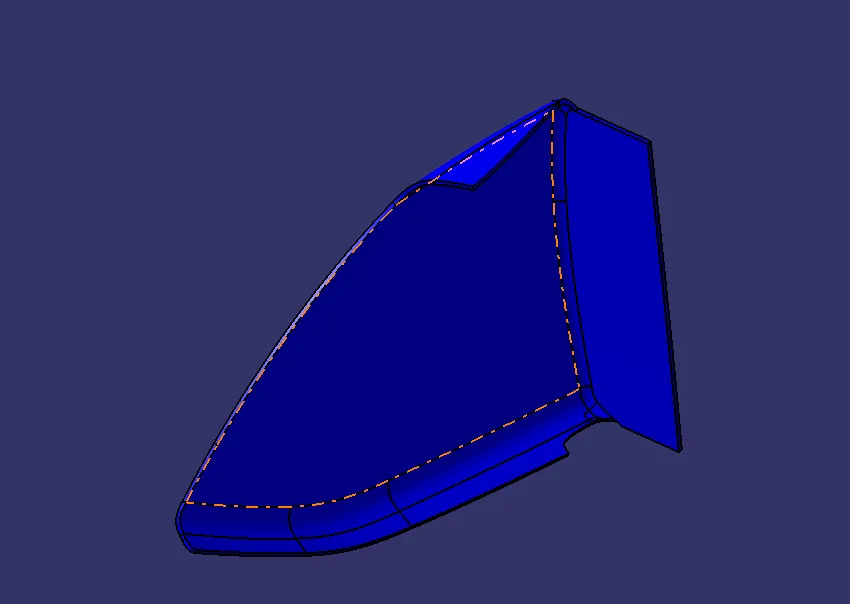
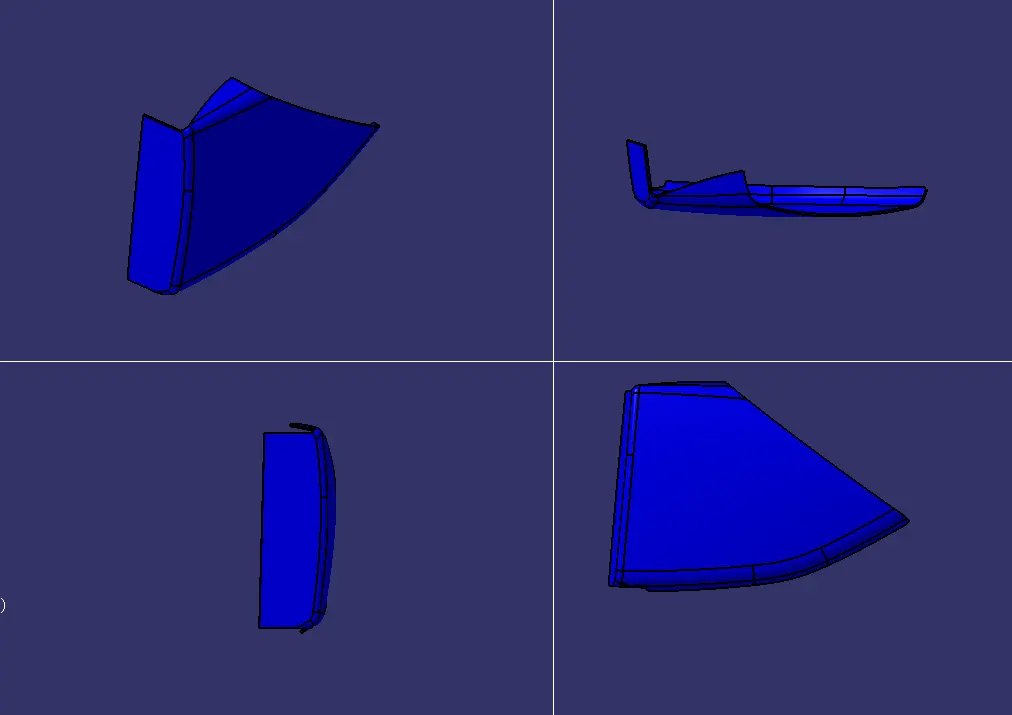
BOTTLE HOLDER:
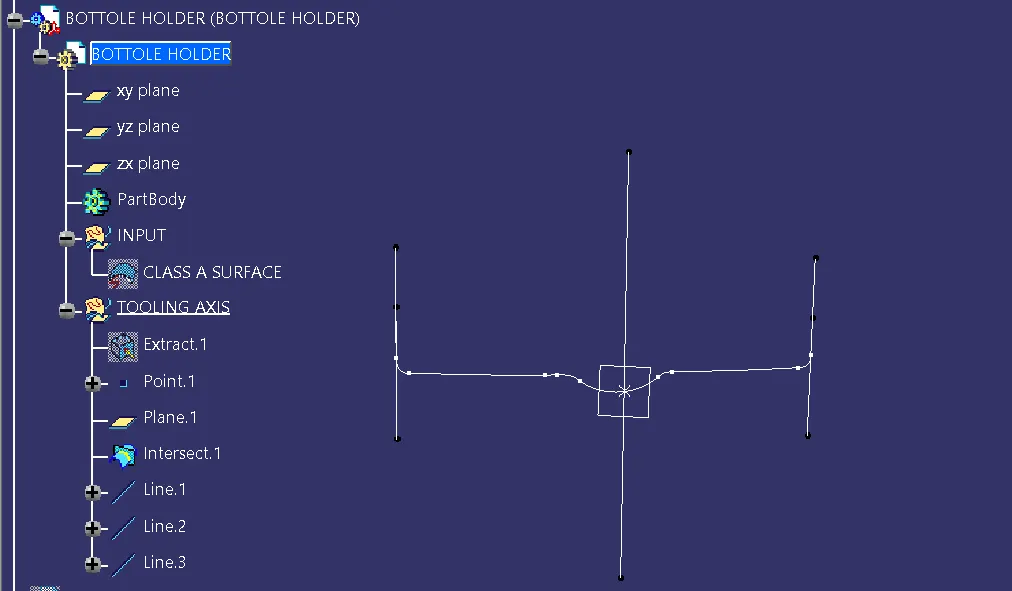
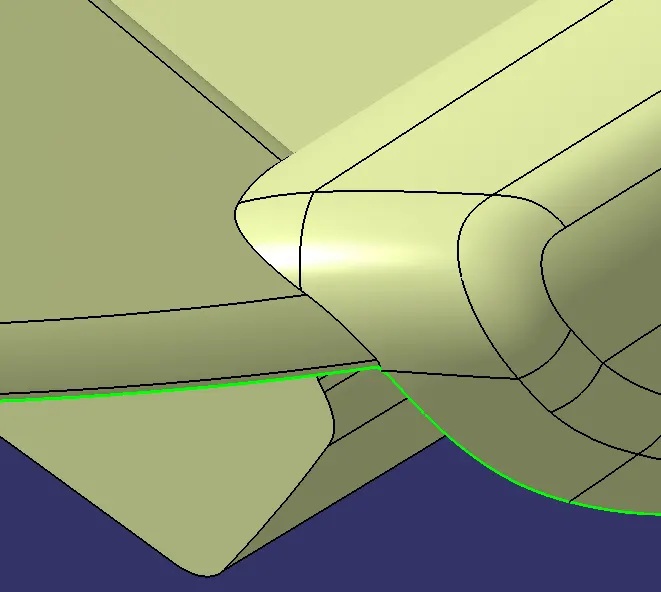
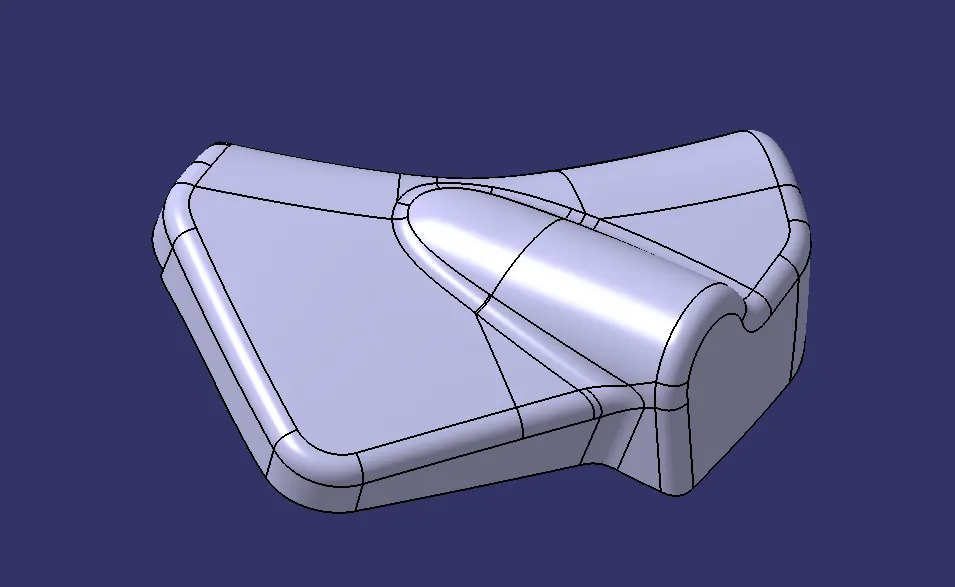
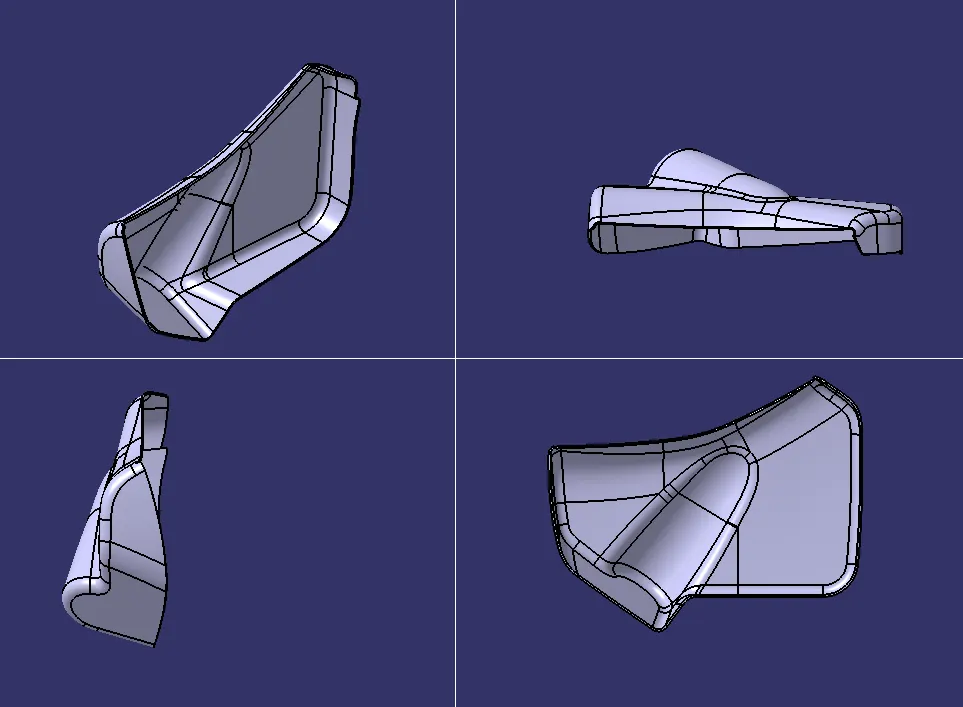
IMPROVEMENT OF CLASS A SURFACEOF BOTTLE HOLDER:
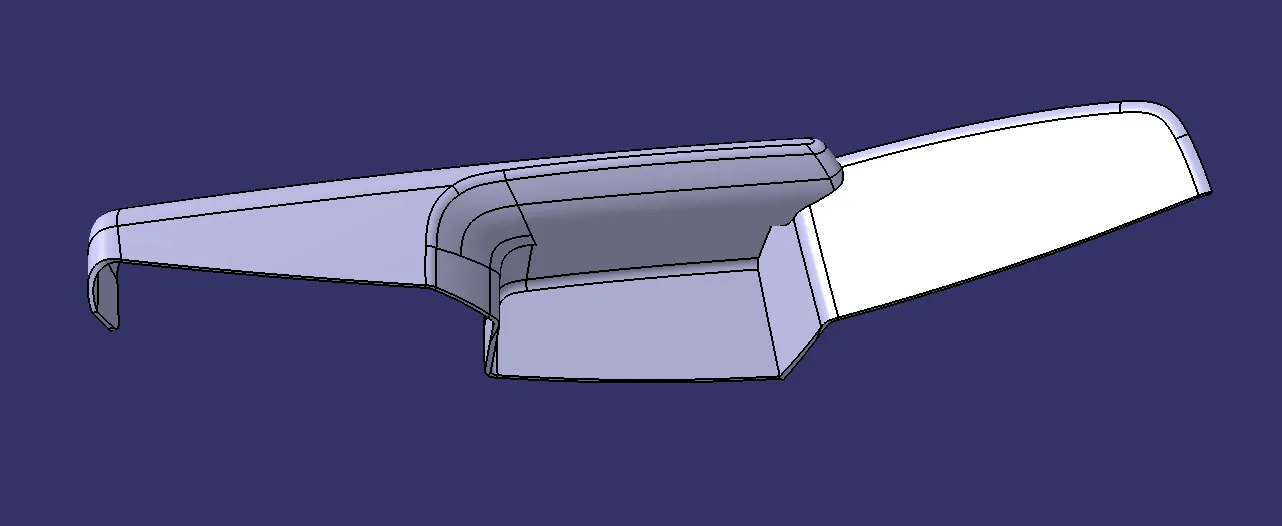
ARM REST:
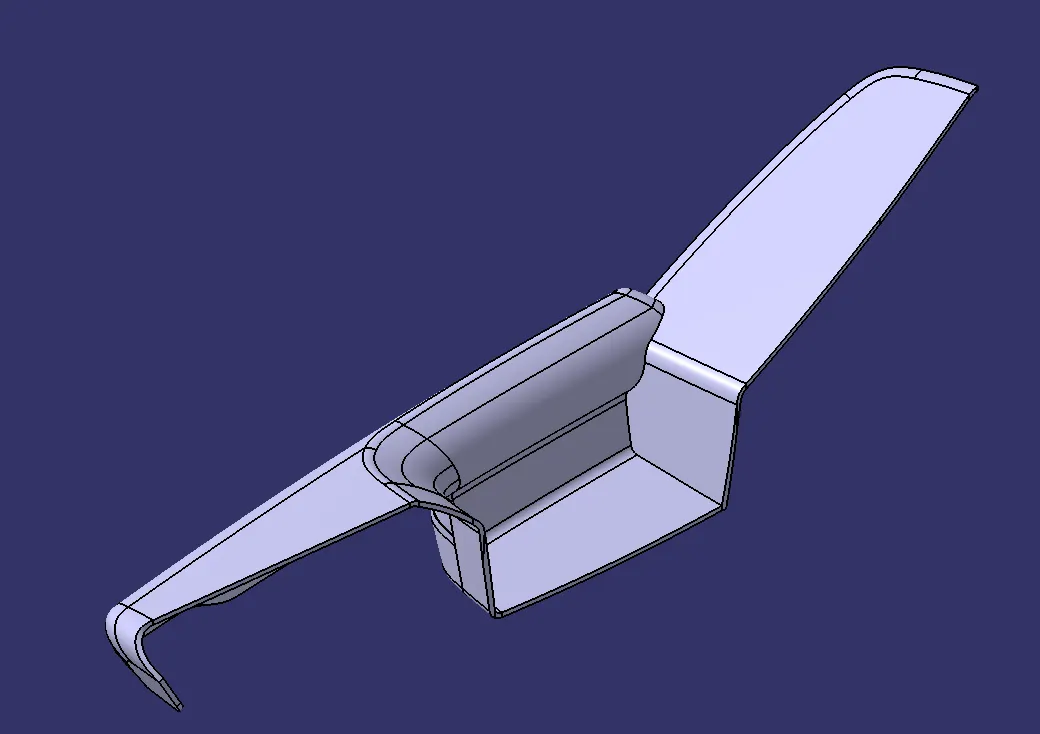
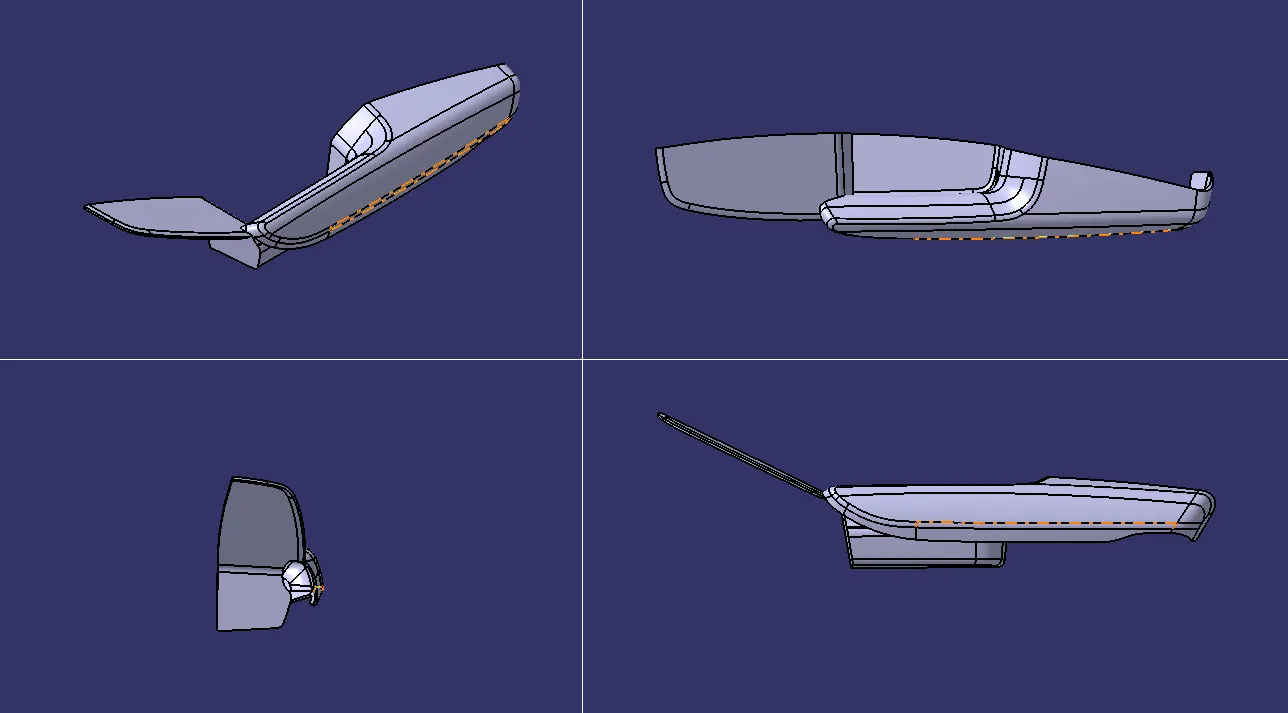
CREATION OF B SIDE FEATURES HEAT STAKES, FLANGES AND DOG HOUSE:
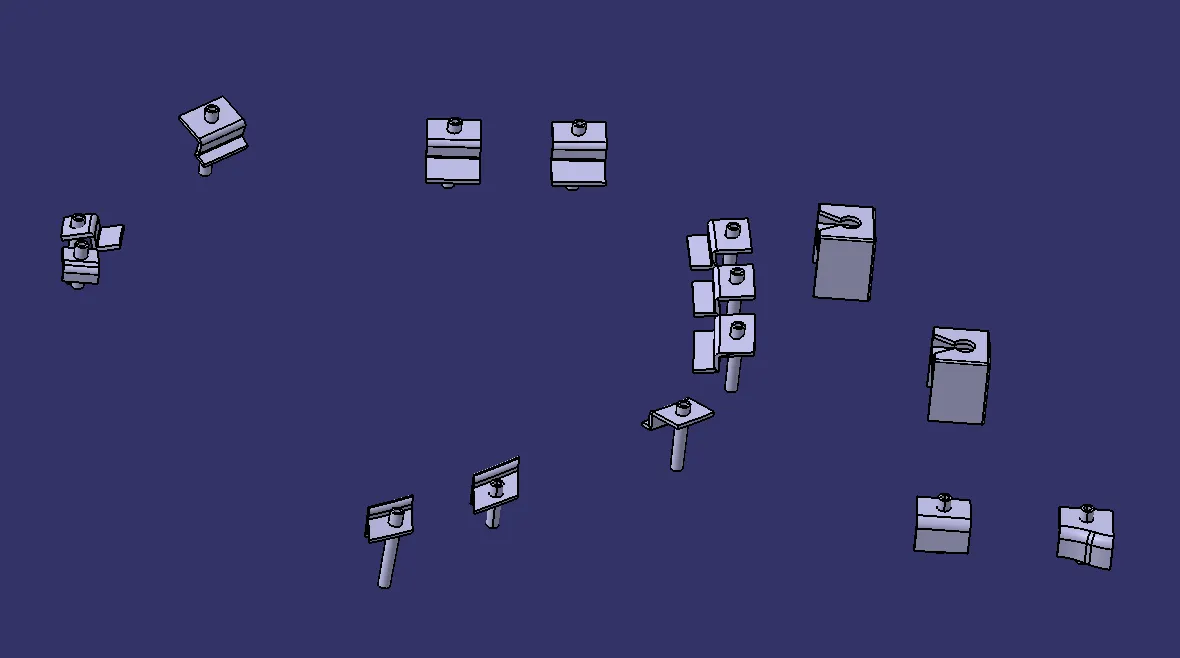
LOWER SUBSTRATE WITH B SIDE FEATURES:
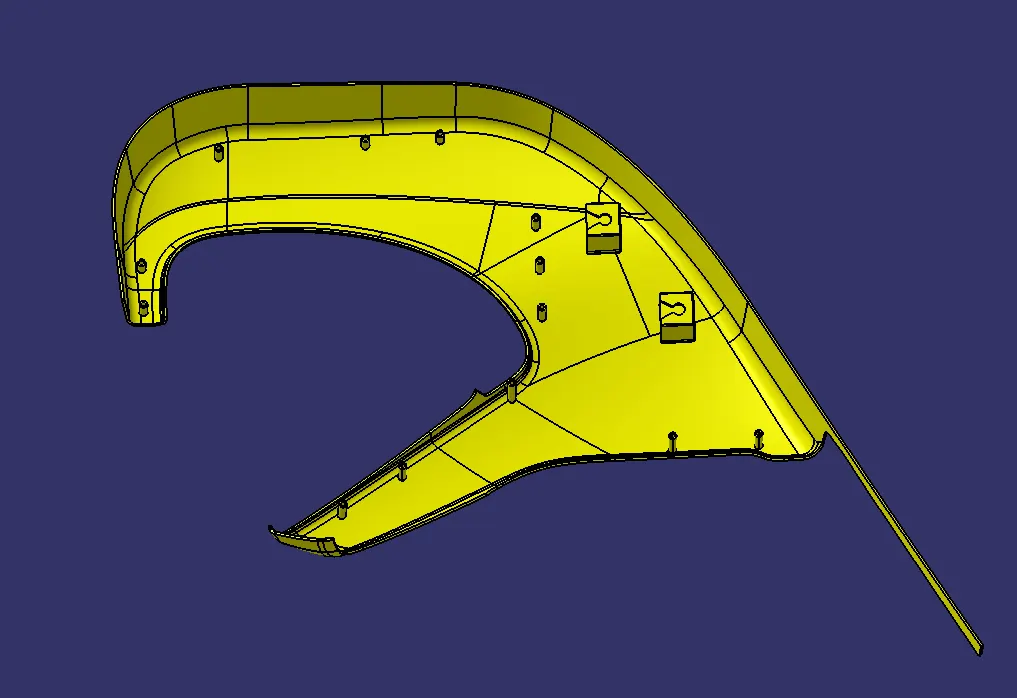
MAP POCKET WITH B SIDE FEATURES:
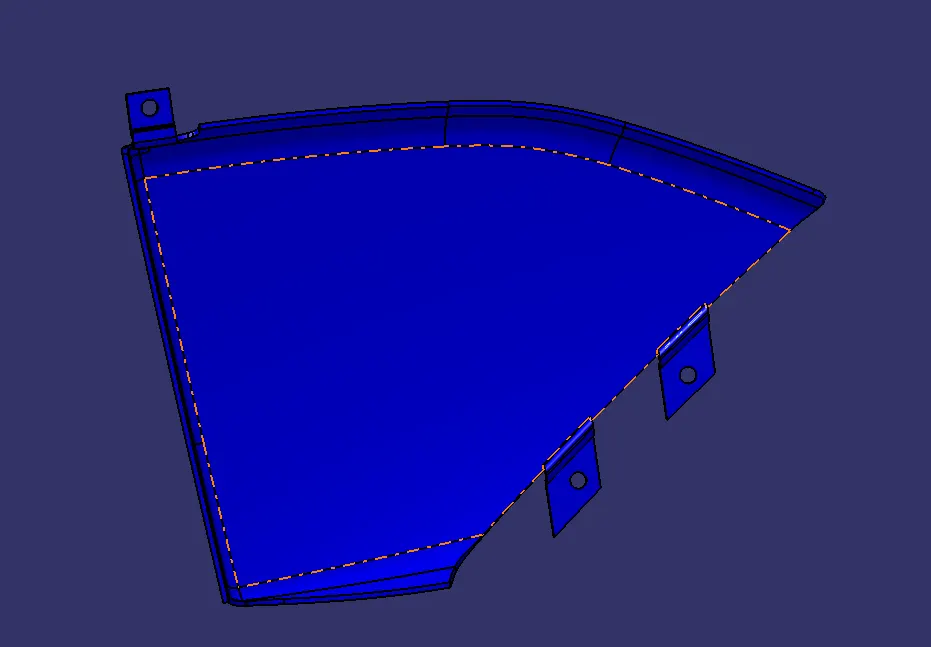
BOTTLE HOLDER WITH B SIDE FEATURES:
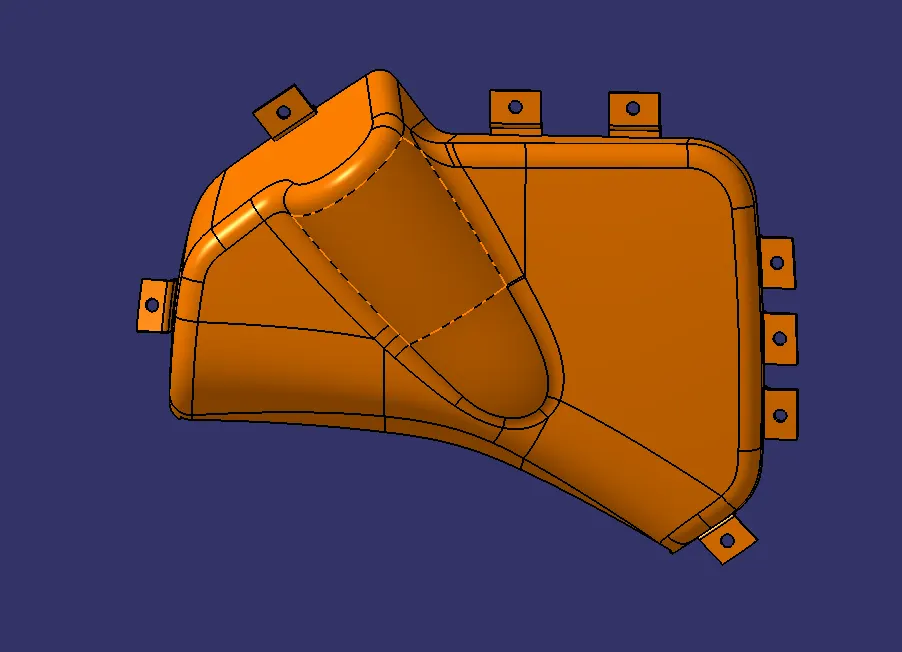
ARM REST WITH B SIDE FEATURES:
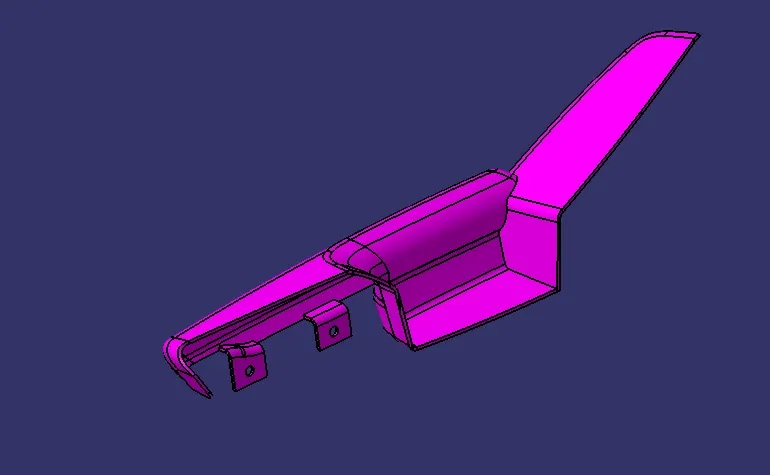
AFTER APPLYING CONSTRAIN TO ALL THE PARTS AND ASSEMBLING
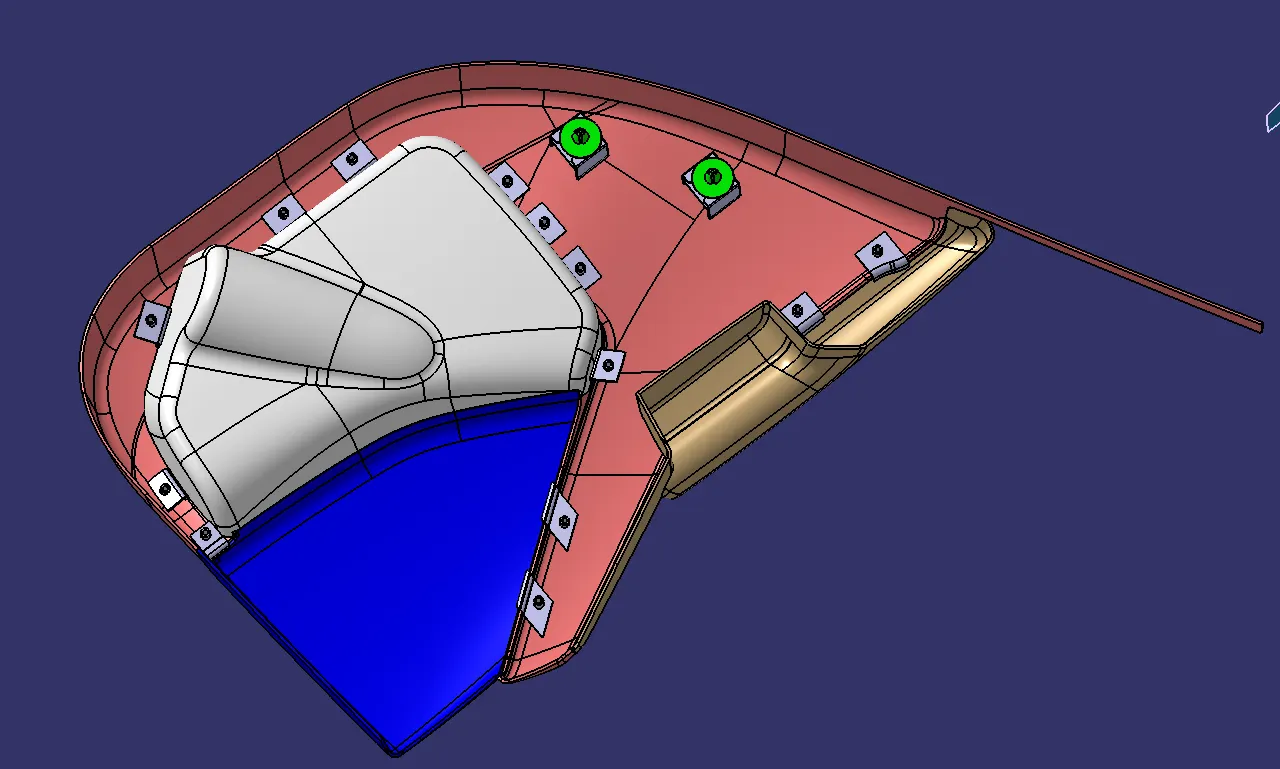
FINAL ASSEMBLY: