Week 12- Final project
NOTE: I have Attached the Report, Photos and CADpart in the Attachment
Week 12- Final project
AIM:
To develop the Door Trim panel
OBJECTIVE:
- Creation of CAD model considering following inputs as like in OEM and tier1 companies
- a) Class A surface
- b) Nominal thickness : Refer master sections
- c) Attachment strategy :
- Find a attachment strategy for the door panel complete work.
- Use Push pin with Dog house for Lower substrate – Door panel attachment
- Use heat stakes for part to part attachment
Output required:
- Create thickened part using master section for reference
- Create the mounting features as per design guidelines in the industry and with master sections
- Apply material details :
- Draft analysis & Tooling analysis
- Creation of parting lines and check tooling feasibility
SOFTWARE USED : CATIA
Let us look at how we have designed
INPUT:
CAD DATA is downloaded and Opened with CATIA.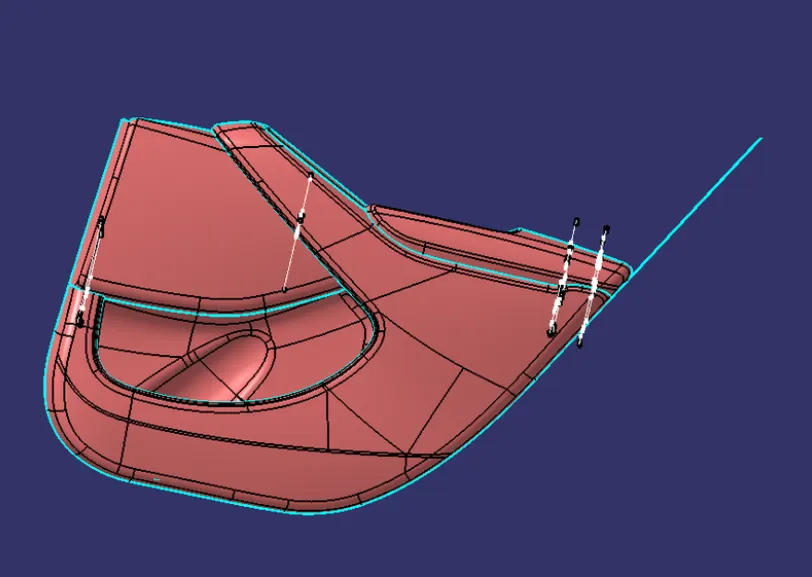
TOOLING AXIS:
Tooling axis is defined as such all the features of the part can be manufactured easily. so here we followed the below steps to create the tooling axis.
- Tooling Axis created for the parts.
- Different ways of tooling axis creation is followed in OEM.
- Bisecting method, point and direction are methods used here.
- Side core axis is also defined when needed.
- These are the photos of the tooling axis.
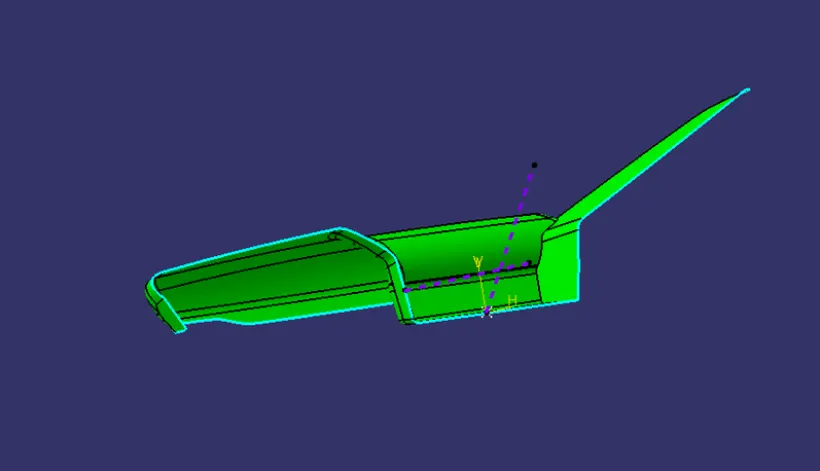
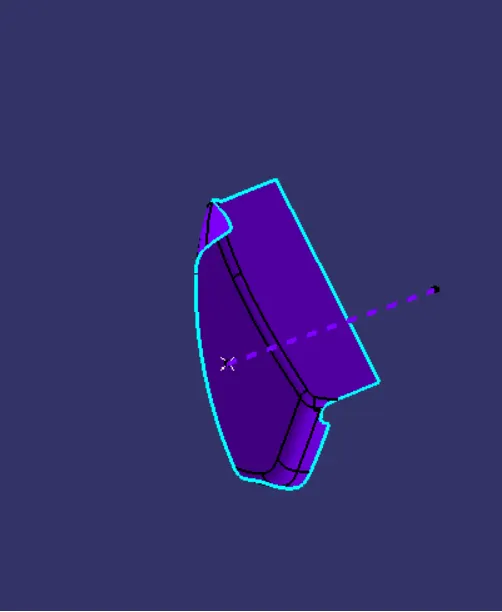
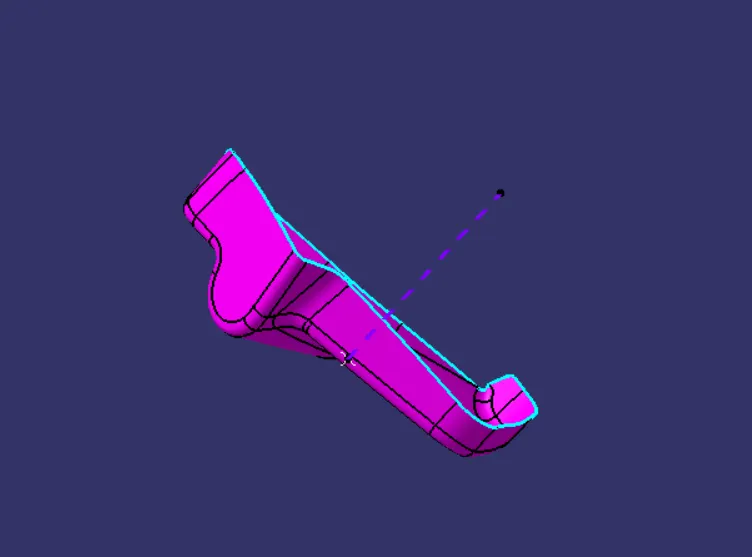
-
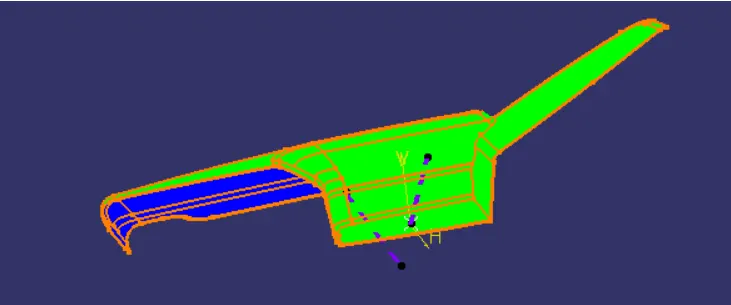
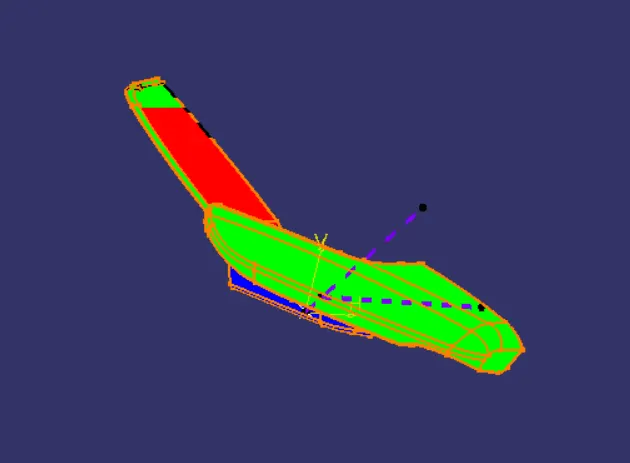
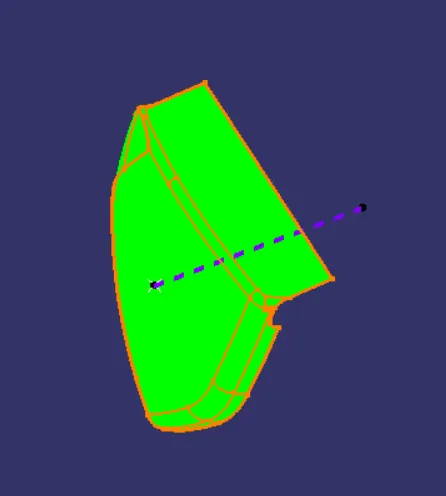
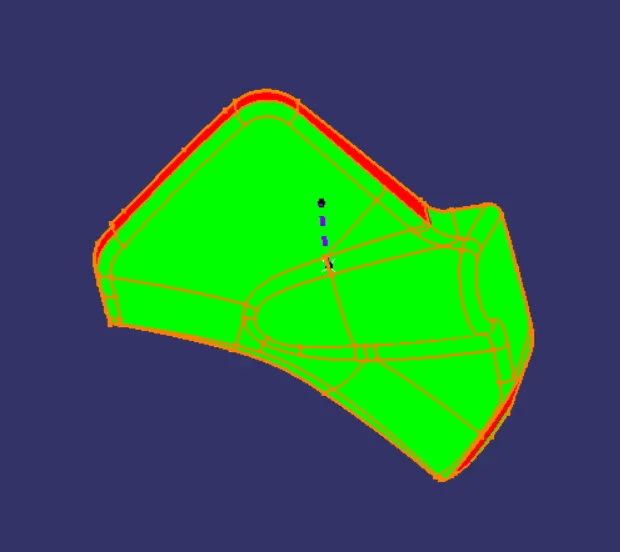
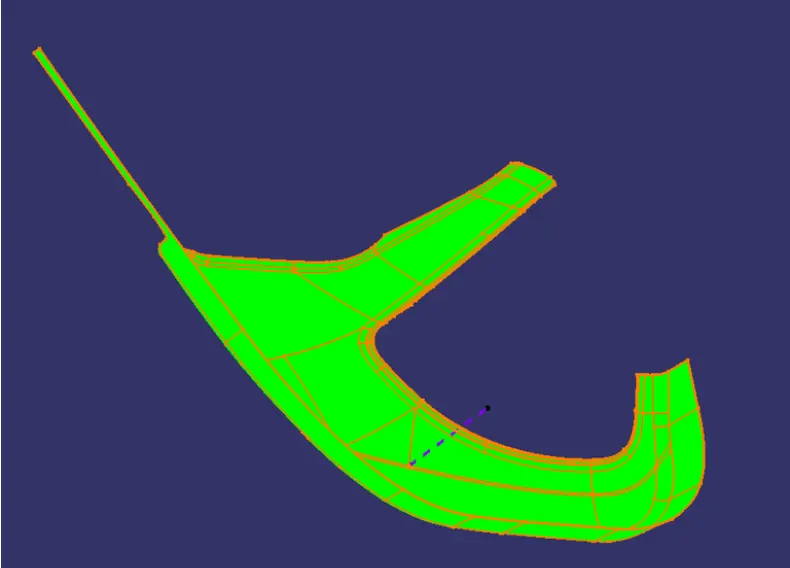
DRAFT ANALYSIS:
- Draft is done on the Class A surface of the parts
- Change it to material in customise view.
- Click the Draft analysis tool and click the surface and align the compass to tooling axis.
- 3 degree is the clearing angle
- So here is photo of cleared (Green) draft.
- Few parts are defective (mentor rahul said) so those sections not cleared the 3 degree. Kindly consider
- Here are the photos
-
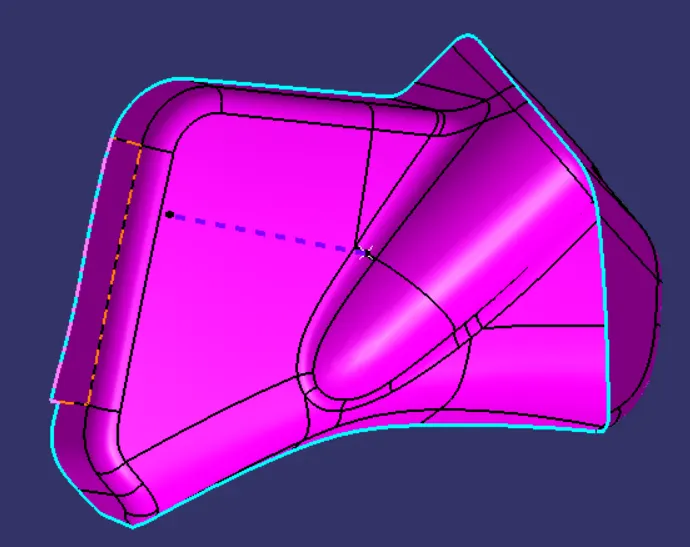
B SURFACE:
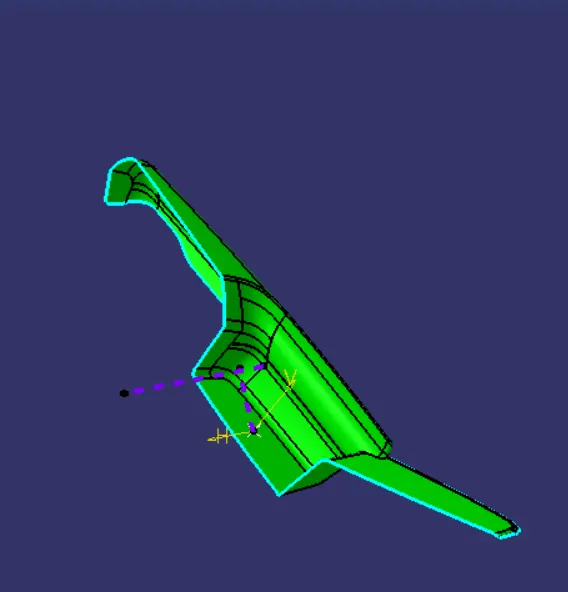
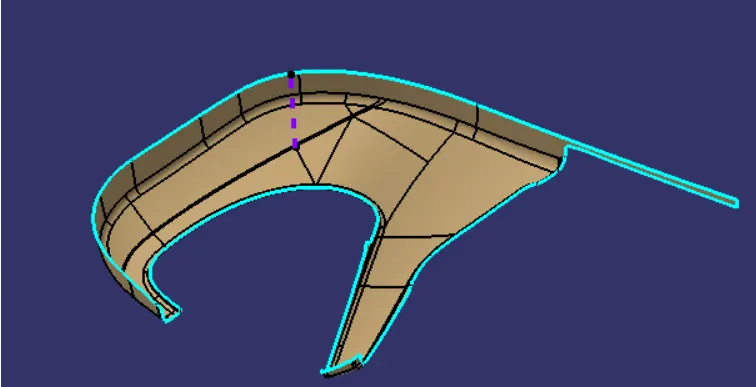
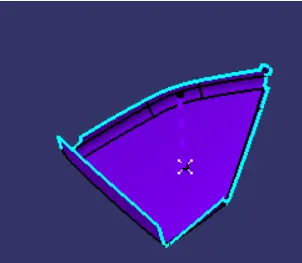
- B surface is created by using the given Class A surface.
- Apart complicated face join other faces.
- Offset it to 2.5mm beneath the Class A.
- Create boundry and Create MSS, Extrapolate for the rest of the sections.
- Trim the extrapolates and join if needed.
- Hence we have created the B surface.
-
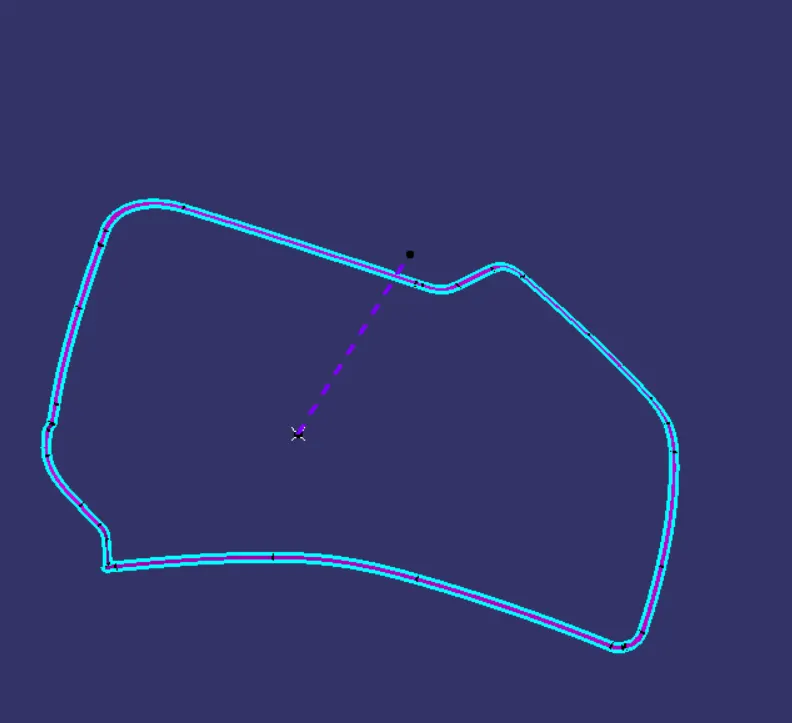
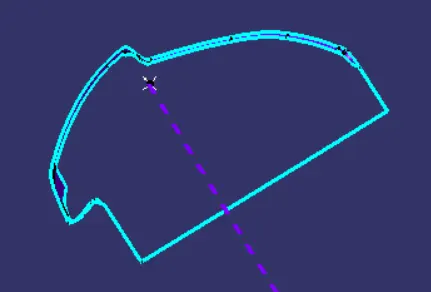
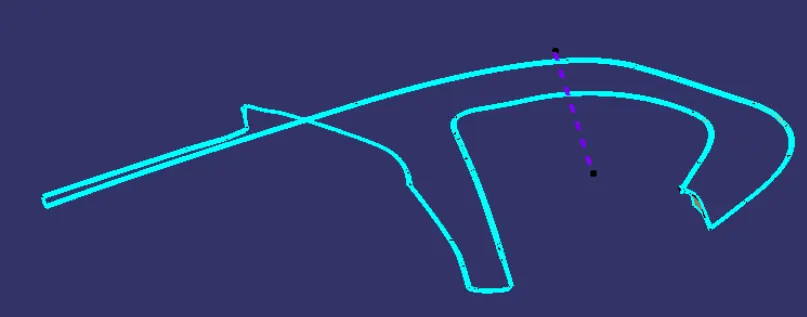
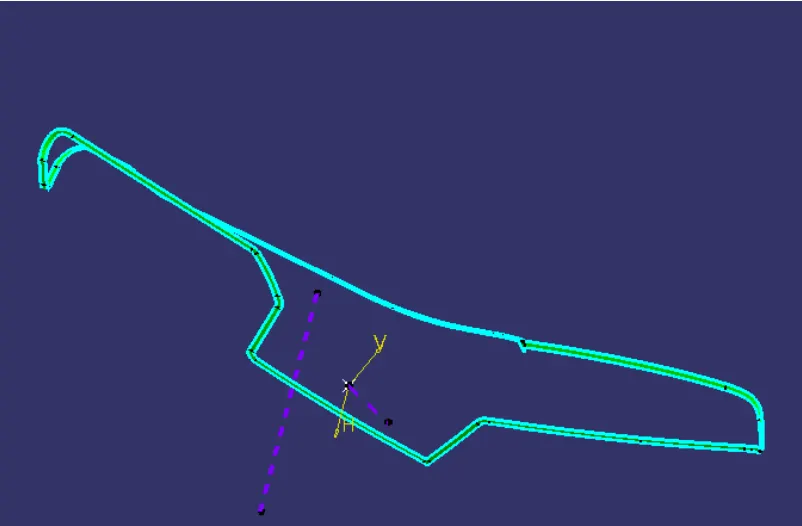
C SURFACE:
- The outer edge of the Class A surface is taken as reference boundry.
- Sweep is made with reference to tooling axis with draft.
- Join the sections and create the C Surface.
-
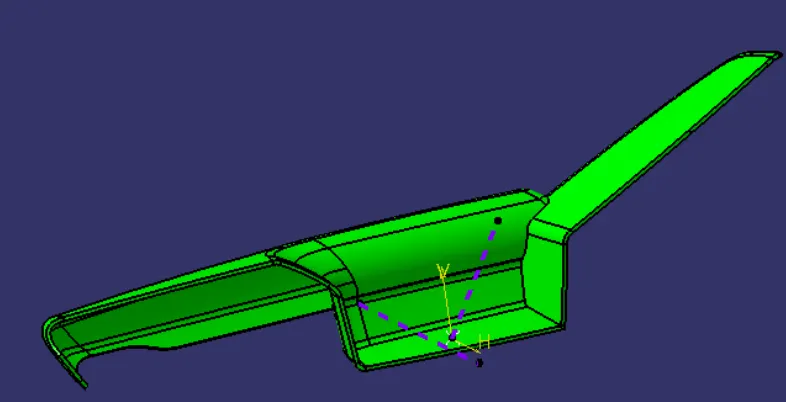
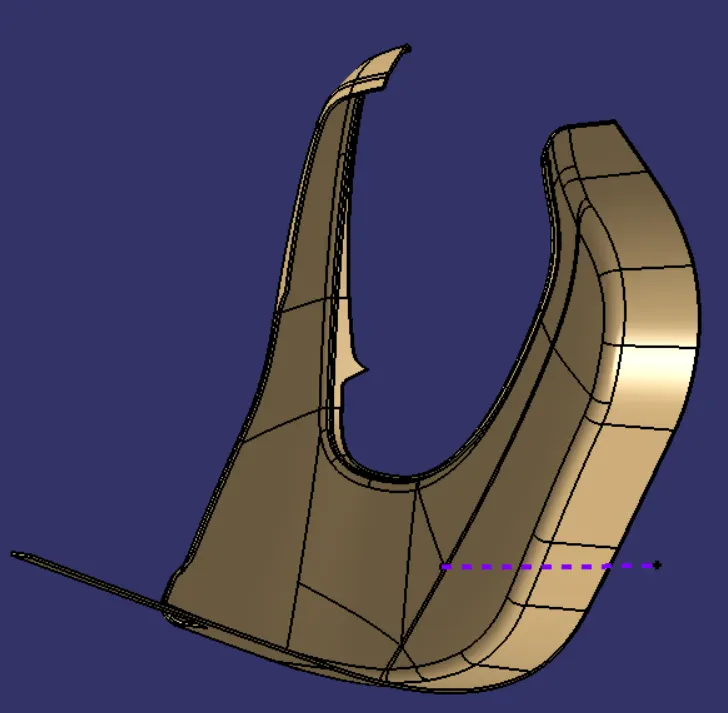
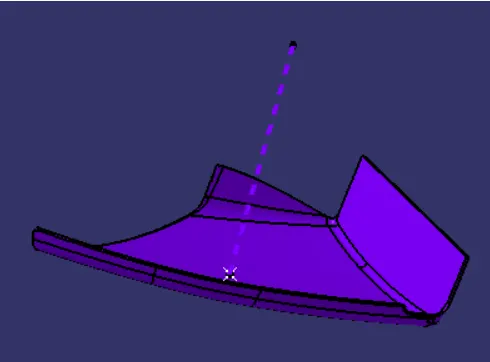
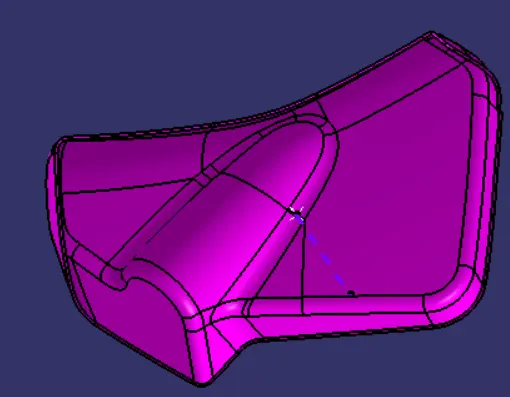
FINAL TRIM:
- Join A and C surface.
- Trim with the B surface.
-
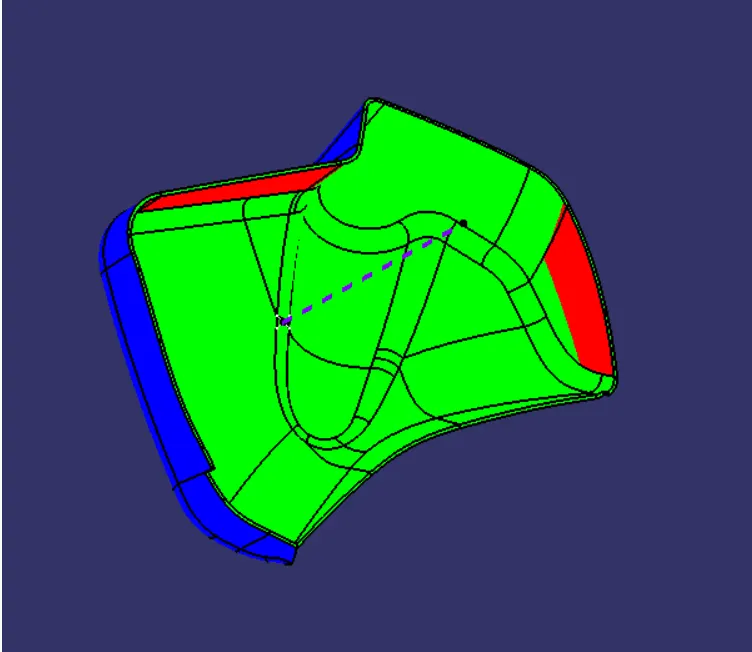
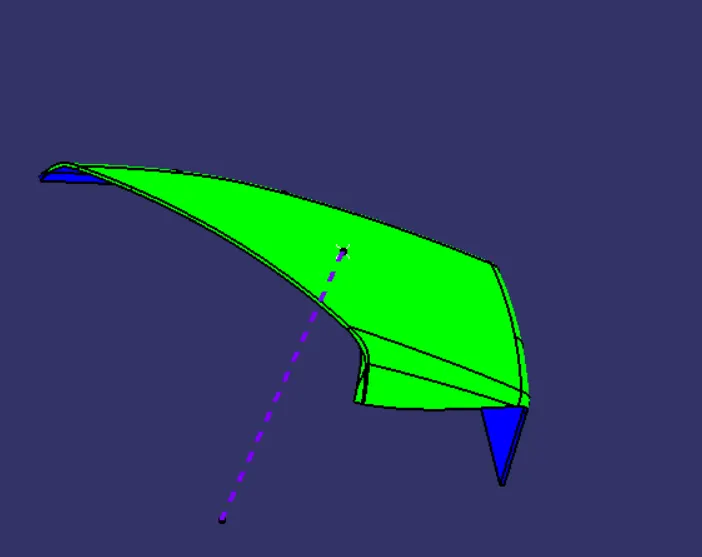
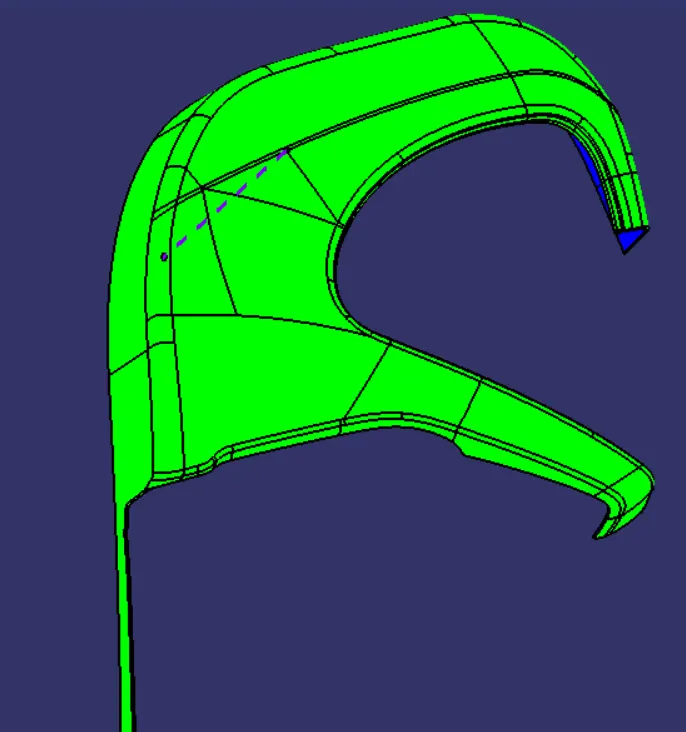
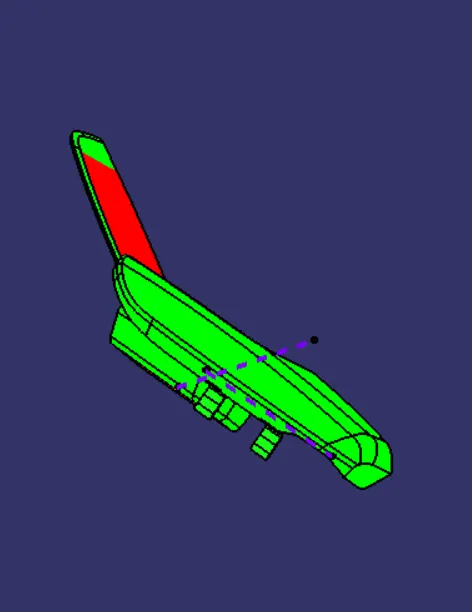
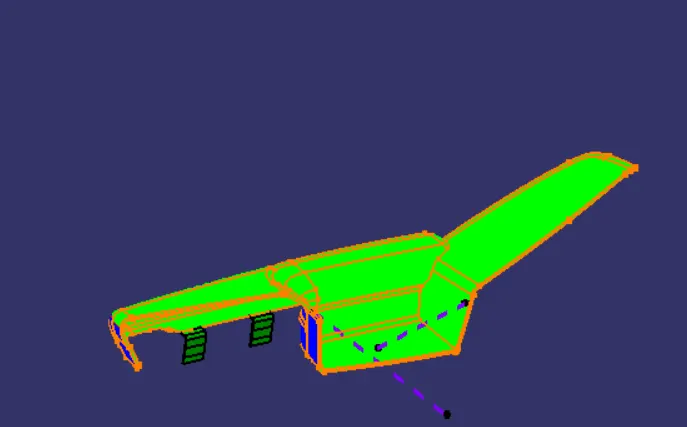
DRAFT ANALYSIS:
- Draft is done on the Class A surface.
- Change it to material in customise view.
- Click the Draft analysis tool and click the surface and align the compass to tooling axis.
- 3 degree is the clearing angle
- So here is photo of cleared (Green) draft.
NOTE: Few sections are not clearing the draft analysis. Mentor Rahul said that it is Class A defective so it can be carry forwarded. Kindly consider
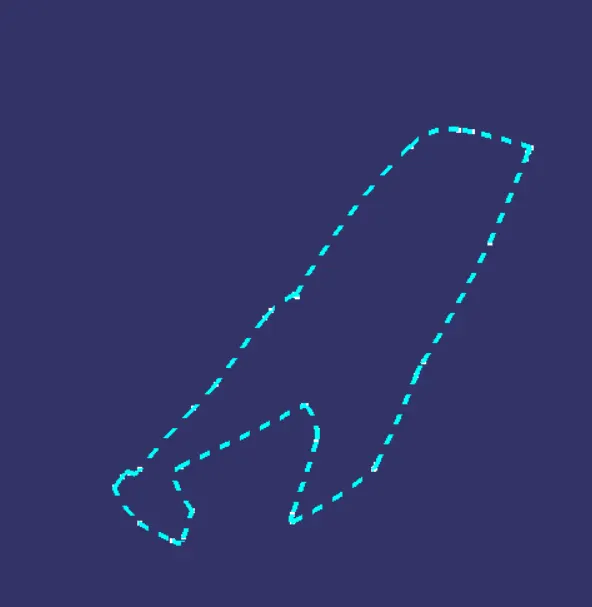
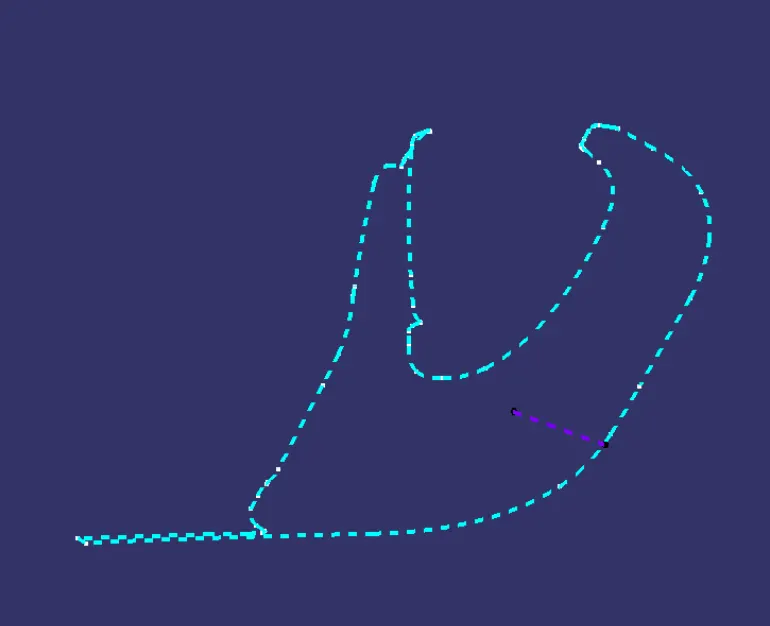
- PARTING LINE
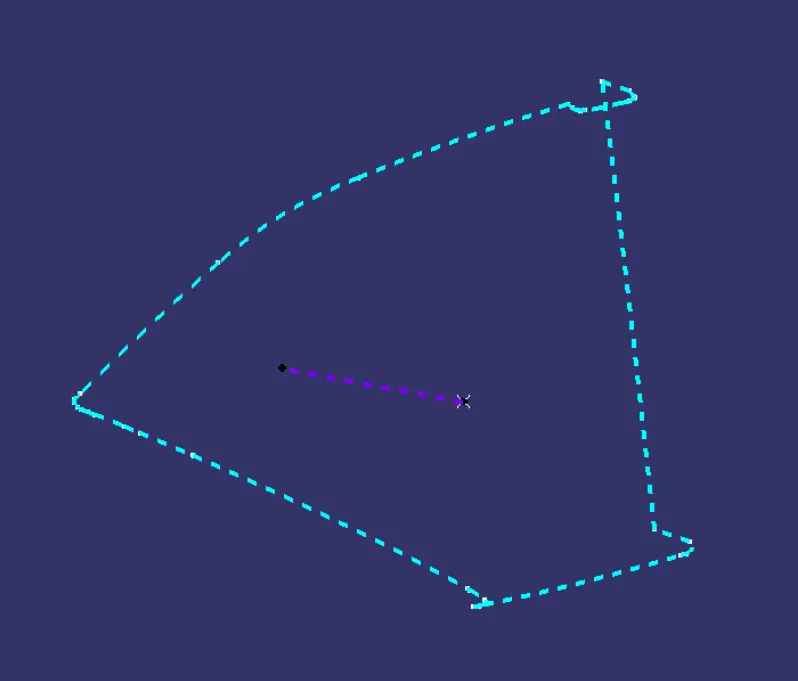
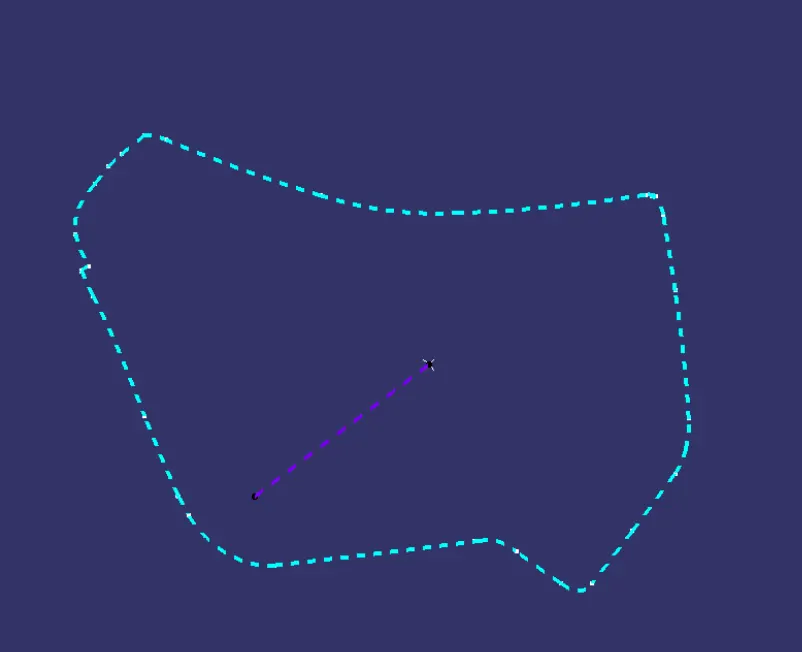
- Here are the photos of the door trim
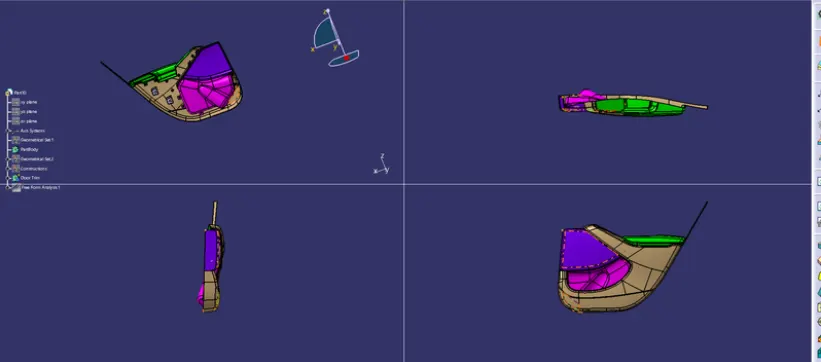
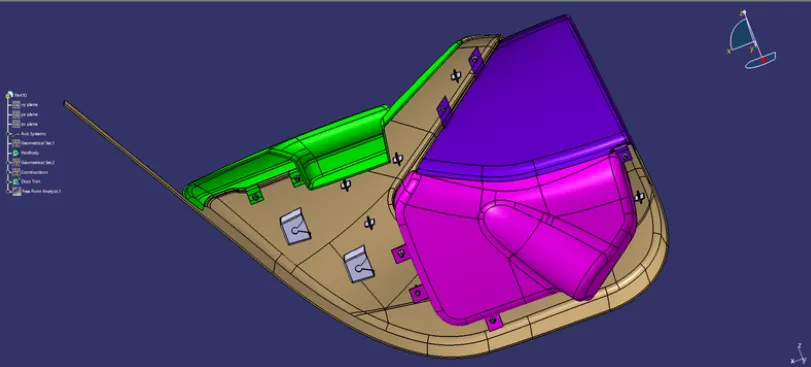
-
ASSEMBLY:
- We then create a product file
- Add the components
- Give constraints and finish the assembly
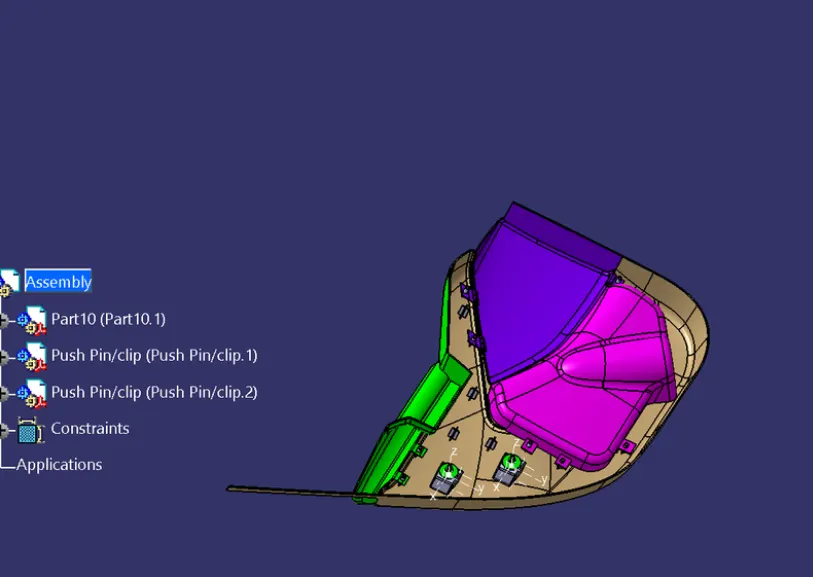
-
RESULT:
Thus we have developed the Door Trim panel