Week 12- Final project
FINAL PROJECT
AIM ;
- To create a Solid body of side door plastic trim with engineering features using the Class-A Surface and master section.
INTRODUCTION ;
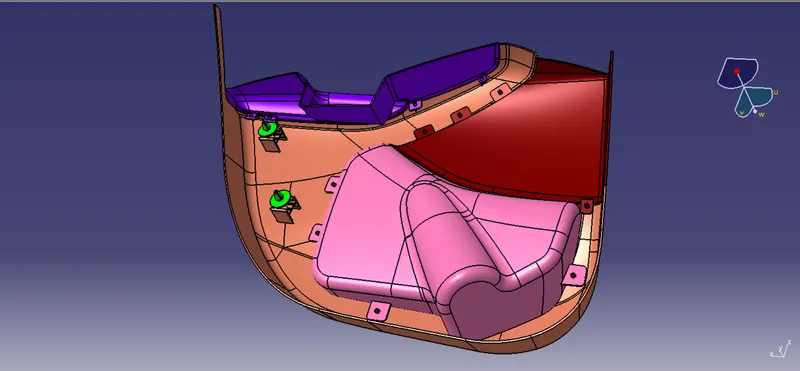
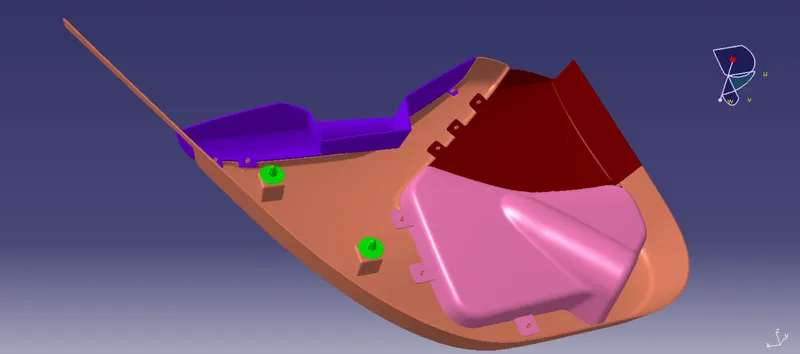
- The door trim panel is the interior plastic component attached to the sheet metal part of the Door. It contains engineering features like a doghouse, heat stakes and pushpins.
INTERIOR DOOR TRIM CONSISTS OF FOUR PARTS ;
- Lower substrate
- Door armrest
- Upper map pocket
- Lower map pocket
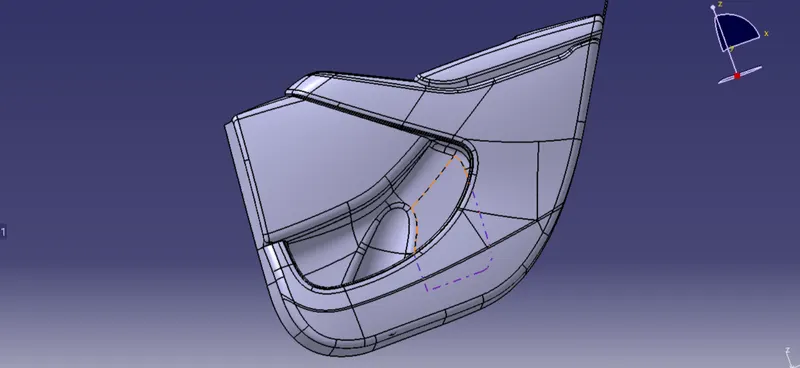
MASTER SECTION:
- The master section are the guides for the requirement of the design to follow.
TOOLING AXIS:
- The tooling axis is defined as the direction in which the mold or core and cavity opens is the tooling axis.
DRAFT ANALYSIS:
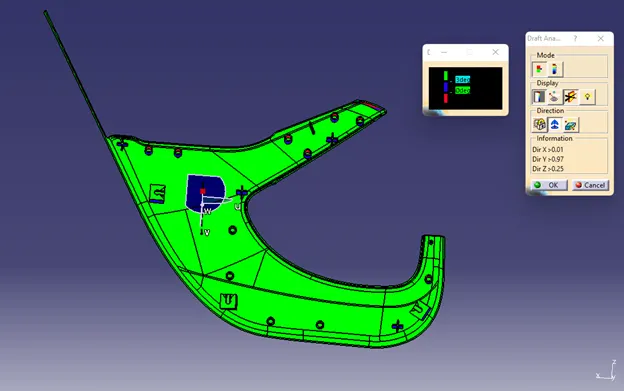
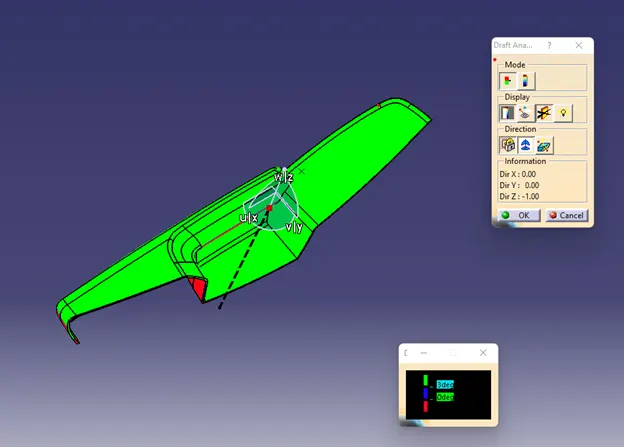
- The Draft Analysis command enables you to detect if the part you drafted will be easily removed. This type of analysis is performed based on color ranges identifying zones on the analyzed element where the deviation from the draft direction at any point, corresponds to specified values.
CLASS A SURFACE:
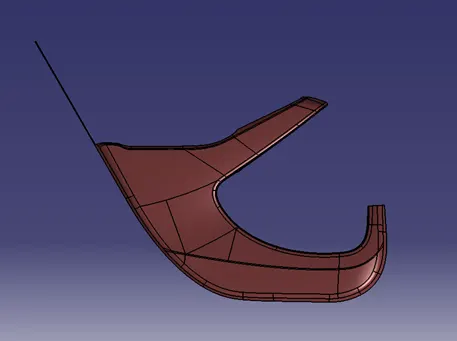
- A class A surface is any of a set of freeform surfaces of high efficiency and quality. Although, strictly, it is nothing more than saying the surfaces have curvature and tangency alignment – to ideal aesthetical reflection quality,
CLASS B SURFACE:
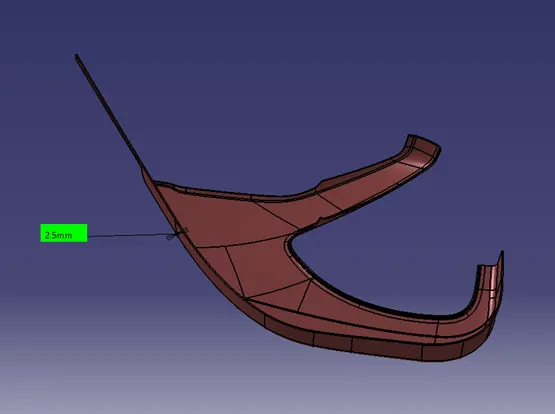
- B surface is the thick wall of the component. The B surface is created by Class A surface reference of an offset of 2.5mm is used to create a Class B surface.
CLASS C SURFACE :
- The C surface is the boundary of the component and it also joins the class A & B Surfaces.
ATTACHMENT FEATURES ;
- DOG HOUSE WITH 4 WAY LOCATOR
- RIBS
DOG HOUSE:
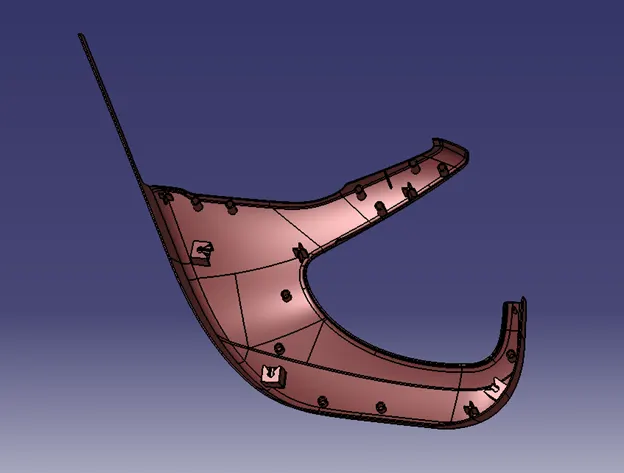
- Dog house is an engineering feature used in the plastic trim design. Dog houses are used as supporting features. Sometimes other engineering features like snaps; locators etc. are mounded on them to increase their strength.
FLANGES:
- The Flanges have created both sides of the b-pillar at the class A and B surface. And the surface of the flange should match the master section.
PROCEDURE:
- The lower substrate of Class A and B
Class A
Class B with 2.5mm thickness
Final closed body with Engineering Features
Draft Analysis of the Final body;
Door armrest Class A and B ;
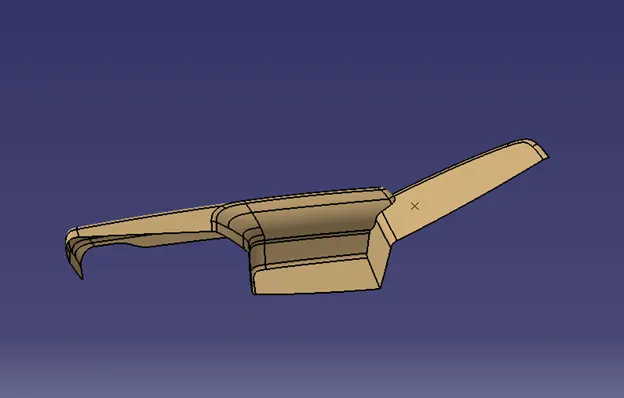
Class B with 2.5mm
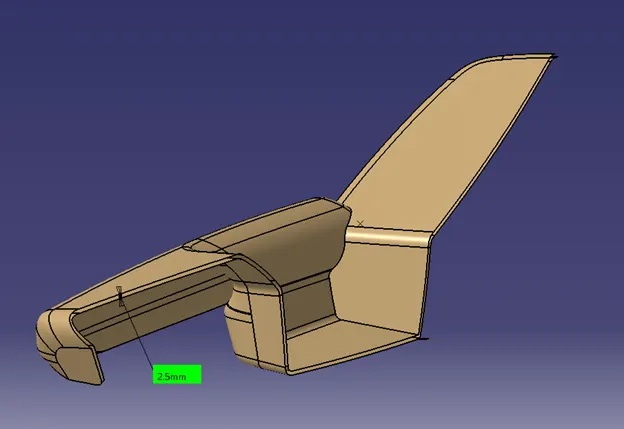
Final closed body with Engineering Features ;
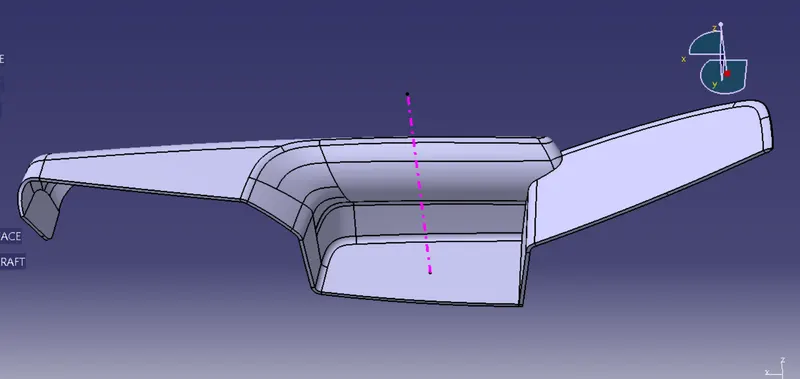
Draft Analysis of the Final body
Upper Map pocket Class – A and B
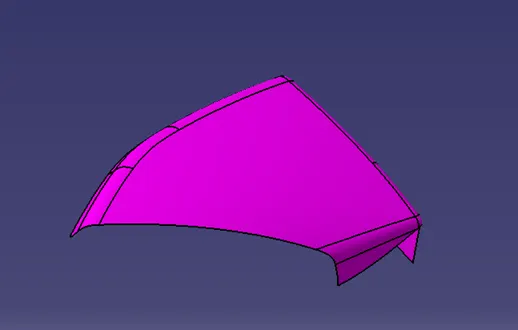
Class B and C final TRIM
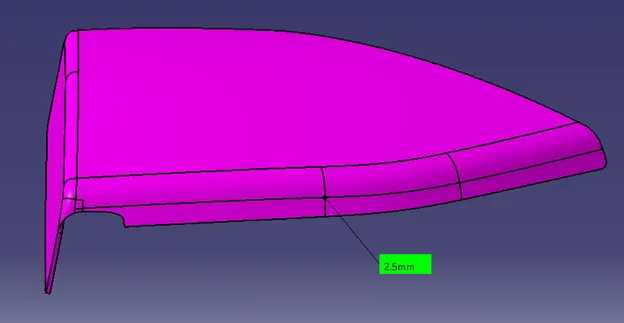
Final closed body with Engineering Features
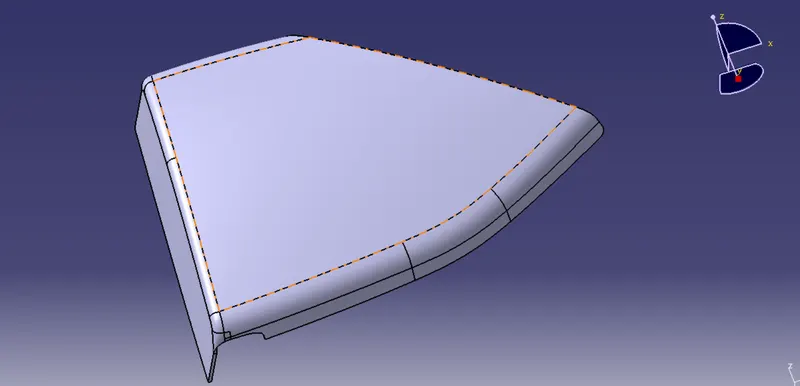
Draft analysis on final Body
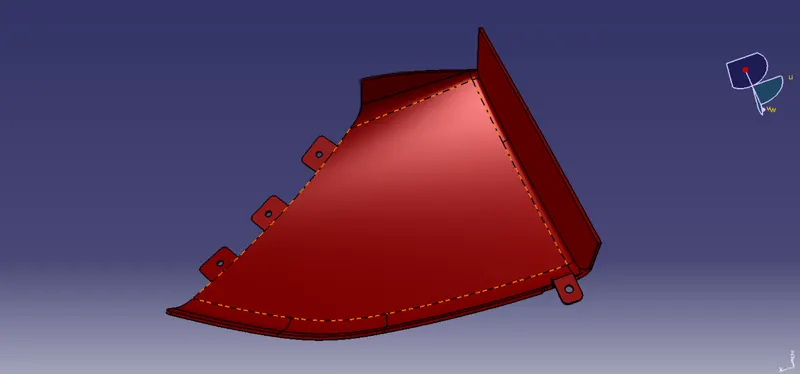
Lower map pocket Class-A and B
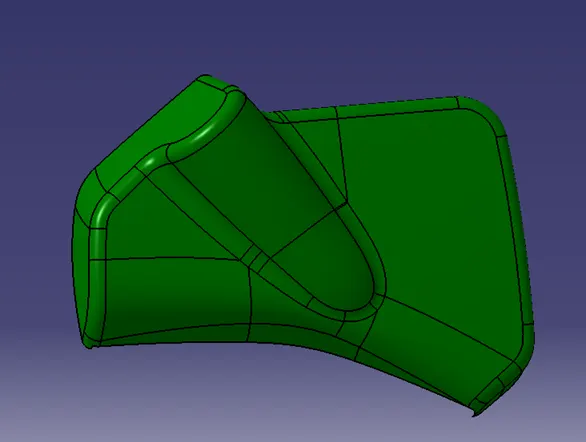
Class B and C final TRIM
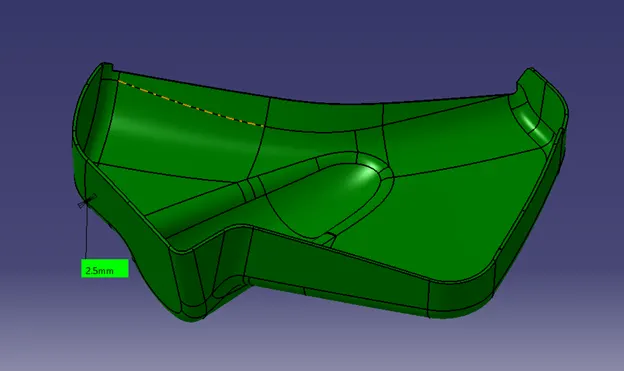
Final closed body with Engineering Features
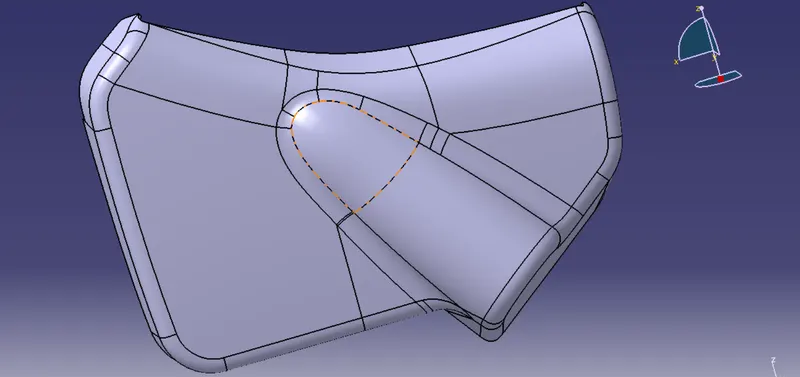
Draft analysis on final Body
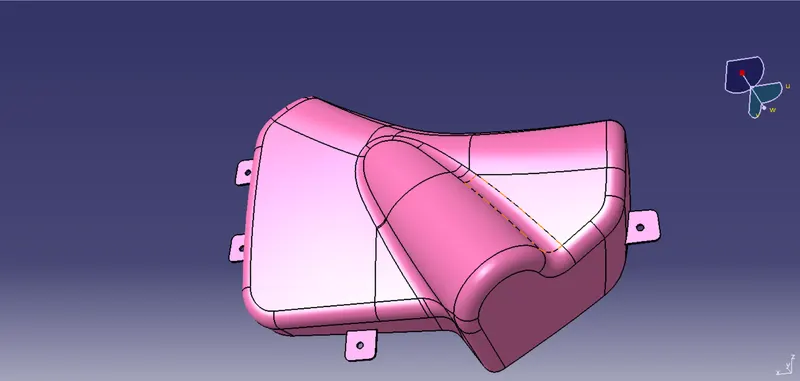
Final door trim with a push pin ;
Design Rules for Dog Houses:
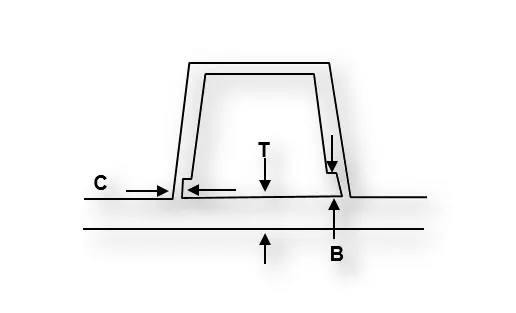
- "C" is where the doghouse contacts the backside of the surface.
- Doghouse wall thickness at the intersection of the part wall ( C ) should be 40% or less than the main wall stock ( T ).
- The height of ( B ) should be between 3.0 – 6.0 mm.
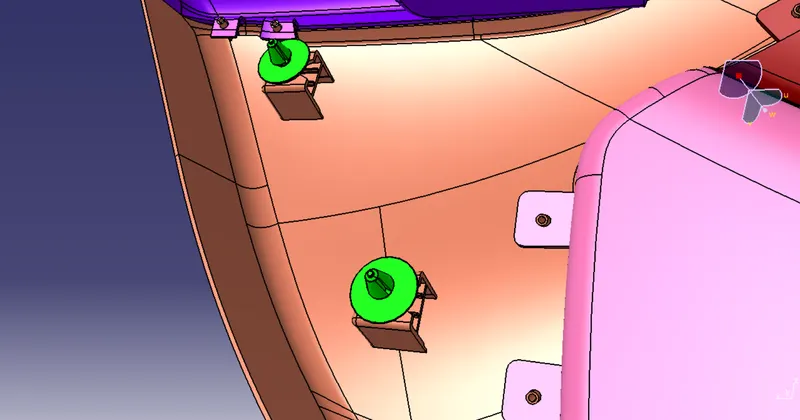
DOG HOUSE WITH PUSH PIN;
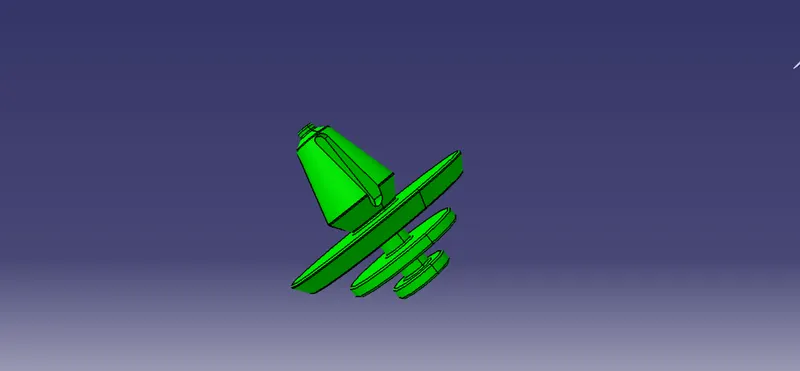
RESULT ;
- The Green colour is Drafted walls above 3 degree
- The Blue colour is Drafted walls from 0-3 degree
- The Red surface are Negative Degree
CONCLUSION:-
- Design Door trims through Master Section Development and perform draft analysis has been successfully created, considering the design rules as mentioned in the given data.
Thank you ,