Week 12- Final project
Aim:-
To create a CAD model as per OEM standards from the below inputs:
- Class A surface
- Nominal thickness : Refer Master sections
- Attachment strategy
Software Used: Catia V5.
STEPS TO BE FOLLOWED :
- To create individual tooling axis for the individual parts and perform draft analysis on the class A surface.
- To create the class B and class C surfaces from the given class A surface.
- To form a solid geometry by combining all the surfaces.
- To decide an attachment strategy for the part and create engineering features in reference from the master section which is given as input.
- To perform draft analysis on the solid part model with all engineering features.
- To assemble all the components together.
INPUT
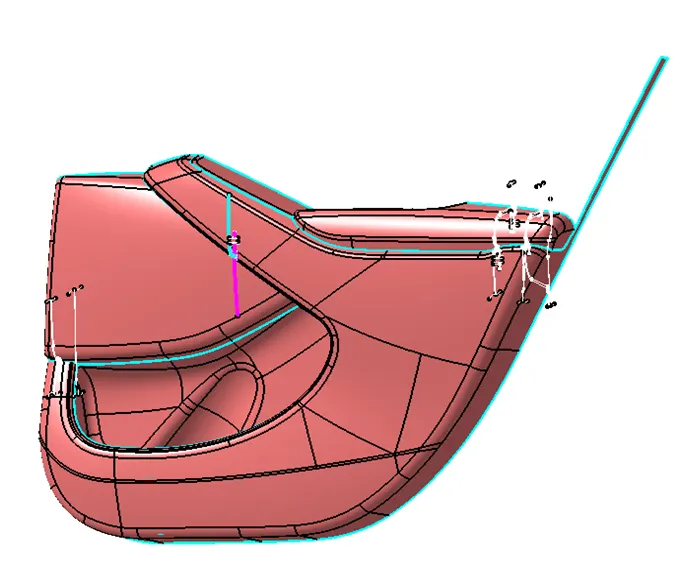
ASSIGNING A SURFACE IN SINGLE PRODUCT FILE:-
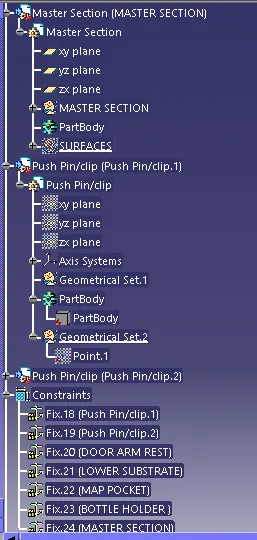
- The Input file has a single Geometric set with all the surfaces of the Class A Door trim.
- We have to extract and assign the respective surfaces to each component.
- We extract the A surface for the following components:
- Door Arm Rest
- Lower Substrate
- Map Pocket
- Bottle Holder
CREATE ASSEMBLY:-
- Collect the parts inside one assembly (Create a New Product), by either of the options:
- Copy + Paste
- Add Existing Component
- Save Management:
- We cannot directly save the file by pressing Ctrl+S, because we have to organize the parts in the assembly file folder.
File > Save Management > Select the Parent Product > Save As (Create a separate folder) > Propogate Directly.
Introduction:
As per automotive industrial standards to achieve perfect and asthetic shape of door trim or any plastic components base product design perfection is must. Few important neccessory skils as given below,
- As an Interior/Exterior Product designer should be aware about the parting surface, parting line, core and cavity know-how is one of the key skill.
- Our design should be manufacturable.
- Our design can be easy for assembly.
- And our design should be serviceability.
The door panel is the interference between the interior of the car and the inner workings of the door.
Generally, the door panel is divided into two parts of easy designing like door arm rest, map pocket, lower substrate, bottle holder, these requires one of the toughest requirements among the interior parts of the car.
This should be designed to with stand the load while being less than 2mm in the thickness and also protect the occupants during collisions. Door currently has an inner full width panel consisting of electronic windows. Central locking system and speakers. These panels typically consist of a covered with either textiles or plastics.
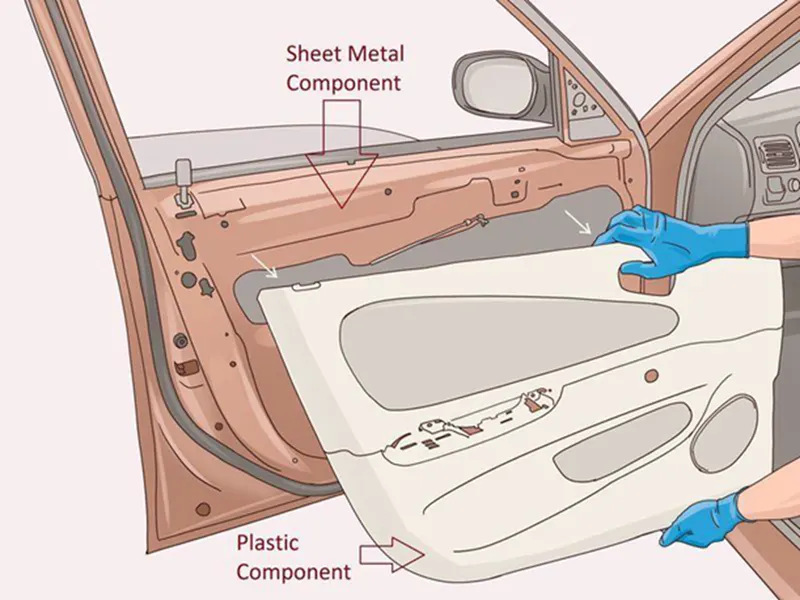
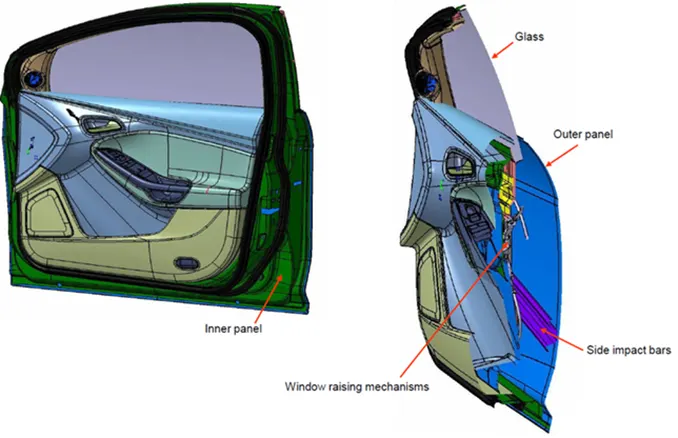
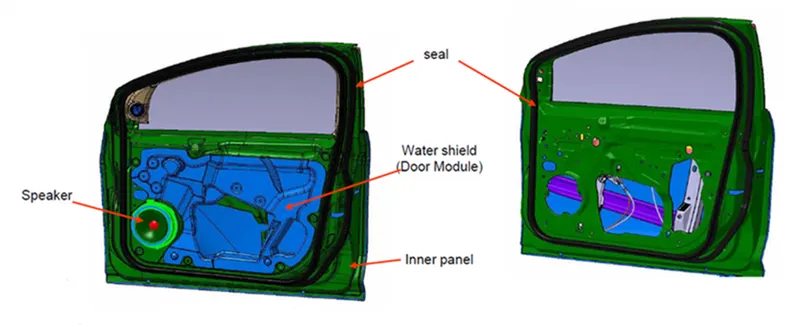
The below views for the reference of the door panel mounting portion.
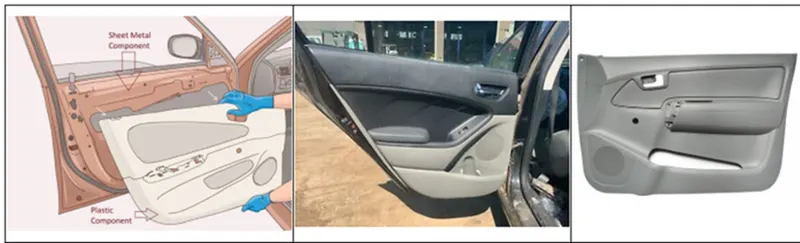
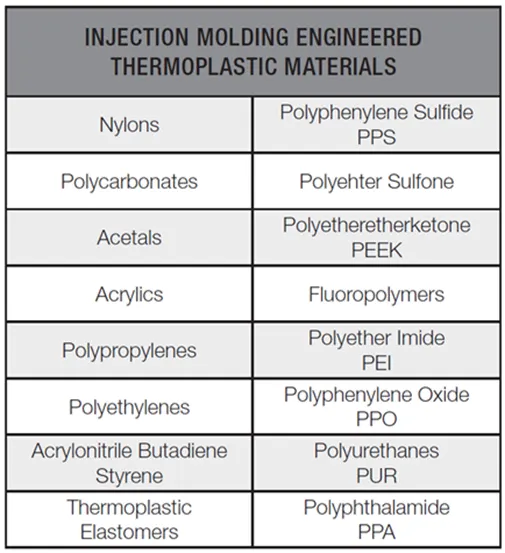
The following materials using for trim manyfacturing under thermoplastic materials.
Design rules followed:-
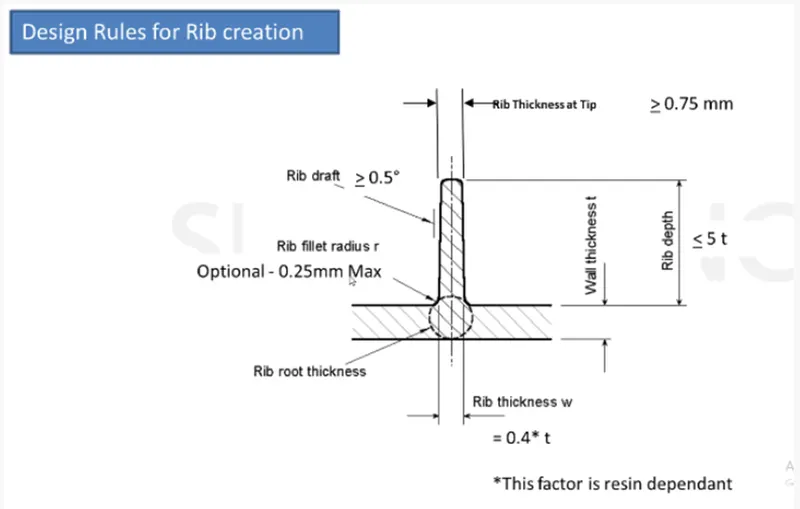
1. RIBS
2. SCREW BOSS
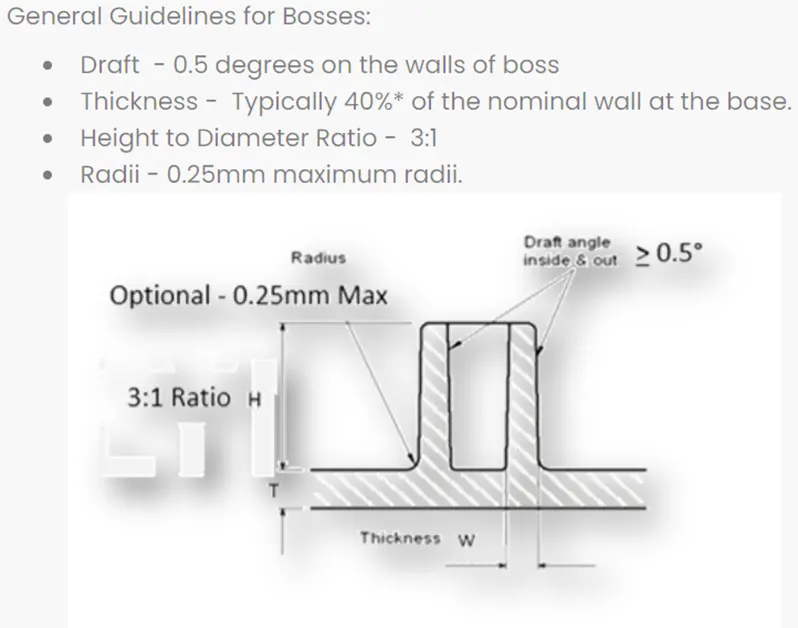
3. DOG HOUSE :
AIM of the project (OUTPUT)
In this project we are planning to make the following targets,
- Create thickened part using master section for reference
- Create the mounting features as per design guidelines in the industry and with master sections
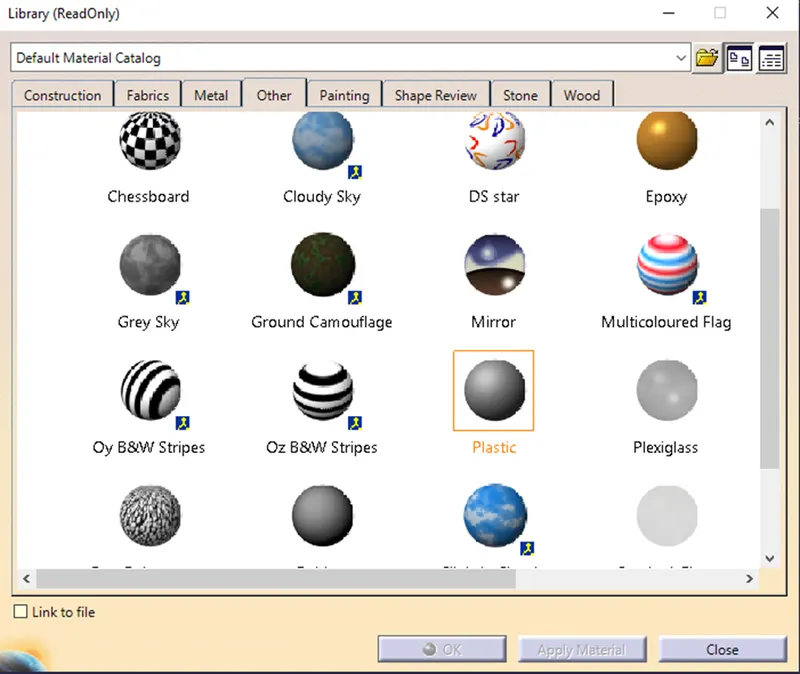
- Apply MATERIAL details :
- Draft analysis & Tooling analysis
- Creation of parting lines and check tooling feasibility.
We have followed below steps to achieve the above outcomes.
Herewith I have showcase the final view outcome view for reference.
Final Body Images with plastic material mode applied is below:
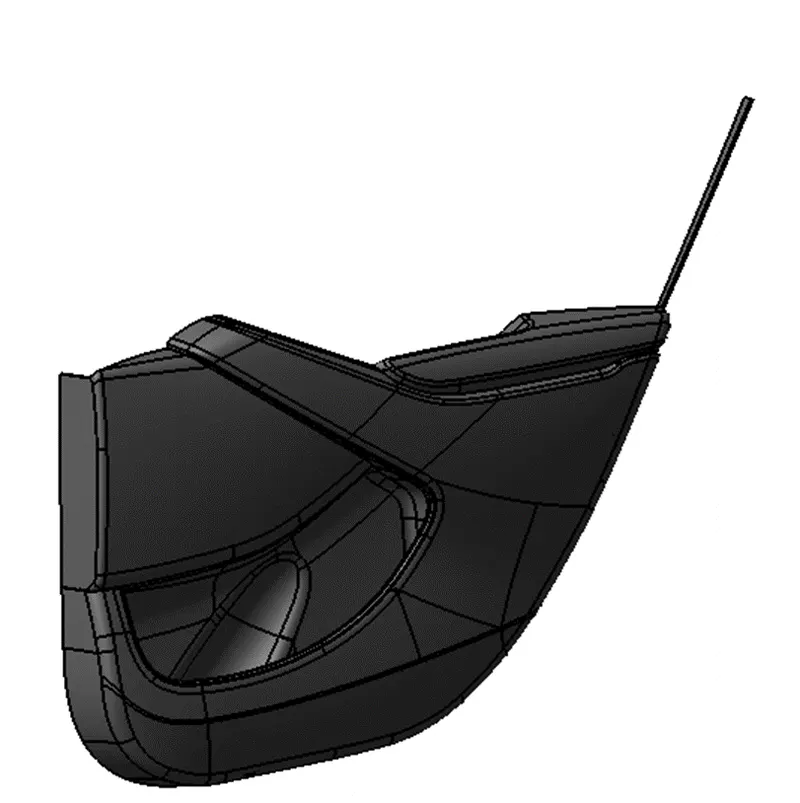
The above image is material mode render view.
The following component we got to work on it:-
- DOOR ARM REST
- LOWER SUBSTRATE
- MAP POCKET
- BOTTLE HOLDER
Here we started to work from Door Arm Rest.
DOOR ARM REST:
An arm rest offers the possibility of comfortably positioning your hand when driving on a motorway or standing in traffic, yet not only. Depending on the equipment of an individual vehicle, it can also combine the functions of the control console of the vehicle’s electrical systems and the practical storage compartment. Car armrests are manufactured from a variety of materials, including a hard plastic base, a soft foam top, and an outer pad. All these components should provide comfort of use, durability, stability and safety.
Class-A Surface :-
In automotive design, a class A surface is any of a set of free form surfaces of high efficiency and quality. It gives the aesthetic of the component which is created by the styling team and gives to the part design engineer to create the part with all engineering aspects.
CLASS A SURFACE Of DOOR ARM REST GIVEN BELOW
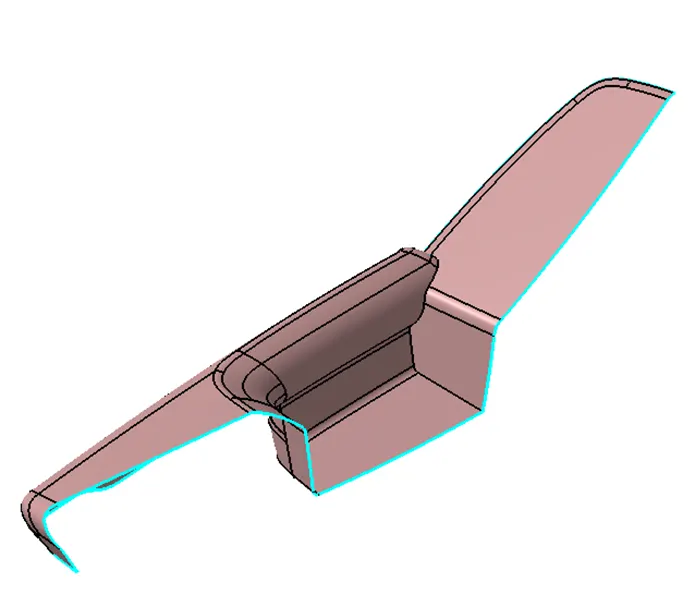
I found an error on the below highlighted portion on class A.
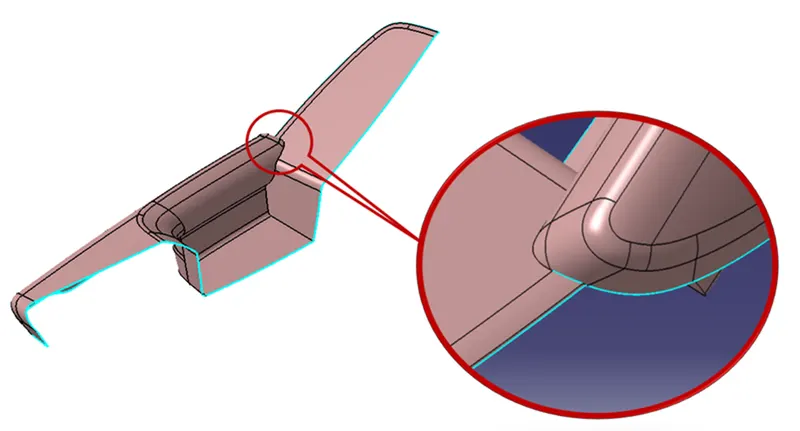
So at first I did improvement on Class A of Door Arm Rest on the specified portion which shows on above image.
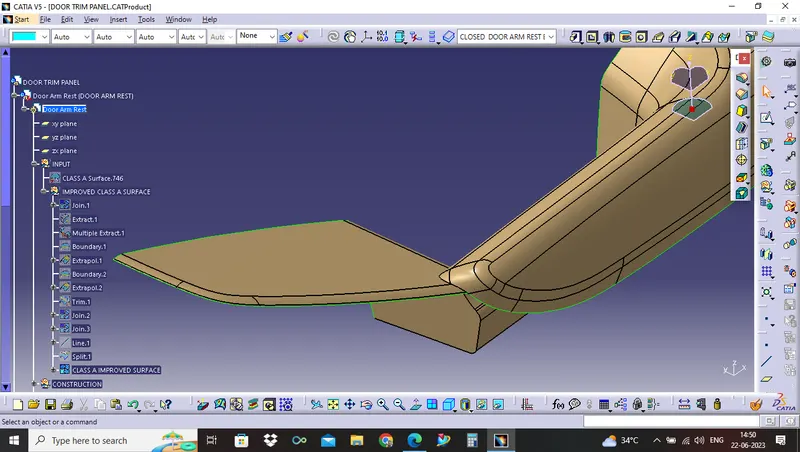
To create solid body of Door Arm Rest , we have to do following process:-
- Tooling axis creation
- Draft analysis
- Class B creation
- Class C Creation
- Final closed body creation.
- Closed surface thicken by solid.
- Draft analysis for close surface solid part
- Engineering feature creation.
- Creation of parting lines and check tooling feasibility
- Applying material detail
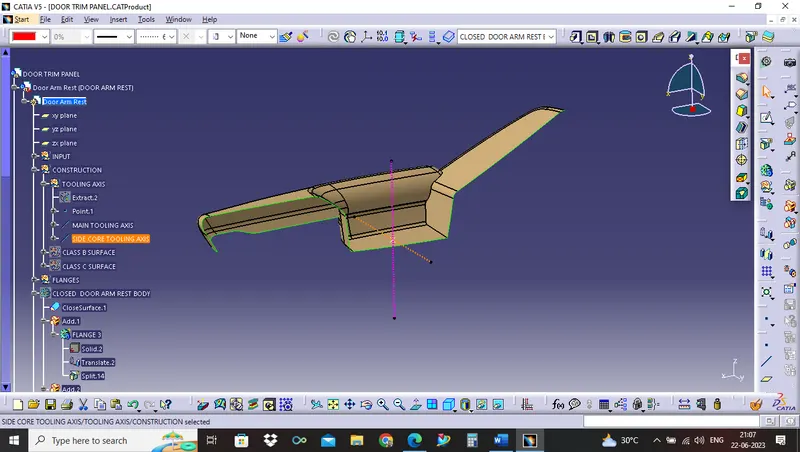
1. Tooling axis creation:
- From Class A Surface, we have to form TOOLING AXIS.
- The point where the component get molded from injection molding.
- On that point, create POINT first using EXTRACT surface.
- On that point, using point direction to form tooling axis.
- Main Tooling Axis is perpendicular to axis system.
- Side core tooling axis is horizontal to axis system.
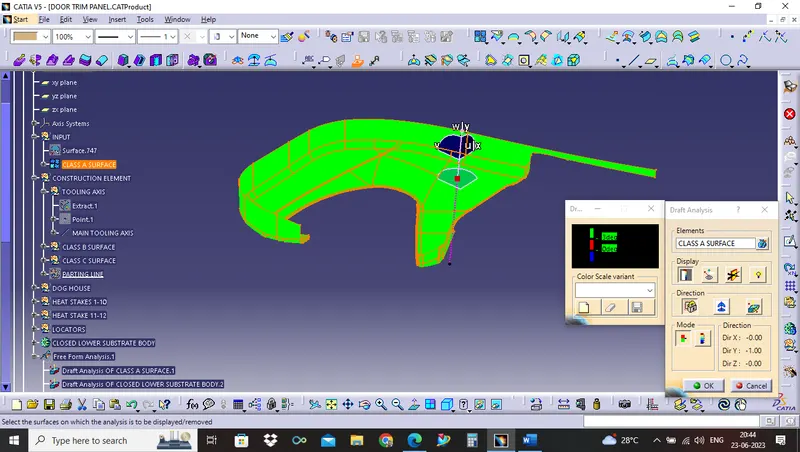
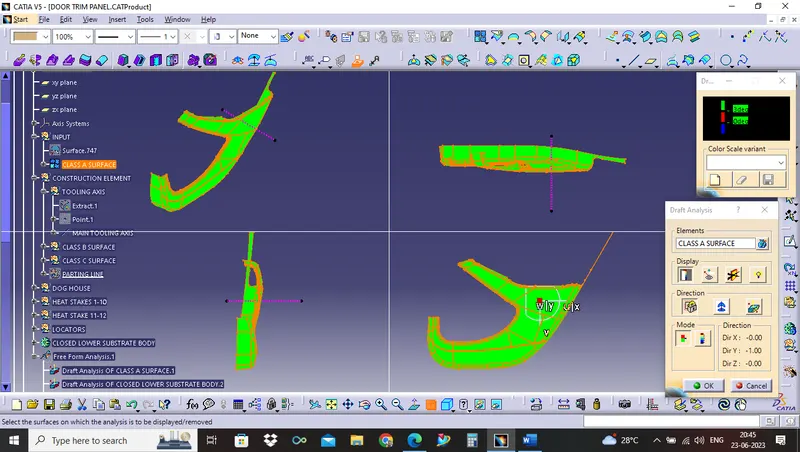
2. Draft Analysis of Class A:
MAIN TOOLING AXIS : Clear at 3 Degree
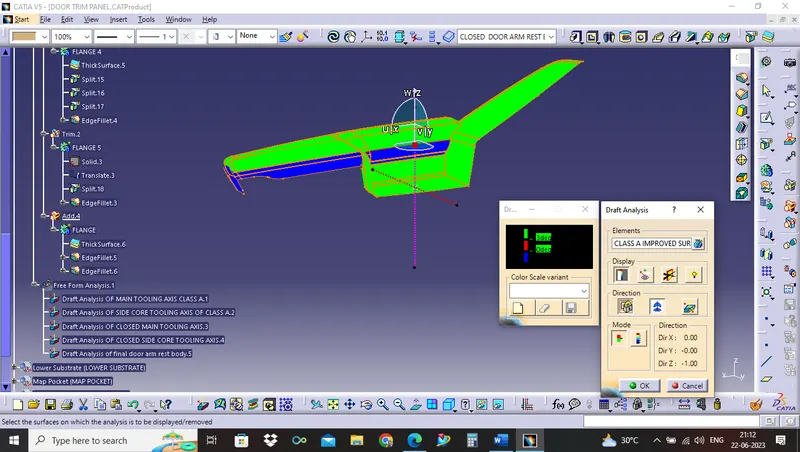
- So the given class A surface cannot be cleared by the Main tooling axis.
- so we take another tooling axis so as to clear the area which is not cleared by the main tooling axis.
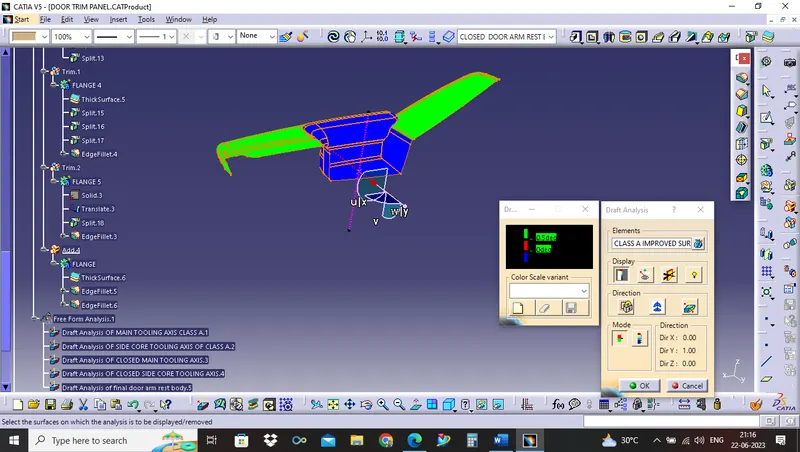
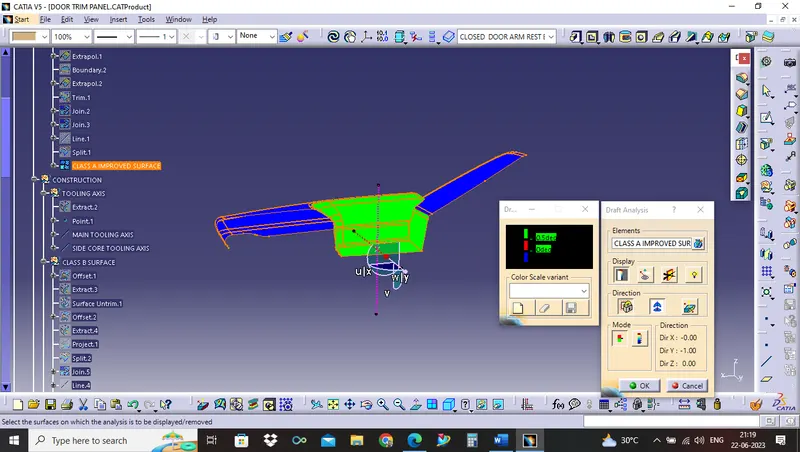
SIDE CORE TOOLING AXIS: Clear at 0.5 Degree
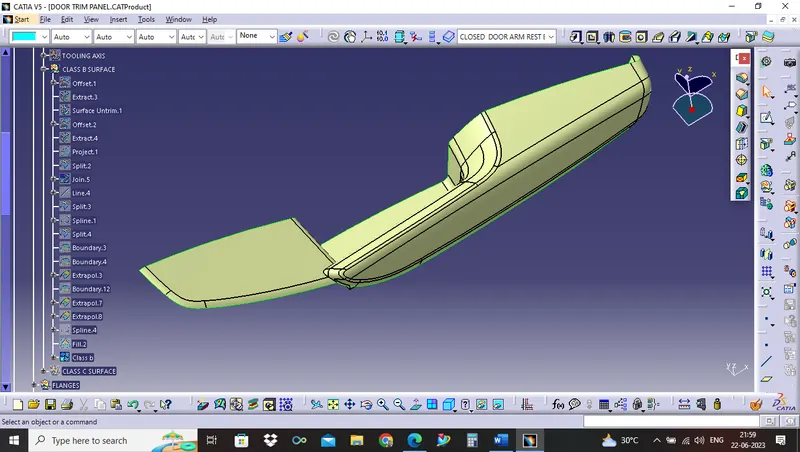
3. Class B creation:
To create class B I used Wireframe, Surface & Surface operation tools.
As much as possible way founded to simplify the process to create Class B Surface.
Below picture is reference view of arm rest class B,
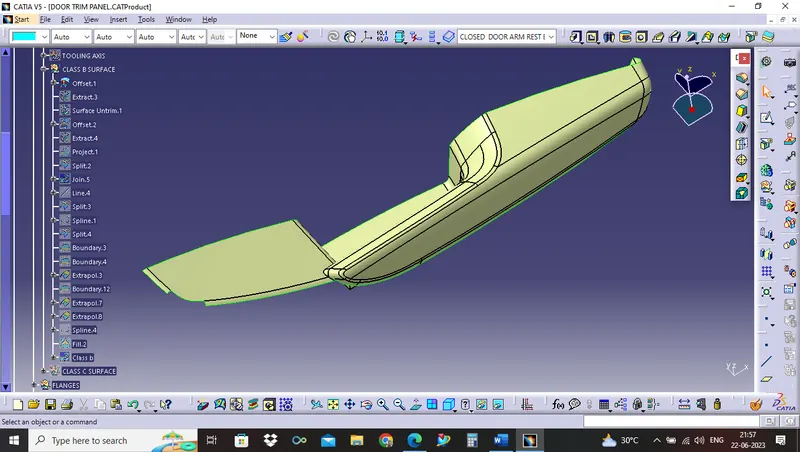
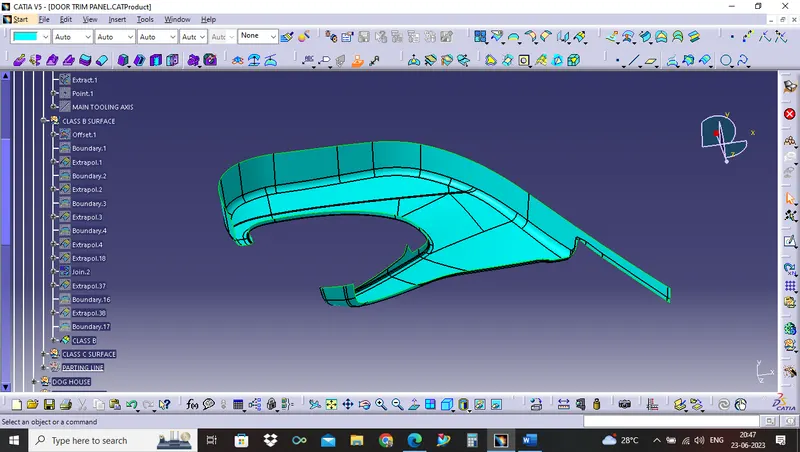
we offset the Class A surface and get the B surface body here we offset the 2.5mm value so we get the thickness is 2.5mm is mention in above so we offset the A surface for 2.5mm .
After the offset we get the surface but in that offset some patches of surface is missing so we required to solve it.
Initial CLASS B SURFACE: After OFFSET CLASS A SURFACE WITH 2.5 MM THICKNESS
Final Class B surface:
 4. Class C Creation:
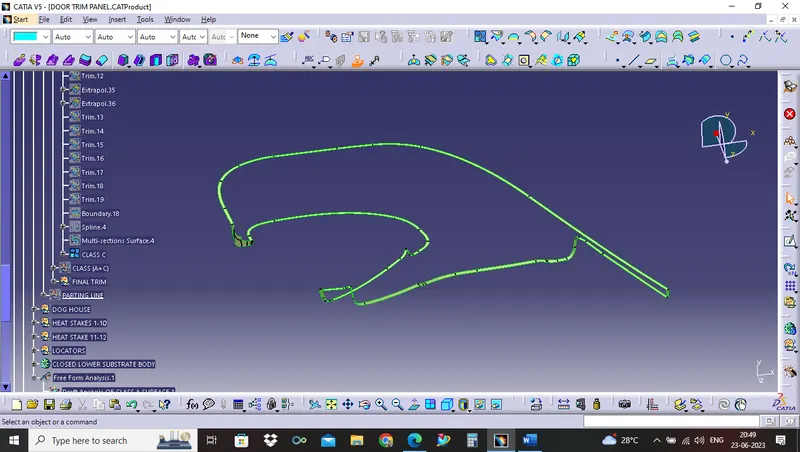
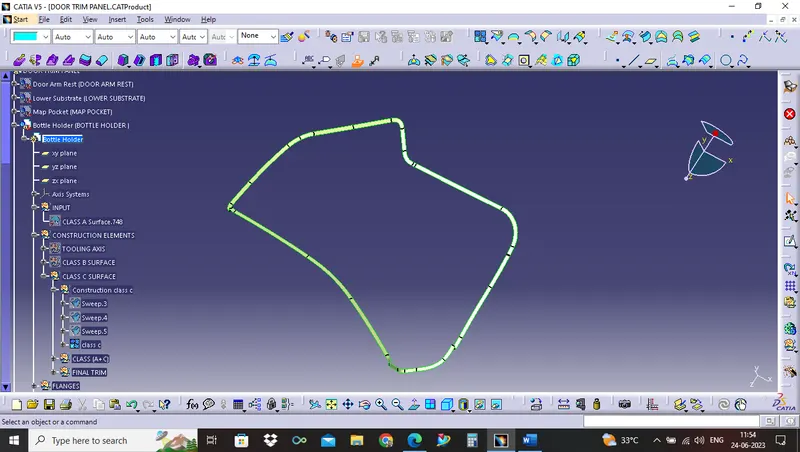
To create the class C, I extract the class A boundary curve in 3 to 4 batches then I did sweep with input of tooling axis draft direction and extracted the sweep end portions then to connect the extracted surface I did used trim comment.
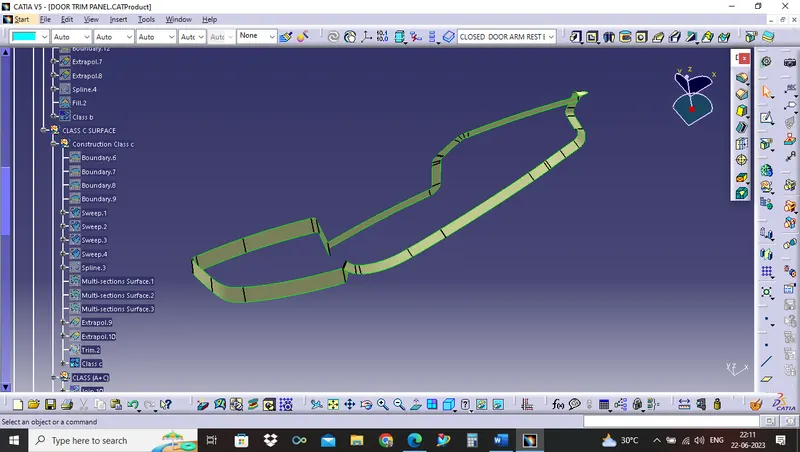
Class A+C:
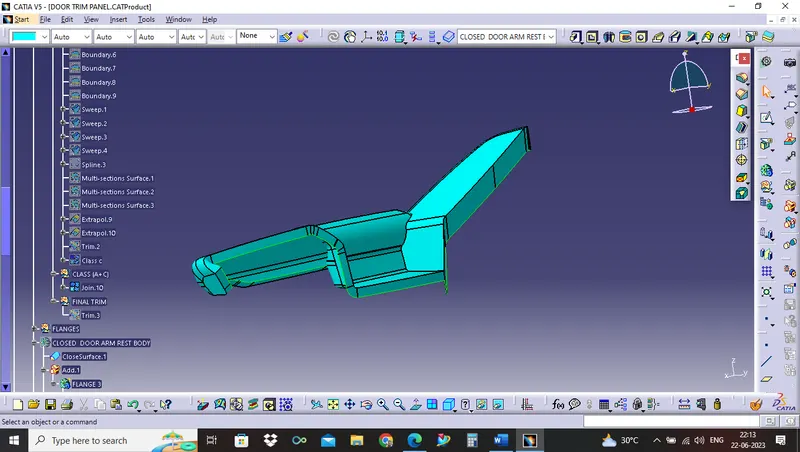
5. Final closed surface creation (Final Trim):
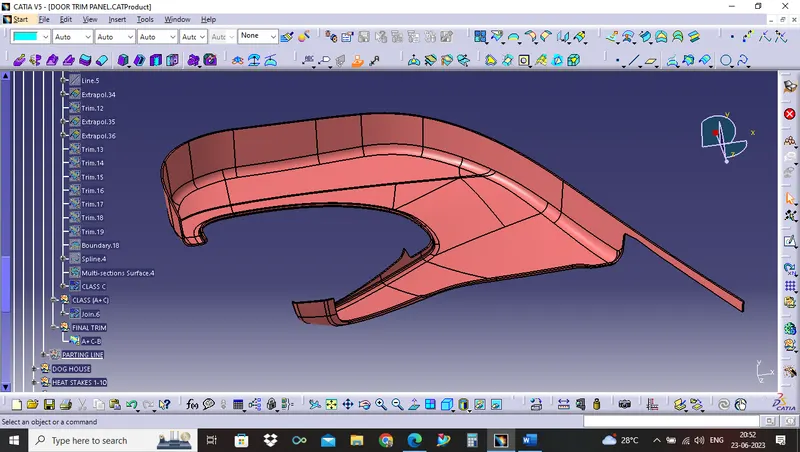
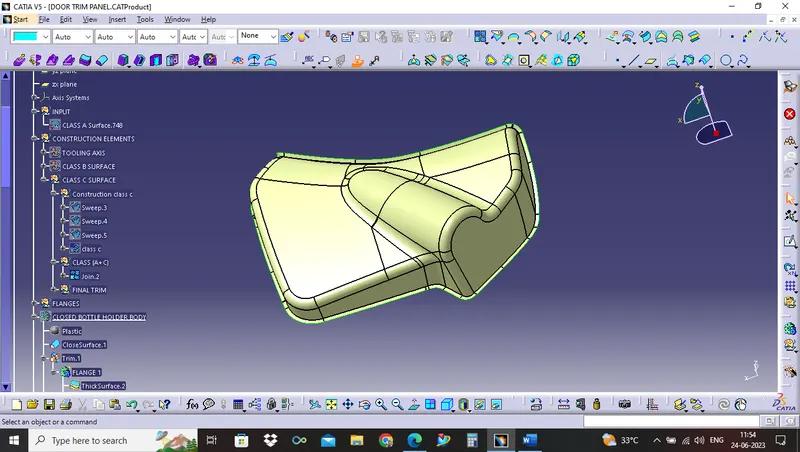
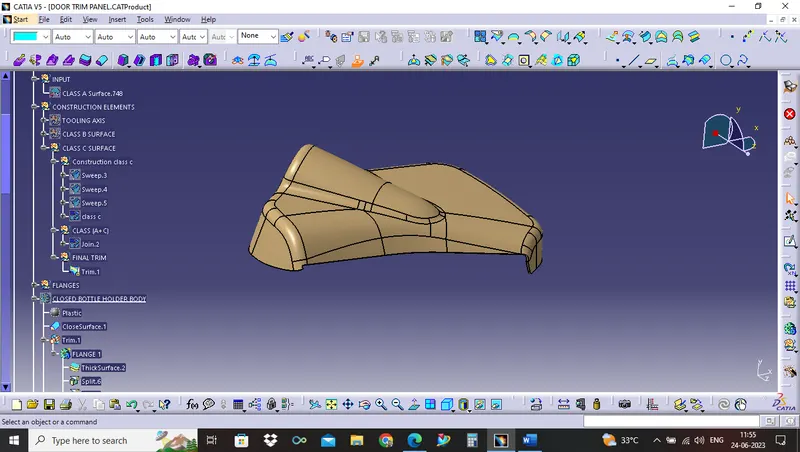
I trimmed the class A+C with Class B to create final closed surface in order make them solid.
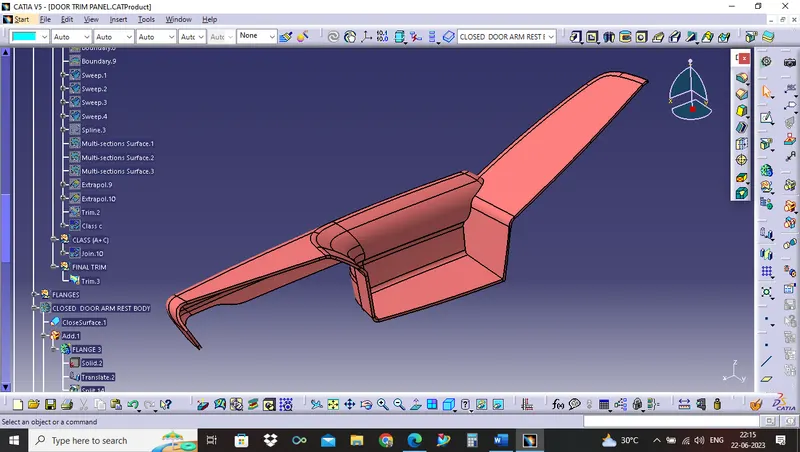
I had evaluate my closed surface of arm rest and it got cleared the test there is no any boundary found and it ready to make part body with thicken the closed surface.
6. Closed surface thicken by solid. 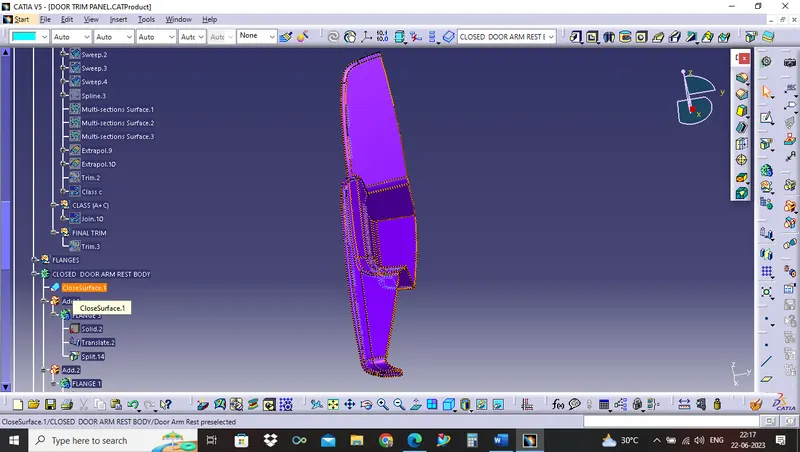
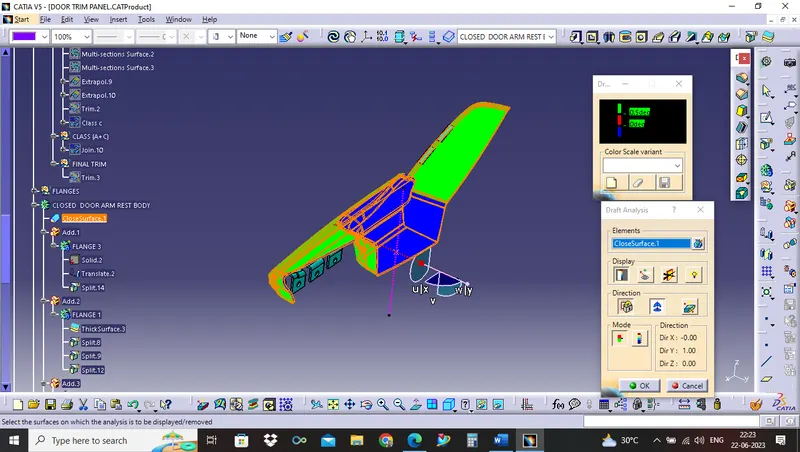
7.Draft analysis for solid part
With help of part design I thicken the closed surface and I just tried for draft analysis and its cleared the draft analysis.
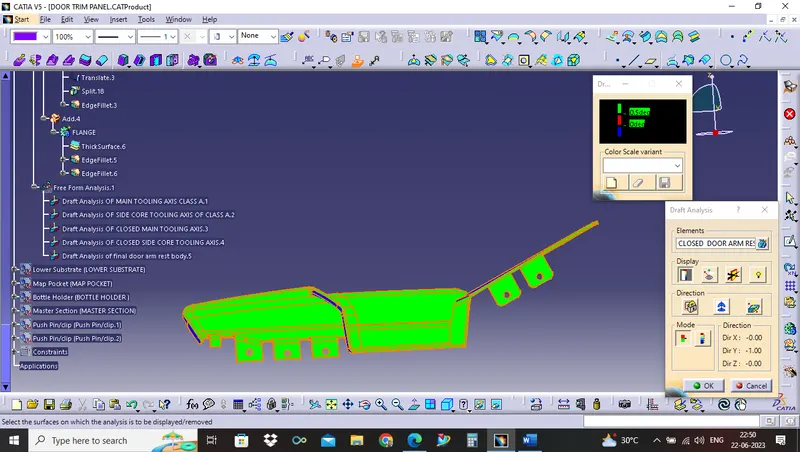
Draft anaysis with Main Tooling Axis: CLEAR AT 3 DEGREE
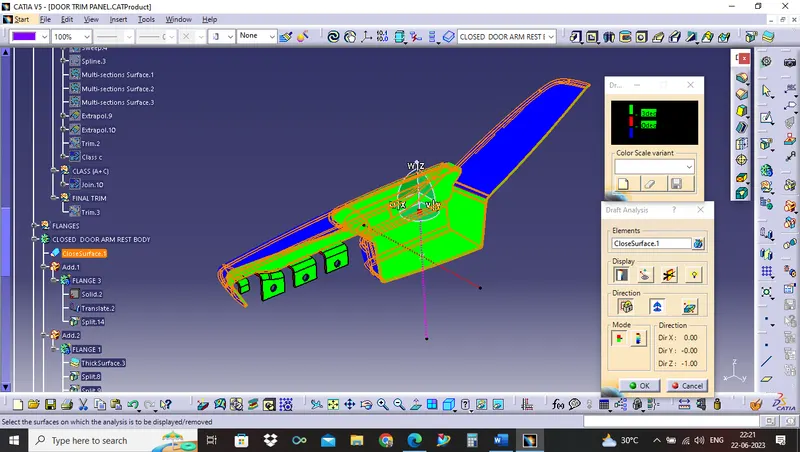
Draft anaysis with SideCore Axis: CLEAR AT 0.5 DEGREE
8. Engineering feature creation:
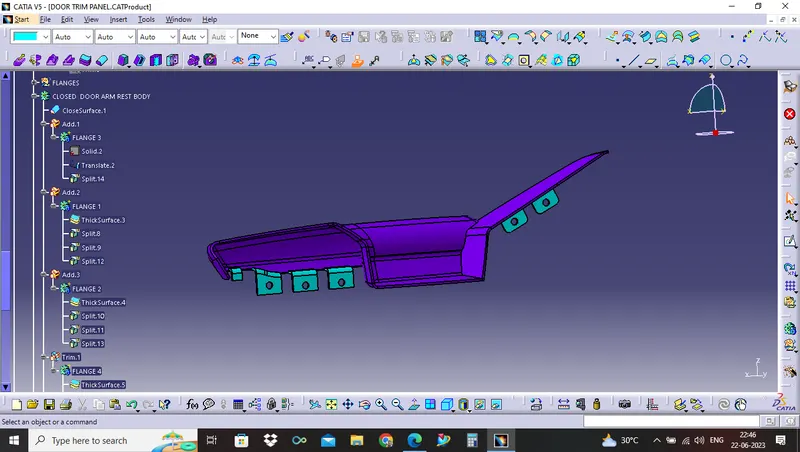
Now engineering features need to make for assemble the component with door trim panel sub assy.
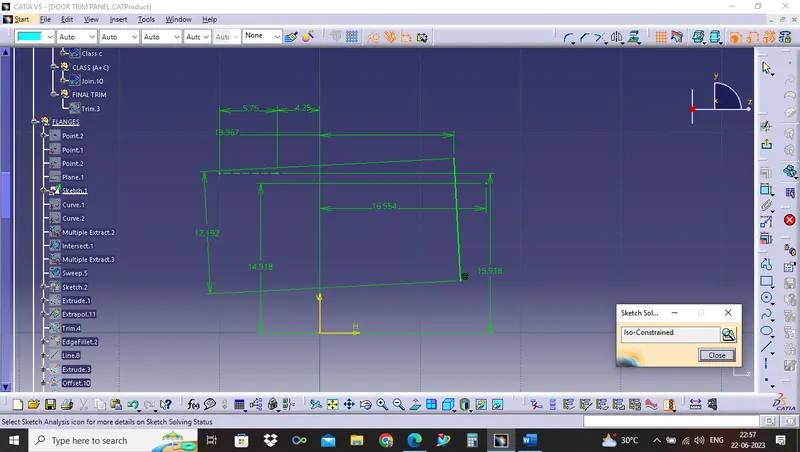
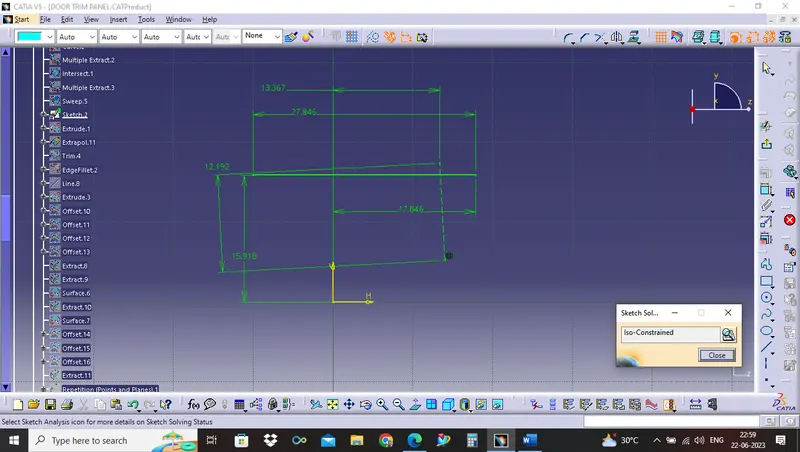
According to provided master section inputs flange shape dimensions.
With input of this master section we decide to make flange on arm rest at various locations according the general assembly principle of 3-2-1 assembly.
We should arrest the component on 12 face of direction moving possibility with providing 3 axis locking process.
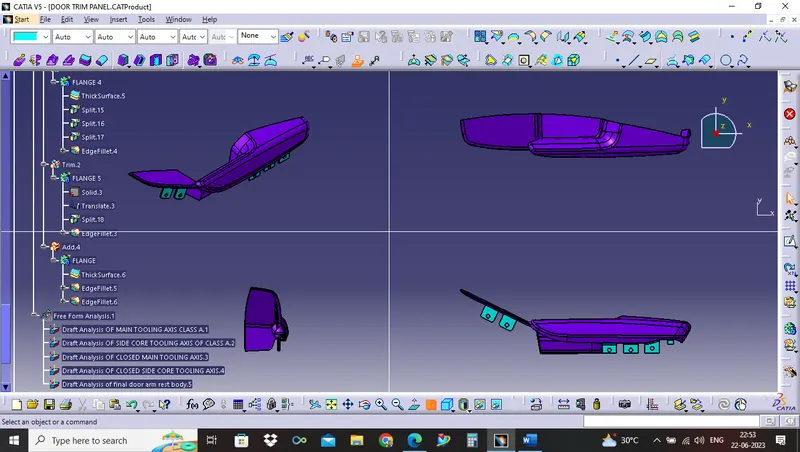
FINAL DOOR ARM REST BODY VIEWS WITH FLANGES:
 DRAFT ANALYSIS OF FINAL DOOR ARM REST
MULTISECTION VIEW
SKETCHES OF FLANGES :
SKETCH 1
SKETCH 2
SKETCH 3
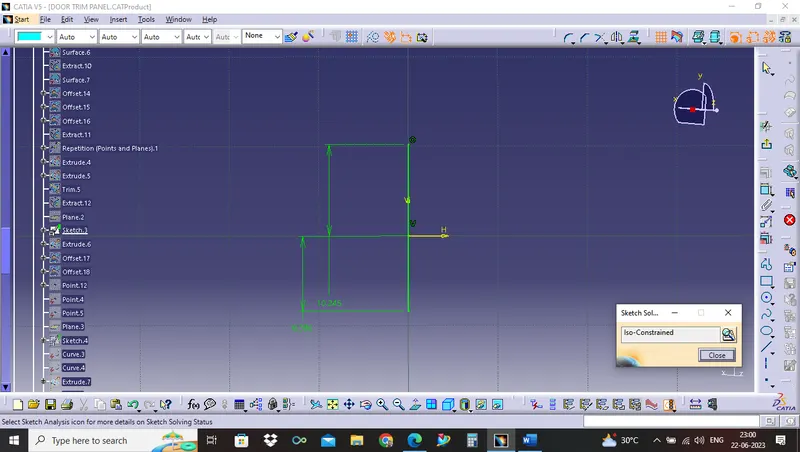
9. Creation of parting lines and check tooling feasibility
So before going to make engineering features we have to checkout tooling feasibility,
Here tooling is the sense we demonstrate the core & Cavity manufacturing feasibility for that we have to create parting surface.
Parting surface is the surface between our components class C side surface which can help to decisions whether the created component can easy ejected and we can check it to make tooling axis normal to view mode and see their class C surface looks angular or not.
If the class C is in angular then our component ready to move for next process.
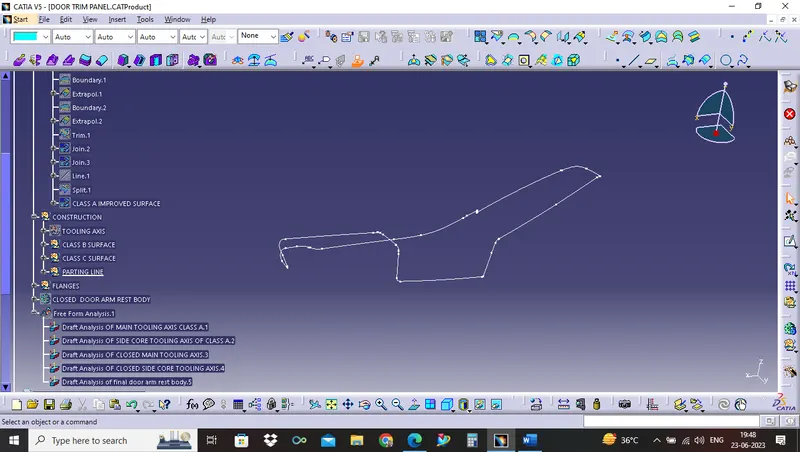
Parting line creation & tooling feasbility check
Parting line creation:
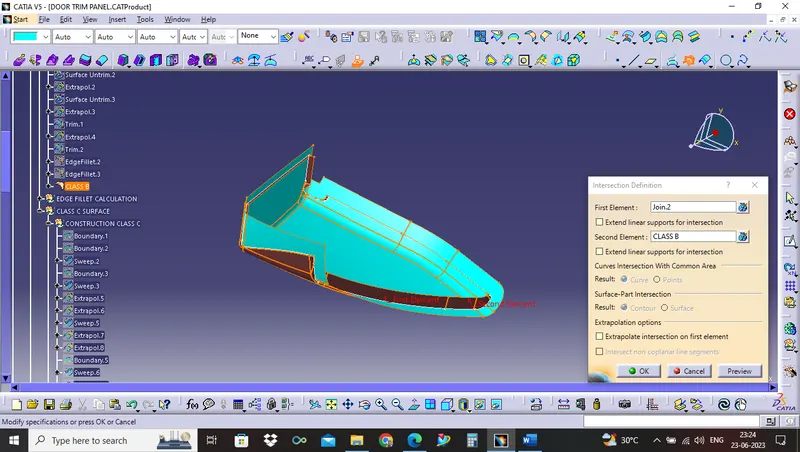
Parting line is the intersection line between the class A+C & Class B.
10. Material addition:
I provide plastic material as per normal material providing features.
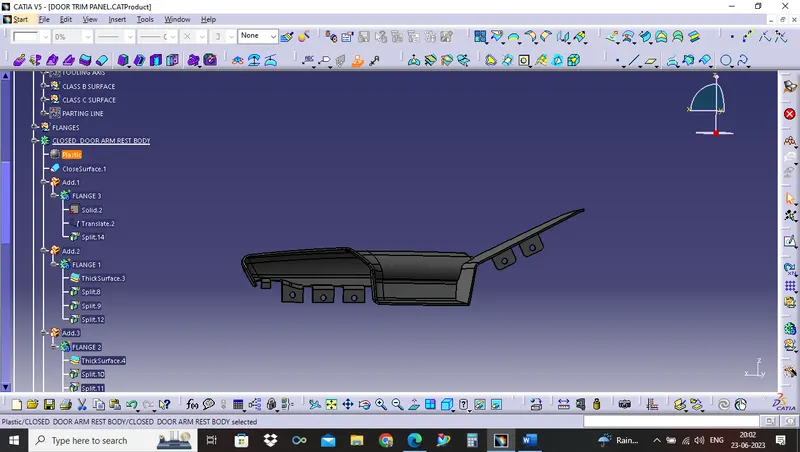
The above view is complete solid rendering view of Door arm rest along with engineering features.
LOWER SUBSTRATE
The below image is provided class A.
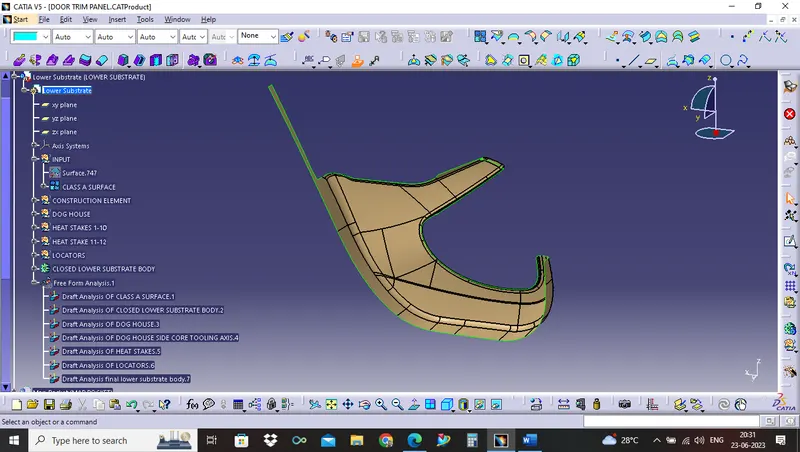
From the input of our improved Class A surface, i had started to work in order to focus of closed solid body creation.
To create solid body of LOWER SUBSTRATE we have to do following process,
- Tooling axis creation
- Draft analysis
- Class B creation
- Class C Creation
- Final closed Surface creation.
- Closed surface thickened by solid.
- Draft analysis for solid part
- Parting line creation & tooling feasibility check
- Engineering feature creation.
- Material addition.
The above procedure same for all following door trim panel and few changes will be there as per class A inputs and master section inputs.
1.Tooling axis creation:
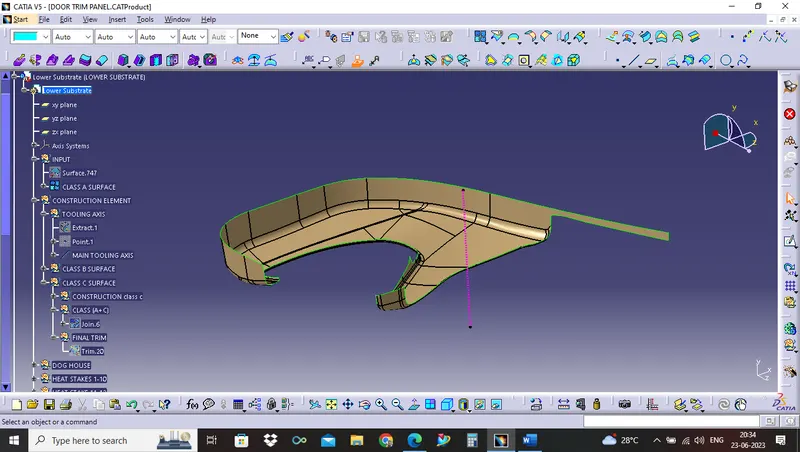
2. Draft analysis:
Provided class A got cleared results as per draft analysis so we can take this to proceed for further process.
3.Class B creation:
After OFFSET CLASS A SURFACE WITH 2.5 MM THICKNESS
4. Class C Creation:
5. Final closed surface creation:
Class A+C,
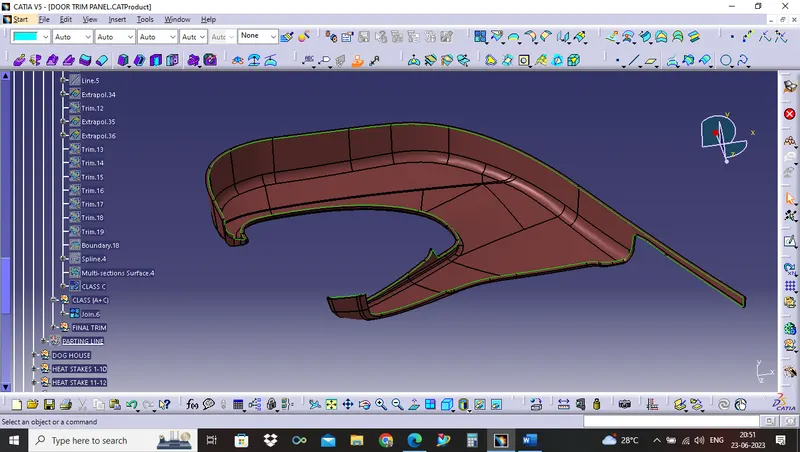
FINAL TRIM
6. Closed surface thicken by solid:
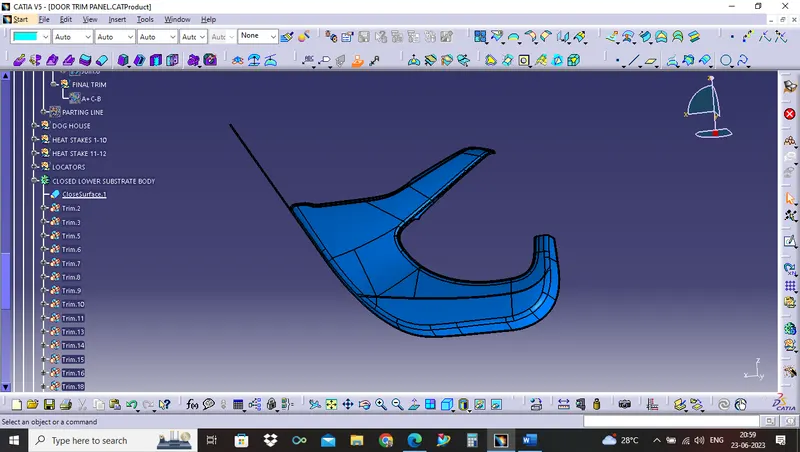
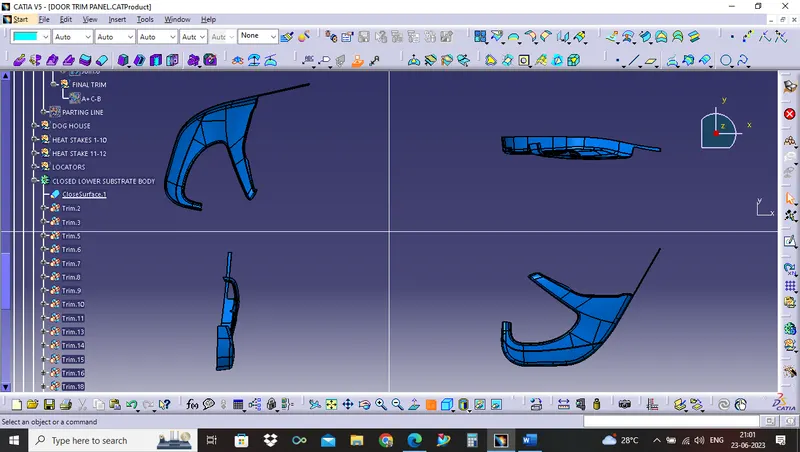
7. Draft analysis for solid part: CLEAR AT 3 DEGREE
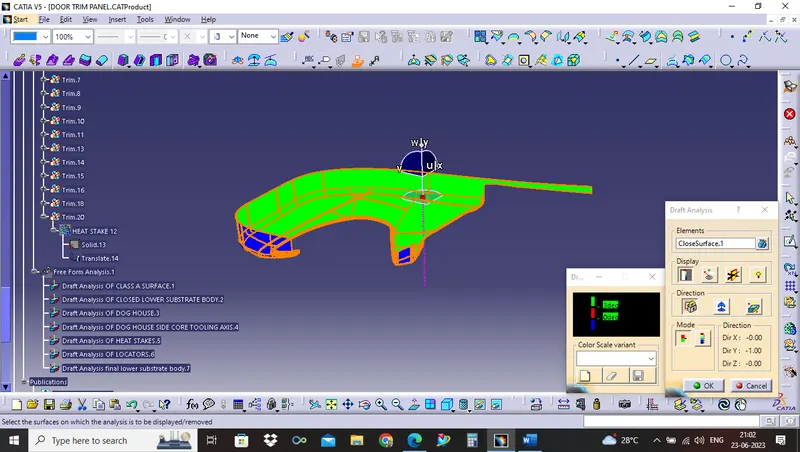
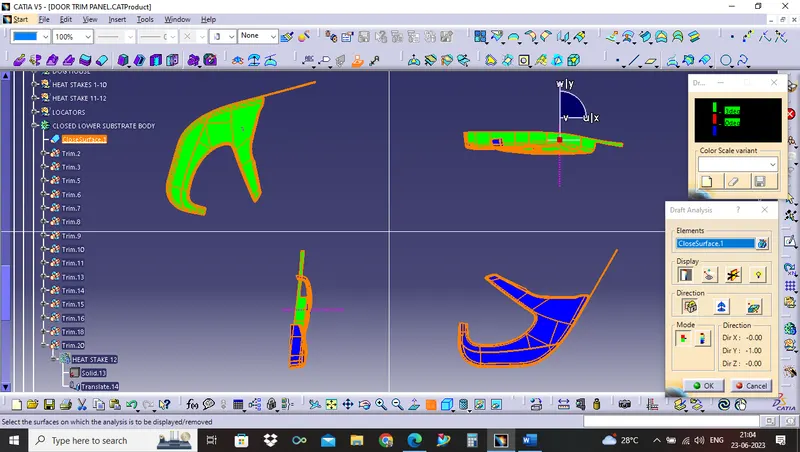
8. Parting line creation & tooling feasbility check:
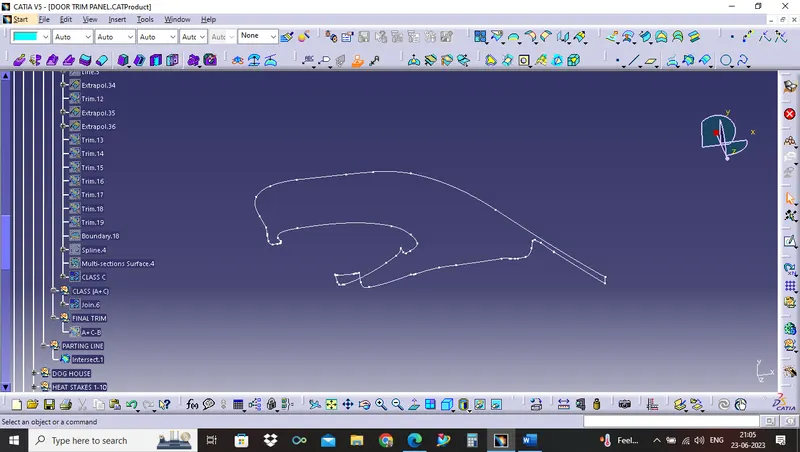
9. Engineering feature creation: 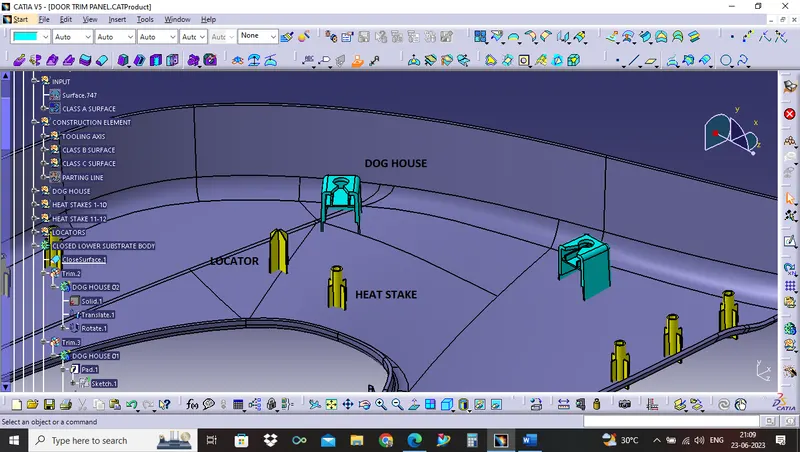
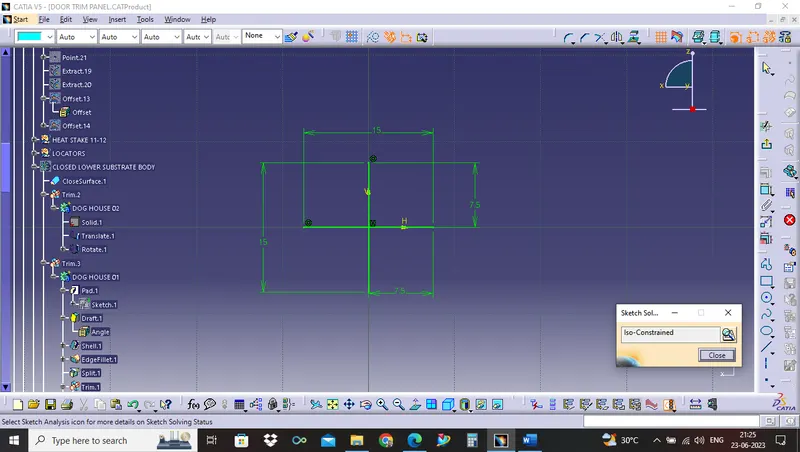
Heat Stake Sketch :
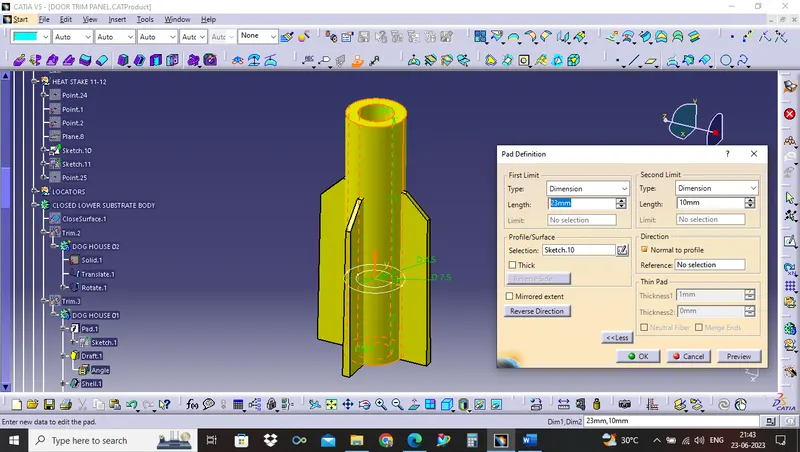
Take 4.5 & 7.5mm Dia Circles As Shown in figure below.
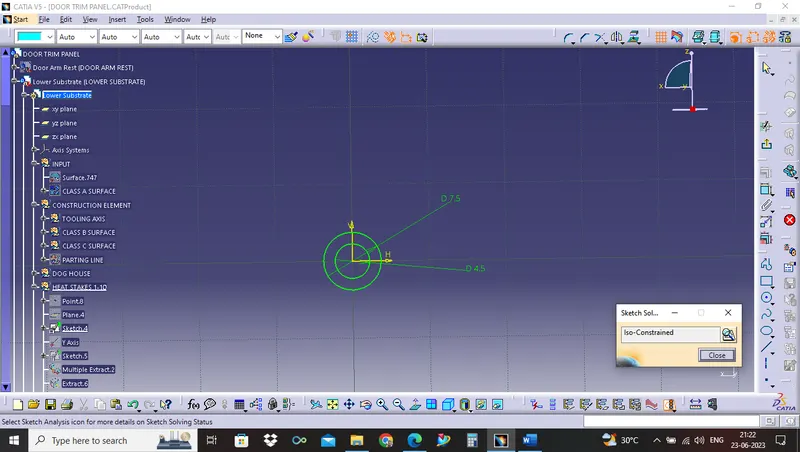
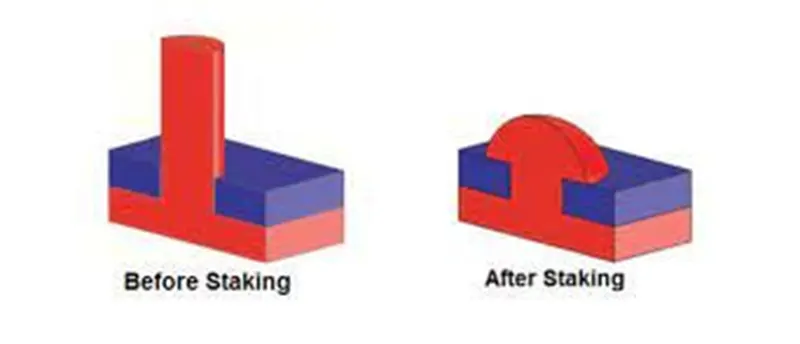
Here heat stakes created with draft 0.5 degree and wall thickness is 2.5mm.
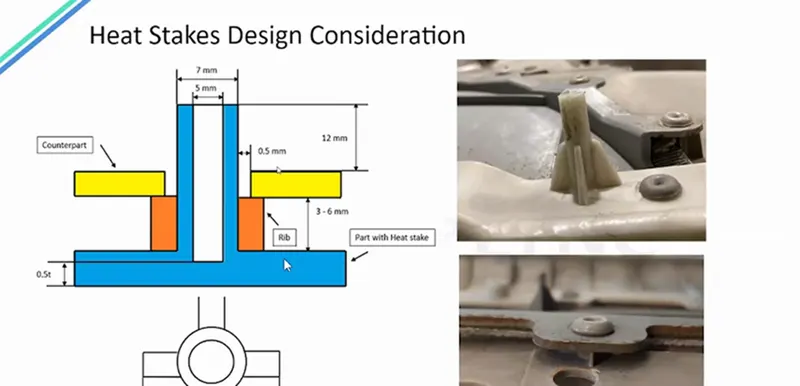
heat stakes designed by following the design rules.
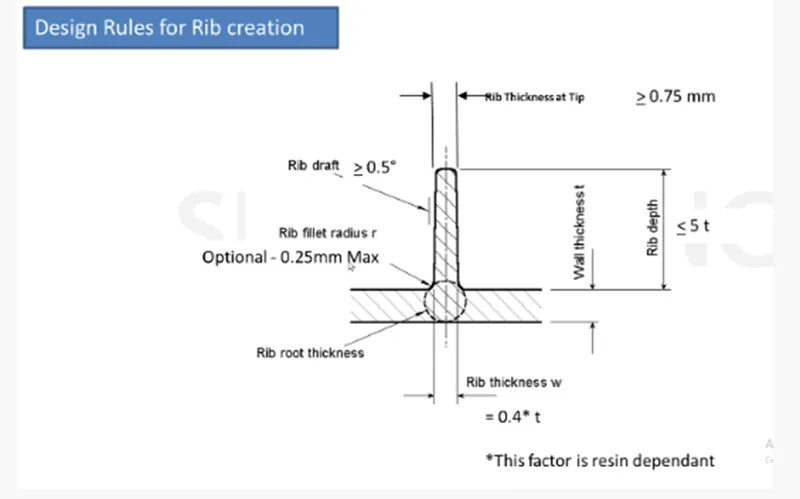
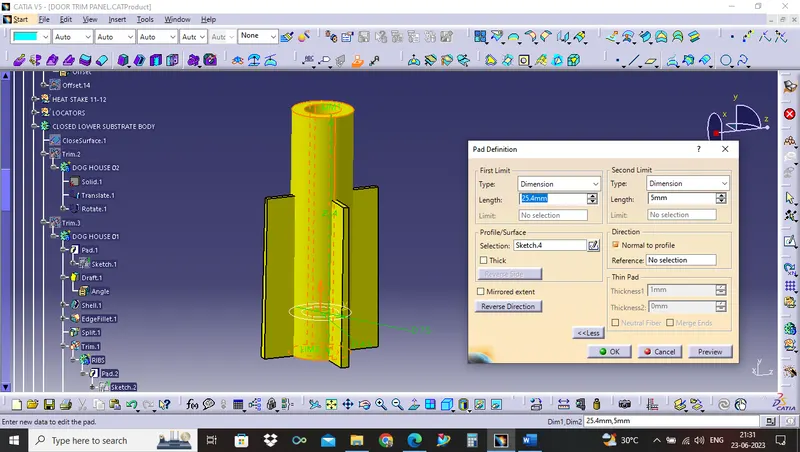
Next, the profile is extruded, to find the height, h=Wall thickness * 5
=2.5*5
= 12.5 mm
Therefore, the height is 12.5 mm. BUT IN MASTERSECTION it is 25.4 mm so we consider 25.4 mm height.
The extruded surface is thickened,
HEAT STAKE 1-10
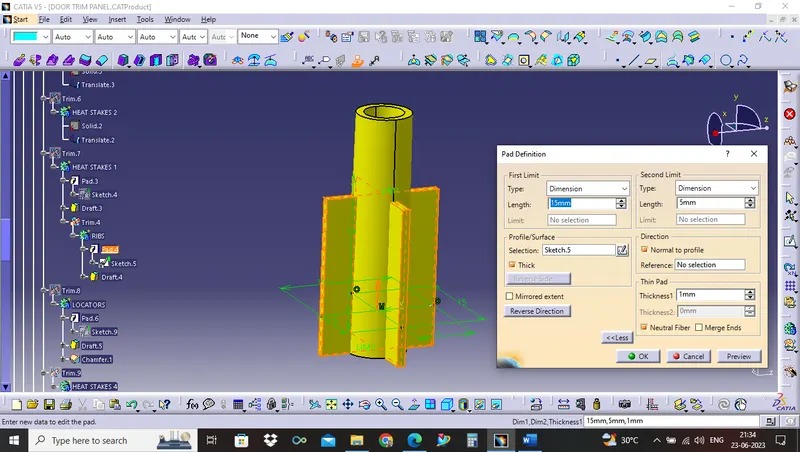
Thickness,w=0.4*t
=0.4 * 2.5
=1mm
Therefore, the thickness of the rib is 1 mm.
HEAT STAKE 11-12
LOCATORS
Typically, locating pins are used for controlled, fine tolerance positioning of a work piece.
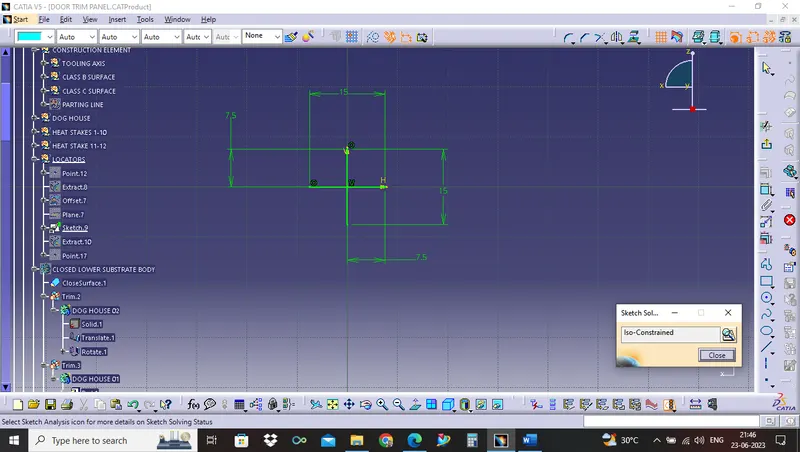
A 2-way locating pin restricts motion along 1 axis (or 2 degrees of Freedom), like a round pin in a slot. Likewise, a 4-way pin restricts 4 degrees of freedom along 2 axes. A round locating pin located concentrically in a hole is a common application of a 4-way pin, and helps to further secure the piece.
Here 4-way locator created with thickness 1mm ,draft 0.5 degree and the fillet value is 0.3 mm .
4 way Locator Sketch :
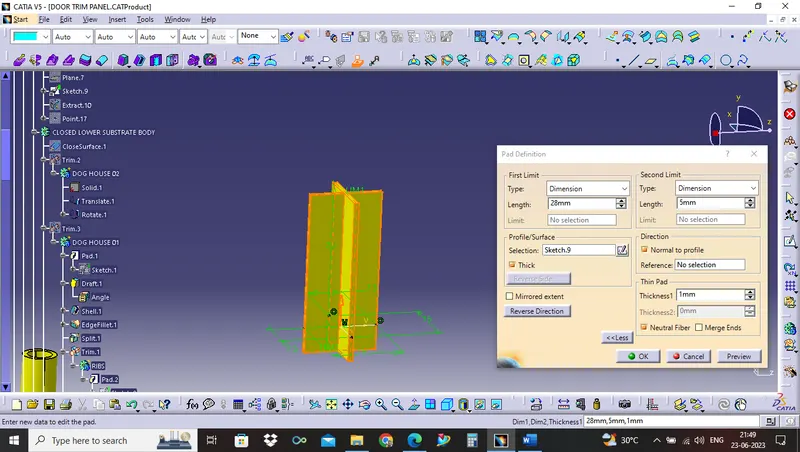
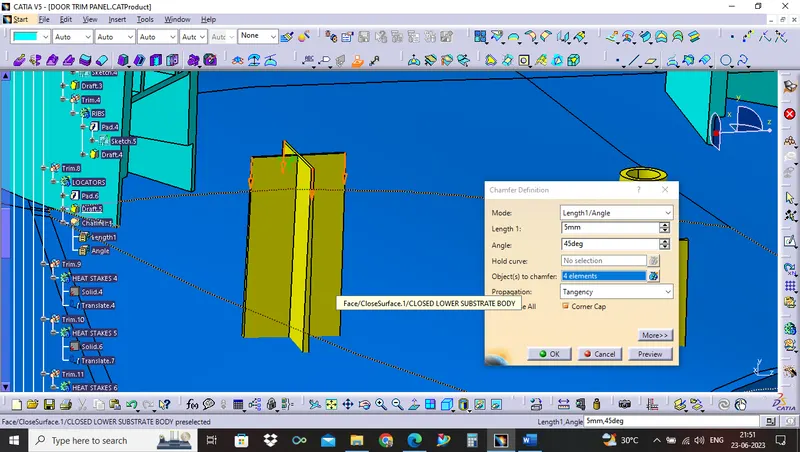
Note: Locator height is given 28 mm which is more than heat stakes since also chamfer of 5 mm on every top edge corner, location of two parts happens first later Fixation takes place.
DOG HOUSE DESIGN:
- Dog house is an engineering feature used in the plastic trim design.
- Dog houses are used as supporting features. Sometimes other engineering features like snaps; locators, etc. are mounded on them to increase their strength.
- These pins are used for the assembly purpose .
- These pins are guided into the sheet metal body.
- The pin is assembled over the dog house on one side and other into sheet metal.
- These pins are used for the assembly purpose .
- These pins are guided into the sheet metal body.
- The pin is assembled over the dog house on one side and other into sheet metal.
- These pins are used for the assembly purpose .
- These pins are guided into the sheet metal body.
- The pin is assembled over the dog house on one side and other into sheet metal.
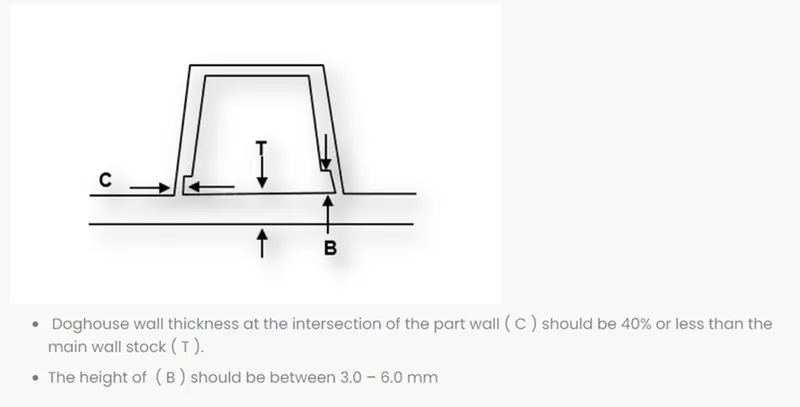
- Dog houses are designed to avoid SINK MARK created on the CLASS-B surface by screw bosses and to solve the length issues when giving screw bosses which need to be assembled to other components.
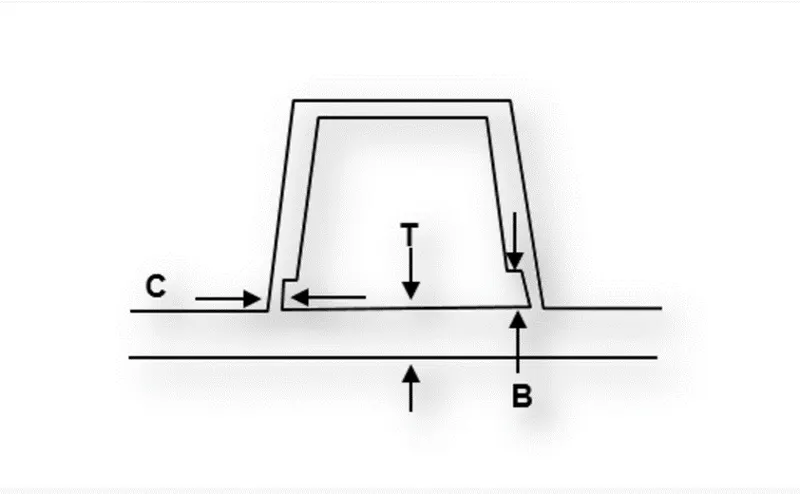
C" is where the doghouse contacts the backside of the surface.
Doghouse wall thickness at the intersection of the part wall ( C ) should be 40% or less than the main wall stock ( T ).
The height of ( B ) should be between 3.0 – 6.0 mm.
DOG HOUSE SKETCHES:
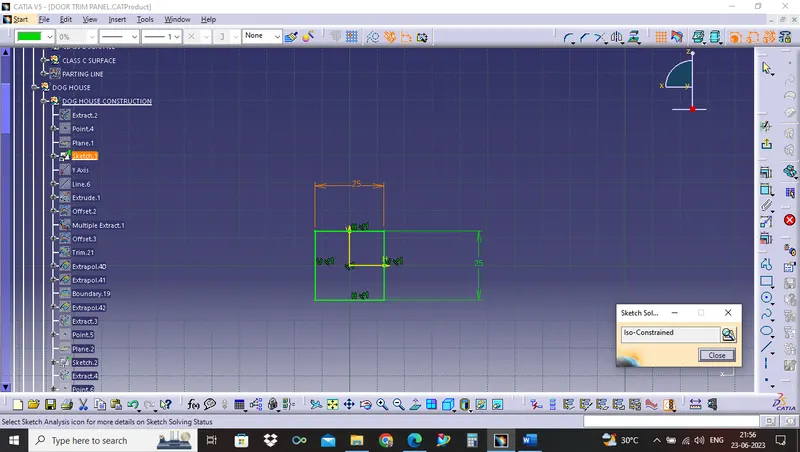
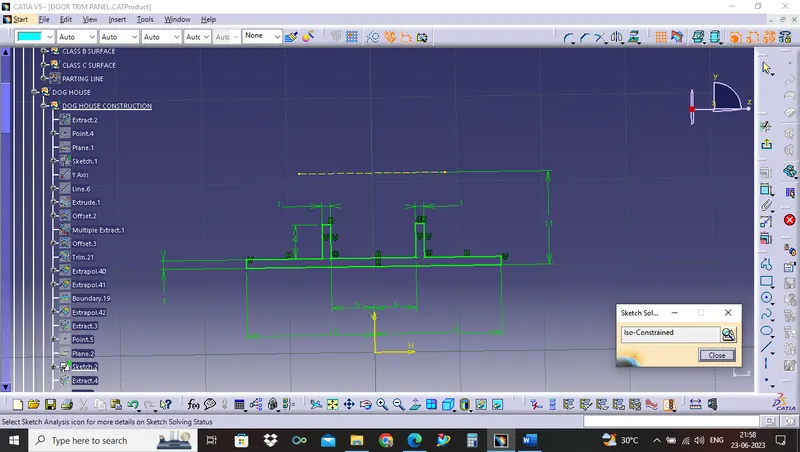
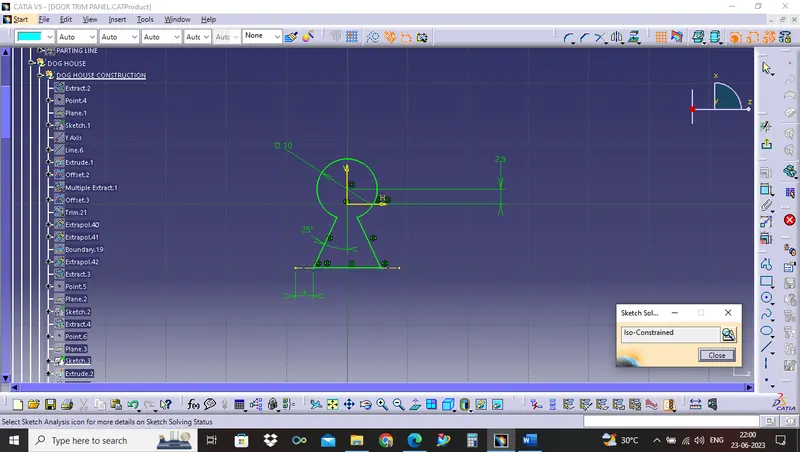
Coring for Dog House:
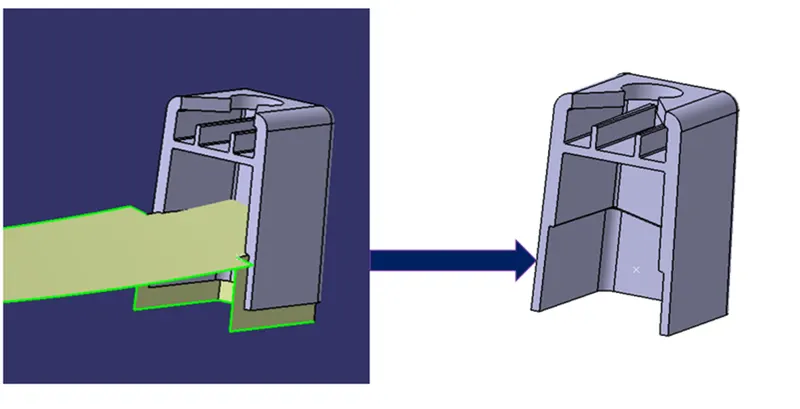
Lifters help to release internal undercuts or internal faces with no draft. After the part has cooled, the lifter pushes up at an angle, which removes the undercut section from the mold, and retracts from the undercut during ejection
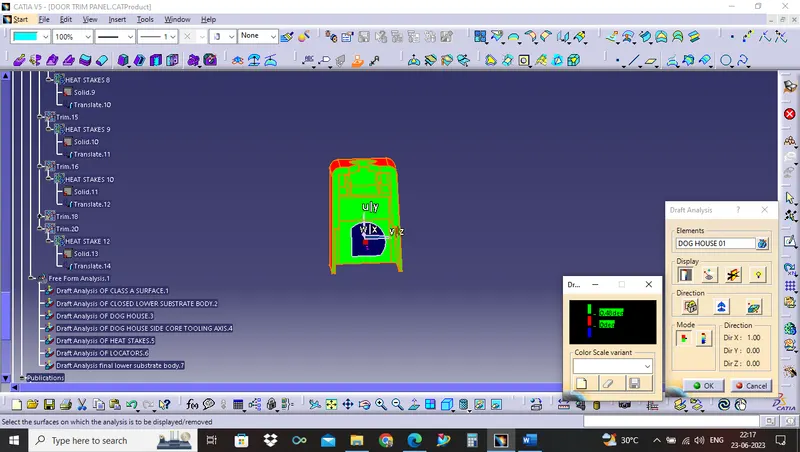
DRAFT ANALSIS OF HEAT STAKE , LOCATOR, DOG HOUSE ARE:
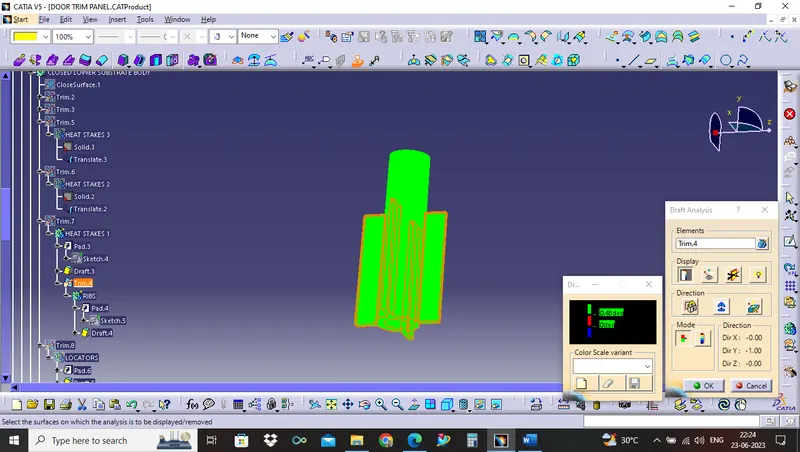
1. HEAT STAKES
DRAFT ANALYSIS OF NORMAL TOOLING AXIS THAT IS Y AXIS THAT IS CLEAR AT 0.48 DEGREE
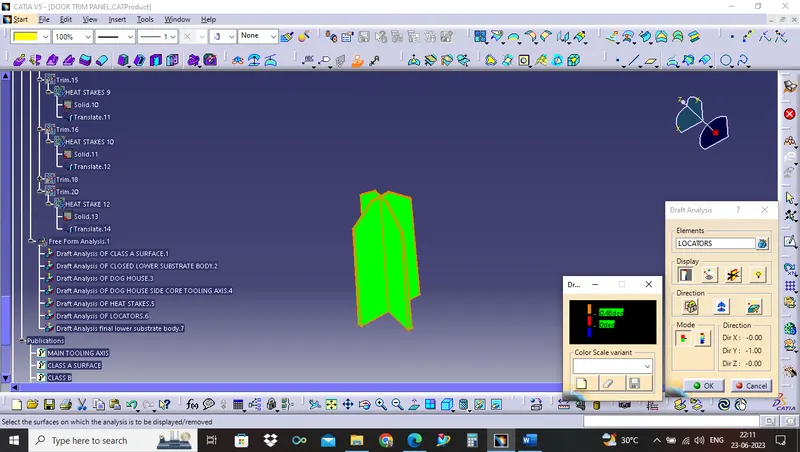
2. 4 WAY LOCATOR
DRAFT ANALYSIS OF NORMAL TOOLING AXIS THAT IS Y AXIS THAT IS CLEAR AT 0.48 DEGREE
3. DOG HOUSE
DRAFT ANALYSIS OF NORMAL TOOLING AXIS THAT IS Y AXIS THAT IS CLEAR AT 1.48 DEGREE
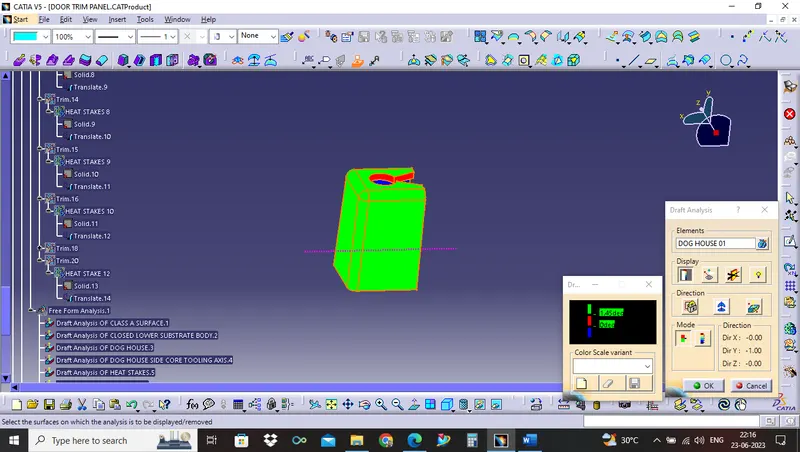
SIDE CORE TOOLING AXIS OF SIDE CORE CLEAR AT 0.48 DEGREE
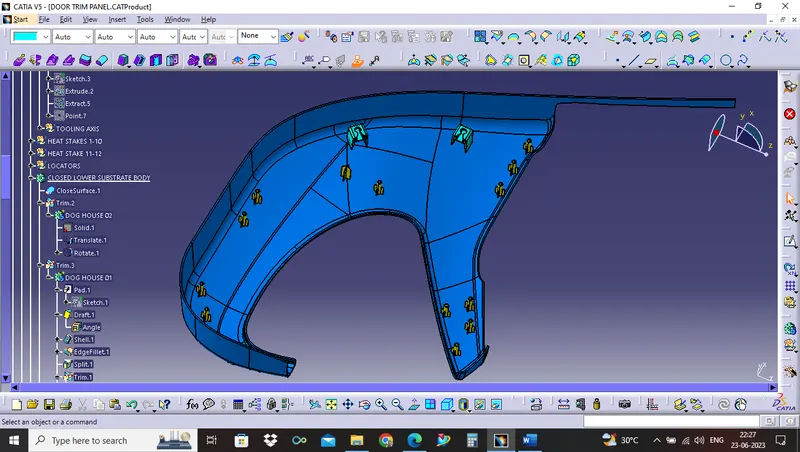
FINAL BODY VIEWS:
ISOMETRIC VIEW
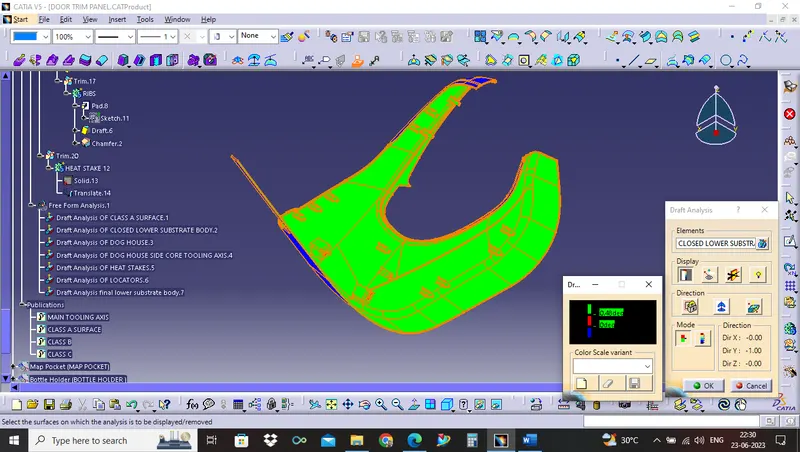
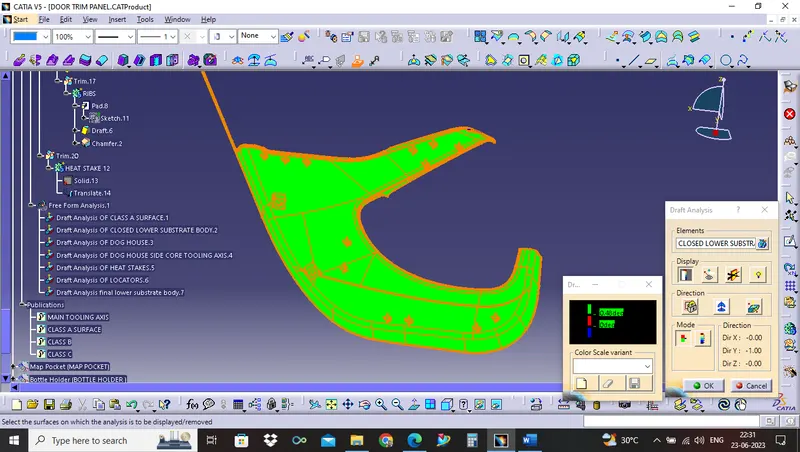
FINAL BODY DRAFT VIEWS: WHICH IS CLEAR AT 0.48 DEGREE
ISOMETIC DRAFT VIEW
FRONT DRAFT VIEW
10.Material addition:
The view shows with material addition of plastic.
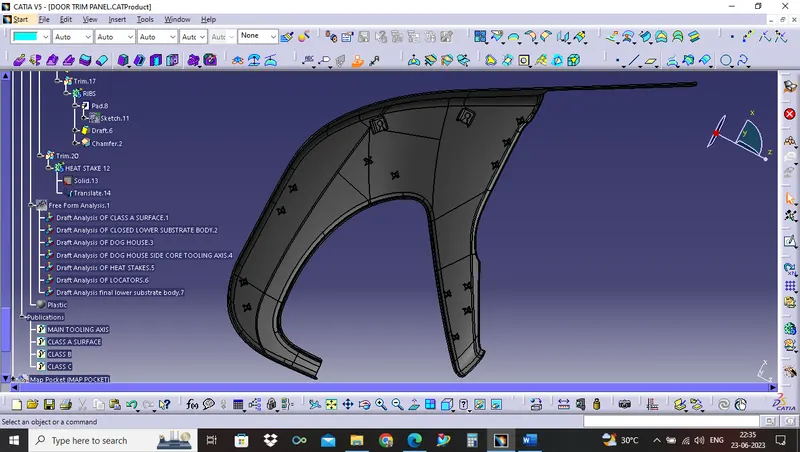
The above view is complete solid rendering view of LOWER SUBSTRATE along with engineering features.
MAP POCKET
The below image is provided class A.
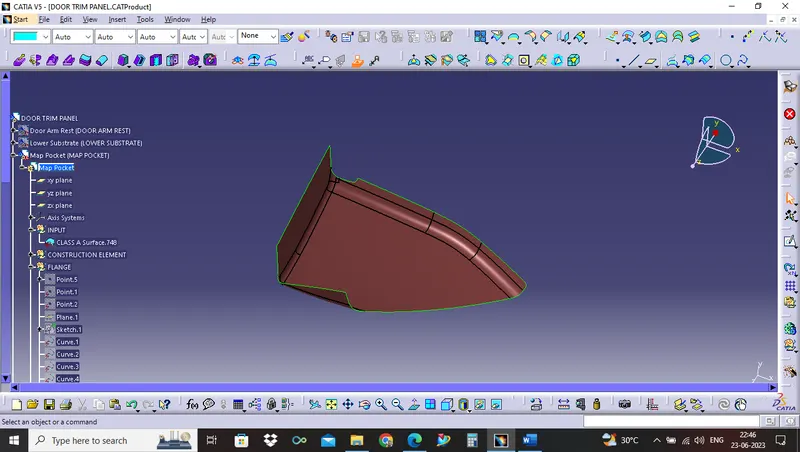
From the input of our improved Class A surface, i had started to work in order to focus of closed solid body creation.
To create solid body of MAP POCKET we have to do following process,
- Tooling axis creation
- Draft analysis
- Class B creation
- Class C Creation
- Final closed Surface creation.
- Closed surface thickened by solid.
- Draft analysis for solid part
- Parting line creation & tooling feasibility check
- Engineering feature creation.
- Material addition.
The above procedure same for all following door trim panel and few changes will be there as per class A inputs and master section inputs.
1.Tooling axis creation:
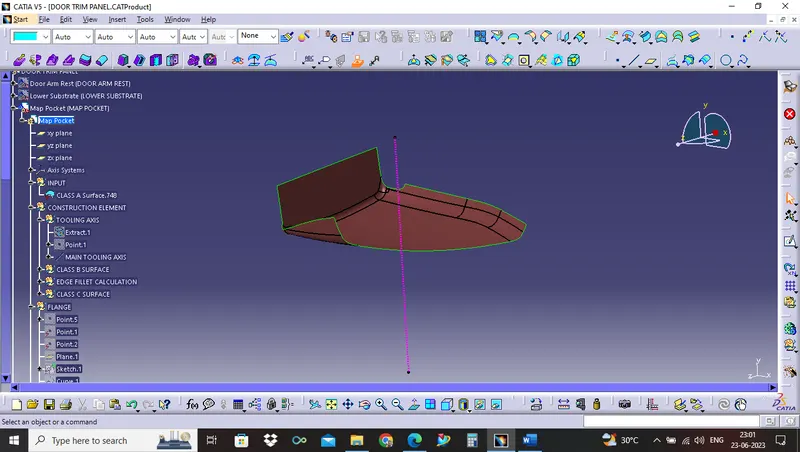
2. Draft analysis:
Provided class A got cleared results as per draft analysis so we can take this to proceed for further process.
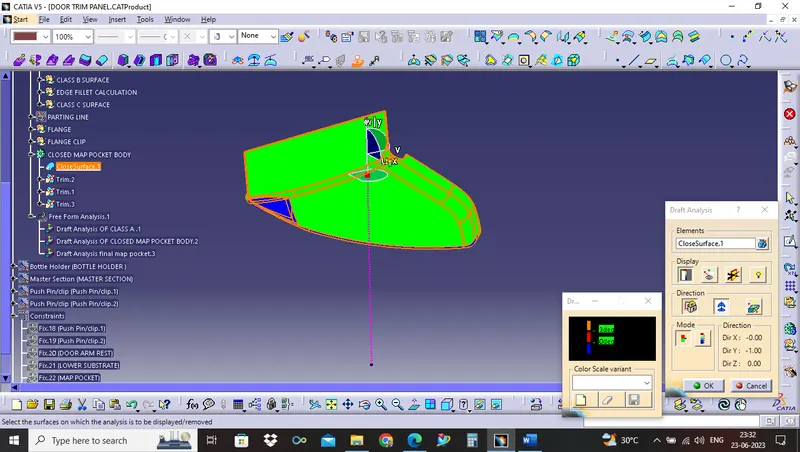
DRAFT CLEAR AT 3 DEGREE
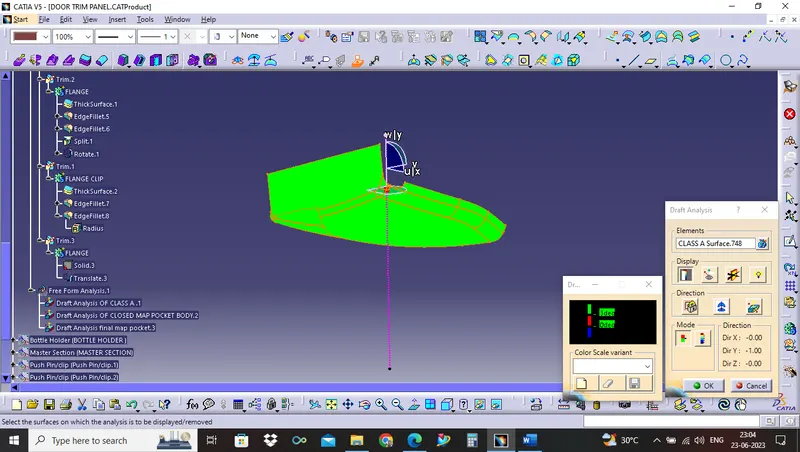
3.Class B creation:
we offset the Class A surface and get the B surface body here we offset with thickness 2.5mm,
After the offset we get the surface but in that offset some patches of surface is missing so we required to solve it.
Initial CLASS B SURFACE: After OFFSET CLASS A SURFACE WITH 2.5 MM THICKNESS
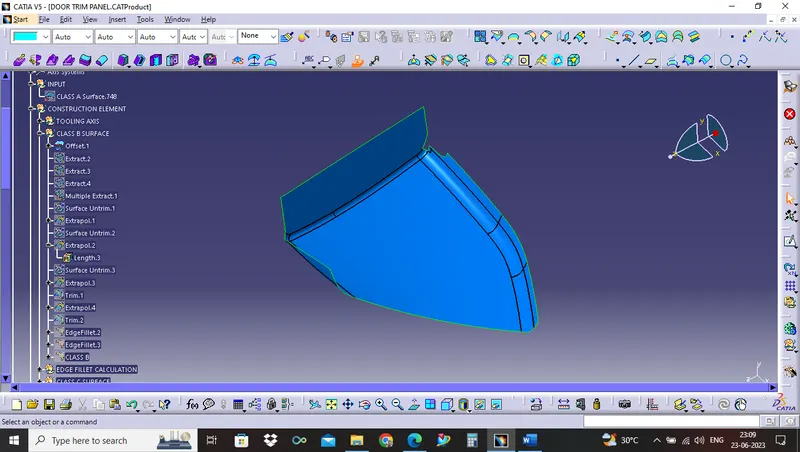
Final CLASS B SURFACE: After improvement in CLASS B SURFACE
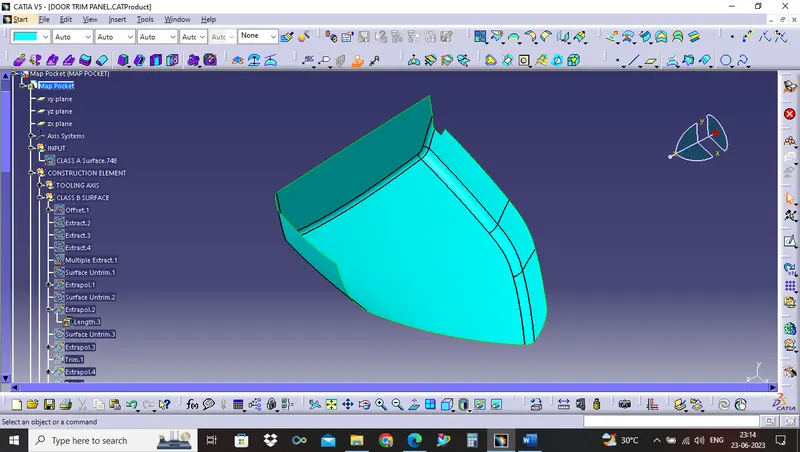
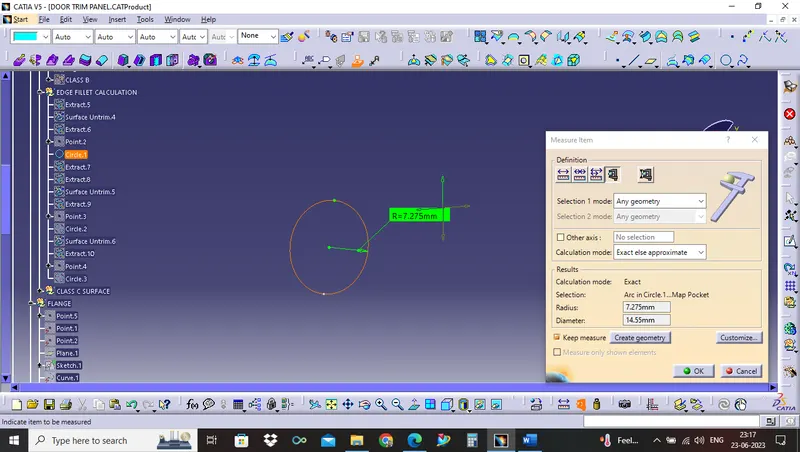
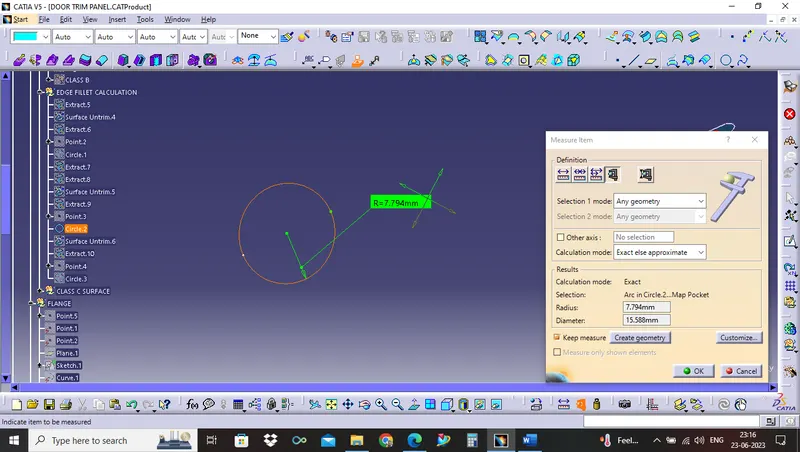
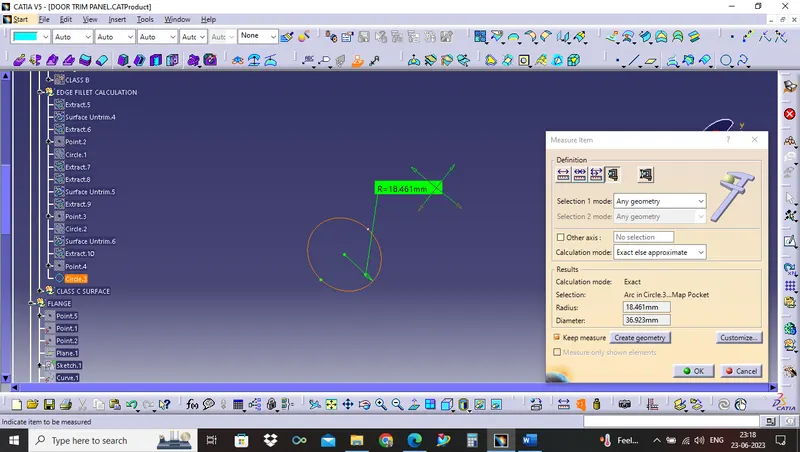
EDGE FILLET CALCULATION
THE OFFSET VALUE FOR FILLET SIZE :-
- THICKNESS + RADIUS = OFFSET INSIDE THE CLASS A
- THICKNESS - RADIUS = OFFSET OUTSIDE THE CLASS A
CIRCLE 1
CIRCLE 2
CIRCLE 3
4. Class C Creation:
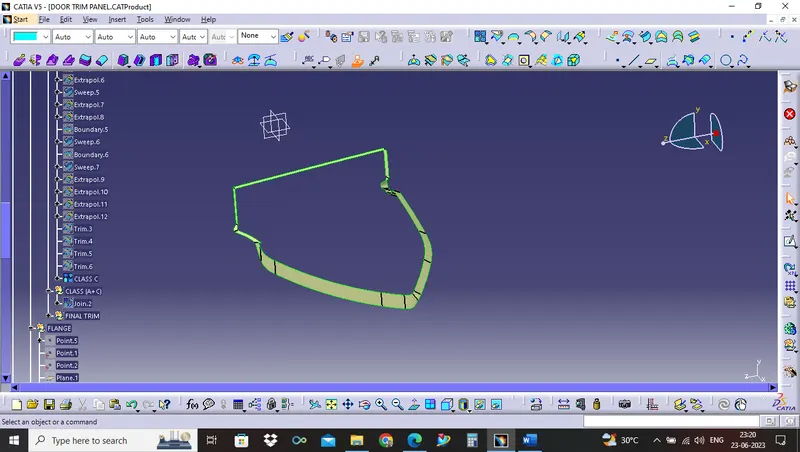
5. Final closed surface creation:
Class A+C,
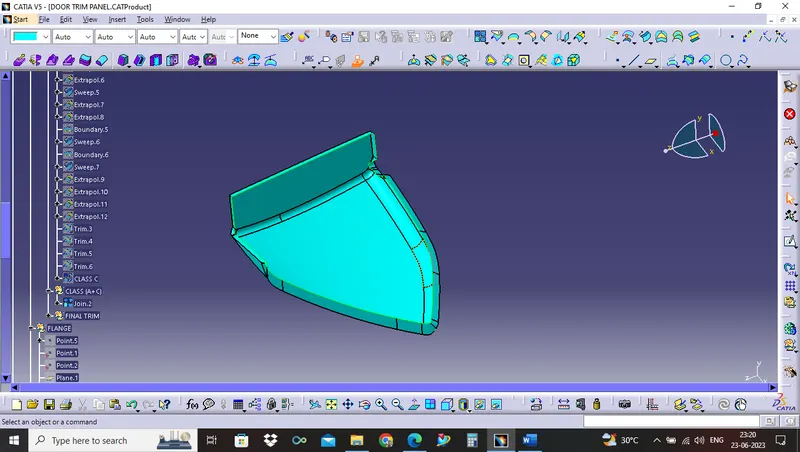
FINAL TRIM CLASS (A+C-B)
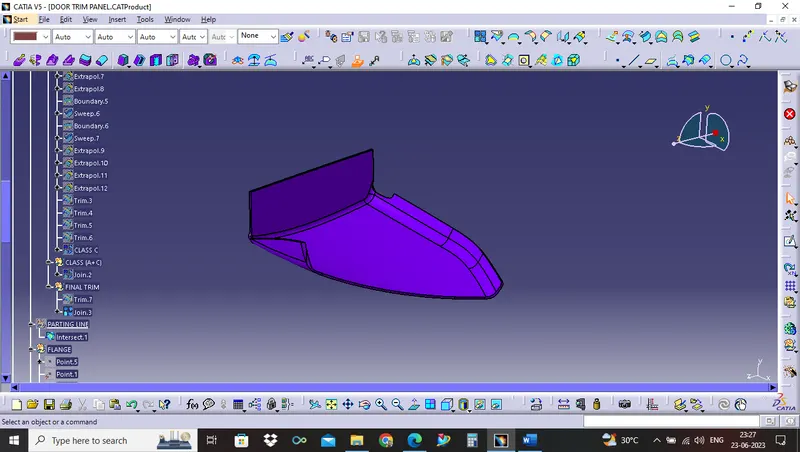
6. Closed surface thicken by solid:
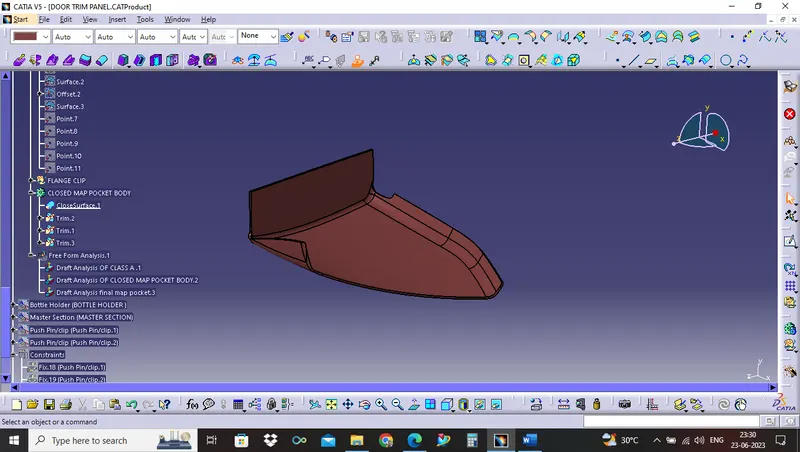
7. Draft analysis for solid part: CLEAR AT 3 DEGREE
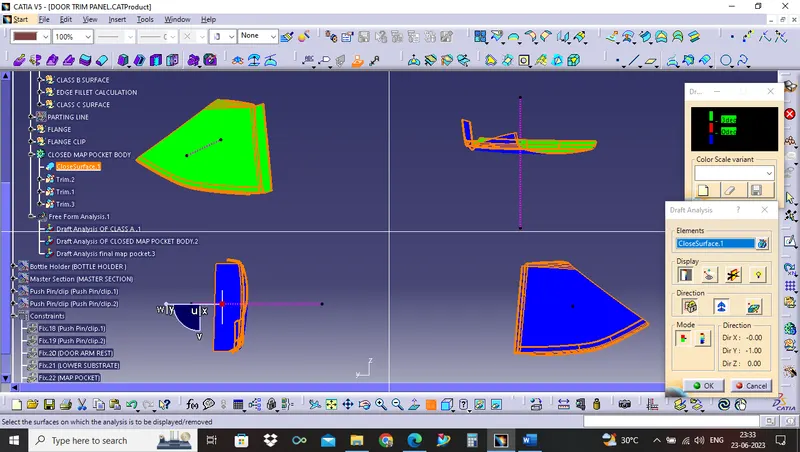
8. Parting line creation & tooling feasbility check:
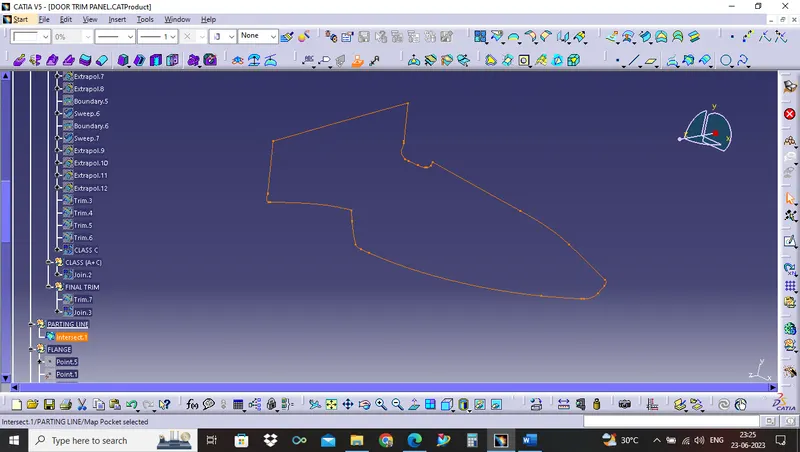
9. Engineering feature creation:
Now engineering features need to make for assemble the component with door trim panel sub assy.
According to provided master section inputs flange shape dimensions.
With input of this master section we decide to make flange on arm rest at various locations according the general assembly principle of 3-2-1 assembly.
We should arrest the component on 12 face of direction moving possibility with providing 3 axis locking process.
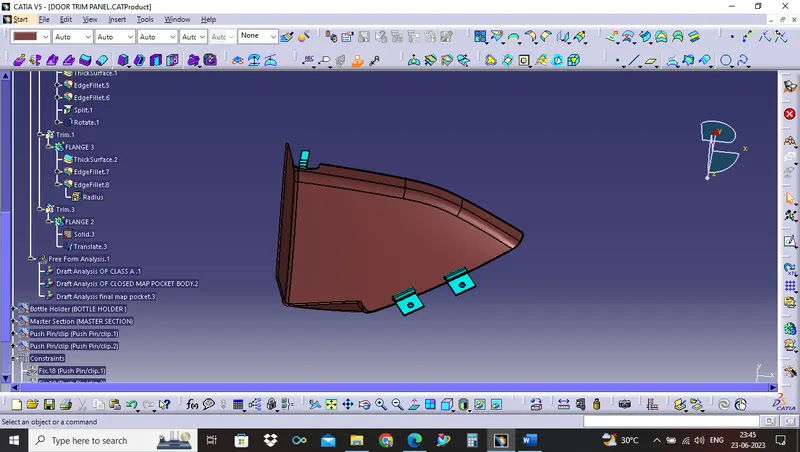
FINAL MAP POCKET VIEWS WITH FLANGES:
FLANGES
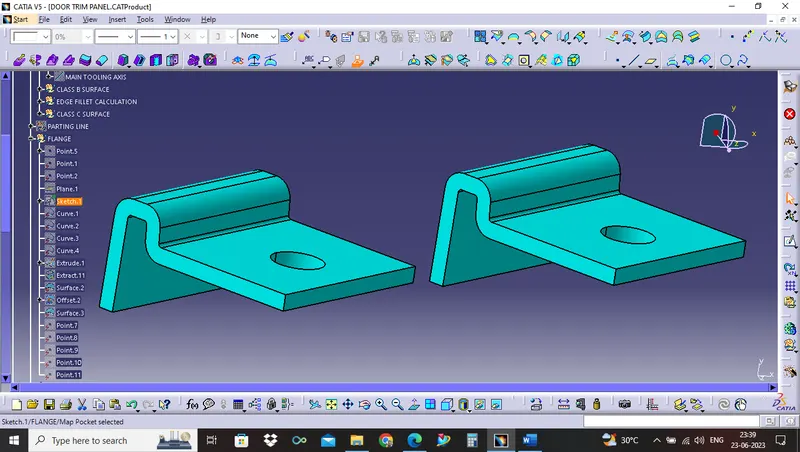
SKETCH 1
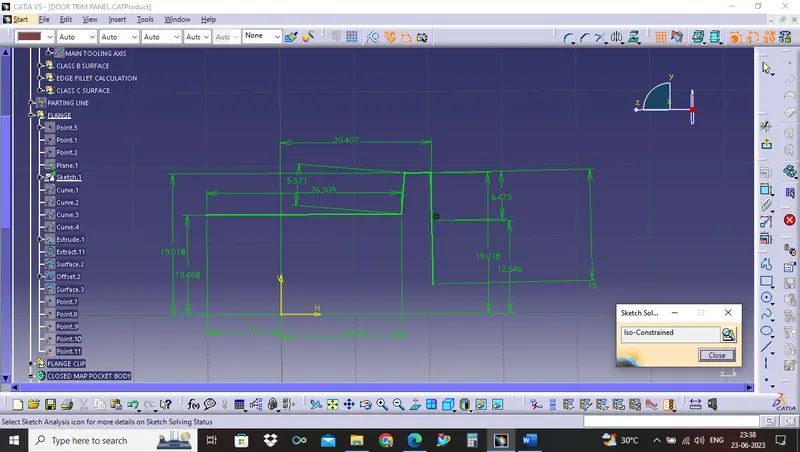
SKETCH 2
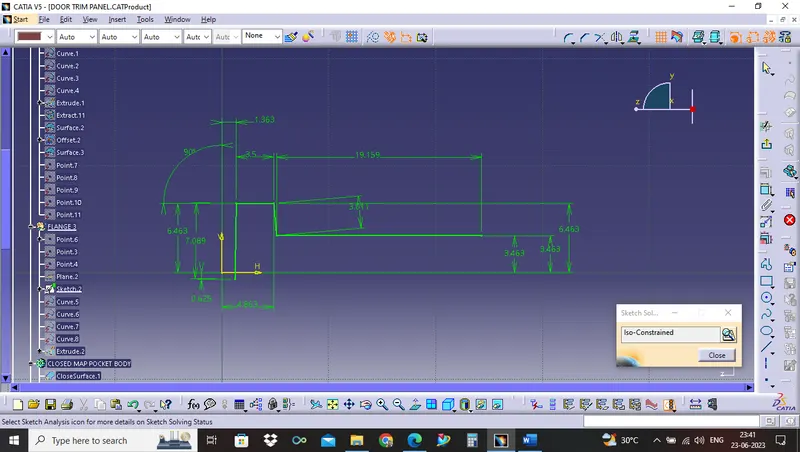
FINAL BODY VIEWS:
ISOMETRIC VIEW
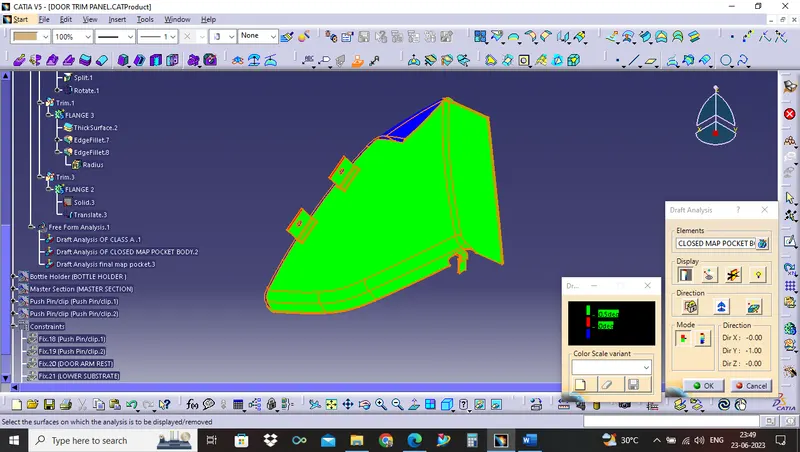
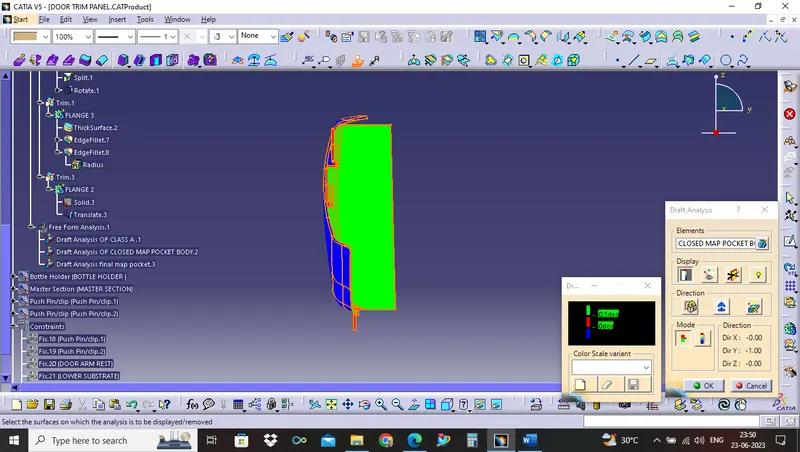
FINAL BODY DRAFT VIEWS: WHICH IS CLEAR AT 0.5 DEGREE
ISOMETIC DRAFT VIEW
FRONT DRAFT VIEW
10.Material addition:
The view shows with material addition of plastic.
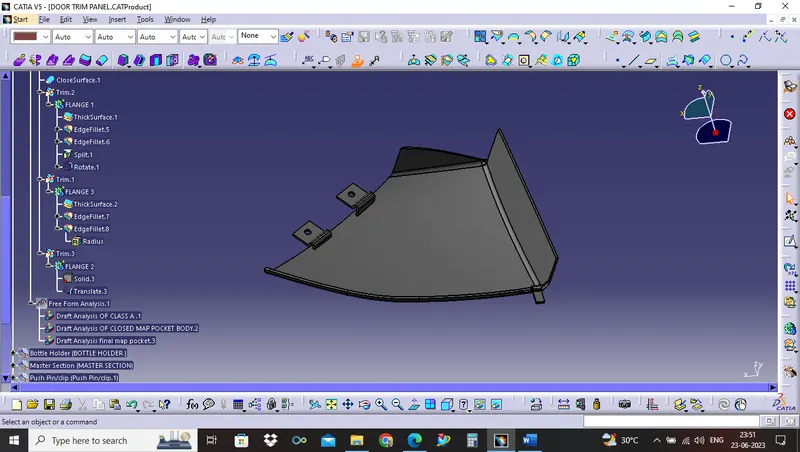
The above view is complete solid rendering view of MAP POCKET along with engineering features.
BOTTLE HOLDER
The below image is provided class A.
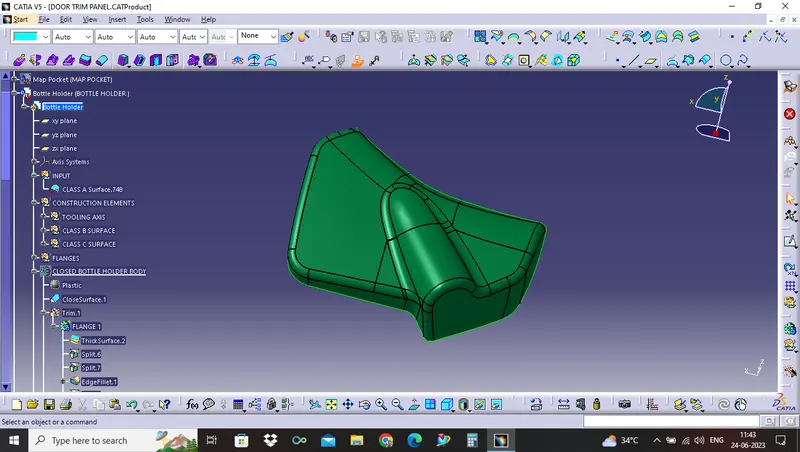
From the input of our improved Class A surface, i had started to work in order to focus of closed solid body creation.
To create solid body of BOTTLE HOLDER we have to do following process,
- Tooling axis creation
- Draft analysis
- Class B creation
- Class C Creation
- Final closed Surface creation.
- Closed surface thickened by solid.
- Draft analysis for solid part
- Parting line creation & tooling feasibility check
- Engineering feature creation.
- Material addition.
The above procedure same for all following door trim panel and few changes will be there as per class A inputs and master section inputs.
1.Tooling axis creation:
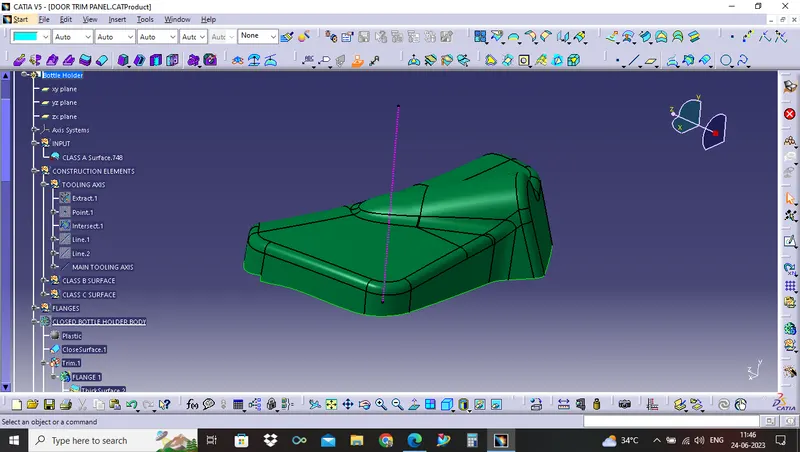
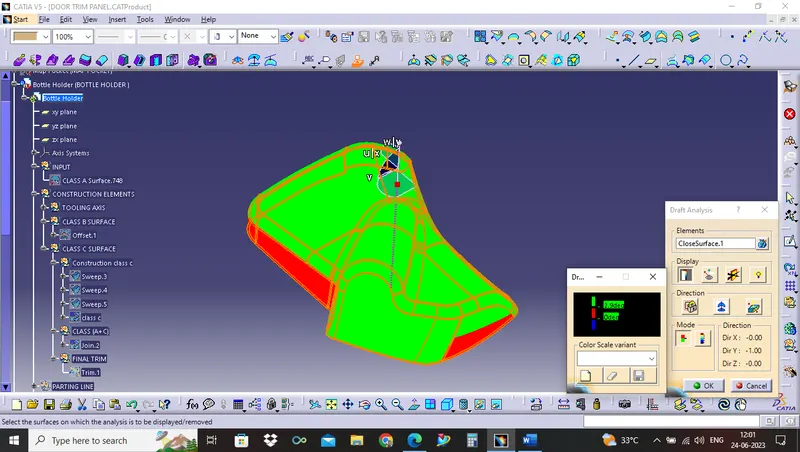
2. Draft analysis:
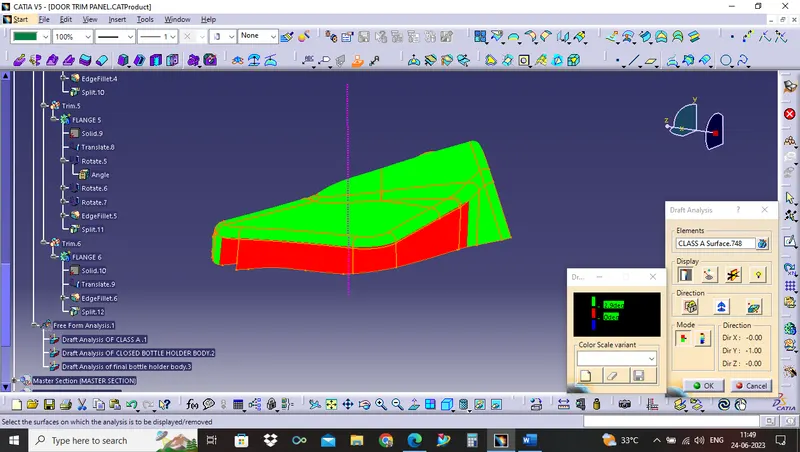
I have informed to class A given sources about draft not clear but in industries we have to inform the issue to class A Designer.
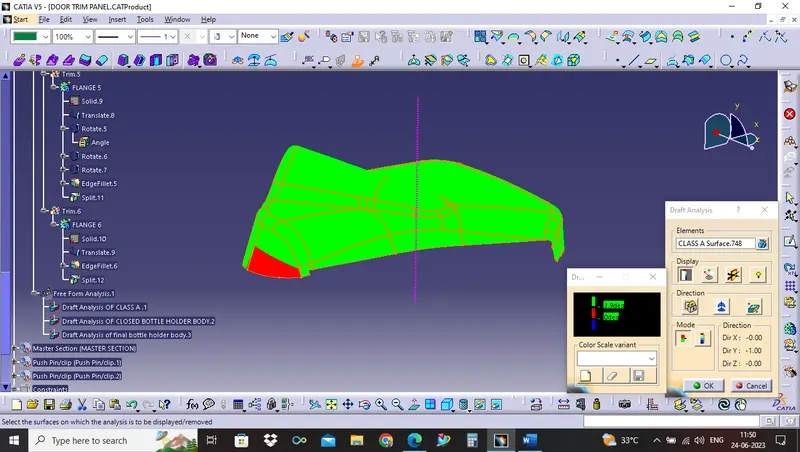
And as a plastic designer we dont have authorised to modify the class A. But here in order to completion of task, we have to took it further process.
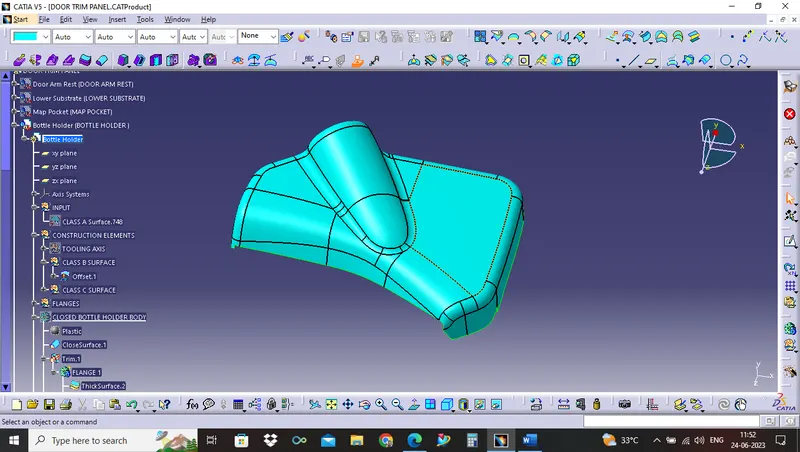
3.Class B creation:
we offset the Class A surface and get the B surface body
here, we offset with thickness 2.5mm,
4. Class C Creation:
5. Final closed surface creation:
Class A+C,
FINAL TRIM CLASS (A+C-B)
6. Closed surface thicken by solid:
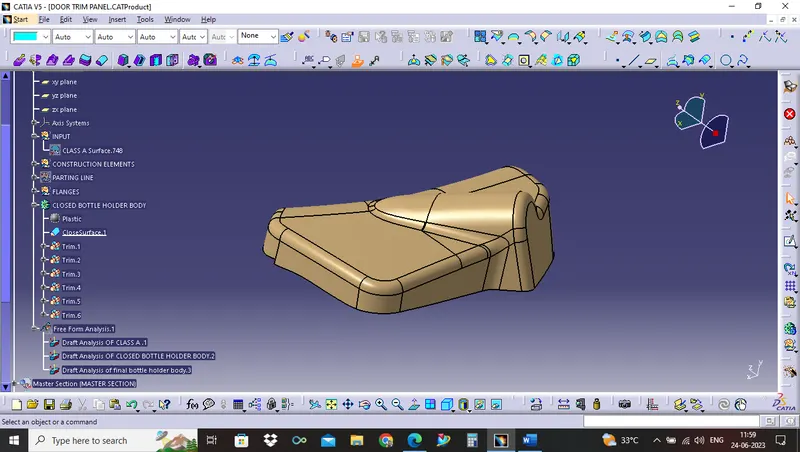
7. Draft analysis for solid part:
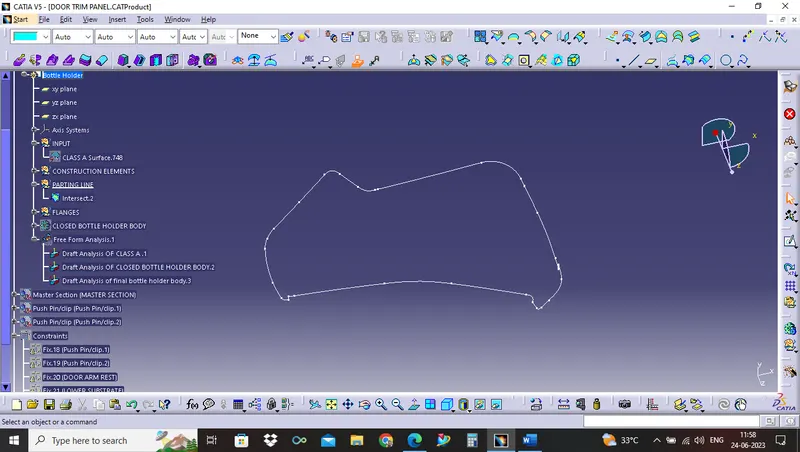
8. Parting line creation & tooling feasbility check:
9. Engineering feature creation:
Now engineering features need to make for assemble the component with door trim panel sub assy.
According to provided master section inputs flange shape dimensions.
With input of this master section we decide to make flange on arm rest at various locations according the general assembly principle of 3-2-1 assembly.
We should arrest the component on 12 face of direction moving possibility with providing 3 axis locking process.
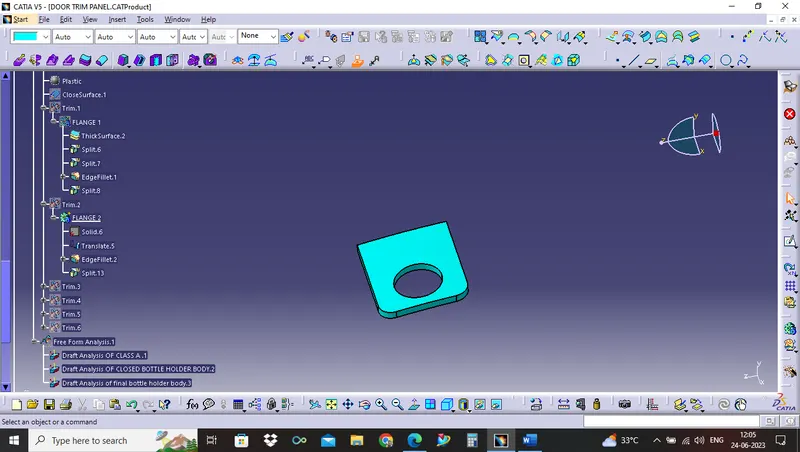
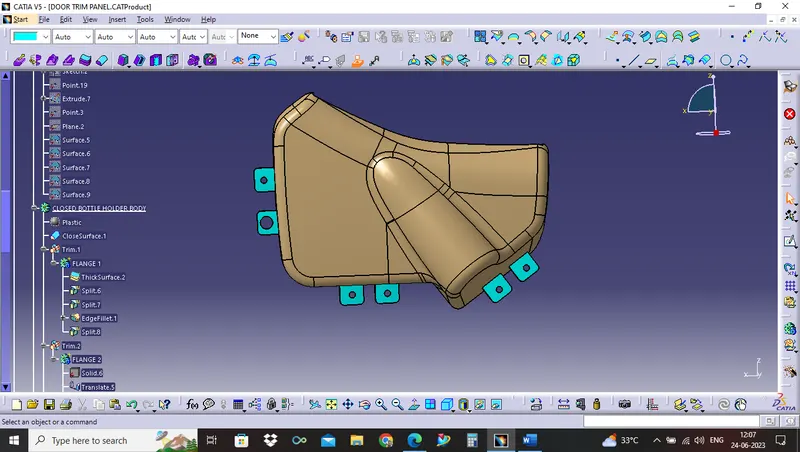
FINAL BOTTLE HOLDER VIEWS WITH FLANGES:
FLANGES WITH HEAT STAKE HOLE
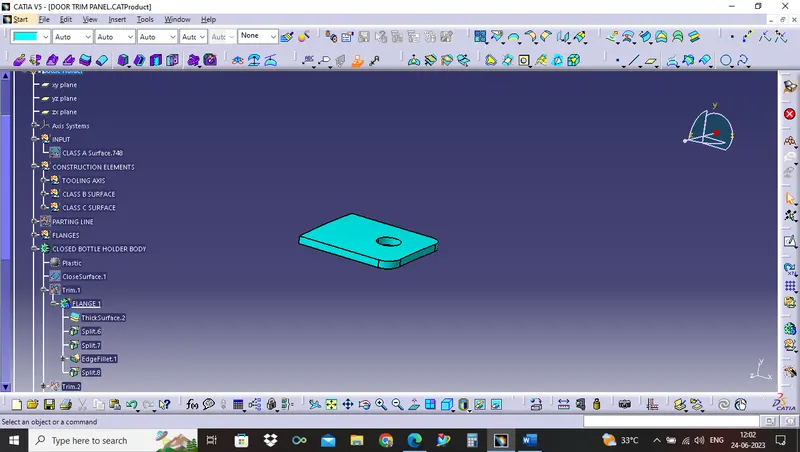
FLANGE WITH LOCATOR HOLE
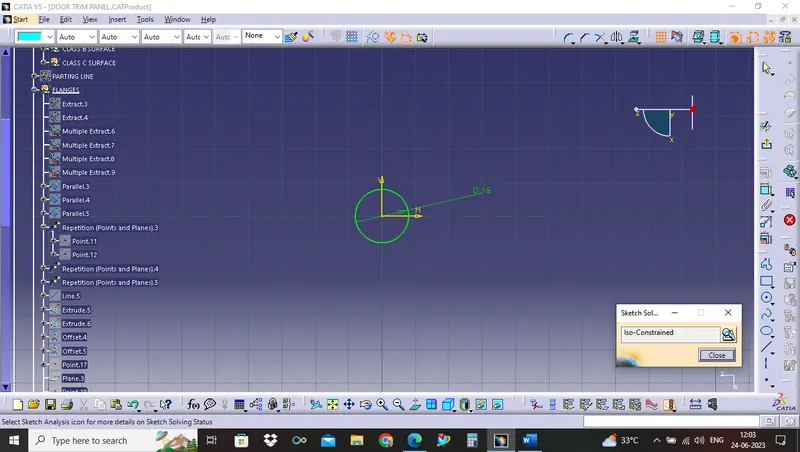
SKETCH
FINAL BODY VIEWS:
ISOMETRIC VIEW
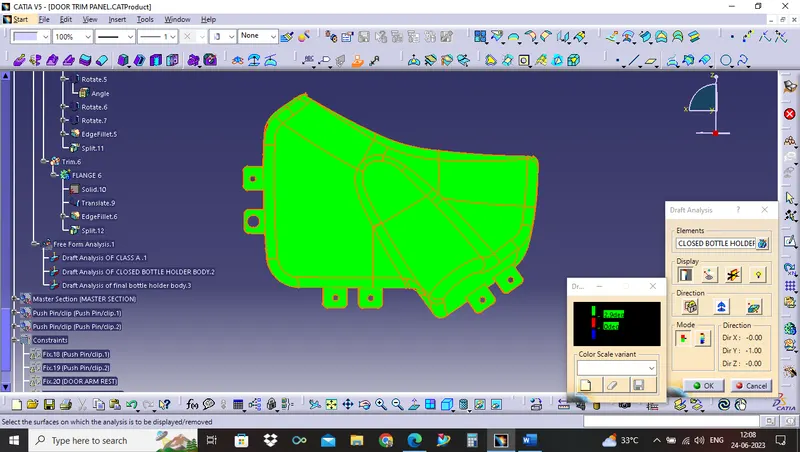
FINAL BODY DRAFT VIEWS: WHICH IS CLEAR AT 0.5 DEGREE
ISOMETIC DRAFT VIEW
10.Material addition:
The view shows with material addition of plastic.
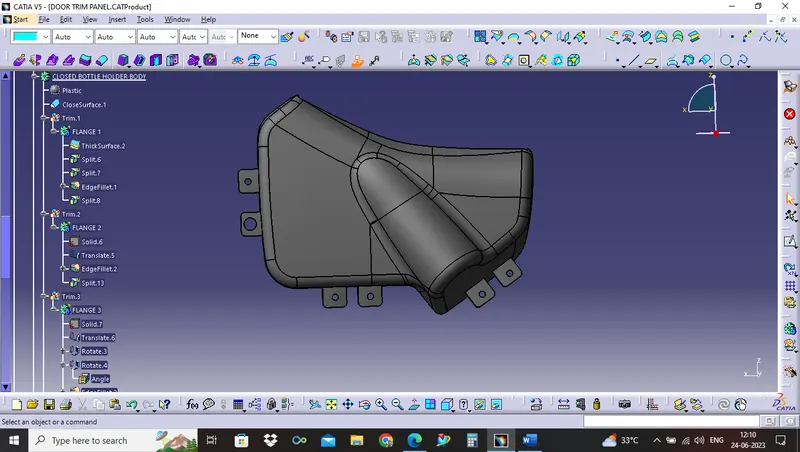
The above view is complete solid rendering view of BOTTLE HOLDER along with engineering features.
PUSH PINS:
- These pins are used for the assembly purpose .
- These pins are guided into the sheet metal body.
- The pin is assembled over the dog house on one side and other into sheet metal.
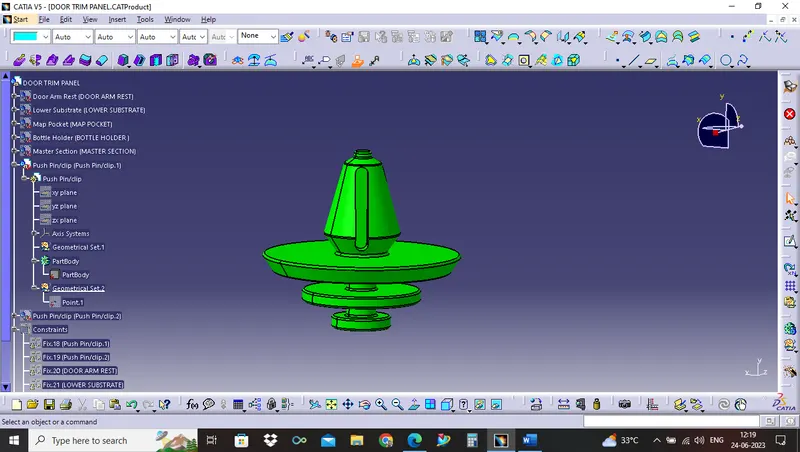
Push pins are assembled by using Coincidence Constraint
FLANGE:
The purpose of the flange was to provide slots for the heat stakes and locator which are required to assemble the two components together and constraint the motion between them. It is basically a counter part.
- These flanges will be build on the components for the fittment purpose with lower substrate.
- The hole at center will be guided along the heat stakes.
- Later top portion of the heat stake will be melted over it.
- The flange should rest on the supporting ribs on side.
Note: Flanges are created along C-Surface so that we can use same tooling and reduce defects. If we create flanges from B-Surface leads to sink mark and we need to provide seperate side core leads to increase in manufacturing cost.
FINAL ASSEMBLY:
The components that are created in separate part files and then inserted into assembly files they are assembled at their working position by applying constraints to them. To create an assembly using this approach, it is recommended to insert the first components and fix their position after properly orienting them in the 3D space the components can be inserted and positioned with reference to the first components.
DIFFERENT VIEWS OF FINAL ASSEMBLY: ISOMETRIC VIEW
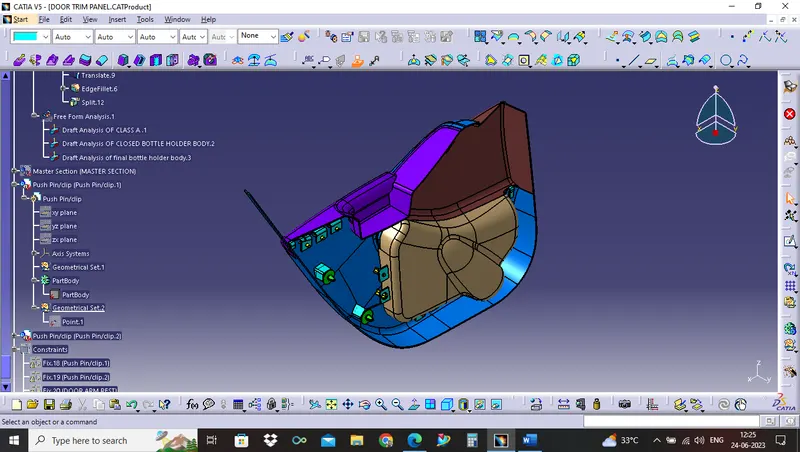
FRONT VIEW
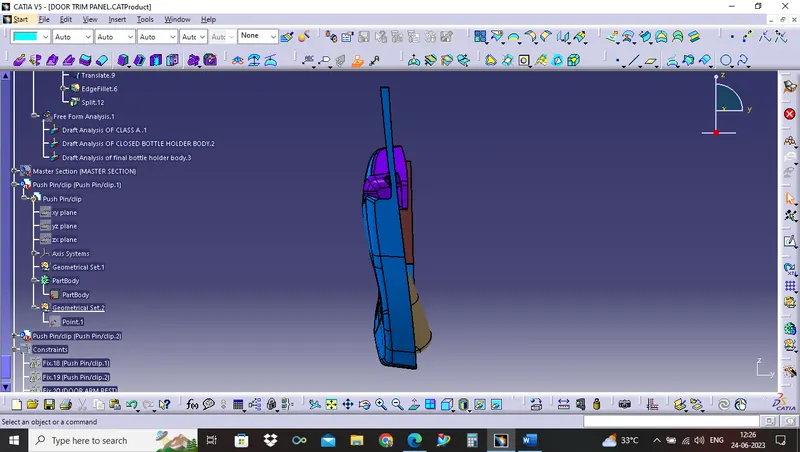
SIDE VIEW
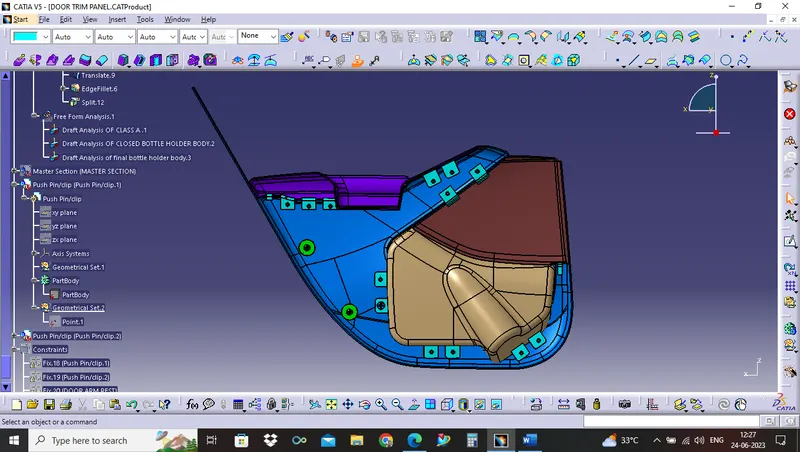
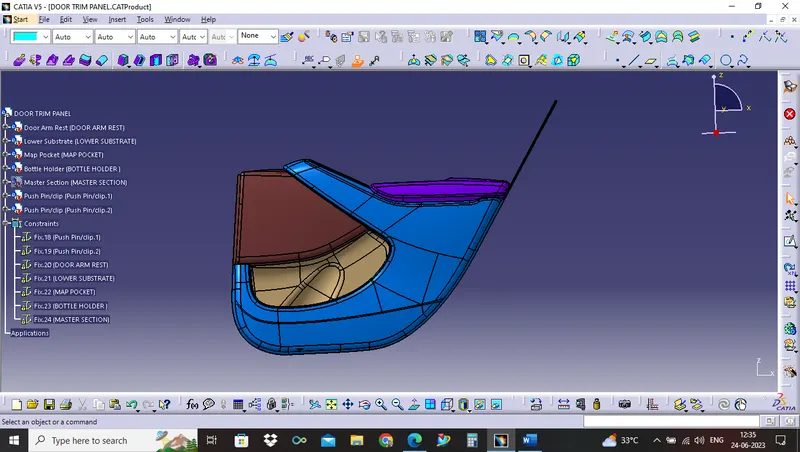
TOP VIEW
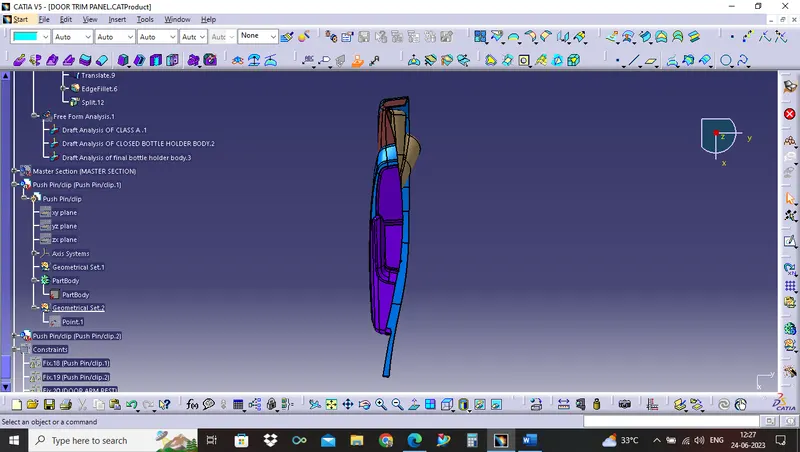
Material Mode View
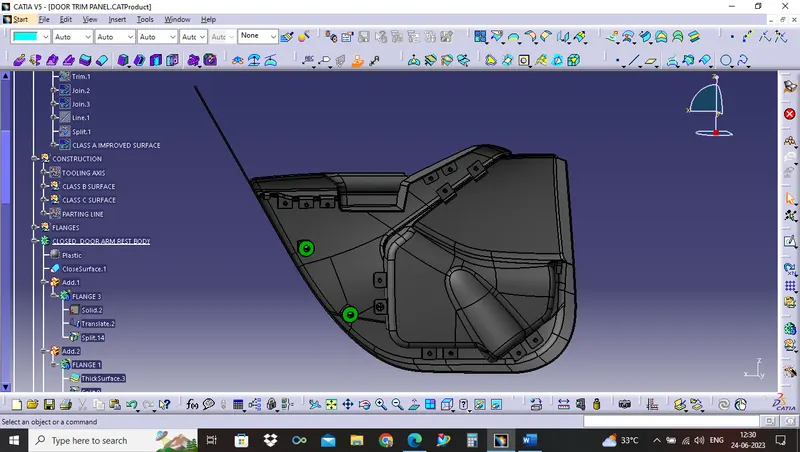
Door panel side VIEW
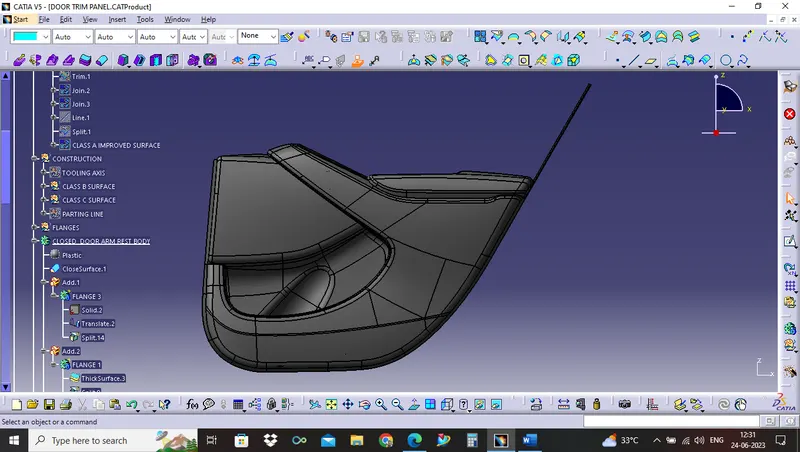
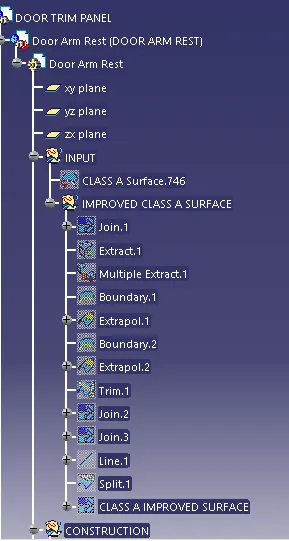
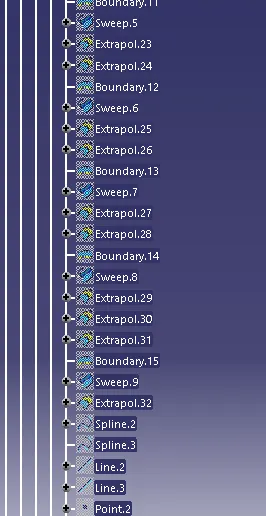
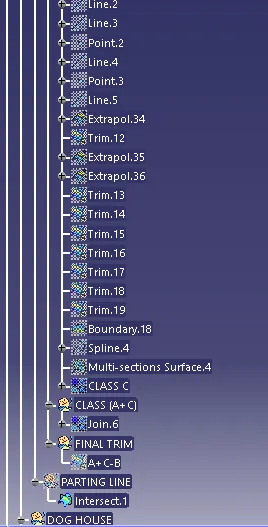
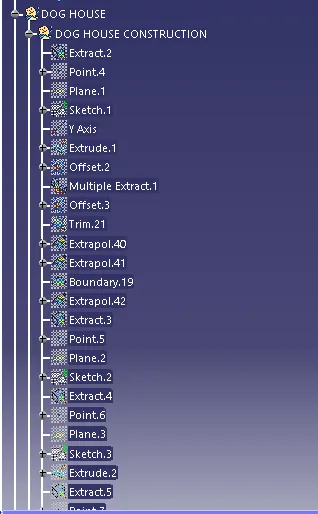
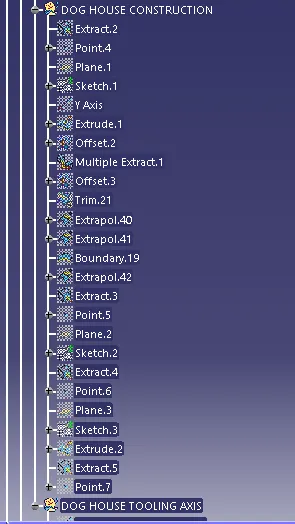
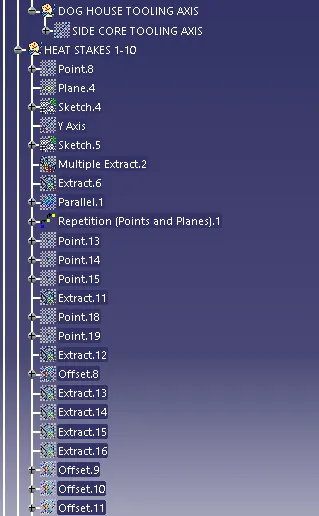
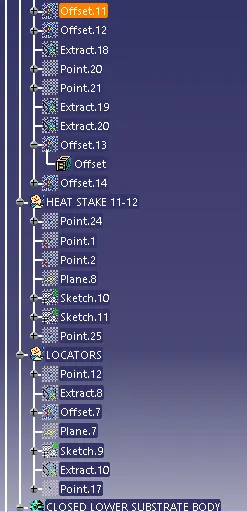
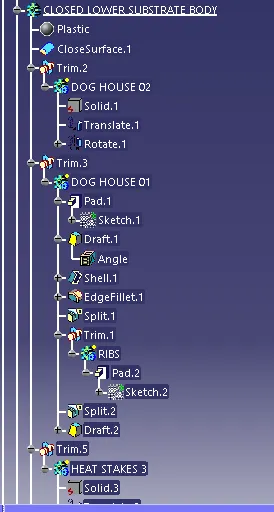
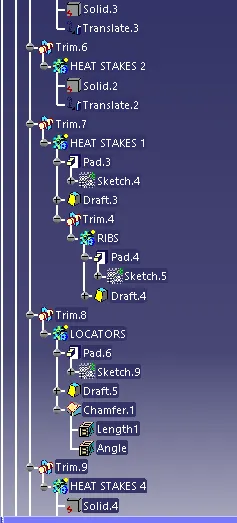
TREE STRUCTURE:
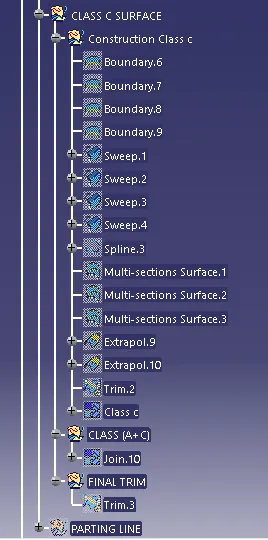
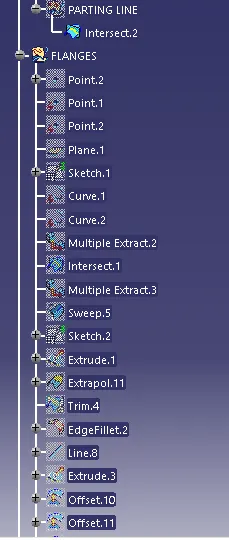
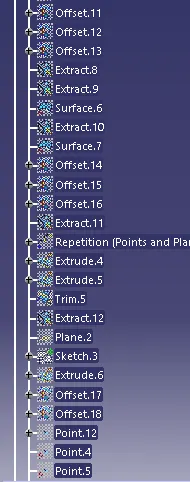
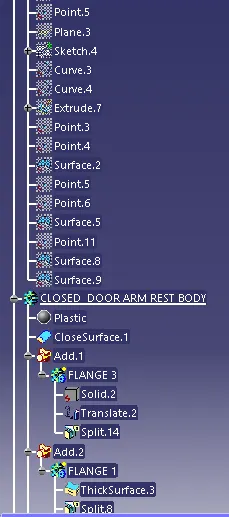
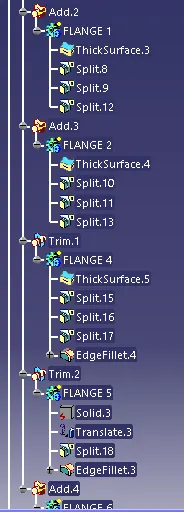
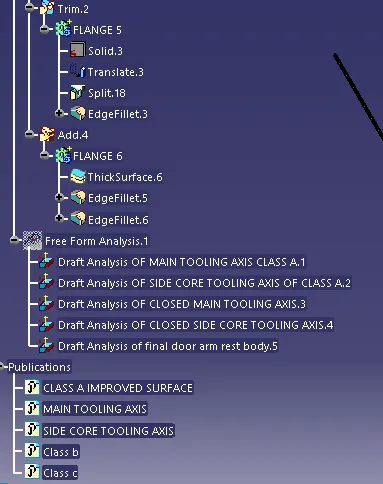
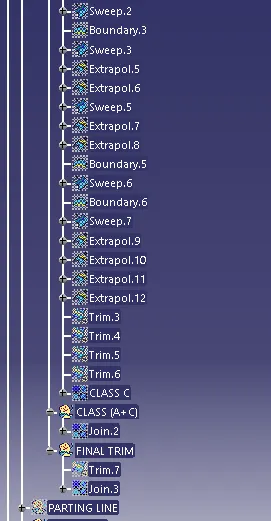
1. DOOR ARM REST
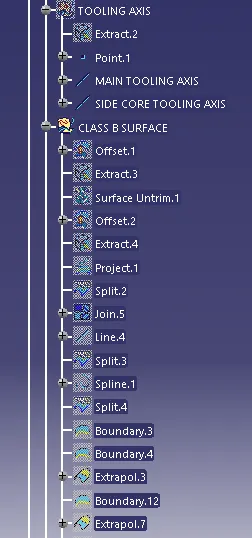
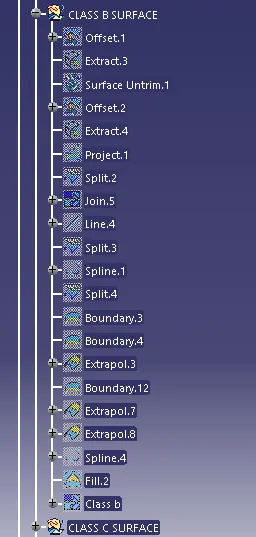
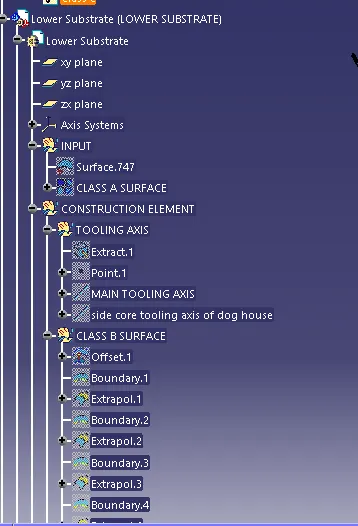
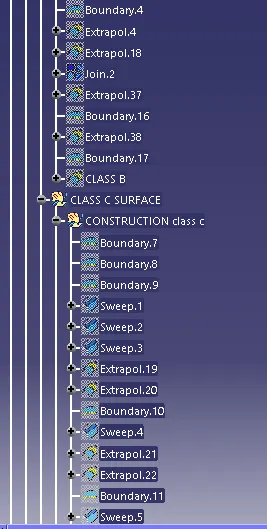
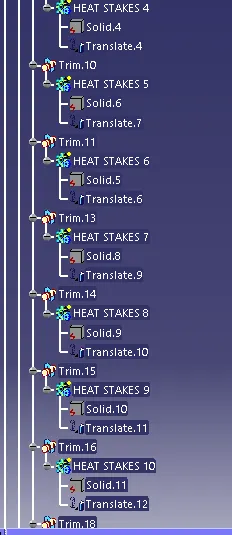
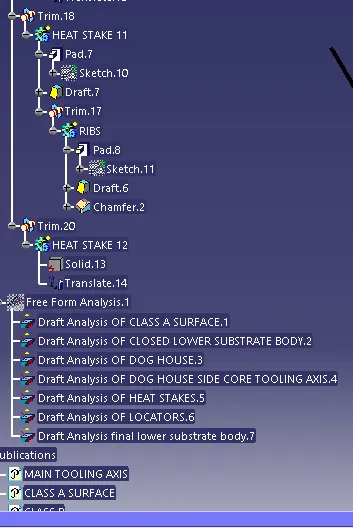
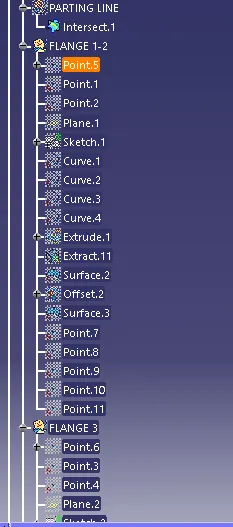
2. LOWER SUBSTRATE
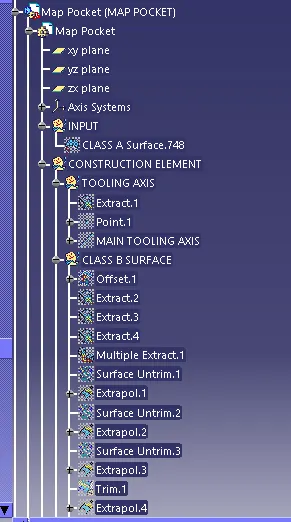
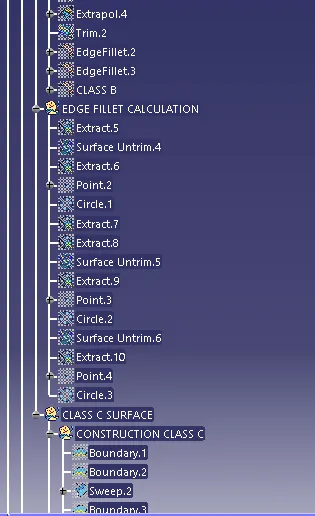
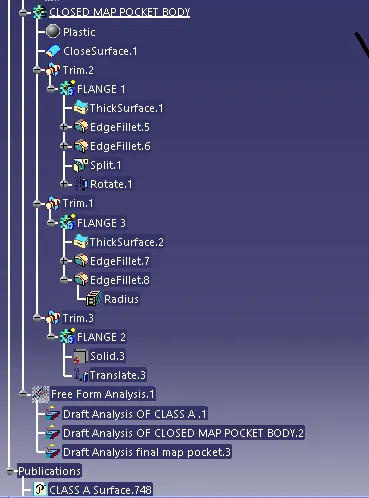
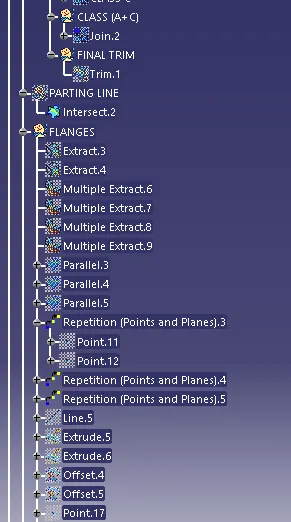
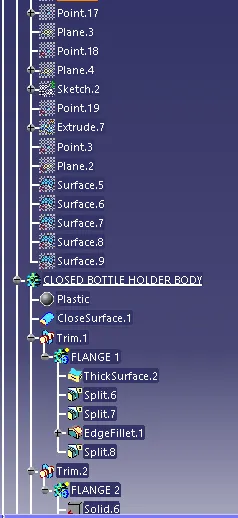
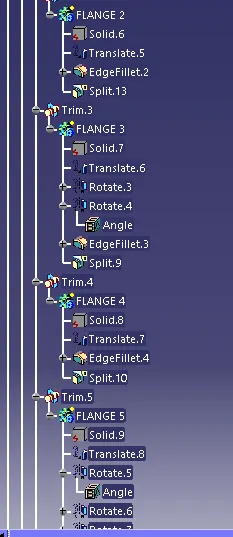
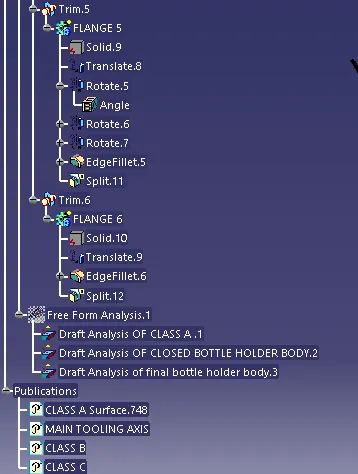
3. MAP POCKET
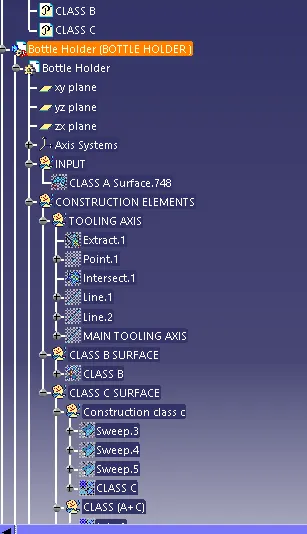
4. BOTTLE HOLDER
5. MASTER SECTION AND PUSH PIN AND CONSTRAINTS