Week 12- Final project
AIM- To design and development of vehicle interior door trim using given class A surface along with master section. Also create the side attachment features as per design rules.
OBJECTIVE-
To create the thickened part using master section for reference.
To Create the mounting features are per design rules in the industry and with master sections.
To creating tooling axis and perform draft analysis.
INTRODUCTION-
The door panel is the interference between the interior of the car and the inner workings of the door. Generally, the door panel is divided into two parts of easy designing like arm rest, map pocket, lower substrate, bottle holder, these requires one of the toughest requirements among the interior parts of the car. This should be designed to with stand the load while being less than 2mm in the thickness and also protect the occupants during collisions. Door currently has an inner full width panel consisting of electronic windows. Central locking system and speakers. These panels typically consist of a covered with either textiles or plastics.
CREATION OF AN ASSEMBLY:
Door Panel class A surface has the following parts -
Door Arm Rest
Lower Substrates
Map Pocket
Bottle Holder
Procedure followed for the creation of the components:
Analysis the input surface provided
Class A surface as input surface
Tooling axis creation
Draft analysis of class A surface
Class B surface creation
Class C surface creation
Solid surface body generation
Draft analysis of the solid body
creating the B side features
Draft analysis of the solid body along with the B side features .
Class-A surface:
The Class-A surface is the outermost surface of the plastic component which is also looks fine surface and it is the aesthetic surface that the designer creates as an input part for the design work.
B Surface:
Class B surfaces are the secondary surfaces that you can see sometimes includes all the engineering features such as dog house, locators, ribs, flanges, etc. This
surface is the direct offset of the Class A surface which gives thickness to the component.
C Surface:
This surface is the combination of the Class A and Class B surfaces also they are the backside surfaces that can have tool marks, flash, and other imperfections without hurting appearance, function, etc.
GIVEN INPUT
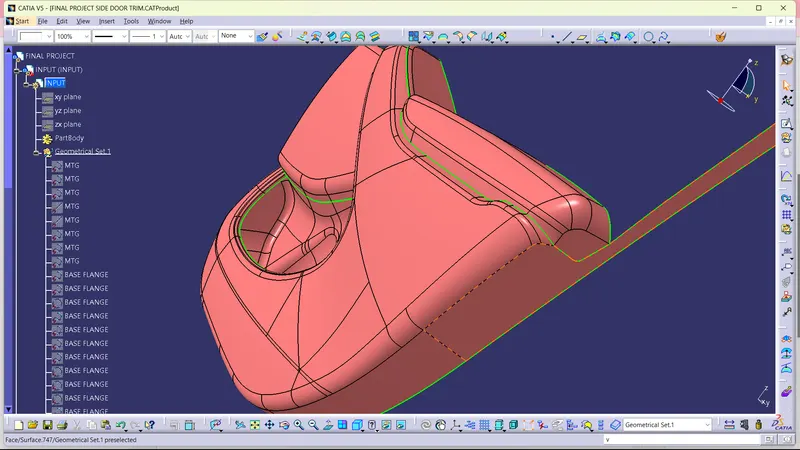
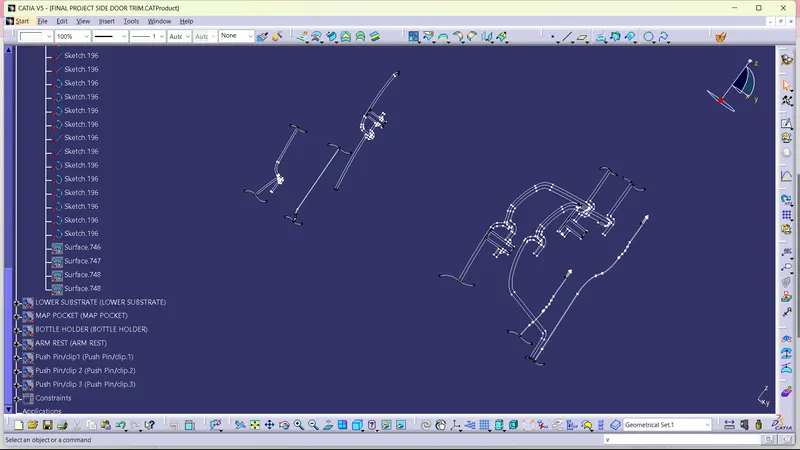
MASTER SECTION
Arm rest design
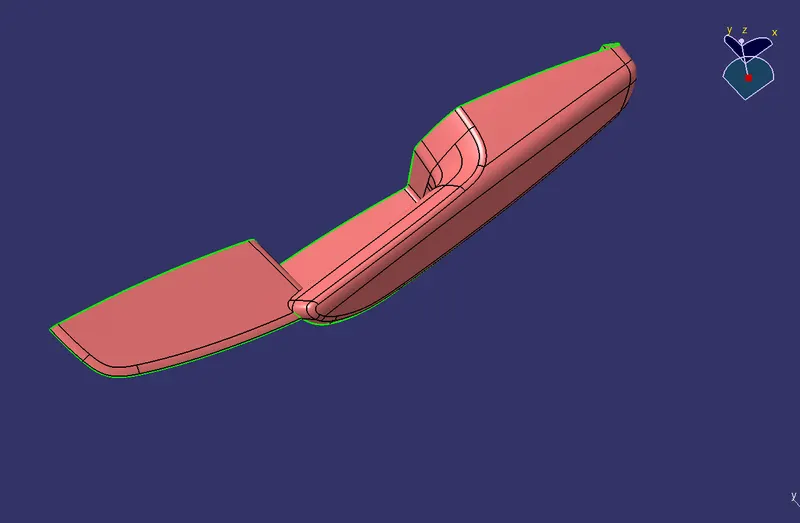
In the front of the car, a central armrest, which commonly folds away based on user preference, will also often include a storage compartment and sometimes even cup holders. Some also provide the location for controls for non-essential functions of the vehicle, such as climate control or window motors.
For the Arm rest design the input class a surface provided is
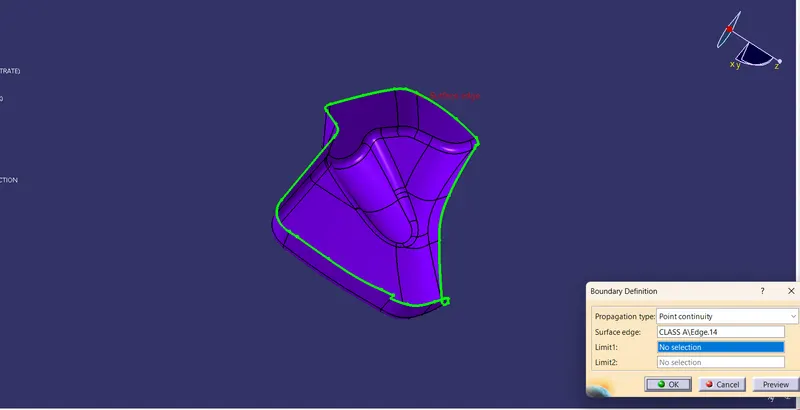
To check whether the surface has any open boundaries use the boundary feature then we can identify that there is an open patch or the surface which we need to work on
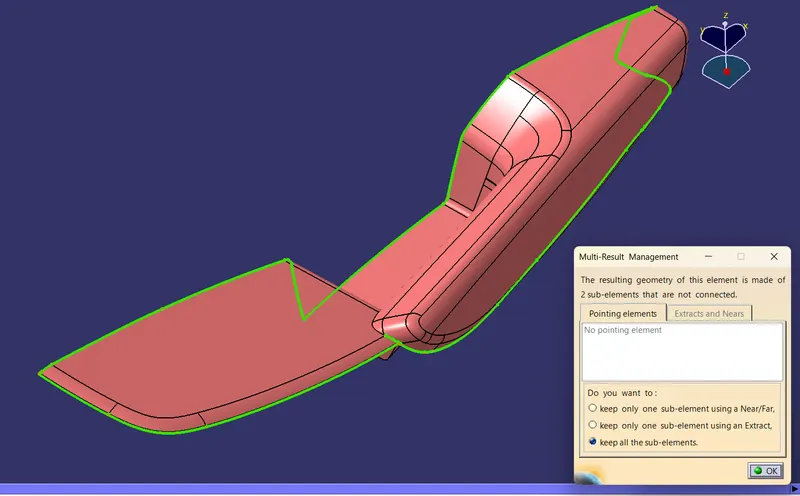
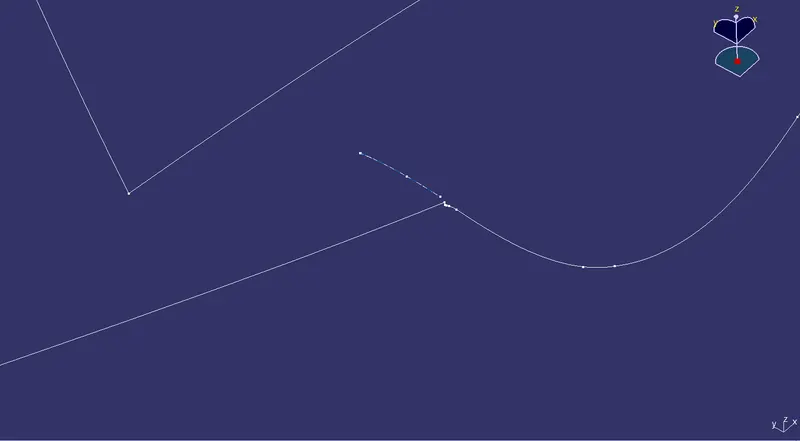
This is the open patch we got from the boundary feature
After complete working on the open patch check the boundary of the surface to confirm whether there may be any possibility of the open surfaces. Then name the obtained surface as the class A surface and start working on it
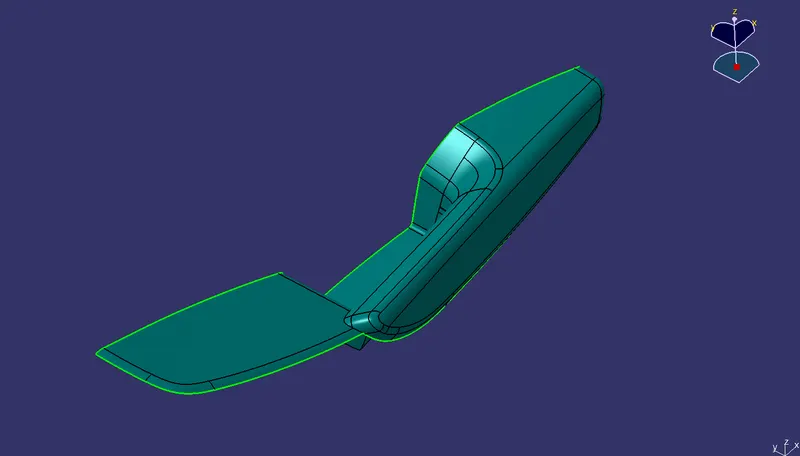
This is the updated class a surface with no open patches from the boundary feature.
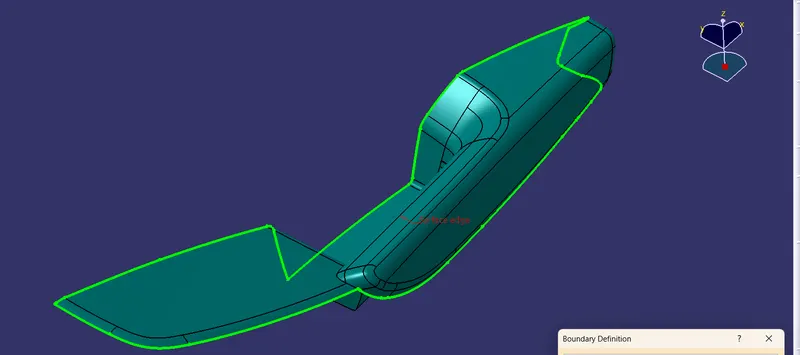
Creation of tooling axis
The line has been created using the line command. The point-direction option is used to create the main tooling axis in the z-direction.
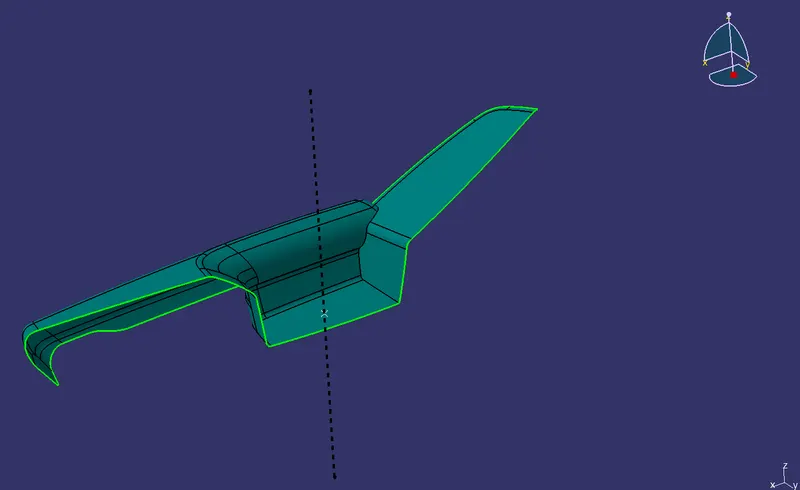
This is the main tooling axis
Now step forward to create the side tooling axis use the point -direction method for creating the side tooling axis
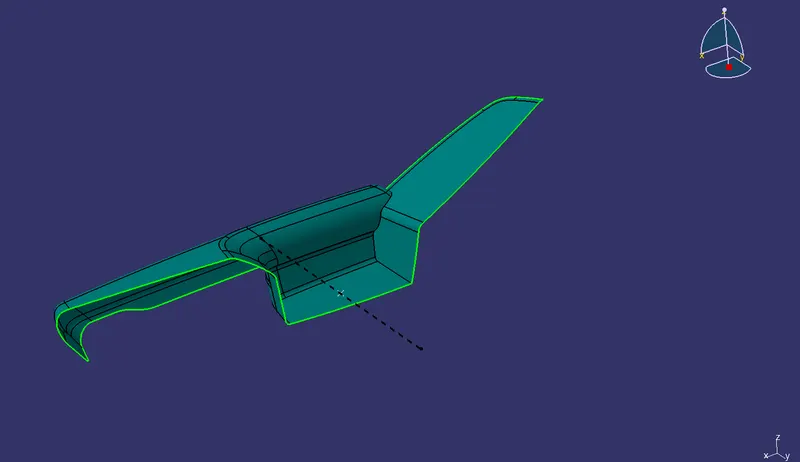
Draft analysis of the class A surface:
Once the creation of the tooling axis is done perform the draft analysis of the class A surf ae whether all the surfaces of the class A is clearing the draft analysis or not
General draft angle provided on the plastic engineering component is 3 degrees
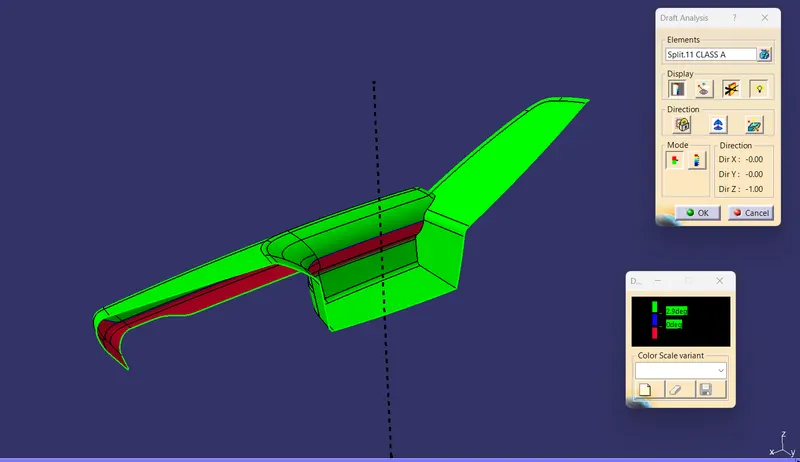
Here some of the surfaces of the class a surface cannot be able to clear the draft analysis with respect to the main tooling axis so , either you should report to the concerning team to update the draft on the uncleared surfaces or continue it
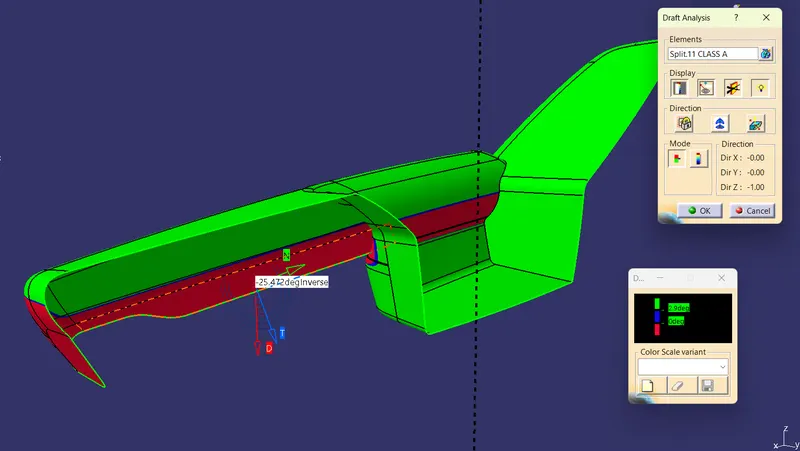
The red patches on the drafted surface indicates that the blue draft on the surfaces is less than 0
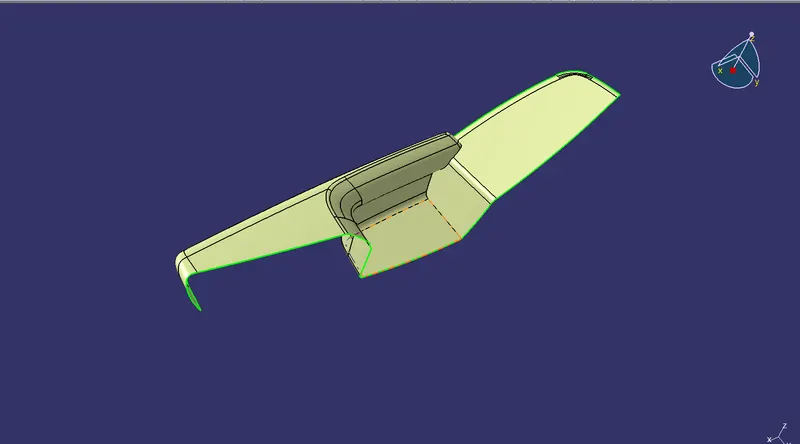
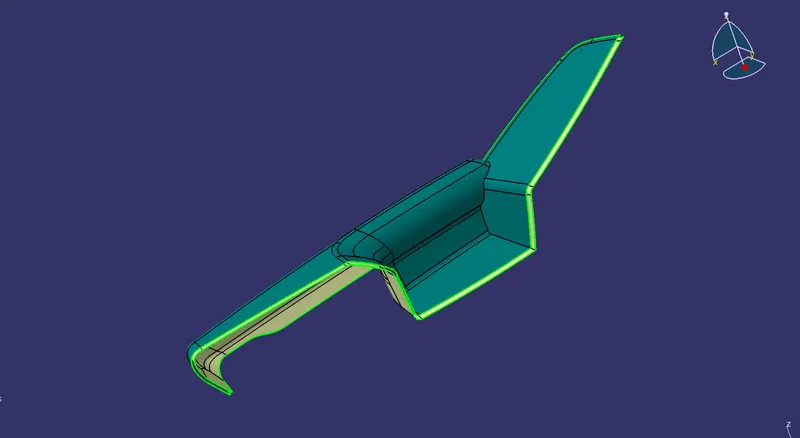
Creation of B surface
Class B surface has been created by offsetting the surface 2.5mm. Surface that are not offsetting were formed by using multi section command and join them.
Creation of C surface
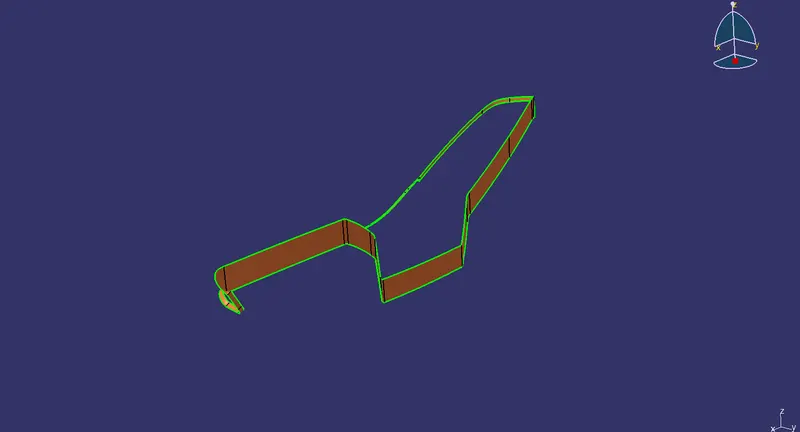
Using the multiple extract commands boundaries of class, A surface were extracted. Class C surface joins class A and Class B surfaces. It is created using the sweep command. Inputs for the sweep were extracted boundary, class a surface angle values and length of the sweep. Due to surface irregularities, it was not possible to make a single sweep. Hence several sweep and multi section were created, and finally they joined together to create a Class C surface.
Generating the final close surface:
After creating the class B and the class C surfaces join the class A and the class C surfaces and trim the resultant with the class B surface then the resultant surface is the final closed surfaces
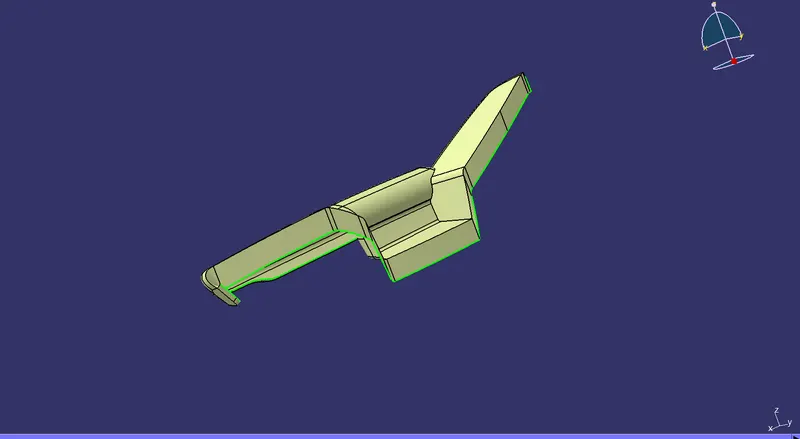
Then make the B surface trim with the class A & C join
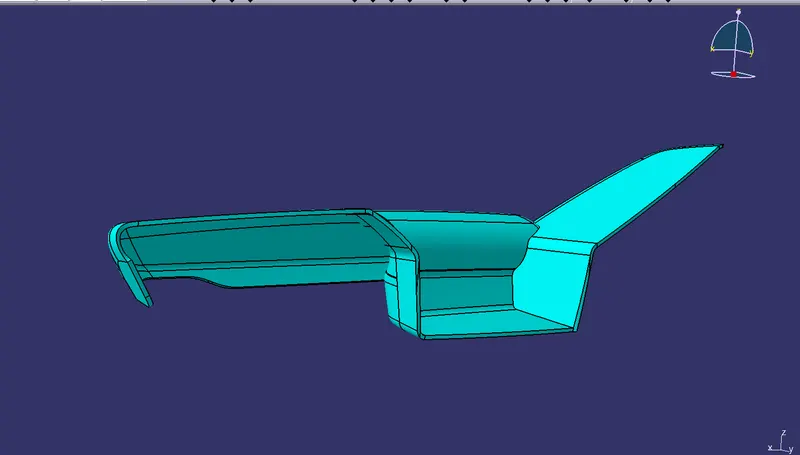
It is the close surface of the plastic componenet with a thickness of 2.5mm
Then create a new body and use the solid body feature to create the solid surface body out of it
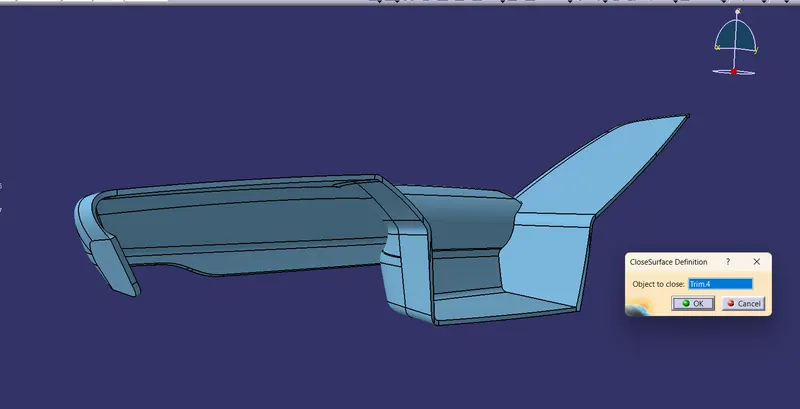
2.LOWER SUBSTRATE:
CLASS A SURFACE:
Extract the inner surface and check the continuity of the surface using join command or boundary command.
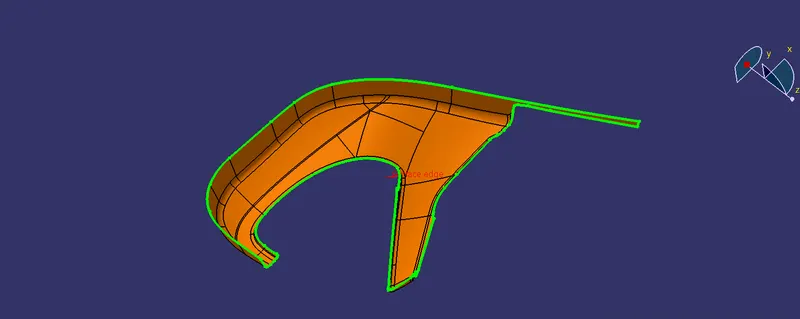
CREATION OF TOOLING AXIS:
The line has been created using the line command. The point-direction option is used to create the main tooling axis in the Y-direction.
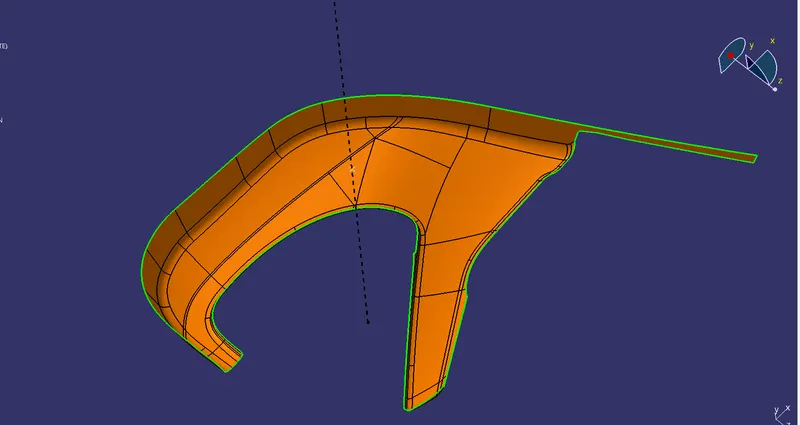
DRAFT ANALYSIS OF CLASS-A:
Change View Mode Customization to Material mode.
Go to INSERT--->ANALYSIS--->FEATURE DRAFT ANALYSIS and move the compass to the moving Axis.
Change the range to 3°. Apply the settings as shown in below image.
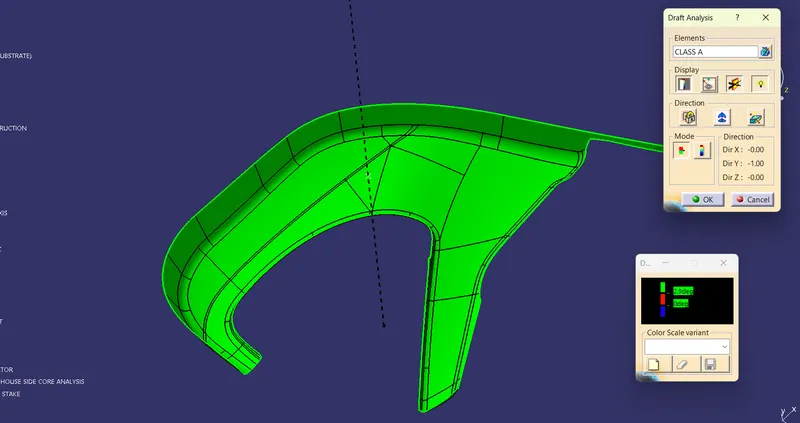
CREATION OF CLAS-B SURFACE:
Class B surface has been created by offsetting of class A surface. Offsetting has been done using the offset command. Class A surface is offset with a 2.5 mm distance.
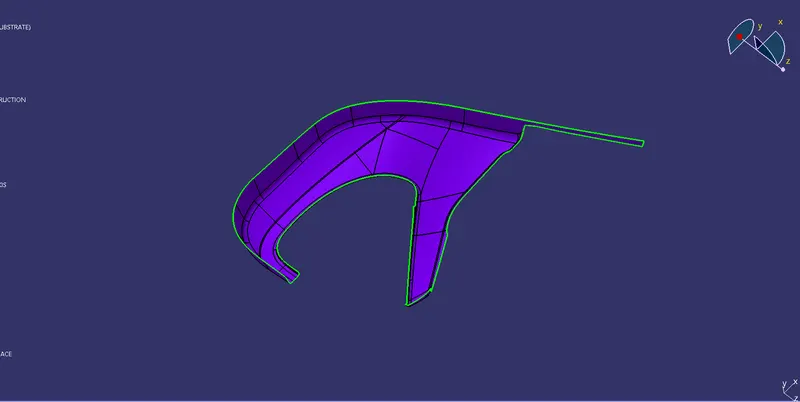
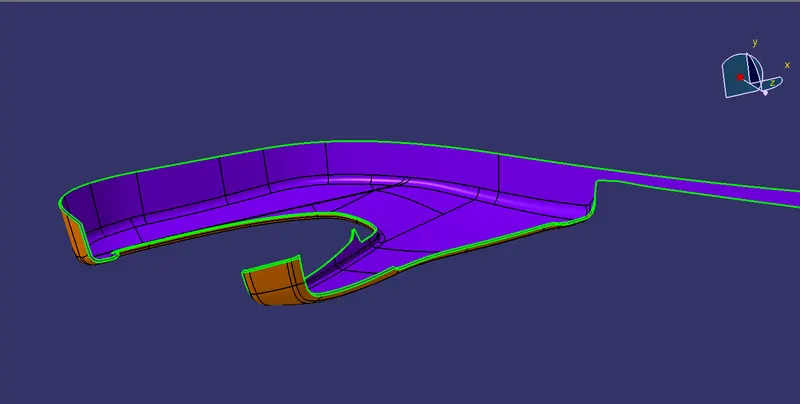
CREATION OF CLAS-C SURFACE:
Using the Multiple extract commands, boundaries of class A surface were extracted. Class C surface joins class A and class B surfaces. It is created using the sweep command. Inputs for the sweep command were extracted boundary, class-A surface, angle value, and length of the sweep.
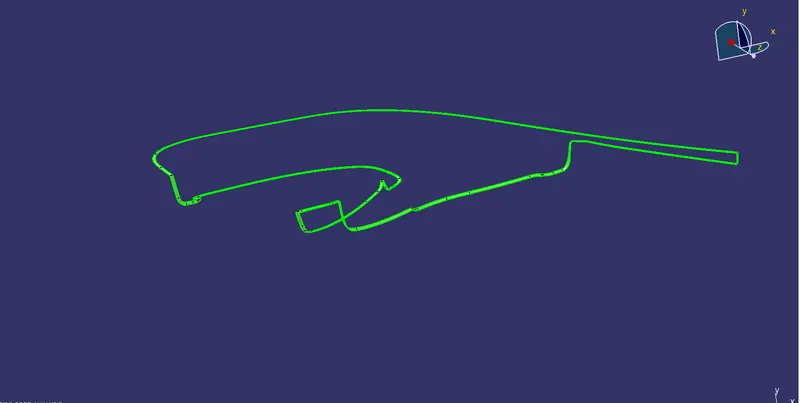
CREATION OF CLOSED SURFACE:
Class A and Class C surfaces were joined together.
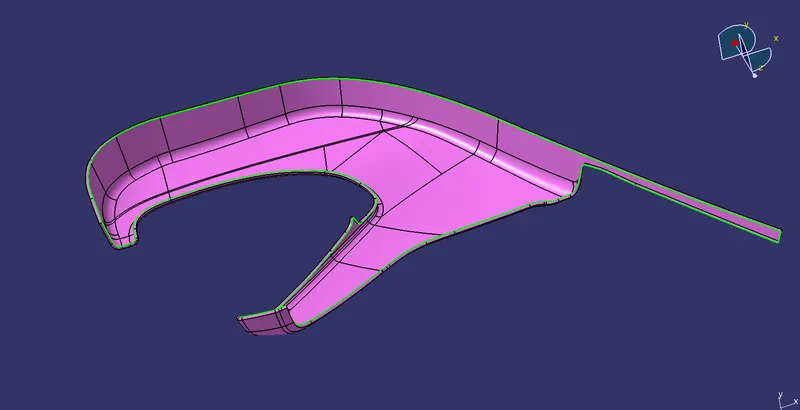
The join of Class A and Class C surface is trimmed with class B surface to create a closed surface
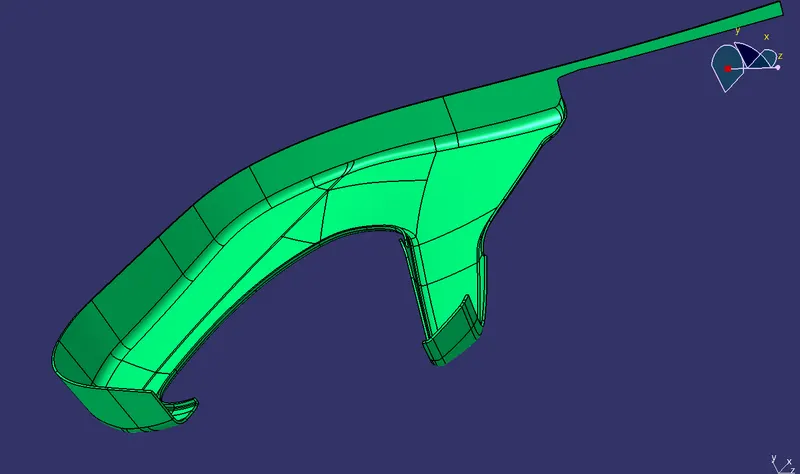
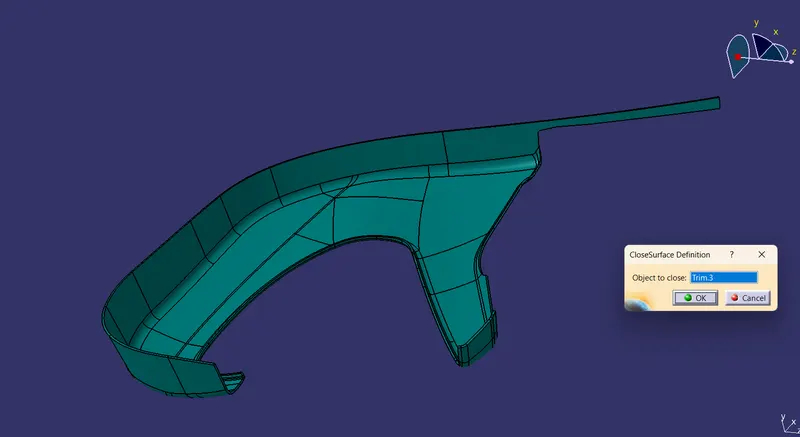
Above Close surface is converted into the close body using the close surface command from the part design workbench.
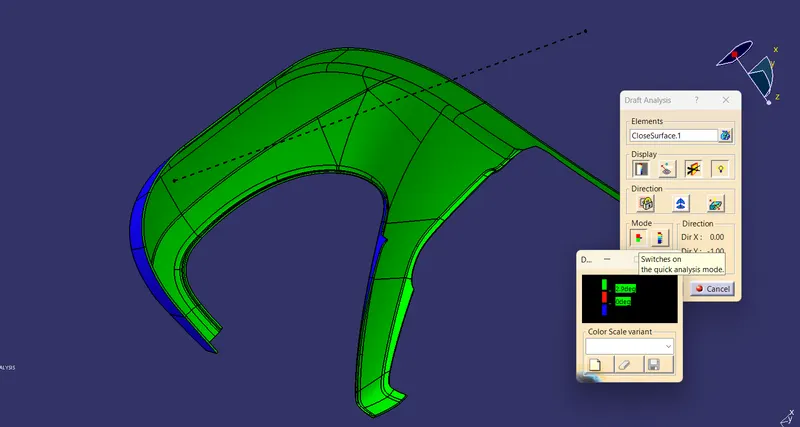
Perform Draft Analysis on Final Enclosed Surface:
Change View Mode Customization to Material mode.
Go to INSERT---> ANALYSIS---> FEATURE DRAFT ANALYSIS and move the compass to the Main Tooling Axis.
Change the range to 3°. Apply the settings as shown if Figure.
3. MAP POCKET:
CREATION OF CLAS-A SURFACE:
Extract the inner surface and check the continuity of the surface using join command or boundary command.
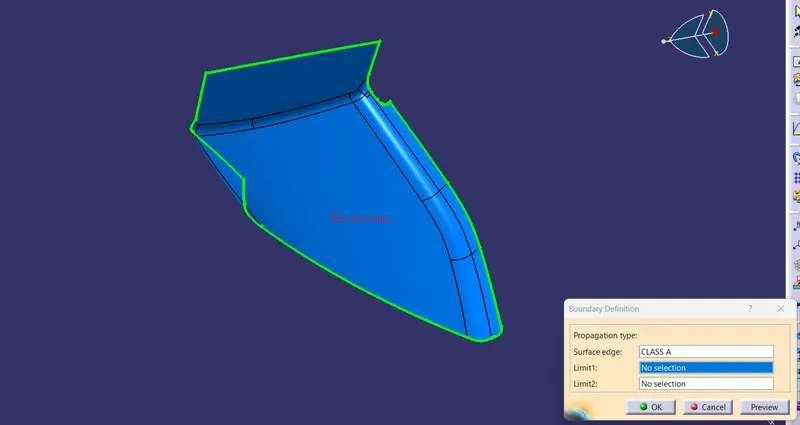
CREATION OF TOOLING AXIS:
The line has been created using the line command. The point-direction option is used to create the main tooling axis in the Y-direction.
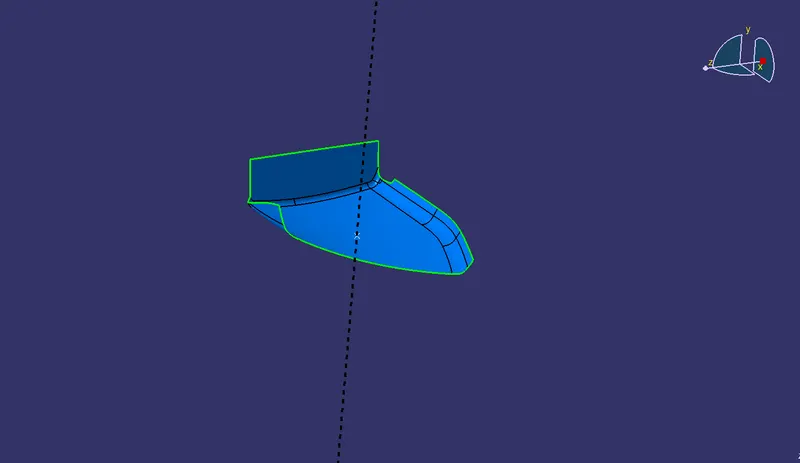
DRAFT ANANLYSIS ON CLASS-A:
Change View Mode Customization to Material mode.
Go to INSERT--->ANALYSIS--->FEATURE DRAFT ANALYSIS and move the compass to the moving Axis.
Change the range to 3°. Apply the settings as shown in below image.
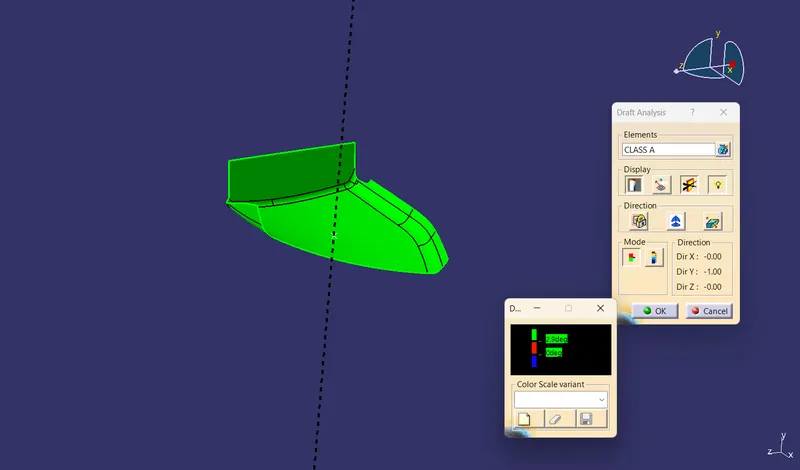
CREATION OF CLAS-B SURFACE:
Class B surface has been created by offsetting of class A surface. Offsetting has been done using the offset command. Class A surface is offset with a 2.5 mm distance. Surfaces that were not offsetting were formed using the multisection command.
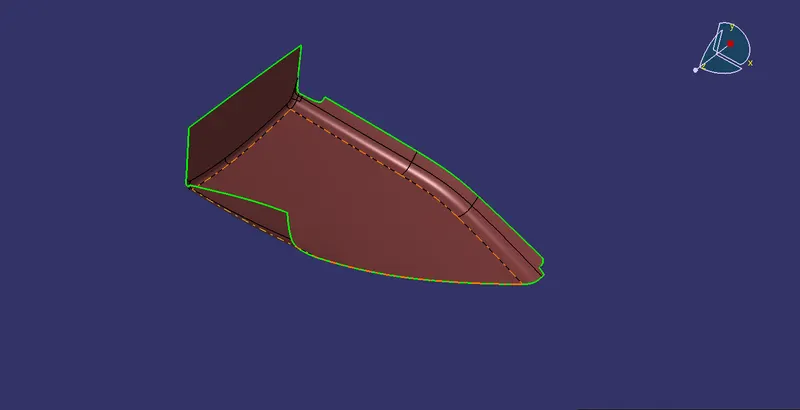
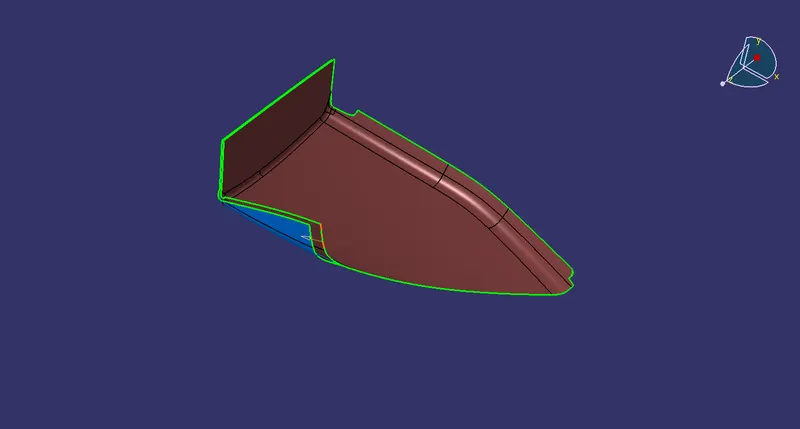
CREATION OF CLAS-C SURFACE:
Using the Multiple extract commands, boundaries of class A surface were extracted. Class C surface joins class A and class B surfaces. It is created using the sweep command. Inputs for the sweep command were extracted boundary, class-A surface, angle value, and length of the sweep.
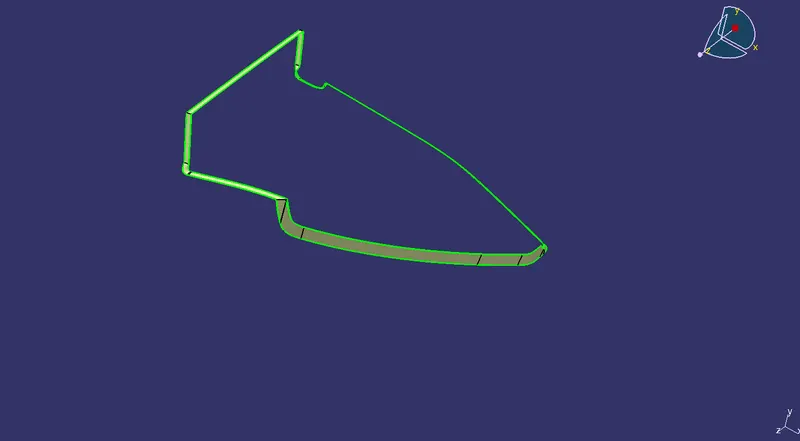
CREATION OF CLOSED SURFACE:
Class A and Class C surfaces were joined together.
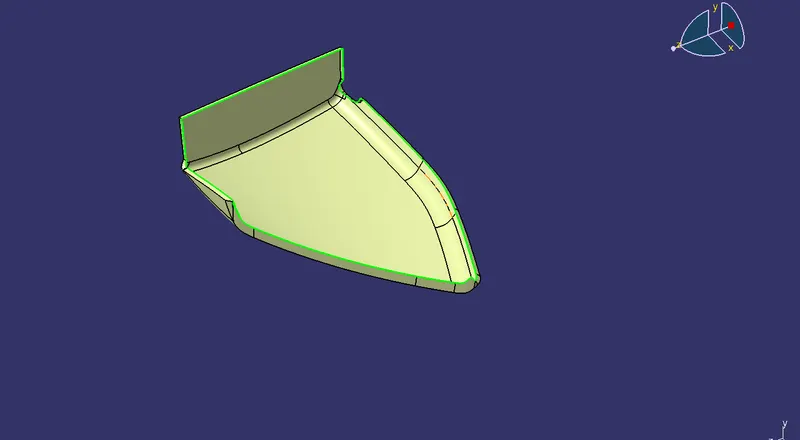
Above Close surface is converted into the close body using the close surface command from part design workbench.
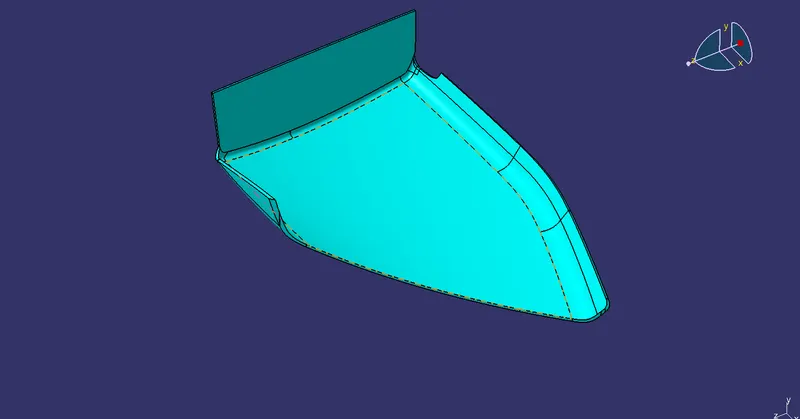
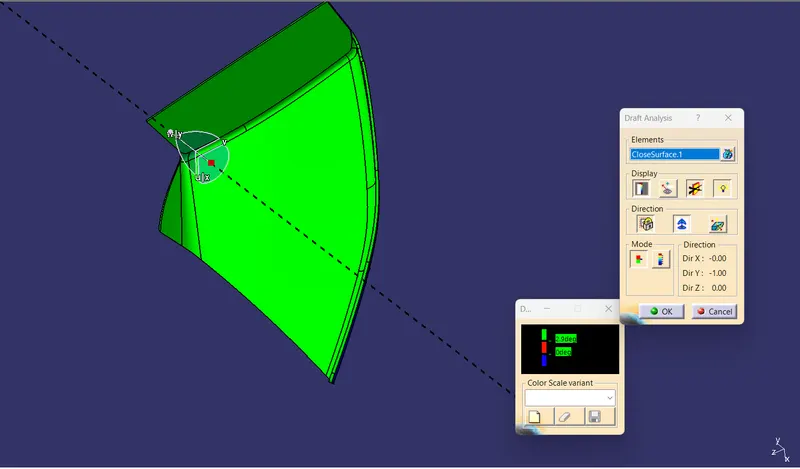
Perform Draft Analysis on Final Enclosed Surface:
Change View Mode Customization to Material mode.
Go to INSERT---> ANALYSIS---> FEATURE DRAFT ANALYSIS and move the compass to the Main Tooling Axis.
Change the range to 3°. Apply the settings as shown if Figure.
3.BOTTLE HOLDER:
CREATION OF CLAS-A SURFACE:
Extract the inner surface and check the continuity of the surface using join command or boundary command.
CREATION OF TOOLING AXIS:
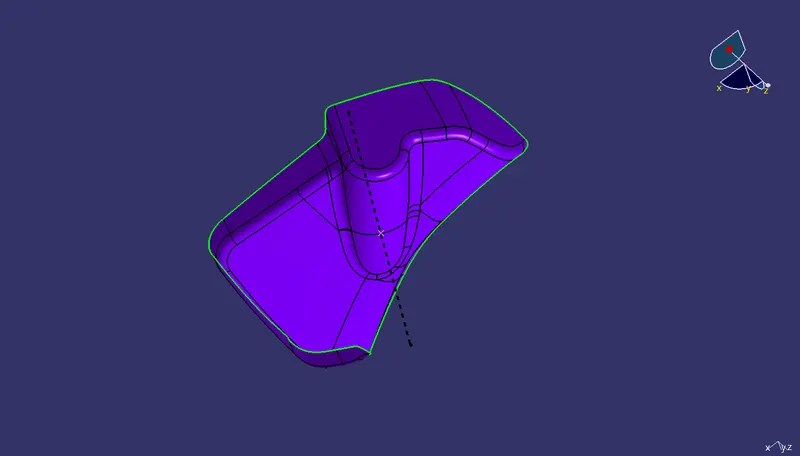
The line has been created using the line command. The point-direction option is used to create the main tooling axis in the Y-direction.
DRAFT ANALYSIS ON CLASS-A:
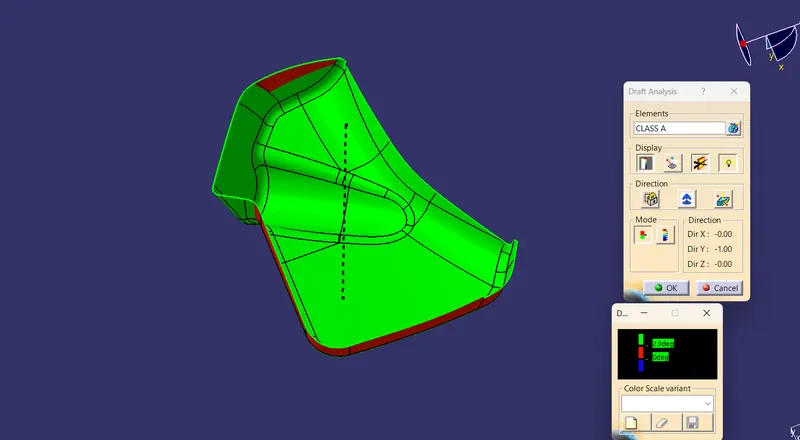
Change View Mode Customization to Material mode.
Go to INSERT--->ANALYSIS--->FEATURE DRAFT ANALYSIS and move the compass to the moving Axis.
Change the range to 3°. Apply the settings as shown in below image.
CREATION OF CLASS-B SURFACE:
Class B surface has been created by offsetting of class A surface. Offsetting has been done using the offset command. Class A surface is offset with a 2.5 mm distance.
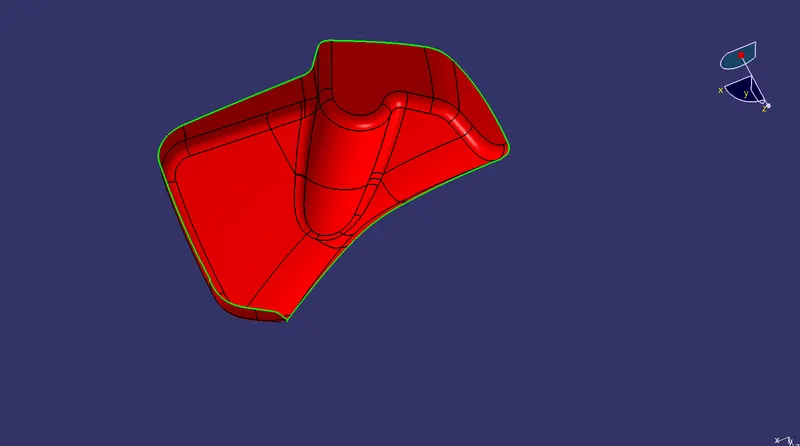
CREATION OF CLASS-C SURFACE:
Using the Multiple extract commands, boundaries of class A surface were extracted. Class C surface joins class A and class B surfaces. It is created using the sweep command. Inputs for the sweep command were extracted boundary, class-A surface, angle value, and length of the sweep.
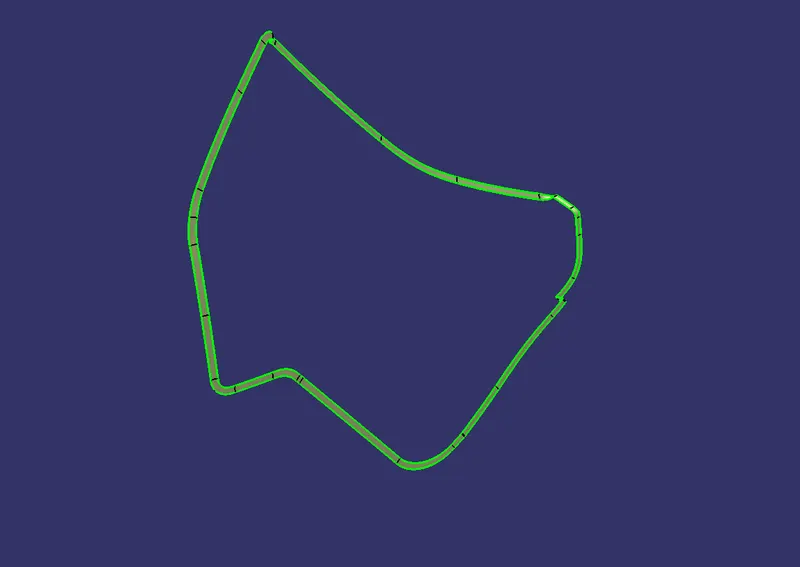
CREATION OF CLOSED SURFACE:
Class A and Class C surfaces were joined together.
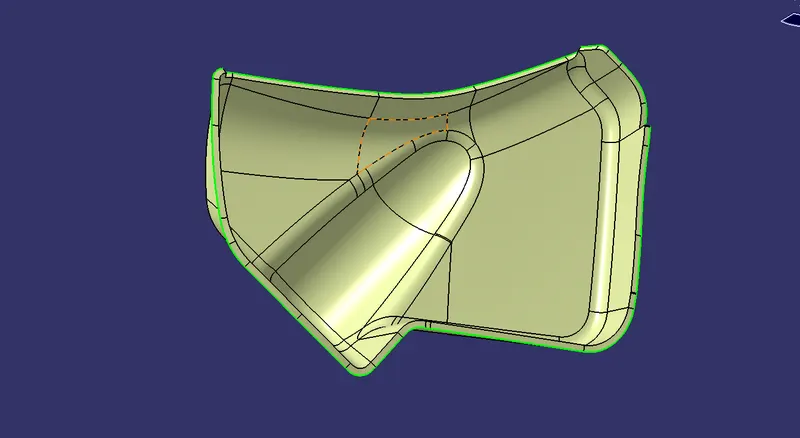
The join of Class A and Class C surface is trimmed with class B surface to create a closed surface.
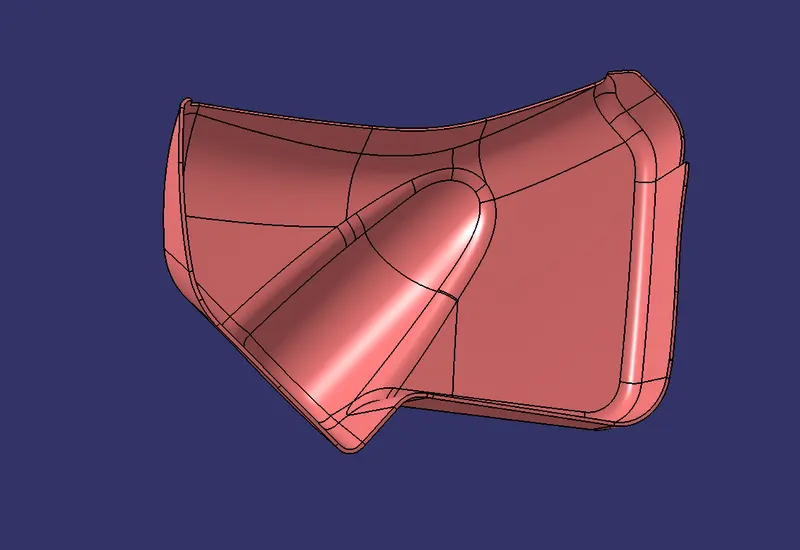
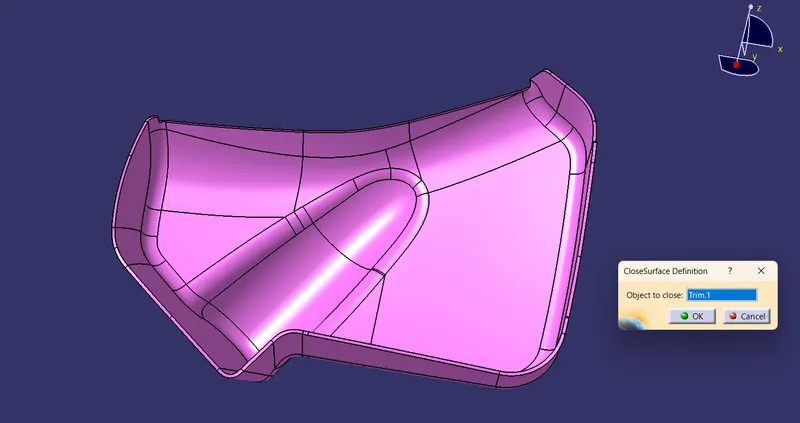
Perform Draft Analysis on Final Enclosed Surface:
Change View Mode Customization to Material mode.
Go to INSERT---> ANALYSIS---> FEATURE DRAFT ANALYSIS and move the compass to the Main Tooling Axis.
Change the range to 3°. Apply the settings as shown if Figure.
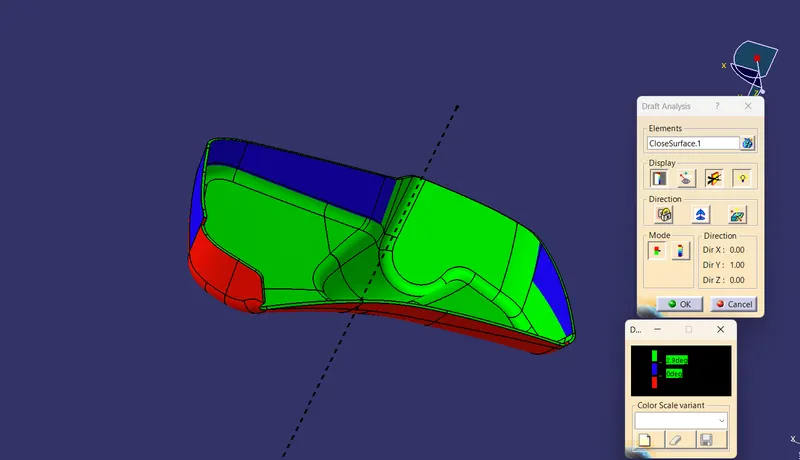
The entire surfaces of the solid body cannot be able to clear the draft analysis in then solid body because of the errors that spotted on the class A surface draft analysis so we need to make a report including the errors that spotted on the solid body too and submit to the respective team to alter then changes in the input surface to obtain a proper output
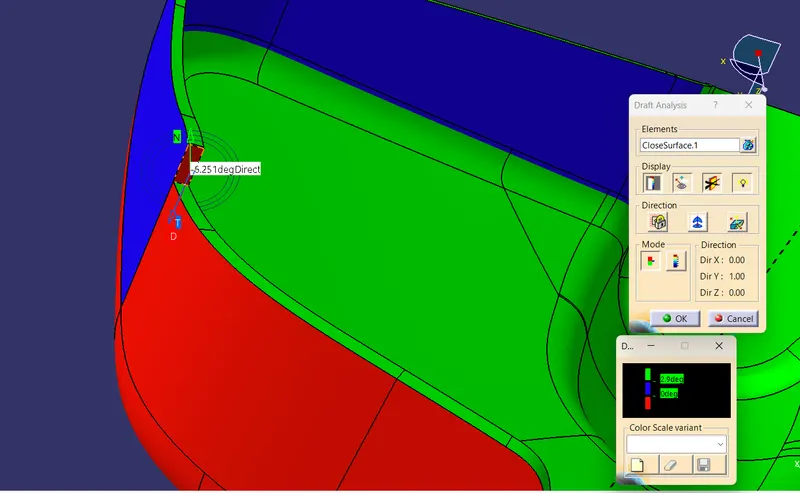
This negative draft is mainly due to the inclined curvature edges and the improper continution of the edges along the surfaces these are the changes that need to be updated and rectified by the class A surface input team
Once all the solid bodies of the components are generated we need to move onto the B side attachment features
The B side attachment features may include the
Dog house
Flanges
Heat stakes
Locators
B side attachment features:
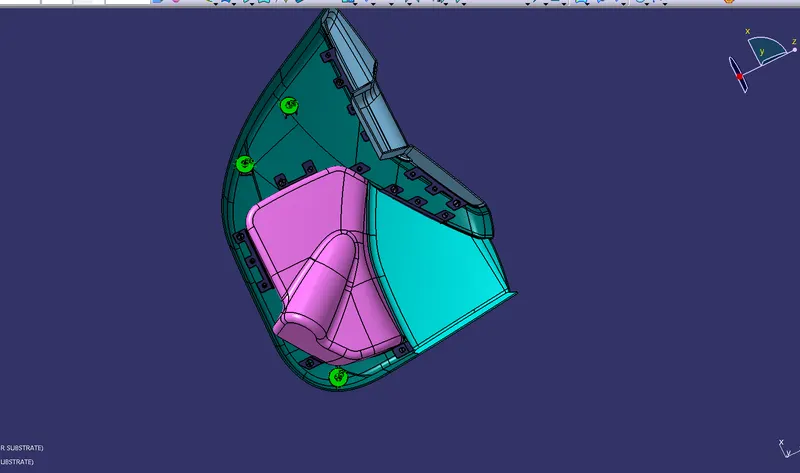
Once all the solid bodies are completed the assembly would be like
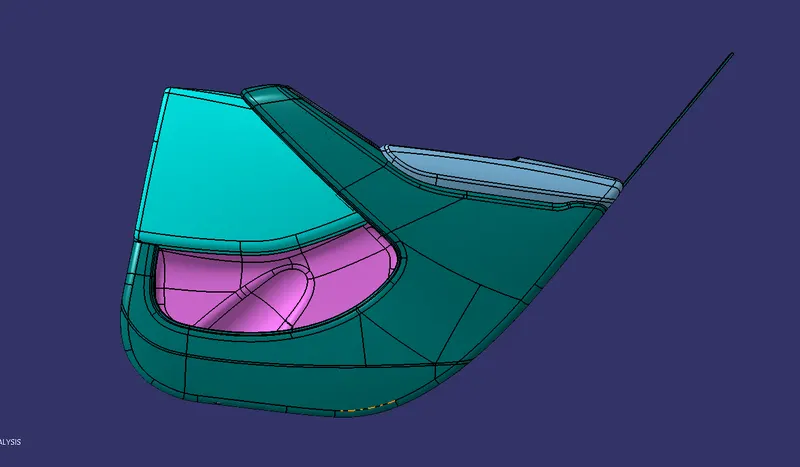
so for the final solid surface components we need to provide they proper attachment features by adopting the industry design standards sand design parameters considerations
AS a design engineer we need to have an idea regarding how a component need to connect with the adjacent component either by the flanges and the heat stakes assembly or with the flange and the locator assembly or with the dog house and the push pin etc
So we need to move step by step for creating the proper attachment features on each and every individual components of the door trim panel for the assembly of the component
Lower substracte attachment features:
Based on the master sections provided for the for the input surface of the lower substrate it indicates the heat stakes are positioned on the surface
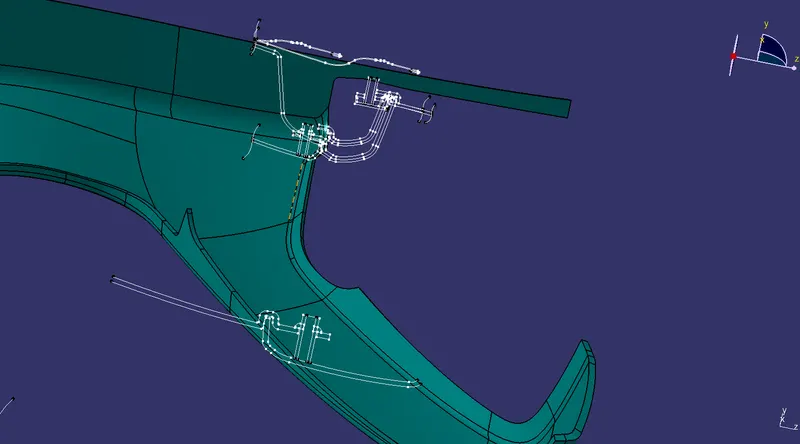
Following the master section we need to create the heat stakes on the lower substracte B side
Heat stakes :
Process for heat stakes assembly:
In thermal staking, also referred to as “heading or riveting”, the controlled flow of the molten plastic is used to capture or retain another component, usually of a different material. Thermal staking provides an alternative to welding when the two parts consist of dissimilar materials which cannot be welded or when simple mechanical retention of one part relative to another is adequate .
The most commonly used application involves the attachment of metal to plastic. A hole in the metal part receives a pre-molded plastic boss. The thermal tip contacts the boss and creates localized heat. As the boss melts, the light pressure from the horn forms a head to a shape determined by the horn tip configuration. When the heat is terminated, the plastic material solidifies and the dissimilar materials are fastened together.
So taking the references from the master section here we need to make a note of that whenever we take the reference from the master section the referenced element should be isolated from the master section
so start working on the heat stakes creation and provide the support it with ribs on the four sides to add additional strength to the heat stake
Design parameters:
Height we need to follow the master section
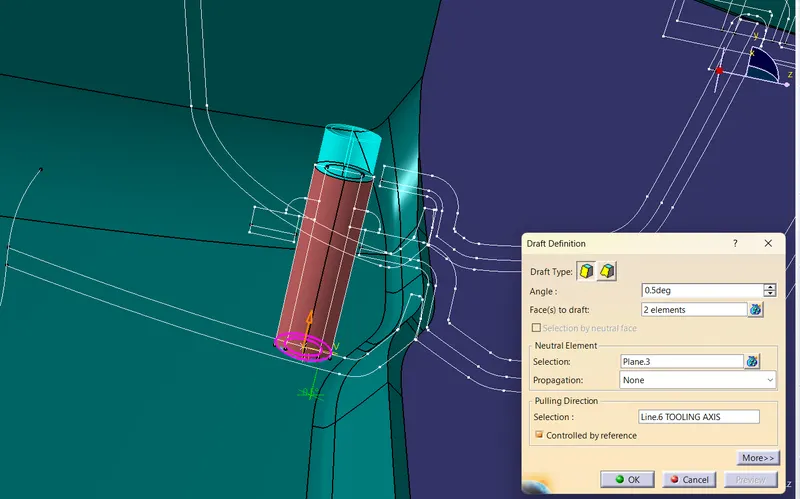
Draft provided on the outer and the inner face with an angle of 0.5 degrees
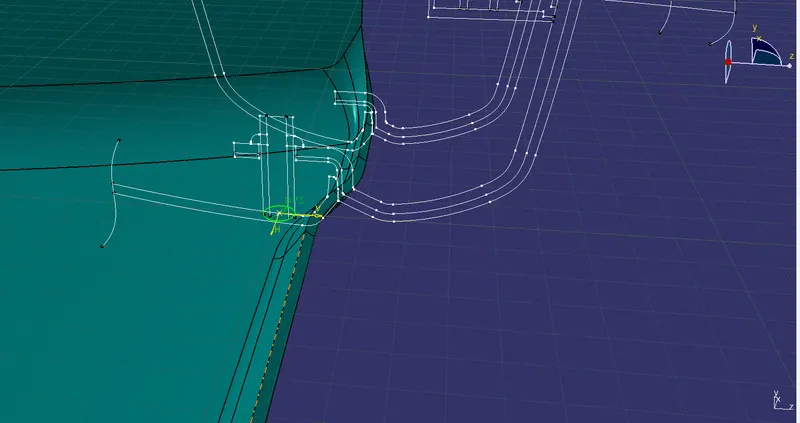
Pad the sketch with a height represent in the master section taking reference as the tooling axis direction
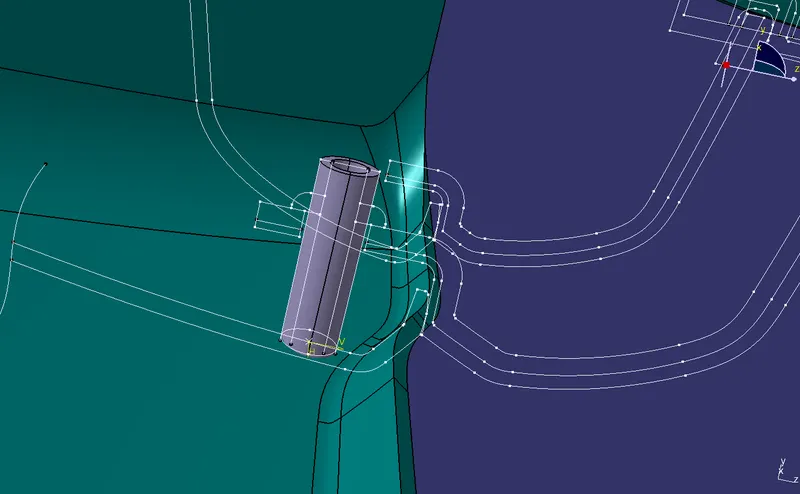
Now apply the draft of 0.5 degrees on both inner and outer edges.
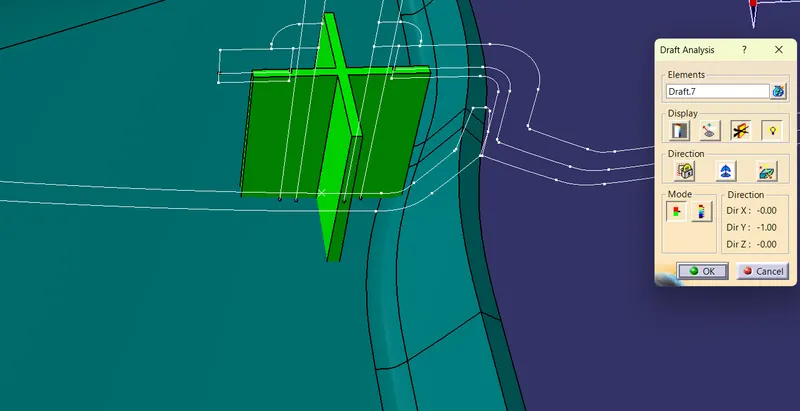
Now create the ribs for the additional support .
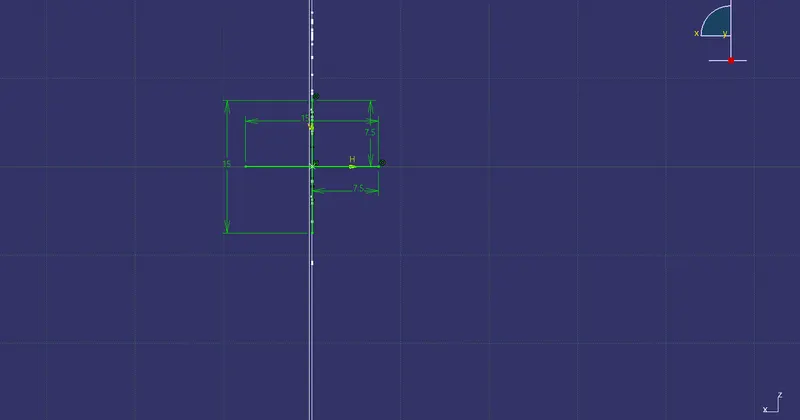
Ribs provides a mean of strength and stiffness to the molded component without increasing the overall wall thickness
Ribs basically facilitates:
Locating and arresting the components of an assembly
Providing alignment in mating parts
Acts as a guides or stops in mechanisms
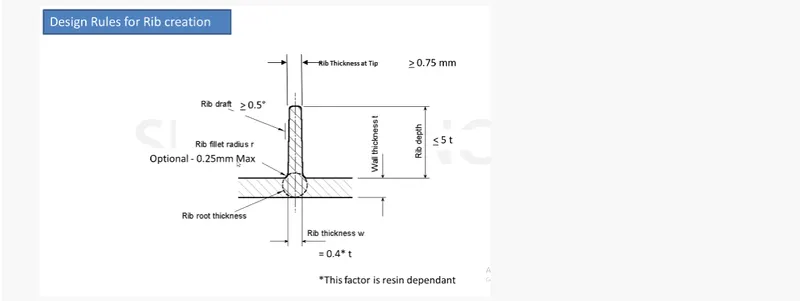
Design parameters:
Draft: 0.5 Degree per side (minimum) and maximum upto 1.5 degrees
Thickness of ribs: 40 to 50% of wall thickness
Height: ≤ 5 times the wall thickness
Spacing (for more than 1 rib): 3:1- steel height/width ratio (maximum). h/w =3 or2(preferred) where h is the height of the rib and w is the space between two ribs.
Minimum thickness at the tip: 0.75mm
Rib fillet Radius: 0.25mm max or 0.125*thickness of the component
Rib root thickness should not be more than 30% of the wall thickness.
Now pad the sketch and apply the draft analysis with reference to the tooling axis
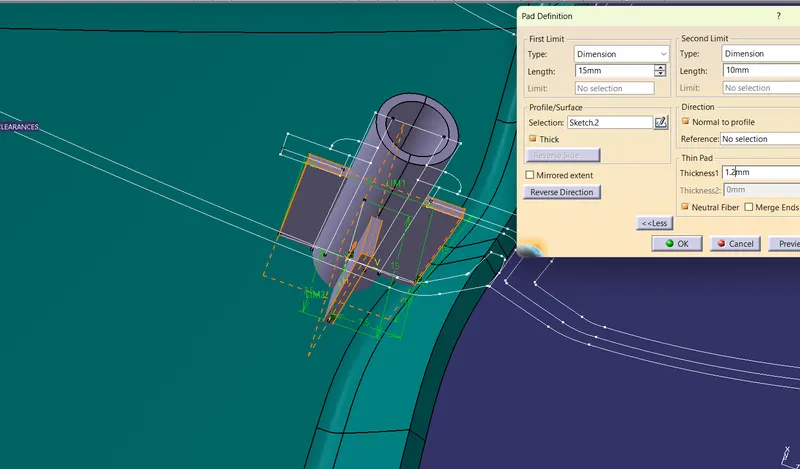
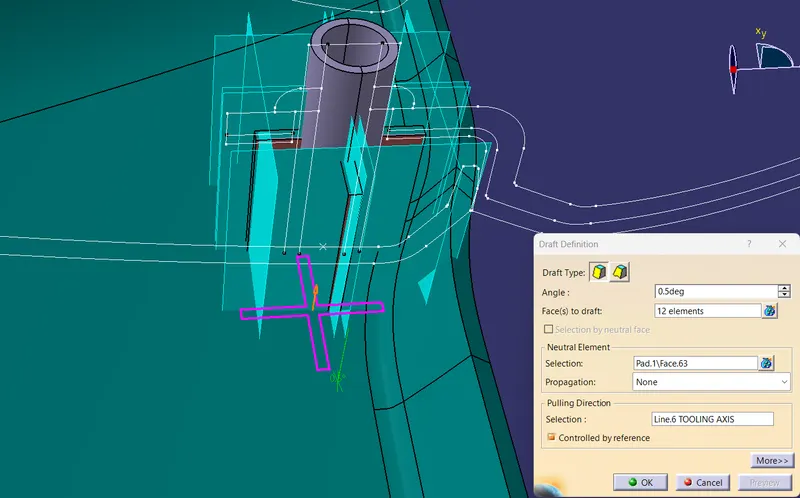
Height is 13.5 and after providing the draft we should need to have a width at the top should be greater then or equal to 0.75 mm
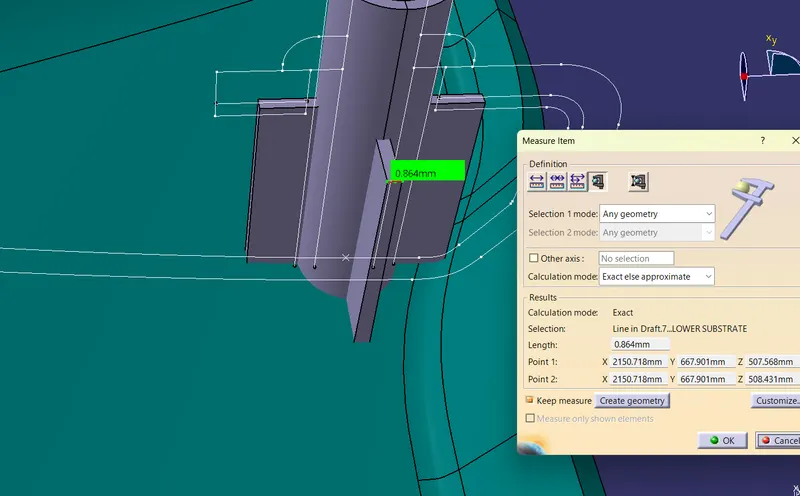
The thickness of the component is 1.2mm that is near it 50% of the wall thickness of the componenet
thickness =50% of 2.5 = 1.25mm
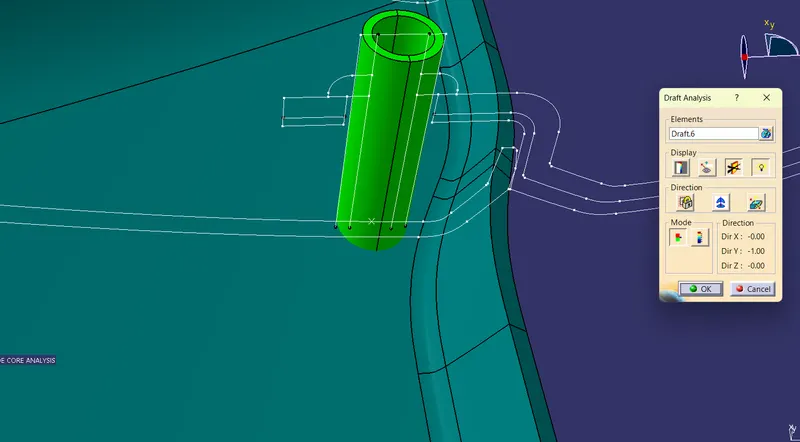
The result of the draft analysis are
Heat stake:
Ribs :
Apply the fillets of 0.25 mm minimum on all the sharp edges and also you can apply chamfer for the tip of the ribs and apply the boolean operation of unoin trim to combine type ribs with the heat stake
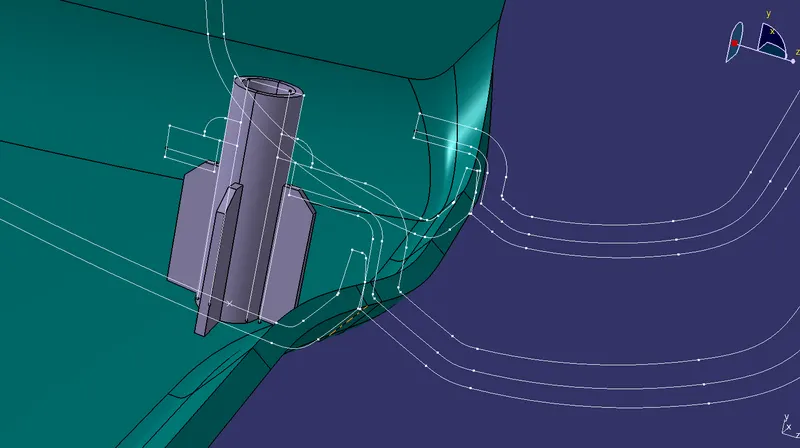
So we need to position the heat stakes all over the component following the distance between the two heat stakes is 50-100 mm
Another attachment feature we create is 4 way locator as when there is a need of more heat stakes but because of the design rule if the distance is not sufficient enough to create the another heat stake then we create then locators and the height of the locator mush be higher than the heat stakes
Locators:
Locators are used to locating the position of the mating part while assembling.
The design rule for the locator is mostly the same as the rib but the height of the locator should be more than the heat stakes at a min of 5mm.
The locator also constrains the movement of the mating part.
The gap between Flange and the locator should range between 0.5mm and 1 mm.
There are two types of locators.
- 2-Way Locator.
- 4-Way Locator.
The design rules follow the same as in case of ribs follow by some changes the sketch is
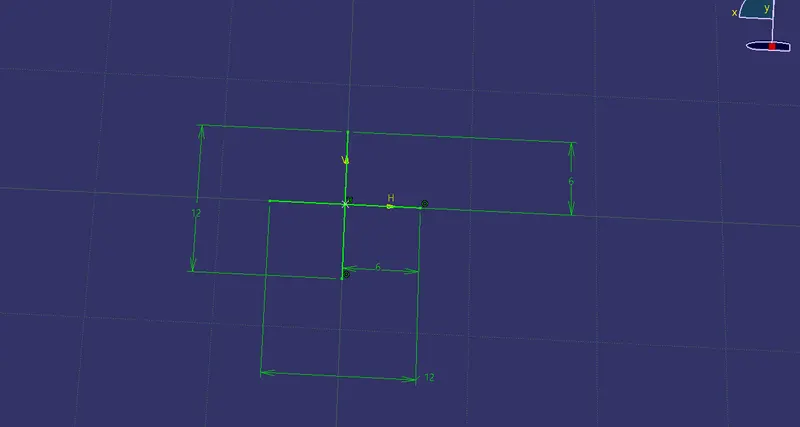
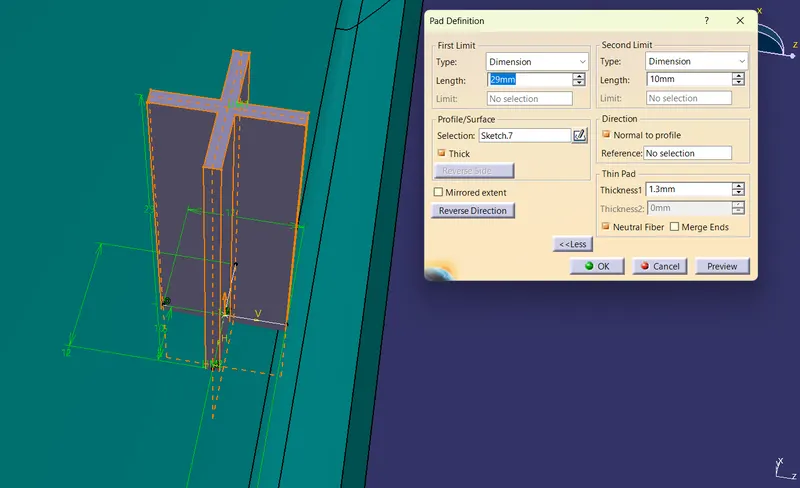
The height should be greater than the heat stake and provide a draft of 0.5 degrees selecting the neutral element as the sketch plane and the pulling direction is the main tooling axis
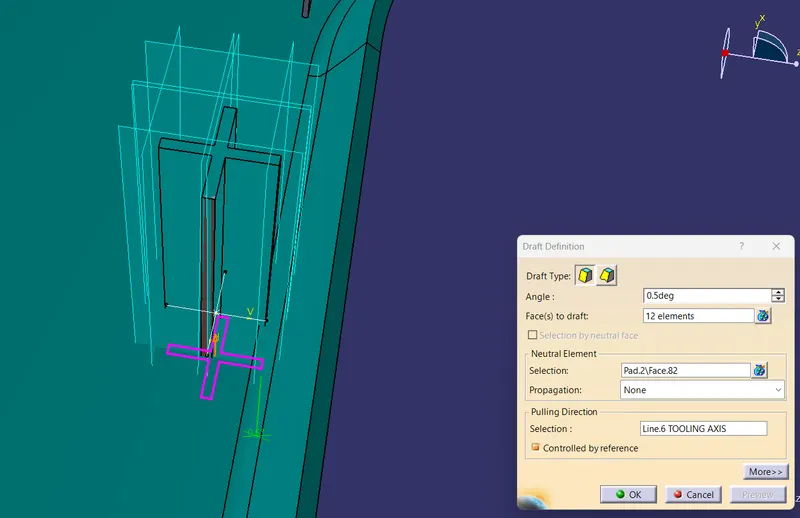
The final attachment of the 4 way locator by applying a minimum fillet of 0.25 mm on all the sharp corneres and at the top apply then chamfer of length and angle of 3 mm and 45 degrees
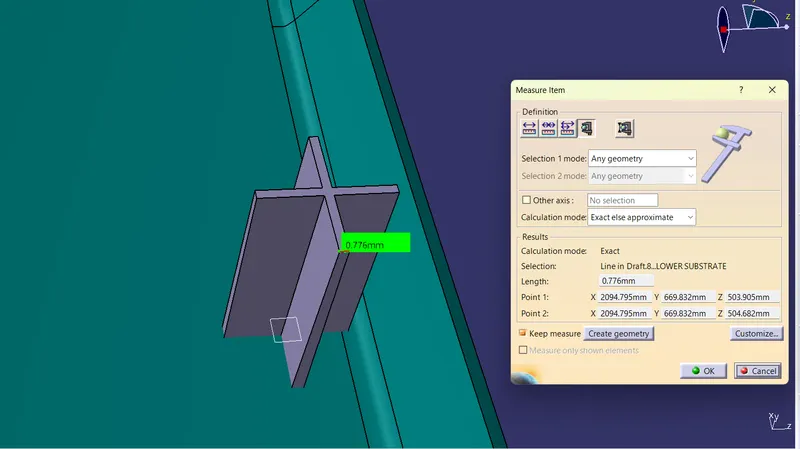
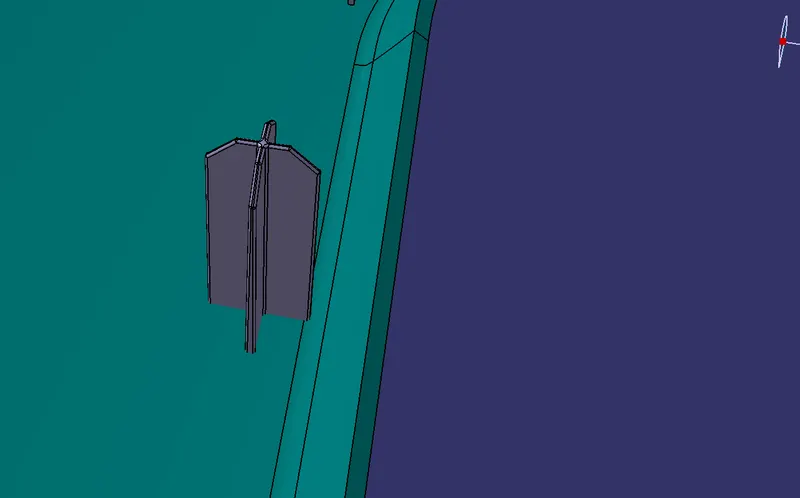
The width of the locator at the top must be greater than or equal to 0.75mm
The draft analysis of the component is
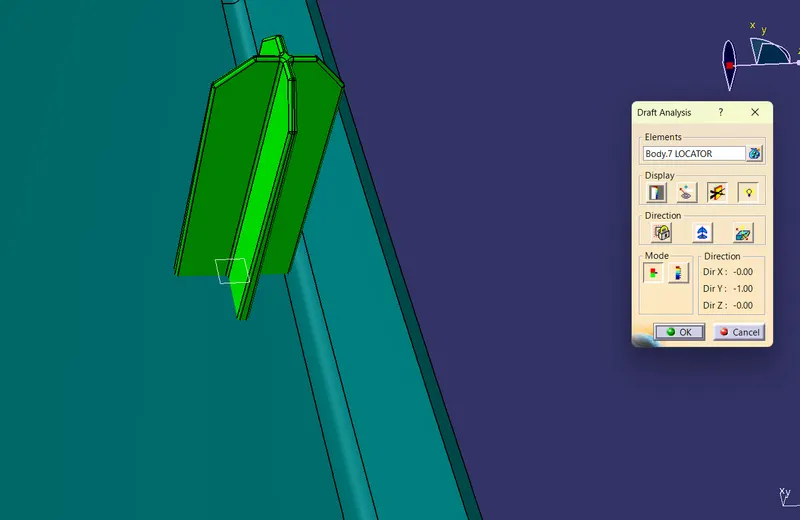
Doghouse:
It is an engineering component built on class b surface used as support to other engineering components like locators,screw bosses, pins etc…
Rules to create Doghouse:
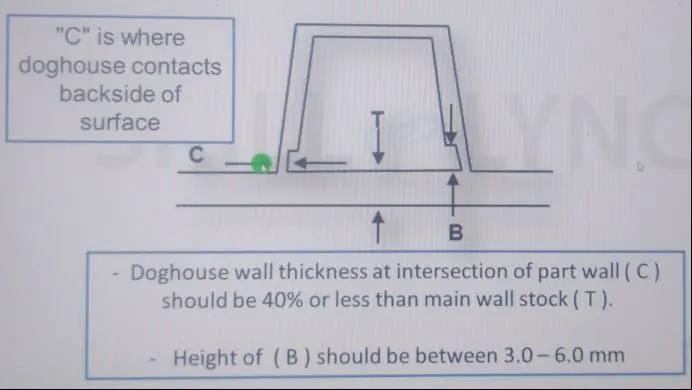
The doghouse is built such that it supports pin on top of it as shown below:
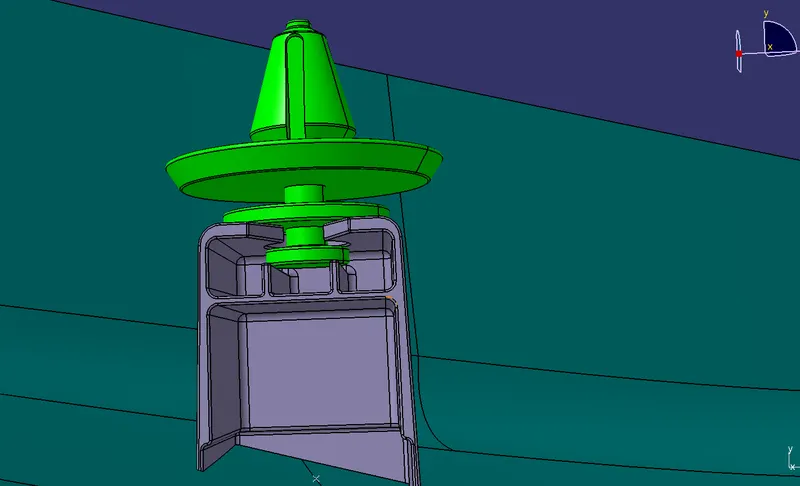
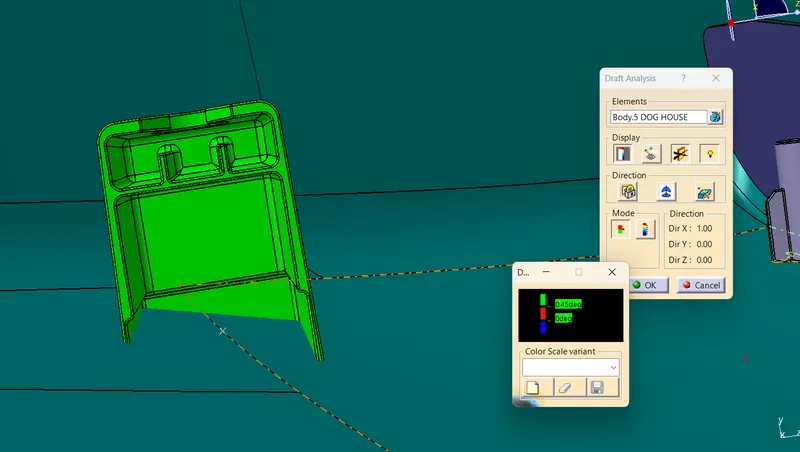
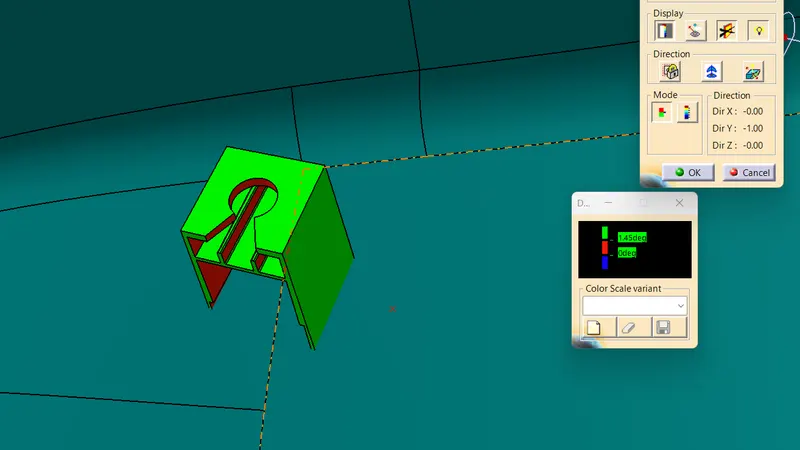
The draft analysis results are
Along the slider with a draft angle of 0.5 deg
Along the main tooling axis with a draft of 1.5 deg
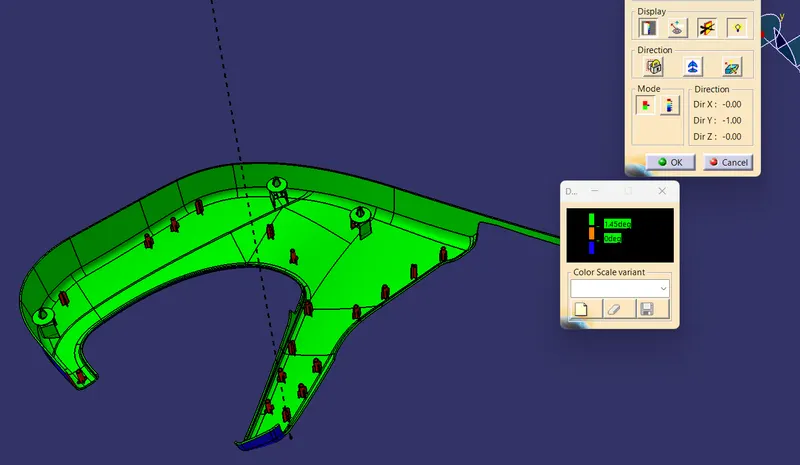
So on the lower substracte we need to provide upto 3 dog house maintaining that there might not be any engineering feature with in a direction of the slider movement upto 90mm (minimum distance )
The draft analysis on the outer edges of 1.5 deg draft is
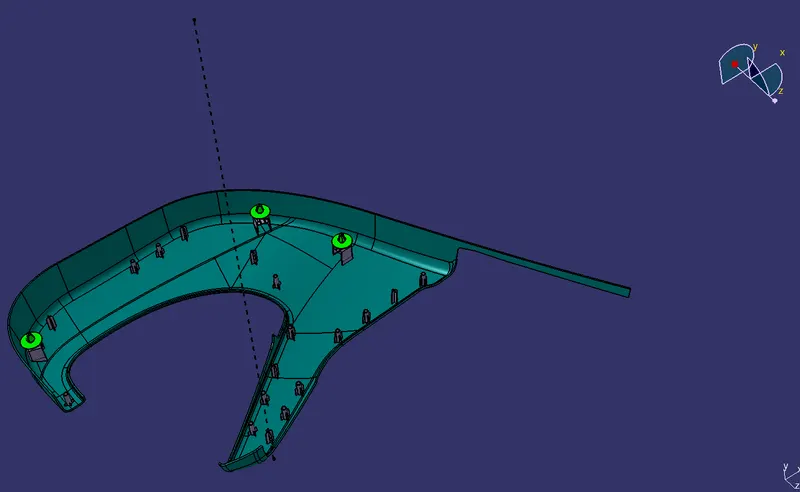
And the heat stakes & the locators on the lower substrat along with the draft analysis of 0.5 deg along the main tooling axis is
B side attachments on the Door arm rest:
FLANGES:
Flanges are the joining features that help to assemble different components. The master section was used to make flanges. After creating one flange point to point translation is used to translate the flanges. We need to provide a draft of 0.5 degrees for the flanges . The gap between flanges should be 50-100 mm. Boolean operations were used to add attachment features into closed body
Design:
In case of the door arm rest we need to follow the master section provided for the flange creation
The thickness of the flange is equal to the thickness of the plastic component that is 2.5 mm
The draft provided is 0.5 deg
Apply requierd fillets on all the sharp edges
The sketches taking the references from the master section are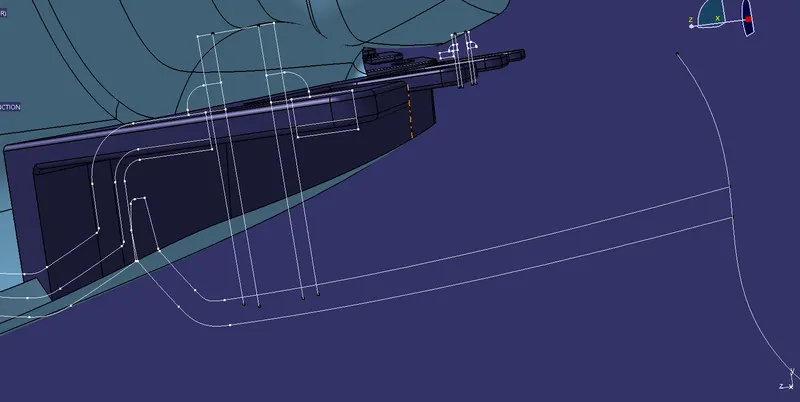
Now make a hole on the hole to position then heat stake or the locator with respect to the flange for proper assembly
The diameter of the hole should provide of clearance of 0.5 to 1 mm between the flange and the heat stake or with the flange and the locator
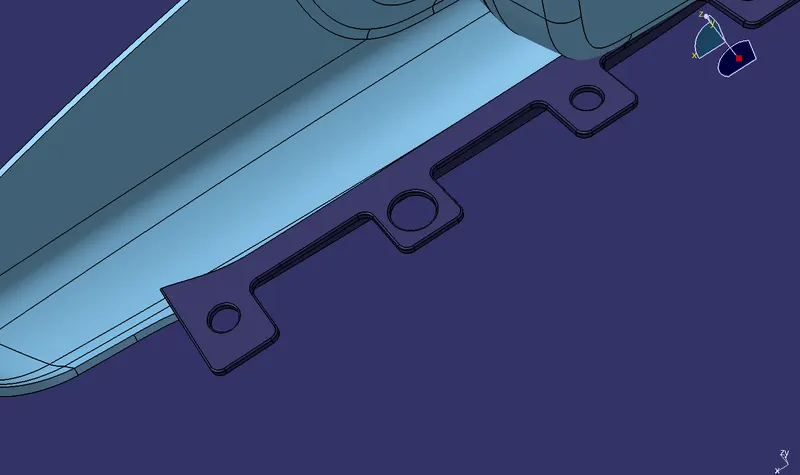
So we need to cfreate the flanges on every position with respect to the heat stakes or the locator which are situated on the lower substract for the assembly
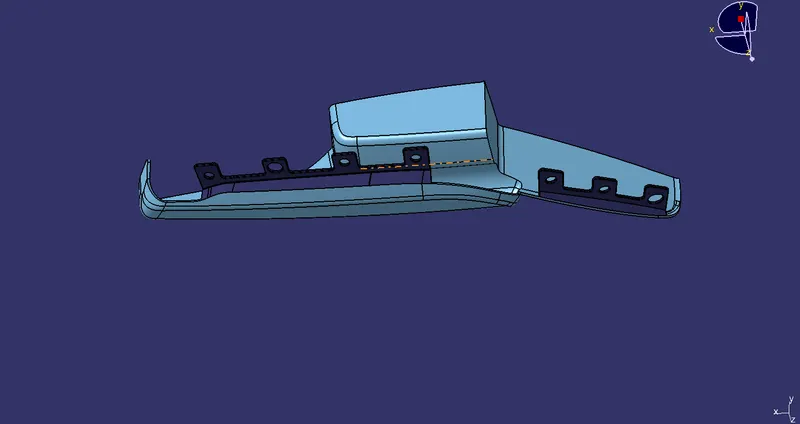
B side attachments on the map pocket :
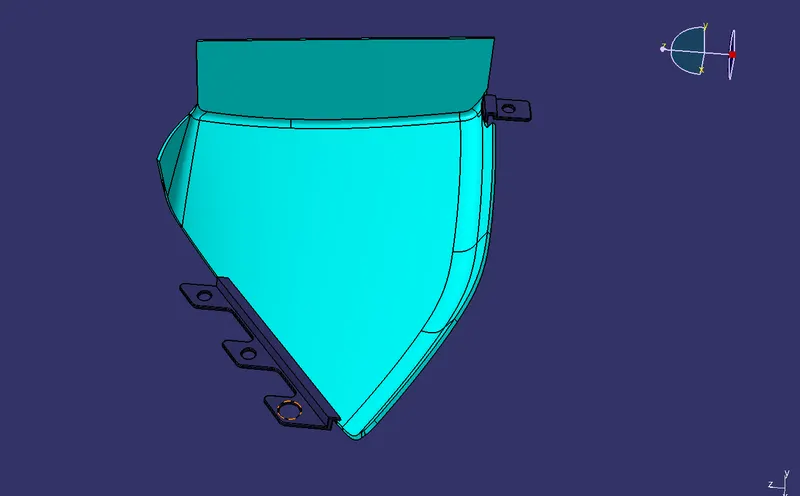
B side features on the Bottle holder:
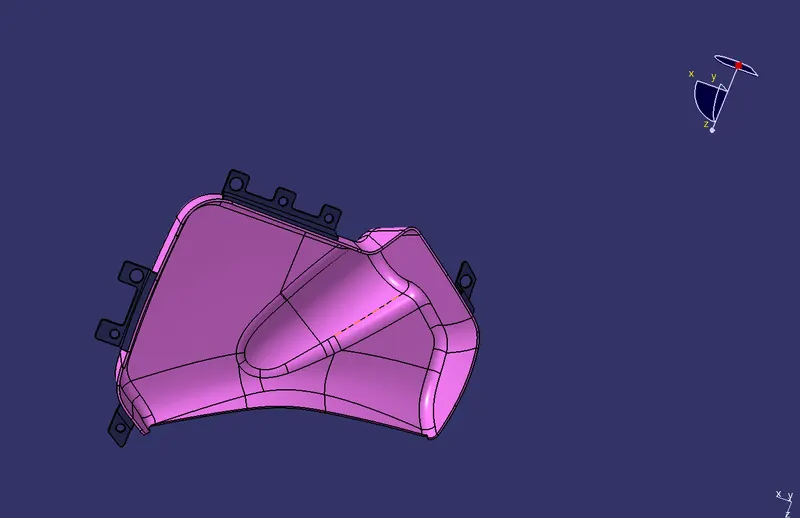
Assembling the push pins to the dog houses
For this create an axis on the push clops and create the axis on the top cut out on the dog house and apply the coincidence constraint
And apply the coincidence constraint fore the plane for proper sitting of the push clip on the top of the dog house
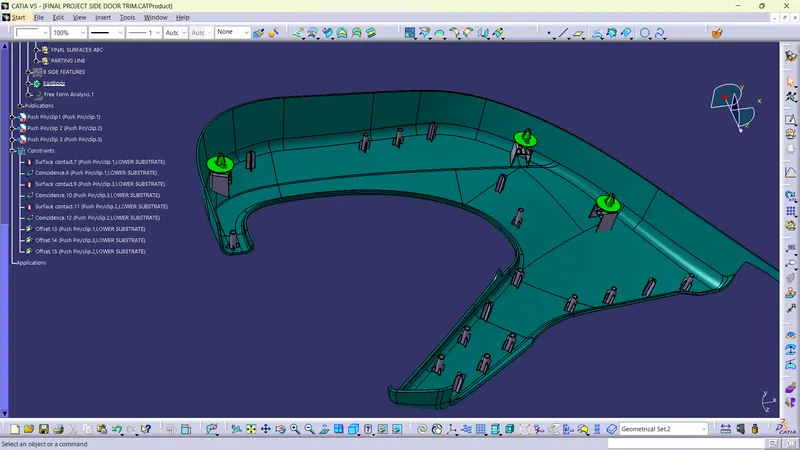
The final components with the B side features is