Week 12 Challenge
Ans 1 )
Aim:-
To design Isolated Footing for a column 300 mm x 450 mm carrying axial load of 1500 kN and Mu of 150kNm using STAAD Foundation. Also Validate the design through hand calculation.
Procedure:-
Step 1:-
- Open STAAD Foundation Software, and Create a New General Foundation.
- Then Setup Units as SI Unit.
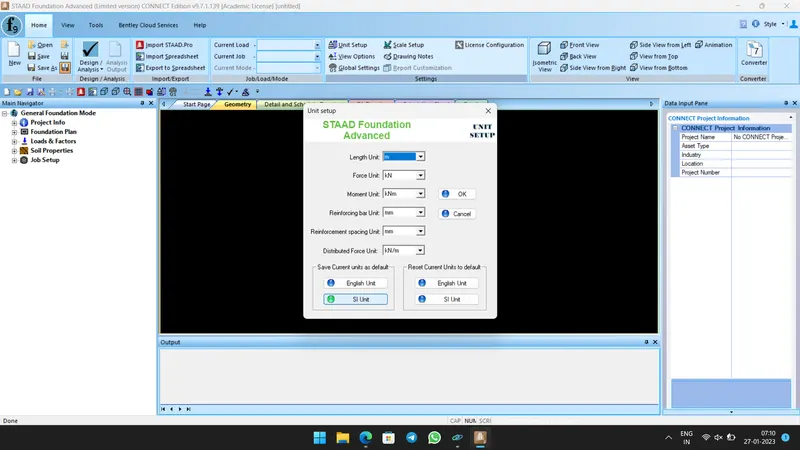
Step 2:-
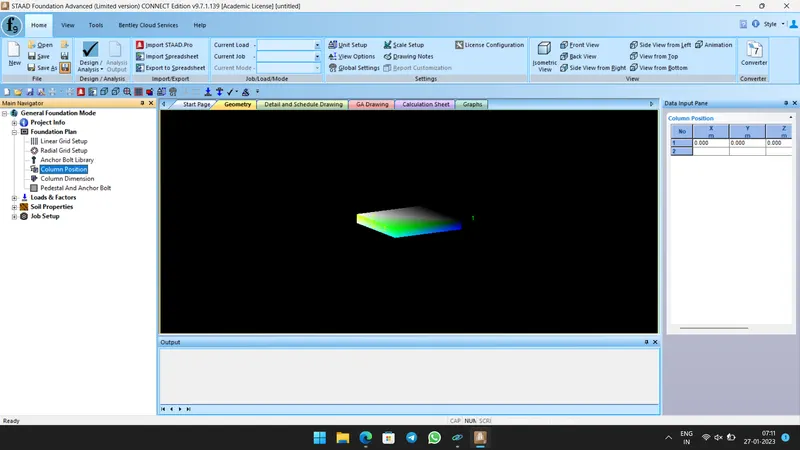
- In Main Navigator Window, select Column Position and give the coordinates as (0,0,0).
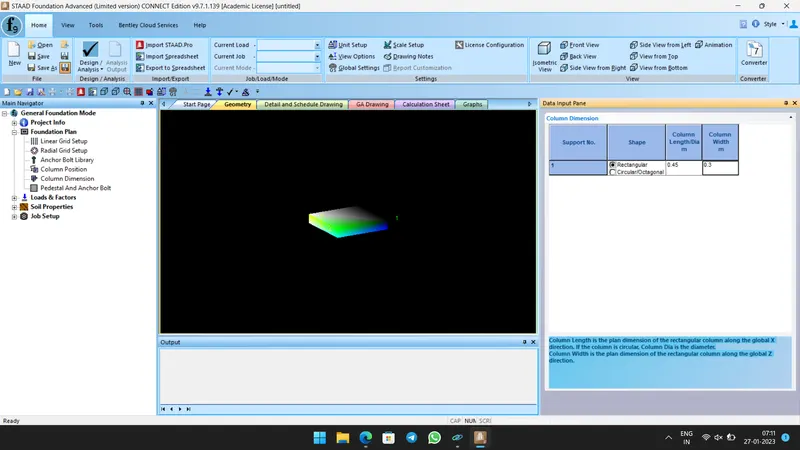
- Click Column Dimension and give Length and Width as 0.45 and 0.3 m
Step 3:-
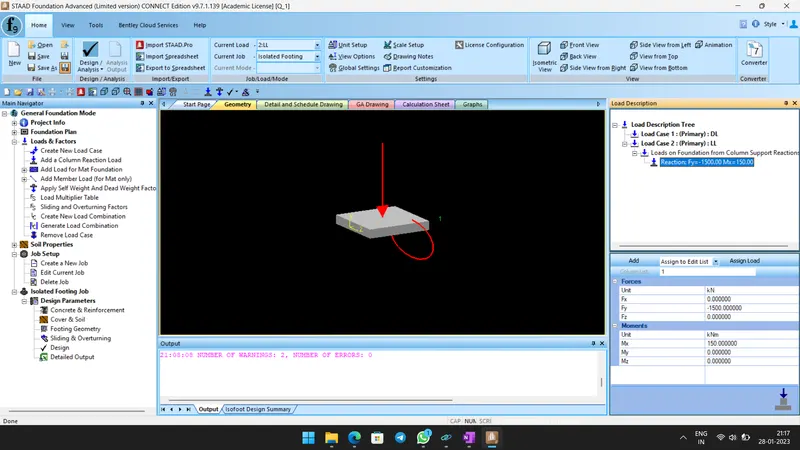
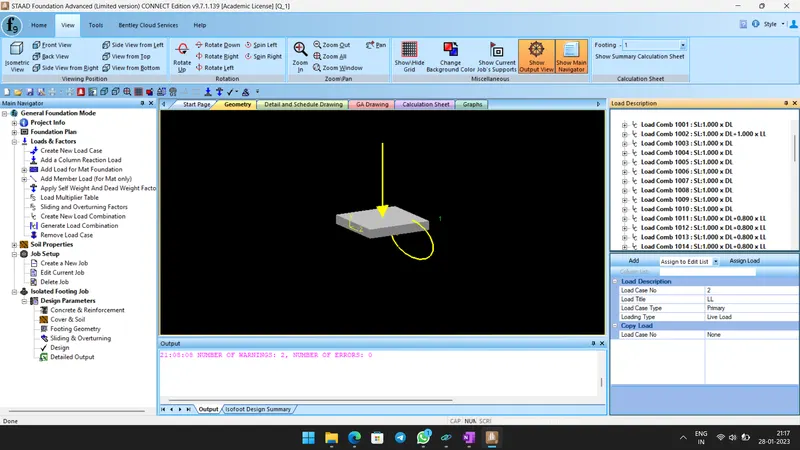
- Now go to Loads & Factors menu, then click Create New Load cases.
- Then Add New Load cases of Dead Load and Live Load as Fy = -1500 kN and Mu = 150 kNm.
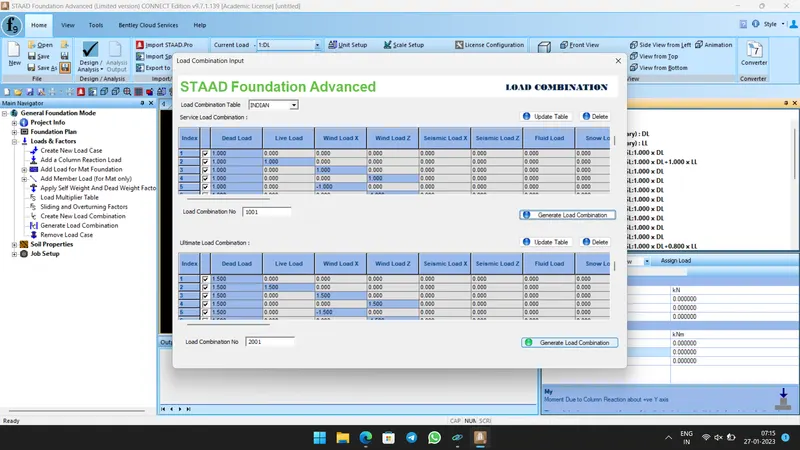
- Now Generate Load Combination as per Indain Standard as shown below.
Step 4:-
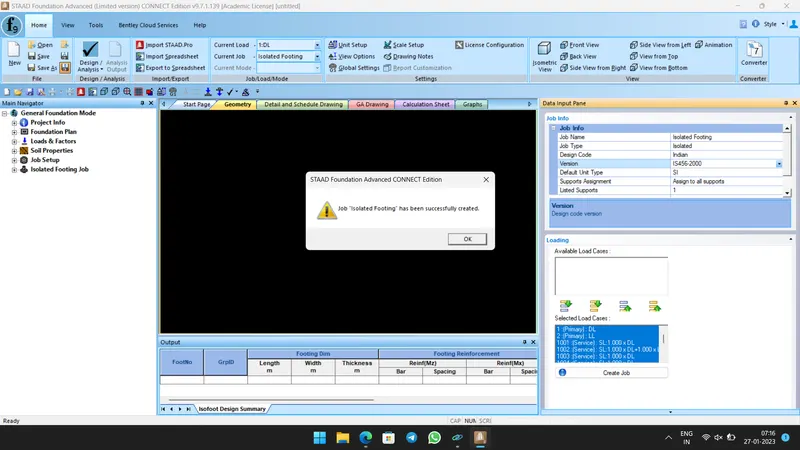
- Create a New Job in Job Setup menu.
- Set Job Name as Isolated Footing and Job Type Isolated.
- And set Design code as Indian (IS456:2000).
- Then select all Load Cases and Create Job.
Step 5:-
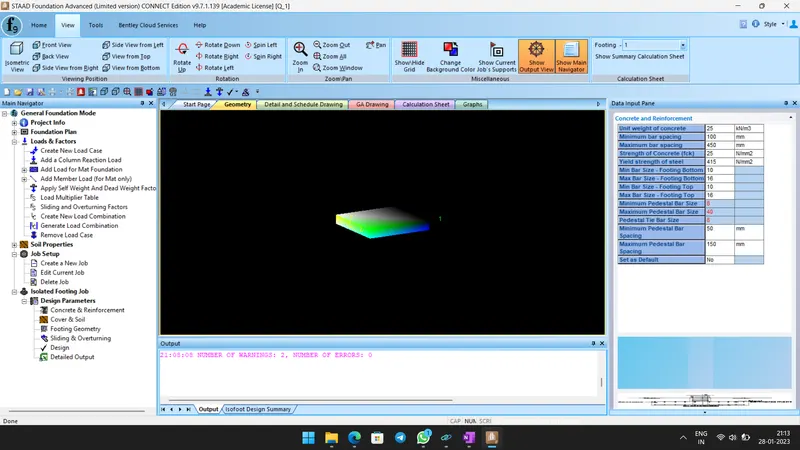
- Now go to Design Parameter.
- Click Concrete & Reinforcement, Give input as shown below.
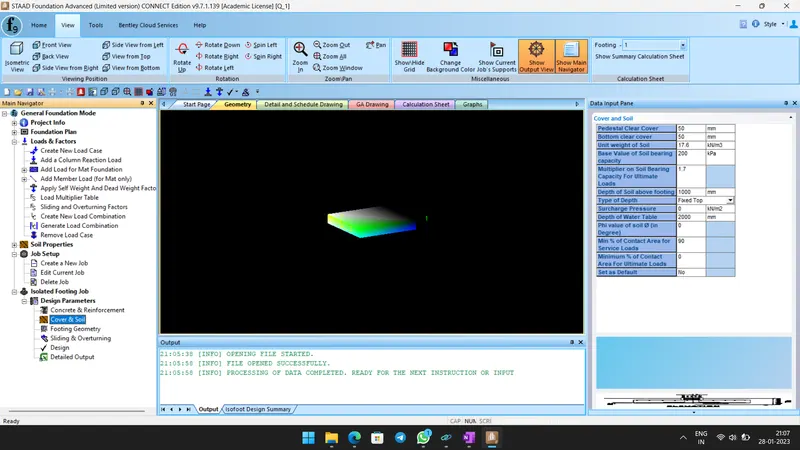
- Then set Cover & Soil, set Soil bearing capacity as 200 kPa.
- And Minimum % of Contact area for Ultimate loads as 95%.
- Now Footing Geametry, Set Minimum and Maximum dimensions for Footing.
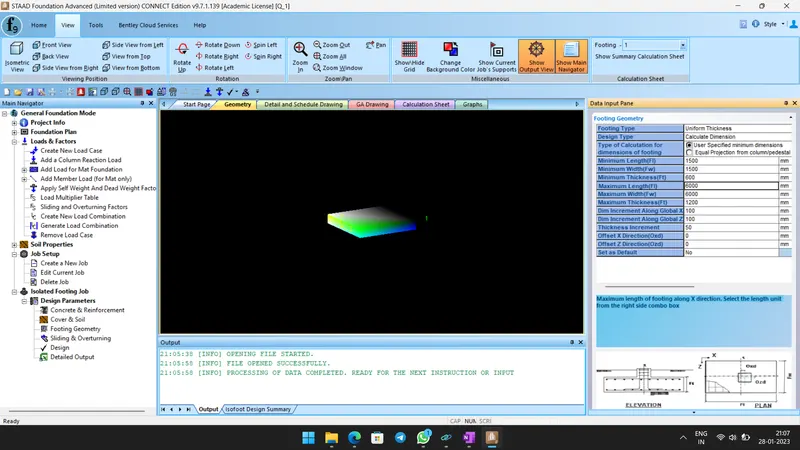
Step 6:-
- Select Design option and Software will analysis and design the Footing.
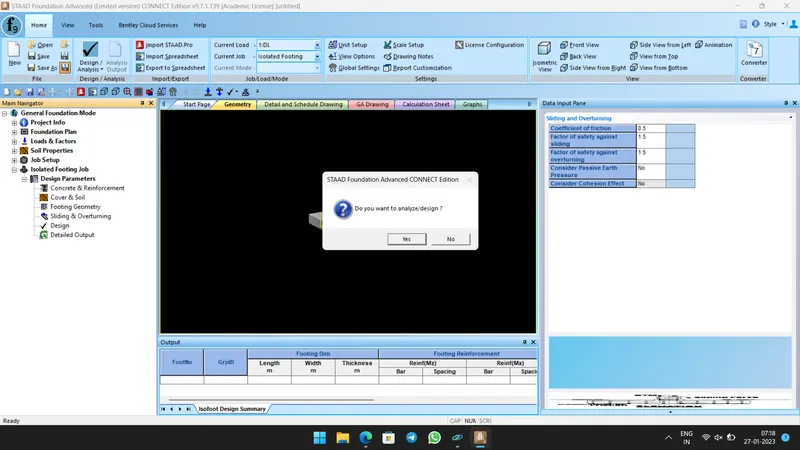
Result:-
- Thus the Footing design was done successfully using STAAD Foundation.
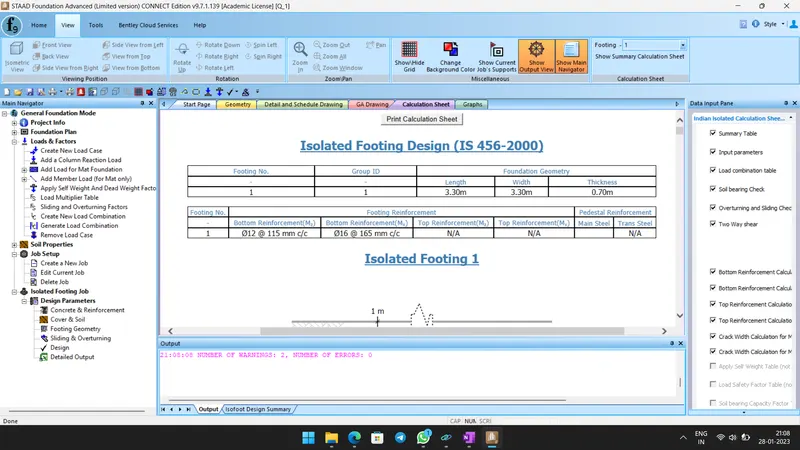
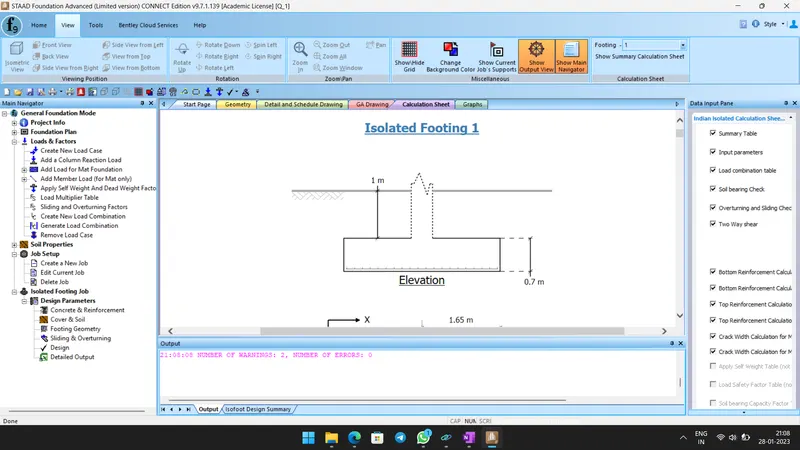
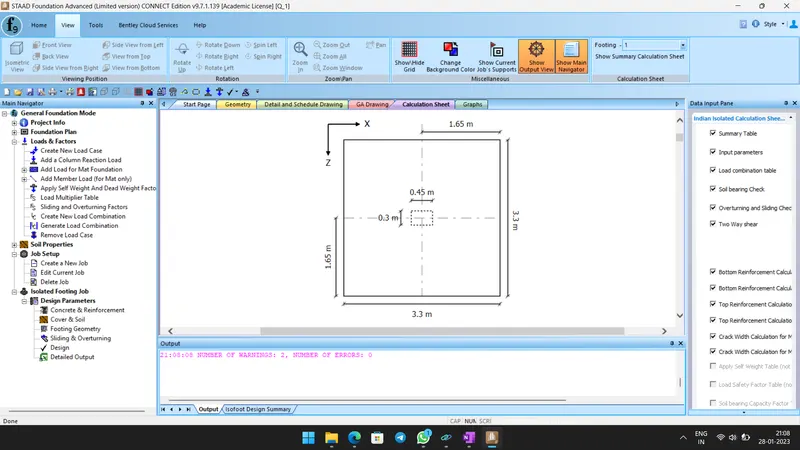
Validation of Design through Hand Calculation:-
Footing should be symmetric with respect to column as the moment is reversible (Mx & My are same, that is square footing is to be designed.
Service load = 1500kN
Considering Self weight of footing & weight of backfill soil = 10% of service load
P = 1.1 x 1500 = 1650 kN
Pu = 1.5 x 1650 = 2475 kN
Step 1:-
Area Calculation:
Area required = 1.1 x P/SBC = 1.1 x 1500 / 200 = 8.25 m2.
Therefore L = B = √A = √8.25 = 2.87 m.
Provide square footing of size 3.0 m x 3.0 m
Aprovided = 9m2 > Area required which is 8.25 m2 (OK)
Step 2:-
Net Upward Soil Pressure:
σ(max, min) = Pd / AProvided + Mu / Z
= (1.5 x 1.1 x 1500 / 9) ± (1.5 x 150 / (B × L2 / 6) (B = L = 3 m)
= 275 ± 50
σ(max) = 325 kN/m2 < 370 kN/m2 (Gross Factored Bearing capacity) ( ok)
σ(min) = 225 kN/m2 < 340 kN/m2
Eccentricity (e) = M/P = 150/1500 = 0.1 m = 100 mm
L / 6 = 3000 / 6 = 500 mm
e < L / 6,
Therefore, no negative soil pressure will develop hence compression steel is not required.
Step 3:-
Depth of Footing in the basis of Bending Moment:
The maximum bending moment at the face of column (M)
M = P0 × (B−b)2 / 8 = 275 × 3(3 − 0.3)2 / 8 = 751.78 kNm
Mu = 0.138fckbd2
751.78 × 106 = 0.138 x 20 x 3000 x d2
d = 301 mm.
Say d = 305 mm
Adopt d = 600 mm due to shear consideration
Add effective cover = 50 mm
D = 650 mm
Depth of footing from one way shear
d = Pu(L−a) / 2(P + τc × L2)
= 1.5 X 1.1 X 1500 (3 - 0.3) / 2 (1.5 x 1.1 x 1500 + 350 x 9)
= 6682.5 / 11250 = 0.594 m = 594 mm < 600 (OK)
Depth required for two way shear (Punching shear)
P / L2 [L2 − (a + d)2] = 4 (a + d) d × τp
[1.5 x 1.1 x 1500 / 9][(9 − (0.3 + 0.6)2] = 4 x 0.9 x 0.6τp
τp = 1043.98 kN/m2 = 1.044 N/mm2
Permissible τp = 0.25 √fck
= 0.25 √20
= 0.25 x 4.472 = 1.118 N/mm2 > 1.044 N/mm2 (OK)
Step 4:-
Reinforcement Calculation:
Ast = 0.5 fck/ fy [1 − {1 − (4.6 × Mu / fckBd2)
Ast = 5081 mm2
p = (Ast / B×d) × 100
= (5081 / 3000 x 650) x 100 = 0.26% > 0.12% which is min requirement, hence OK
xu / d = 1.2 − [1.44 − 6.6 x Mu / (fck × b × d2)]1/2
= 1.2 − [1.44 − (6.6 x 751780 x 1000 / 20 x 3000 x 600 x 600)0.5
= 0.0998
Lever Arm Z = d (1 - 0.416 xu / d)
= 600 ( 1 - 0.416 x 0.0998)
= 575.089 mm
Ast = Mu / (0.87 × fy × Z)
= 751780 X 1000 / (0.87 X 415 X 575.089) = 3620.66 mm2
Step 5:-
Development Length:
As per IS 456:2000, Clause 26.2.1.1
σs = 415 N/mm2
τbd for deformed bar and M20 Grade of concrete = 1.92 N/mm2
Ld = ϕ × σA / 4τbd
= 415 x ϕ / (4 x 1.92) = 54ϕ
= 54 x 12 = 648 mm for 12 mm dia bar
Ans 2.
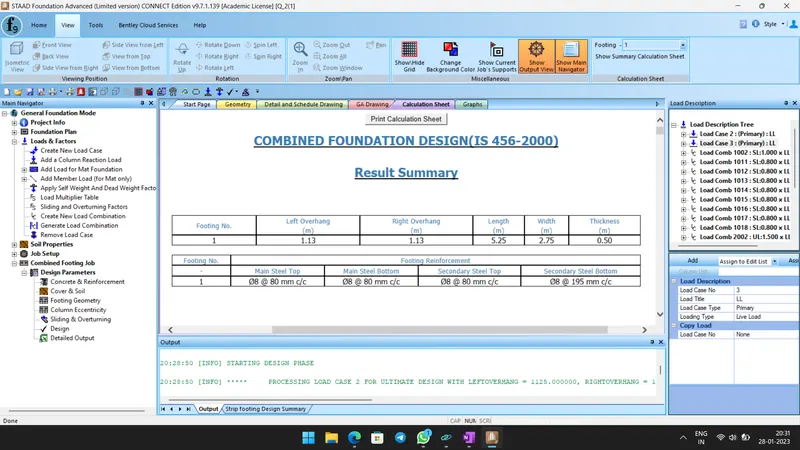
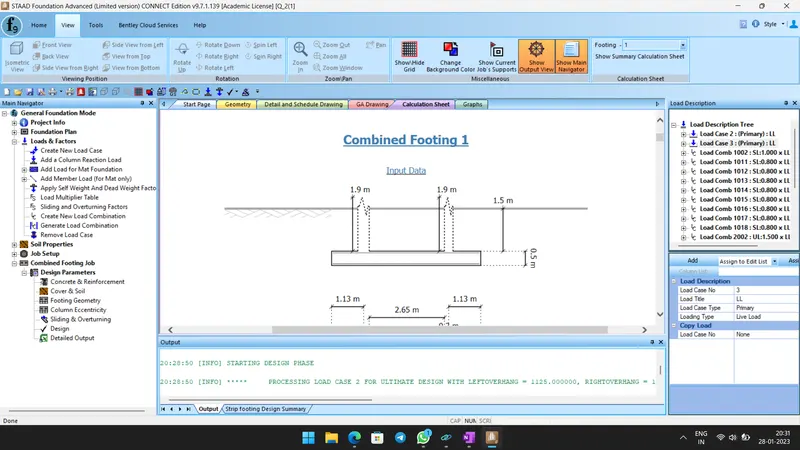
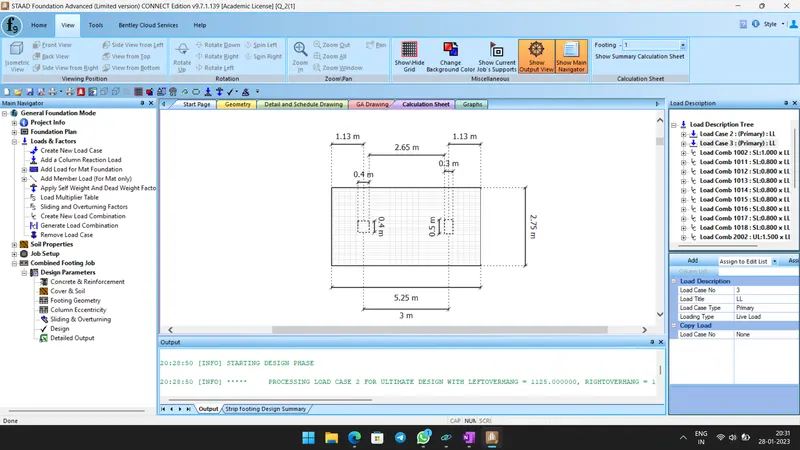
Aim To design Combined Footing for a columns C1 400 mm x 400 mm and C2 300 mm x 500 mm carrying Service load of 800 kN and 1200kN using STAAD Foundation.
Procedure:-
Step 1:-
- Open STAAD Foundation Software, and Create a New General Foundation.
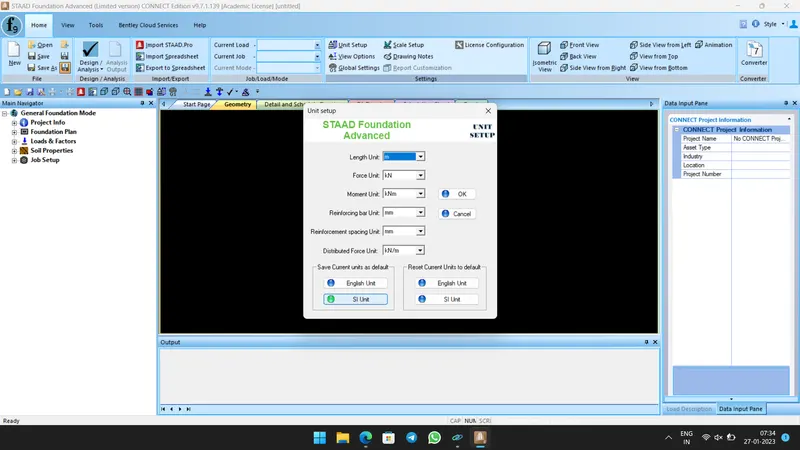
- Then Setup Units as SI Unit.
Step 2:-
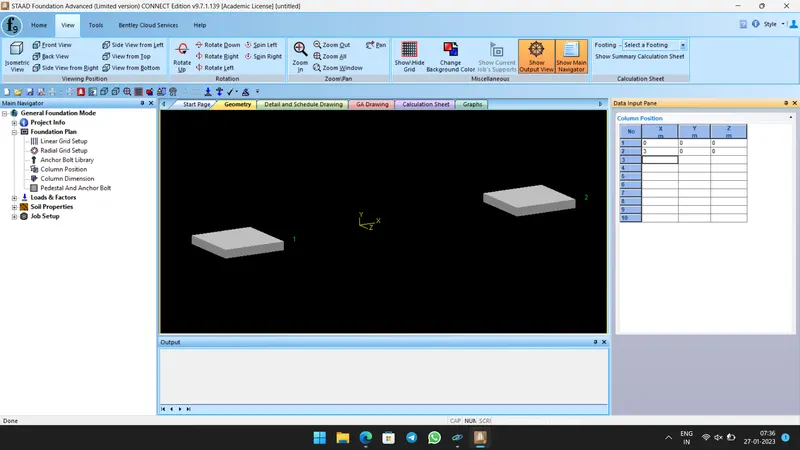
- In Main Navigator Window, select Column Position and give the coordinates as (0,0,0) for Column C1 and give coordinate as (3,0,0) for Column C2.
Step 3:-
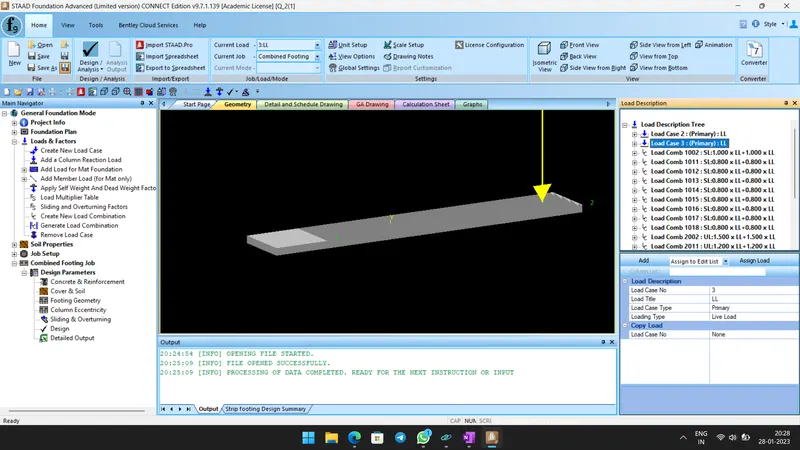
- Add and assign Load of -800 kN for C1 and -1200 kN for C2.
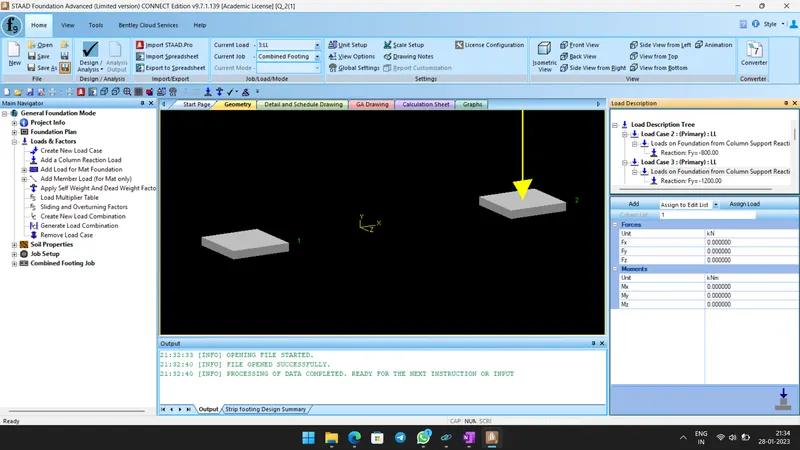
- Generate Load Combination as Indian Table as Shown brlow.
Step 4:-
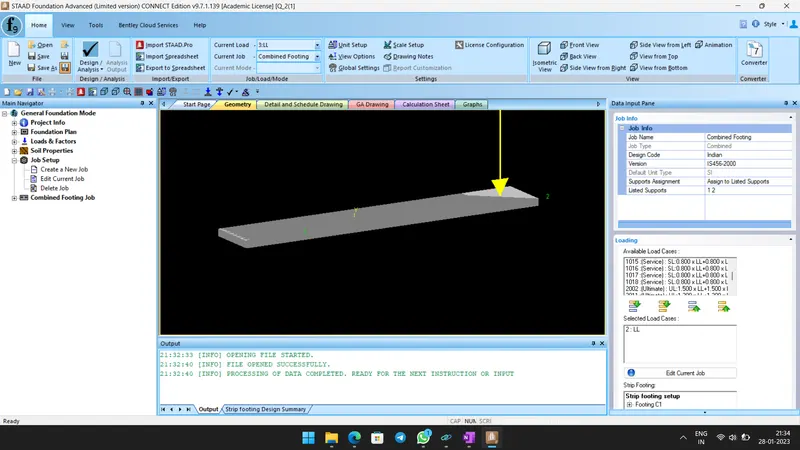
- Next Create a New Job Setup and Name it as Combined Footing.
- Set Job Type as Combined as shown below.
- Then select the Column C1 and C2, click Strip footing setup and create.
Step 5:-
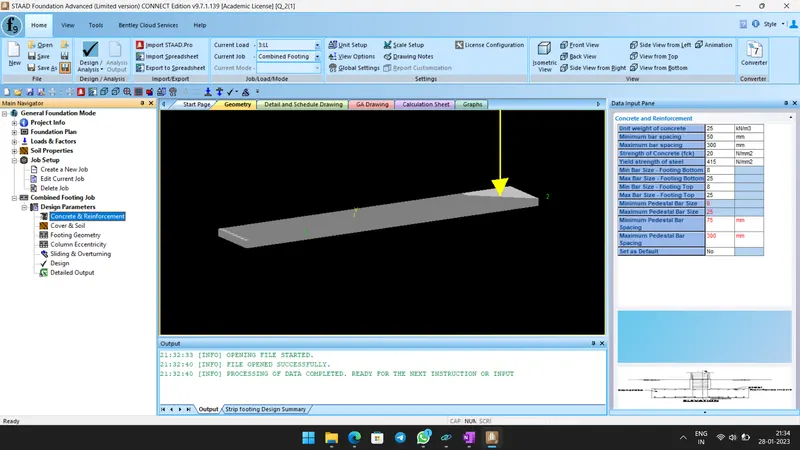
- Now Give Parameters for Design as shown below.
Step 6:-
- Then click Design option to Analyse the Footing.
Result:-
- Model and design of Combined footing was done successfully using STAAD Foundation.
- Results are attached below.