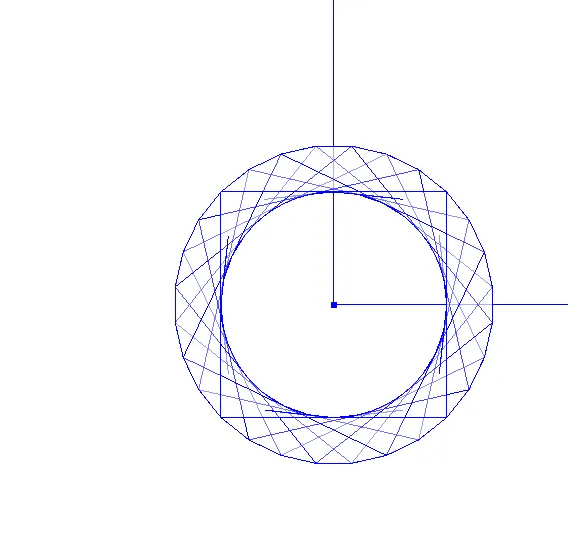
Creating Conceptual mass in REVIT and Creation of Sinusoidal curve and a Parametric stadium using Dynamo
Ans 1)
Aim:To create a set of sinusoidal points, create a curve and To create a surface out of the curve.
Procedure:
Step 1:
Open the Revit software, Select architectural template and click on the dynamo option in the manage toolbar.
After opening the dynamo, double click on the dynamo screen.
Step 2:
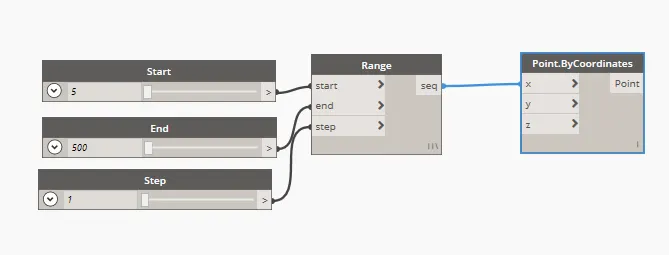
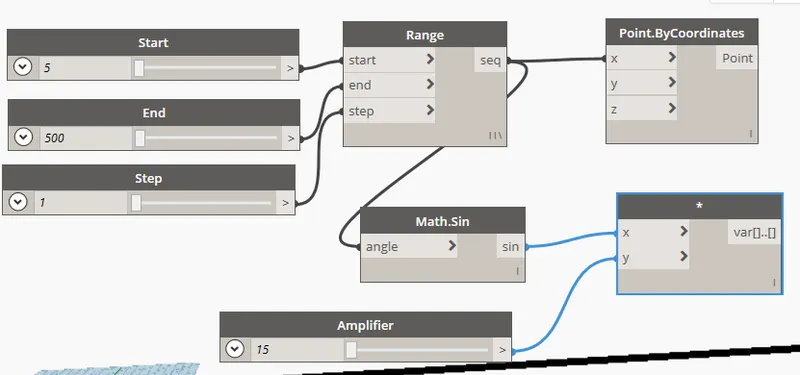
In the library search integer slider and create 3 sliders rename them as Start,End,Step.Give the values.
In the library search range and connect all three sliders to the range appropriately.
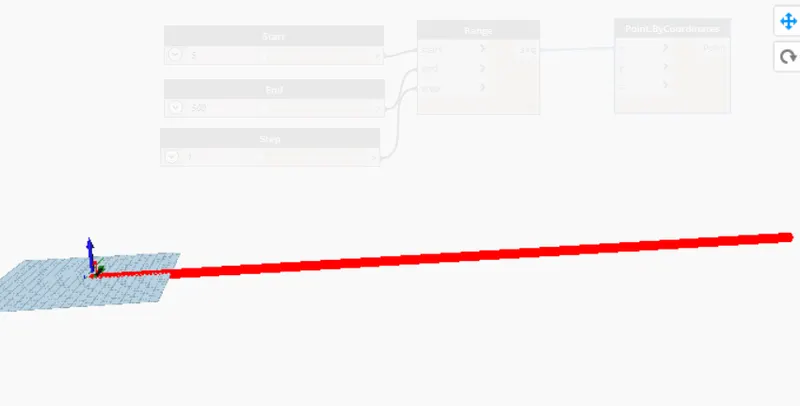
In the library search Point by co-ordinates click on it connect range to the X-co-ordinates.
Step 3:
In the library search sine curve by the command math.sine.Connect the X-cordinates to the sine curve.
Create another slider and name it as amplifier and give the value.
Create product function by using product and connect the sine and amplifer to the product function.
Step 4:
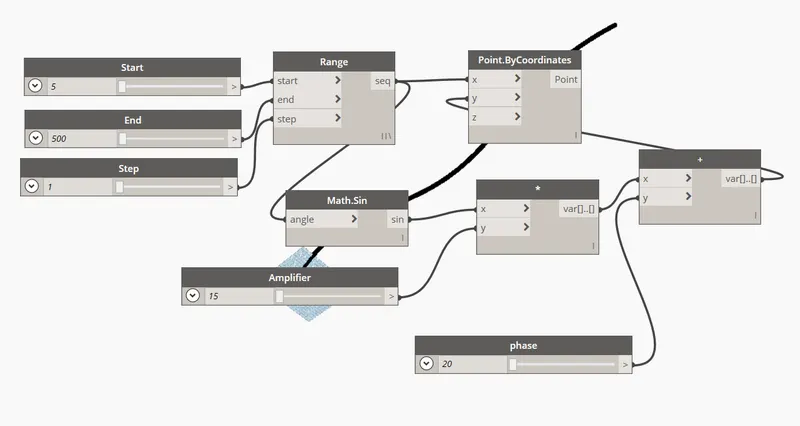
Create addition function by using add and Create another slider and name it as phase and give the values.
Join the product and phase to the add .
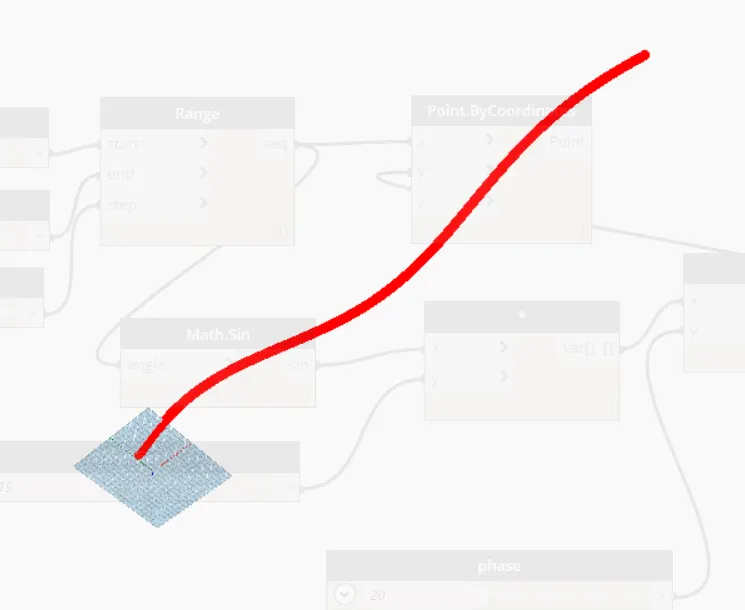
Connect from add to Y- coordinate.
Step5:
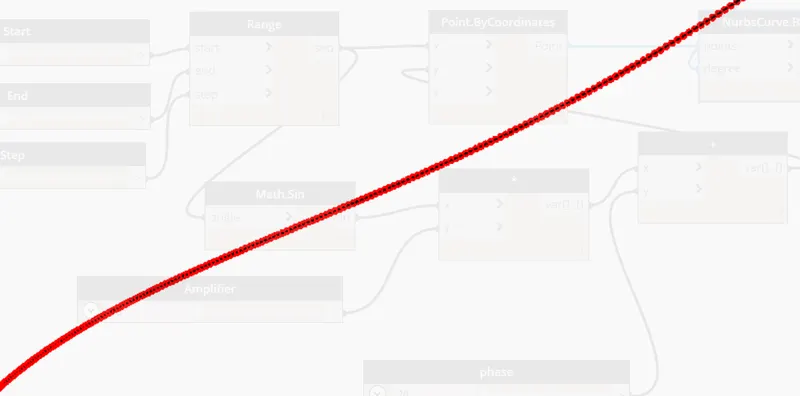
Create curve by using nurbscurve and also create a slider for the degree and give the value as 2 or 3.
Connect co-ordinate points to the nurbscurve and degree.A line is formed by connecting all the lines.
Step 6:
Select all the input based functions and amke it as group.To make it as group goto edit slect'create node from selection.
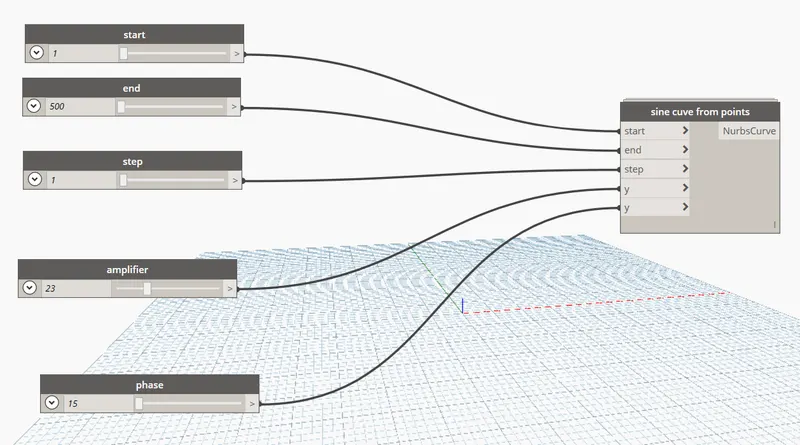
After creating group copy and paste it two times and adjust the phase value.
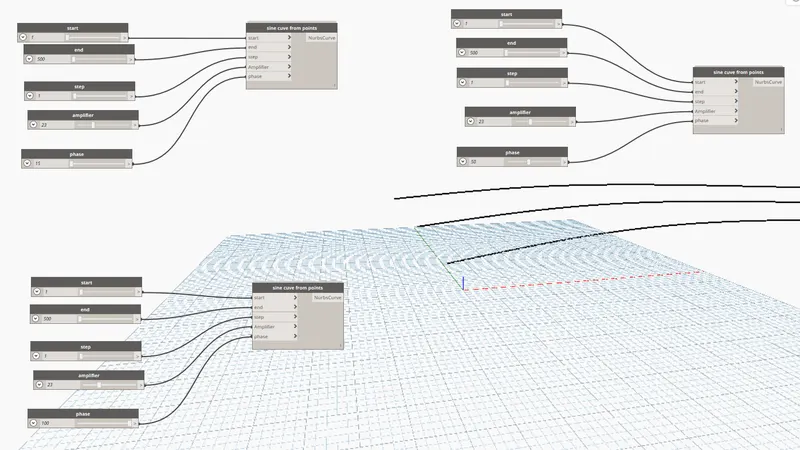
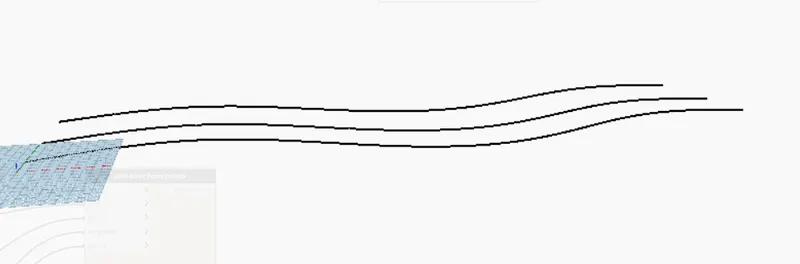
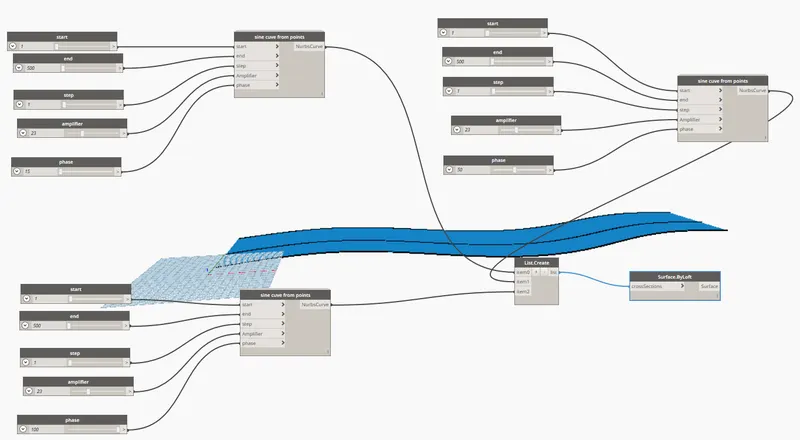
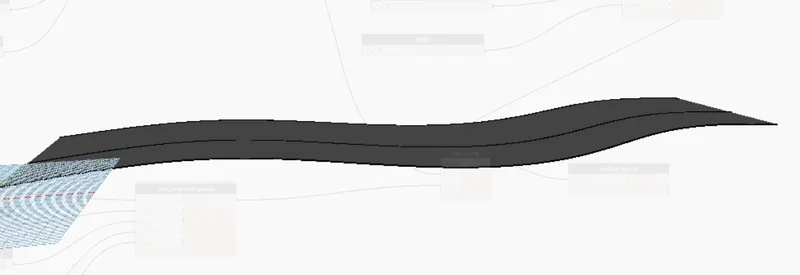
In the library search list.create and surface by loft .
Connect all sine cuves to the list .crete and to the list to surface by loft .
Result:
Created a set of sinusoidal points.
Created a sinusoidal curve.
Created a surface out of the curve.
Ans 2)
Aim:To create a conceptual layout of floor plan in dynamo using the tools available in dynamo link.
Procedure:
Step 1:
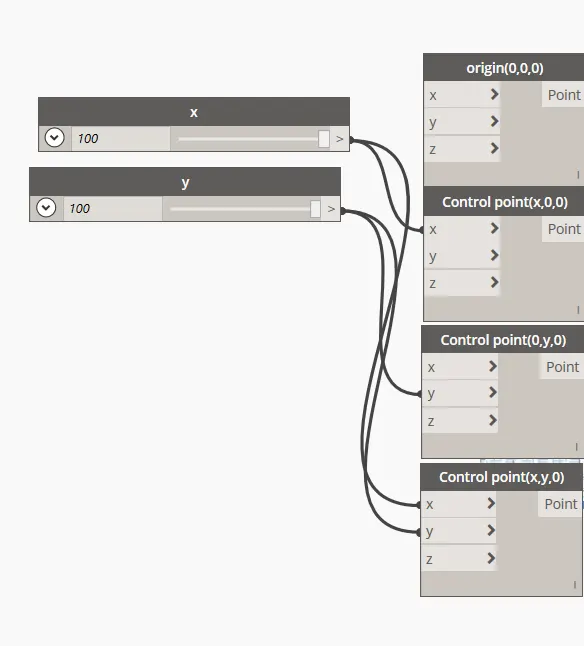
Create two integer sliders and name them as x and y, and give the minimum integer value as 100.
In the library search point by coordinates make 4 copies of it.
Connect created integer sliders to the point by coordinates.
Step 2:
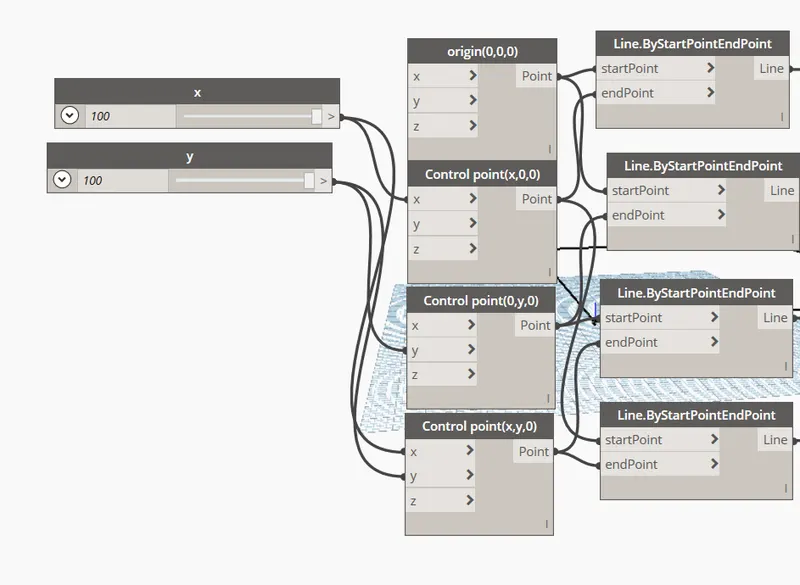
In the library search line by start point andend point make 4 copies of it.
Connect point by coordinates to the line.
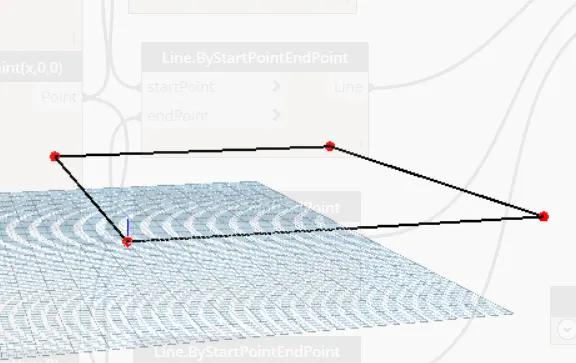
Then the rectangle is created by coordinate points.
Step 3:
Creation of walls:
In the library search list create,wall types,levels ,wall by curve and height,integer slider and place all them into the work space.
Rename the slider as height and give the height as 10'.
Select the type of the wall as generic -12" wall.
connect all of the apporpriately shown in figure.
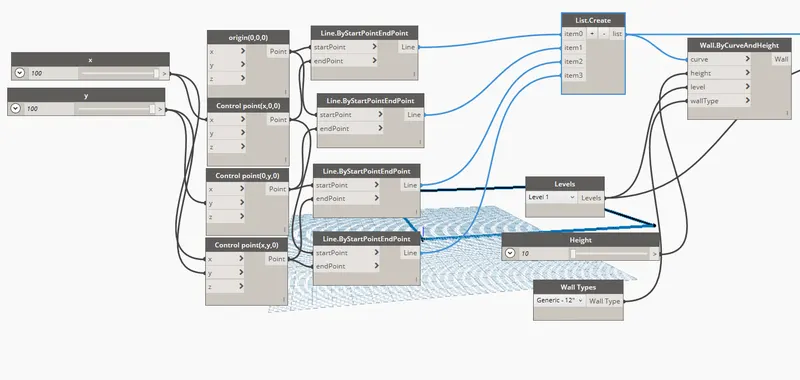
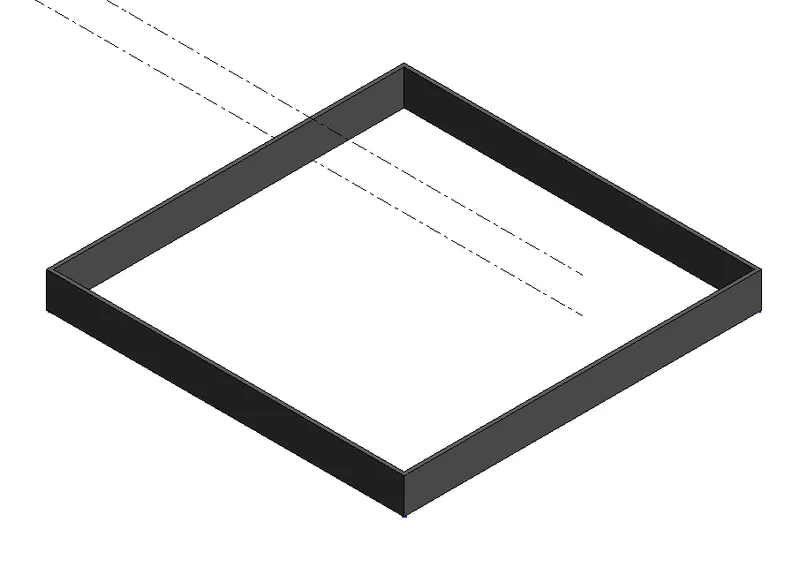
Step 4:
Creation of floor:
In the library search floor types,floor by outline type and level and place all them into the work space.
Select the type of the floor as generic -6" floor.
connect all of the apporpriately shown in figure.
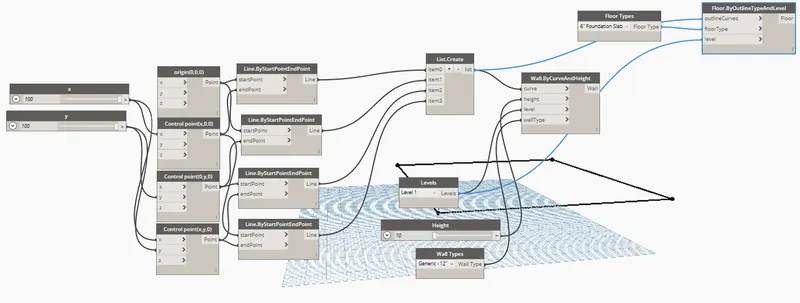
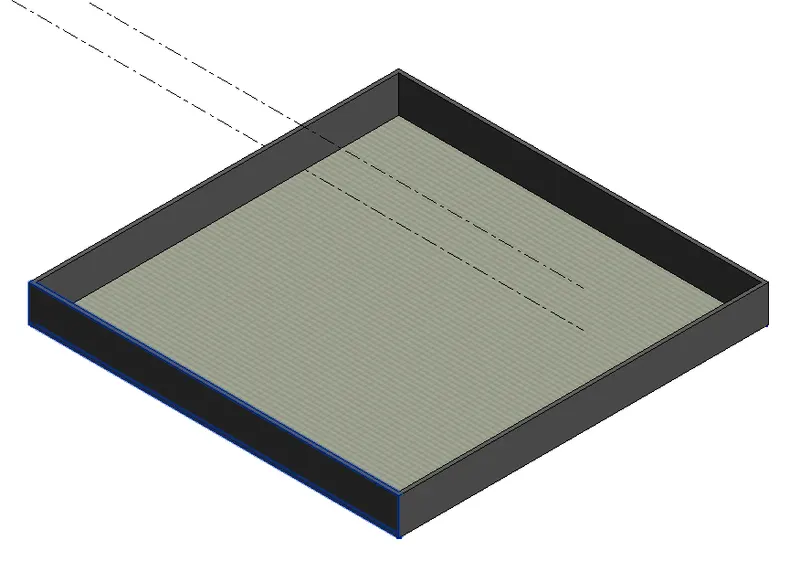
Result:
Created a conceptual layout of floor plan in dynamo using the tools available in dynamo link.
Ans 3)
Aim:To create an array of model elements in Revit using dynamo to vary the properties of model elements by using the slider or code block.
Procedure:
Step 1:
Open the Revit software using the architectural template.
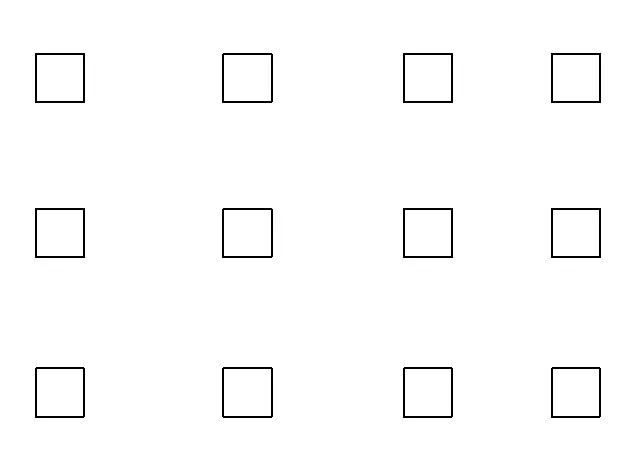
Create columns of 18X24" .
Step 2:
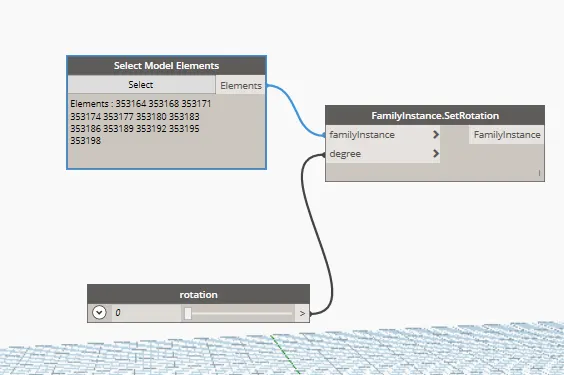
Open the dynamo tool, and then the dynamo will be opened.
In the library select model elements, integer slider and family instance.
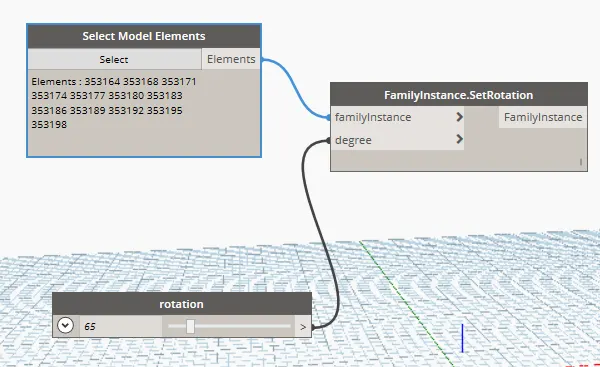
Reaname the slider and give the value for the rotation.
Connect elements of select model elements to the family instance of family instance.
Connect integer slider to the degree of family instance.

Result:
Created an array of model elements in revit using dynamo to vary the properties of model elements by using the slider or code block.
Ans 4)
Aim: To create a conceptual mass in revit and develop a parametric column by dividing the surfaces and,To apply the concepts similar to used in parametric walkway modelling.
Procedure:
Step 1:
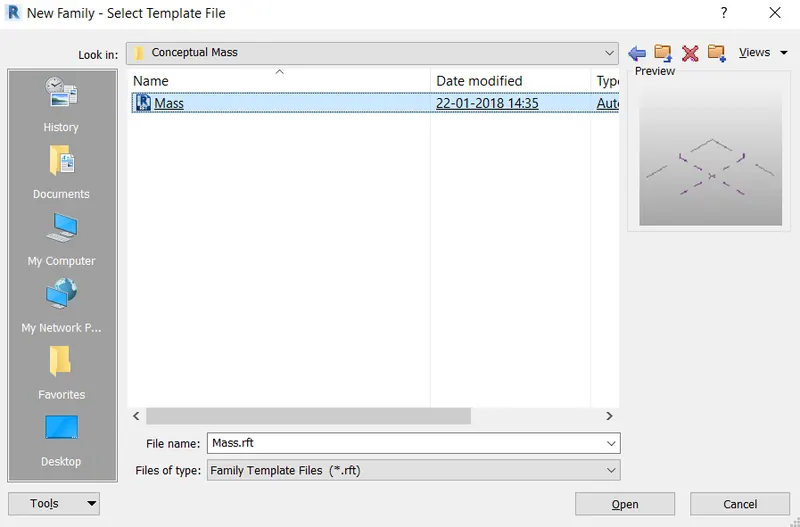
Open the Revit software, and select the new option in the family.
Select the mass in the conceptual mass folder.
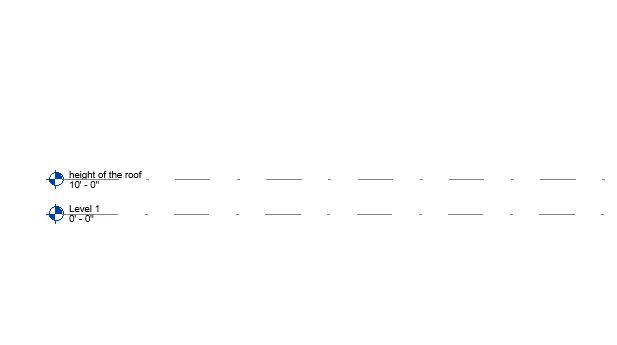
Create a level at a height of 10' and rename it as height of the roof.
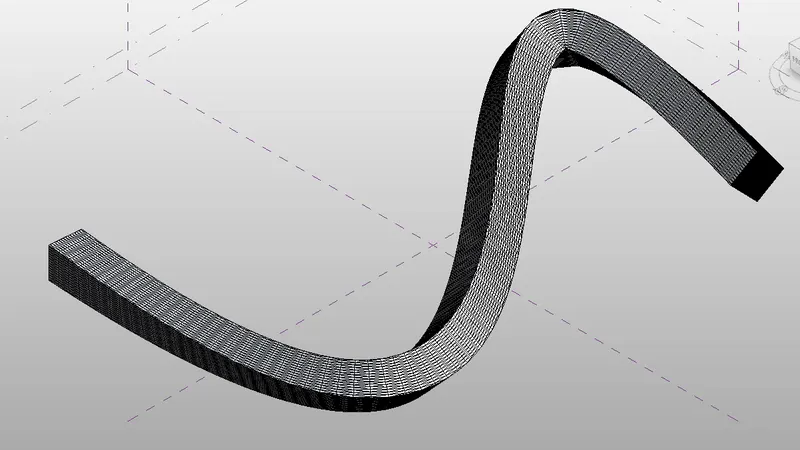
Using the spline tool to draw the walkway curve.
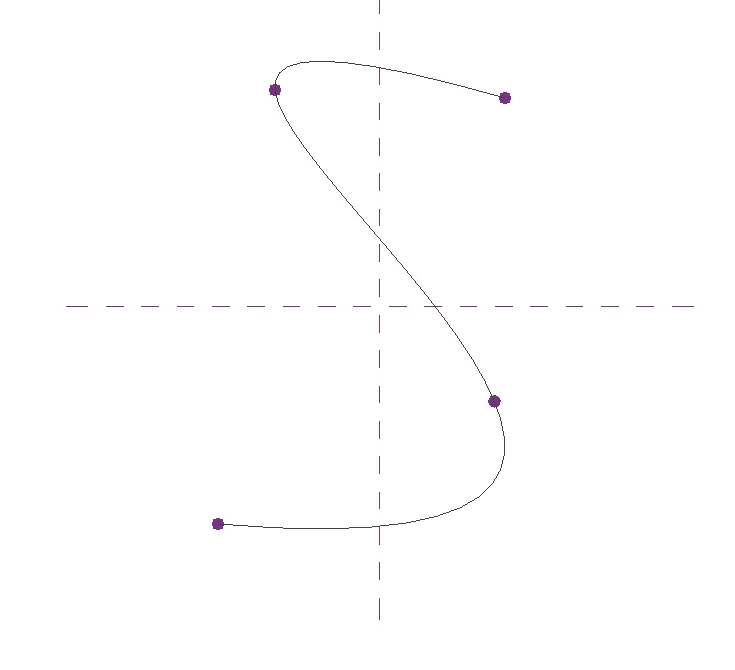
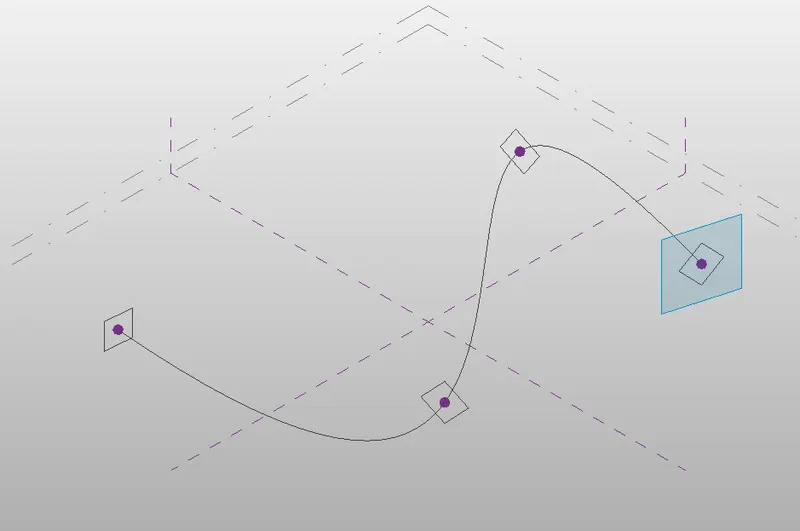
Create the work place at the control points and draw the polygon with four sides to the workplace.
Similarly create workplace at the control points and draw the polygon with four sides in different angles, as shown below.
Select the curve line, control points, work plane and polygon. And then create foam of it.
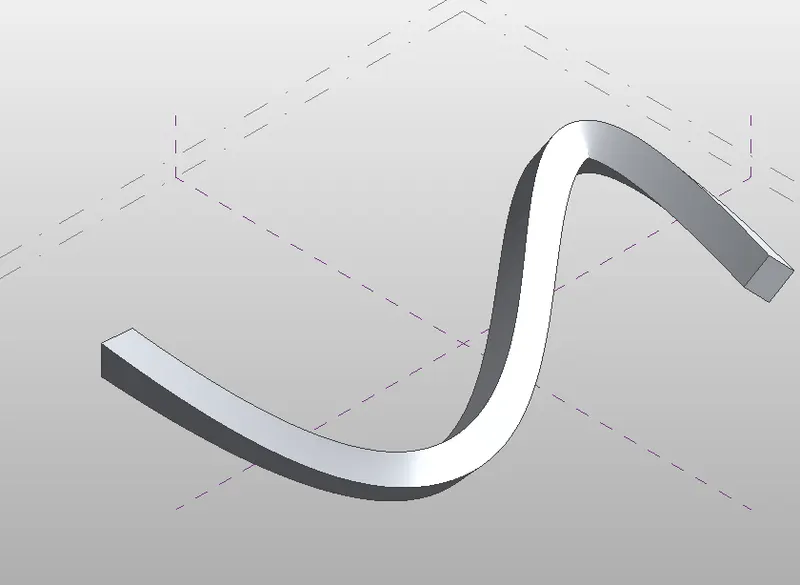
Select the all the elements and filter it and select form and divide the form.
After dividing select the divided surface and apply a triangle pattern.
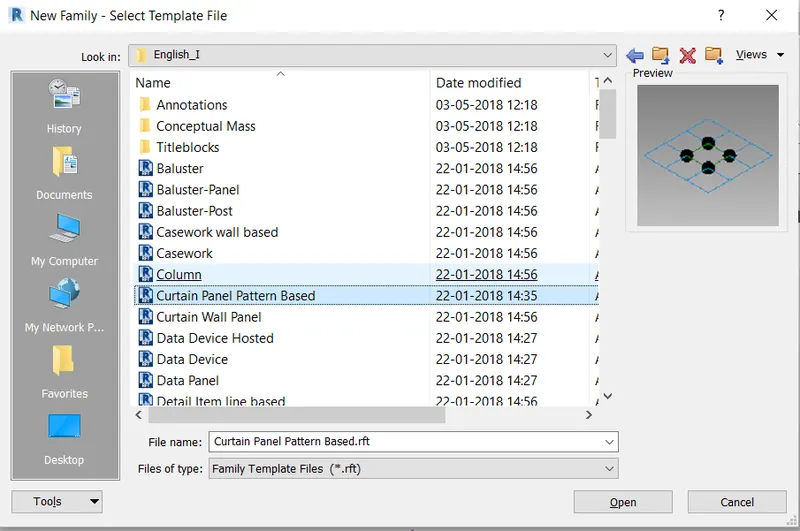
Open the new family, and select the metric curtain panel pattern based.
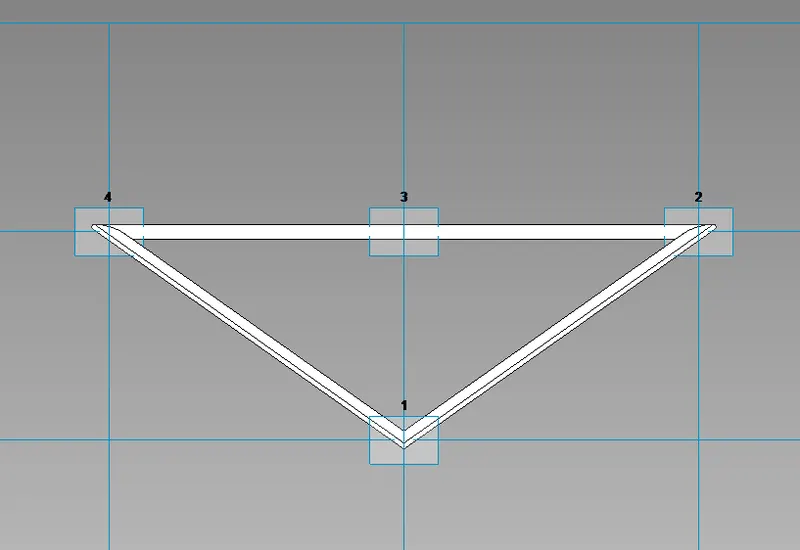
Select the triangle bent pattern.
Create the plane at the midpoint and also place the circle at the midpoint with diameter of 2" and create the form.
The triangle bent pattern was created, and then click on the "load into project" option.
Slect the divided surface and apply the created family
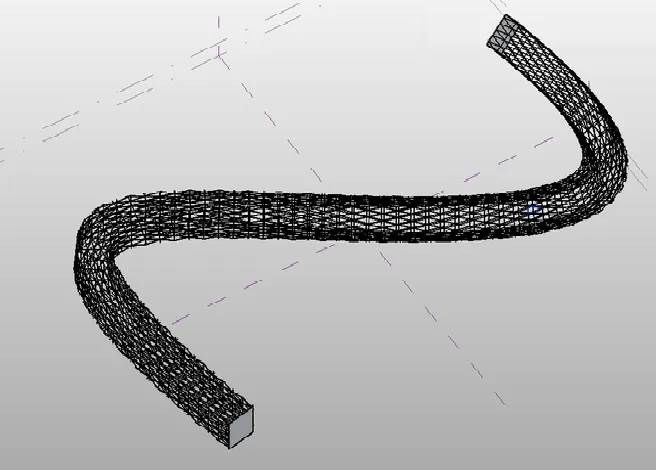
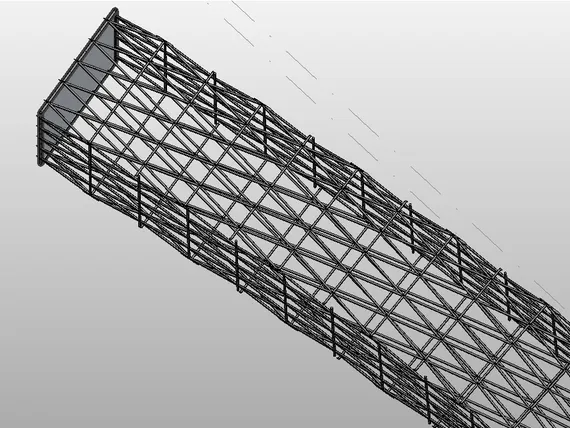
Result:
Created a conceptual mass in revit and developed a parametric column by dividing the surfaces and also applied the concepts similar to used in parametric walkway modelling.
Ans 5)
Aim: To draw a parametric stadium using dynamo.
Procedure:
Step 1:
Open the new file in Revit, and open the dynamo.
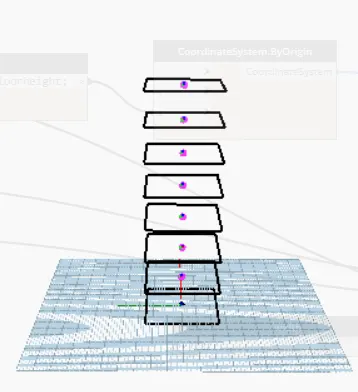
In the library search slider and insert four sliders and rename them.
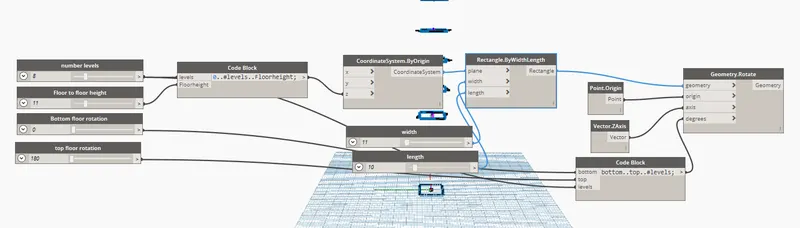
Type code block and in that code block type (0..#levels..Floor Height)Next join levels and height.
In the library search Coordinate system by origin and join the code block to it in z.
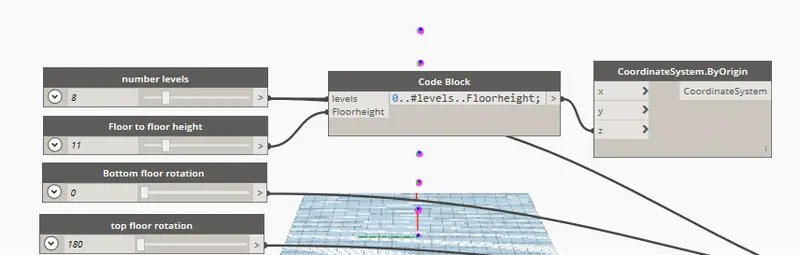
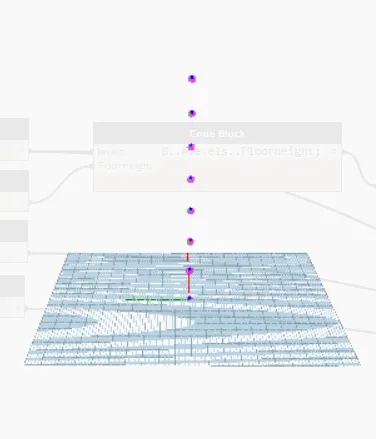
In the library search rectangle by width and height and create two sliders for width and depth of the rectangle. Connect the co-ordinate system and two sliders to the rectangle by width and height.
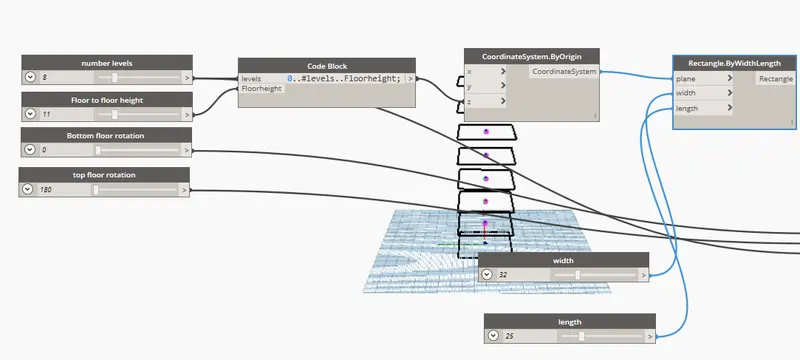
Create code block and in that code block type (bottom..top..#levels)
Join the bottom rotation and top rotation and number of levels to the above created code block.
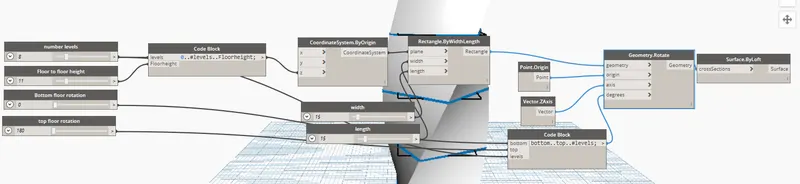
Create origin ,z- axis, geometry rorate and connect them as shown in fig.
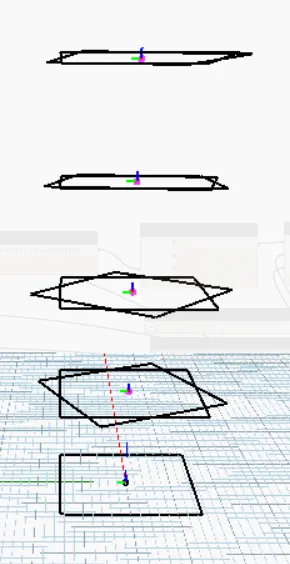
Create surface by loft and connect geometry rotate to the surface by loft.
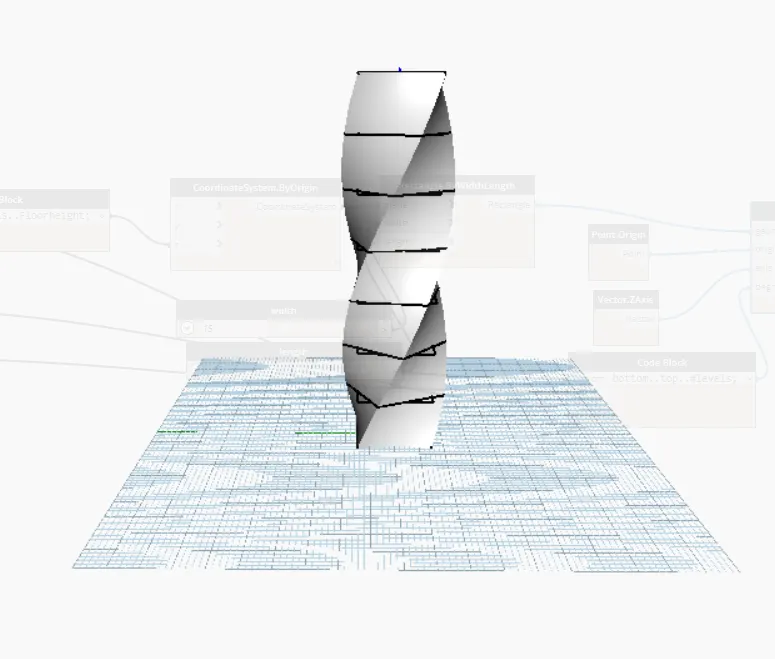
Result:
The parametric stadium has been created successfully using dynamo.