Week 12 Challenge
Aim and Introduction:-
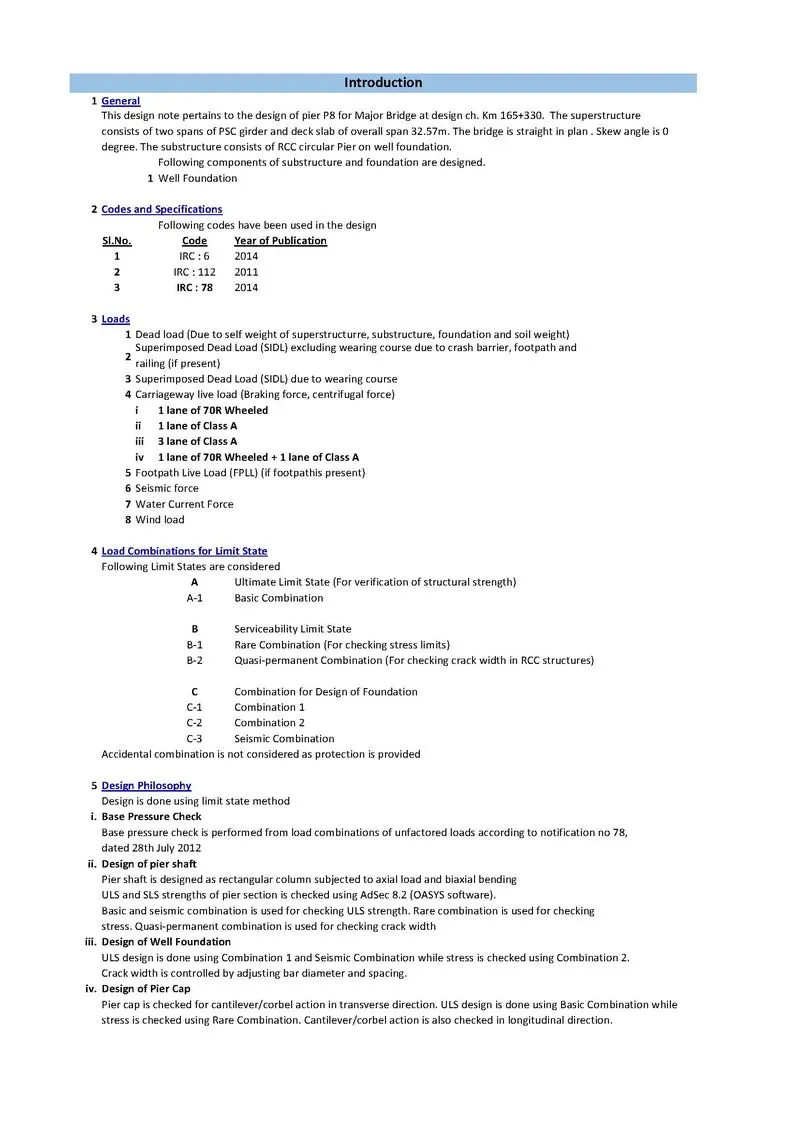
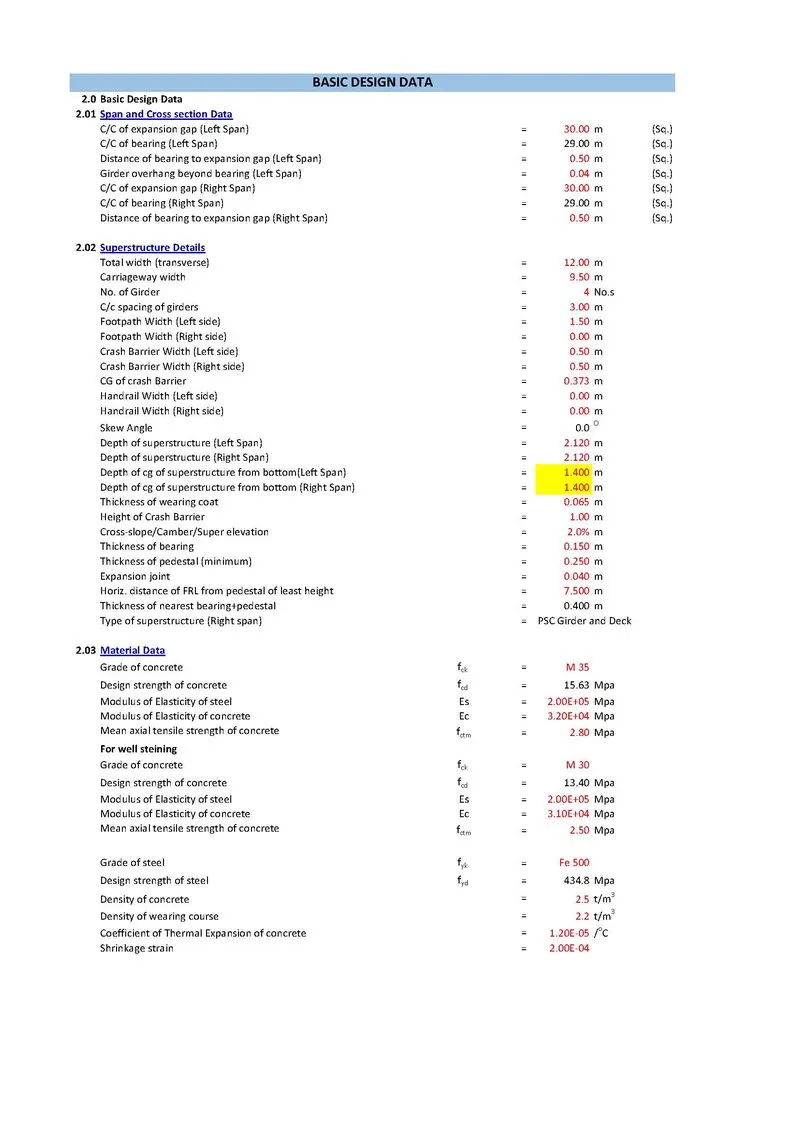
- The aim of this Project is to determine the types of loads and forces acting on the pier structure and to design with determining the detail reinforcement drawing for the pier structure by considering two conditions with various loading criteria.
- So first of all the details components, levels with sizes specified from the given GAD has to be taken for the detail designing.
- For designing IRC 6, IRC 78,IS-2911 & IRC 112 has been reffered as follows.
1)What is difference in active and passive earth pressure?
ANS
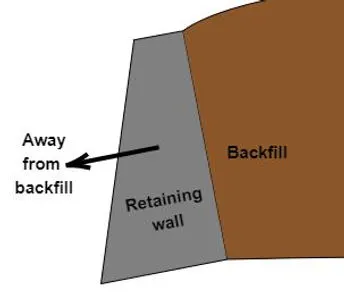
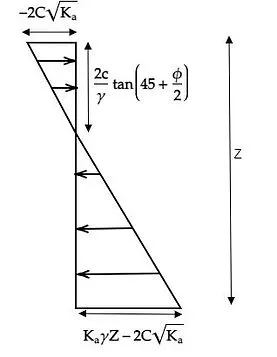
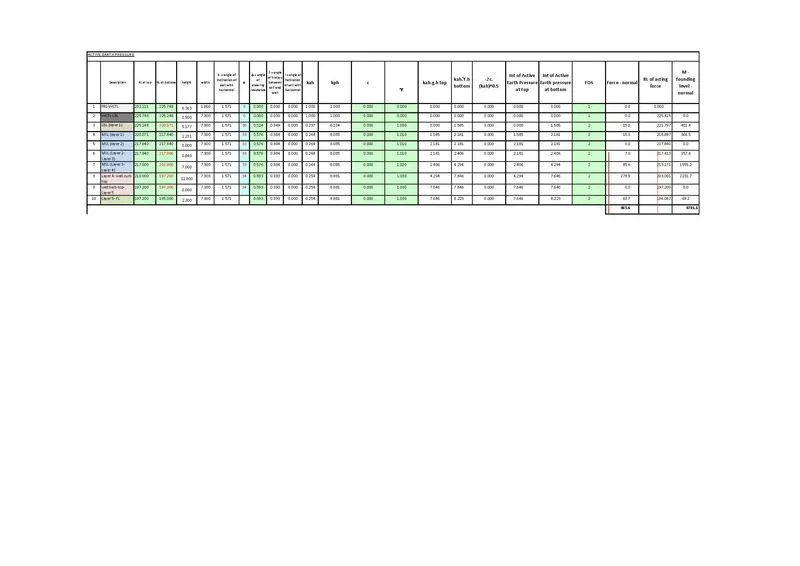
- Active Earth Pressure- (when wall moves away from from fill)-Active state is developed when the wall moves away from the back fill.The active earth pressure is less than pressure at rest because the internal resistance is mobilize in the soil of back fill when wall moves away from the back fill.
- The co-ifficient for active earth pressure is designated as Ka.
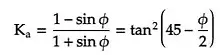
- Where,
-
Where C: Cohesion of soil
Ka: Active earth pressure coefficientφ: Angle of internal friction
-
- Where,
- The Pressure Distribution diagram
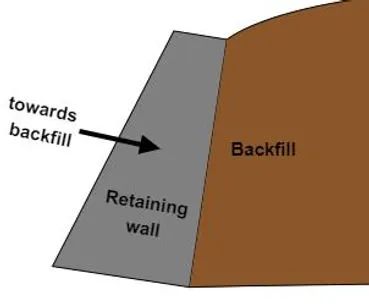
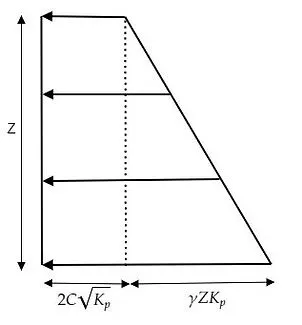
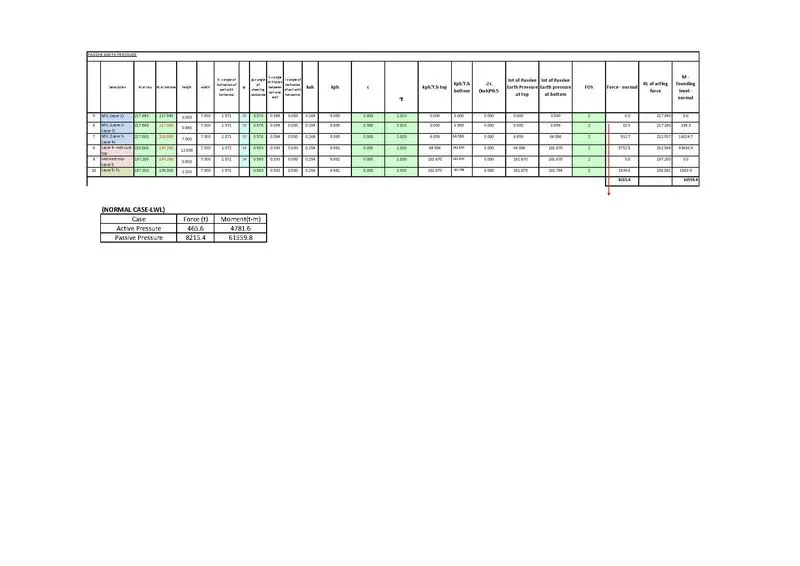
- Passive Earth Pressure- (When th e wall moves towards the backfill) - In passive state the wall is pushed towards the back fill. The passive earth pressure is greater than earth pressure at rest because shearing resistance is built up between two surface of soil mass.
- The co-ifficient for active earth pressure is designated as Kp.
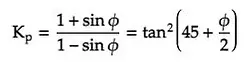
- Where,
-
Where C: Cohesion of soil
Ka: Active earth pressure coefficientφ: Angle of internal friction
-
- Where,
- The Pressure Distribution diagram
-
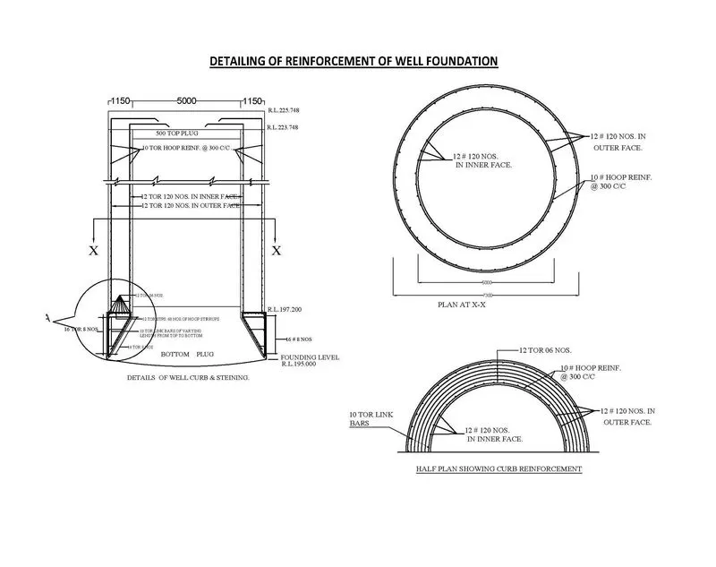
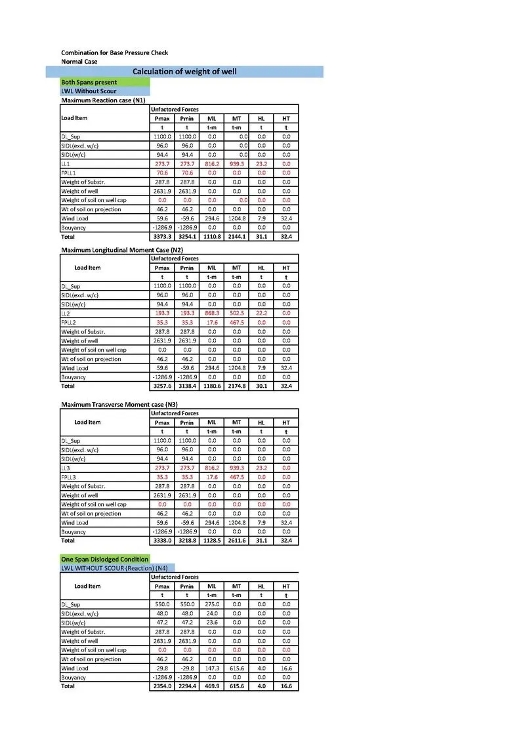
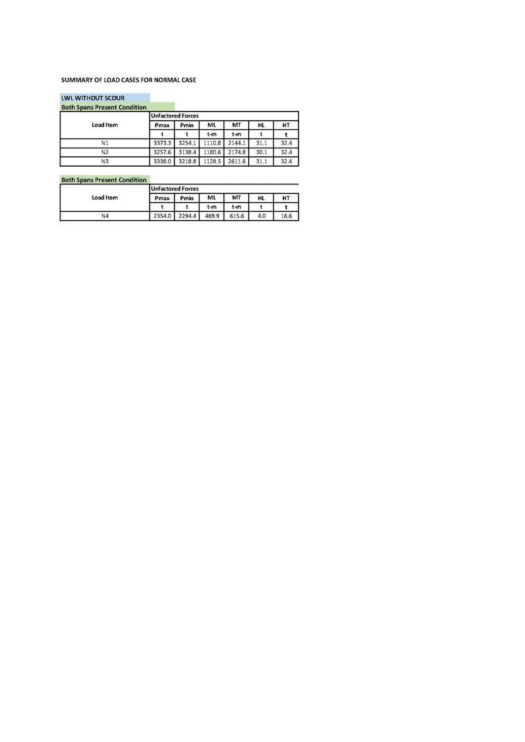
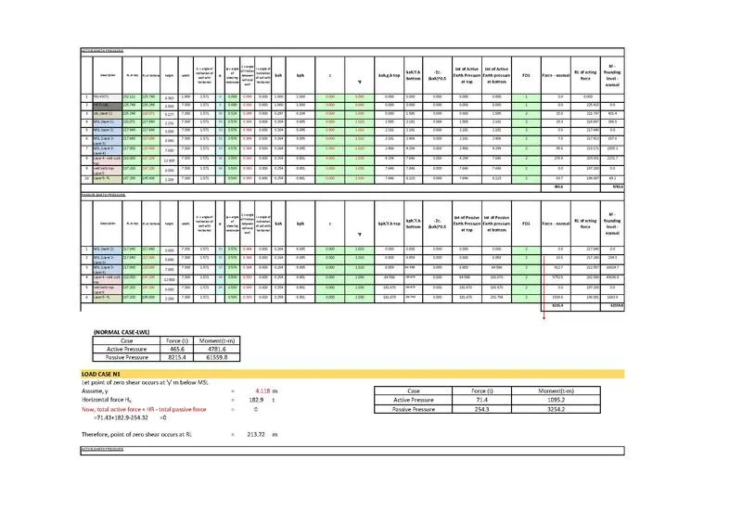
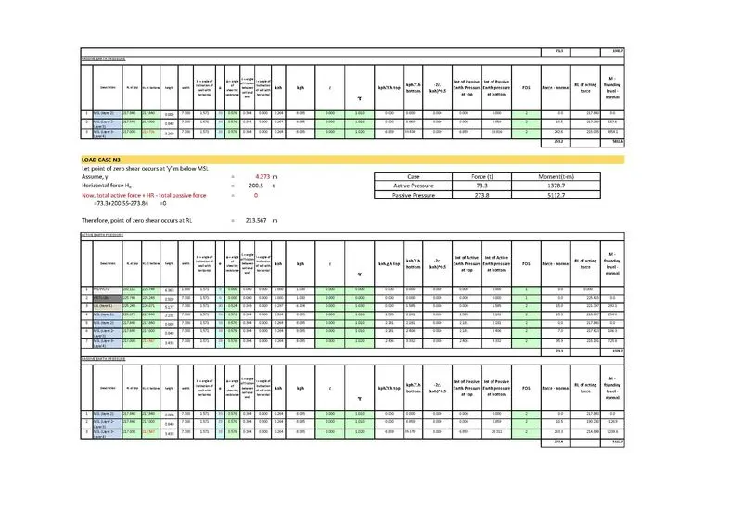
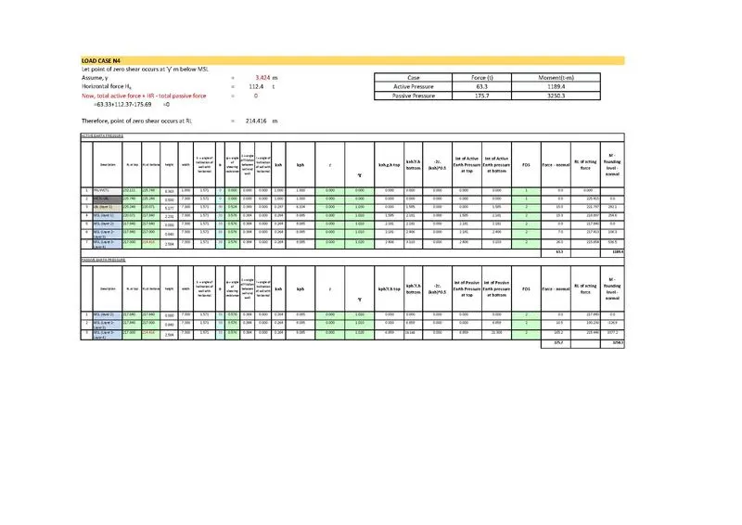
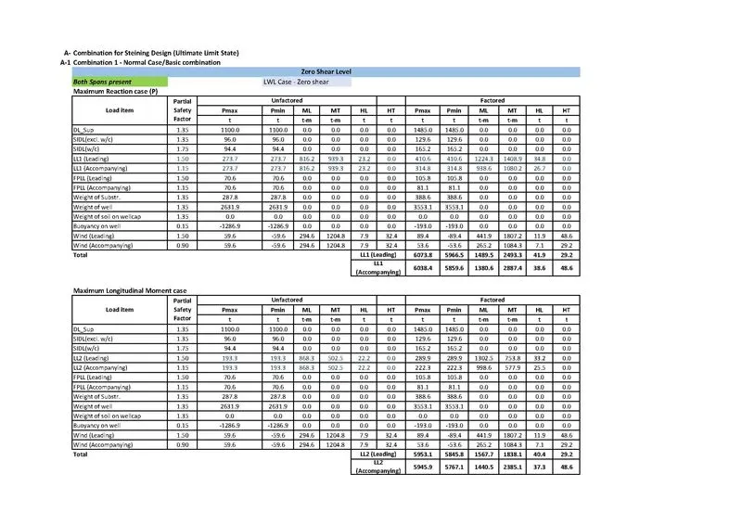
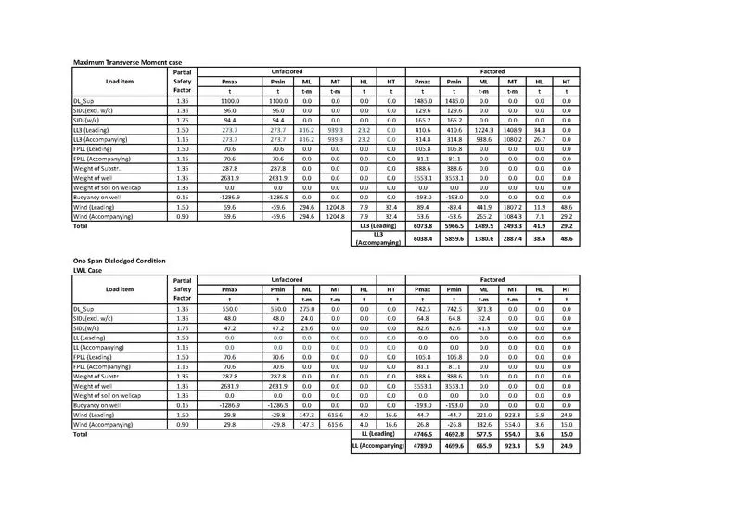
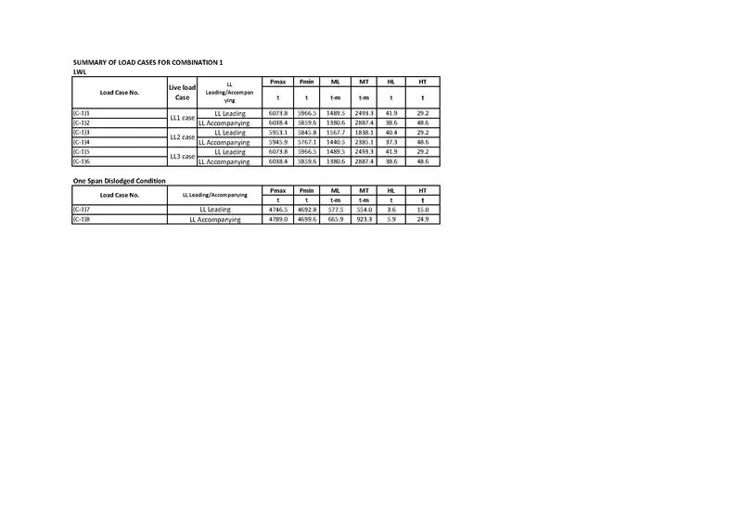
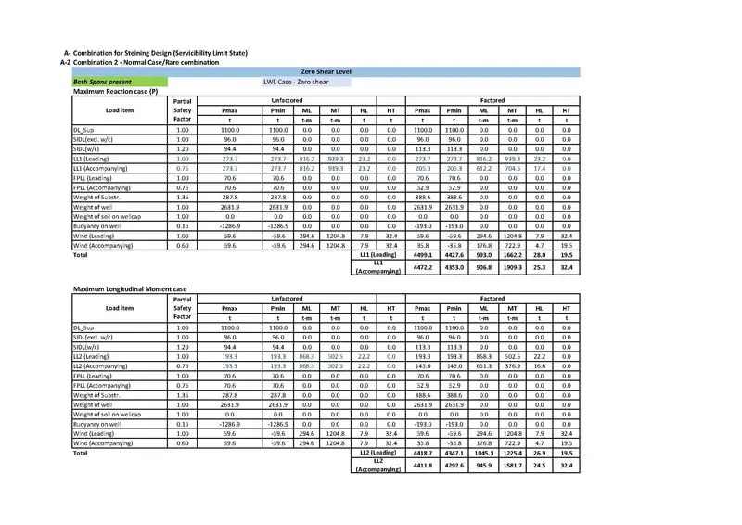
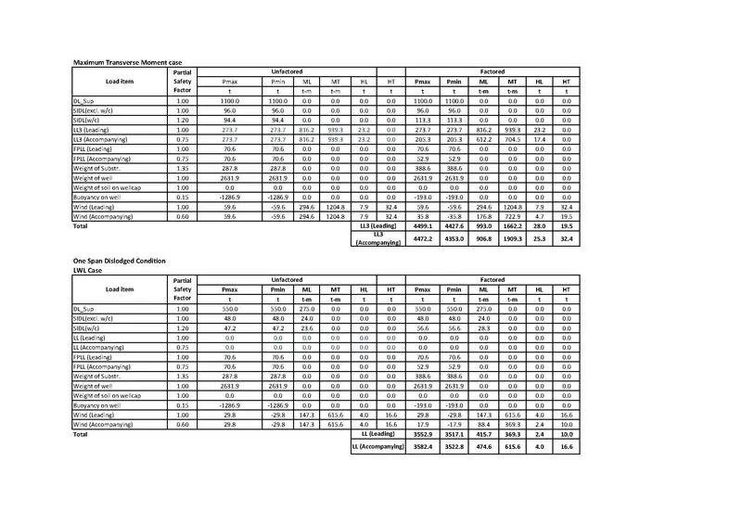
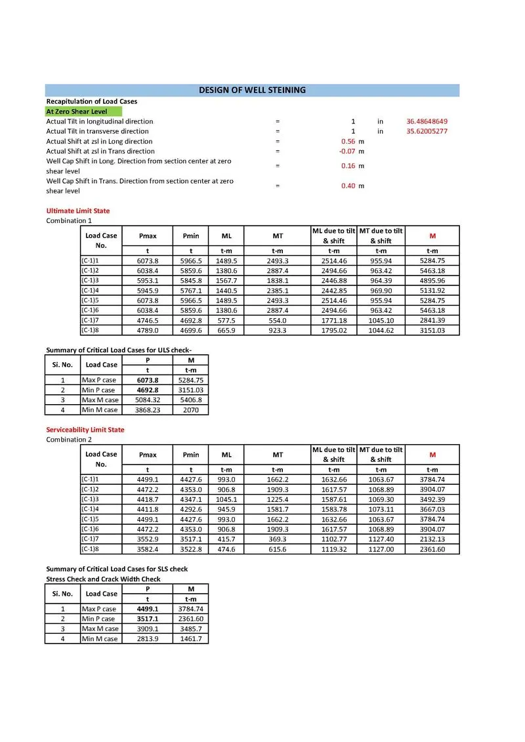
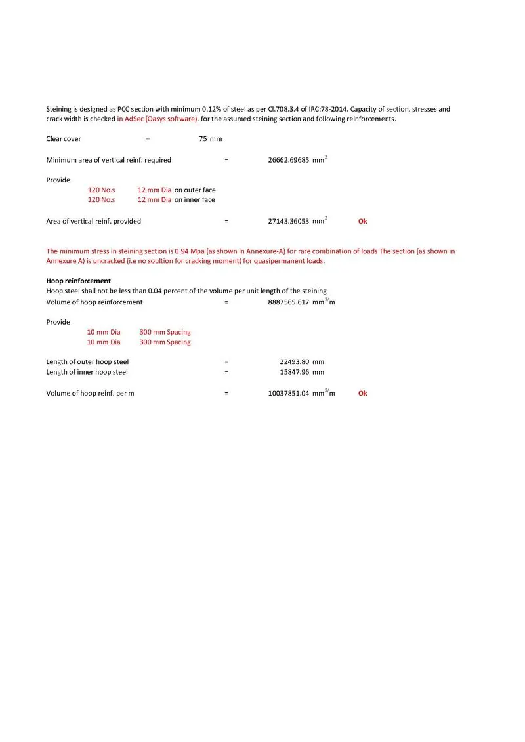
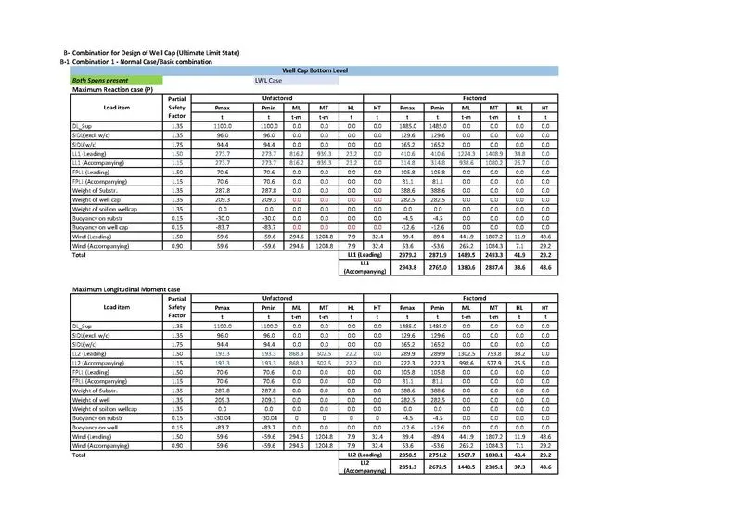
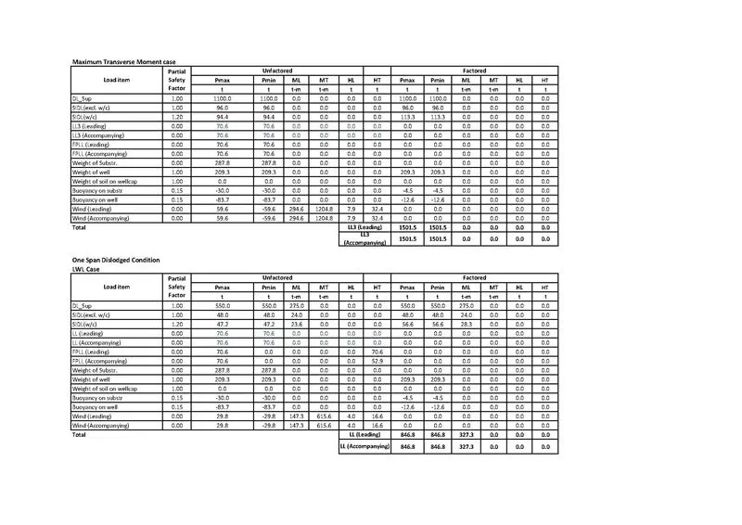
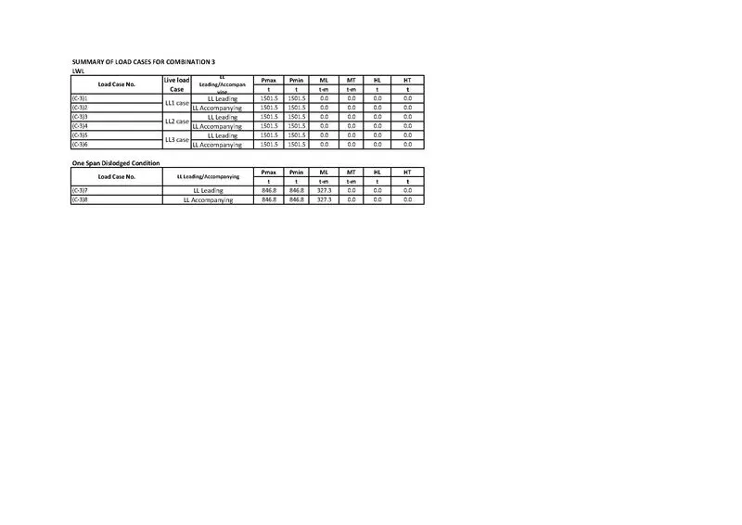
Design a well foundation for the pier.
Assume concrete grade to be M 35 and design the section.
Sbc for pier well – 80 tonn/ m2 . decide depth of foundation as per design
ANS
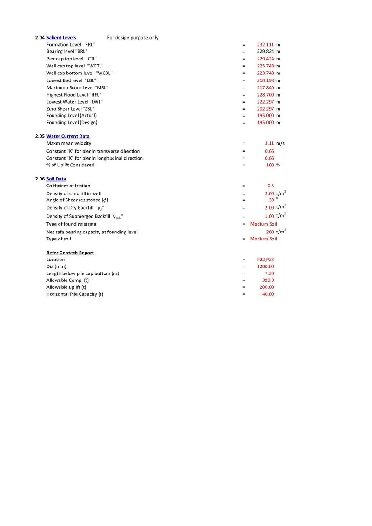
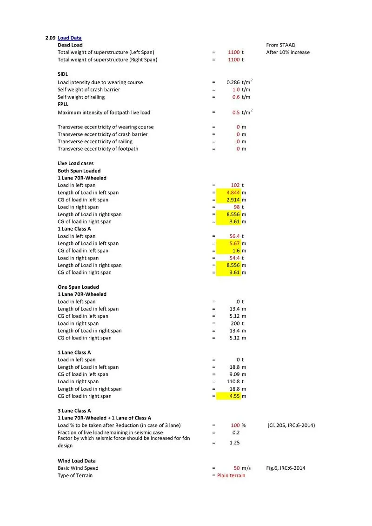
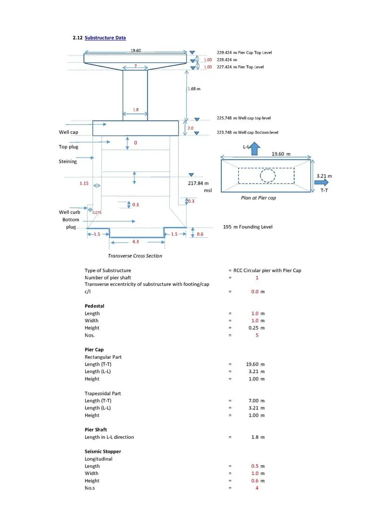
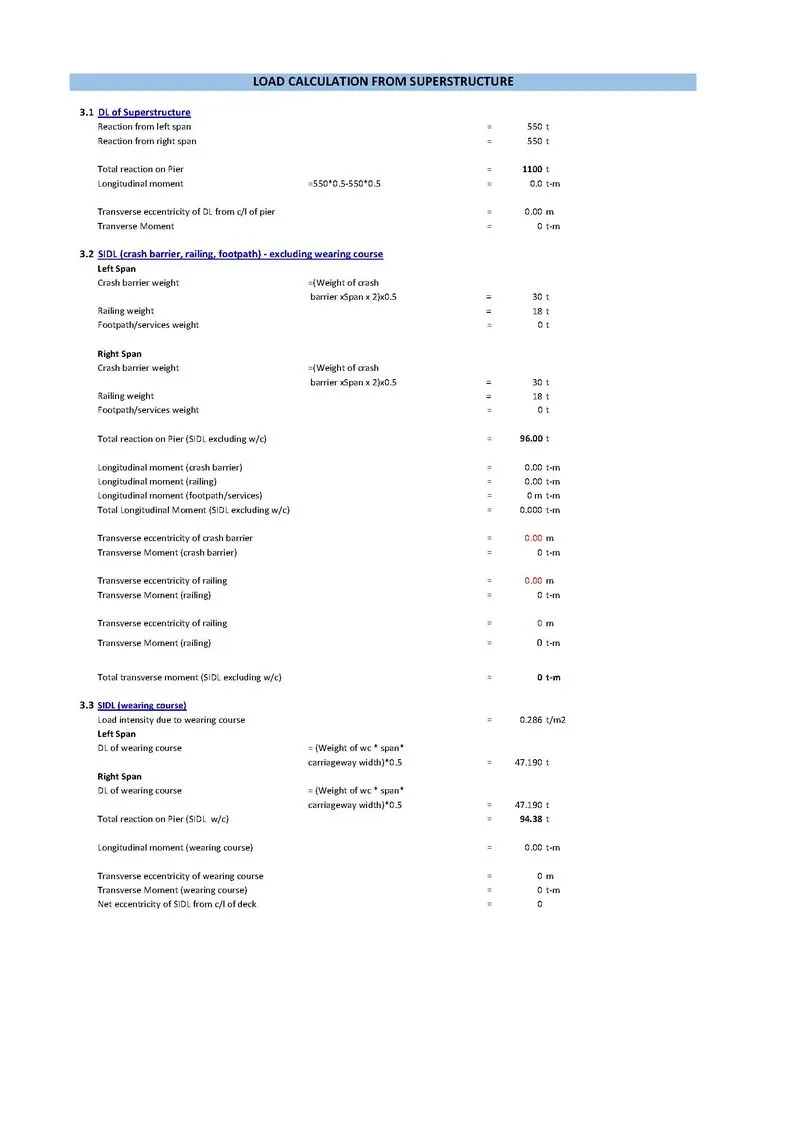
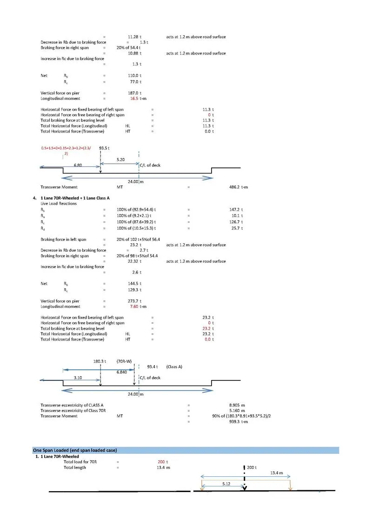
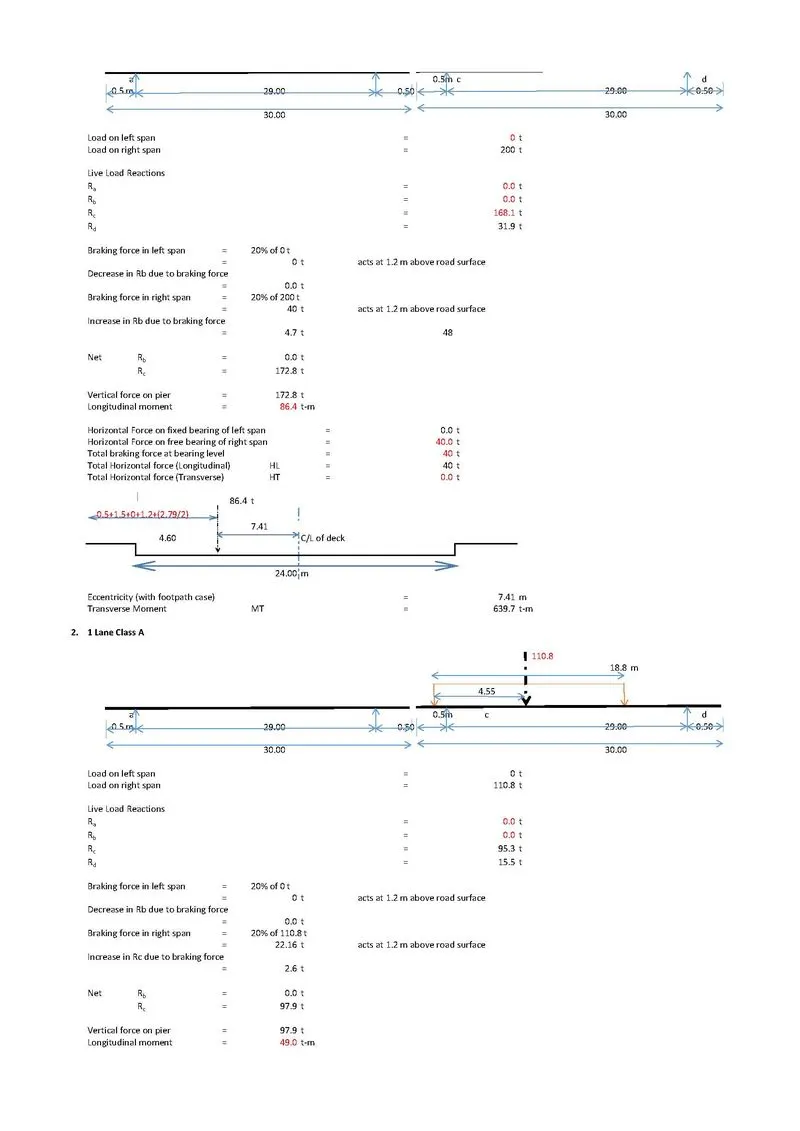
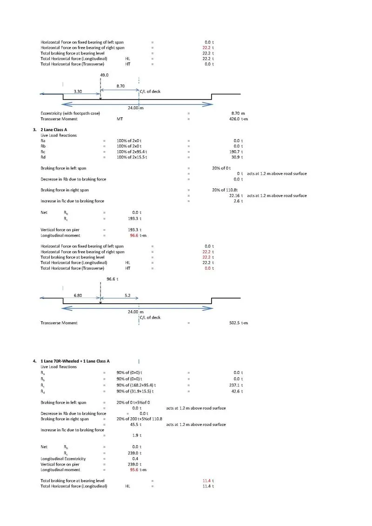
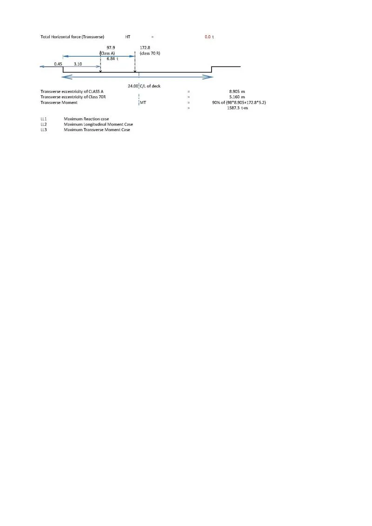
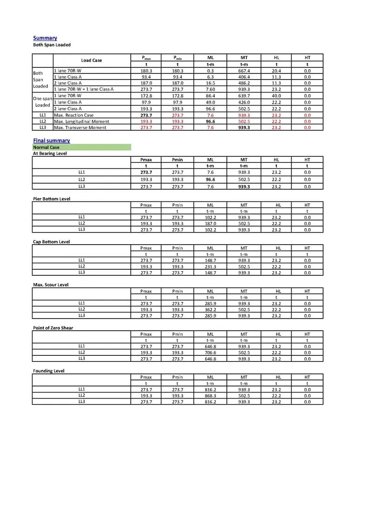
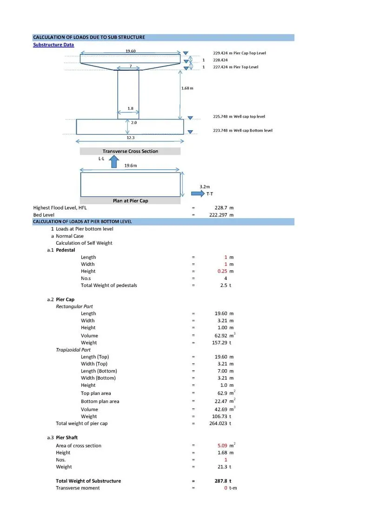
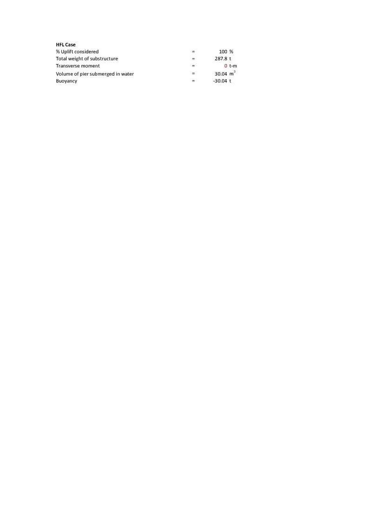
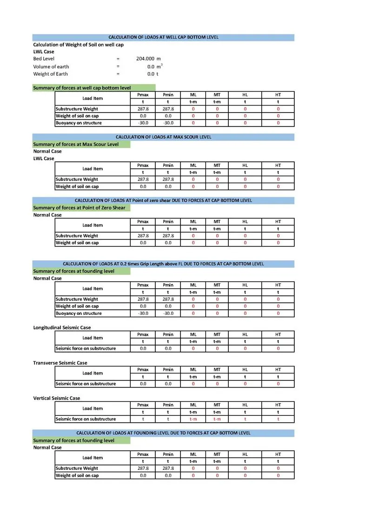
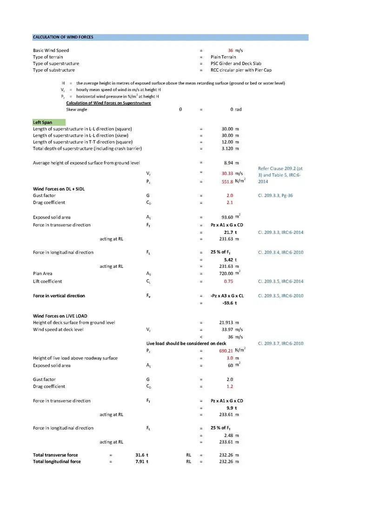
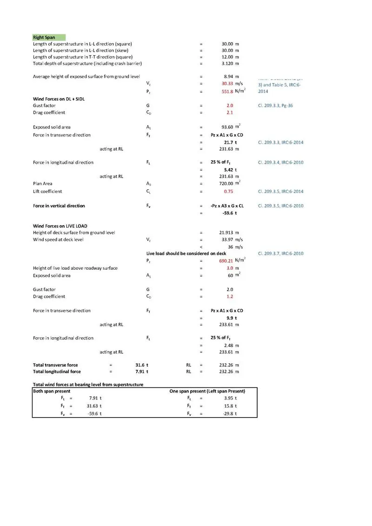
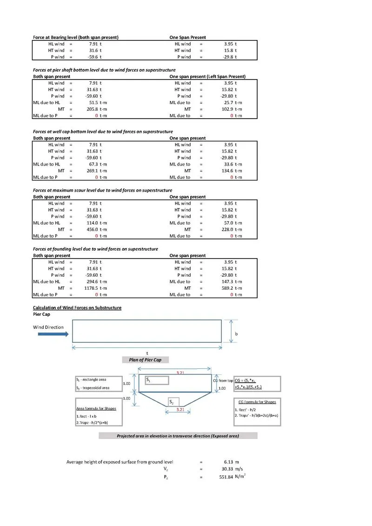
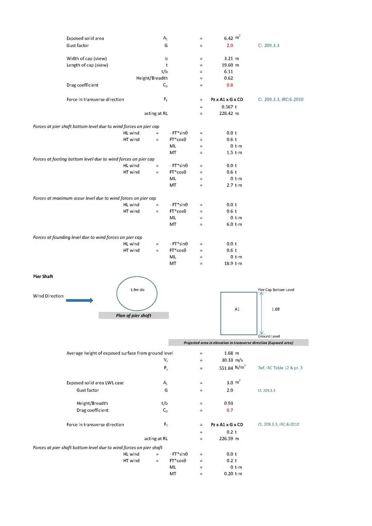
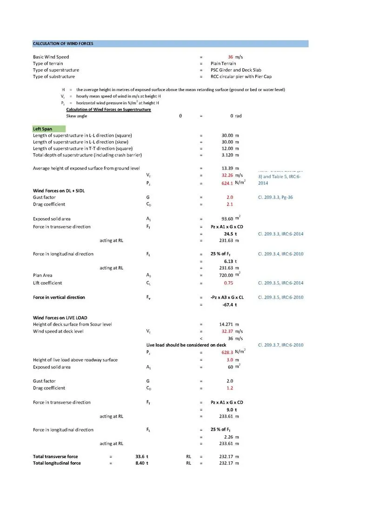
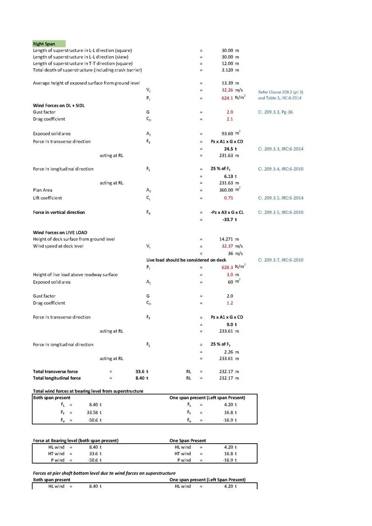
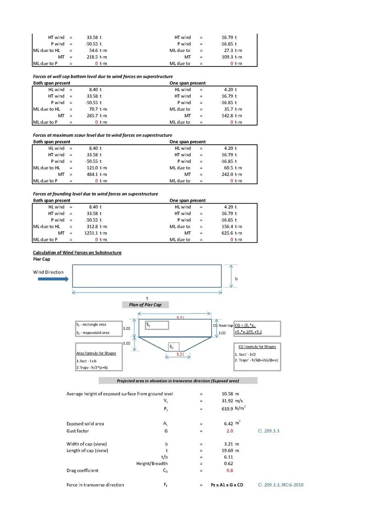
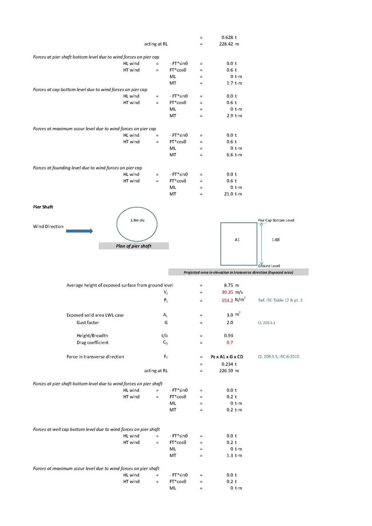
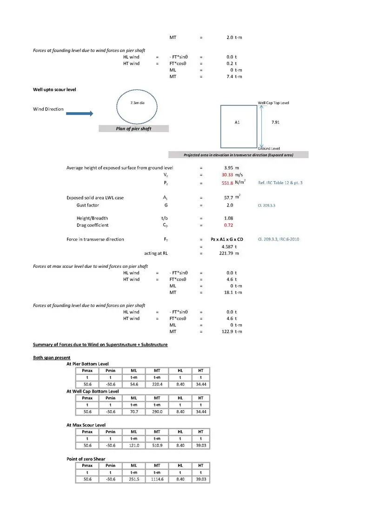
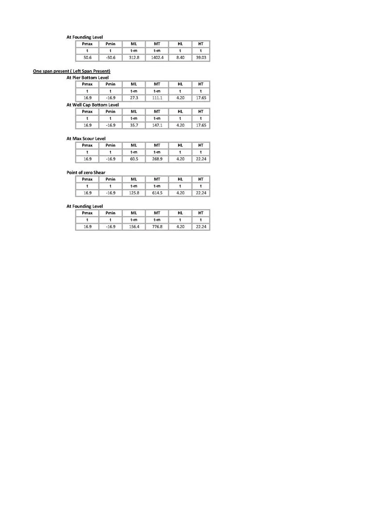
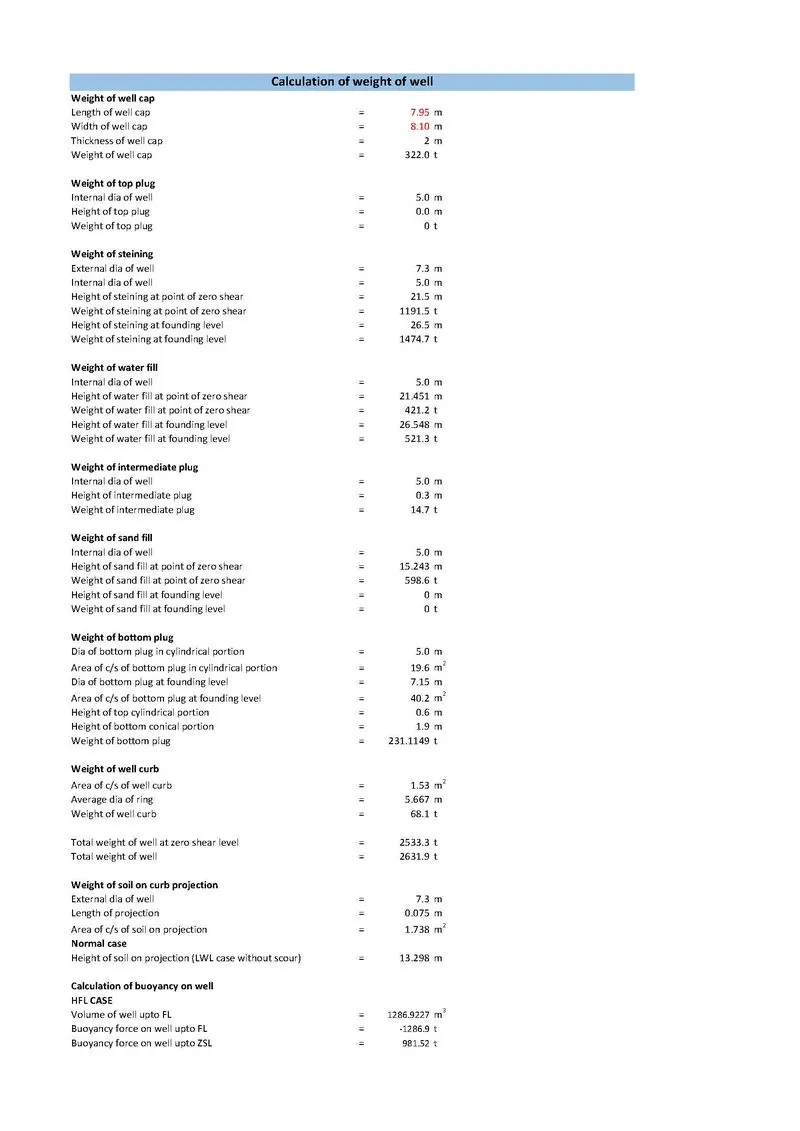
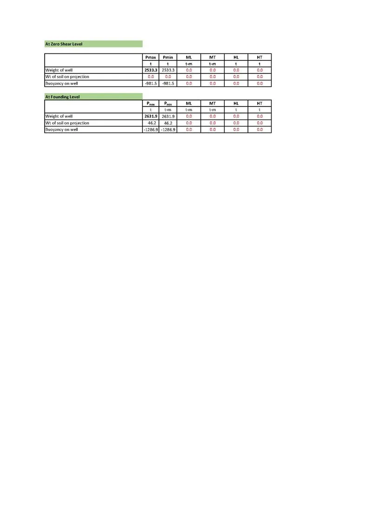
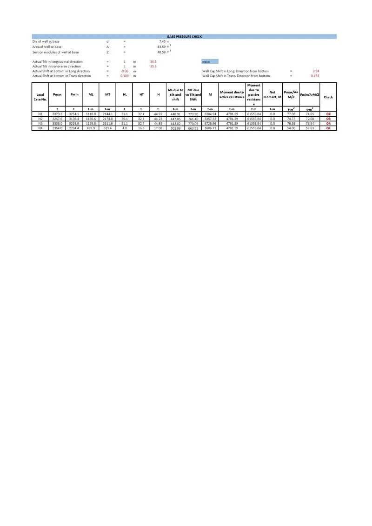

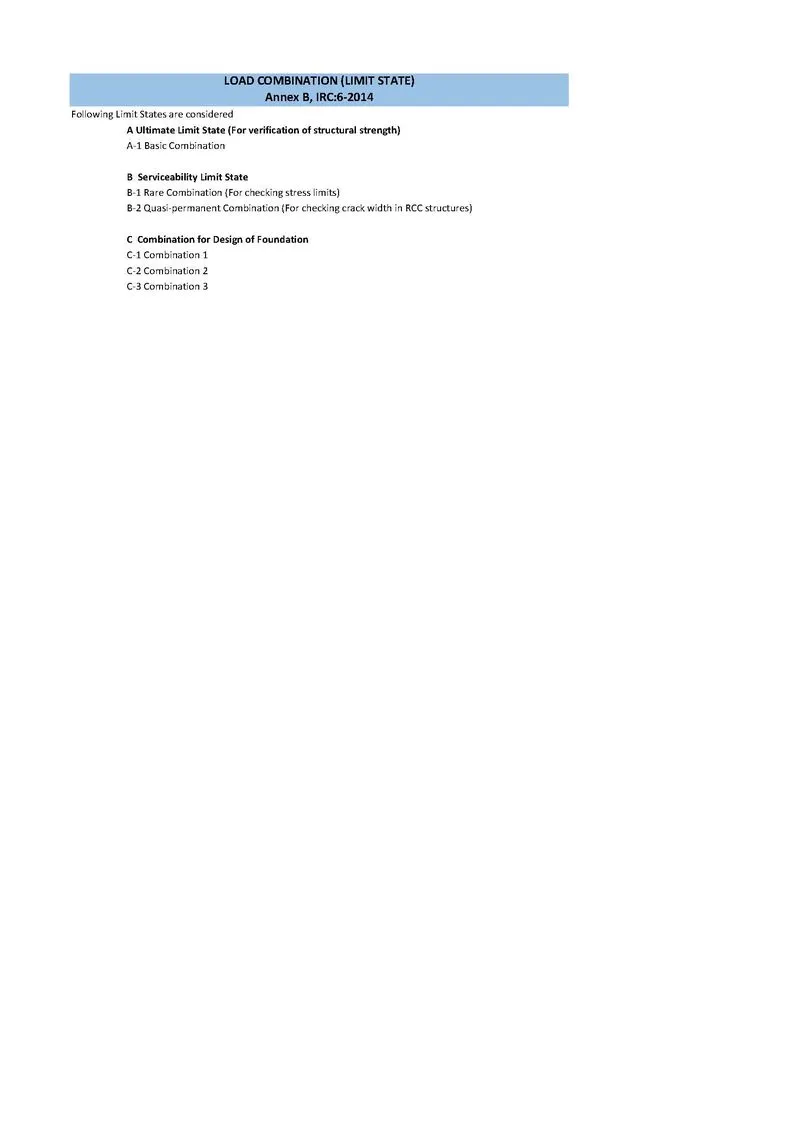

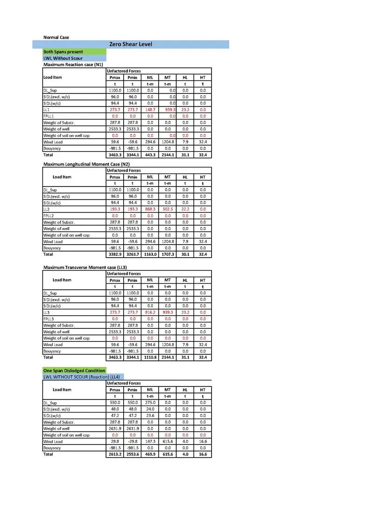
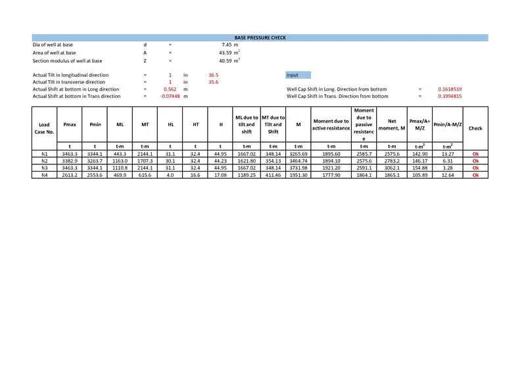
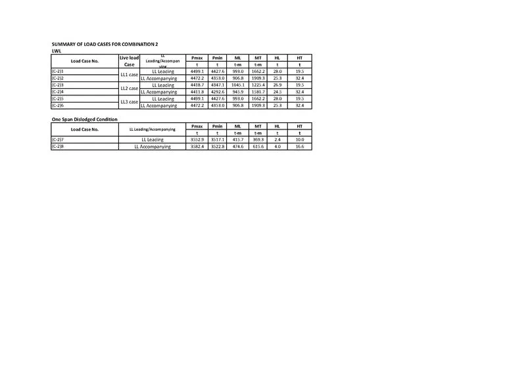
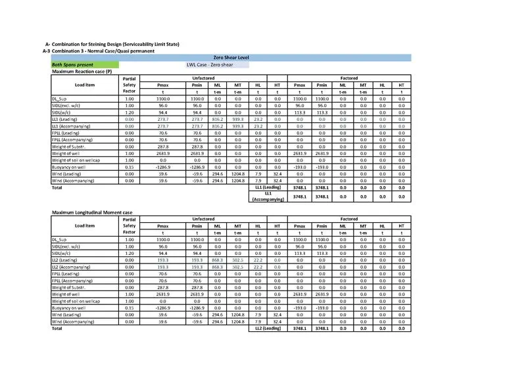
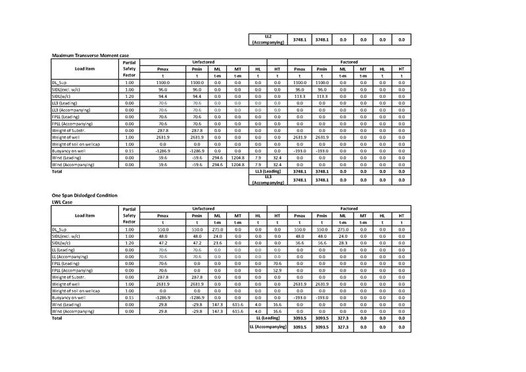
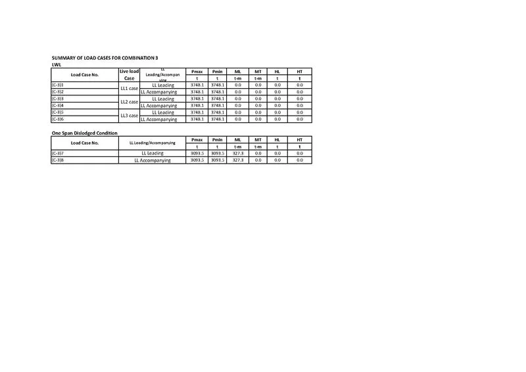
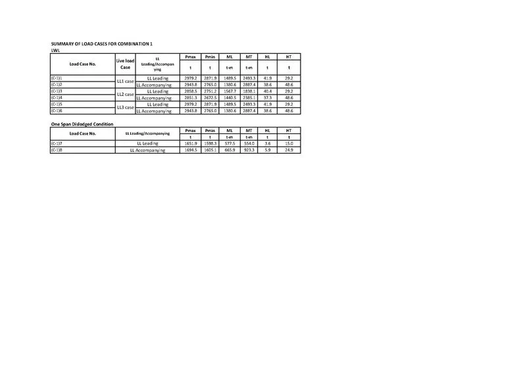
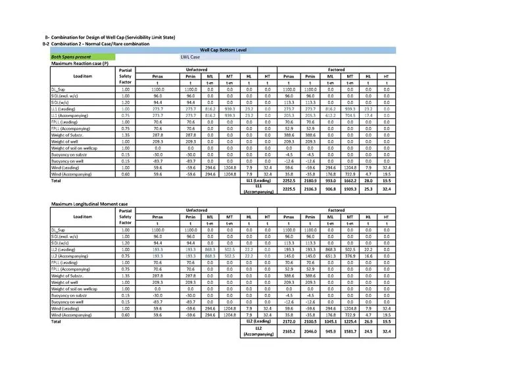
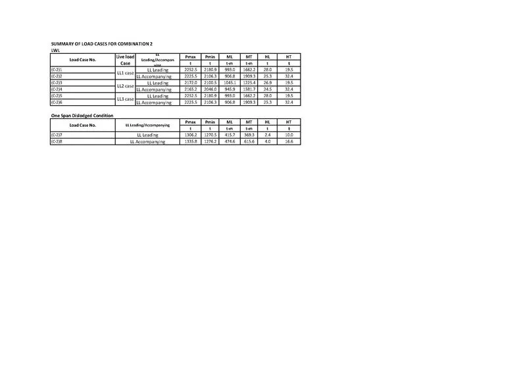
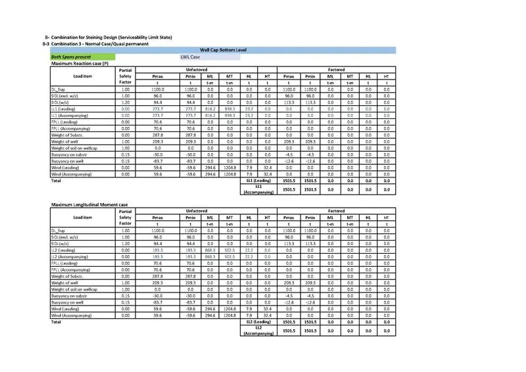
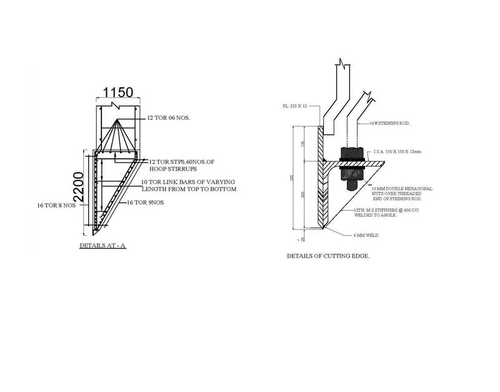
- 2)Calculate the steel in steining and kg/cumec(poundage) for all other components of well foundation.
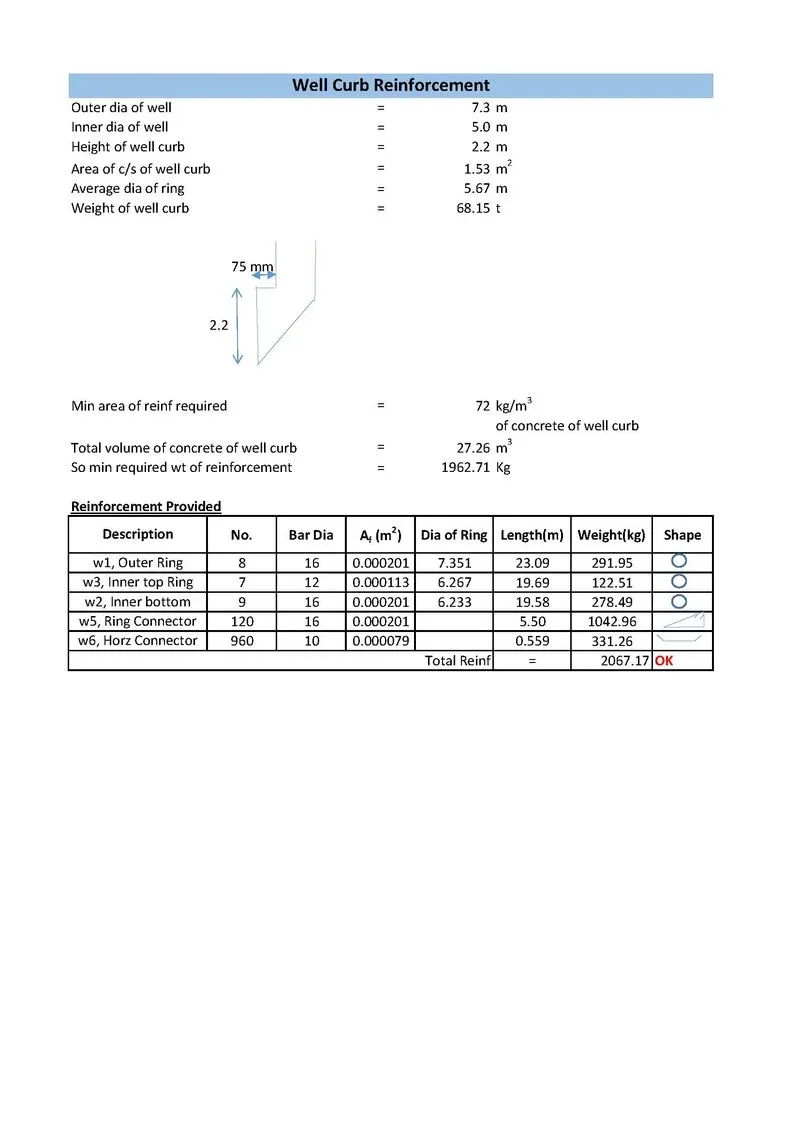
- Weigth of reinforcement in Curb
-
Description No. Bar Dia Af (m2) Dia of Ring Length(m) Weight(kg) w1, Outer Ring 8 16 0.000201 7.351 23.09 291.95 w3, Inner top Ring 7 12 0.000113 6.267 19.69 122.51 w2, Inner bottom Ring 9 16 0.000201 6.233 19.58 278.49 w5, Ring Connector 120 16 0.000201 5.50 1042.96 w6, Horz Connector 960 10 0.000079 0.559 331.26 Total Reinf = 2067.17
- Weigth of reinforcement in Well foundation
-
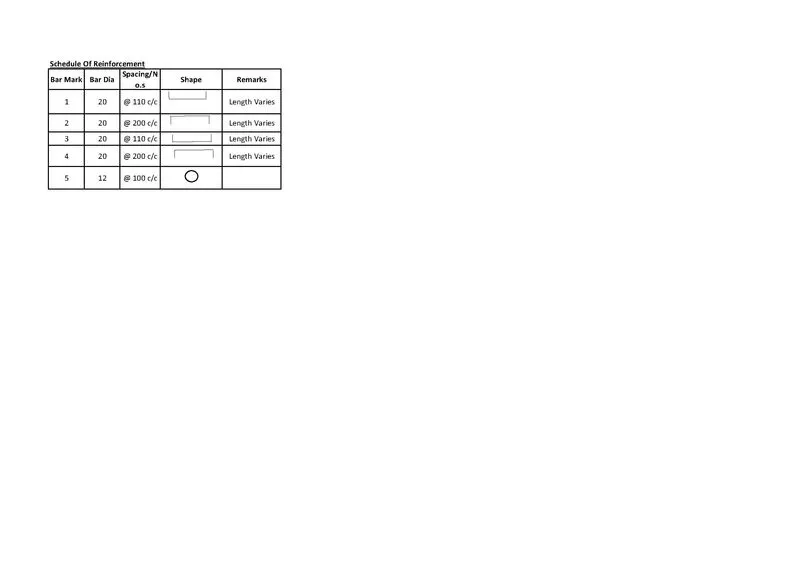
Calculation of steel quantity Dia of Bar No. Length Total Length Wt/mtr. Total Wt. mm m m Kg Kg Well Steining Outer Rfc 12 120 30.7 3690 0.89 3280 Inner Rfc 12 120 30.7 3690 0.89 3280 Hoop Reinforcement 10 96 23.3 2236 0.62 1380 10 96 16.1 1543 0.62 952 Well Cap Main Rfc (top) 20 73 8.67 633 2.47 1563 Main Rfc (Btm) 20 82 8.82 723 2.47 1786 Weigth of steel 12241 Kg Weigth of Steel in Curb 2067 Kg Total weigth of steel 14308 Kg Calculation of Volume of Conc. For Well= 161.9 Cum So, Rqrd. Steel = 14308/162 Total= 161.9 cum = 75.59 Kg/Cum
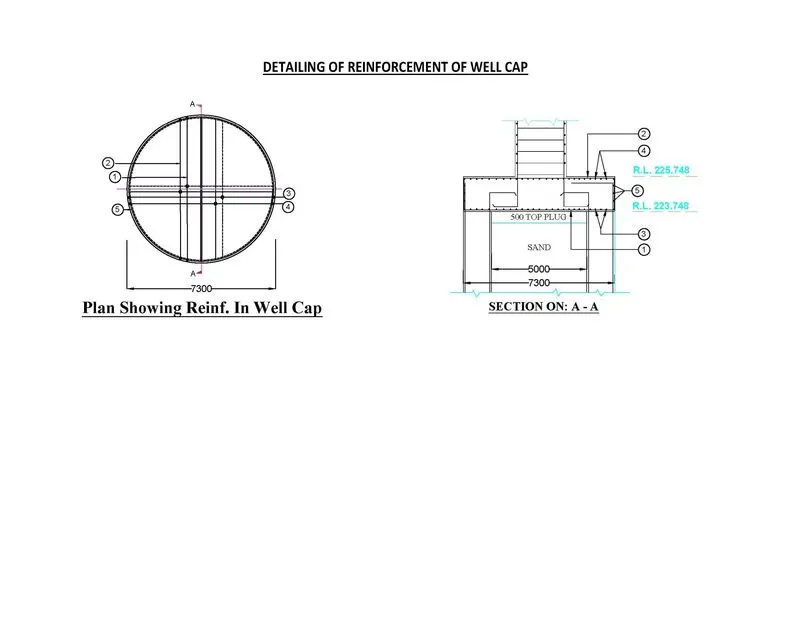
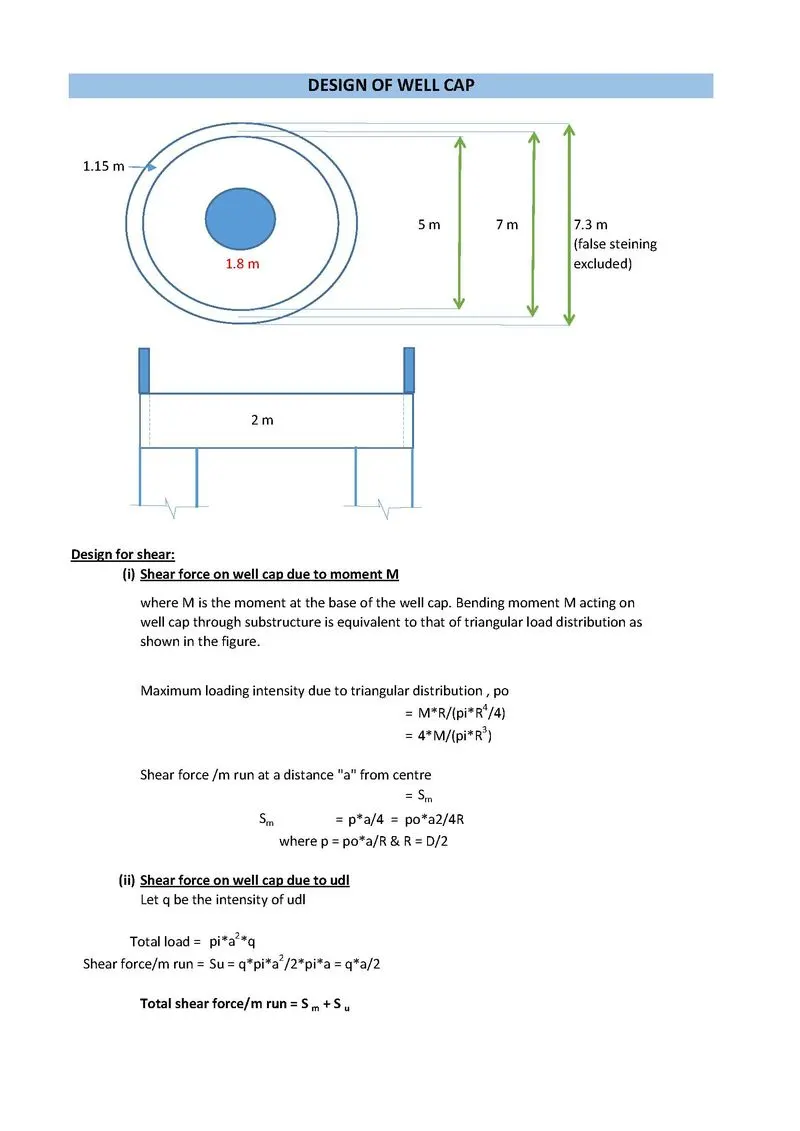
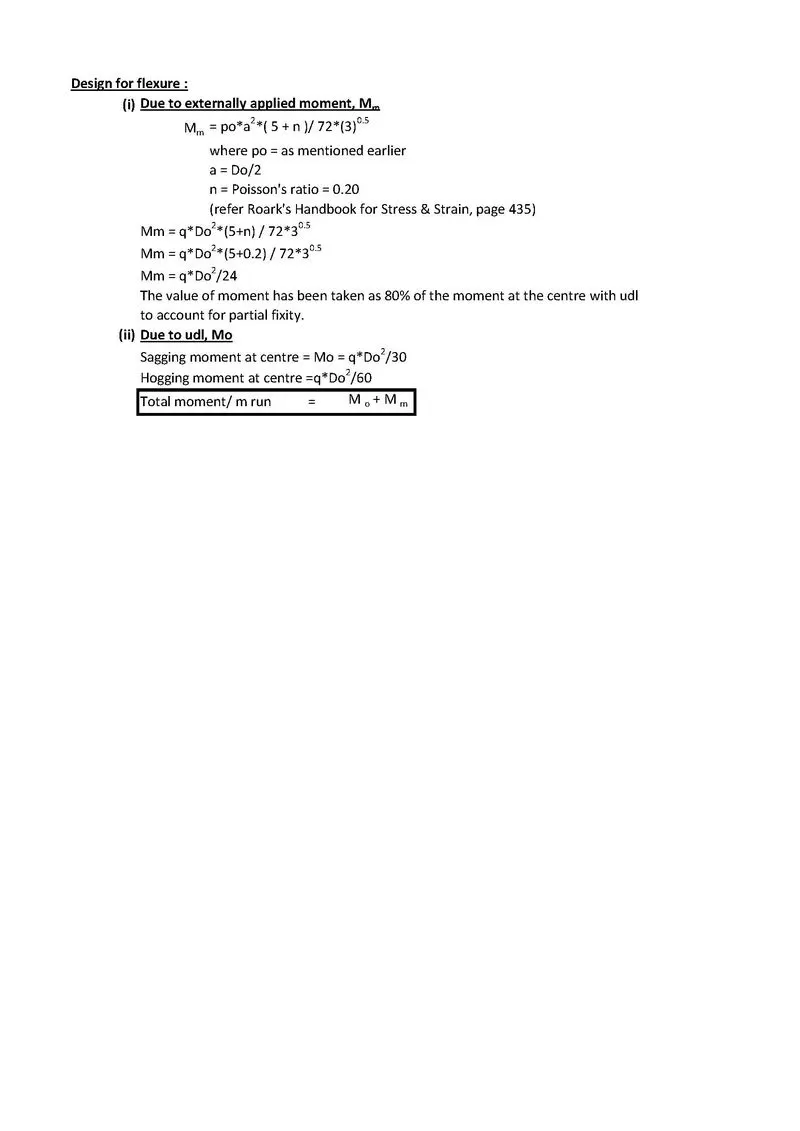
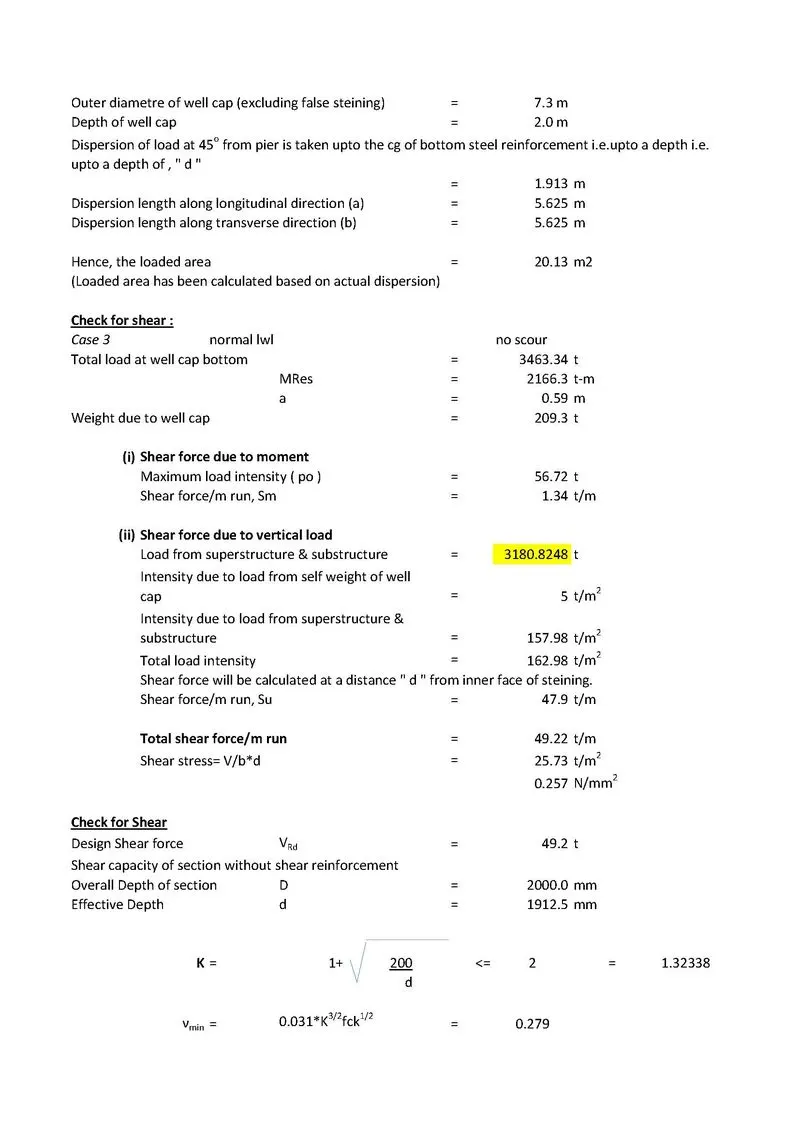
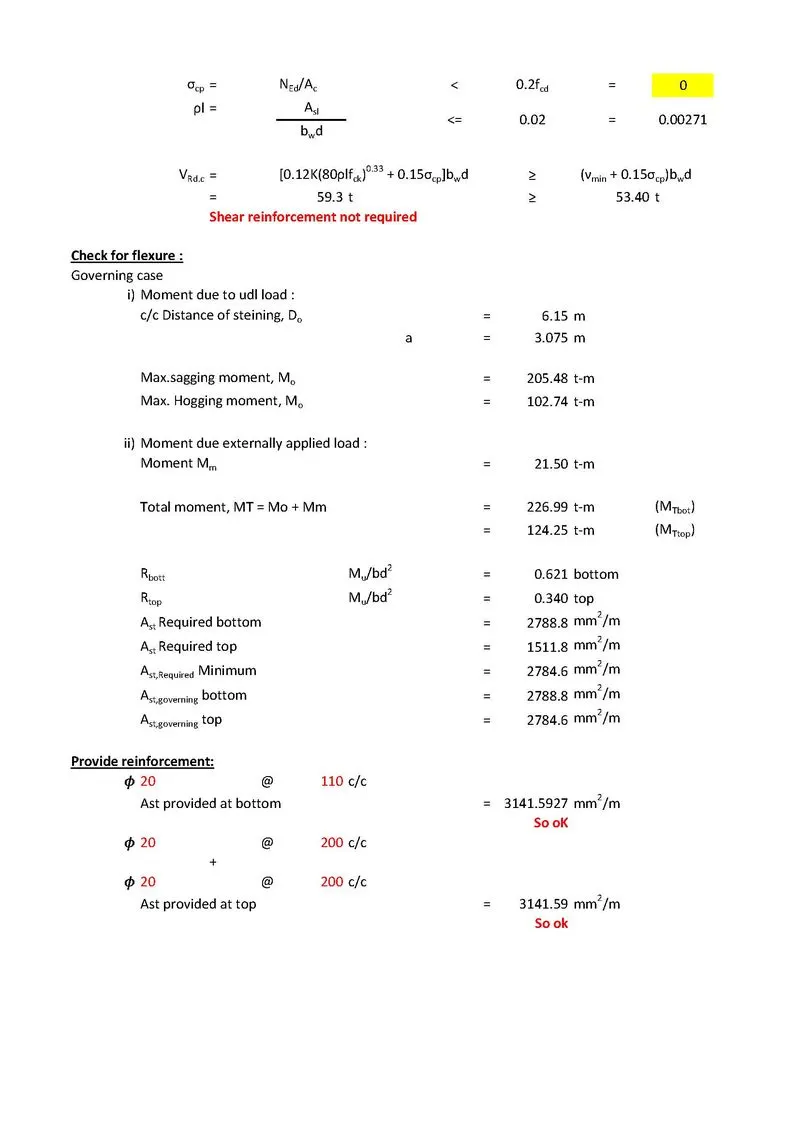
3)Well cap design .
.Make sketches showing cross section and the steel. Draw everything to the scale
Detailing