Week 11 - Project - A pillar Design with Master Section
A Pillar With Engineering features-
The Main Aim is to create A Pillar using the provided A surface and Master Sections
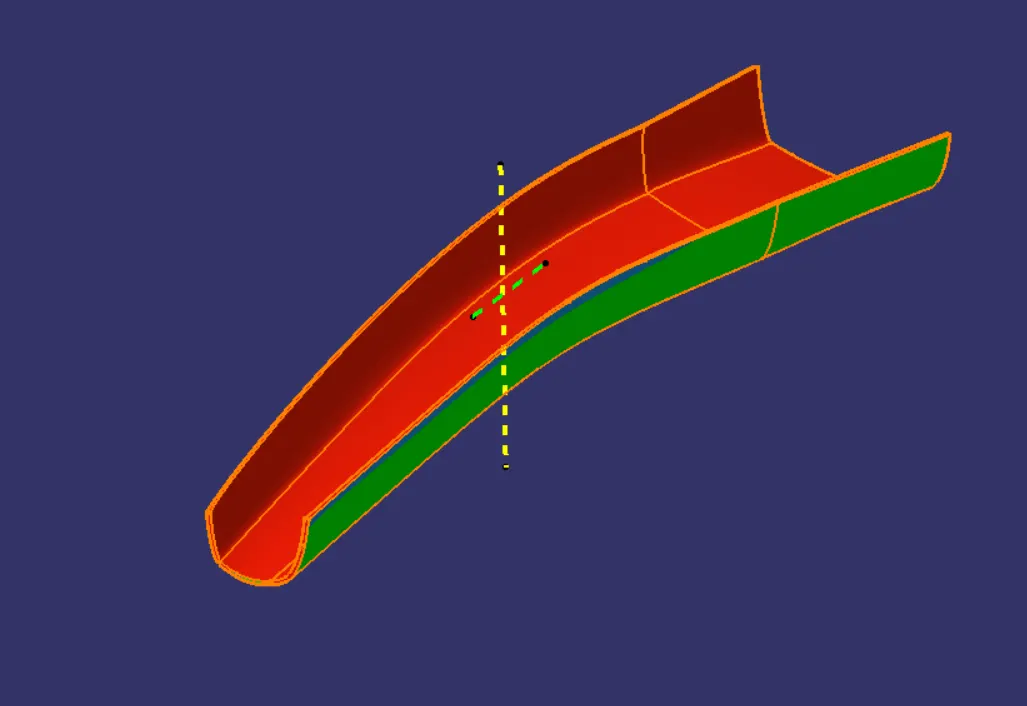
Class A Surface was inspected for any patches
Tooling Axis was created using the provided Master section taking reference from it and using the bisecting method
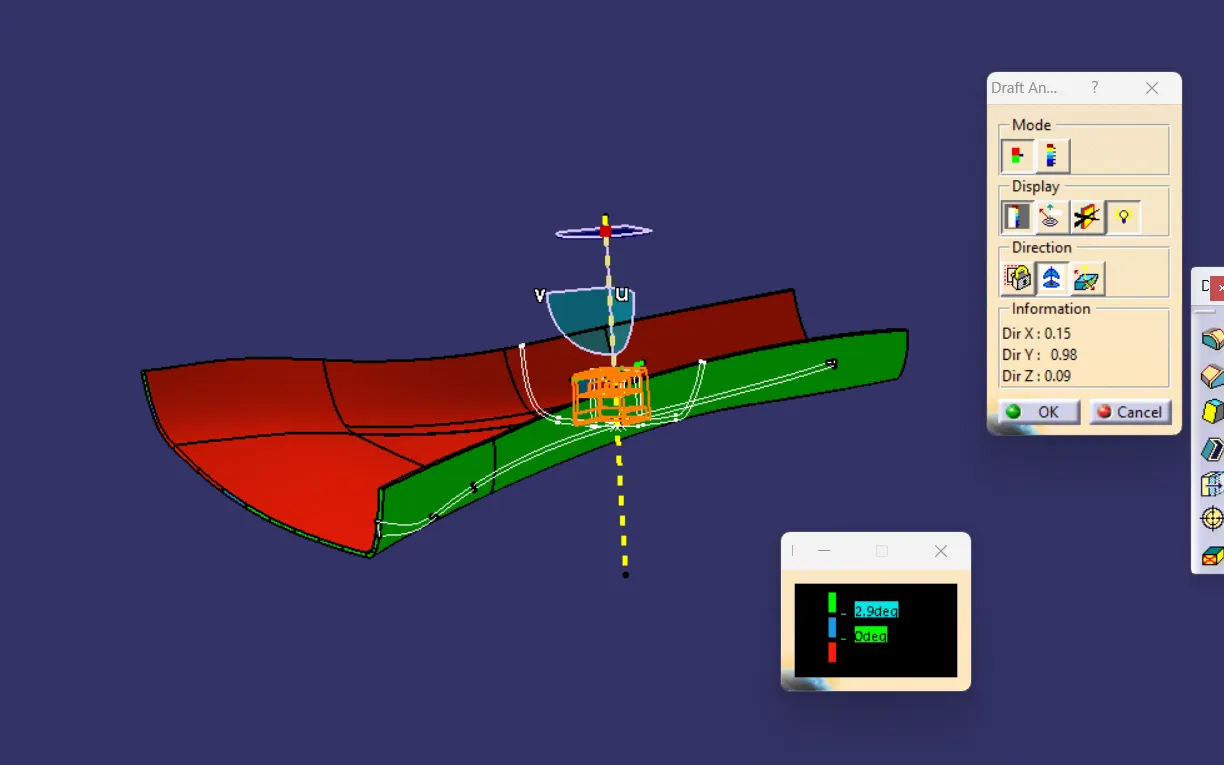
Draft analysis was done for the provided A surface
Offseted the A surface to 2.5 mm to create the B surface since ith is found out from the master section.
The Proper changes were done on the offseted surface to complete the b surface
Class C surface was done from A suface keeping tooling in mind as the draft was give towards the A surface as the a surface will not came in contact with any of the mold flow from the tool
Then A and C surfaces was together trimmed
Intersection was taken with Class b and A-C trim and proper changes was done to B surface
Trimmed the A-C surface with B surface and final surface is formned
Then in the part design Closed part is given to form the final Output that is 2.5 mm thick plastic part
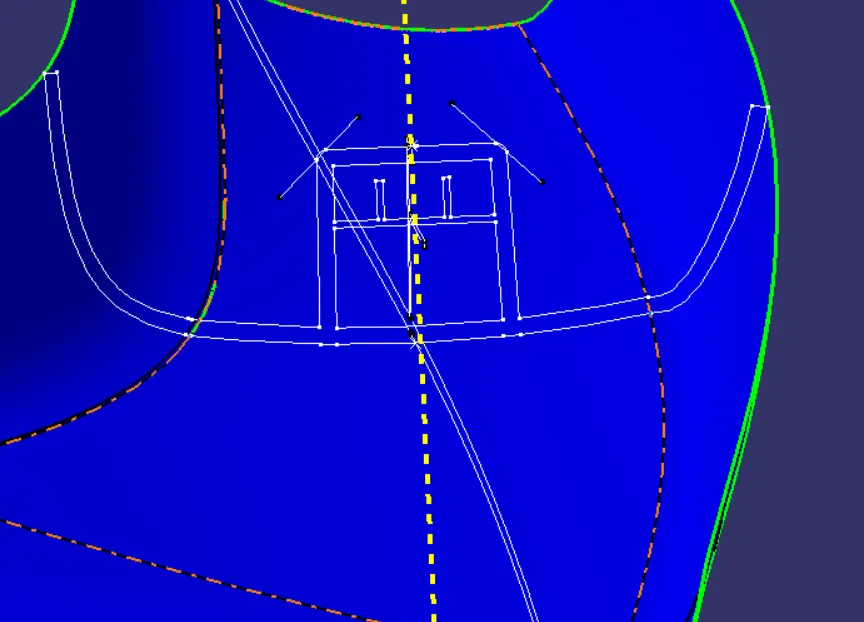
A Plane is created along the master section to create the dog house
Sketching is done for outer section of the dog house taking reference from the master section.
Then the sketch is padded
The padded section is provided with thickness by shell command
Internal section of dog house is created by extracting from the given master section
Draft is provided which is 1.5 deg for dog house and .5 deg for the rib section
Edge fillets are provided
Lifter axis was created using the reference from the master section.
To create the locating section the sketching was done
then it is padded and removed with the dog house
The Dog house is then added to the main part
The Final A Pillar was created
Final Draft Analysis were done.
A Pillar - Final output :
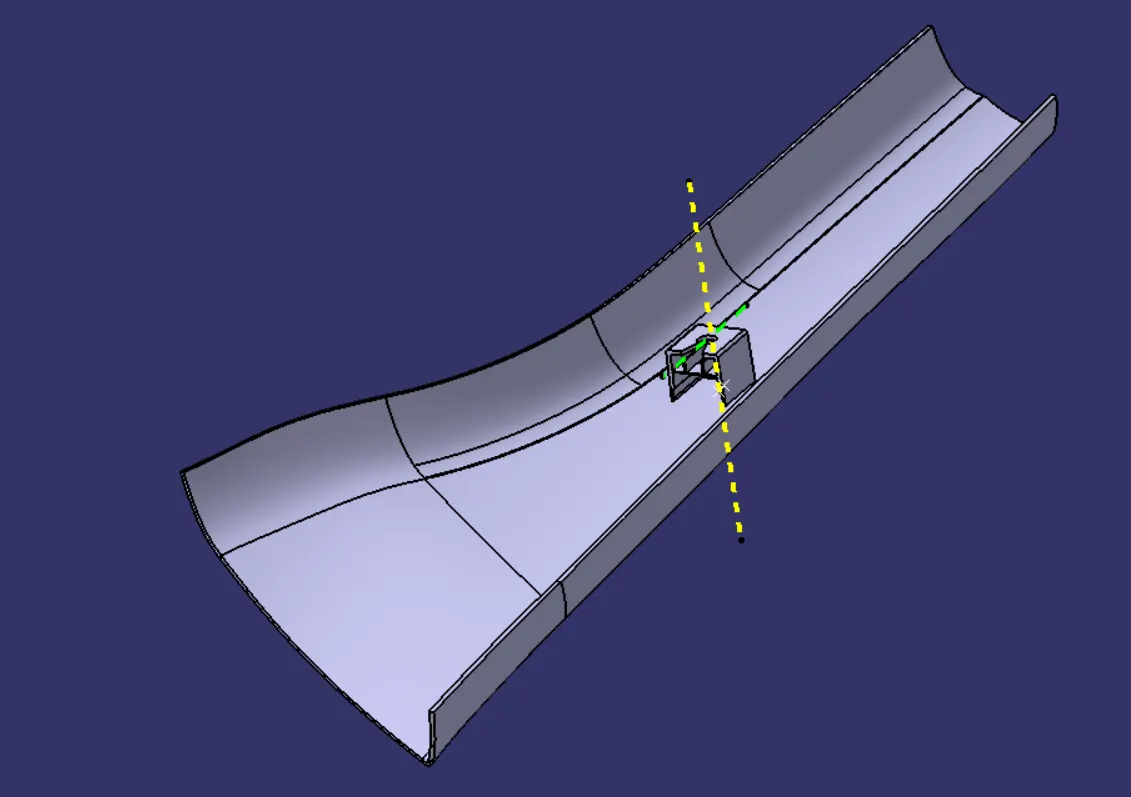
TOOLING AXIS :
A Surface Draft Analysis :
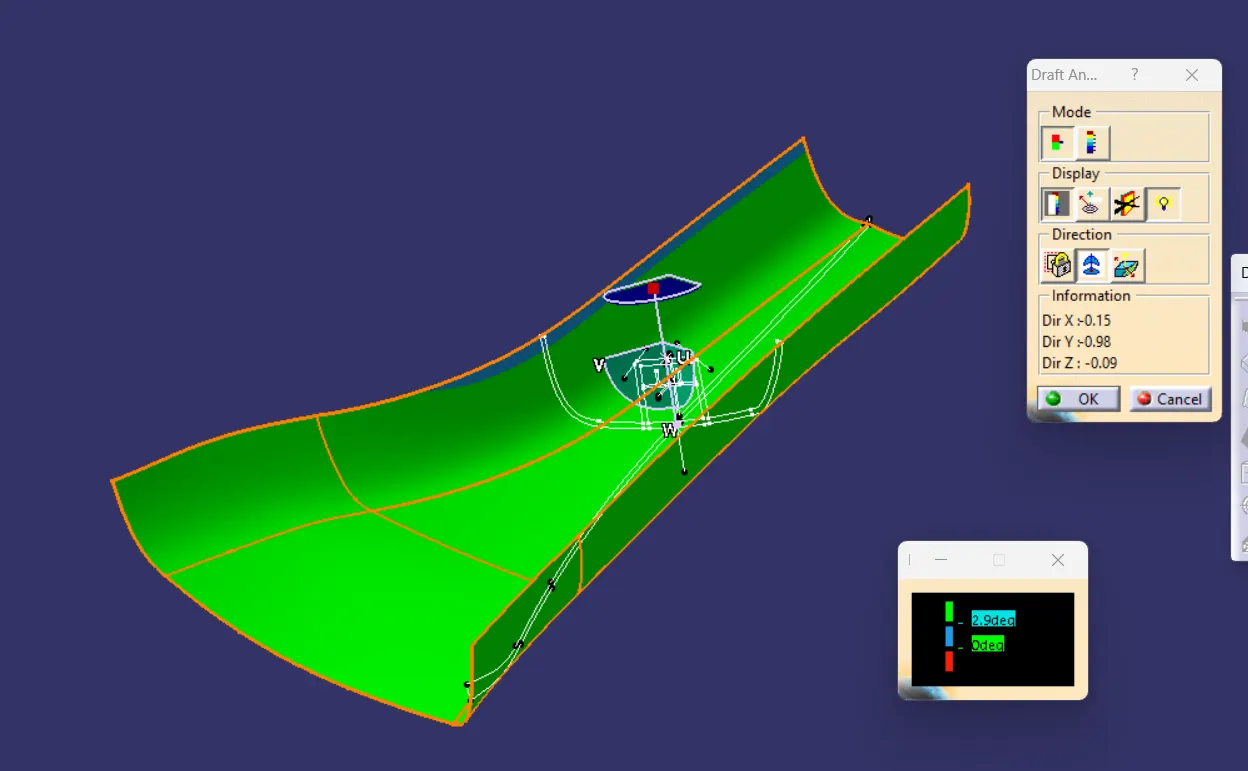
A+B+C Surface Draft Analysis :
Dog House Draft Analysis :
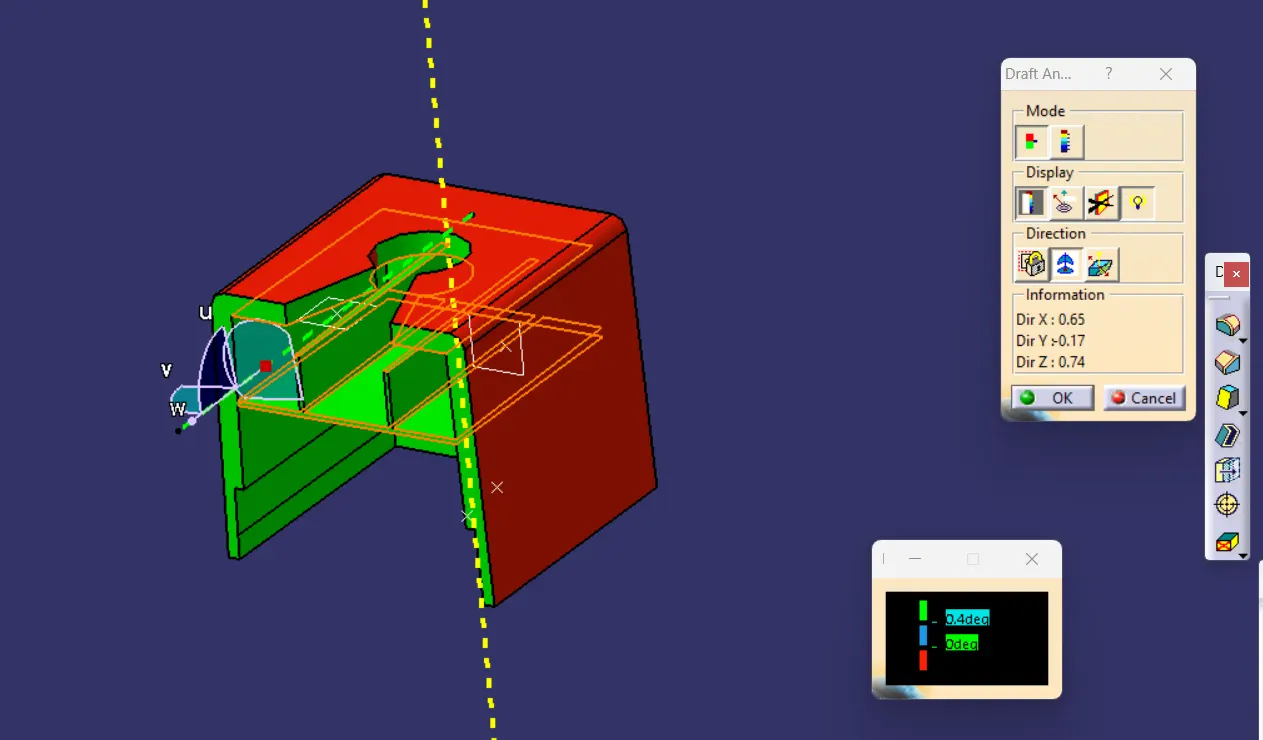
Final Draft Analysis :