Week 11 - Project - A pillar Design with Master Section
AIM:-
Is to create Class B surface and C surface from the Class A surface and then make the solid body from the final body created, then create a doghouse with the help of the master-section on the Class B surface with the given direction and lastly do the Draft Analysis on the final created body.
INTRODUCTION
MASTER-SECTION:-
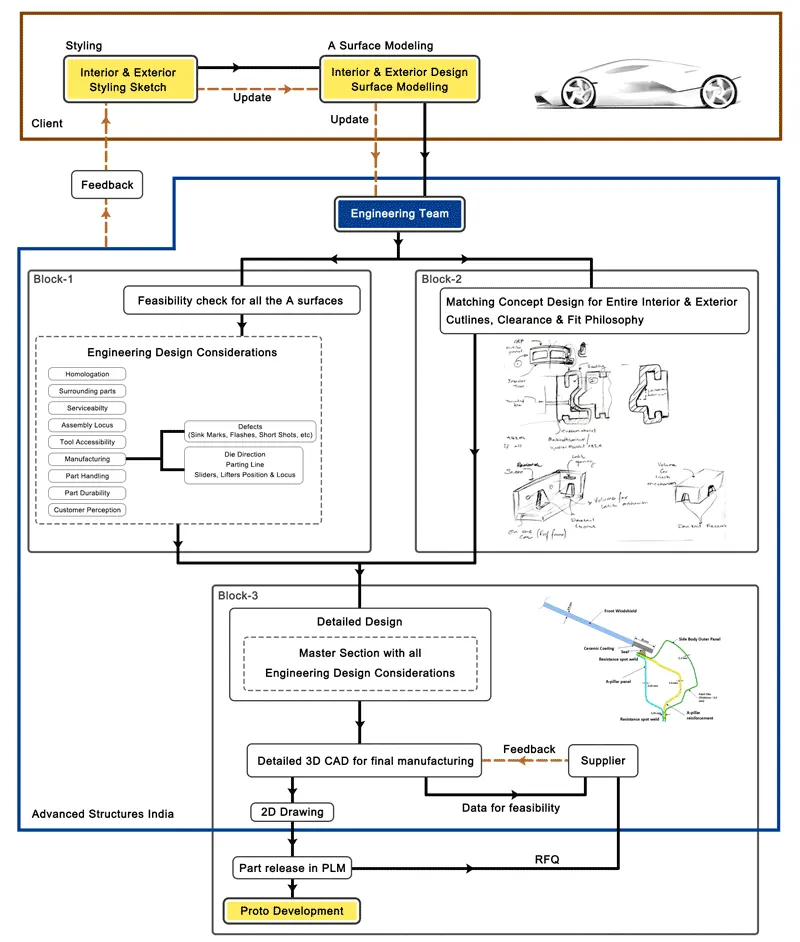
Master section development takes place during feasibility check and concept validation stages of the product life cycle. These are typically the guides for design requirements and which decide the component packaging after the development of the concept design, i.e. Class A surface.
Master section helps us to decide the feasibility of the concept design, the clearances, the packaging and the fixation strategy before converting the concept design into a solid 3D engineering design.
During the period of vehicle concept design the evaluation of the master section performance depends mainly on the reference vehicle data and experience of the structure design engineer.
DESIGN METHODOLOGY:-
Class A surface, first check the Class A surface if there is any gap present in the given Class A surface with the help of the boundary command or join command. Then if there is a boundary first close it and then move to work on it or we can move further to work on the creation of other surfaces.
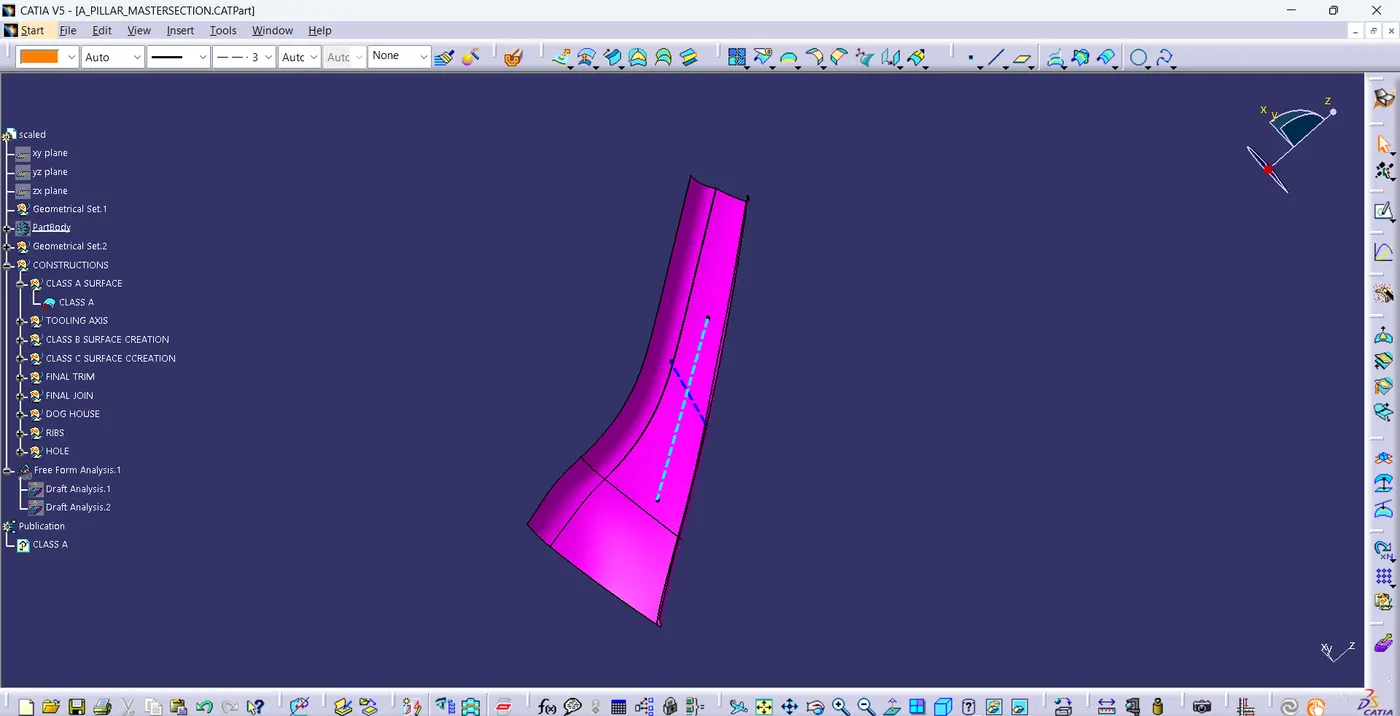
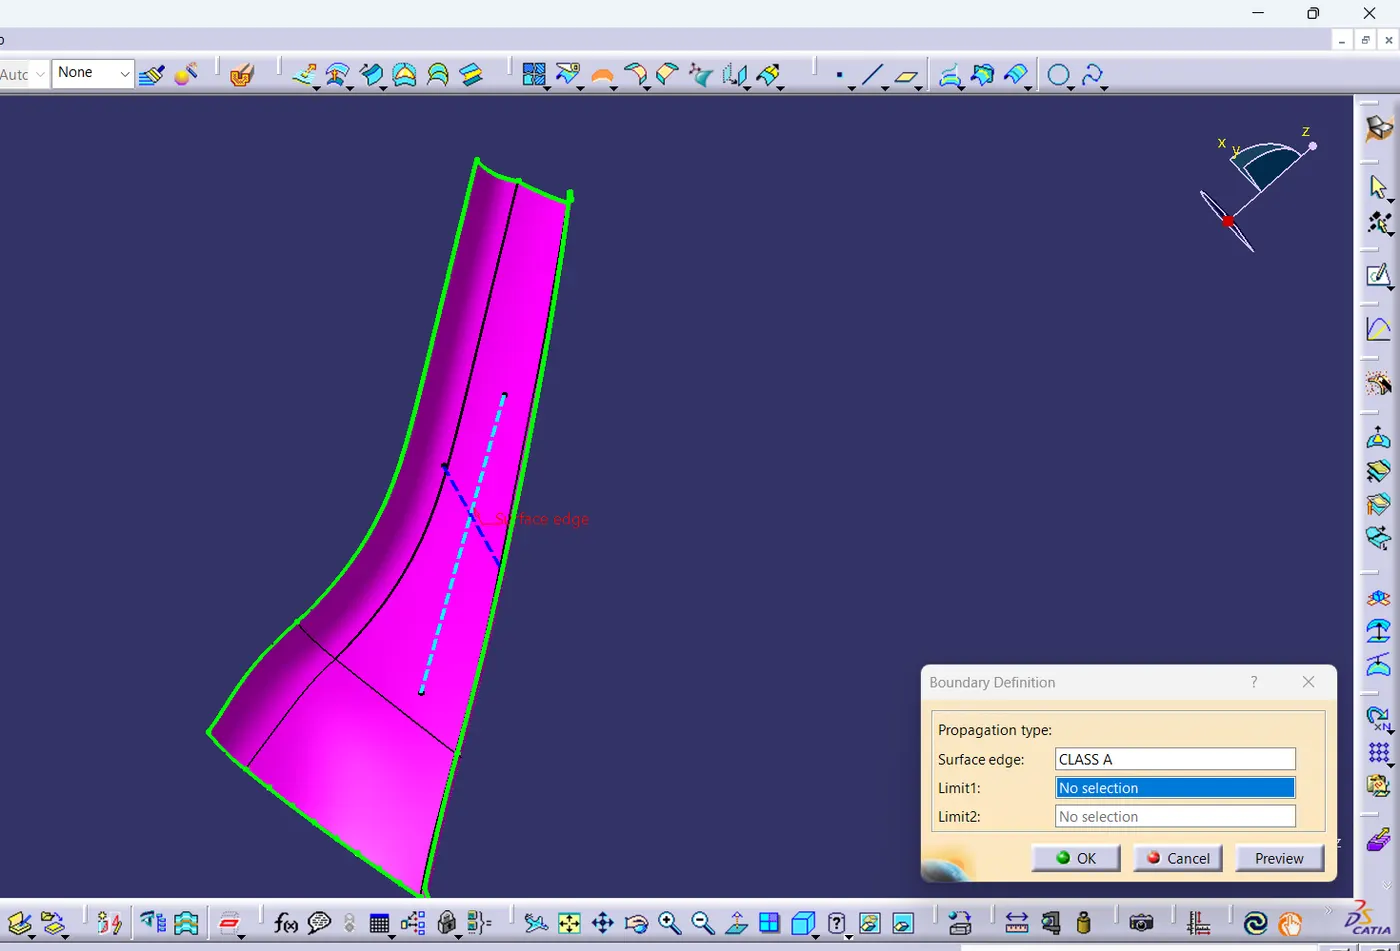
Hence, there is only one boundary and no open surface, will work on creating other surfaces.
TOOLING AXIS:-
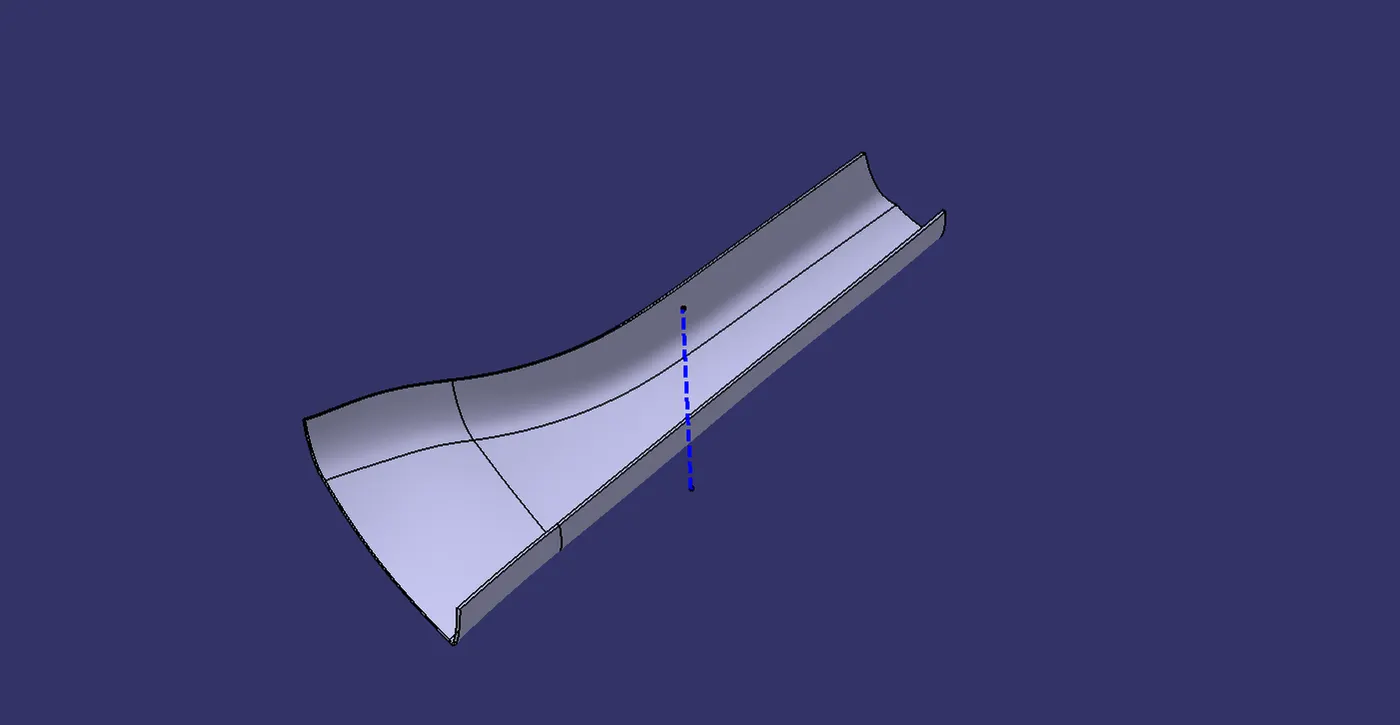
After checking the boundary or gap in the surface will now create the tooling axis.
Will extract two lines from the master section and then will create a point in between those two extracted line points. Then after creating the point will create a line in the Y-axis direction and then check the draft analysis with that tooling axis.
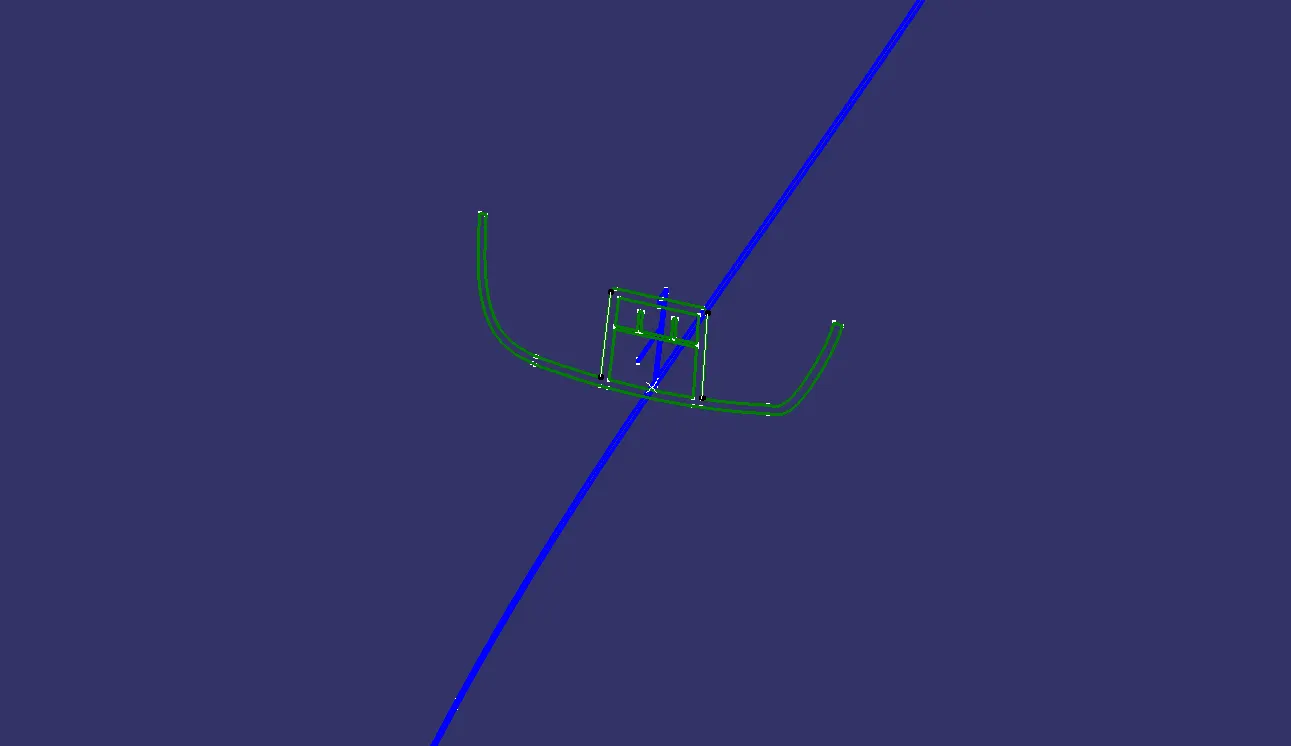
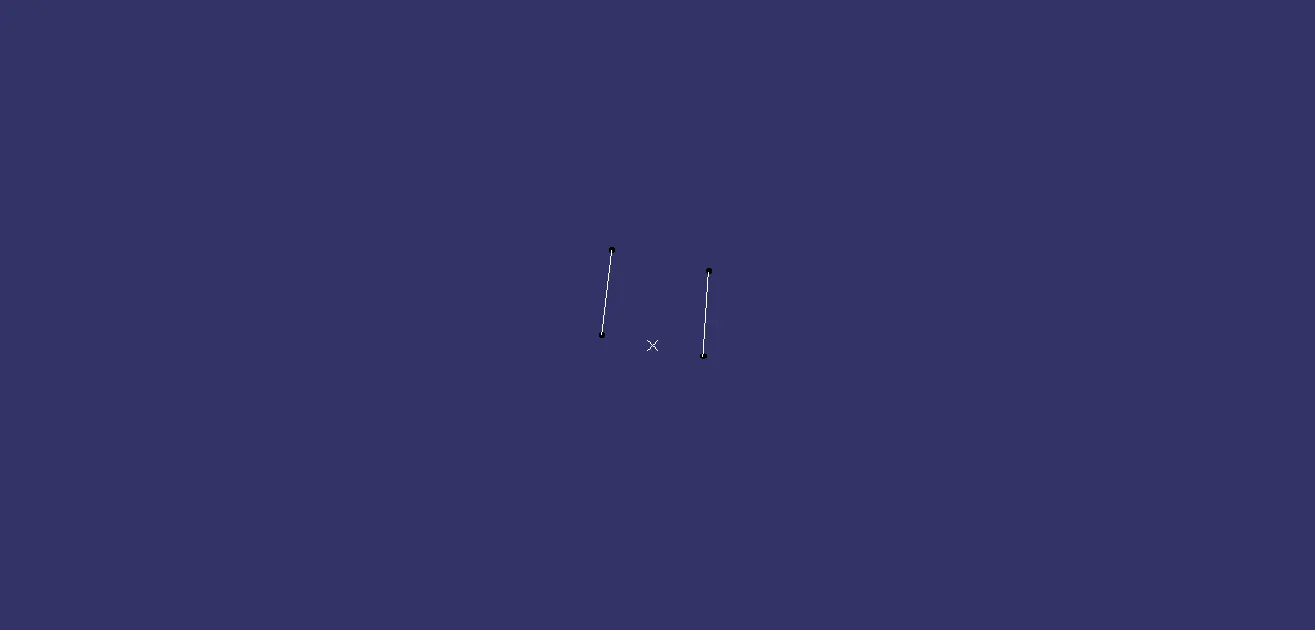
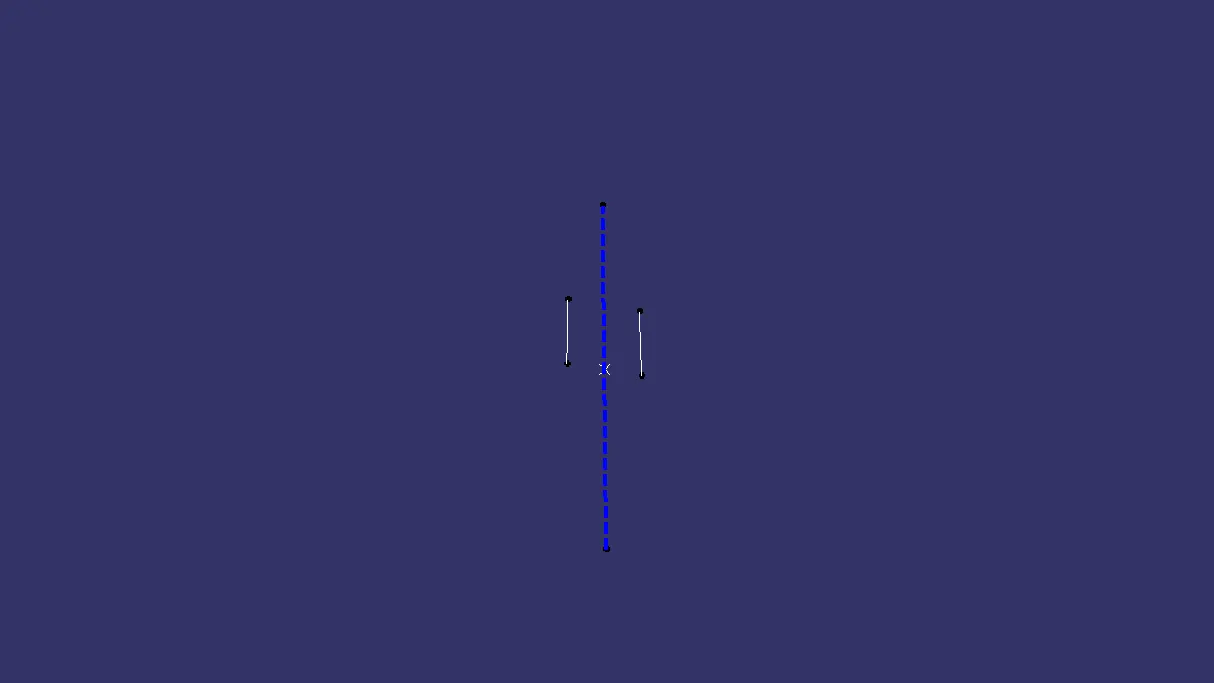
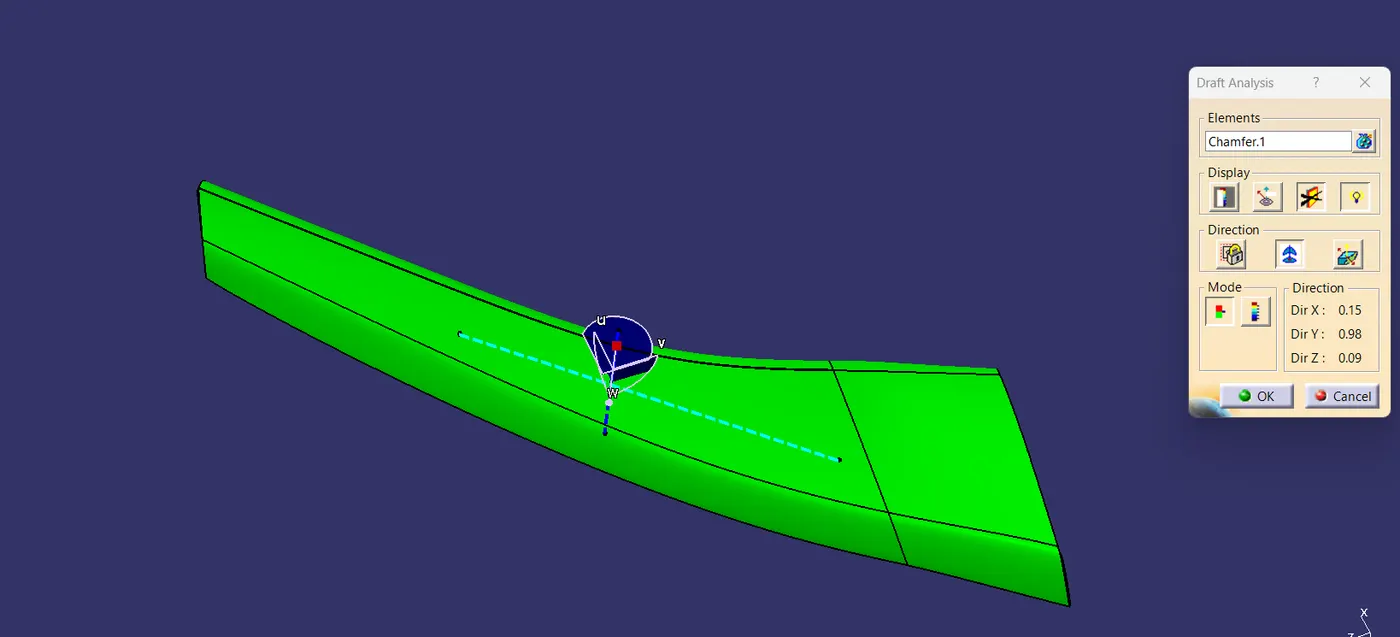
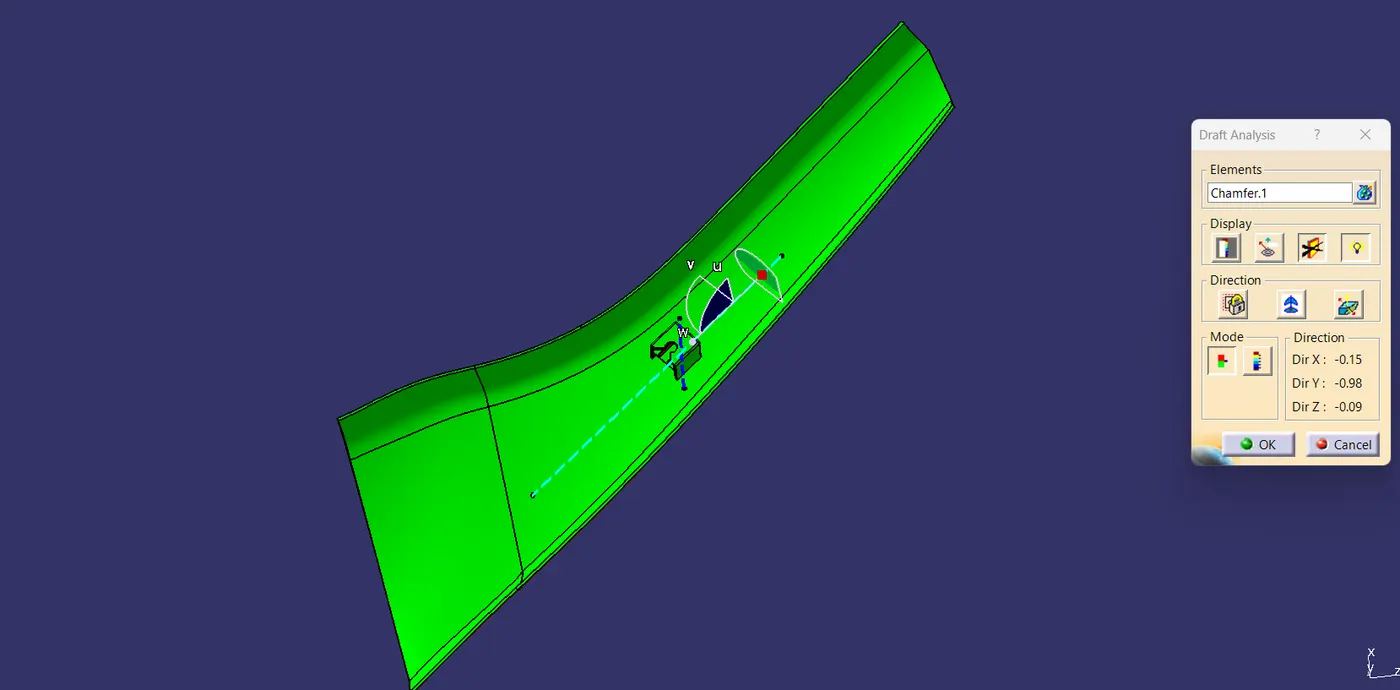
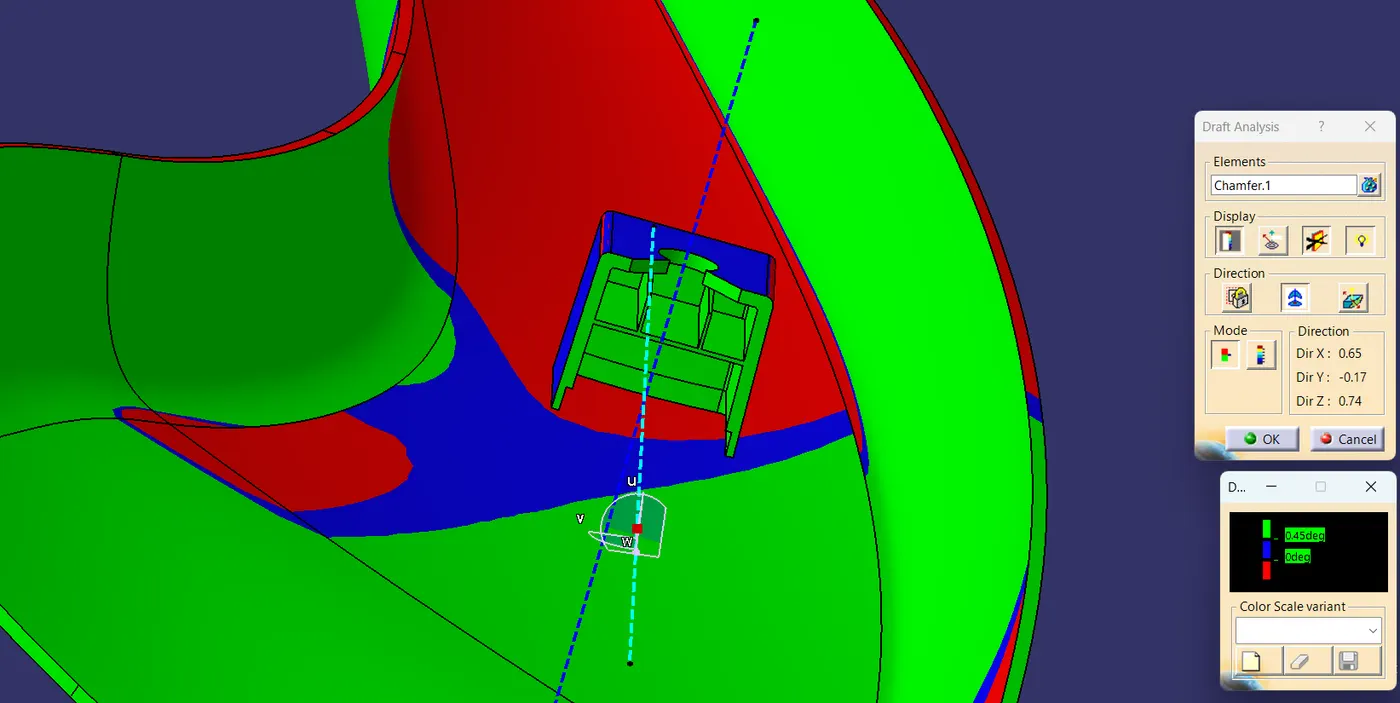
Draft Analysis to check if the Tooling Axis is clearing the draft values that are 0-3 degrees.
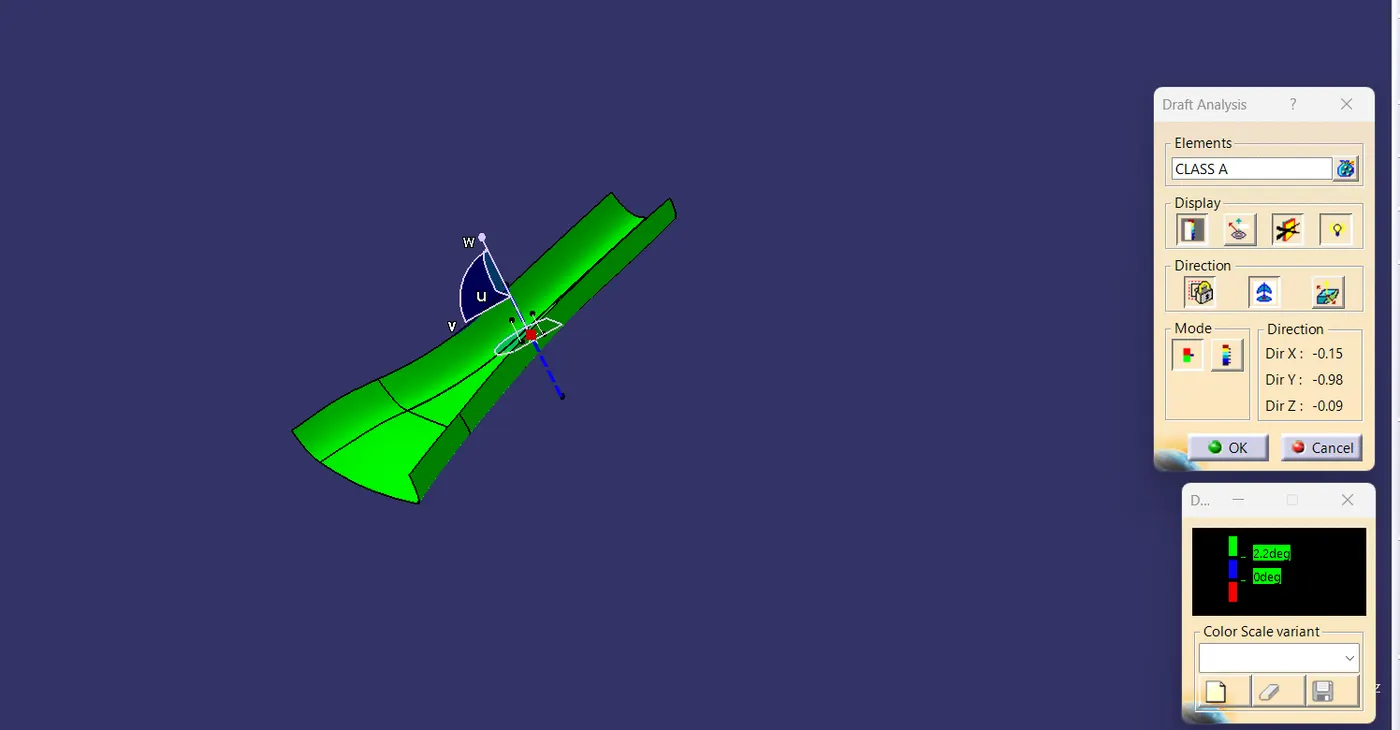
Since it's clearing the draft values we are good with this Tooling Axis.
CLASS B SURFACE CREATION:-
After creating tooling axis, Now will offset the Class A surface up to 2.5mm then will get an offset surface.
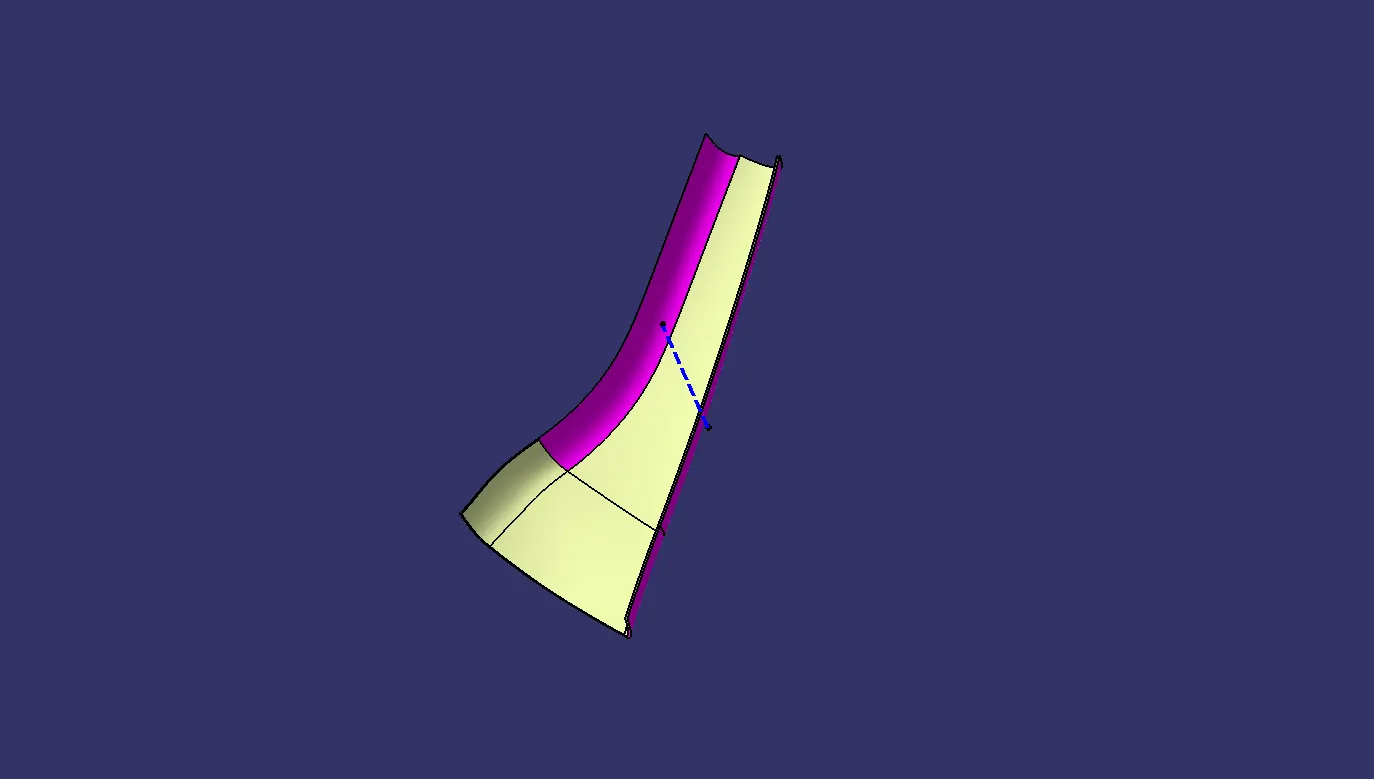
This how our Offset Product will be like in Yellow Pale Colour. Will work on that surface to create the missed surface with the help of extract, curve smooth, sweep, and join.
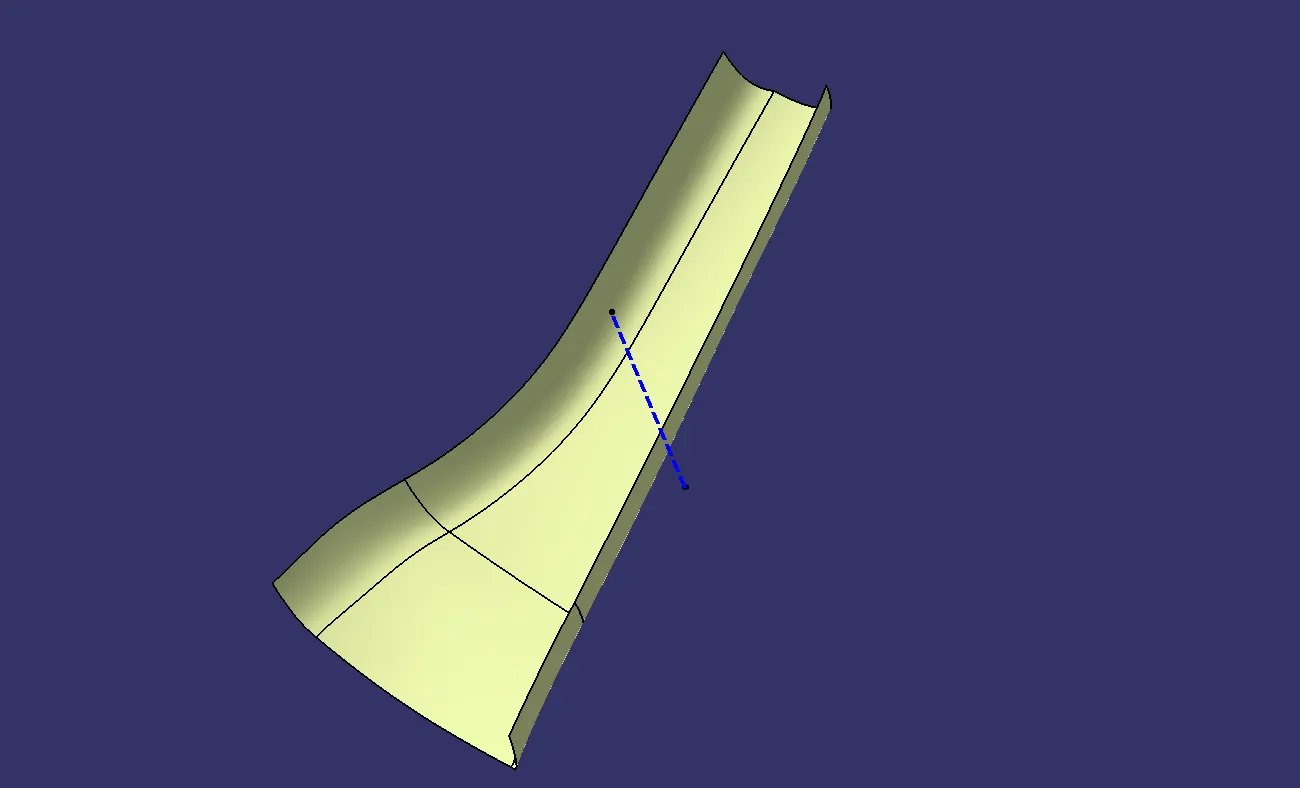
This how the Class B surface will be like.
CLASS C SURFACE CREATION:-
After creating the Class B surface will move forward to create the Class C surface. Will extract the boundary of Class A surface and then sweep it at 90 degrees inside.
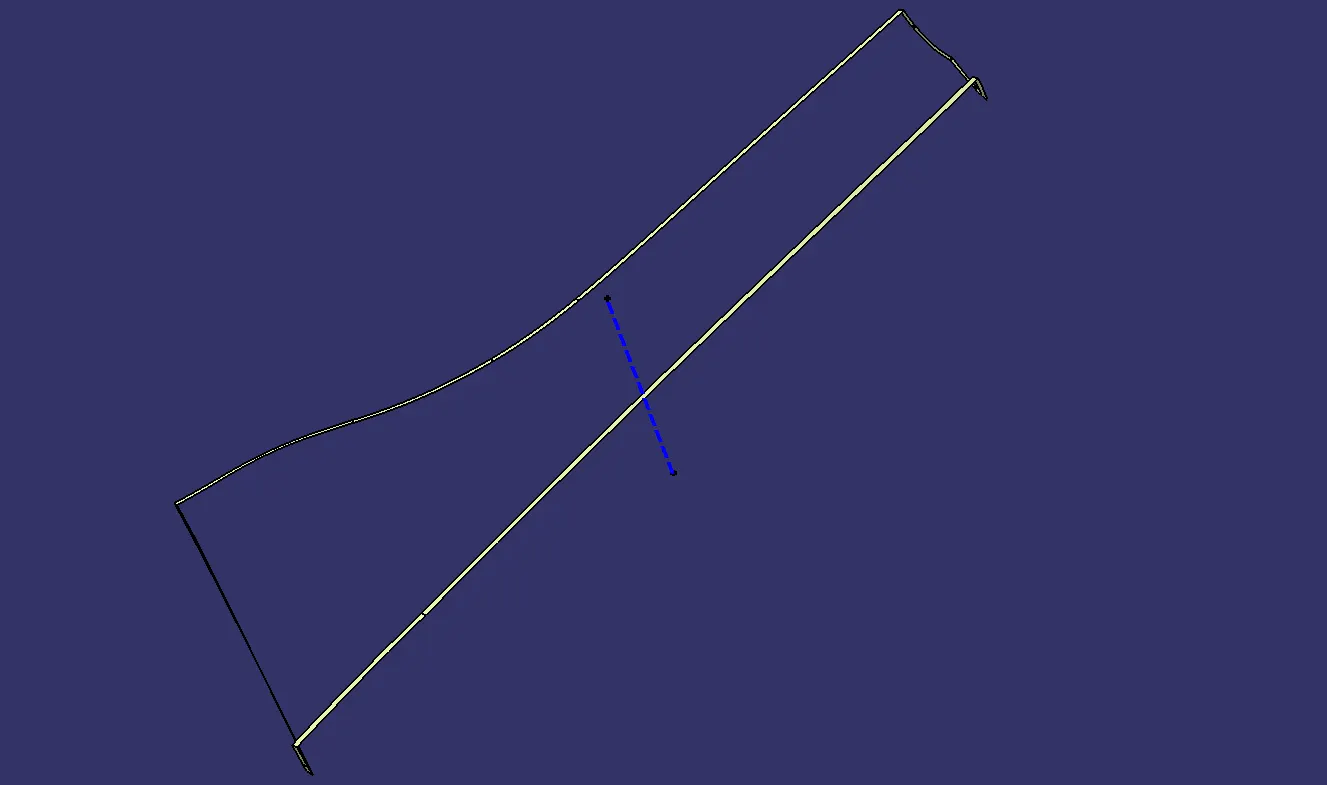
This is how Class C surface will be.
FINAL TRIM:-
Before the final join, we have to do some work as the Class C surface and Class B surface don't co-inside properly with each other, will extrapolate some surface of the Class B surface and trim it with the the Class C surface.
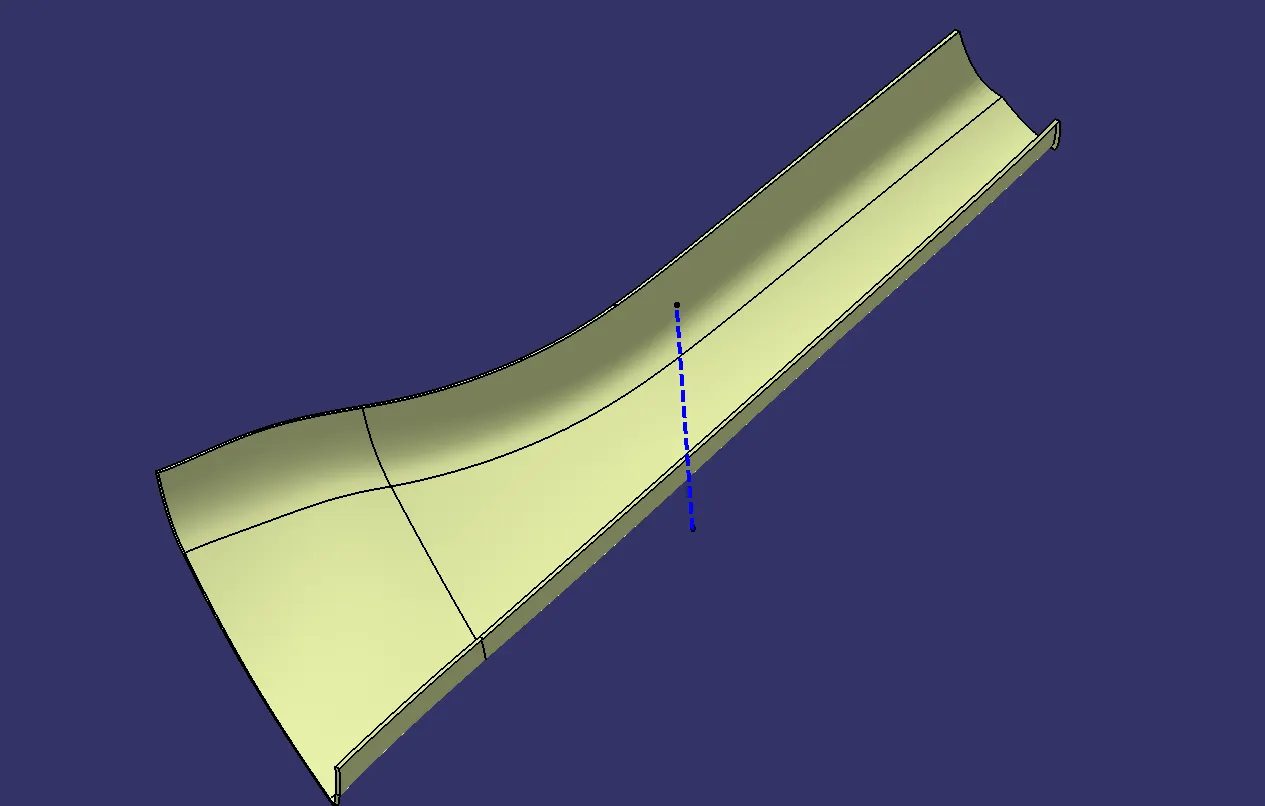
FINAL JOIN:-
Now, will join the Class A surface, B surface, and C surface together.
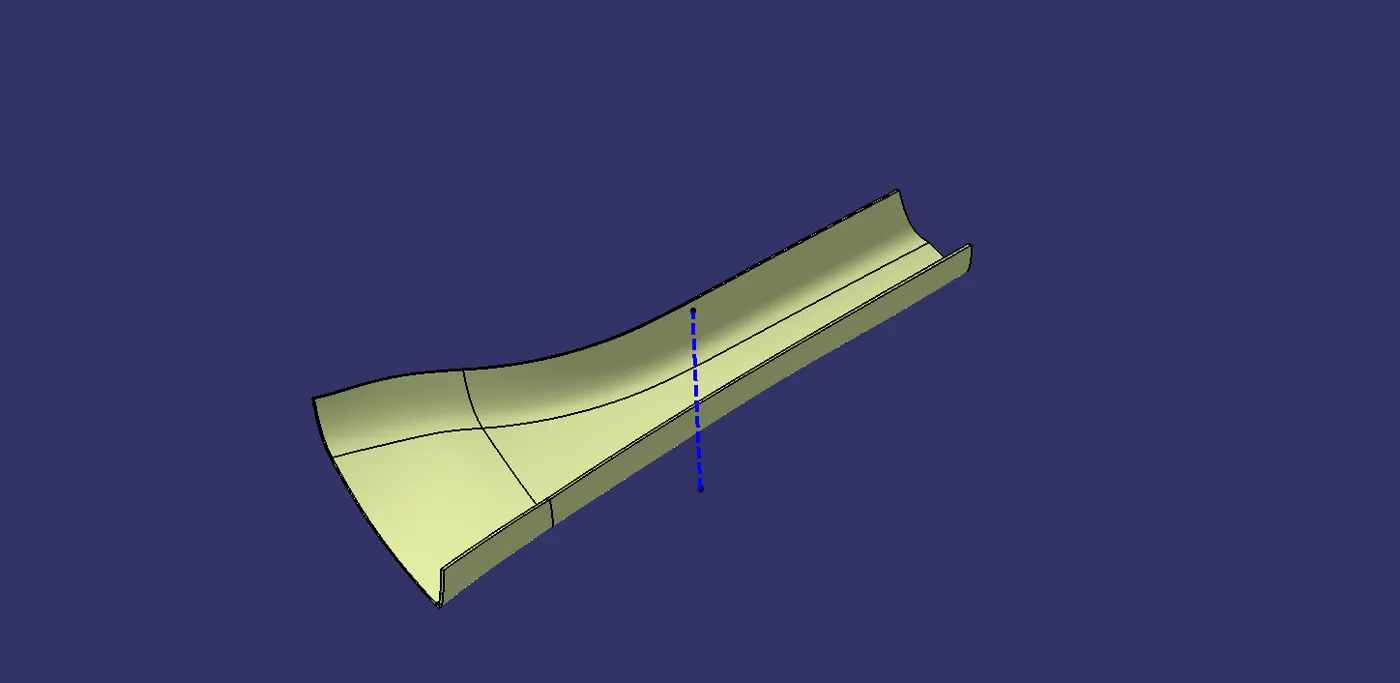
SOLID BODY CREATION OF A PILLAR:-
Now will create the solid body from the Joined surface before that will check if there is any gap or another boundary in the surface we created with the boundary command or join command.
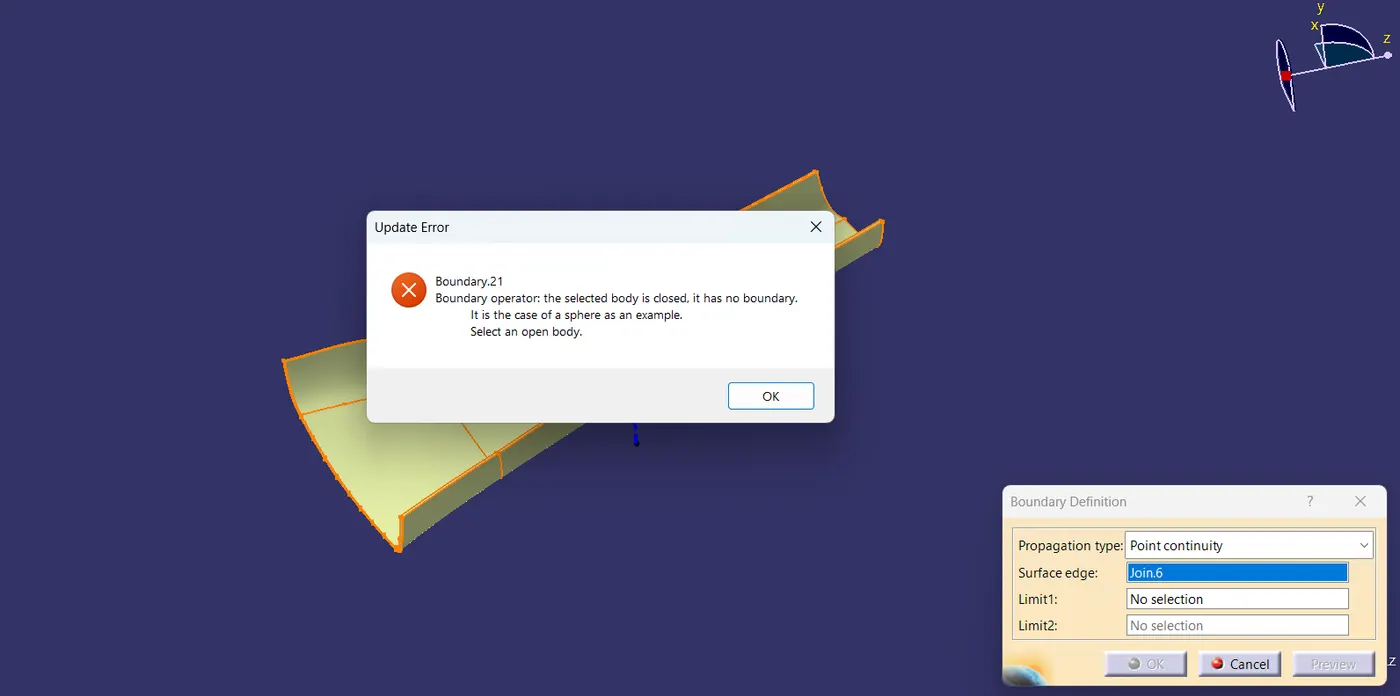
Now will insert the body and create a solid body part of the surface.
CREATION OF SIDE CORE/LIFTER AXIS:-
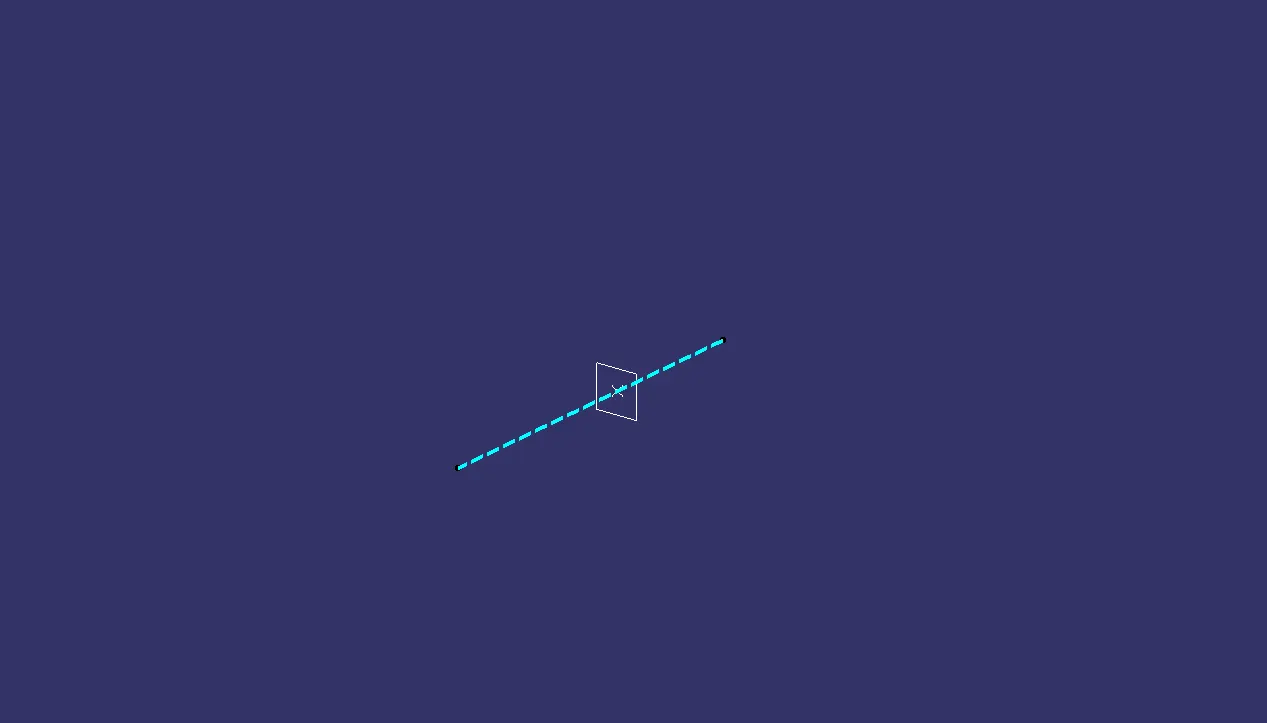
Now before creating the B side feature will first create the side core axis. The same point that we use to create the Main Tooling axis will create the side core axis. First, we create a plane and then create the Side core axis.
DOGHOUSE CREATION:-
Now will create the B side feature which is Doghouse. For the doghouse will use the master section as our reference.
Will extract the master section.
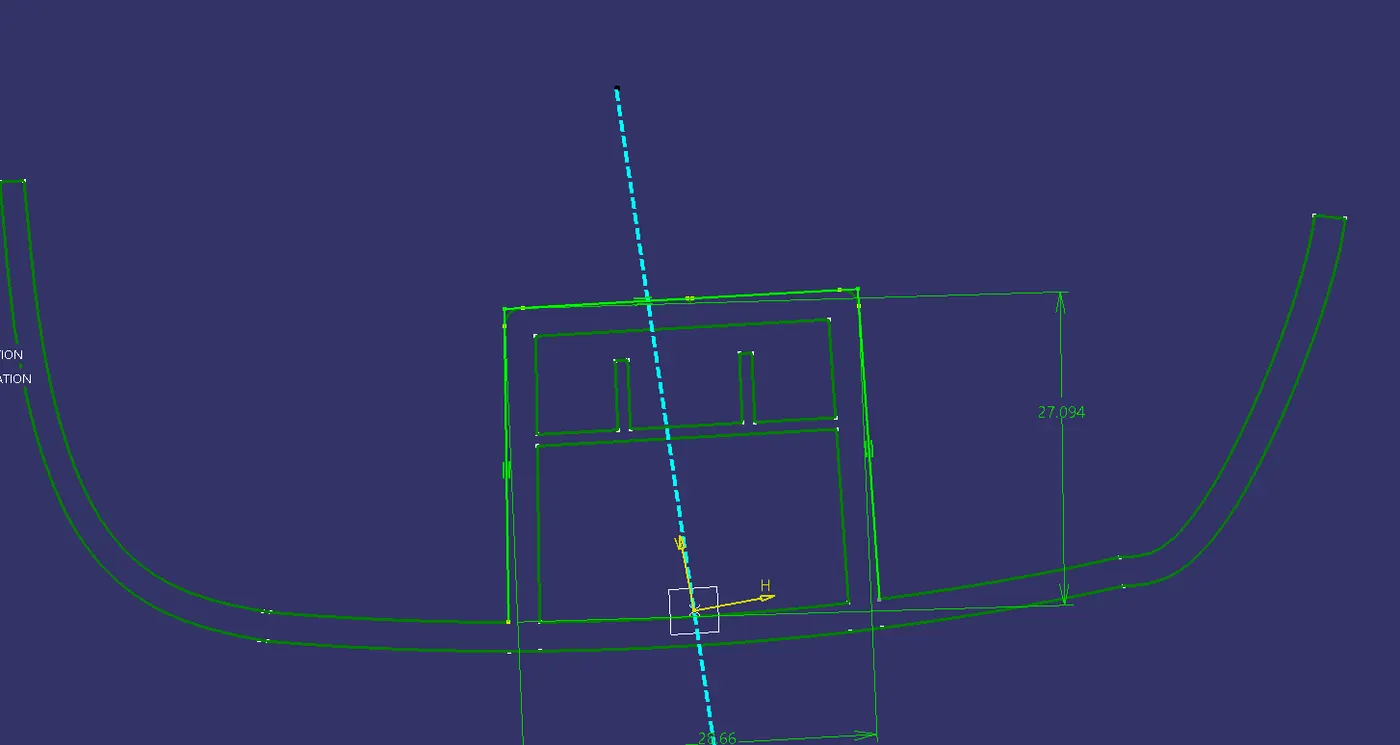
Will extrude the extracted surface.
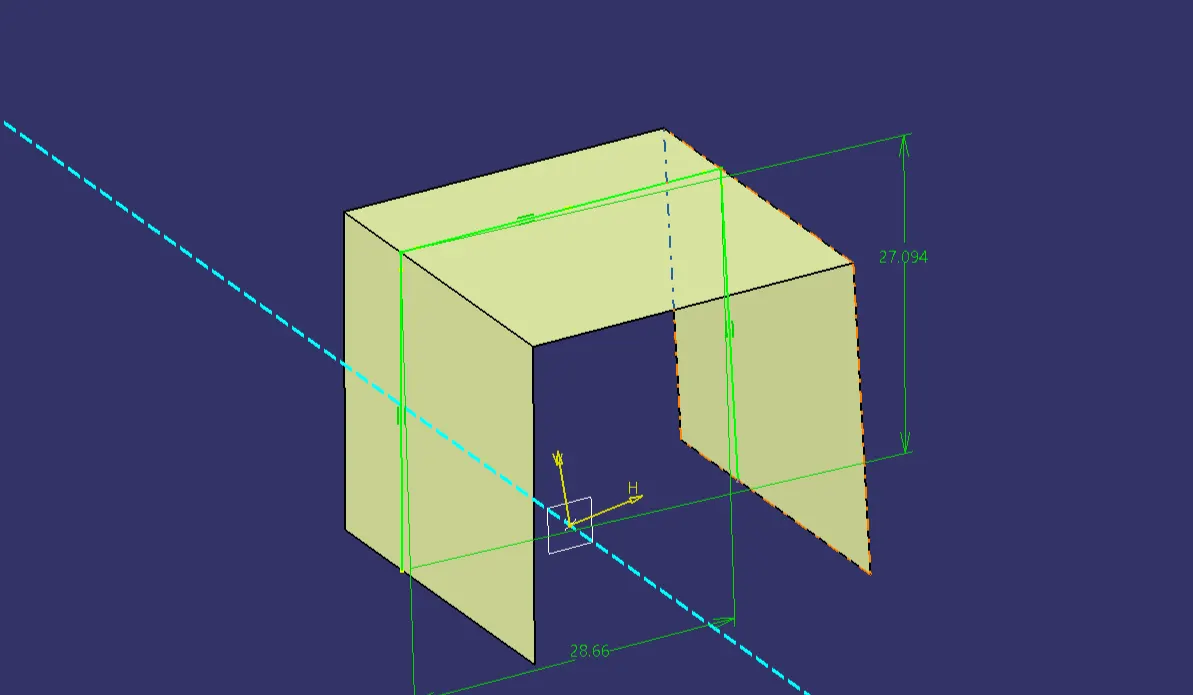
Fill the back side of the extruded surface with boundary and line commands.
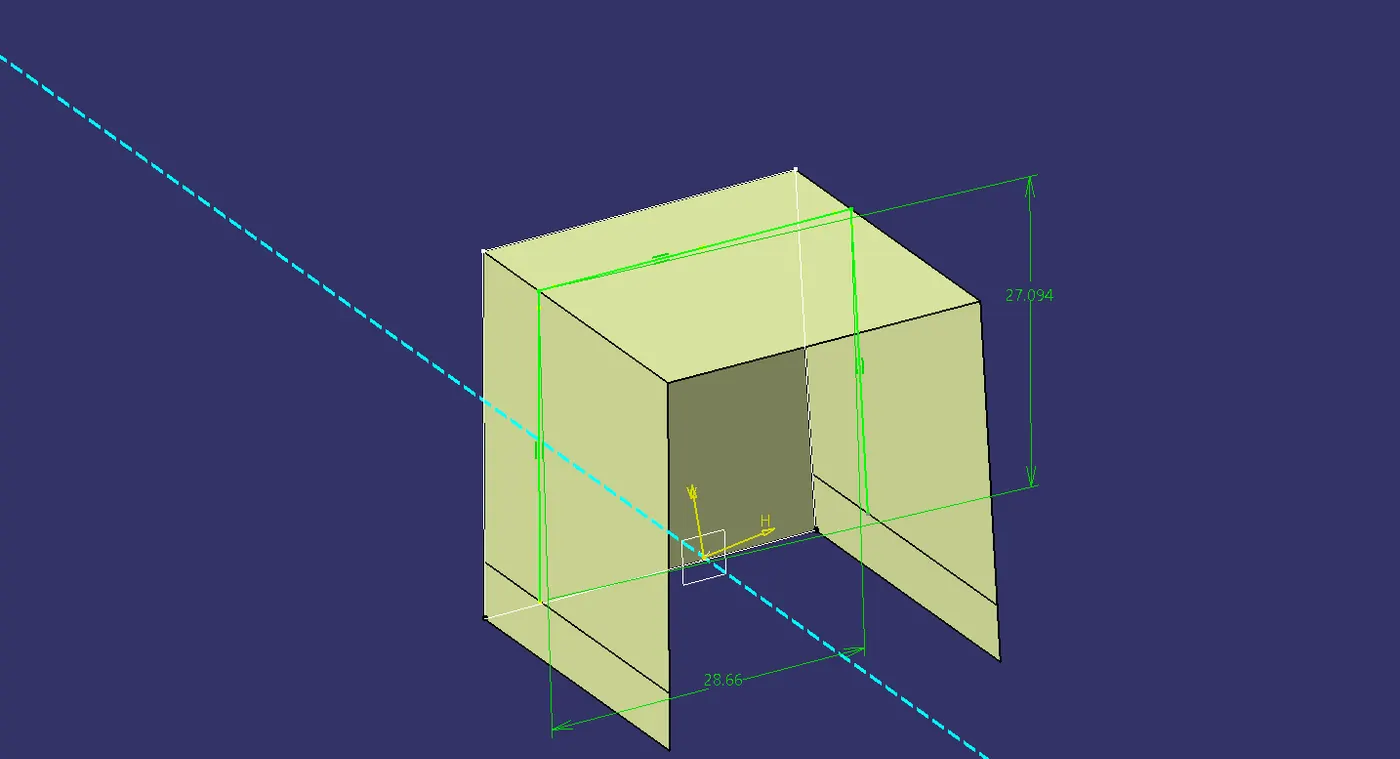
After extruding will make it into a solid body and then give a draft with a side axis. Then create ribs inside the dog house with the help of the master section and then extrude it. After doing all things assemble it with the main body part.
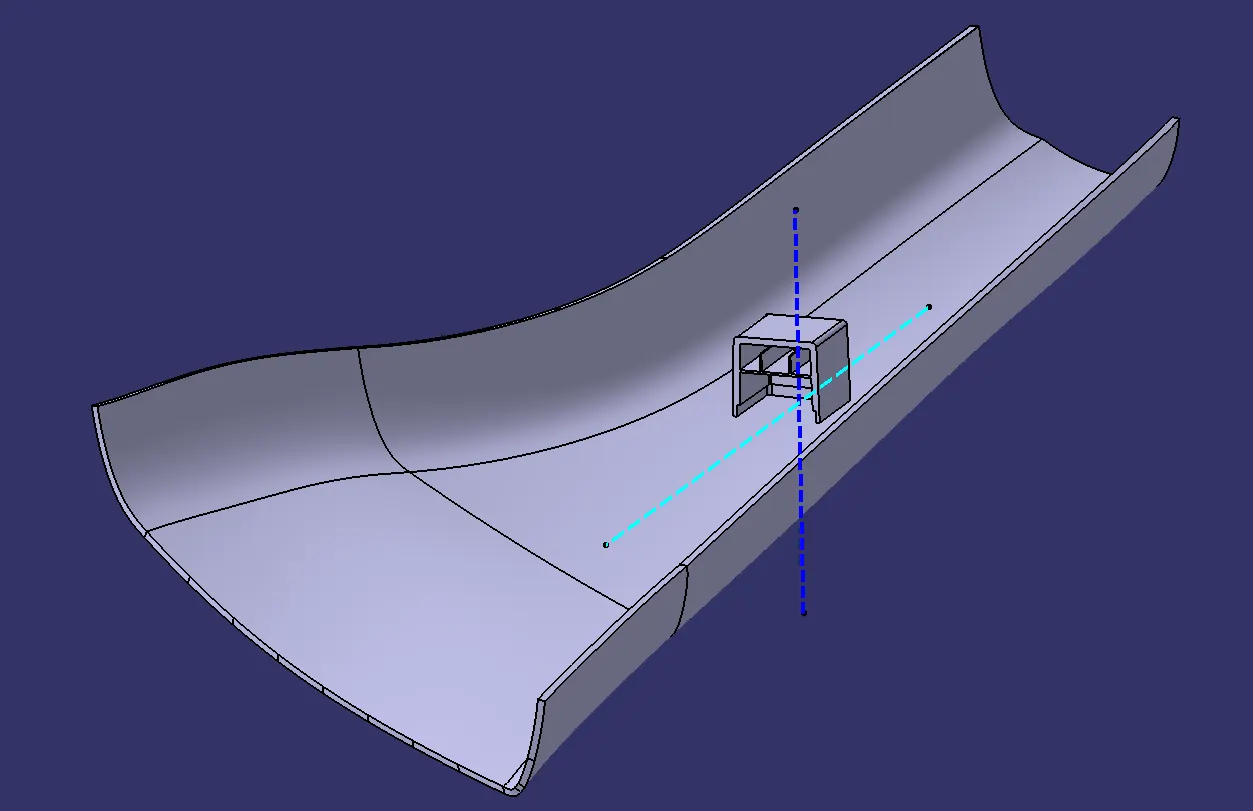
That's how the assembled product will look.
DOGHOUSE TOP PROFILE:-
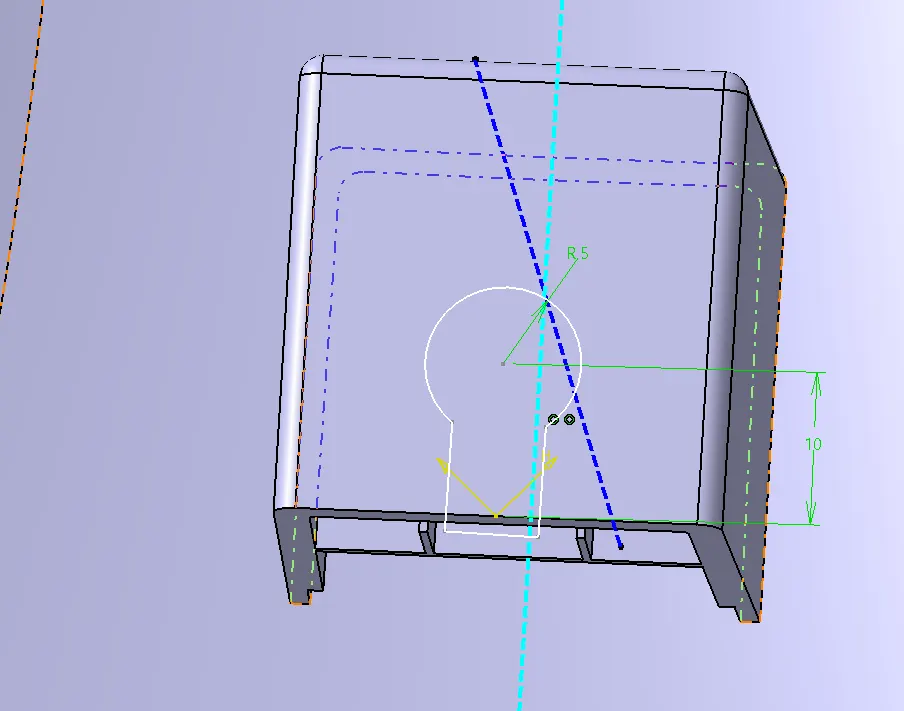
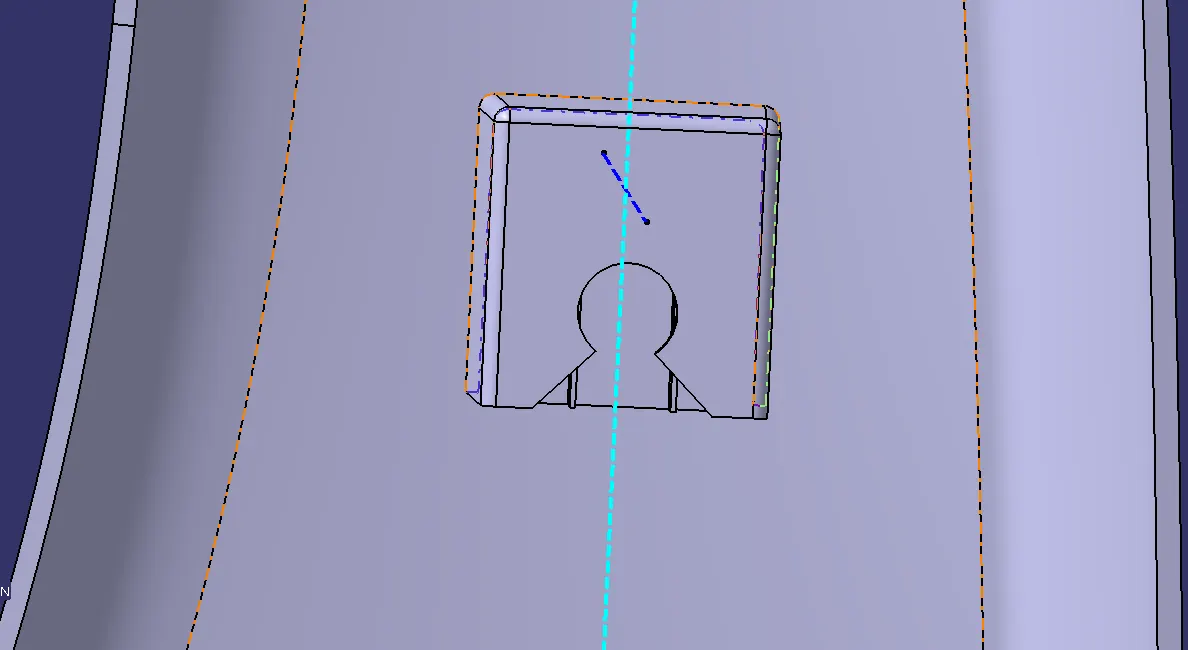
DRAFT ANALYSIS FOR SOLID SURFACE:-
ALL VIEWS:-
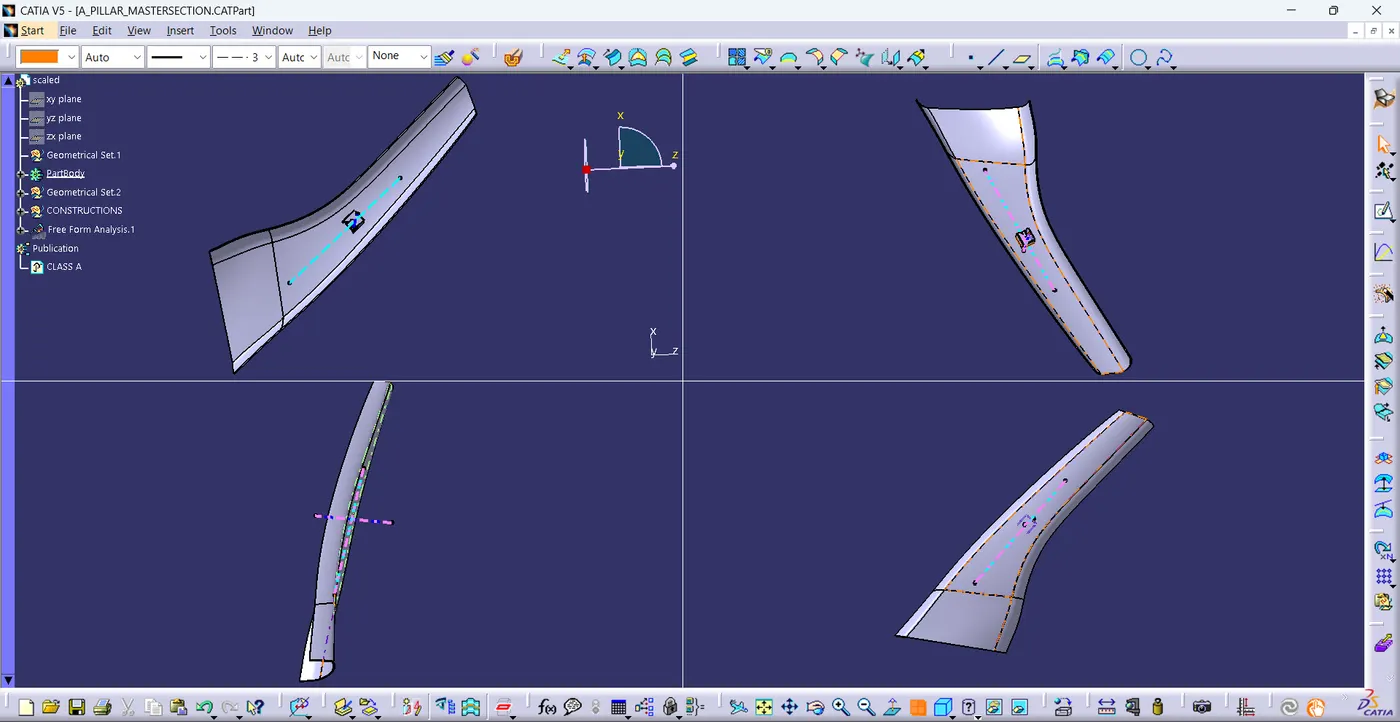
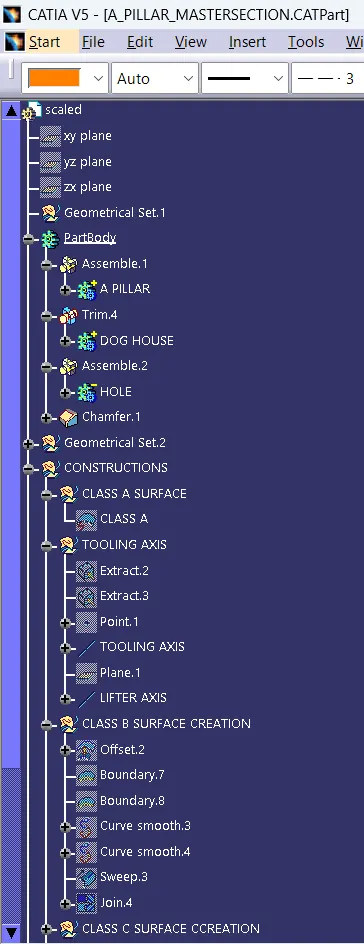
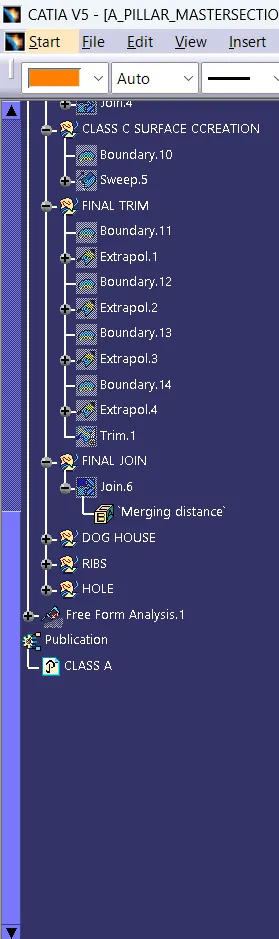
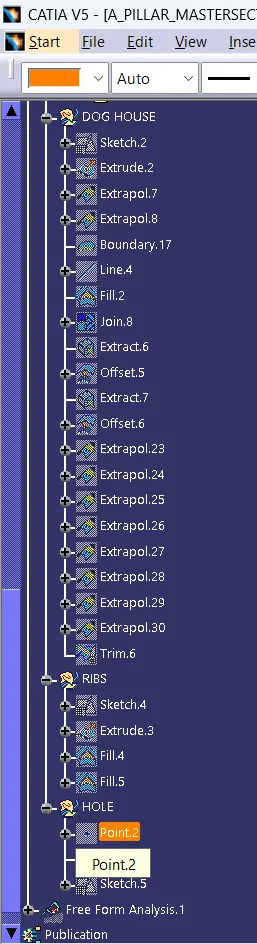
TREE STRUCTURE:-