Week 11 - Project - A pillar Design with Master Section
- Picture of the sketches with Sketch solving status’s geometry tab - Used master section to extract lines and extrude them, so there was no use of sketches.
- Picture of the Detailed tree structure.
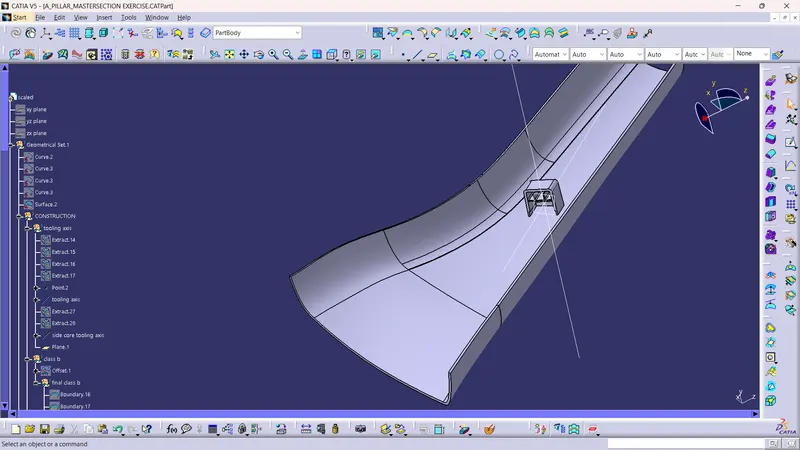
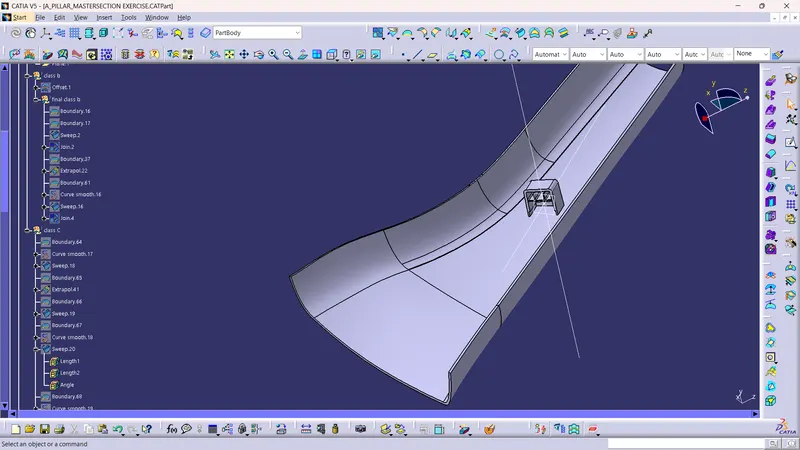
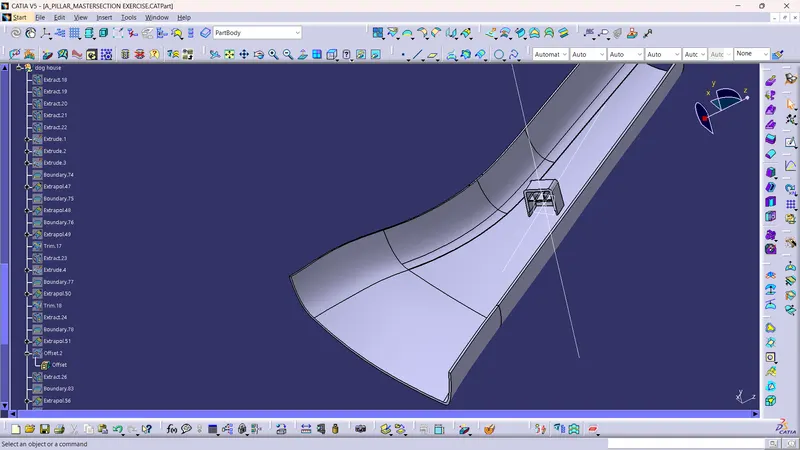
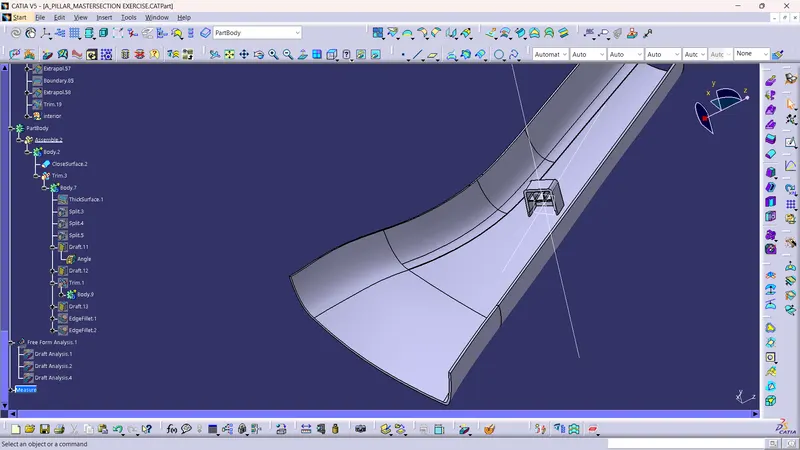
- Picture of the 3D CAD
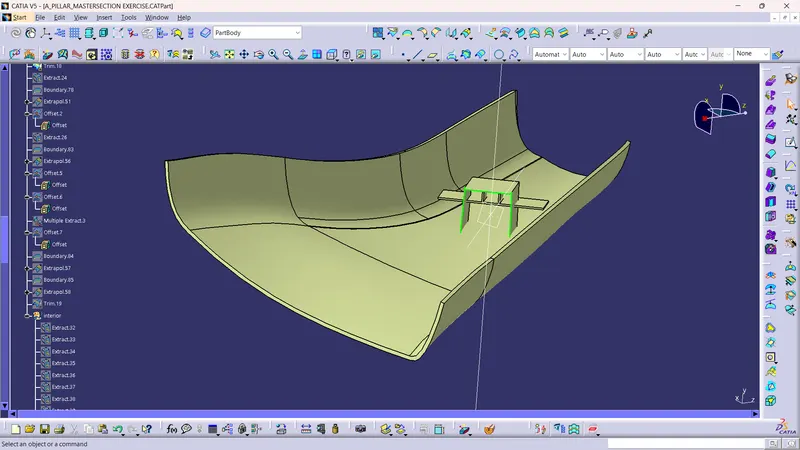
- Create closed body
- Create a tooling axis and side core axis
Tooling axis is made by taking extraction of outer boundraries of dog house from master section. 4 lines were extracted, made a bisecting point from 2 opposite lines and after that make bisecting line from 2 remaining lines and concluded point from earlier.
For side core tooling axis extacted 2 top boundaries of dog house and make a bisecting line from them.
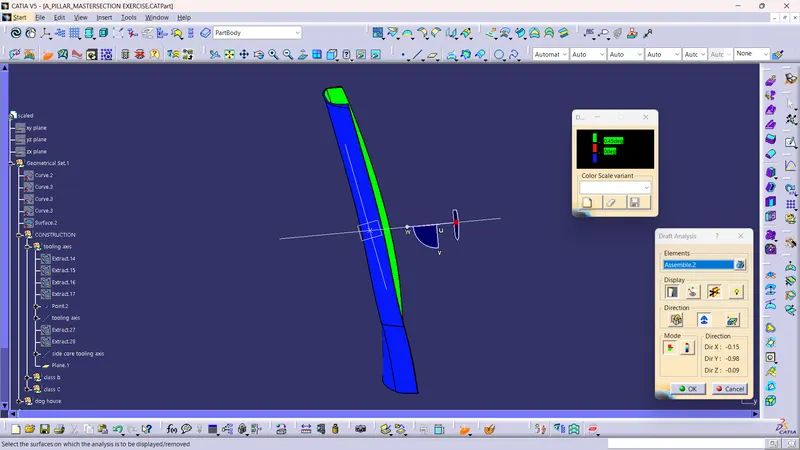
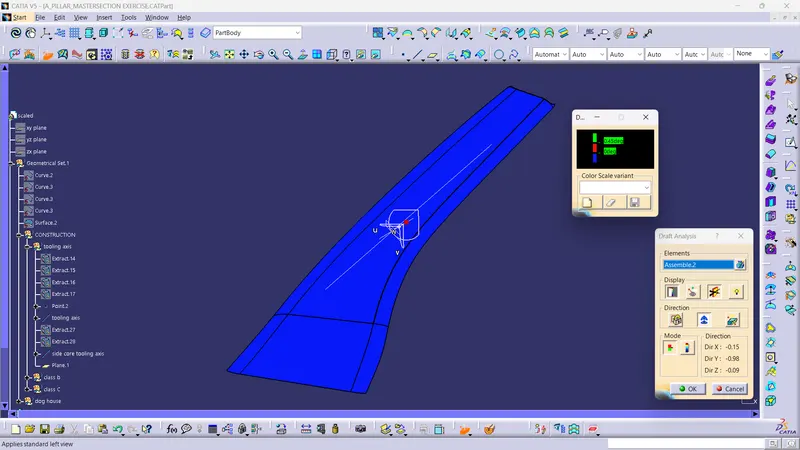
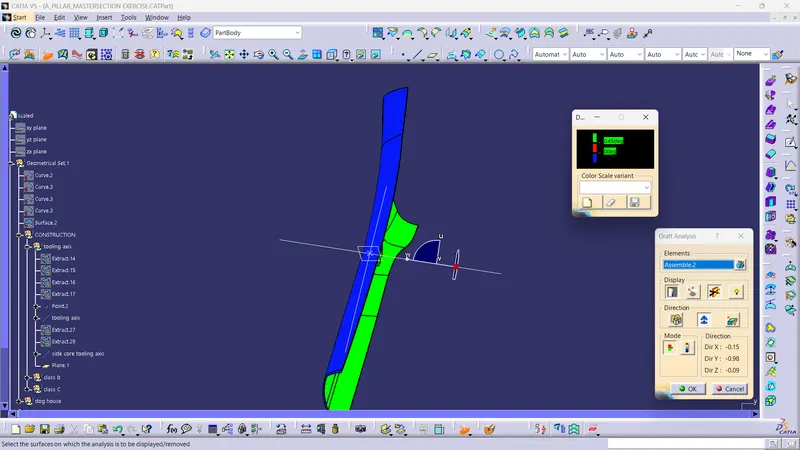
For drafting analysis place the compass on the tooling axis and give angle of 1.45 degree because draft given to boundaries is 1.5 degree and for side core axis check in 0.45 drgree because draft given to inner boundaries is 0.5 degree.
DRAFT FOR CLASS A SURFACE
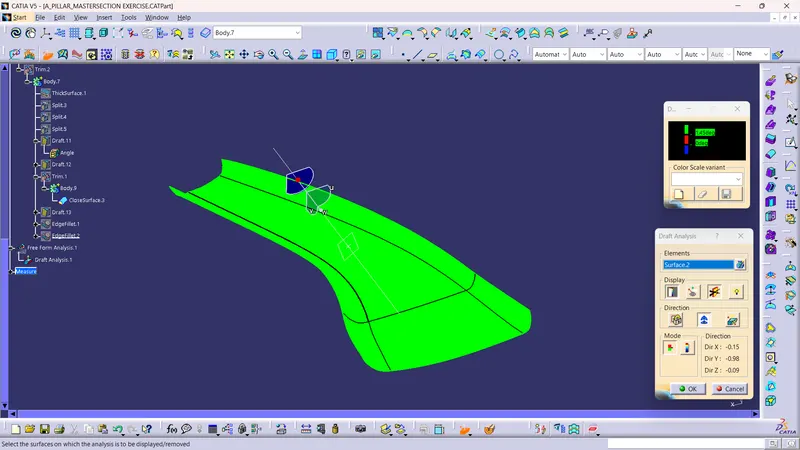
DRAFT TO CLOSED SURFACE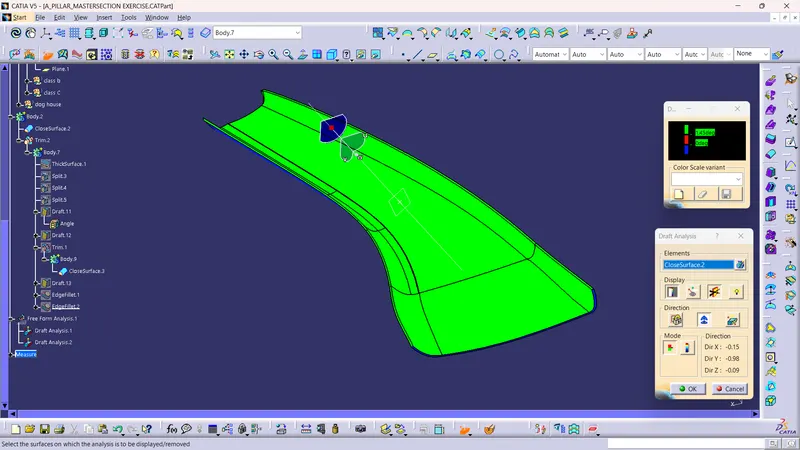
DRAFT OF DOG HOUSE
OUTER SIDE BY TOOLING AXIS
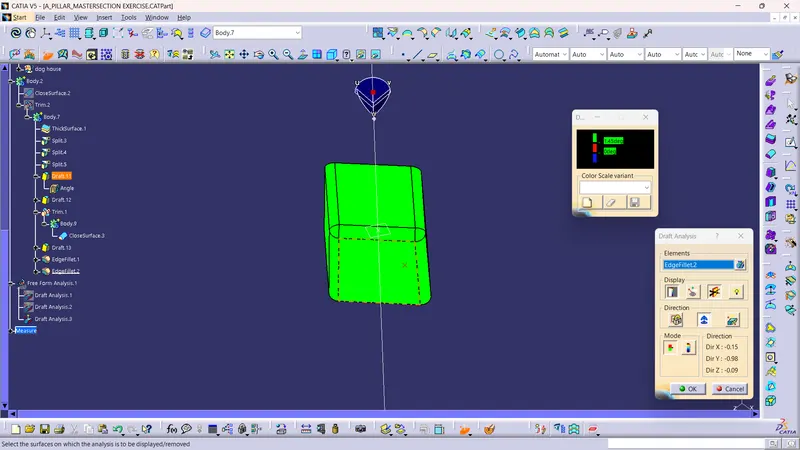
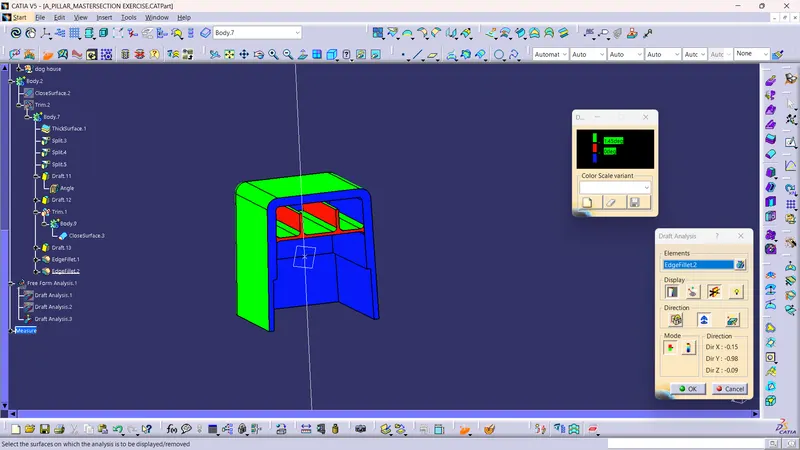
INSIDE BY SIDE CORE AXIS
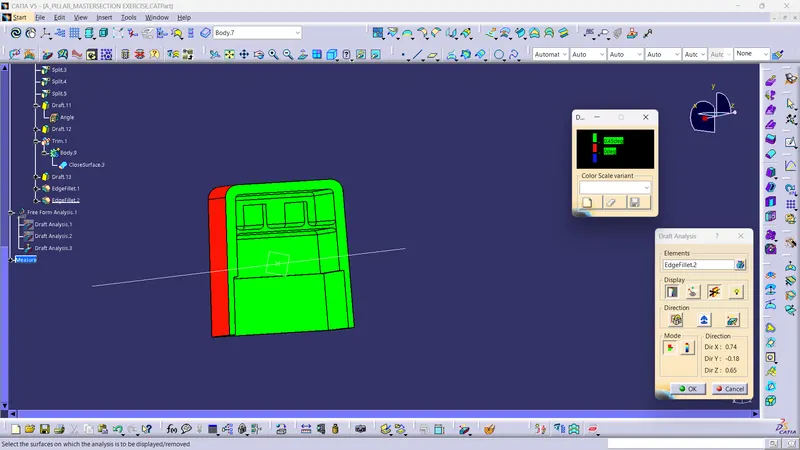
DRAFT ANALYSIS OF FINAL STRUCTURE BY TOOLING AXIS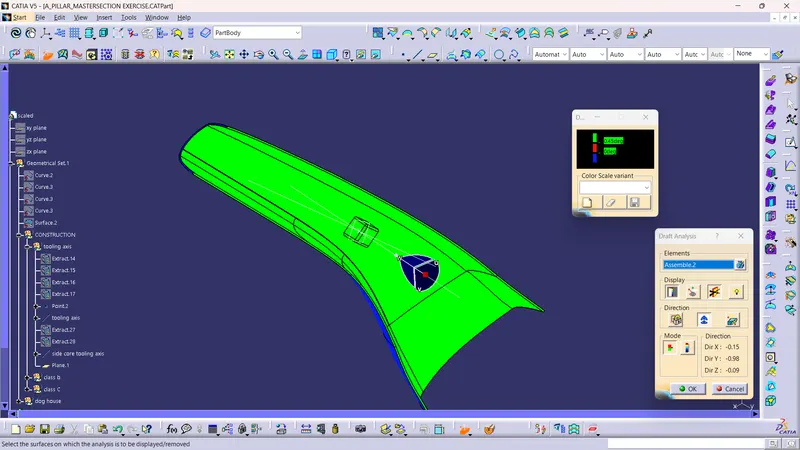
SOLID VIEWS