Week 11 - Project - A pillar Design with Master Section
Aim:- Creating a class A pillar from the given master section and class A surface also creating a dog house from given master section.
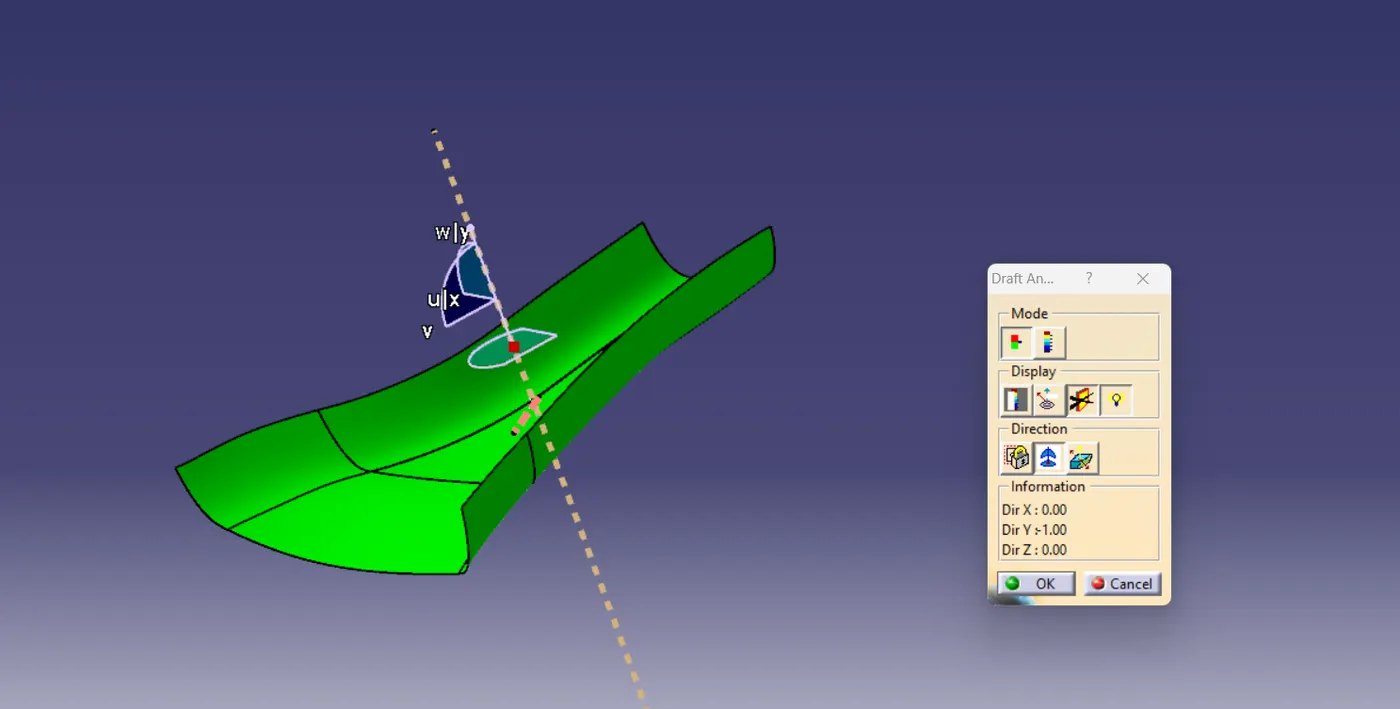
1. Class A surface and draft analysis:- To find the draft analysis of the class A surface by using the measure command and finding the center of gravity for the surface, by creating the tooling axis from the found out center of gravity and performing the draft analysis of 3 deg.
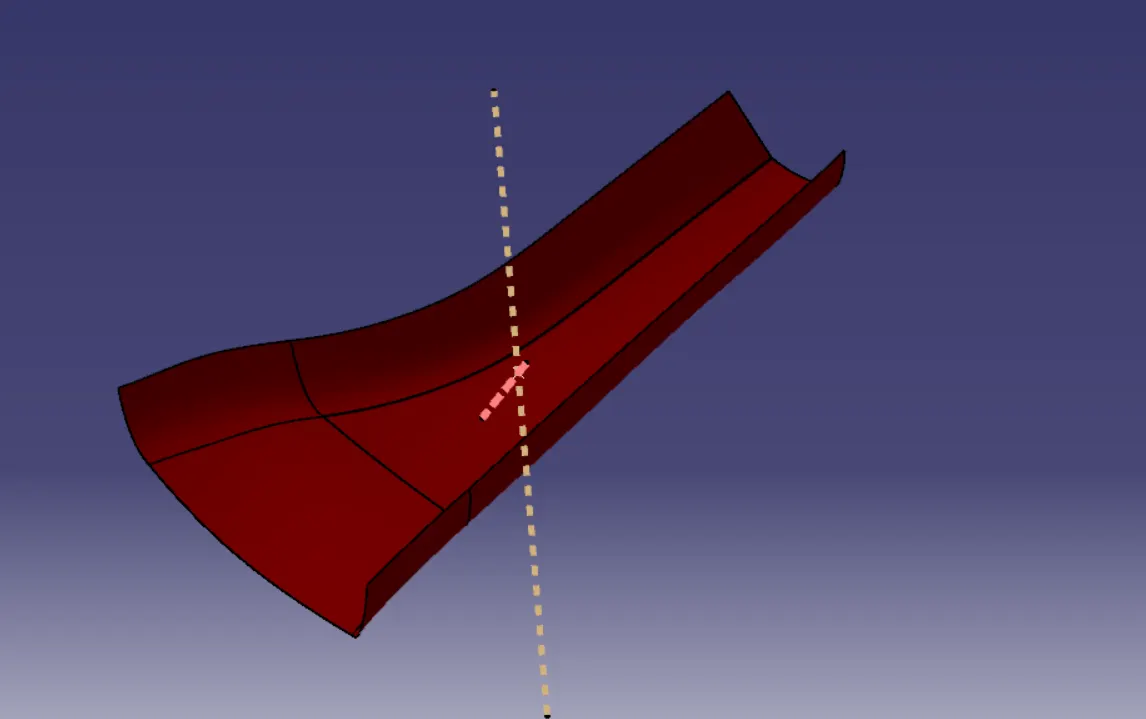
2. Class B surface:- The class B surface is made by using the offset for the distance of 2.5mm and using commands like boundary, sweep, and join.
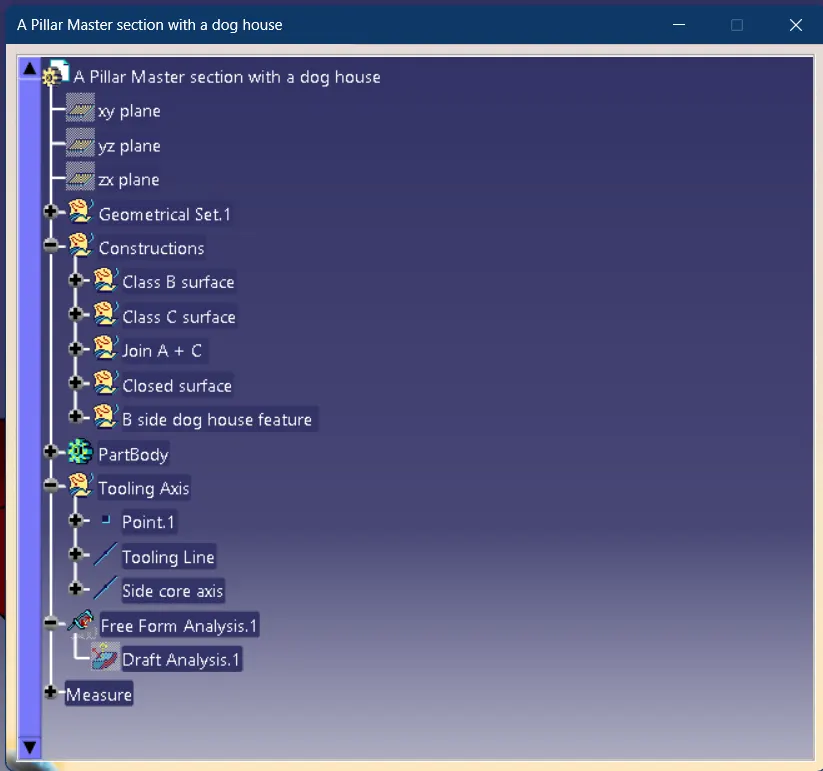
3. Expanded tree structure:- The expanded tree structure consisting of different geometrical structures.
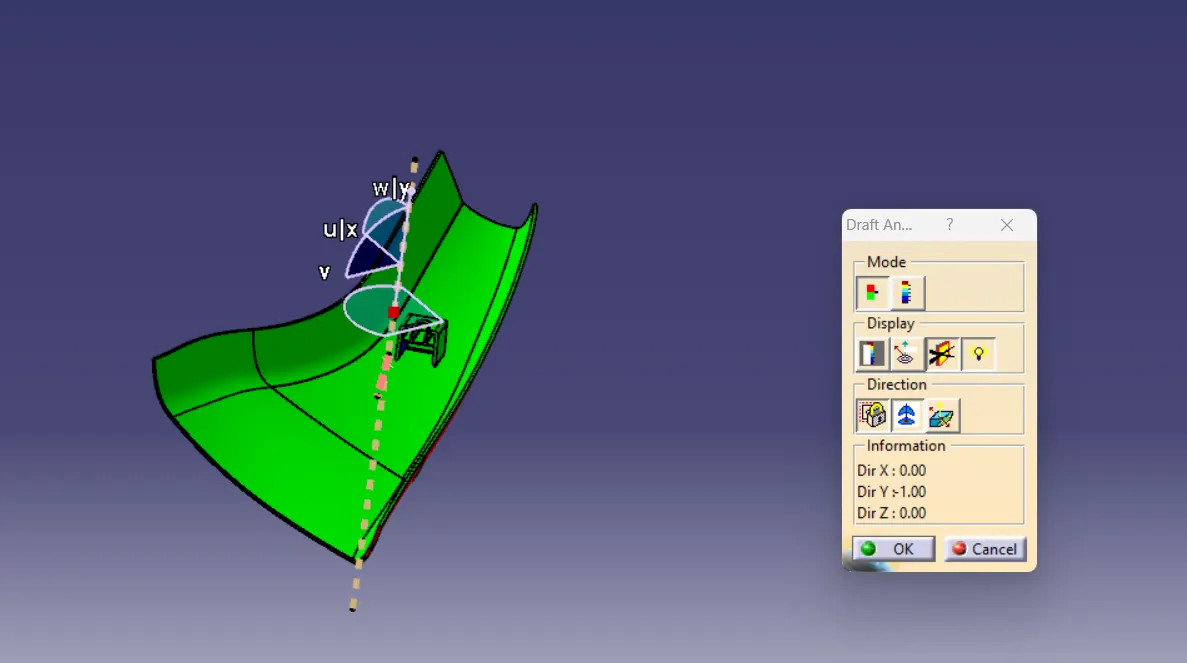
4. Final product with draft analysis:- Final product with draft analysis, along with the dog house using masterclass as surfaces and sketches.
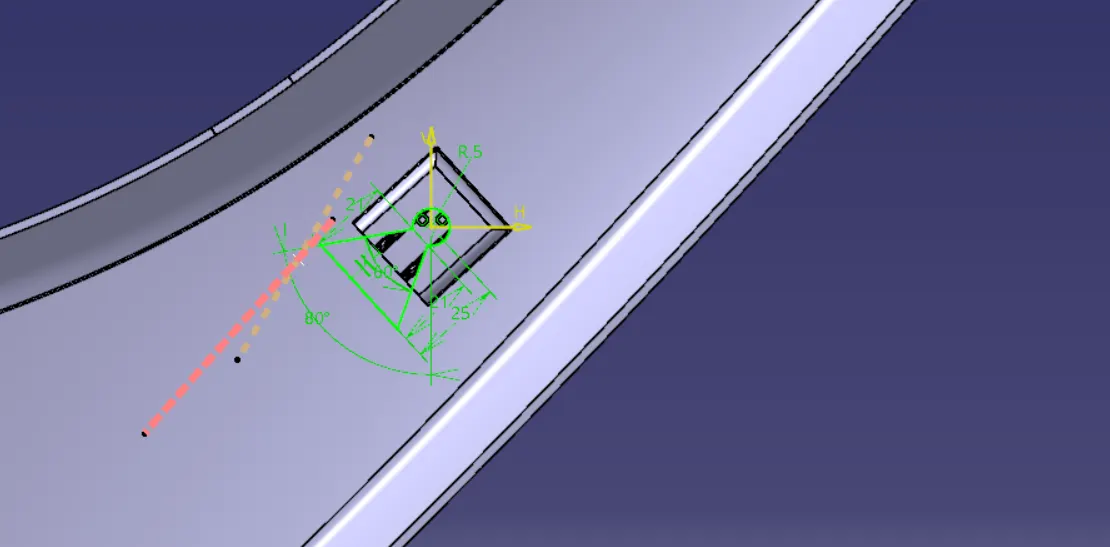
5. Fully Constrained sketch for the dog house
Below attached is the CAT.part and powepoint below