Week 11 - Project - A pillar Design with Master Section
A PILLAR DESIGN WITH MASTER SECTION
OBJECTIVE
- Creation of proper tooling direction following the master section to create the part that meets the requirements
- Creation of Class B and class C surface
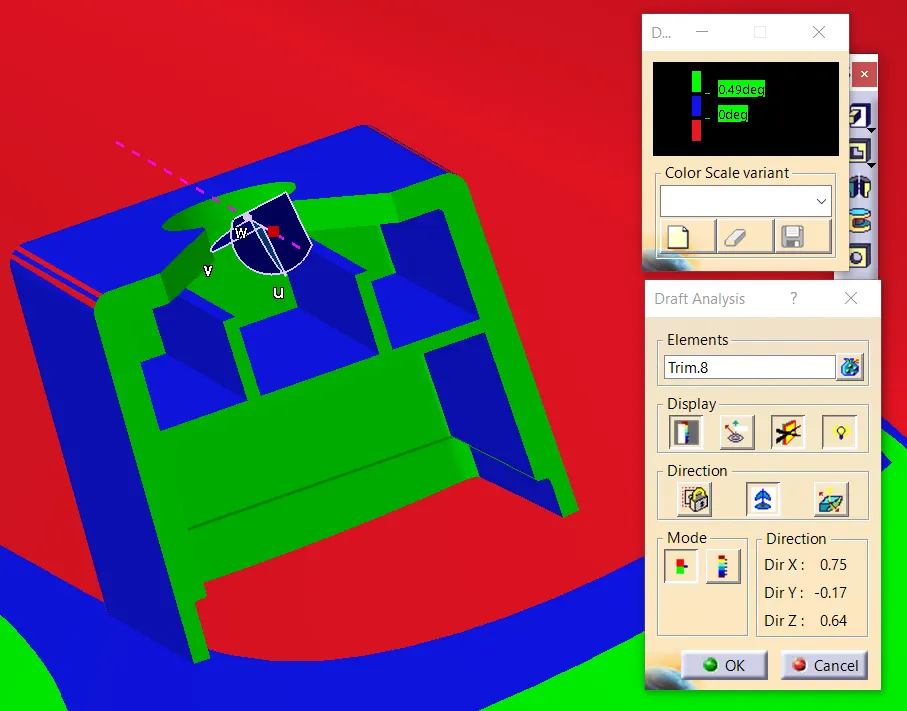
- Creation of Dog house which meets the draft analysis along the side core axis for dog house
- Write A detailed report explaining the draft analysis of class A surface, final component and engineering features
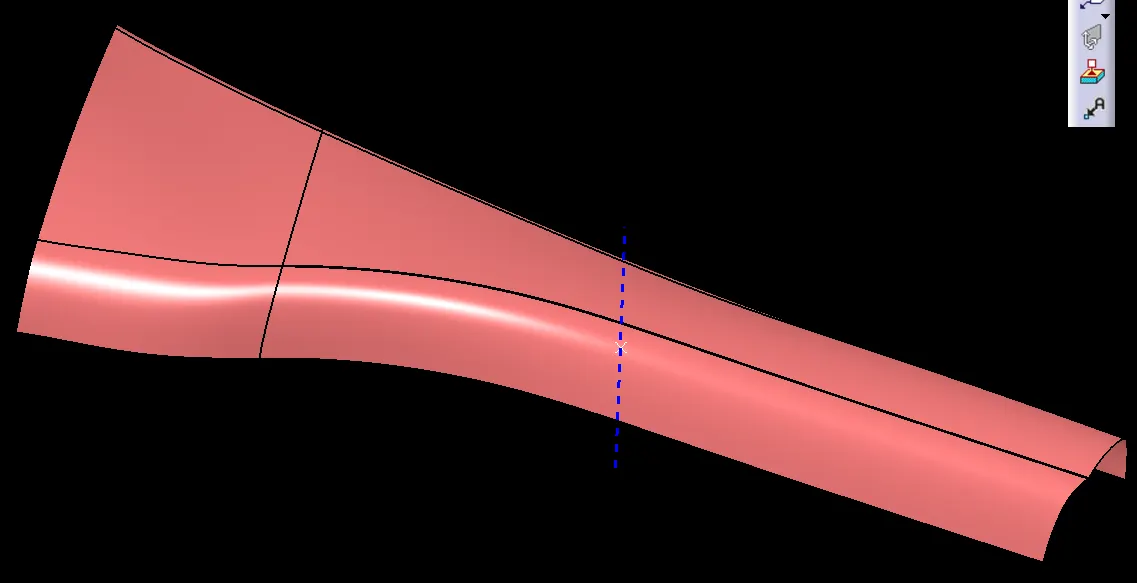
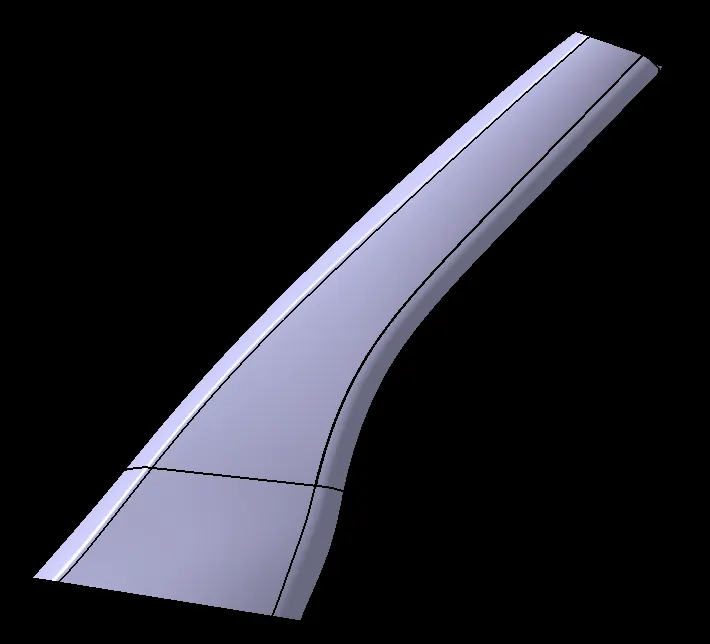
Given class A surface with master section
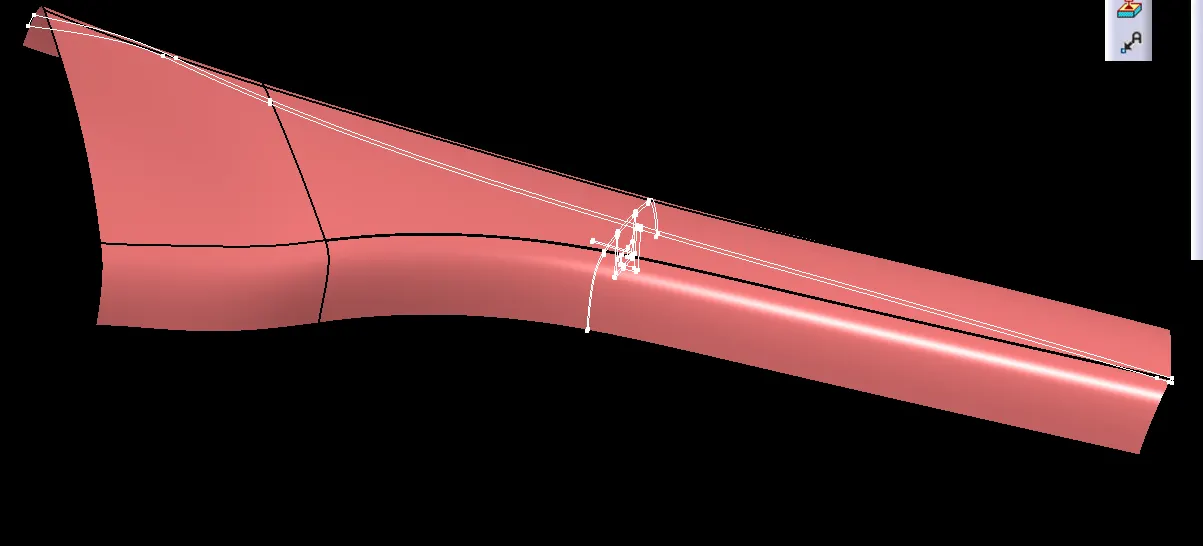
CREATION OF TOOLING AXIS
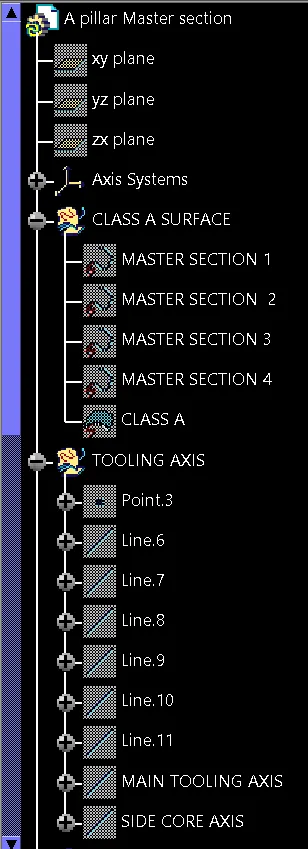
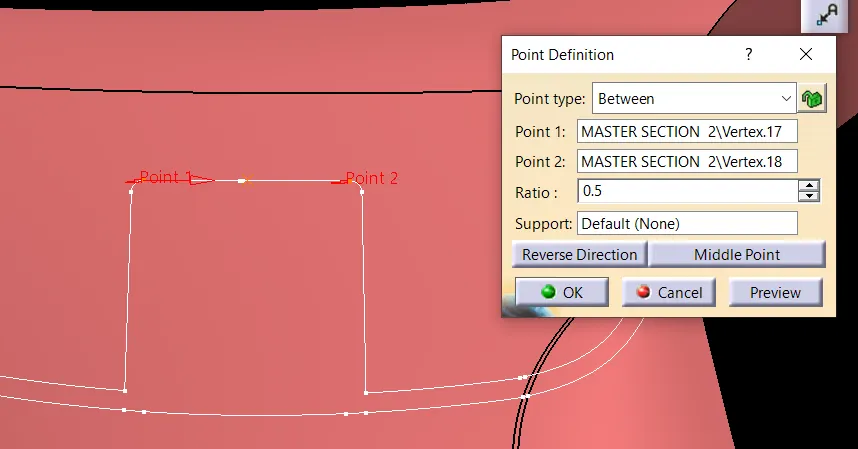
Create a center point with the help of master section as show below
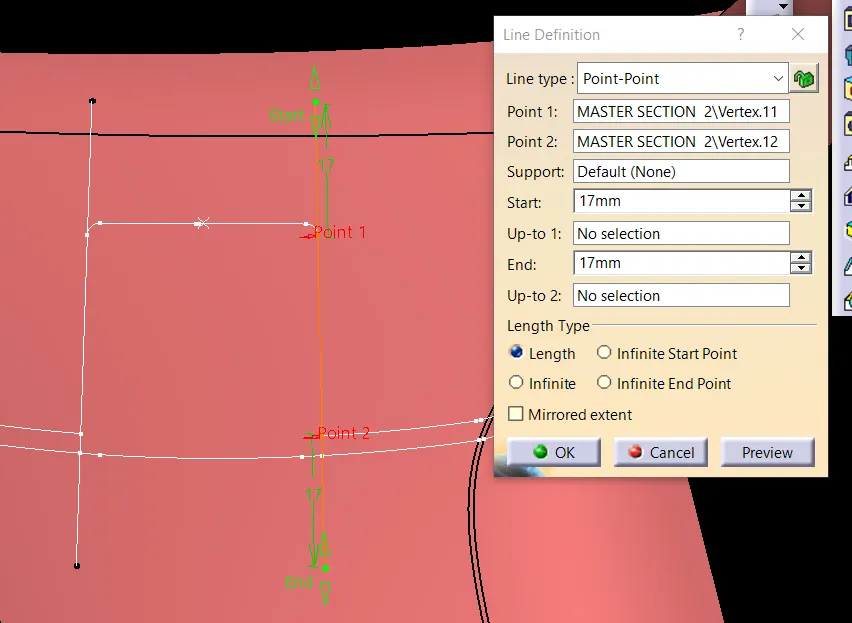
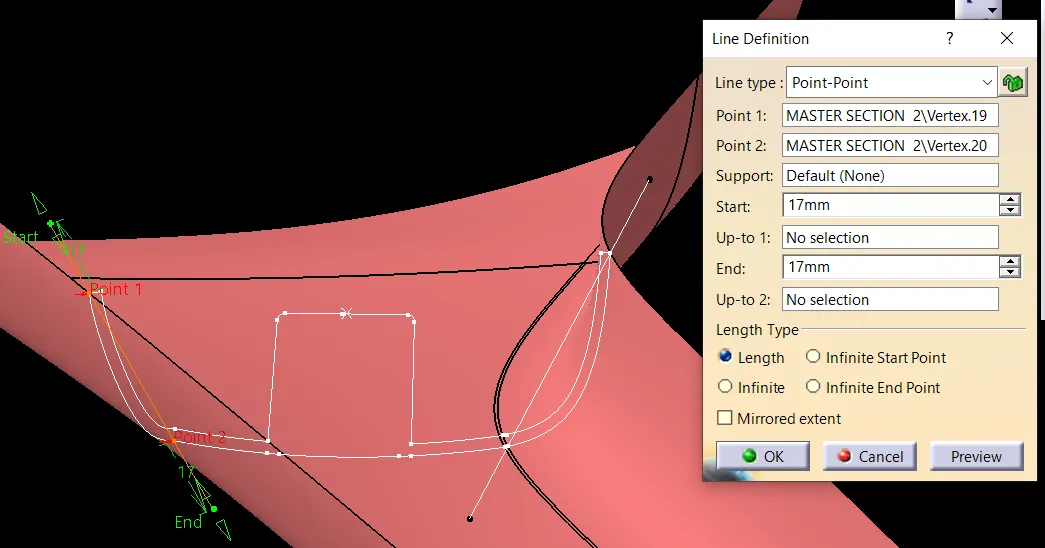
Create two lines with master section and then create a bisecting line where the two lines and point will be selected as inputs name this line as BISECTING LINE 1
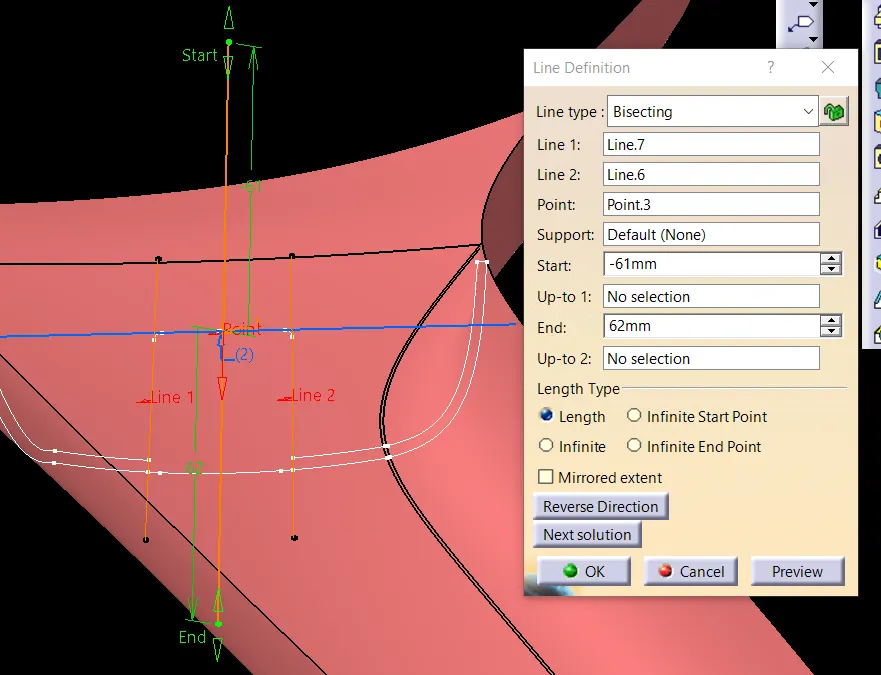
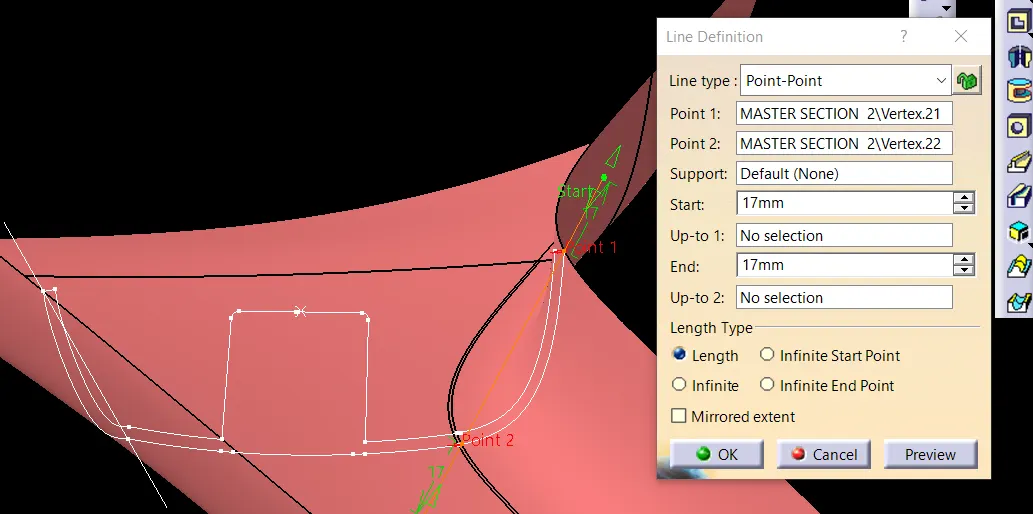
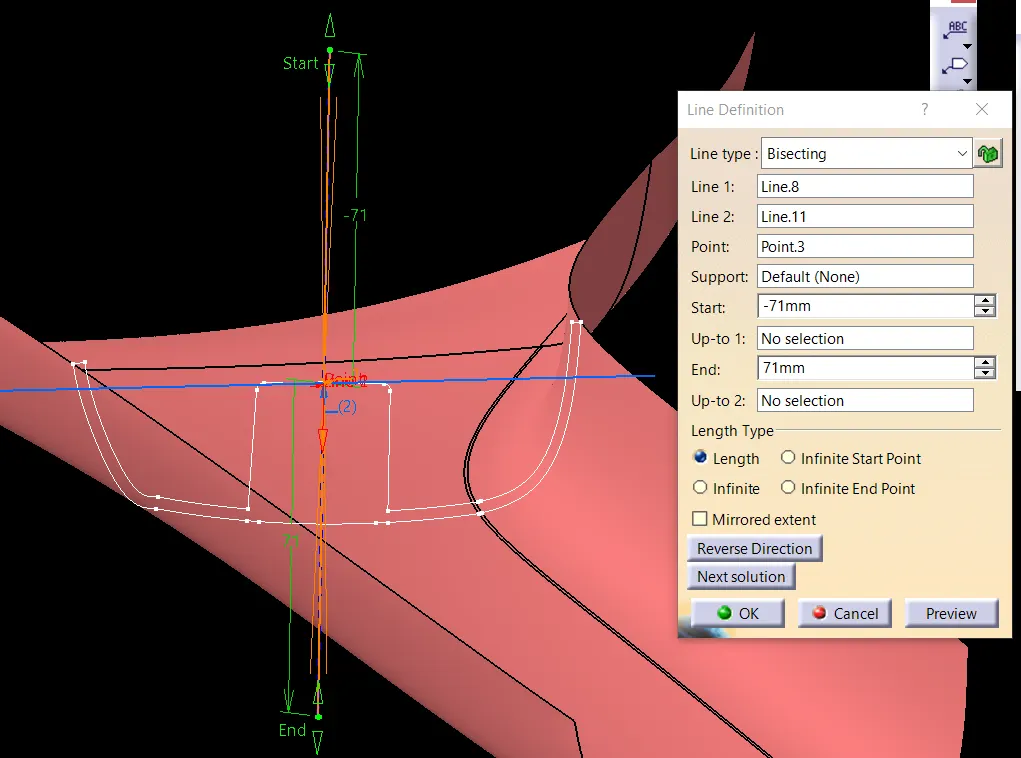
Again repeat the same process to create another bisecting line as show below and name this line as BISECTING LINE 2
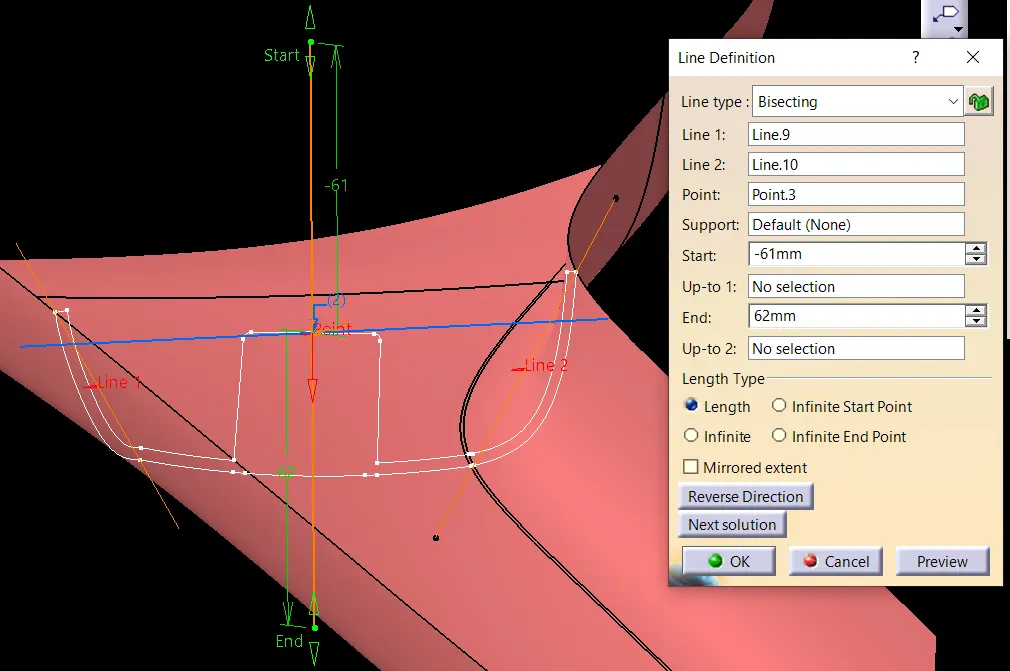
Now create another bisecting line with the above two bisecting lines name this as MAIN TOOLING AXIS
CLASS B SURFACE
To create CLASS B SURFACE take offset of 2.5mm from CLASS A

Missing surfaces are created with the help of multi section and fill command
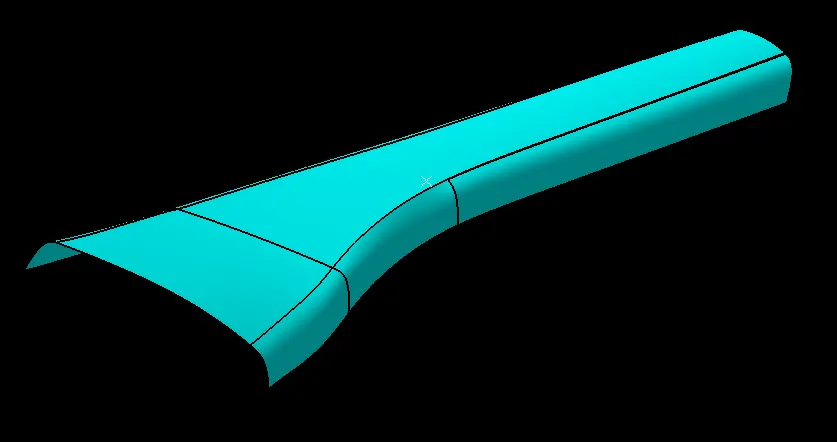
CLASS C SURFACE
Create class C surface with sweep and multi section command
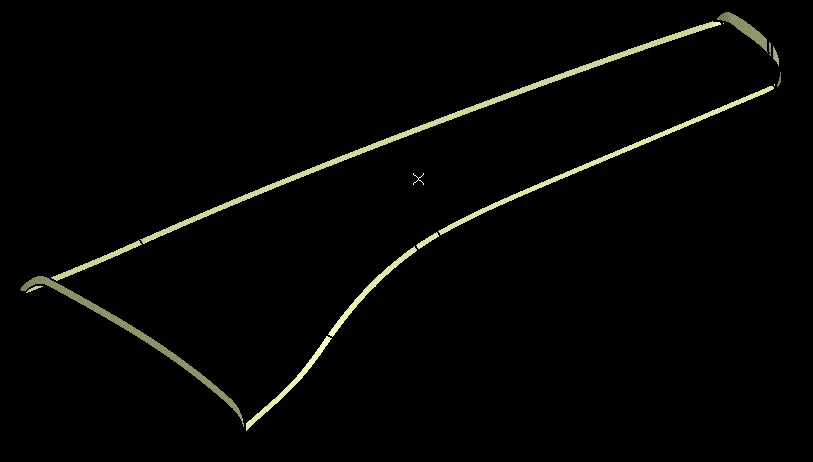
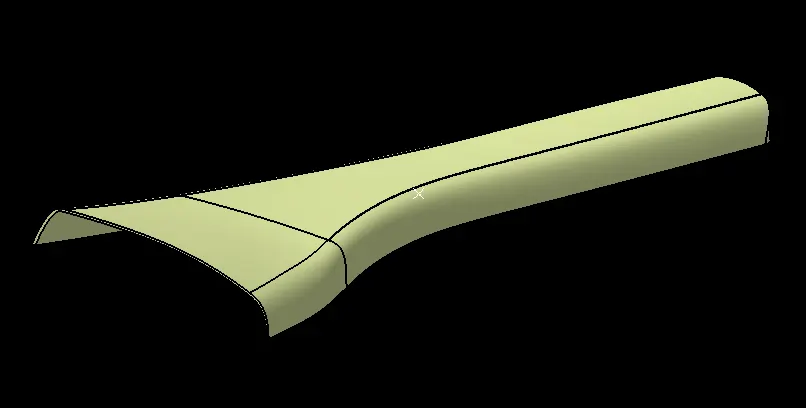
FINAL SURFACE
DRAFT ANALYSIS
CLASS A SURFACE
FOR DRAFT 3deg
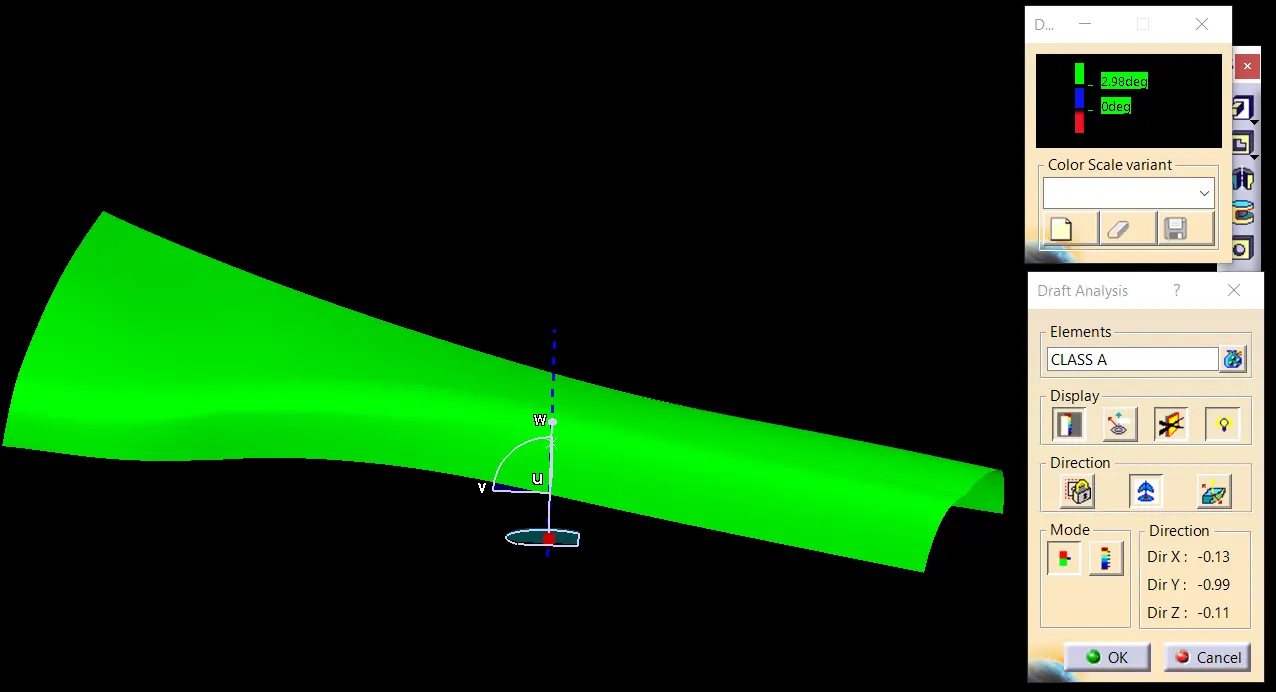
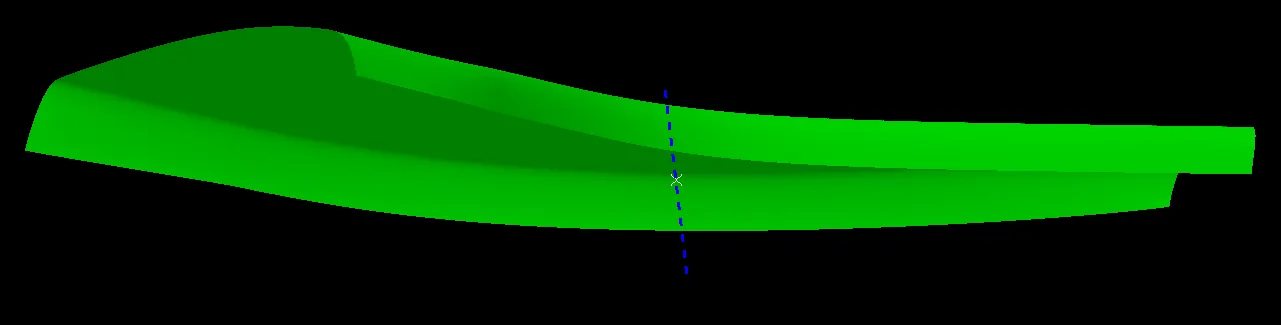 All areas are within minimum draft value
CLASS B SURFACE
FOR DRAFT 3deg
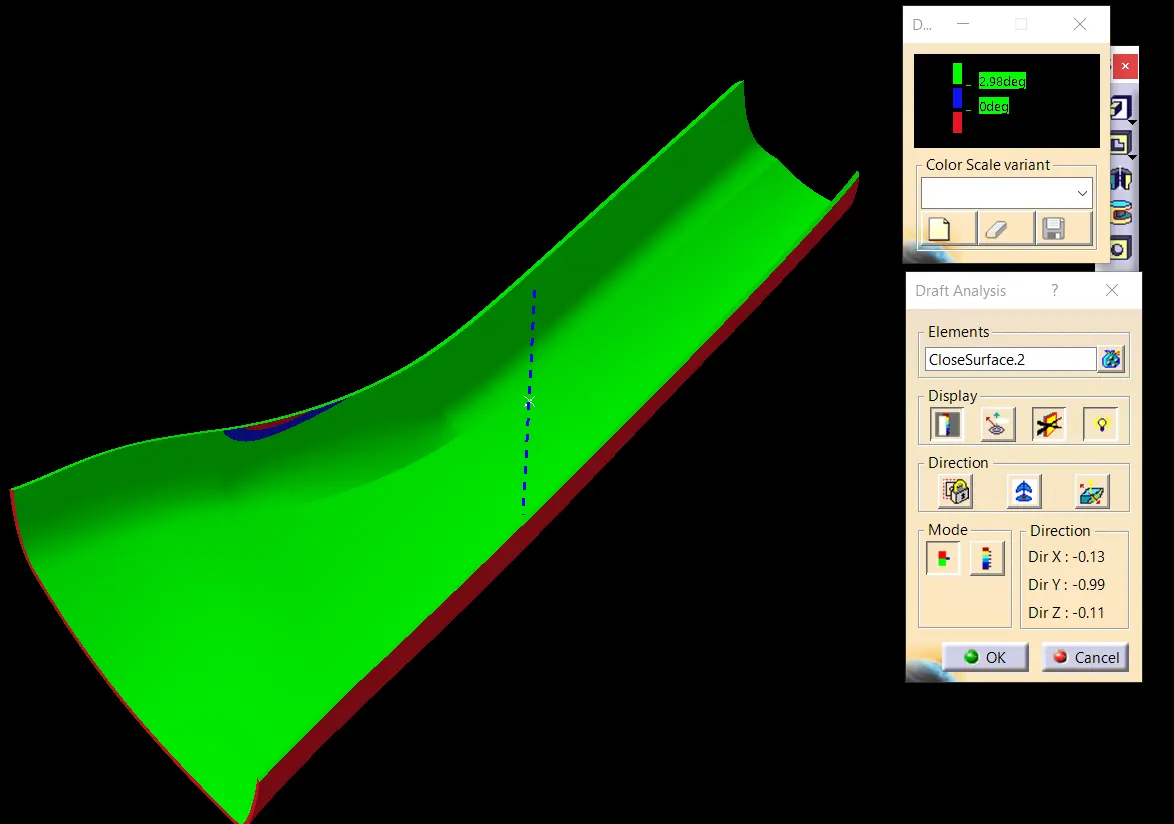
All areas are within minimum draft value except the area show below
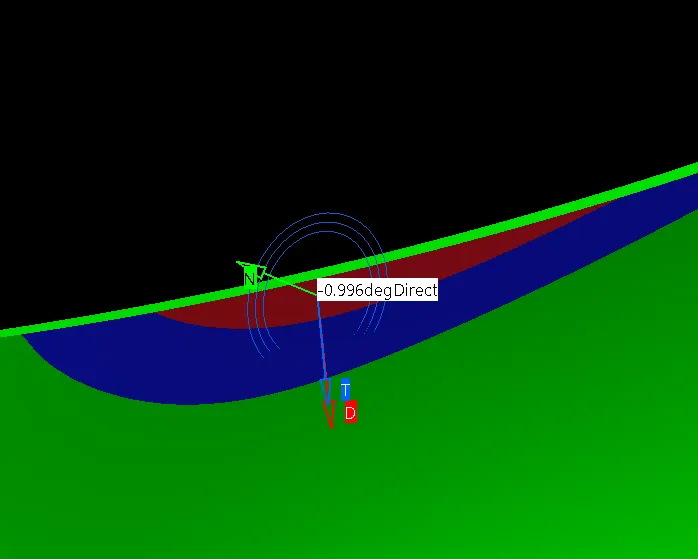
CLASS C SURFACE
FOR DRAFT 3deg

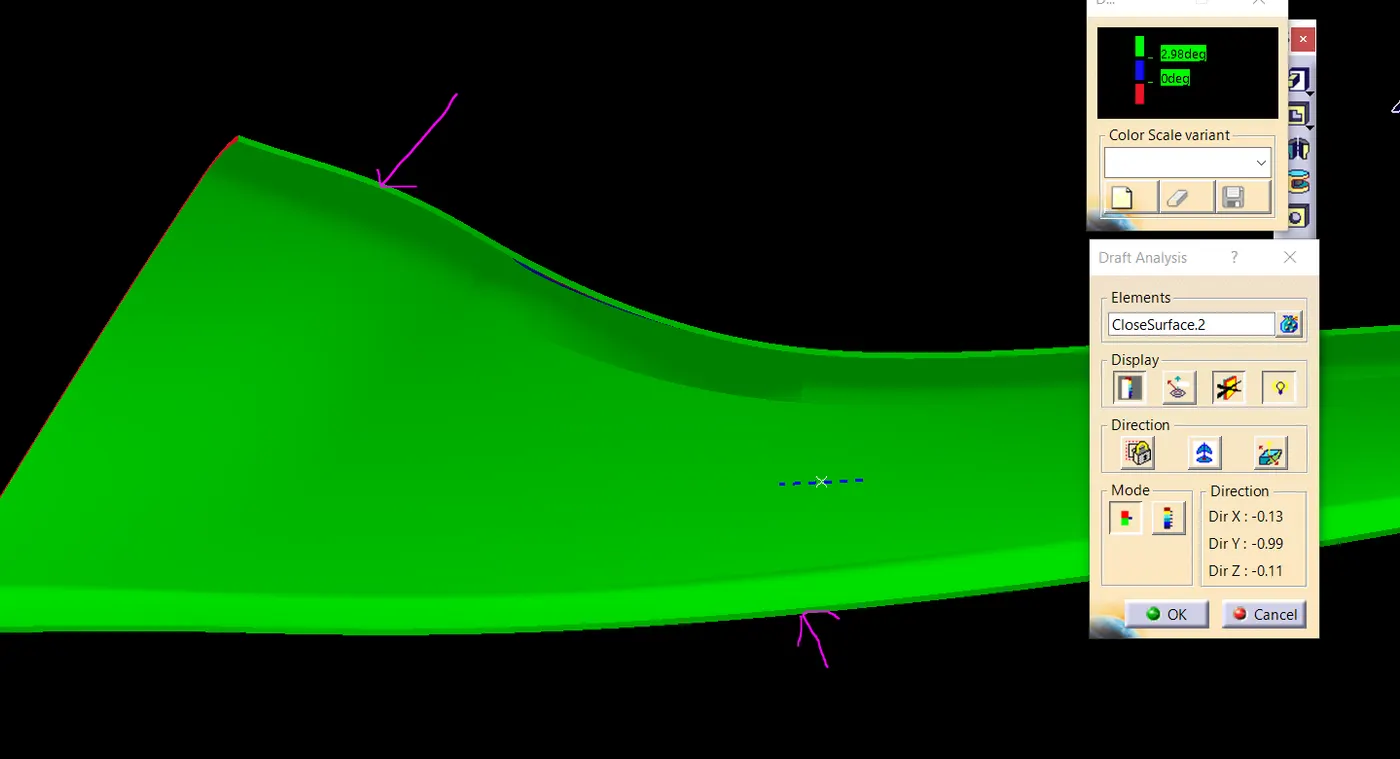 All areas are within minimum draft value
CREATION OF DOG HOUSE
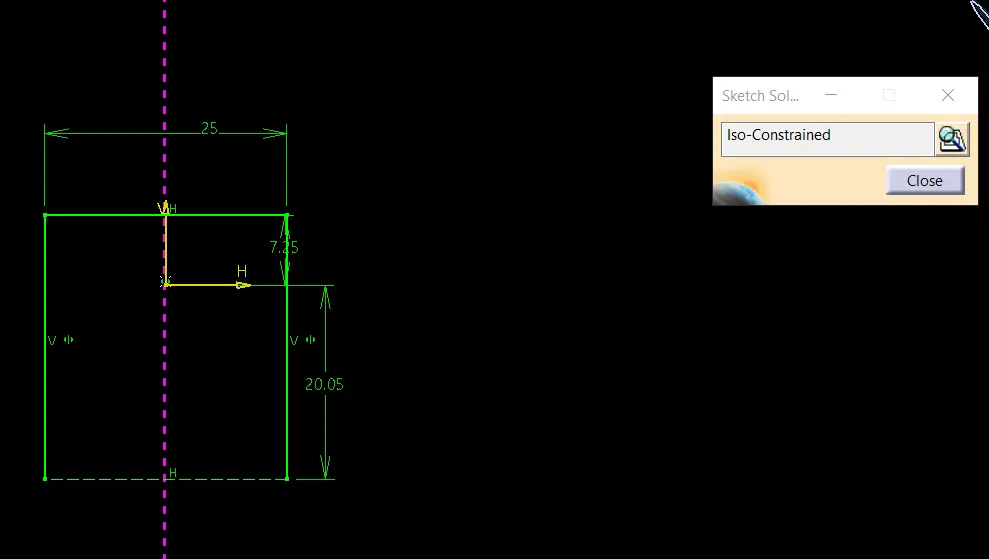
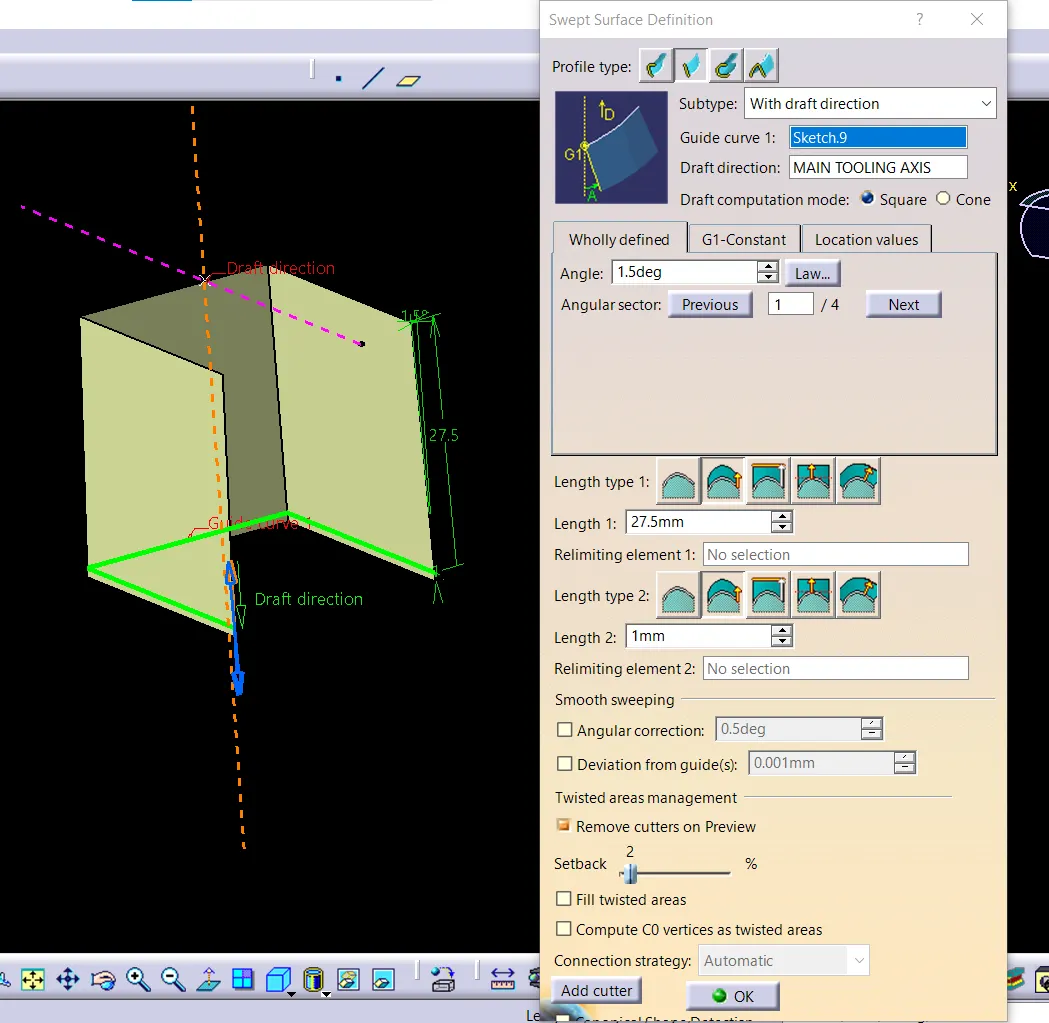
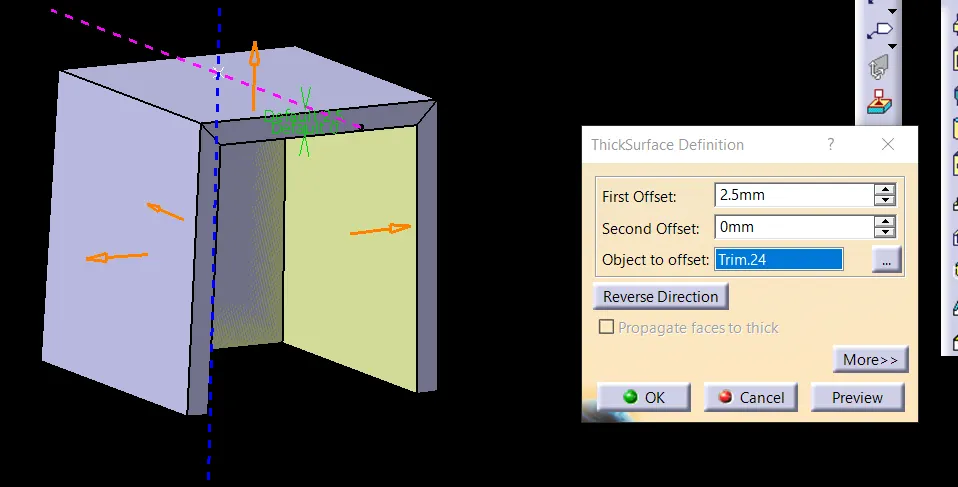
Sweep the sketch and convert it into solid by using thick surface command
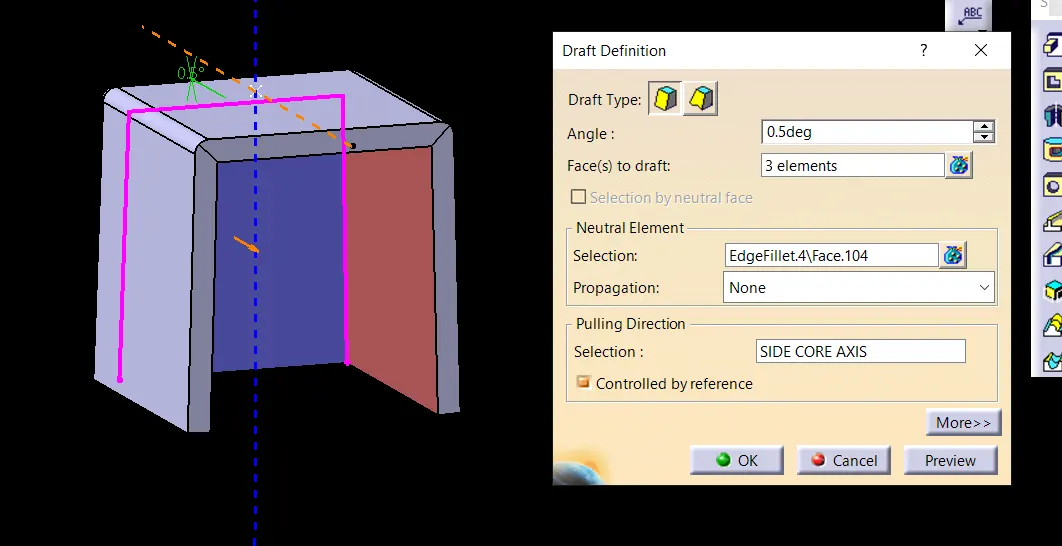
Give draft of 0.5deg to inside surfaces
To reduce sink marks
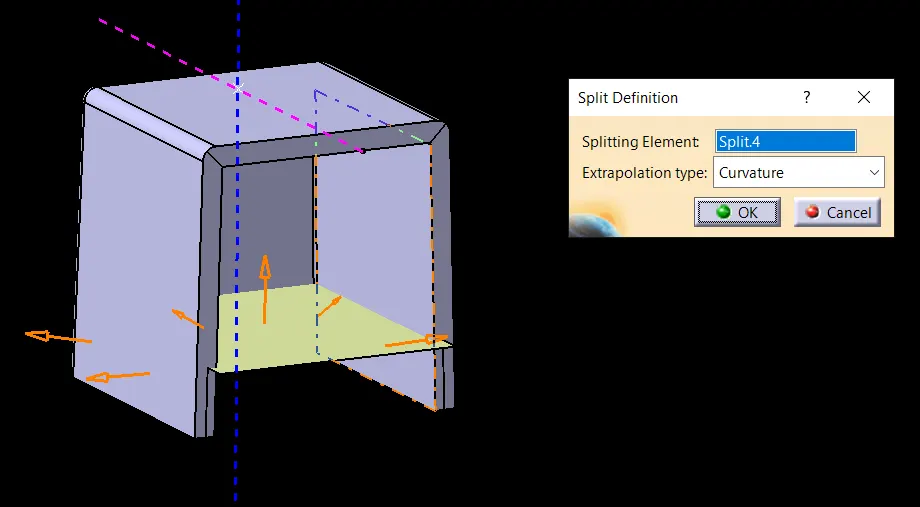
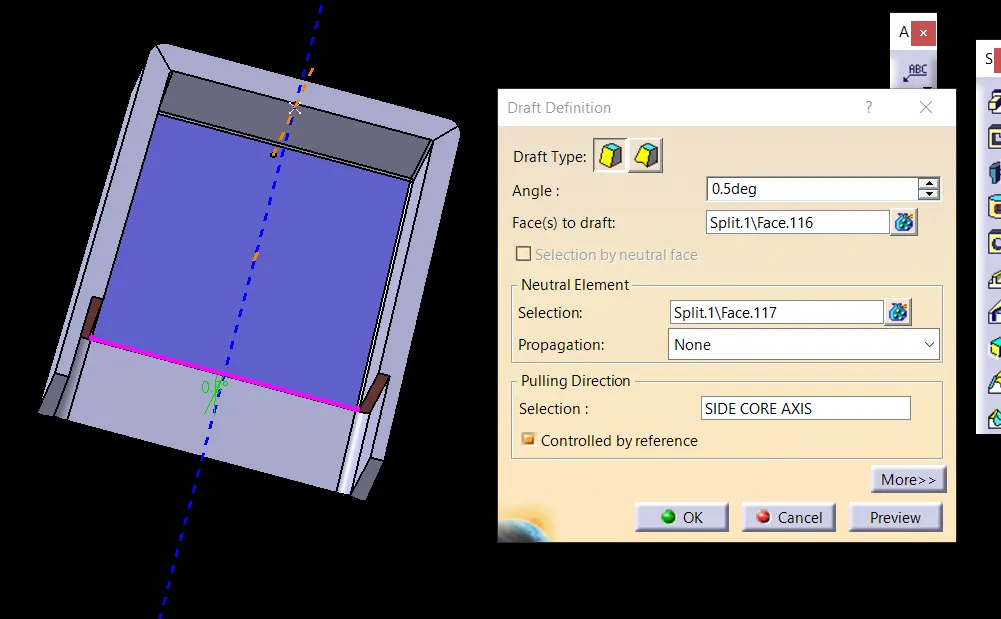
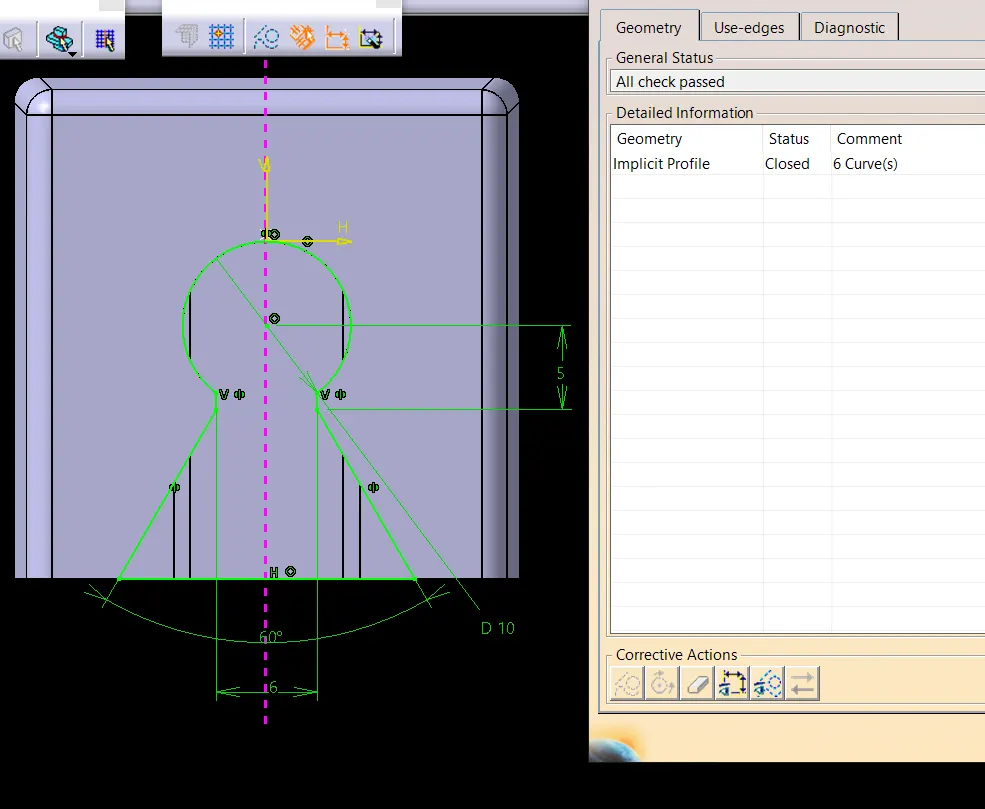
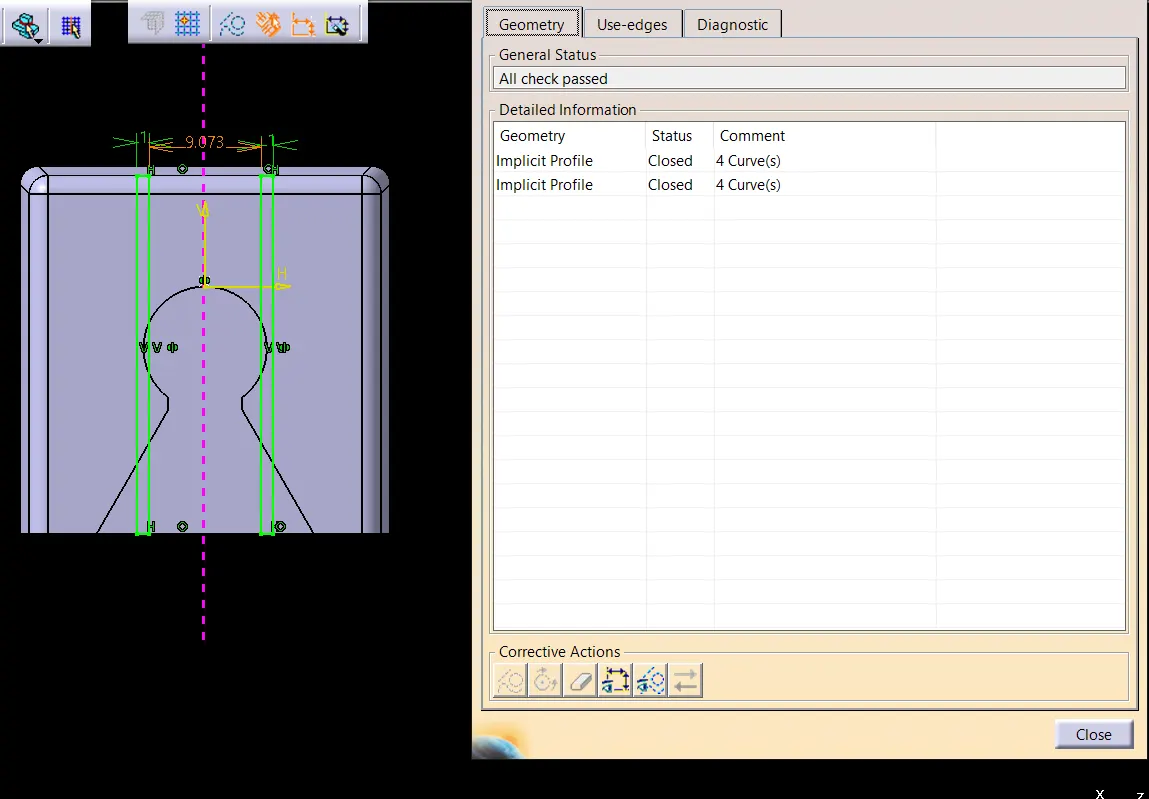
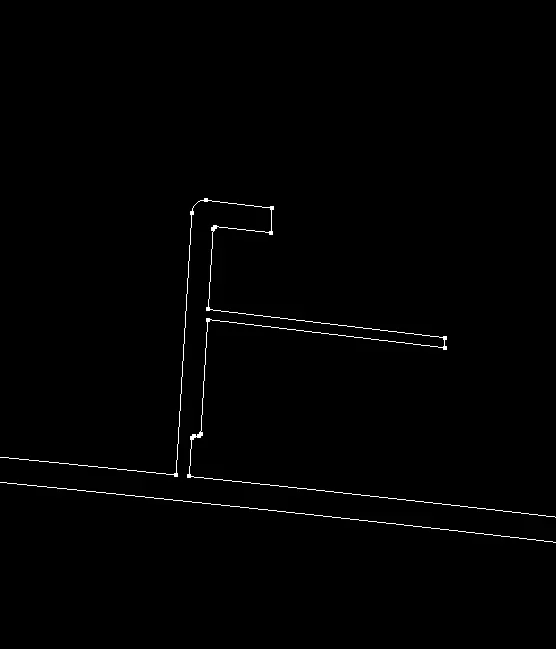
TOP PROFILE OF DOG HOUSE
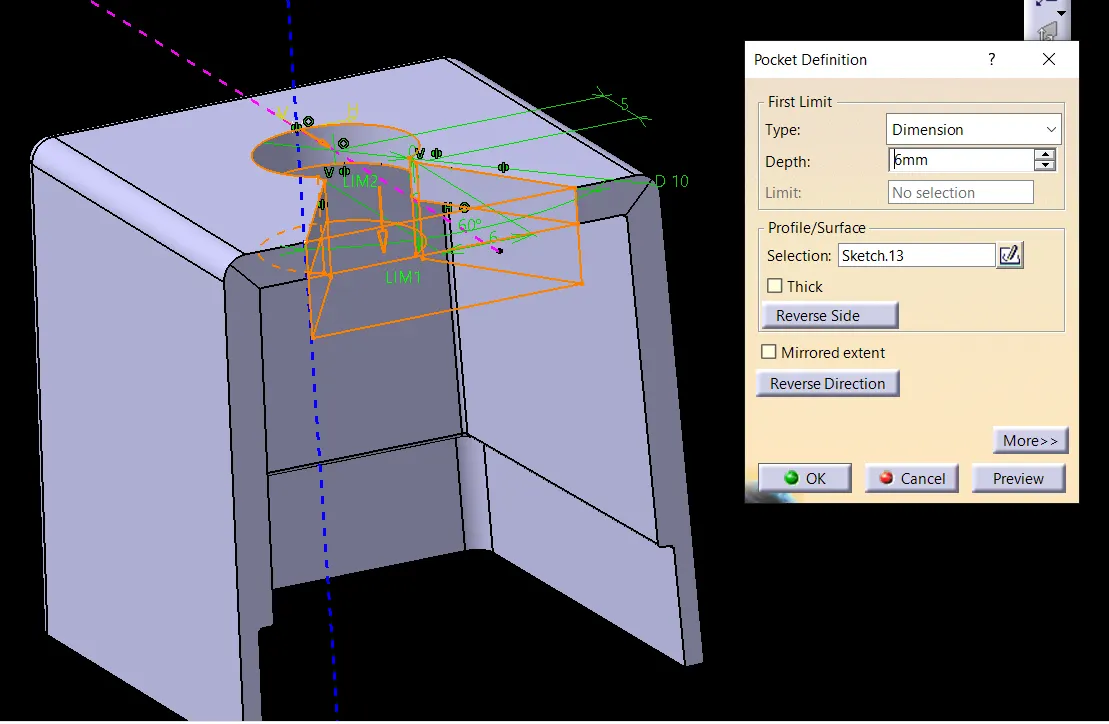
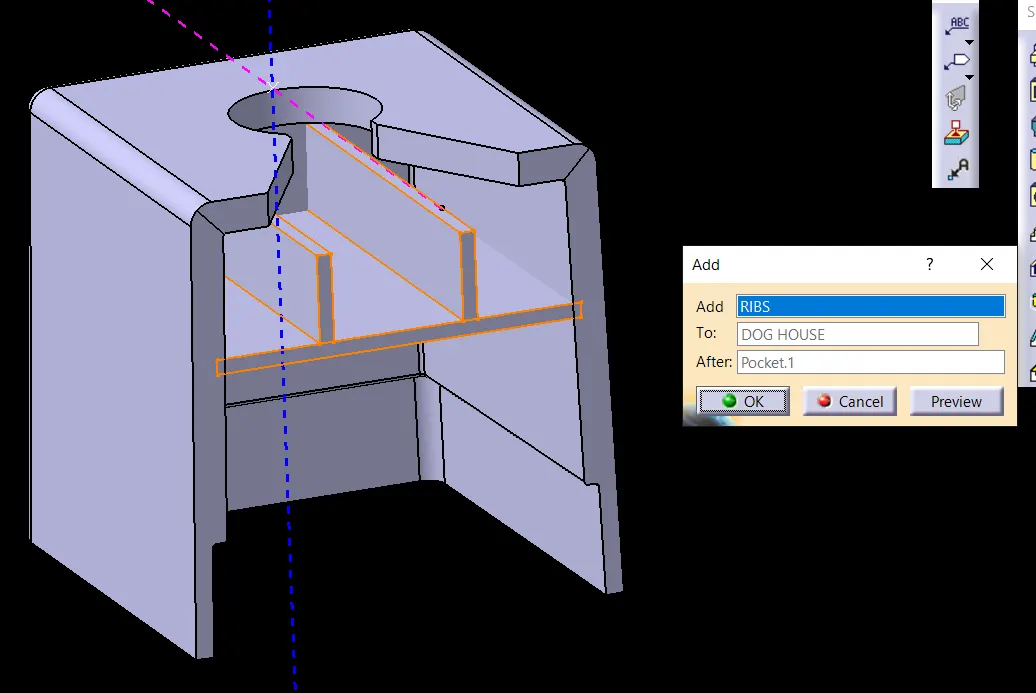
RIBS
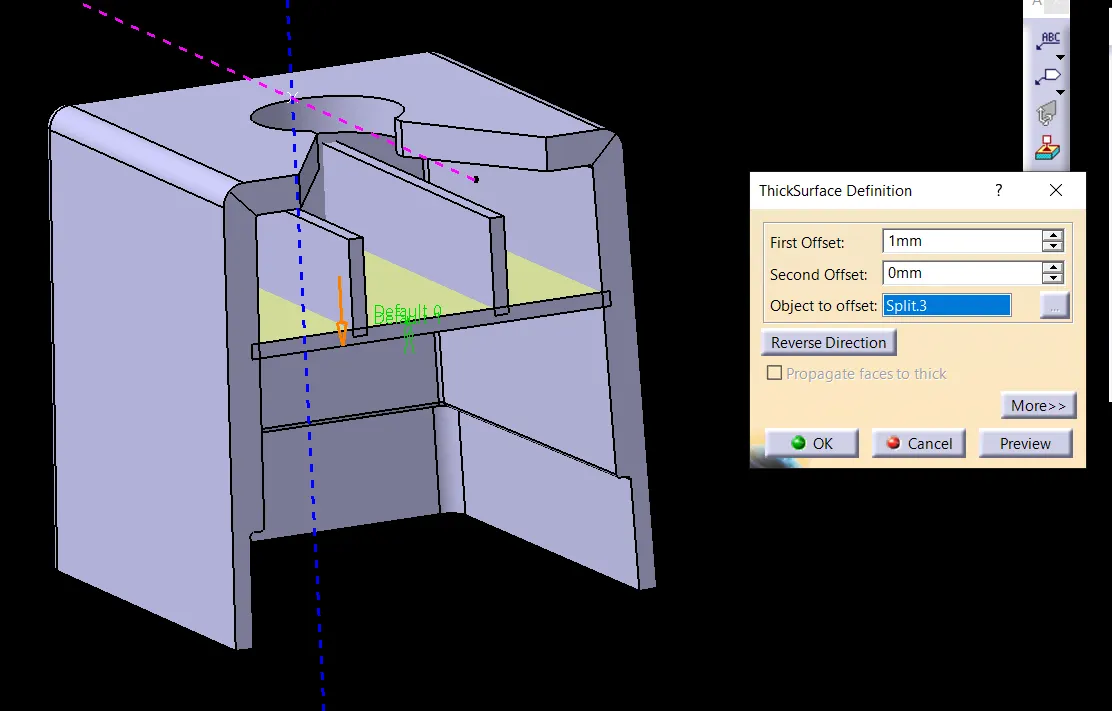
ADD RIB TO DOG HOUSE
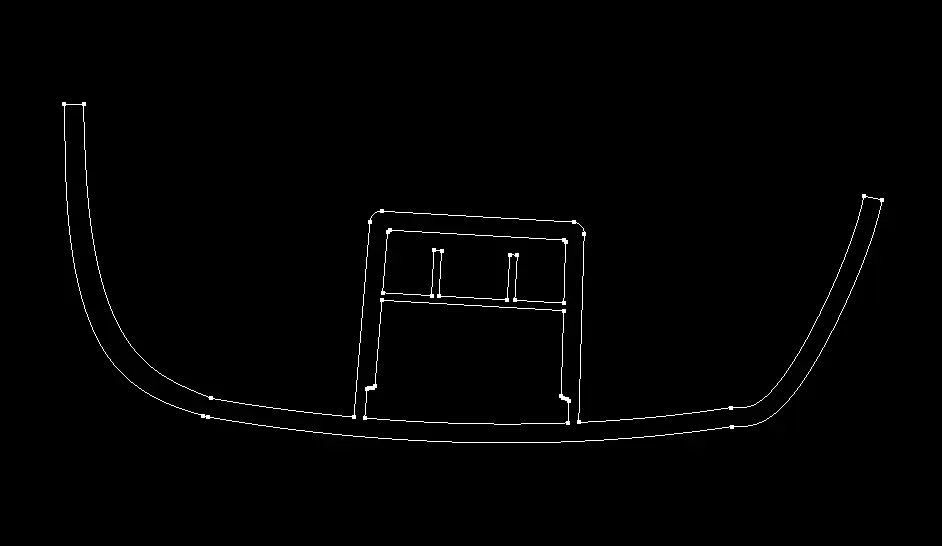
FINAL PART
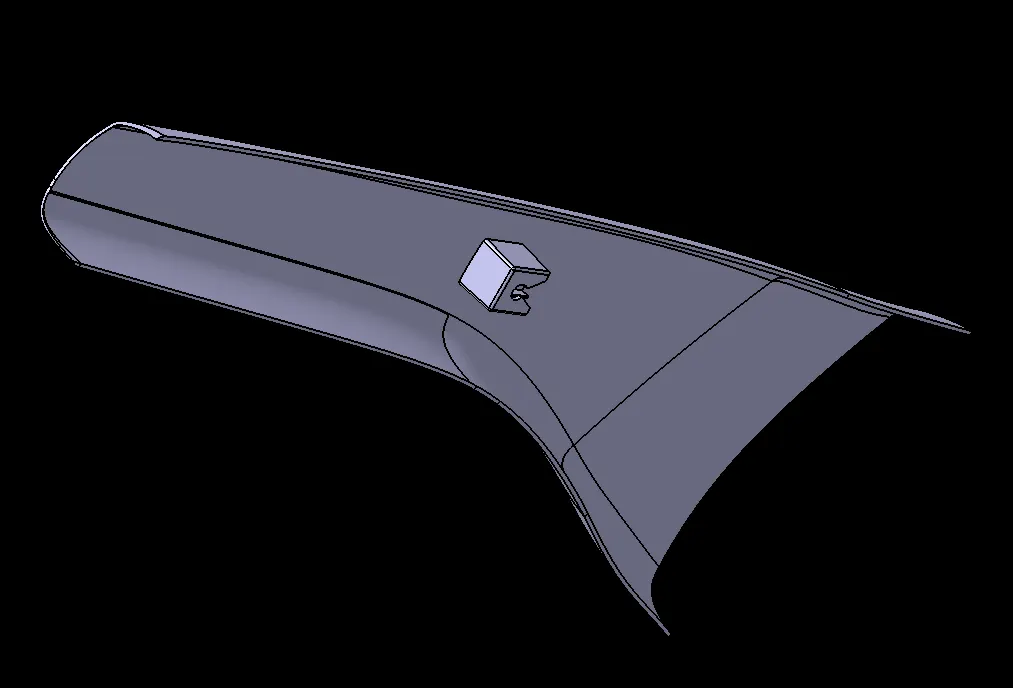
take intersection to check with master section
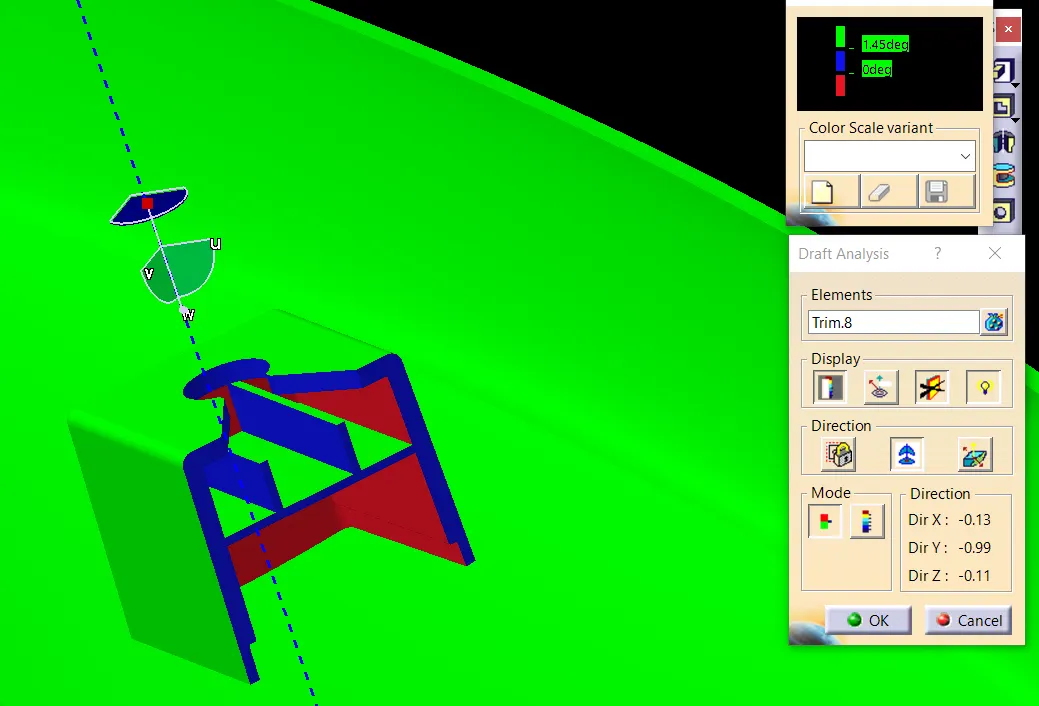
DRAFT ANALYSIS OF DOG HOUSE
WITH RESPECT TO TOOLING AXIS
FOR DRAFT 1.45deg
WITH RESPECT TO SIDE CORE AXIS
FOR DRAFT 0.5deg
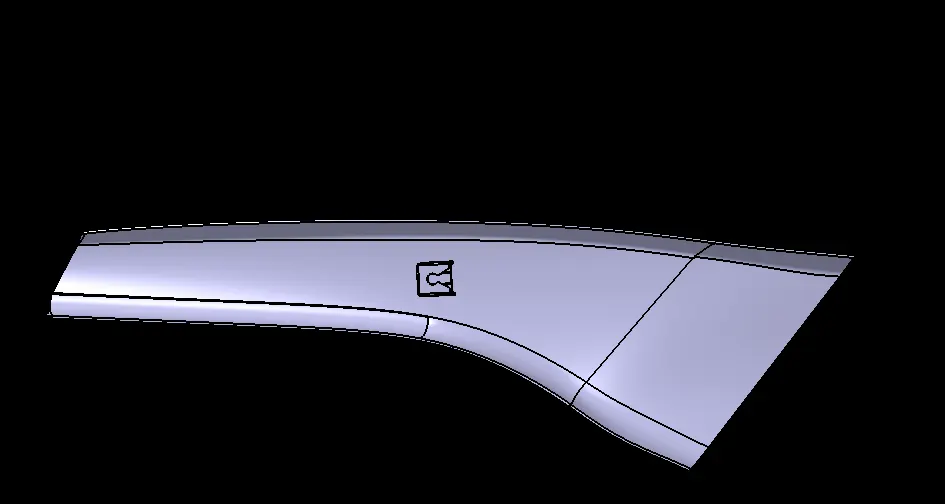
DIFFERENT VIEWS
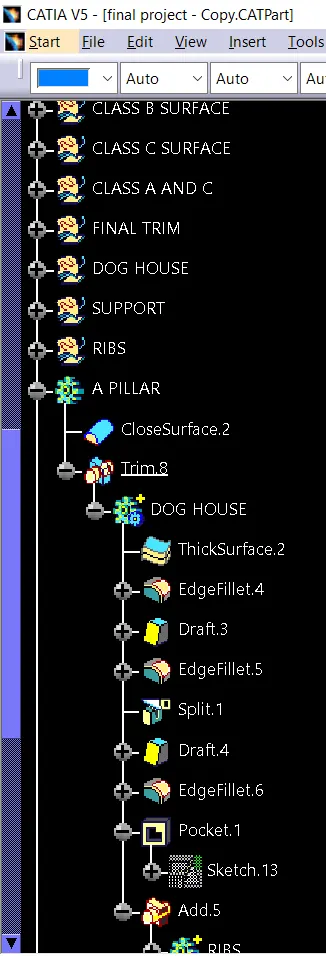
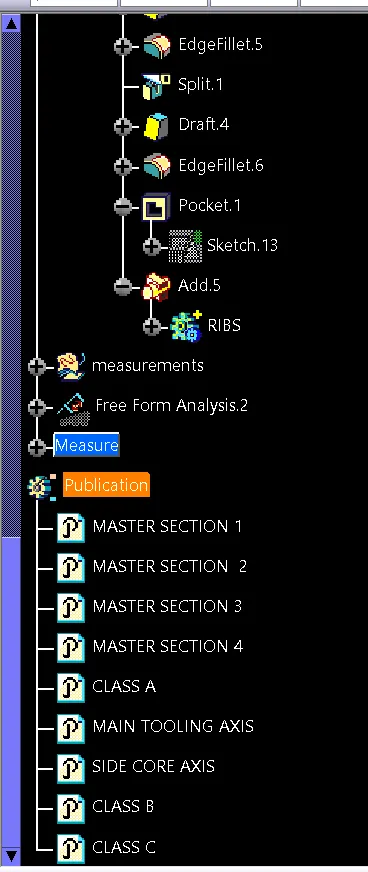
TREE STRUCTURE