Week 11 - Project - A pillar Design with Master Section
A REPORT ON (CHALLENGE) A PILLAR DESIGN WITH MASTER SECTION
AIM:
To create a A Piller Plastic Component using a Class 'A' Surface and by using the Closed Surface Feature to create a solid part from the surface and create a B Surface with Attachment feature Dog House Design with supporting Ribs with the master section curves by considering the Thickness of component.
<!-- [if !supportLineBreakNewLine]-->
<!--[endif]-->
OBJECTIVE:
- <!-- [if !supportLists]-->· <!--[endif]-->To Create a Plastic Component using the Class 'A' surface.
- <!-- [if !supportLists]-->· <!--[endif]-->To create a Tooling axis for a class 'A' Surface, which meeting the requirement of the draft angle and to analyse the solid model.
- <!-- [if !supportLists]-->· <!--[endif]-->To create a solid model from the surface using the Closed Surface Feature.
- <!-- [if !supportLists]-->· <!--[endif]-->To create a Attachment feature Dog House on the created Class B Surface.
<!-- [if !supportLineBreakNewLine]-->
<!--[endif]--> - <!-- [if !supportLists]-->· <!--[endif]-->To follow the Master section for thickness and follow the design rules.
- <!-- [if !supportLists]-->· <!--[endif]-->To create a report which explains the Draft analysis and Tooling Axis creation - colour scale variant.
- <!-- [if !supportLists]-->· <!--[endif]-->To attach the screenshots of the expanded Tree Structure for the Geometrical Sets .
- <!-- [if !supportLists]-->· <!--[endif]-->To attach the screenshots of the 3D Part Model in different orientations.
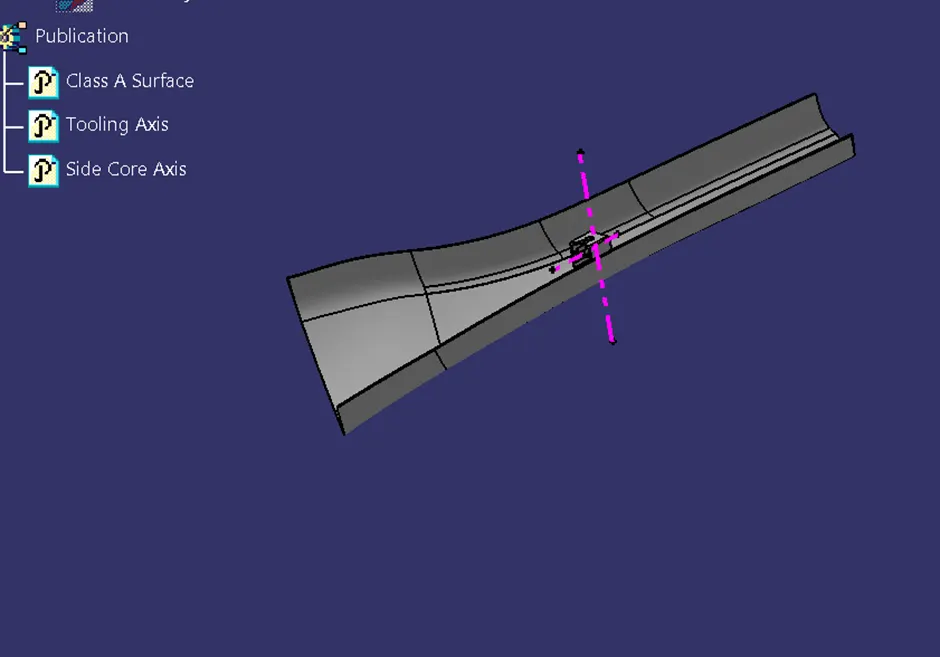
PUBLICATION:
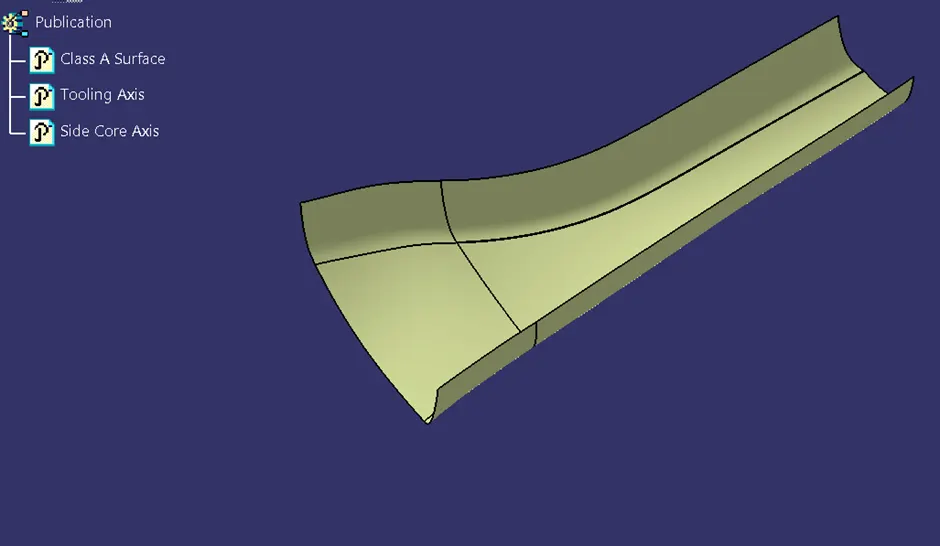
- <!-- [if !supportLists]-->· <!--[endif]-->Class 'A' Surface.
- <!-- [if !supportLists]-->· <!--[endif]-->Tooling Axis.
- <!-- [if !supportLists]-->· <!--[endif]-->Lifter Tooling Axis.
INTRODUCTION:
A- PILLER DESIGN:
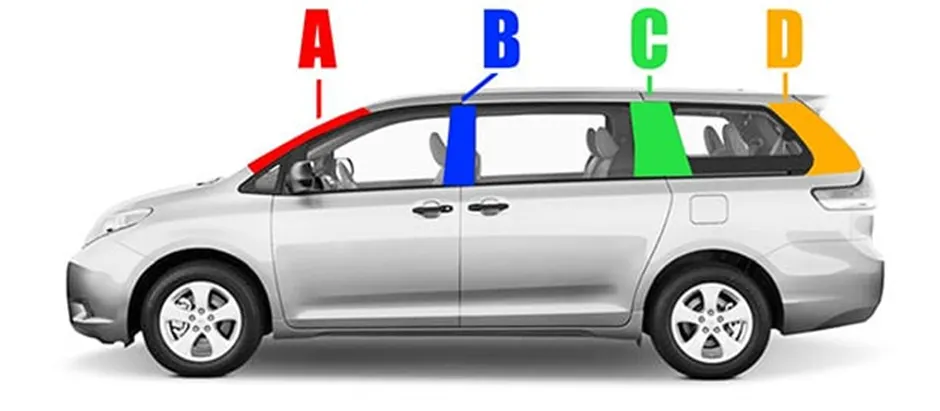
“Pillars” refer to roof pillars, and they’re lettered front to back. A-Pillars straddle the windshield, B-Pillars are in the middle of the passenger compartment (just behind the front doors) and C-Pillars are those at the rear of the passenger compartment.
 <!--[endif]-->
TOOLING DIRECTION:
The Tooling Direction is the direction that the Mold pulls apart. The Mold is built in two separate pieces,
A Cavity side and
A Core side.
The Core pulls apart from the Cavity and that's the Dyeline or the Tooling Direction. The direction in which the mold or core and cavity opens is the tooling axis.
FEATURES OF TOOL:
Cavity half – The cavity half is the side of a tool that does not move. It is typically attached to the side of the molding machine.
Core half – The side of the tool that opens and closes with the mold machine against the cavity half. It opens when removing the part from the tool.
Cooling lines – Channels that allow coolant to flow throughout the tool and control the cooling of the plastic part.
Ejector system – Pins on the core half of the tool that helps push the cooled part out after molding.
Runner – A flow path for the plastic resin allowing the press to inject material directly into the part cavity.
Side actions – Moving pieces within the part cavity added to allow for undercuts.
CLASS 'A' SURFACE:
 <!--[endif]-->
DESIGN CHECK:
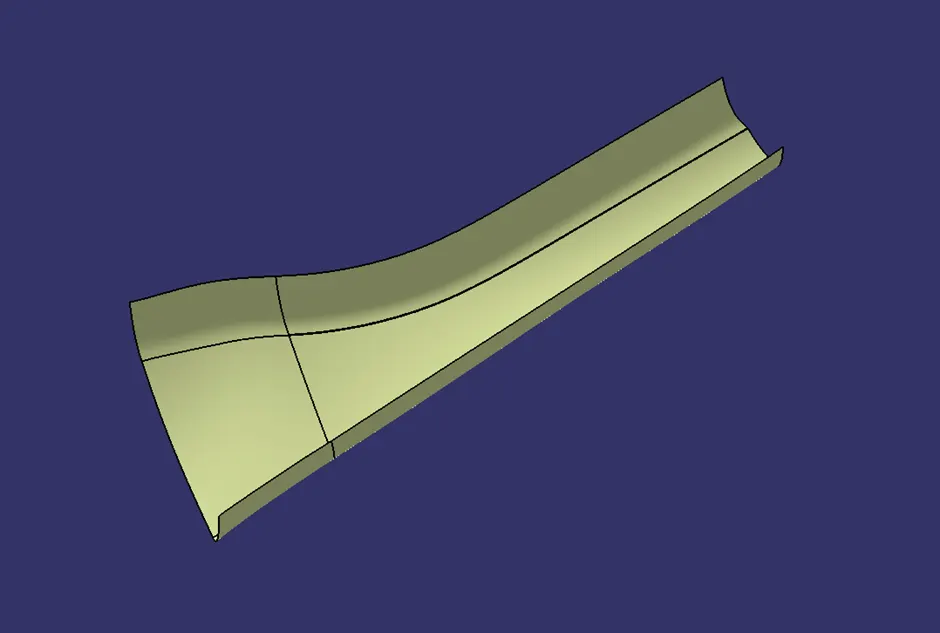
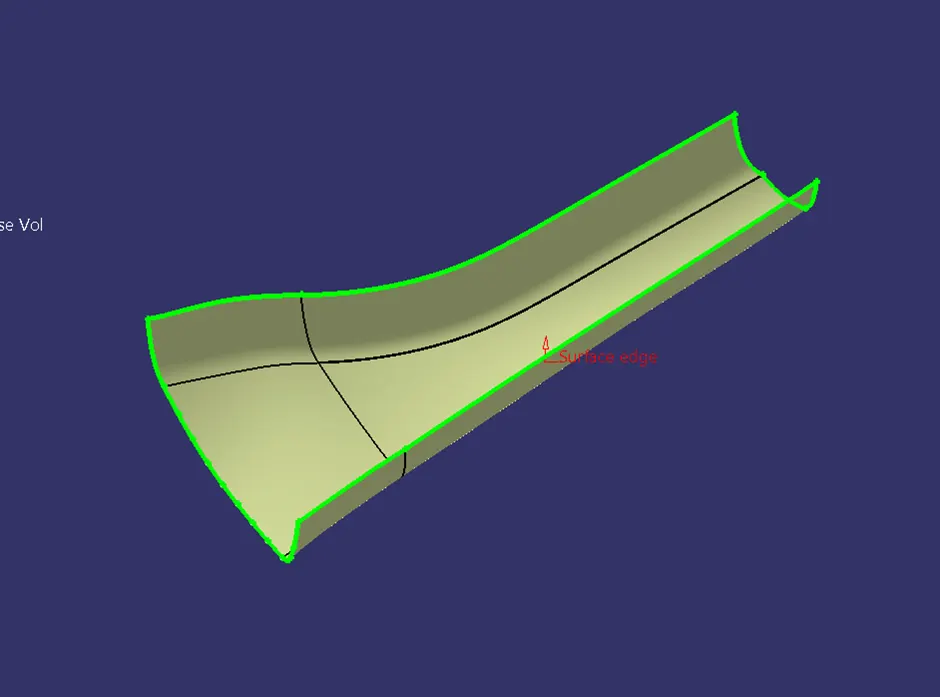
The Class A Surface are Checked Visually by using the Join Feature or by using the boundary feature the Class A surface are selected and Disassembled the Surface to check the surface are created without the gaps.
The Class A Surface should be created without the boundary Gaps. By using the Join Definition with the Merging distance of 0.001 mm the Class A surface are Joined Together to check the connectivity.
 <!--[endif]-->
PUBLISHING THE CLASS A SURFACE:
By using the Publication option the Class A Surface are Published. The Publication is used to retrieve the Class A surface in the easier way to use from the Structured Tree Implementation.
 <!--[endif]-->
CREATING TOOLING AXIS:
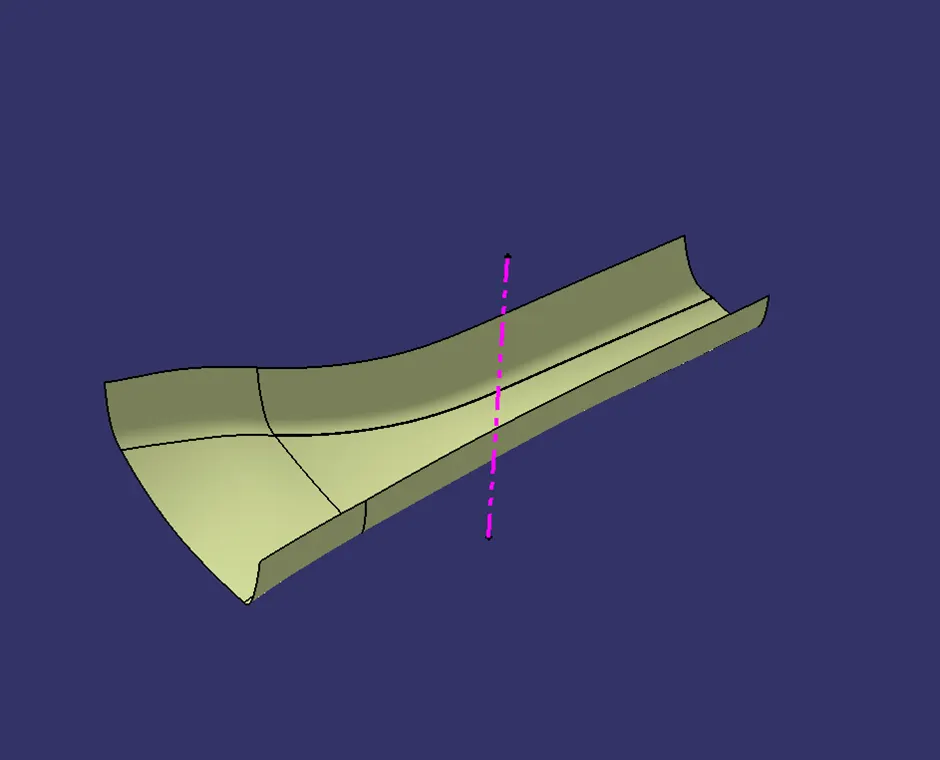
The Tooling for the Class A Surface are Created in the direction in which the parts are getting Ejected from the Tool. The Tooling Axis which defines the core and cavity pulls apart from the Tooling Direction.
By using the Point Definition, The point has been created on the flat surface midpoint.
<!-- [if !supportLineBreakNewLine]-->
<!--[endif]-->
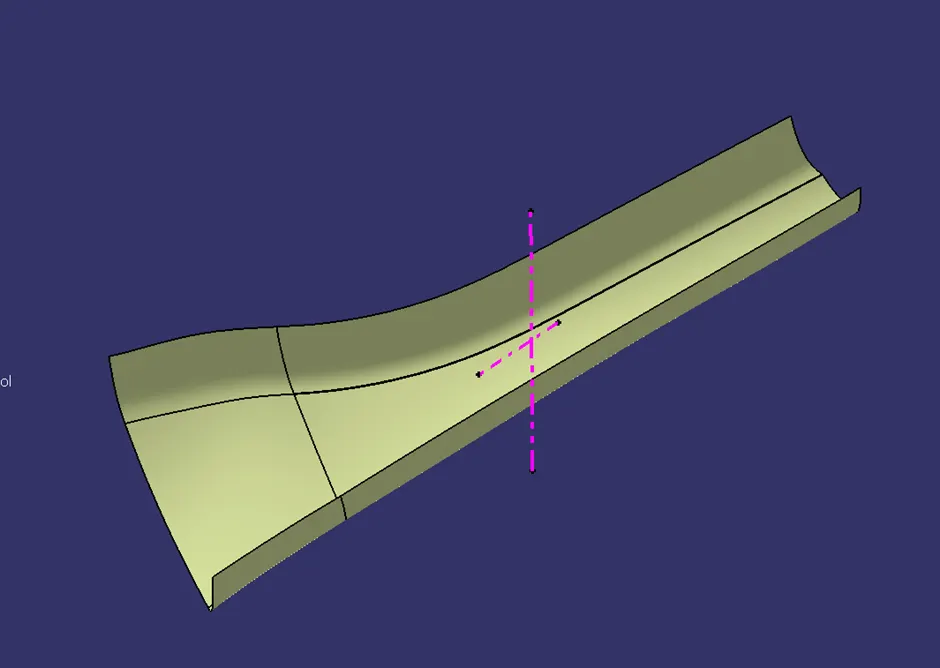
The Main Tooling Axis has been created using the line definition feature. From the line type point direction, Point has been selected and direction along Y component are selected to define the line.
 <!--[endif]-->
The Lifter Tooling Axis has been created using the line definition feature. From the line type point direction, Point has been selected and direction along plane are selected to define the line.
DRAFT ANAYSIS:
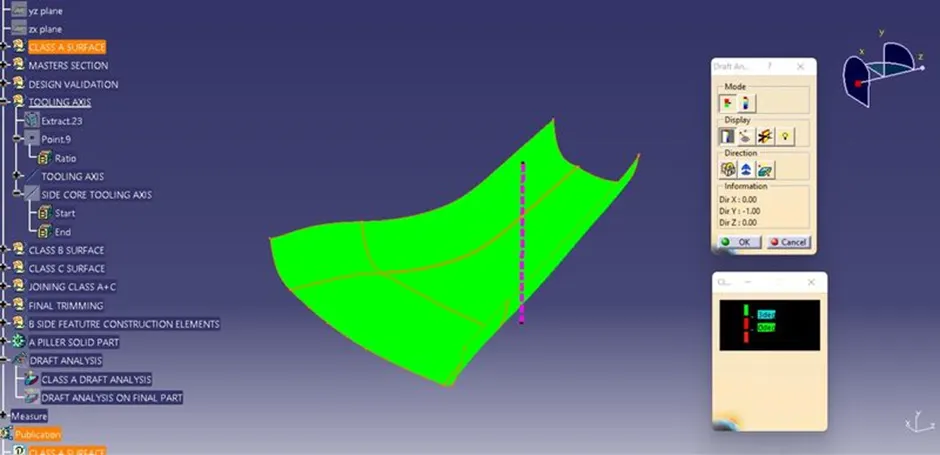
For a Class A Surface, The Draft analysis are to be performed in order to meeting the requirement of the draft angle to the required Tooling Axis. For Plastic component the Minimum angle required for the daft to be 3 degrees.
The Direction compass are to be selected and placed it on the Main Tooling Axis line and the compass are been locked using the lock feature in te direction.
 <!--[endif]-->
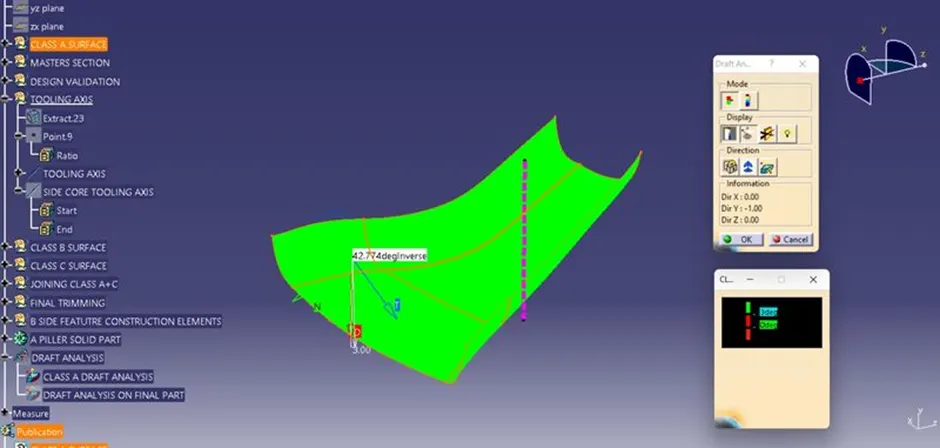
In the Display window the color code variants are been selected, to know the range of the draft in the Class A surface. In the Display Window the color variant shows,
For 3 degree - Green Color Variant (Positive)
For 0 degree - Red colour variant.
For Negative degree- Blue colour Variant.
<!-- [if !supportLineBreakNewLine]-->
<!--[endif]-->
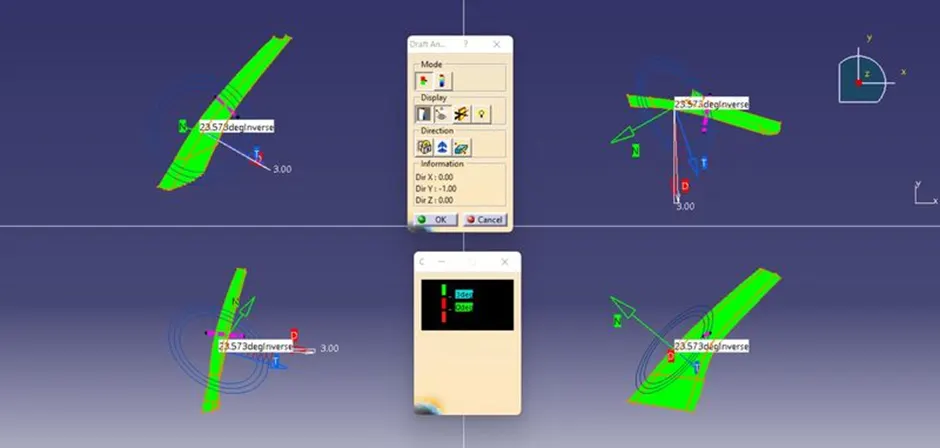
By Using the Running pointer feature in the Display the draft are been analyzed for each individual points. The points perpendicular to the tolling axis are displayed as 90 Degree Direction and the Rib faces are analyzed as 42.774 degree angle.
 <!--[endif]-->
The drafting are been performed in both the core and cavity side of Class A Surface. The Green colour Implies the draft angle are in the positive region. if The draft angle are been inverted the colour of the surface are imled as Blue colour.
CREATION OF CLASS 'B' SURFACE:
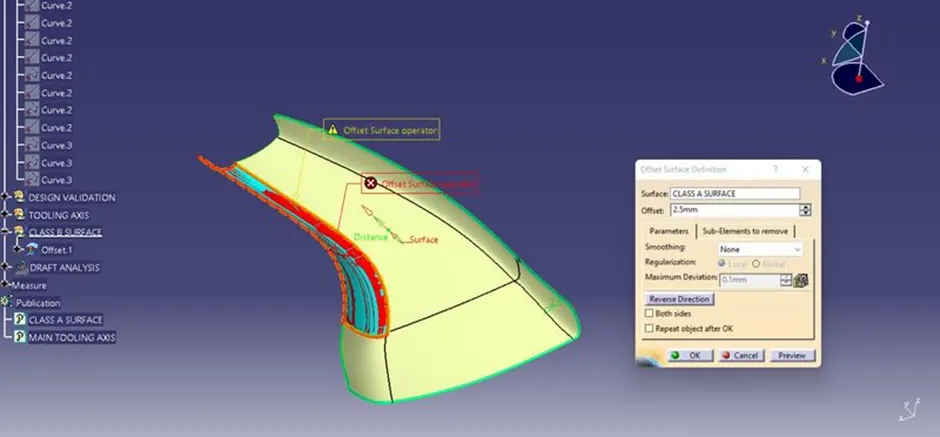
With the Master section the Thickness of the part are been measured, by using that the class A Surfaces are been offsetted to the respective distances.
 <!--[endif]-->
By using the Class A Surface the Class B Surface are created by offsetting to the respective length to the respective direction. By using the offset surface definition the class A Surface are been offsetted to the length of 2.5 mm from the direction towards downward.
<!-- [if !supportLineBreakNewLine]-->
<!--[endif]-->
 <!--[endif]-->
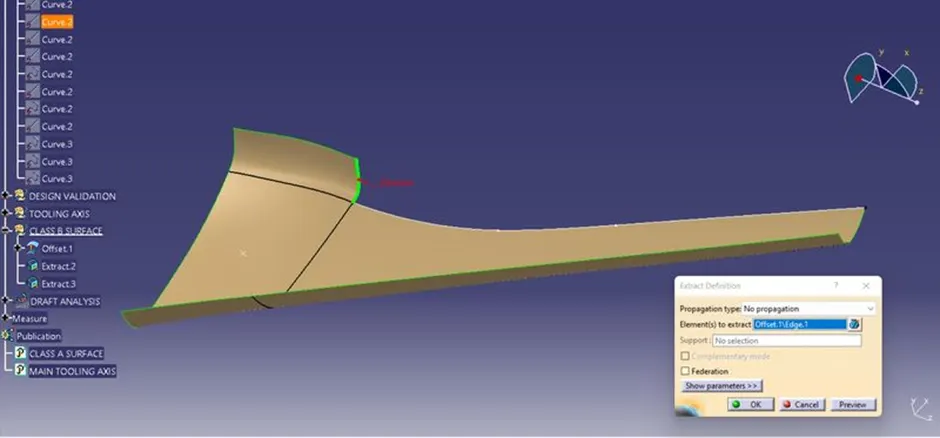
By using the Extract definition the surface boundaries are been selected and extrated through which the remaining surfaces are formed.
<!-- [if !supportLineBreakNewLine]-->
<!--[endif]-->
 <!--[endif]-->
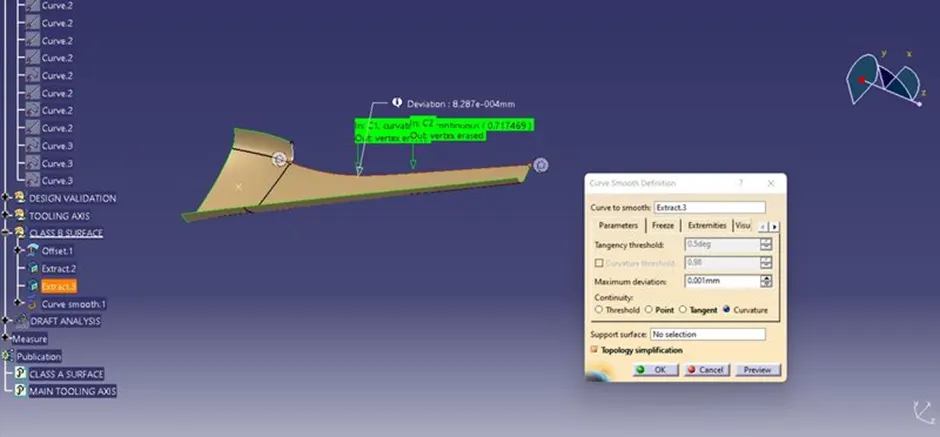
By using the smooth curve definition the extracted boundaries are been smoothened by the curvatre continuity.
 <!--[endif]-->
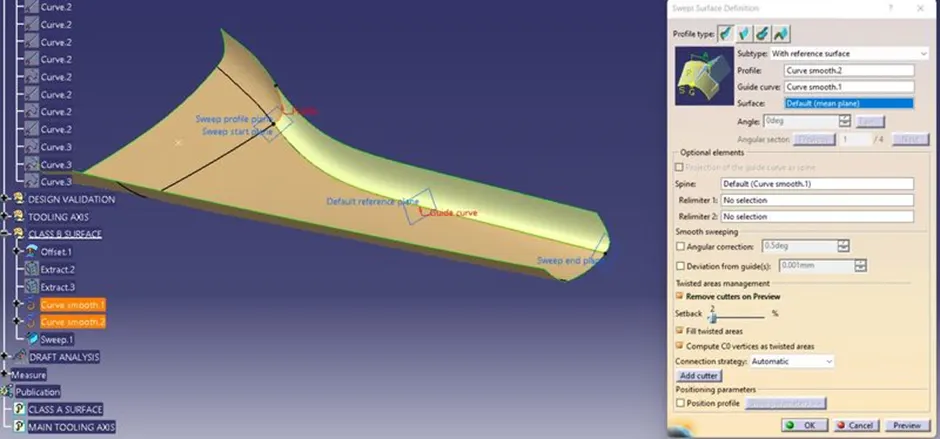
By using the sweep feature the extracted lines are been selected and by the sub type line with references are been selected and profiles are been selected along the guide curve. The faces are been sweeped along the guide curves.
 <!--[endif]-->
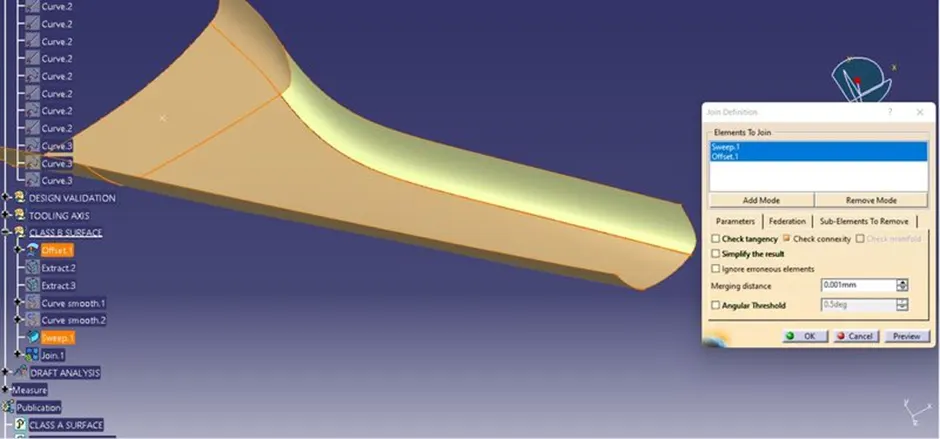
By using the Join feature the sweep ed surfaces and the offsetted surfaces are been Joined together with the merging distance of 0.001 mm.
 <!--[endif]-->
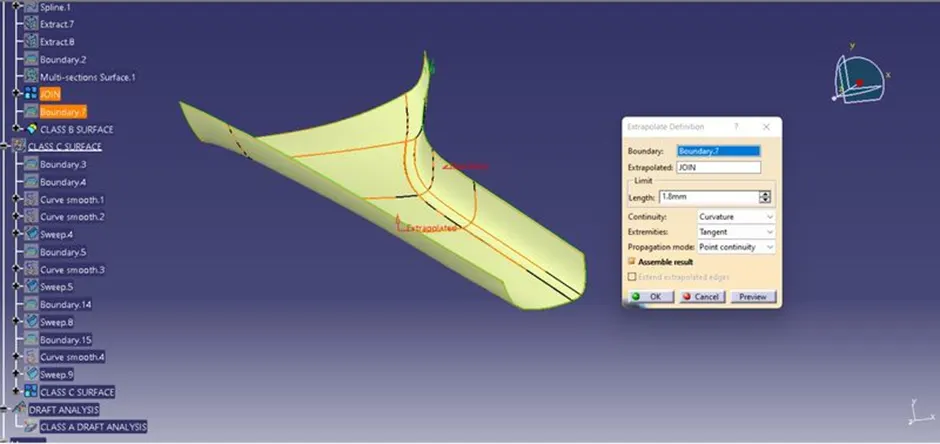
By using the Extrapolate feature the Extracted surfaces are been extrapolated by selcting the boundaries and also the extrpolands. The continuty for the extrapolation are selected as curvature and propogation mode are been selected as Point. By selecting the features the boundaries are been extrapolated to the respective length provided. The Class B surface are been created. By using the Boundary definition the Gaps are been identified easily through the crated Class B Surfaces.
CREATING CLASS 'C' SURFACE:
To make the Class C Surface, the Boundaries are been Extracted from the Class A Surface. The outer Boundary, are been extracted using the Boundary feature/ Extract definitions.
<!-- [if !supportLineBreakNewLine]-->
<!--[endif]-->
 <!--[endif]-->
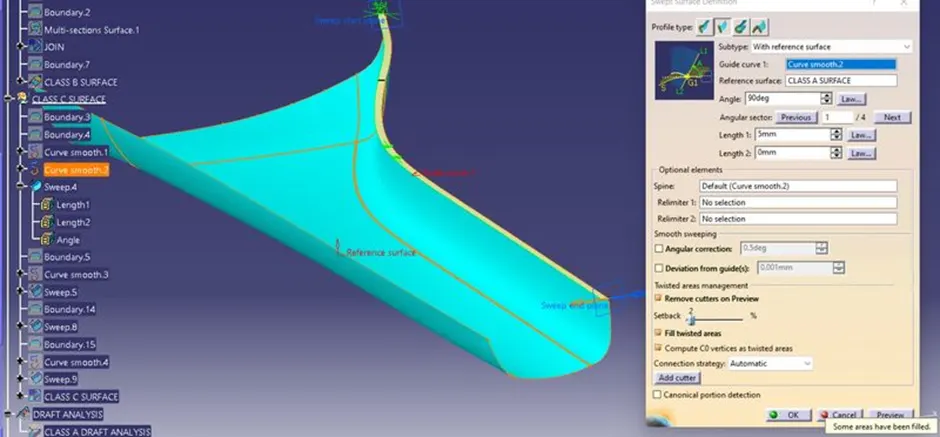
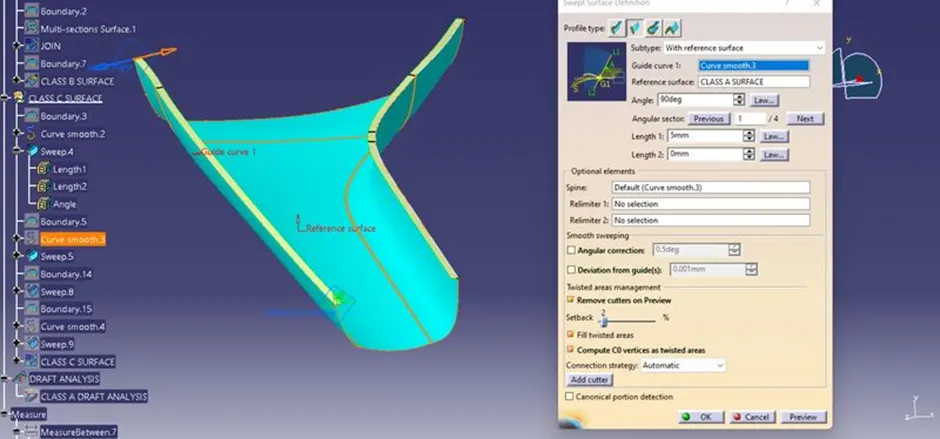
By using the Sweep surface Creation definition, The respective profile type are been selected and subtype with reference surface are been selected. In that the Guide curve are selected as the. Boundary in the Class A Surface, and reference surface are selected and the Class C Surface are been created.
 <!--[endif]-->
By using the Sweep surface Creation definition, The respective profile type are been selected and subtype with reference surface are been selected. In that the Guide curve are selected as the. Boundary in the Class A Surface, and reference surface are selected and the Class C Surface are been created.
 <!--[endif]-->
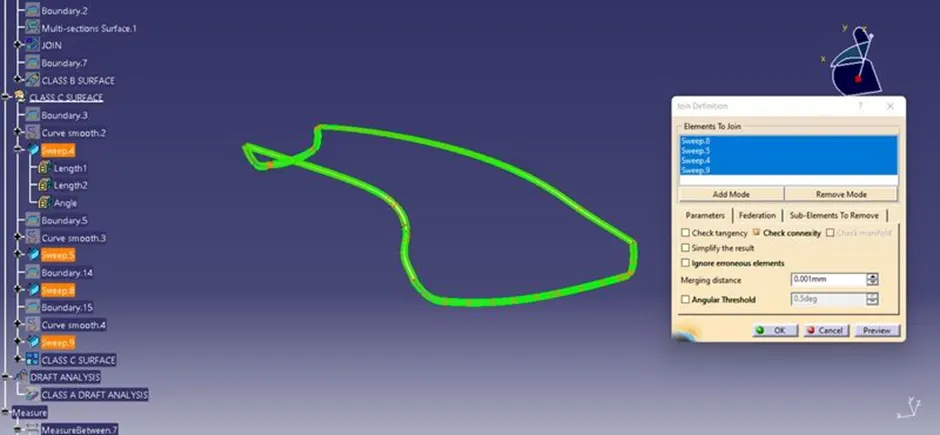
By using the Join definition feature the created Class C Surfaces are been Joined together, and also by using the Extrapolation and Trimming feature the edges are been exttapolated and trimmed together to form the class C Surfaces.
The Class C Surfaces are been created by using the sweep feature and also the Direction along the Tooling direction and the reference with the surface and guide curve are been selected to form the Class C Surfaces.
<!-- [if !supportLineBreakNewLine]-->
<!--[endif]-->
JOINING THE CLASS A AND CLASS C SURFACES:
 <!--[endif]-->
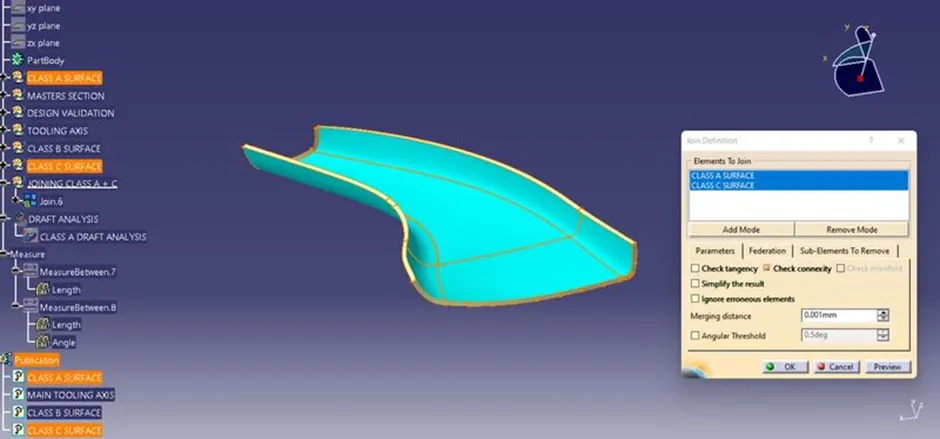
By using the Join feature the Class A and Class C Surface are Joined Together with the Merging Distance of 0.001 mm.
CLOSED SURFACE:
 <!--[endif]-->
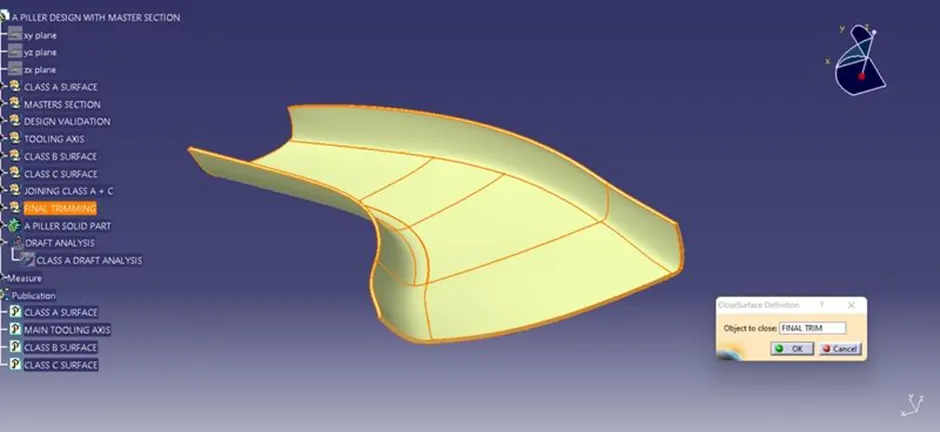
By using the close surface definition the part surface are selected to make them into solid part from the part workbench.
CREATING B SURFACE ATTACHMENT FEATURES
DOG HOUSE DESIGN USING MASTER SECION
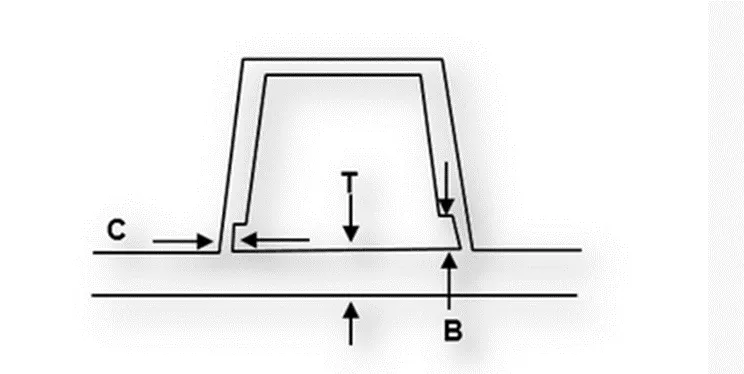 <!--[endif]-->
As per the design rules the Dog House are been created, The Solid part for the Door Trim are been created with the thickness of 2.5 mm. For the Door Trim the Calculation are as follows,
PART WALL THICK (T) = 2.5mm
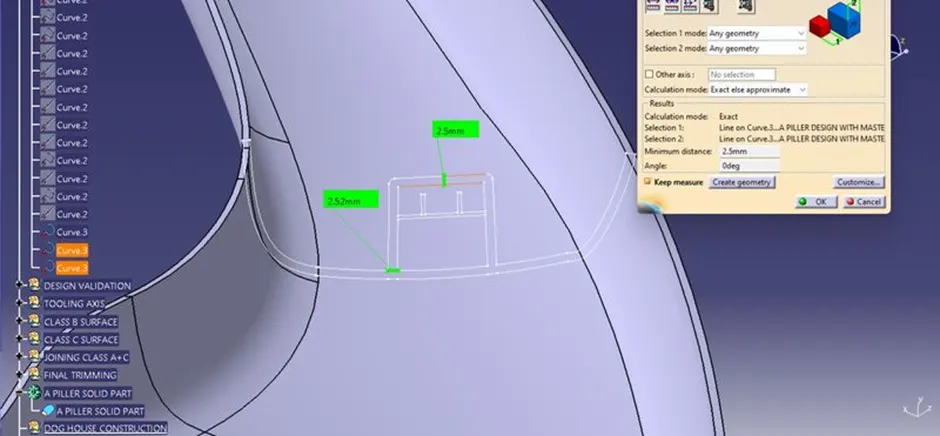 <!--[endif]-->
By using the Master section the Dog House are been created with creating plane on the Master section profile by using the three points. and the center point are been created in between the two points.
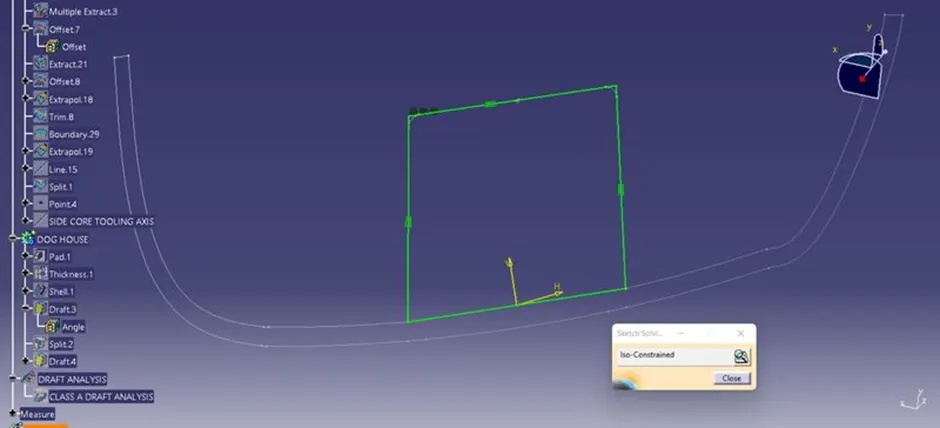 <!--[endif]-->
By using the positioned sketch the extracted surface are been selected and by using A Positioned Sketch the line has been created is a sketch that has its origin location or orientation defined with construction geometry. As the construction geometry changes the sketch position or orientation will change accordingly.
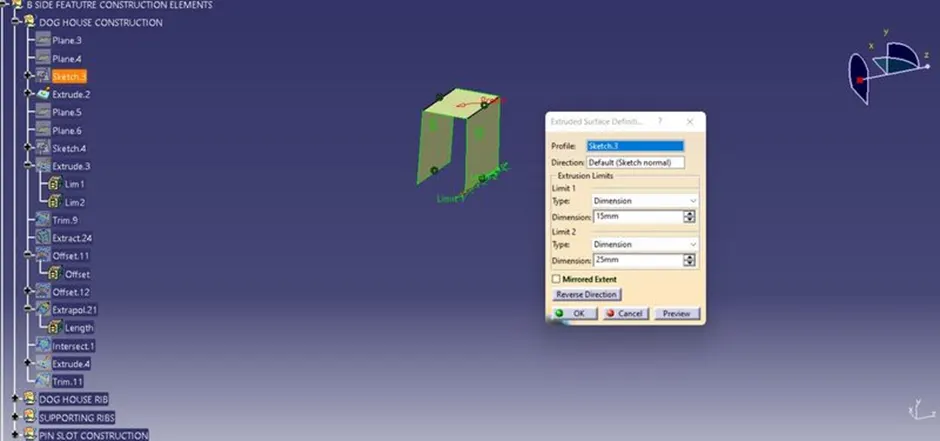 <!--[endif]-->
By using the Extrude feature the created sketchs are been extruded to the respective length to the respective directions.
 <!--[endif]-->
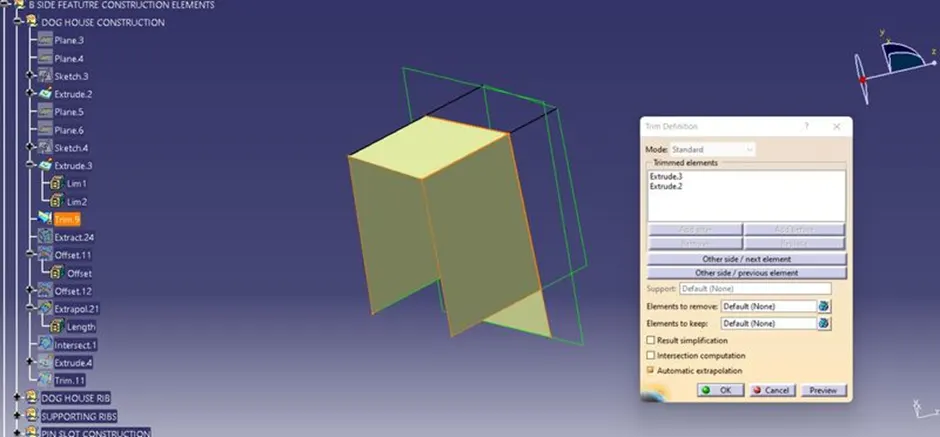
By using the Trim definition the faces are been selected and by using the Thicken feature Inside thickness are been provided as measured with the master section.
 <!--[endif]-->
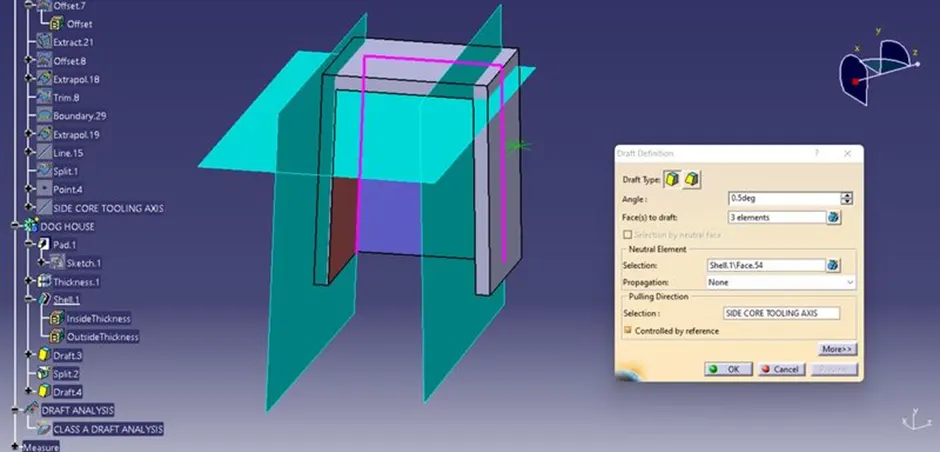
By using the Draft Definition the faces are been selected to draft for the angle 0.5 degree to cut material insides.
 <!--[endif]-->
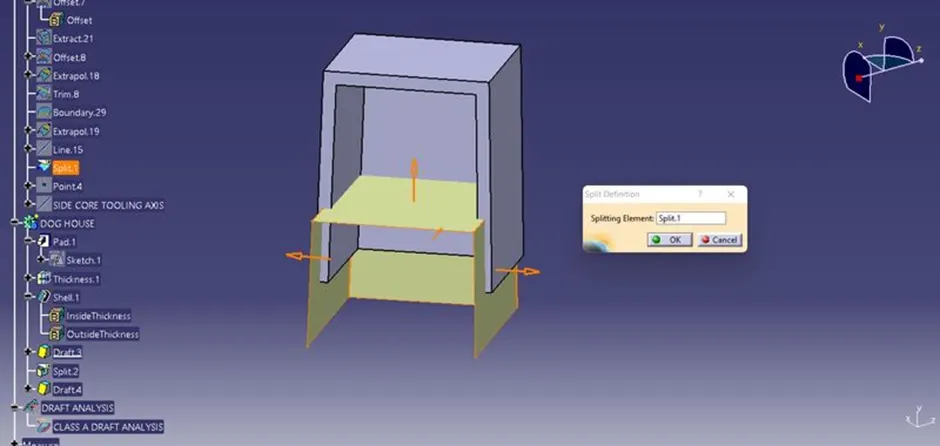
By using the split definition the trimmed surfaces are splitted into the Dog House to form the Intersection @ the Class B Surfaces.
 <!--[endif]-->
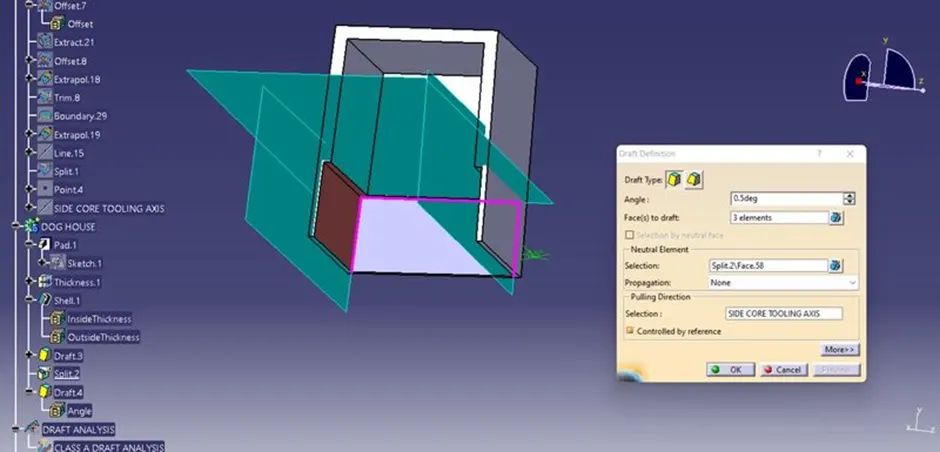
By using the Draft definition the faces to draft are been selected and neutral faces are been selected to draft along the pulling direction as side core Axis.
CREATING SUPPORTING RIBS ON DOG HOUSE WITH MASTER SECTION:
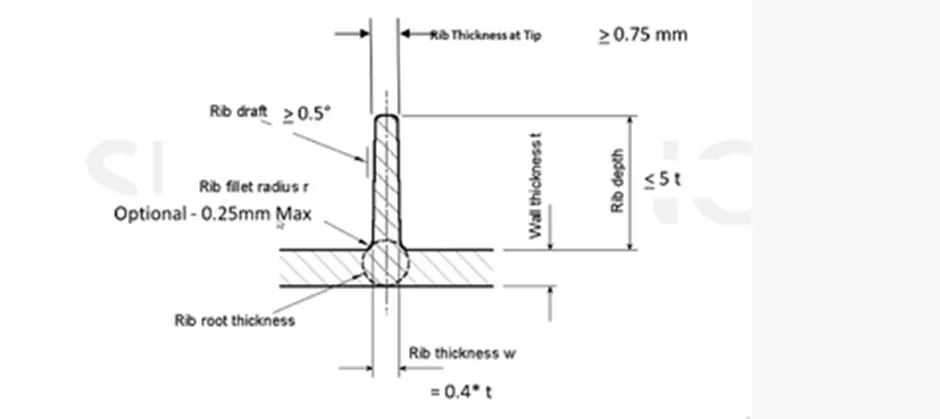
CALCULATION FOR THE RIB DESIGN:
 <!--[endif]-->
As per the design rules the Ribes are been created, The Solid part for the Door Handle are been created with the thickness of 2.5 mm. For the Door Handle the Calculation are as follows,
 <!--[endif]-->
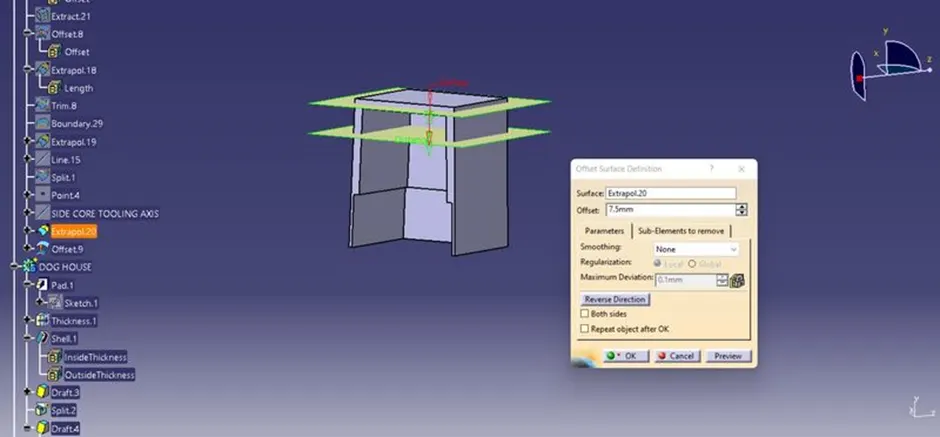
By using the Extracted faces on Top surfaces the surfaces are been offsetted to the respective distances to form the supporting Ribs on the Dog Houses.
 <!--[endif]-->
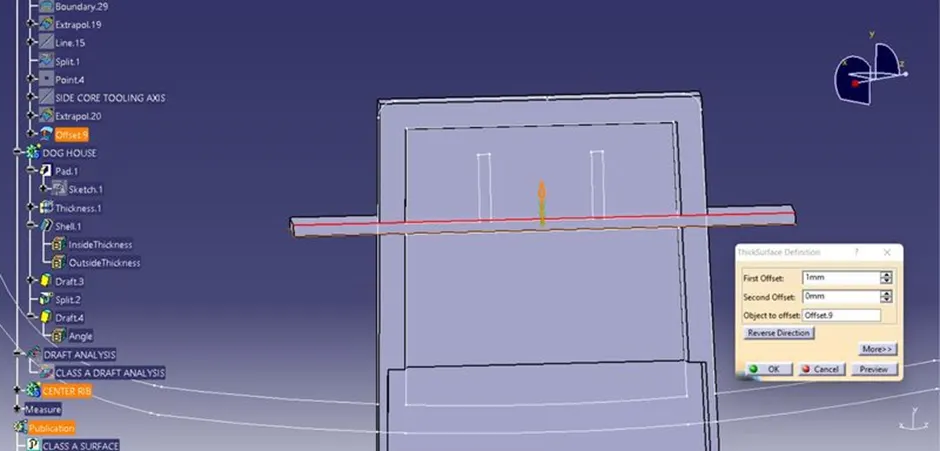
By using the Thicken feature the surfaces are been Thickned to the respective distance trough the offsets.
 <!--[endif]-->
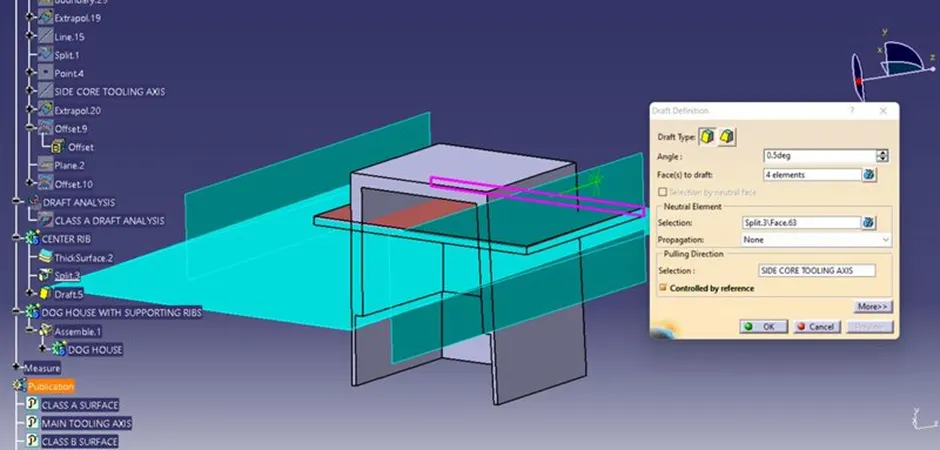
A Draft has been provided on the Created Ribs by using the drfat definition feature @ 0.5 degerees with neutral elements and pulling direction as side core axis.
 <!--[endif]-->
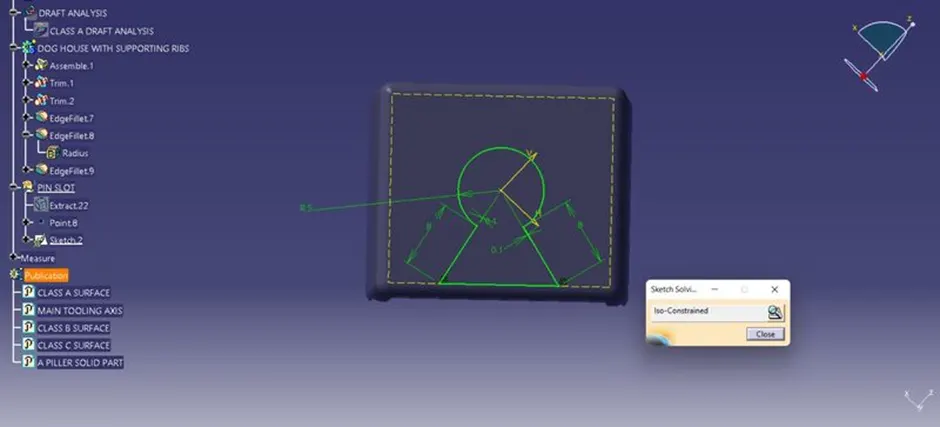
The Pin Slot are been sketched using the Positioned sketch and Iso constrained using the Geometrical and Dimensional Constraints.
 <!--[endif]-->
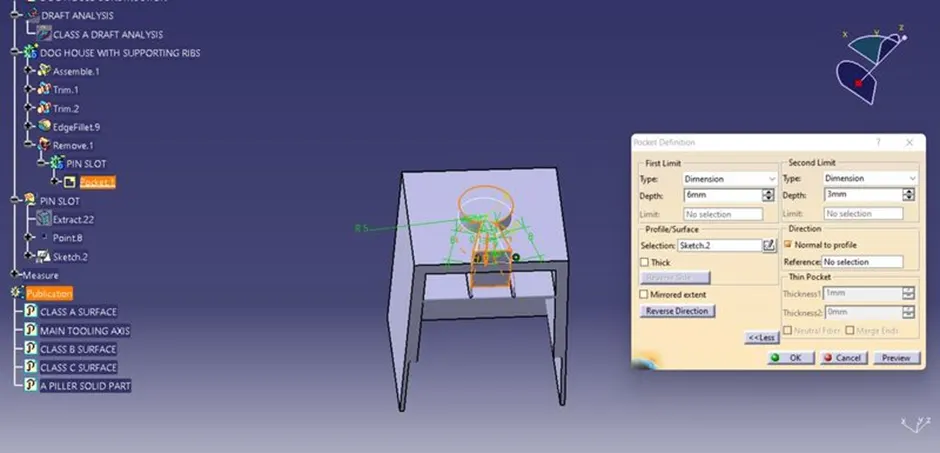
By using the Pad / Pocket features the created 2D sketches are been extruded to the respective directions.
 <!--[endif]-->
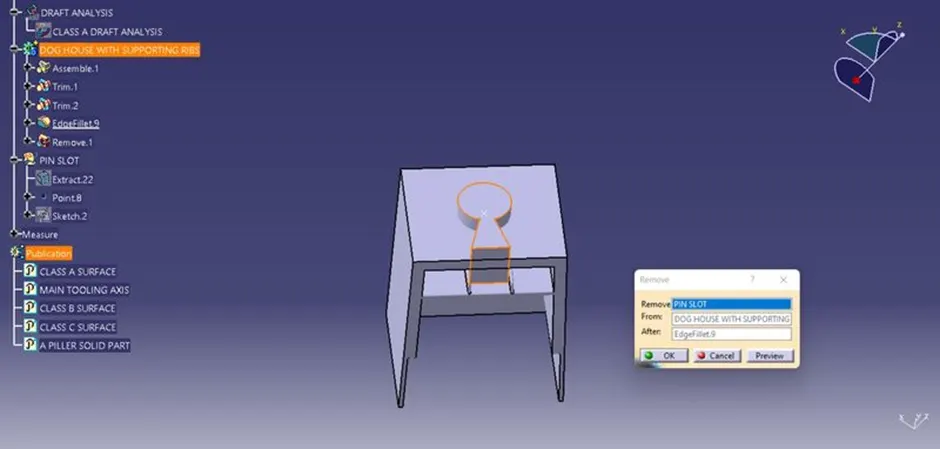
By using te Boolean Operation Remove feature the extruded pin slots are been pocked on the dog House Top faces. By using the Edge fillet definition the edges are been filleted to the respective values.
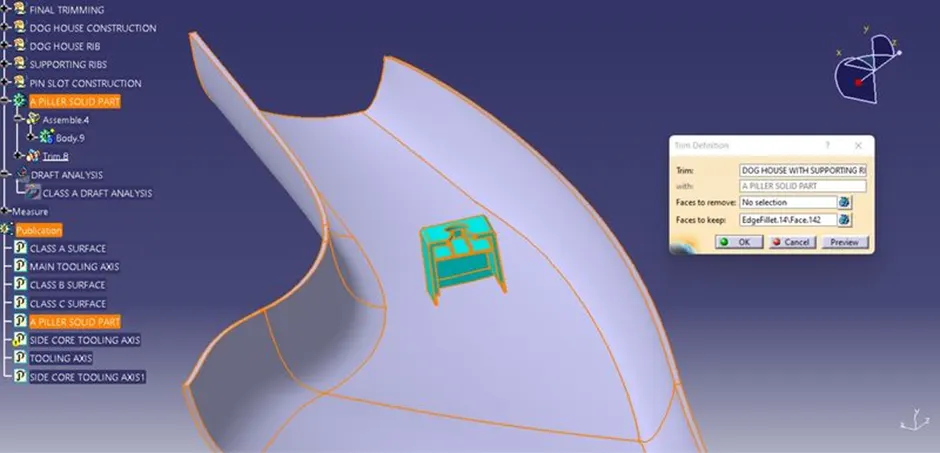
By using the Boolean Operation feature Union Trim the faces are been selected to remove from the surface and combined together.
DRAFT ANALYSIS:
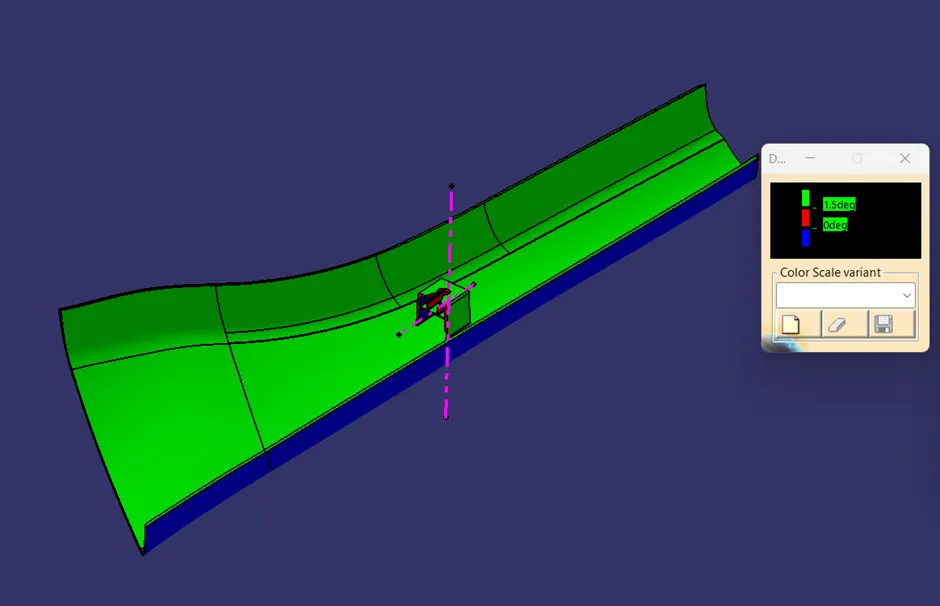
The Draft Analysis has been performed on the Final component created as a closed body using the part design Closed Surface Feature. For Plastic component the Minimum angle required for the daft to be 3 degrees.
The Direction compass are to be selected and placed it on the Main Tooling Axis line and the compass are been locked using the lock feature in the direction.
 <!--[endif]-->
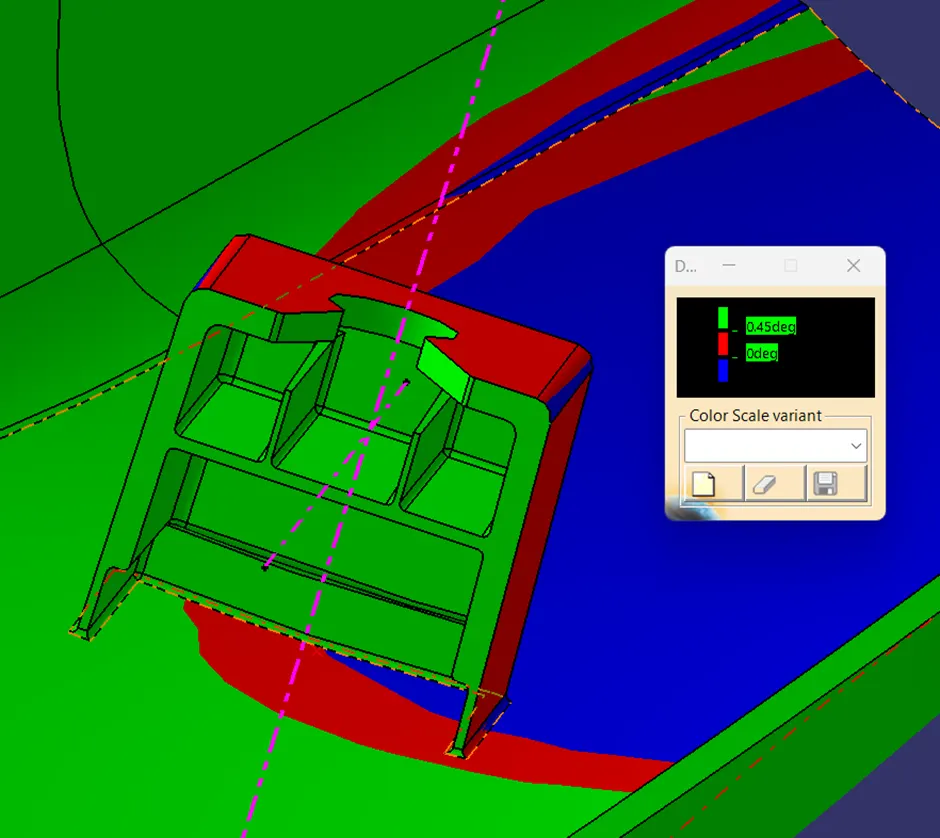
In the Display window the clour code varients are been selected, to know the range of the draft in the Class A surface. In the Display Window the colour varient shows,
<!--[endif]-->
For 3 degeree - Green Colour Varient (Positive)
For 0 degeree - Blue colour varient.
For Negative degeree- Red colour Varient.
By Using the pointer feature in the Display the draft are been analysed for each individual points. The points perpendicular to the toling axis are displayed as 90 Degeree Direction and the Rib faces are analysed as 88.824 degeree angle.
 <!--[endif]-->
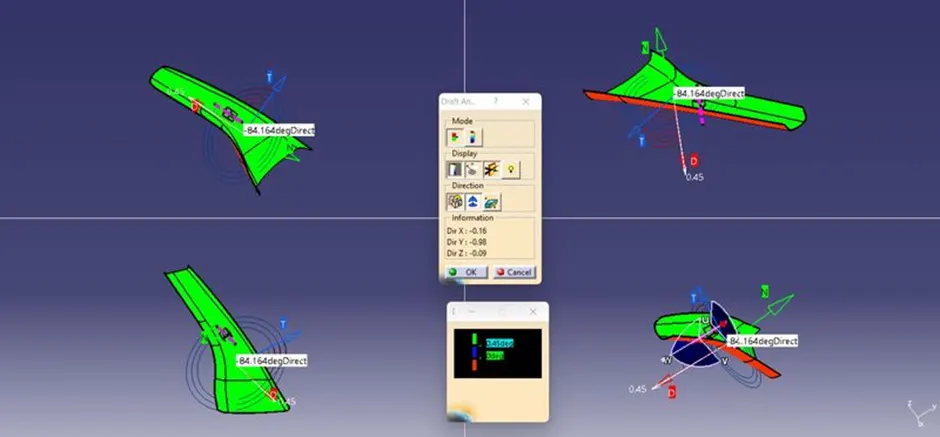
By using the Side Core Axis the compass are been placed on the Axis to analyze draft on 0.5 deg on Ribs and suporting faces which are clearing on the side core Tooling Axis.
<!--[endif]-->
By Using the pointer feature in the Display the draft are been analysed for each individual points. The points perpendicular to the toling axis are displayed as 90 Degeree Direction and the Rib faces are analysed as 0.5 degeree angle.
 <!--[endif]-->
The drafting are been performed in both the core and cavity side of Class A Surface. The Green colour Implies the draft angle are in the positive region. if The draft angle are been inverted the colour of the surface are imled as Blue colour.
TREE STRUCTURE:
<!-- [if !supportLineBreakNewLine]-->
<!--[endif]-->
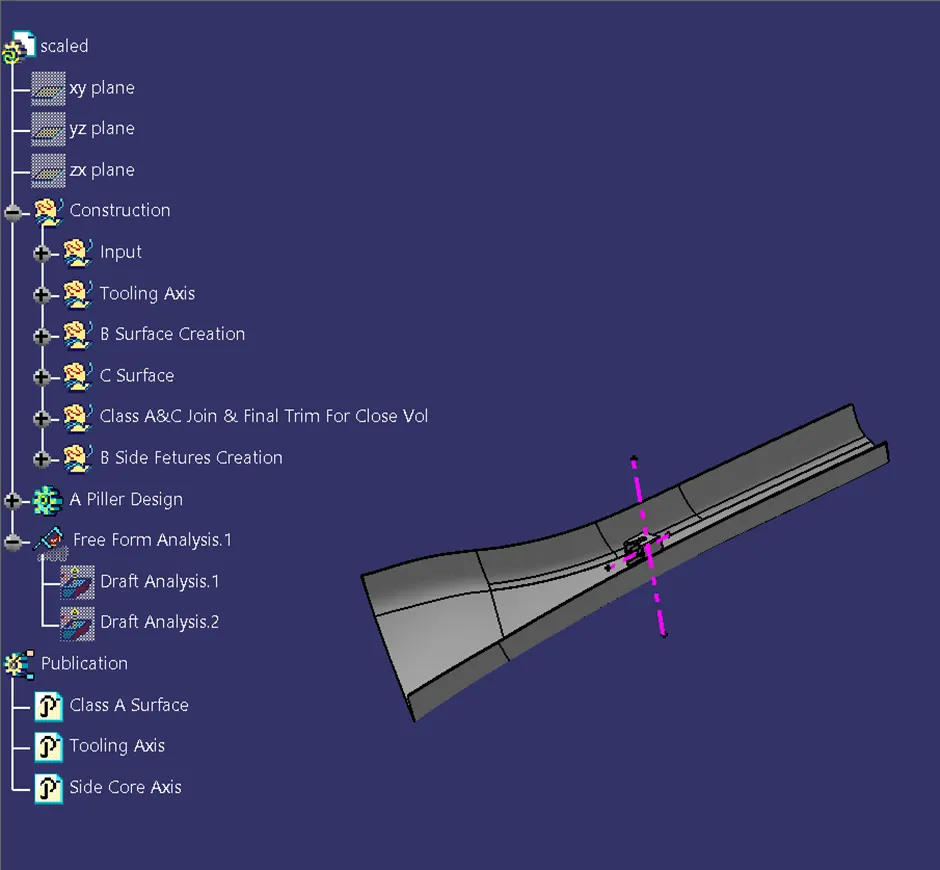
PUBLICATIONS:
CONCLUSION:
The Tooling Axis and the Solid CAT part with B side feature is created from the given Class A Surface and Draft Analysis is Performed.