Week 11 - Project - A pillar Design with Master Section
OBJECTIVE: To create the A Pillar Design with the master section given as the intersection sketch with the Class A surface and create the tooling axis and perform the Draft analysis for the final solid part .
GIVEN DATA:
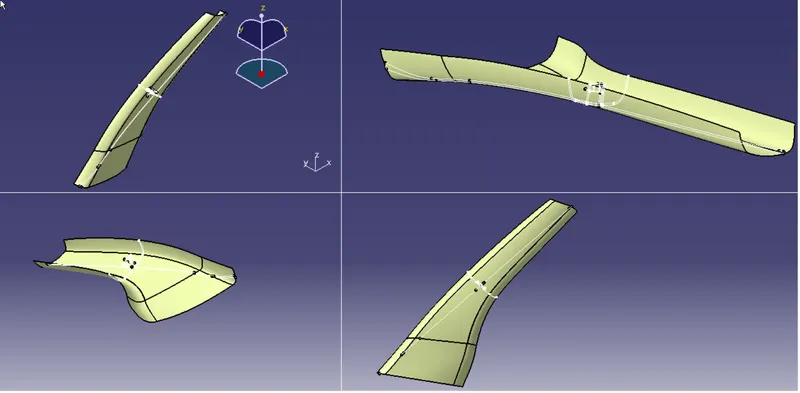
- CLASS A SURFACE WITH MASTER SECTION
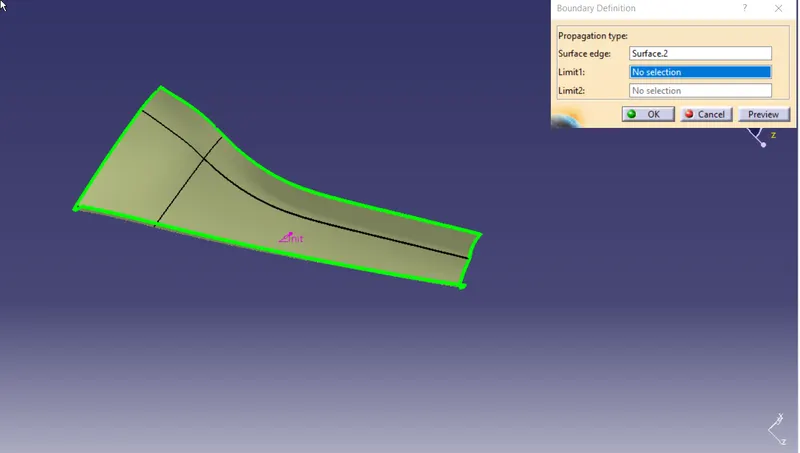
checking boundary condition.
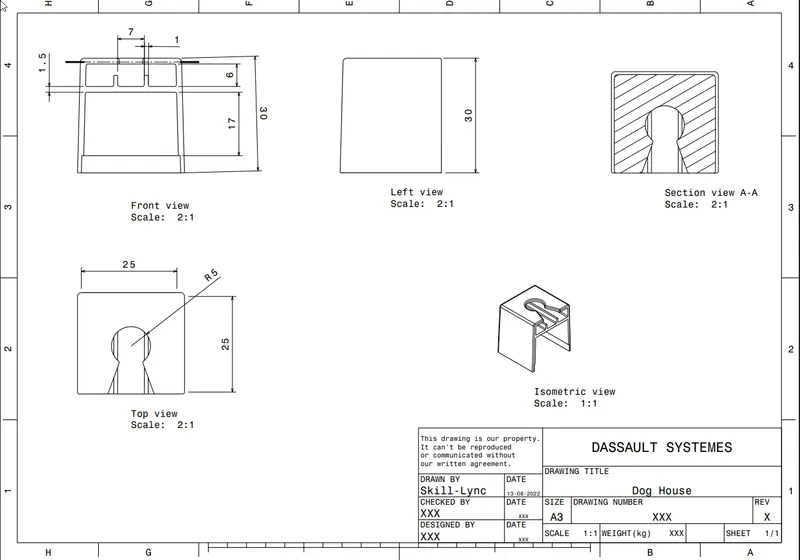
- DOG HOUSE DETAILS
PROCEDURE FOLLOWED:
1.TOOLING AXIS CREATION:
The Tooling Direction is basically the direction that the mold pulls a part. The mold is built in two separate pieces, basically. You have a Cavity side and you have the Core side. The Core pulls apart from the Cavity and that's the Dye line or the Tooling Direction.
- In this case, lets create main tooling axis with respect to matersesection of doghouse provided.
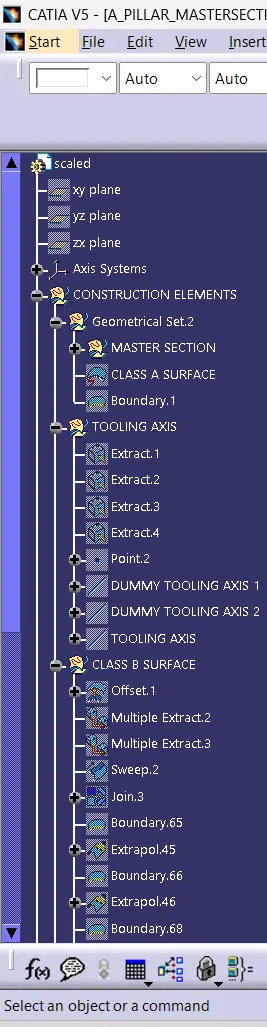
- Extract the side line from the master section and create an bisecting line and name it as dummy tooling axis
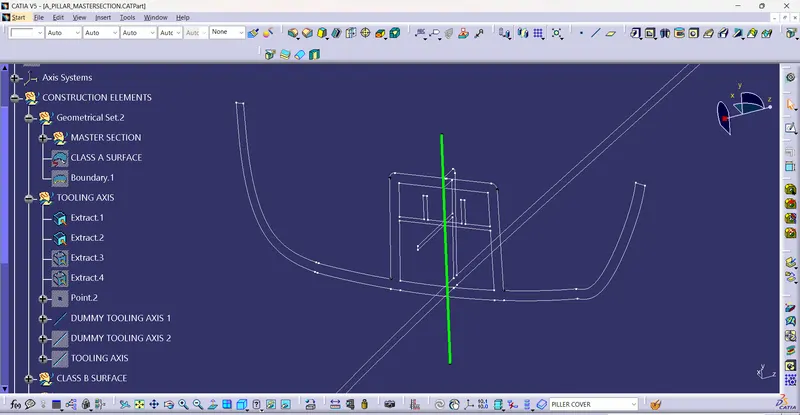
- Similarly extract the side line on other side and using bisecting line method create dummy tooling axis 2
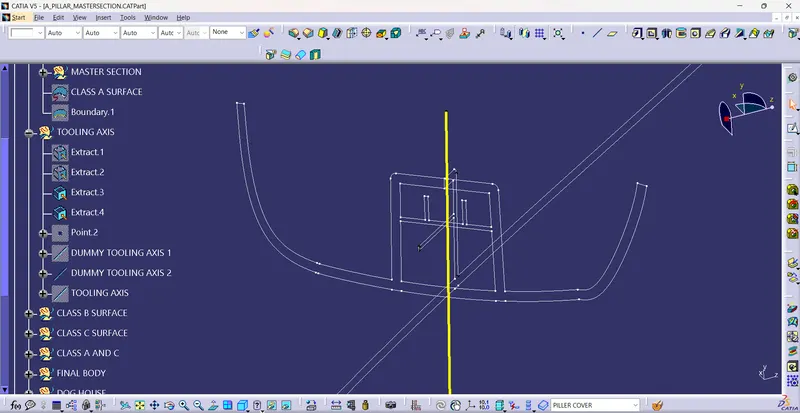
- using bisecting line method create main tooling axis using dummy tooling axis 1 and 2
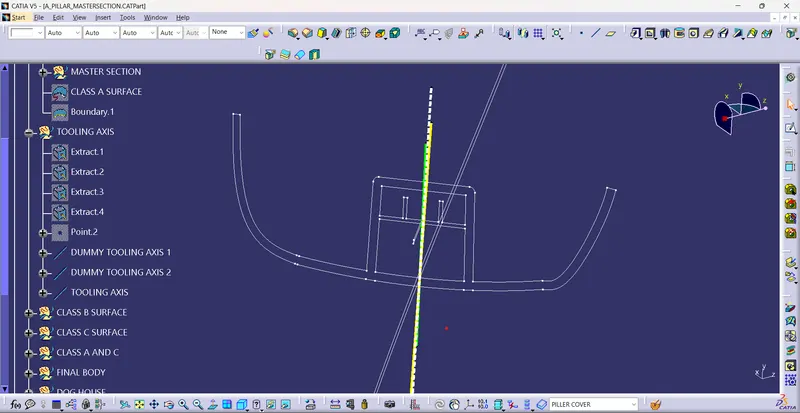
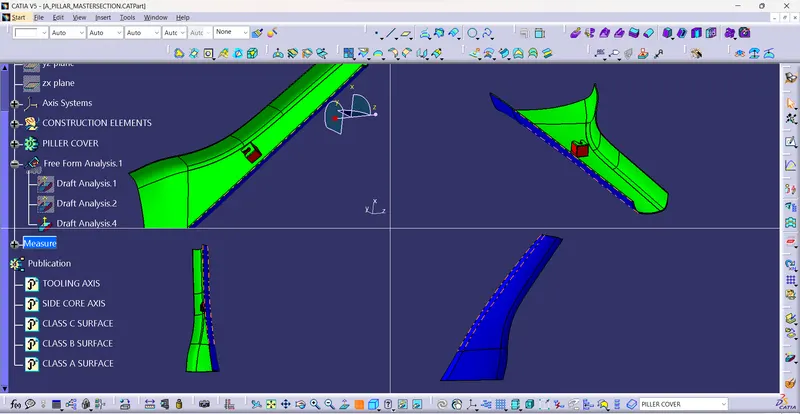
2. DRAFT ANALYSIS OF GIVEN CLASS A SURFACE.
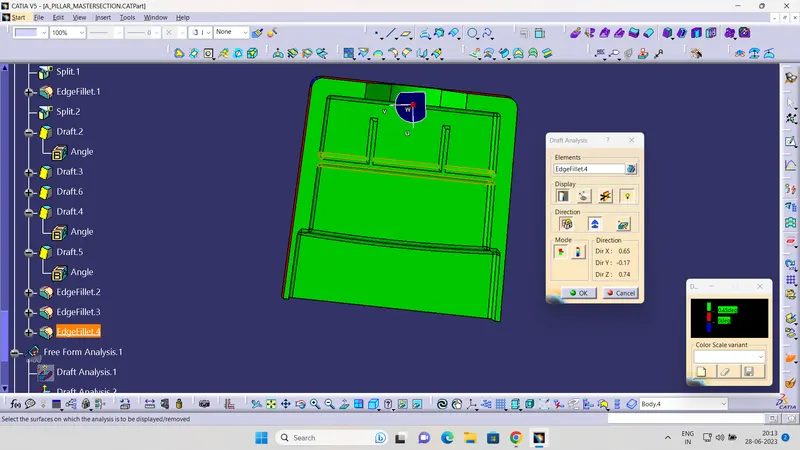
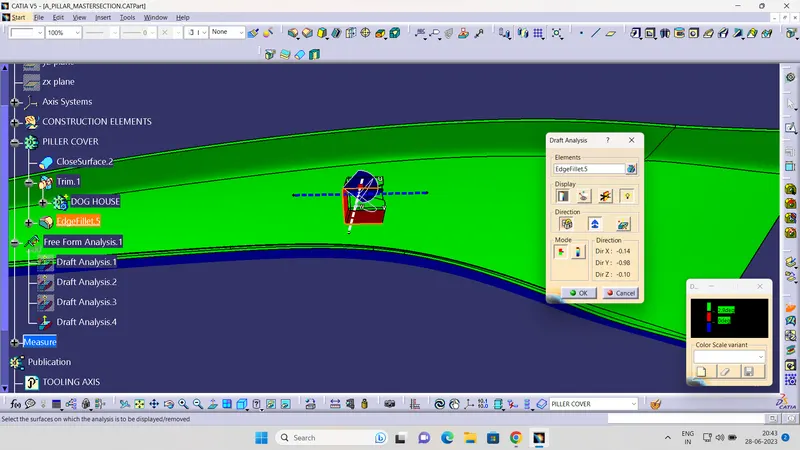
The draft angle is the amount of taper perpendicular to the parting line for molded or cast parts. It is measurable in degrees. Because plastic shrinks and sticks on molding surfaces as it cools, we draft the walls of the plastic part so that it ejects or breaks free from the molding surfaces more easily and without dragging. To reduce the risk of damage to the elements and ensure ejection, a functional injection molding part must have drafts on both the cavity and core sides
PROCEDURE:
- First change the created part into material.
- Click on the compas and plase in the tooling direction.
- Use the lock command to fix the compass
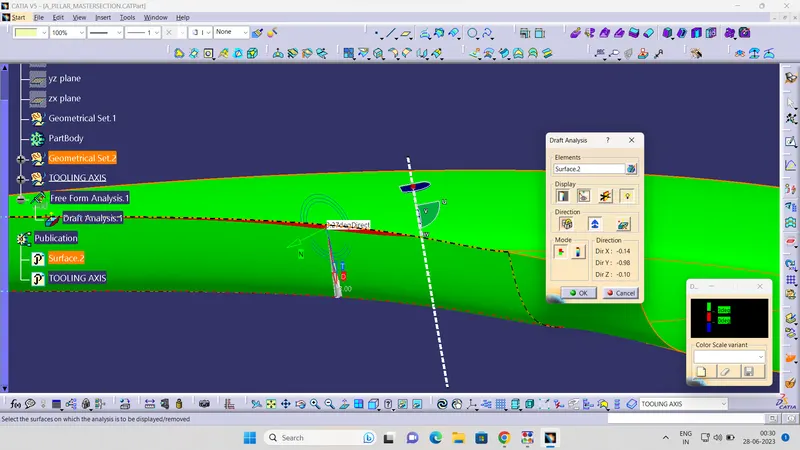
- Click on the surface and apply the draft angle
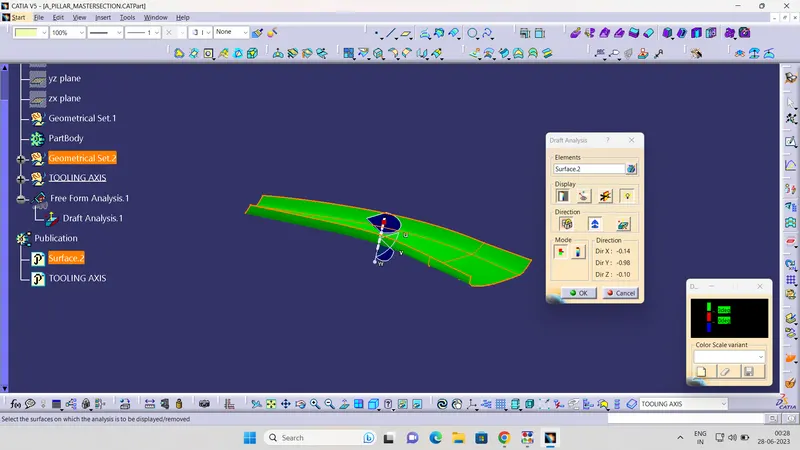
- A small area have little difference in draft
3. CREATION OF CLASS B SURFACE:
- The A-surface is offsetted by 2.5 mm as it is the thickness required.
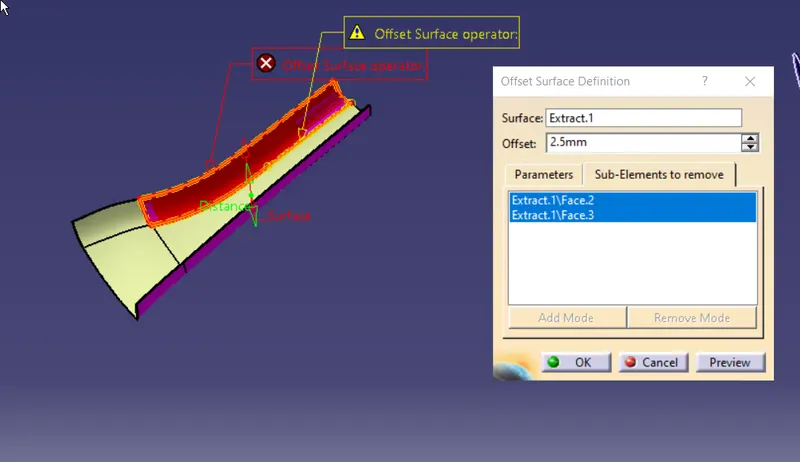
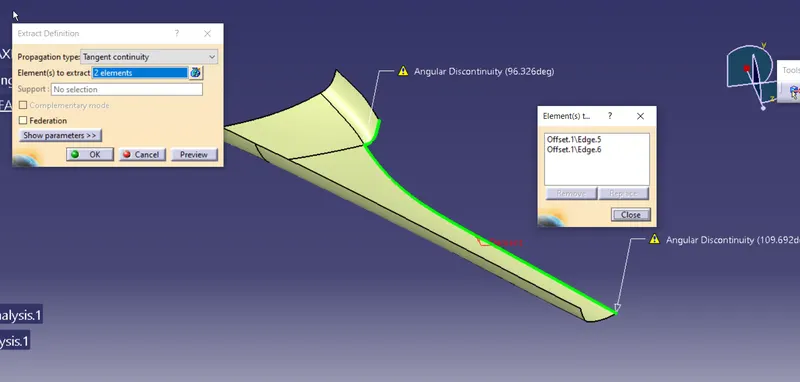
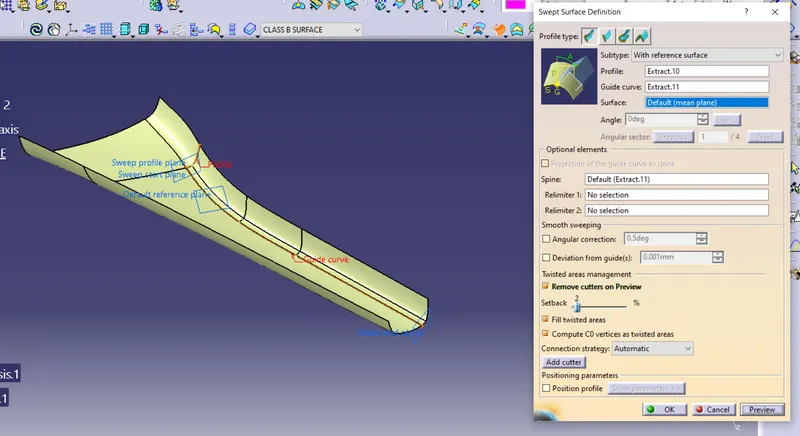
- An patch of created.extract edges of the patch seperatly and with help of sweep command close the patch.
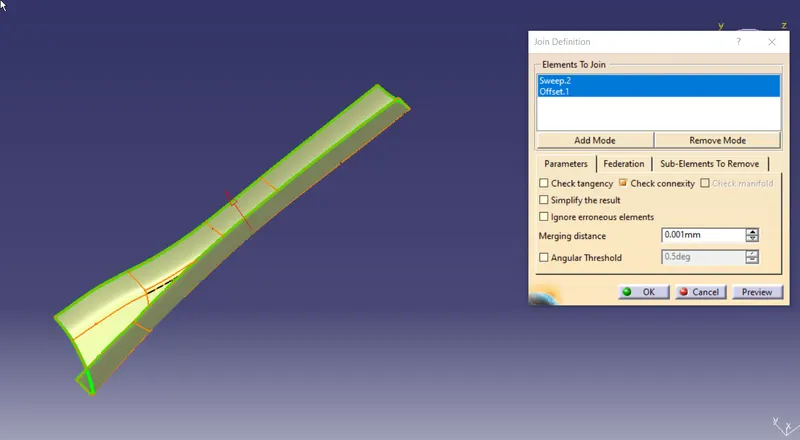
- join the surfaces
4 .CLASS C SURFACE:
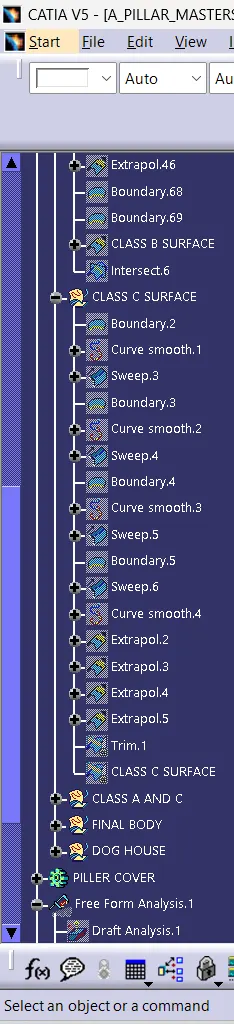
- The A and B surfaces are connected by another single surface which is called the C surface
- Class c is created using sweep command
- Here the sweep done in draft ditection and with reference to the surface.
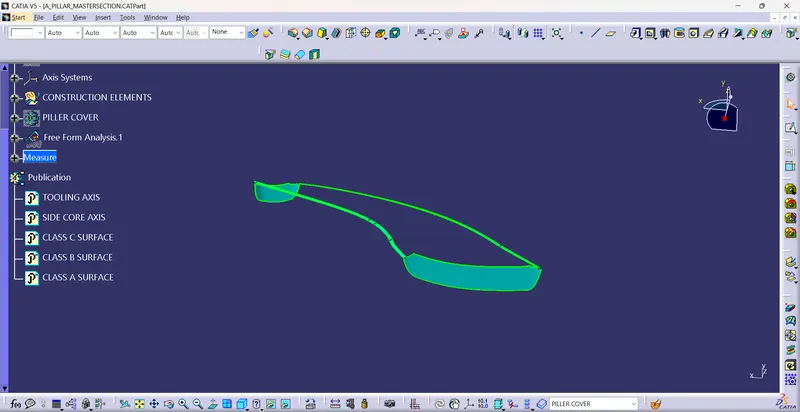
5.CREATION OF SOLID BODY:
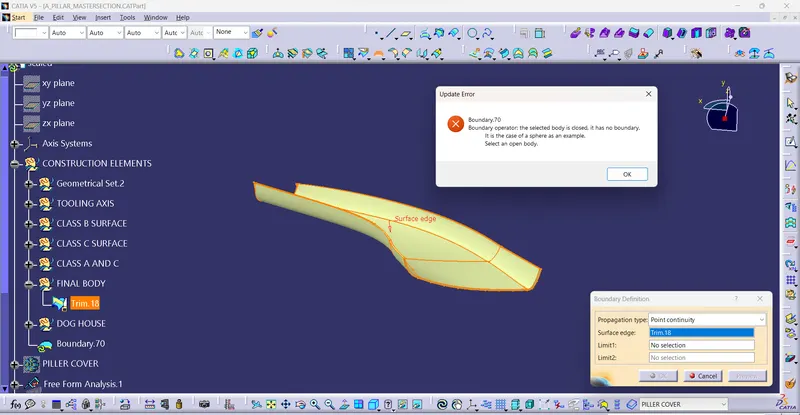
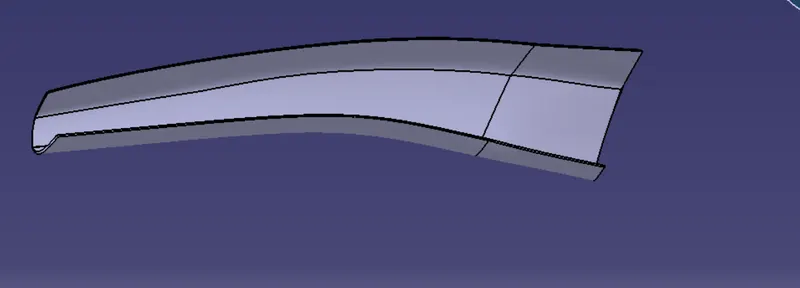
- The solid body is created using close surface feature.
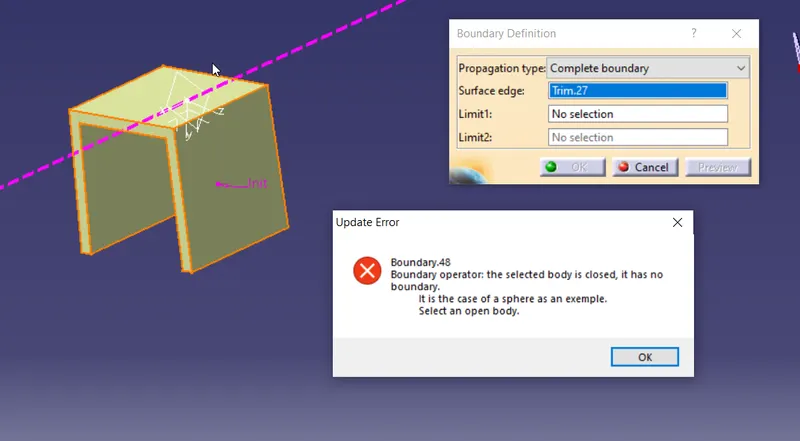
- Boundary is selected and the body is picked. Since an error popped up it can be understood that all surfaces are joined with each other to form a proper closed surface body.
6.DOG HOUSE CREATION:
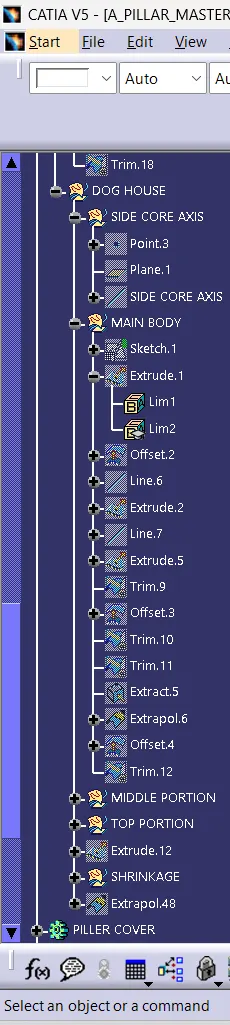
1. First side core axis is created
- create an mid point
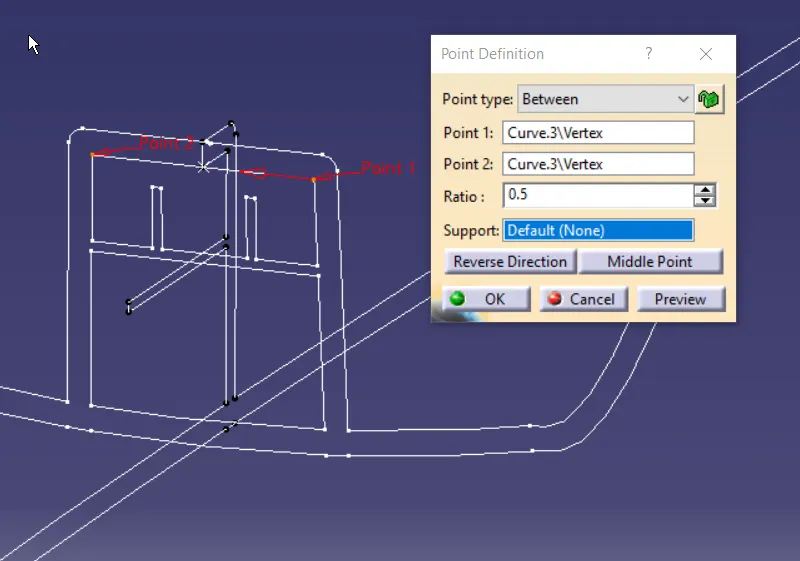
- create an plane by 3 point method
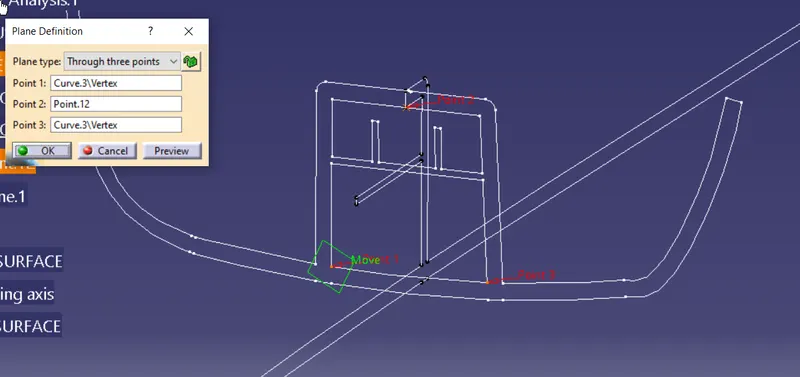
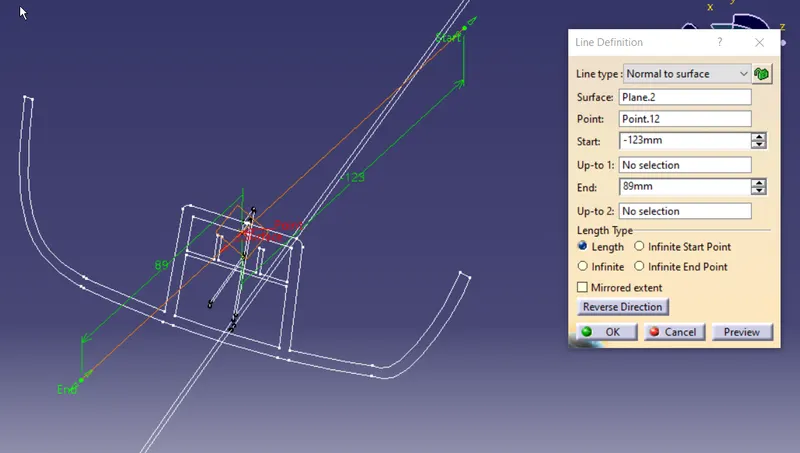
- An perpendicular line is created. which is named as sidecore axis
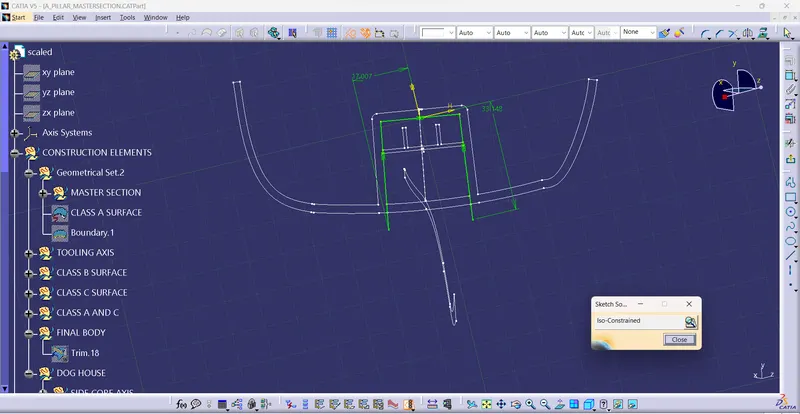
2.Dog house creation
- an sketch is created and using that sketch extrapolate it
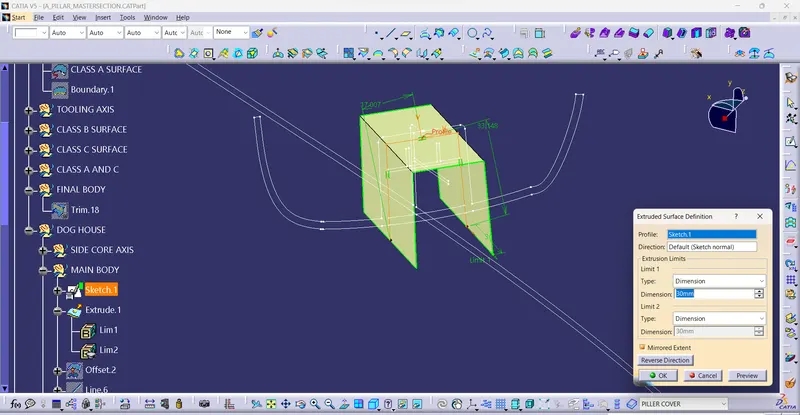
- offset the surface with a thickness of 2.5mm
- extrapolating other edges also and with help of trim command create a closed surface
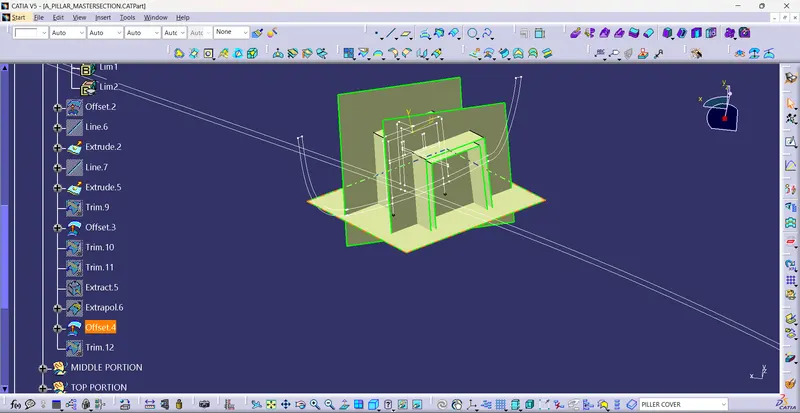
- For create internal feature same procedure followed .first create an sketch and extrapolated it
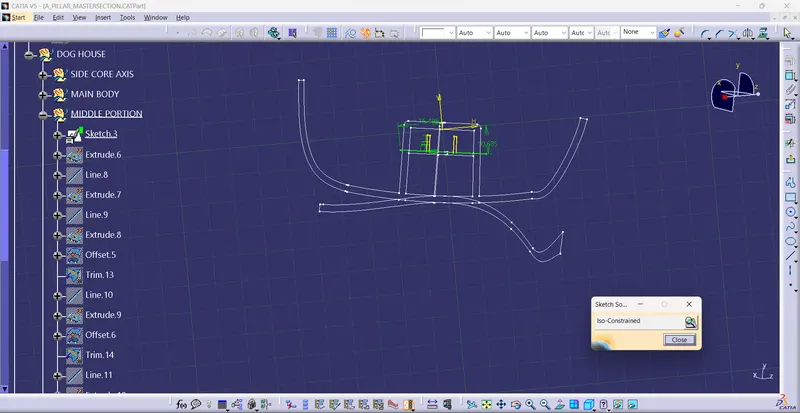
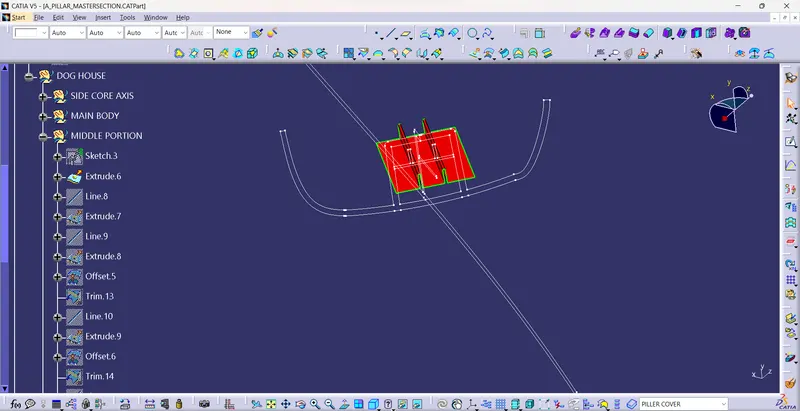
- extrapolating other edges also and with help of trim command create a closed surface
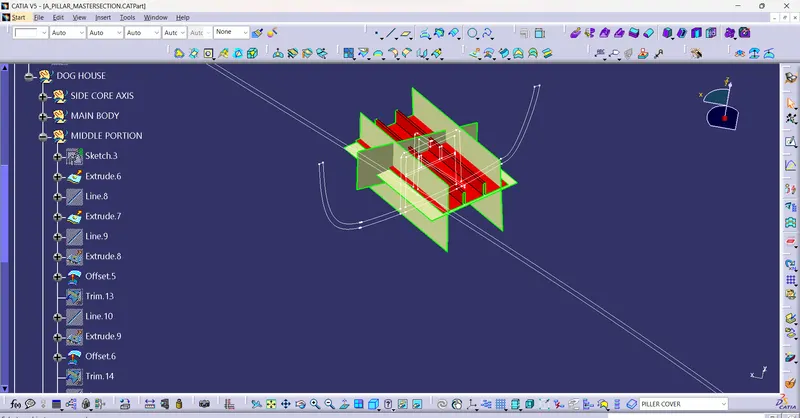
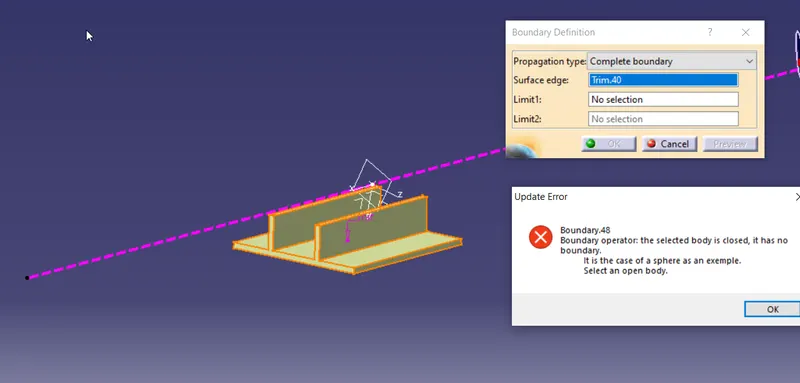
- for the top cut portion an sketch is created and extrapolated
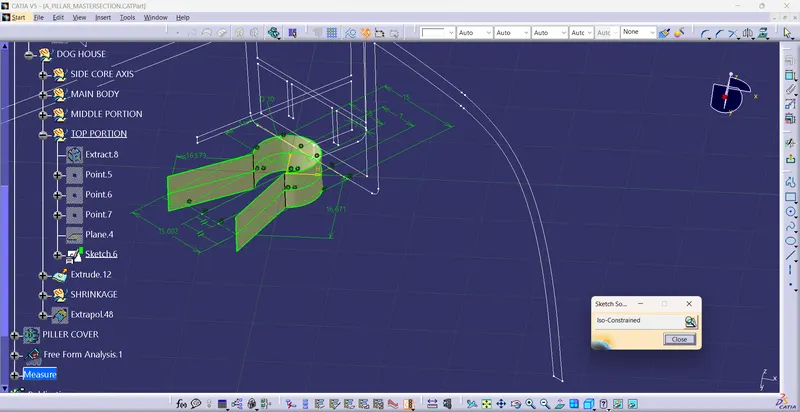
- all closed surface converted into solid and the extruded cut portion splited from it
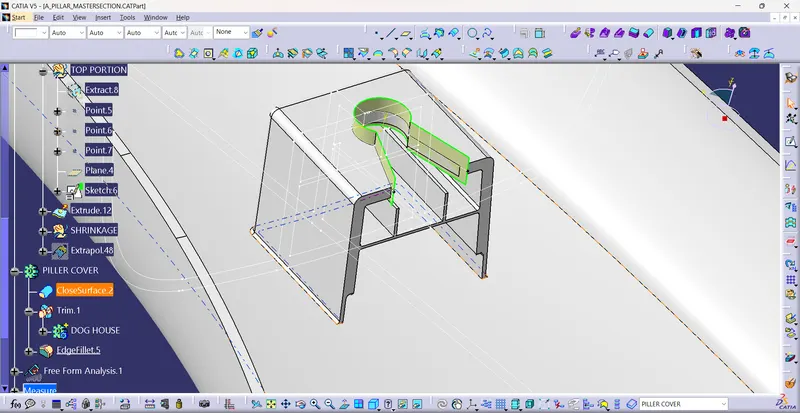
- for awoid sink are an surface is created and split it from the main body
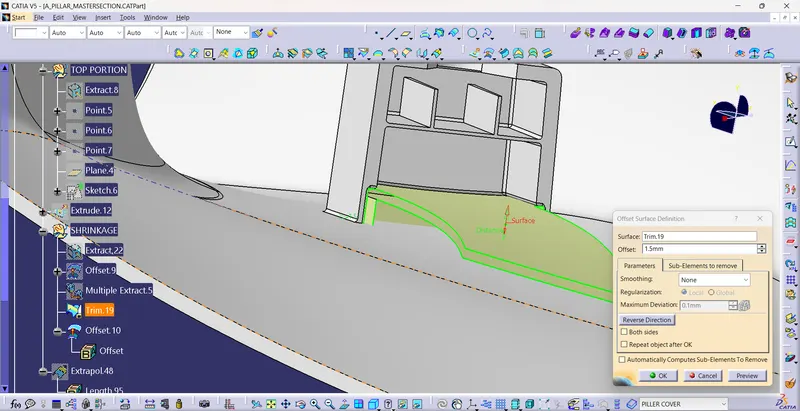
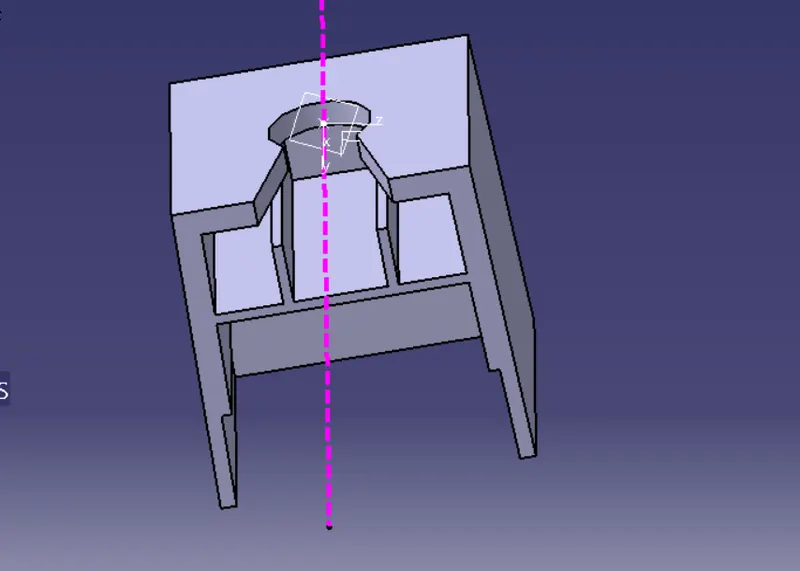
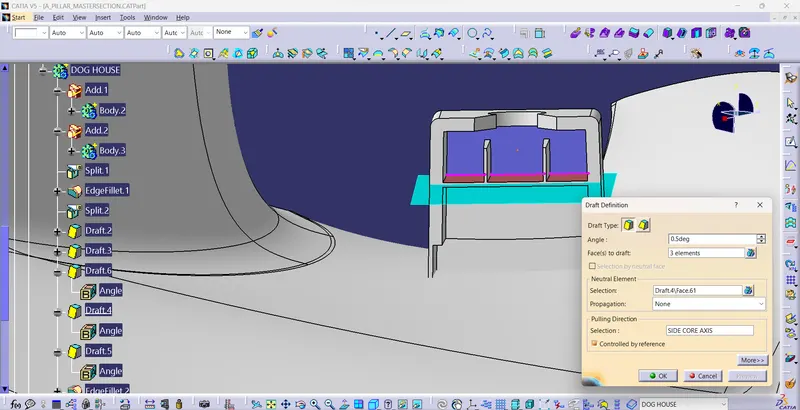
- draft is provided for each surface
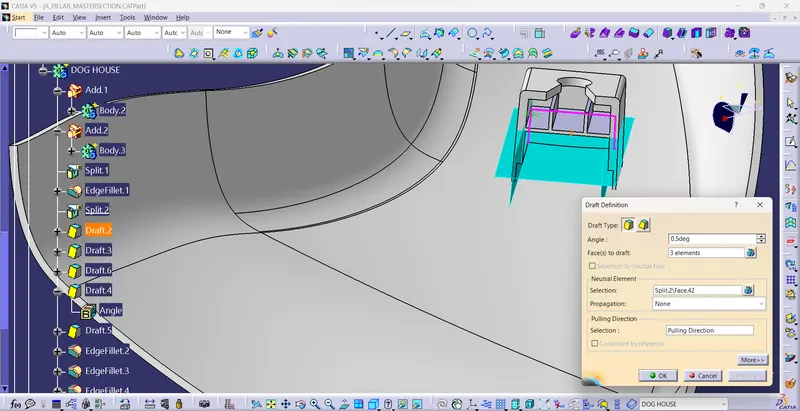
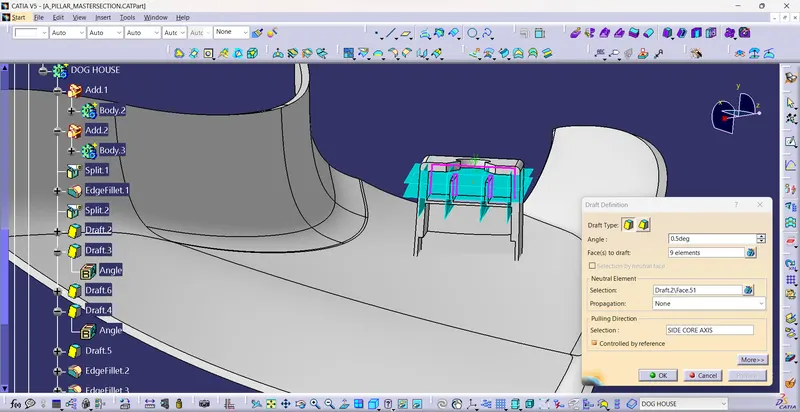
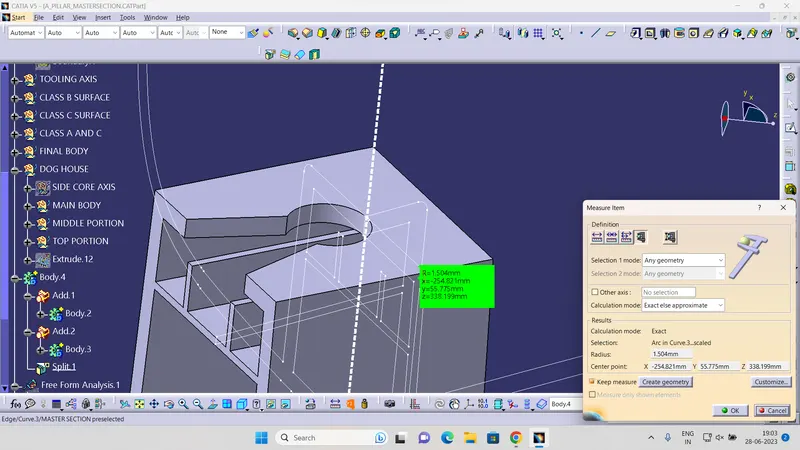
- appling fillets
3. draft analysis of dog house
7.DRAFT ANALYSIS OF FINAL BODY:
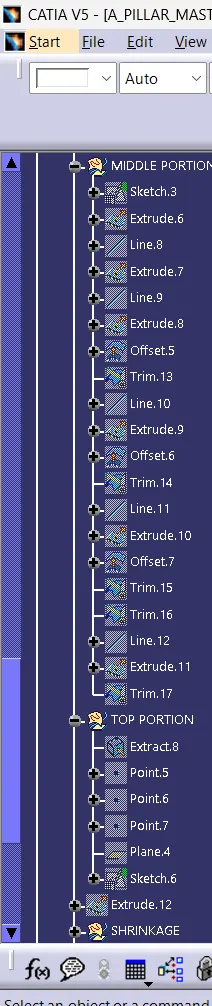
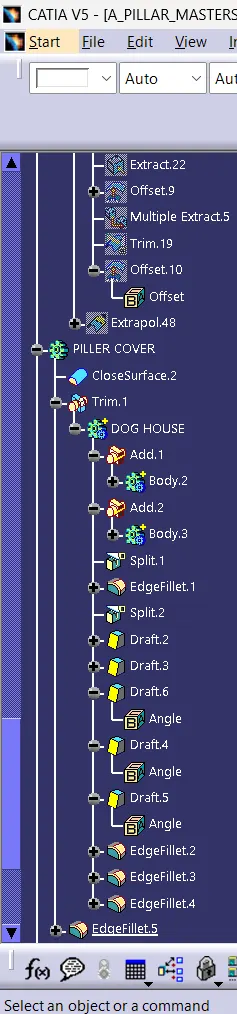
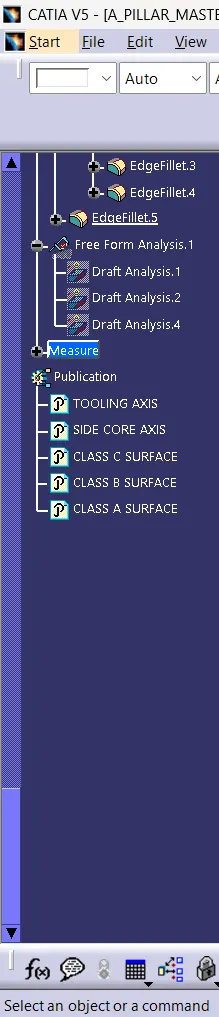
TREE STRUCTURE:
CONCLUSION:
A piller is designed with master section and draft analysis also performed.