Week 11 - Project - A pillar Design with Master Section
AIM
To Create A pillar Design with Master Section according to the design standards.
GENERAL RULES
- Surface check
- Tooling Axis
- Draft Analysis
- B Surface
- C Surface
- Final Output
- Create Engineering Features
- Create Dog House
WORKING PROCEDURE
- To Create Tooling Direction for given A Surface
- To create a B surface for using A surface
- A Surface to be offset in 2.5mm
- Some missing fillets need to be solve
- Extract the offset surface and extrapolate the extract surface
- Trim the extrapolate suirfaces
- B Surface to be created
- To create C surface for using A surface
- Create a Boundary
- After that using sweep for Draft as TOOLING DIRECTION
- Using SWEEP,EXTRAPOLATE,TRIM,SPLIT
- C Surface to be created
- Combine A Surface & C Surface by using JOIN
- Final output to be Trim the B surface & JOIN A&C
- Part body using Close surface for Final Trim
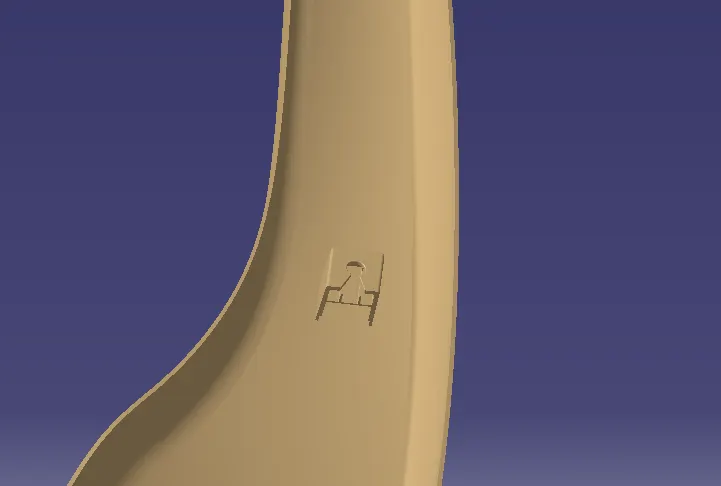
- To Create Enginerering Dog house as per Master section.
DOG HOUSE CREATION
- To create a datum plane and create a point
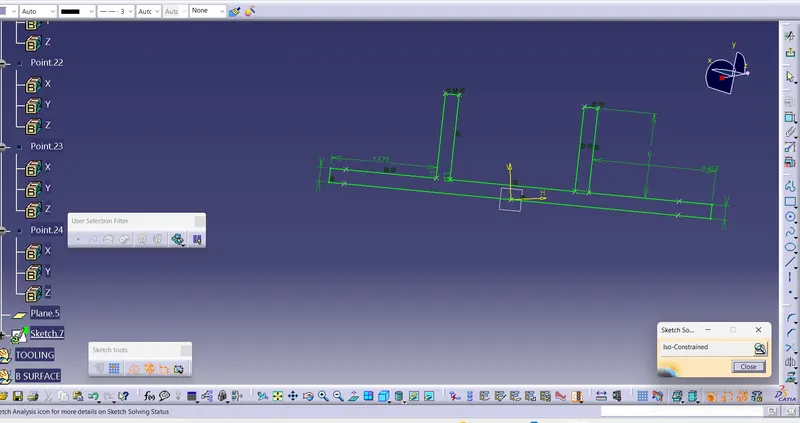
- create sketch using the master section for the reference
- After Pad that sketch and Assemble with main closed surface
- And also create a Ribs with the master section and Pad the sketch
- Union Trim the Dog house
- And also create a Bush Pin and Pad the sketch
- Finally Remove the bush pin with dog house.
sketches are iso constrained
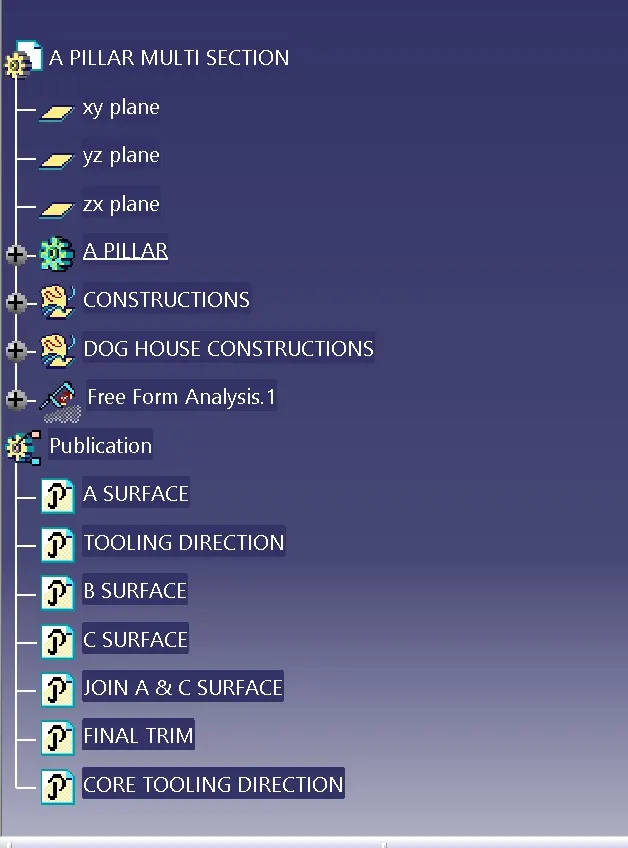
TREE STRUCTURE
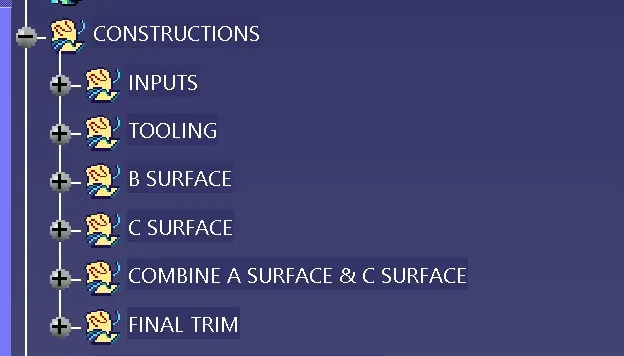
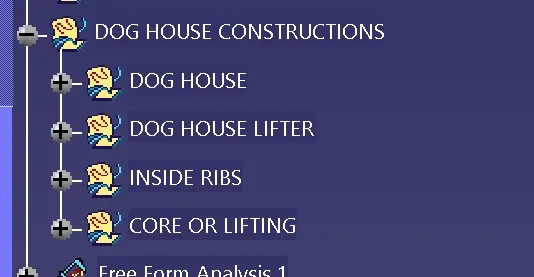
CONSTRUCTIONS
DOG HOUSE CONSTRUCTIONS
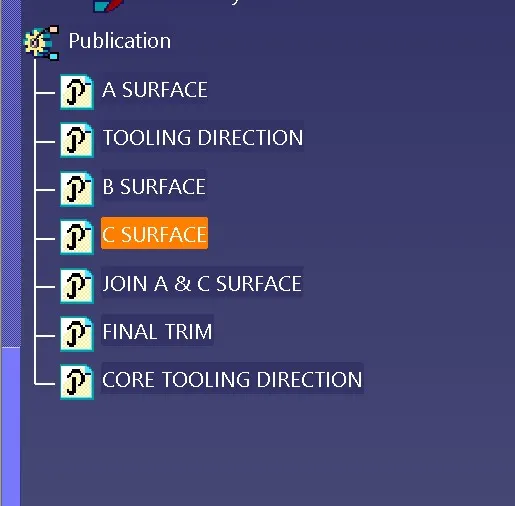
PUBLICATIONS
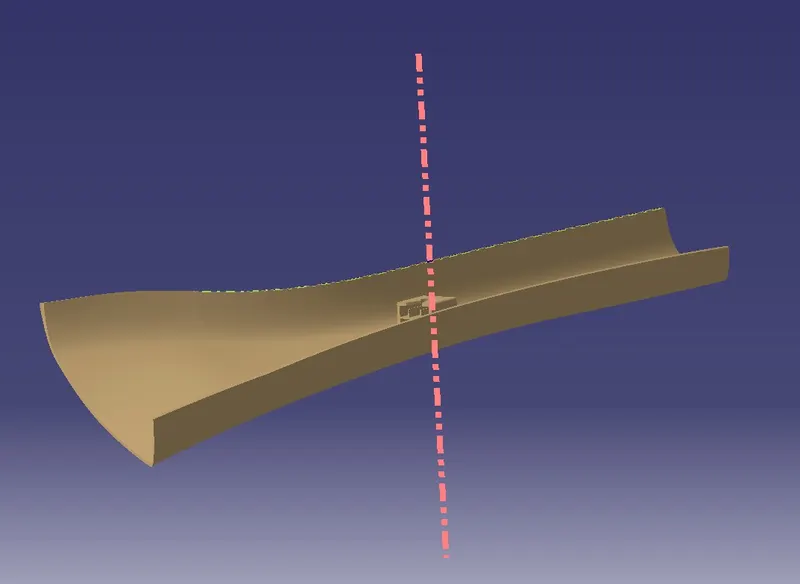
TOOLING DIRECTION
- Create a Point for the reference of master section
- Create a two lines
- And Bisecting the two line
- Finally Main tooling direction to be created for the master section reference.
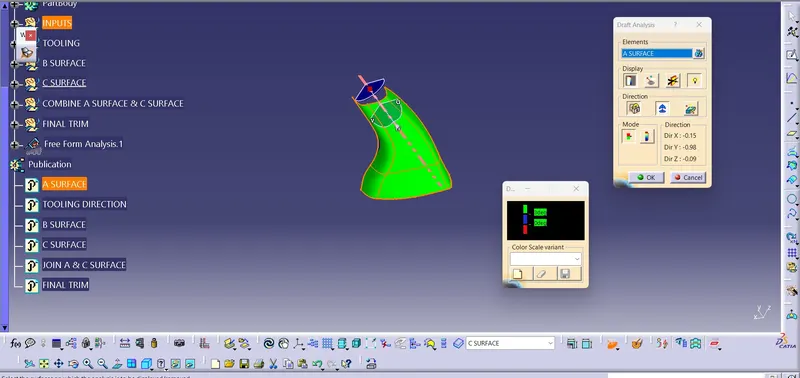
DRAFT ANALYSIS
A SURFACE
CLOSE BODY
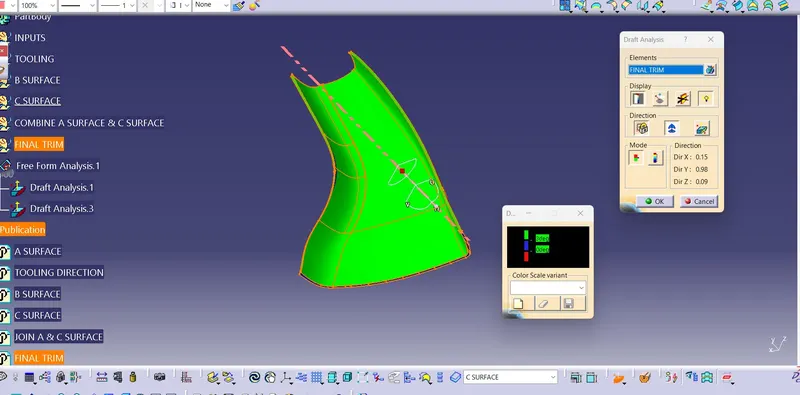
FINAL BODY DOG HOUSE MAIN TOOLING
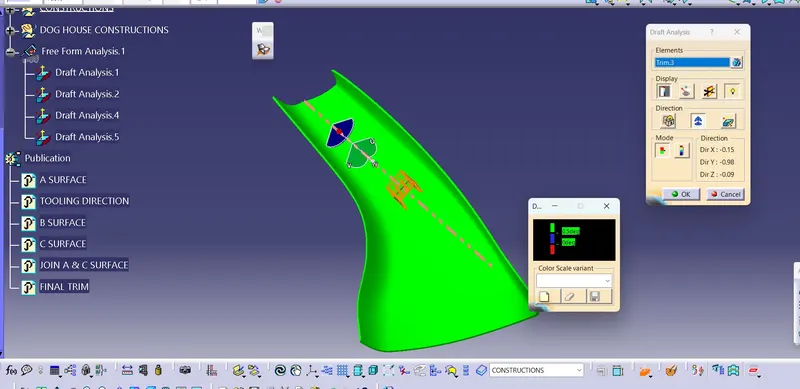
CORE TOOLING
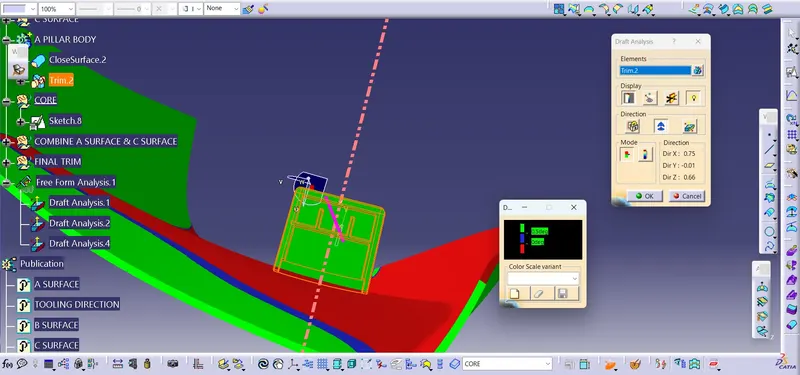
VIEW
ISOMETRIC VIEW
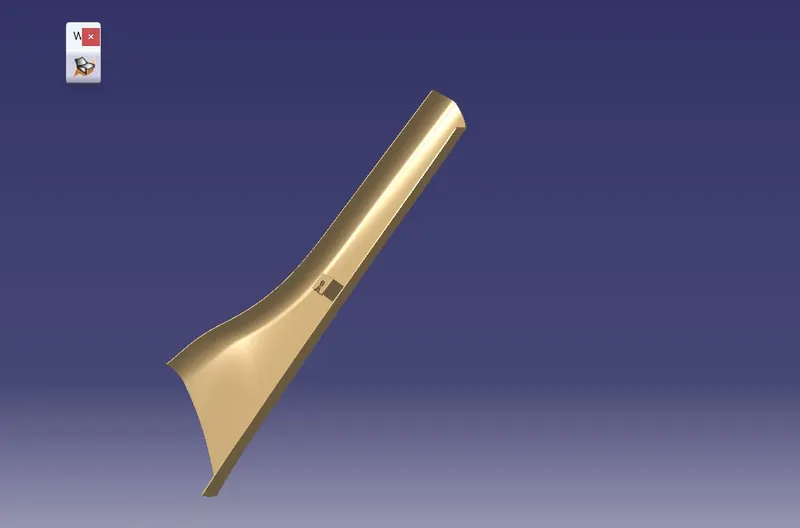
FRONT VIEW
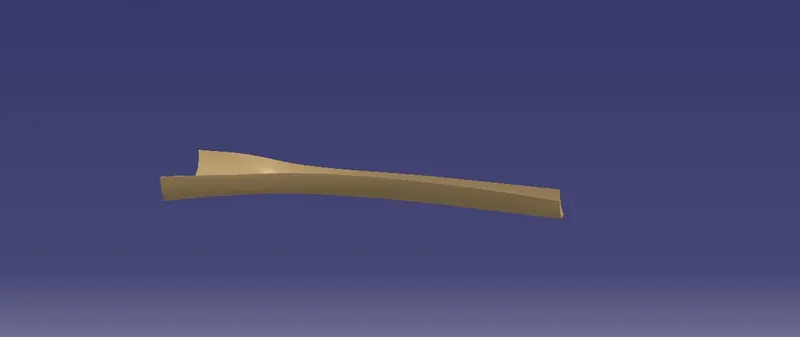
RIGHT SIDE VIEW

LEFT SIDE VIEW
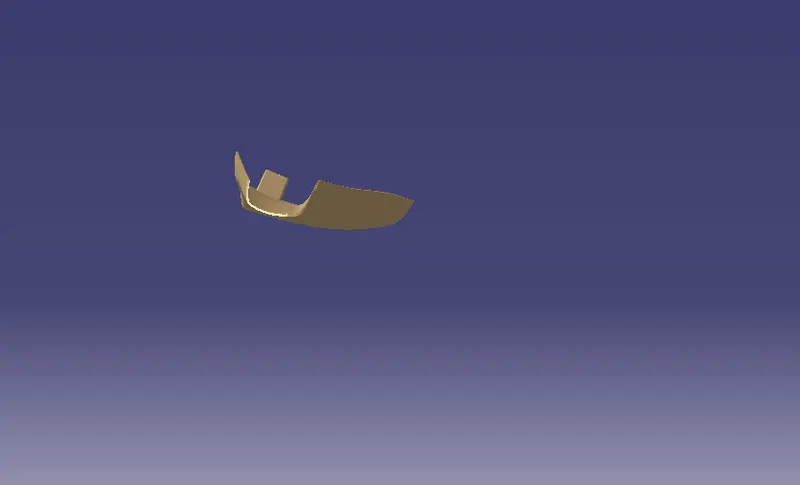
TOP VIEW
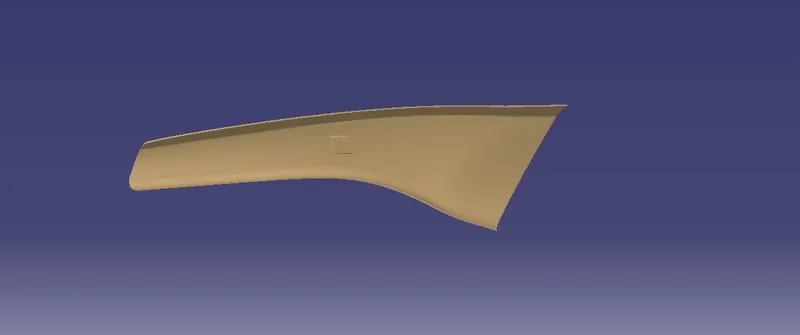
BACK VIEW
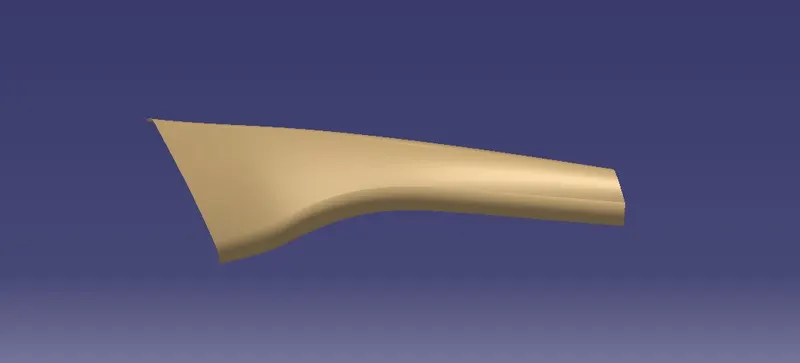
RESULT
Thus, the A pillar Design with Master Section according to the design standards to be Created and also Detailed report to be added with PPT and CAT Part to be Submitted as ZIP file Format.