Week 11 - Project - A pillar Design with Master Section
A PILLAR DESIGN:
Points which ensured:
- Used Positioned sketch and Sketches are also iso-contrained.
- Used the given mastersection in the model to create the dog house and ribs.
- Maintained proper Tree structure with proper name for Geometric set and Body.
- Also all sketches has created under Geometric set and solid command in Body.
- Used close surface for creating solid body and has given 2.5mm thickness
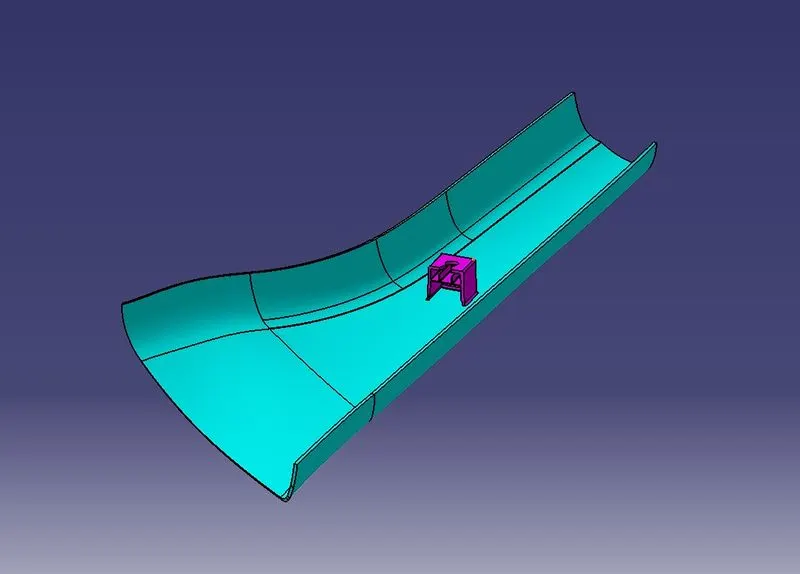
Note:(All pictures, explainations and draft analysis are in the ppt file. CATpart file and ppt is in zip file which is attached.)
Conclusion: In this project i have learend how to use mastersection to create close body and B-side features.