Week 11 - Project - A pillar Design with Master Section
A PILLAR DESIGN WITH MASTER SECTION
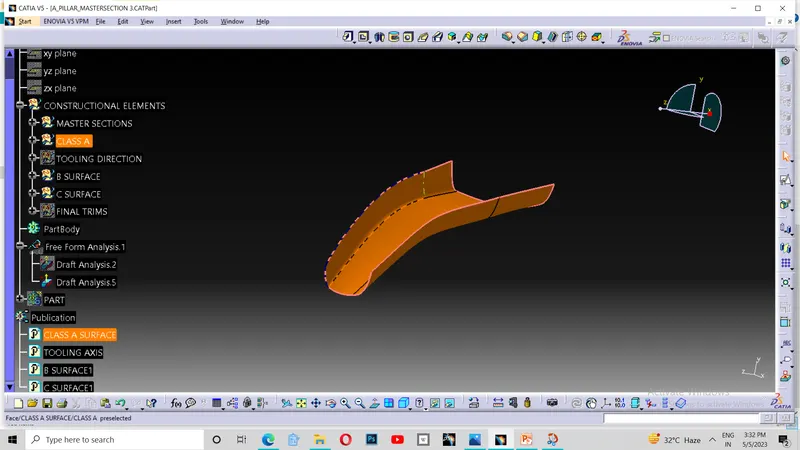
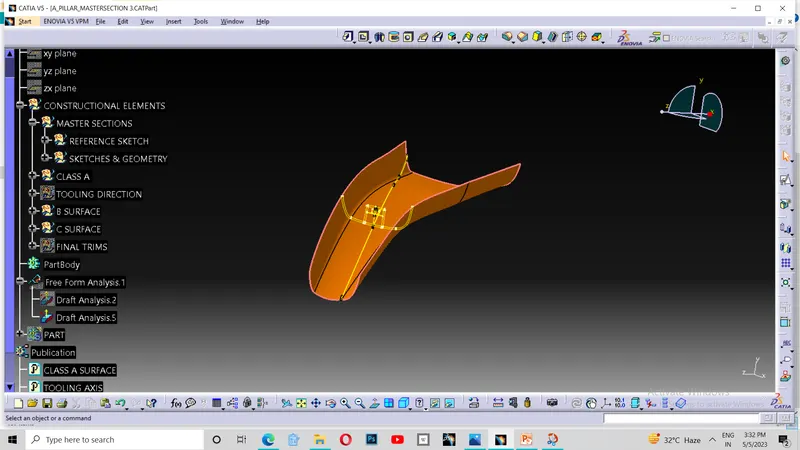
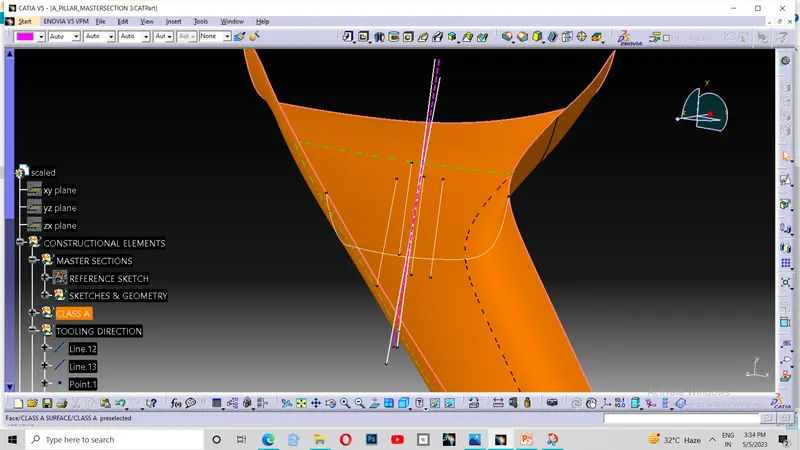
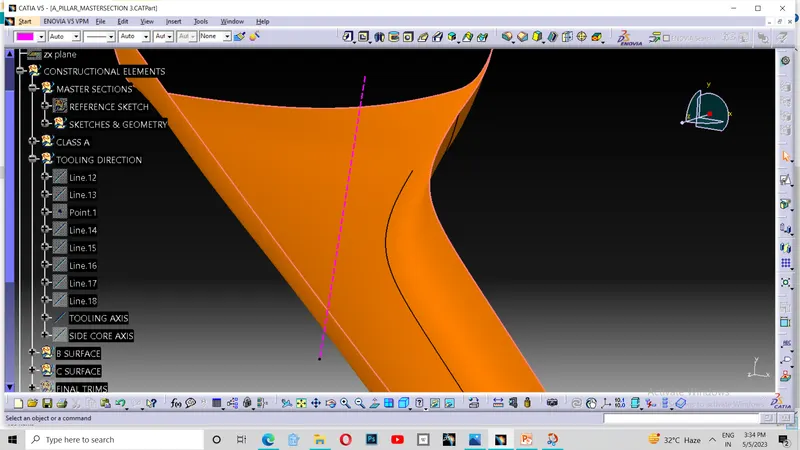
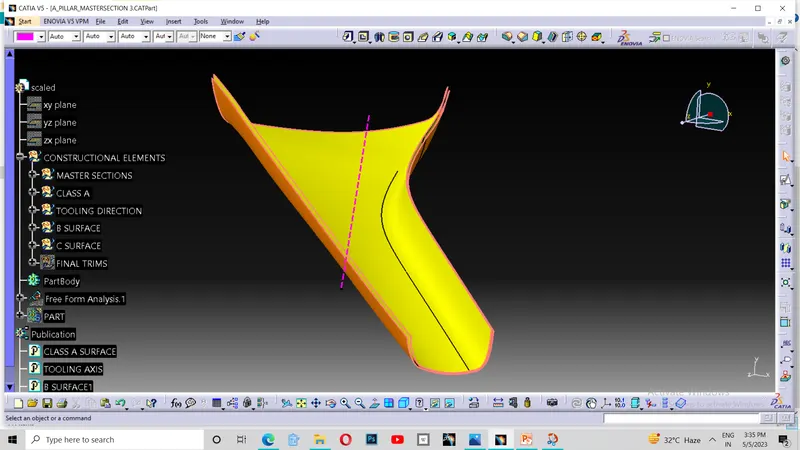
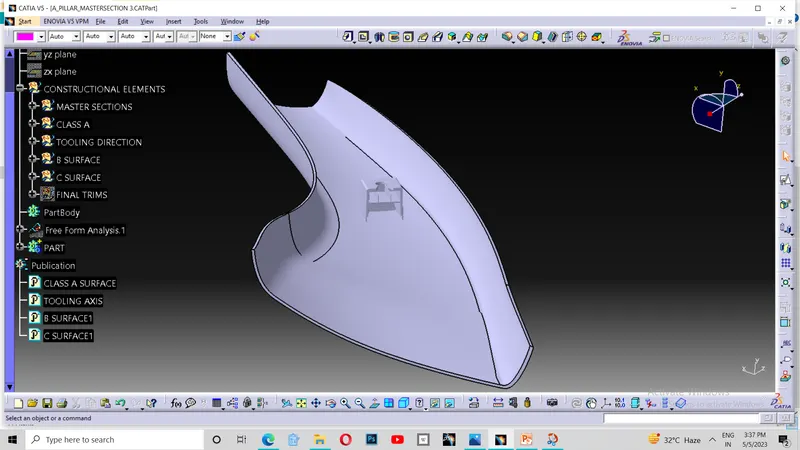
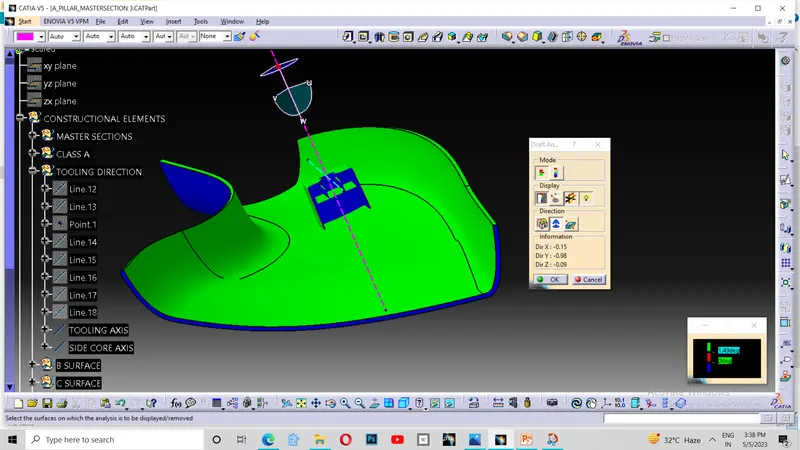
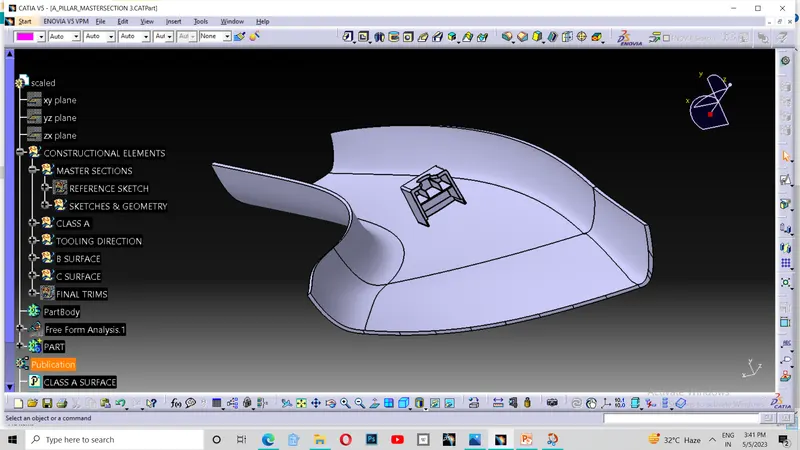
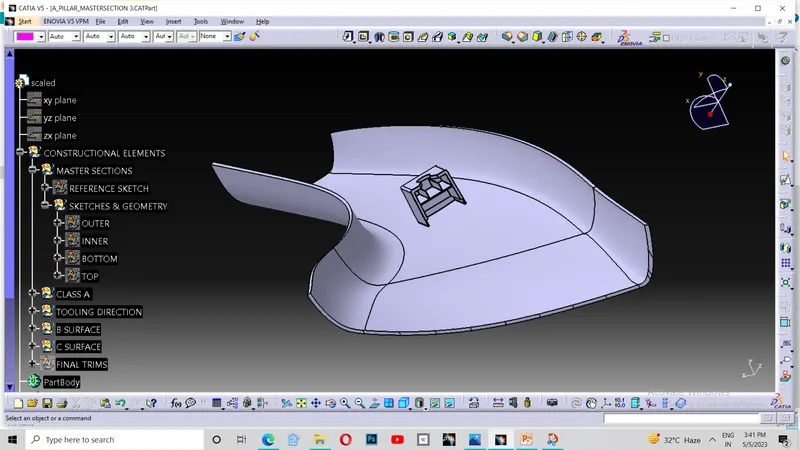
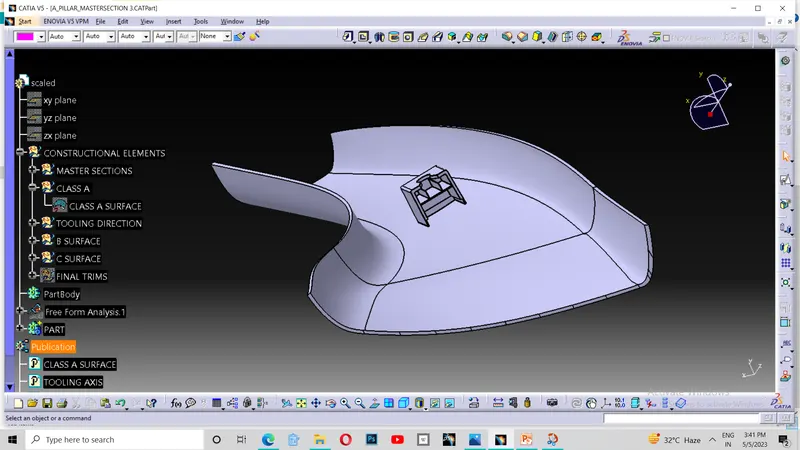
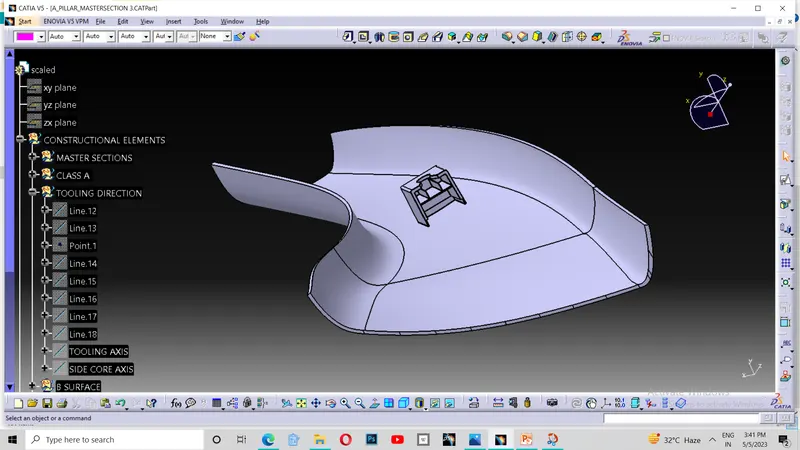
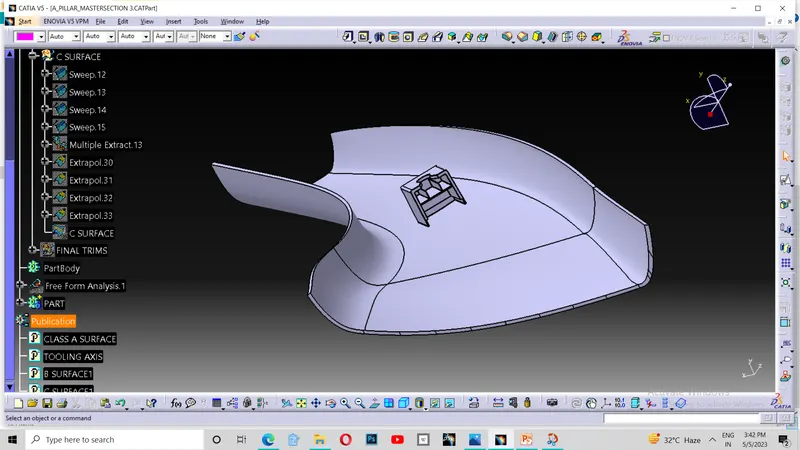
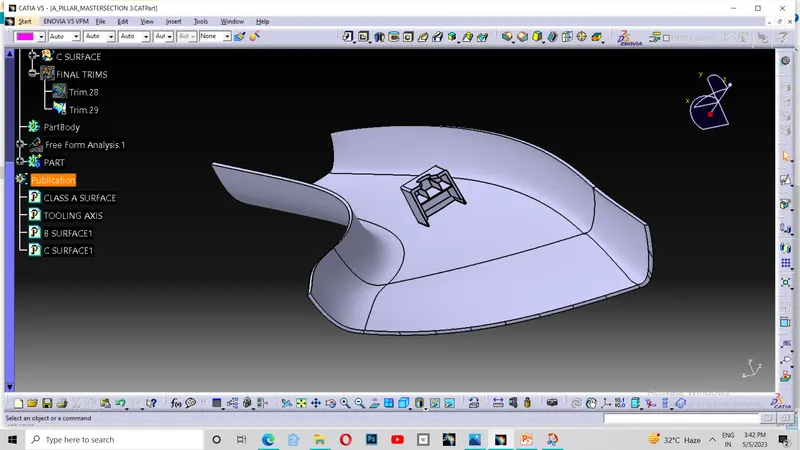
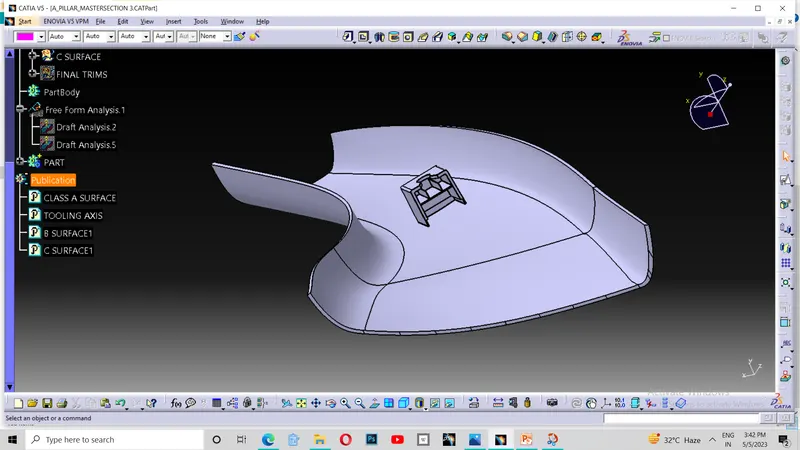
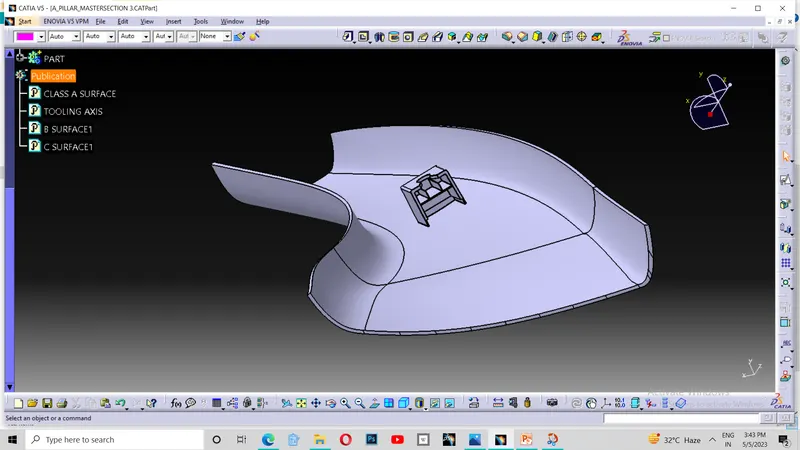
As per the given stp file, I started to work on my challenge. Initially I visual checked the given class A and looks good . Therefor I published it as Class A surface. Then i labelled the class A and master section sketches by creating different geometrical sets and saved the file as CatPart. Then I determined its tooling direction with the help of the mastersection sketches after visual checking all the direction. After getting the tooling axis , I published.
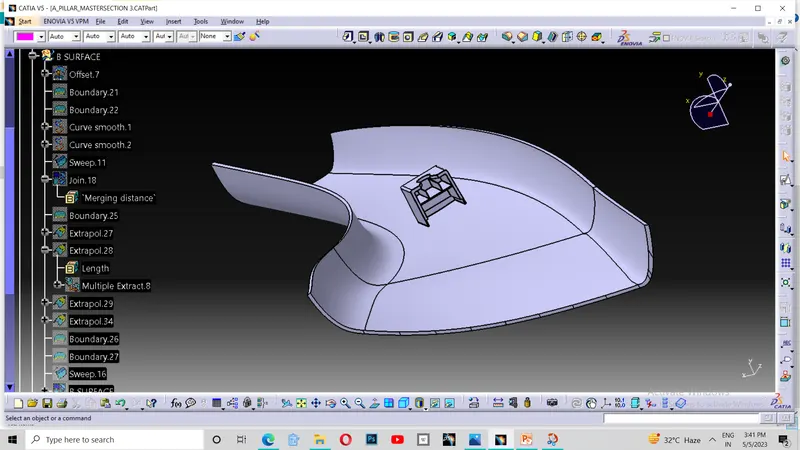
Then I moved for the creation of the B surface. For that I offsetted class A to 2.5 mm (which is our thickness) to inside. Then improved the surface which are erroneous in some portions. Thus I got my B surface. Then I extrapolated the edges to some extend inorder to cut it with C surface. After extrapolation, I published that too.
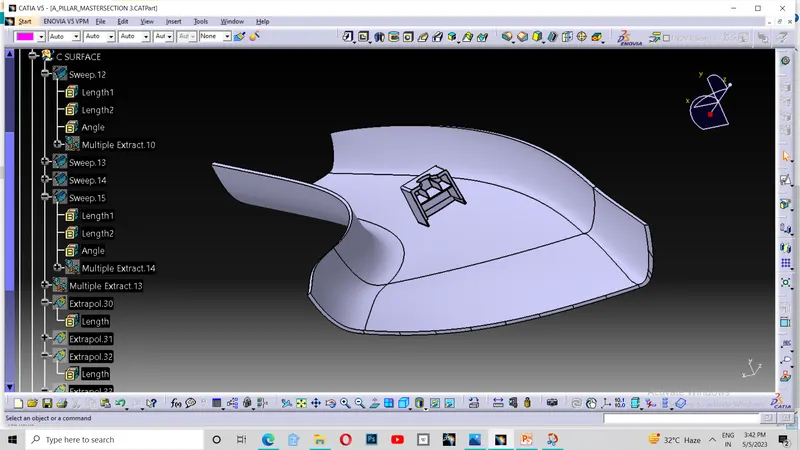
Then I started to create my C suface. For that, I sweeped the class A edges seperately . One edge is able to sweep with reference to tooling direction about 3 degrees outside. Others have sweeped reference with suraface .
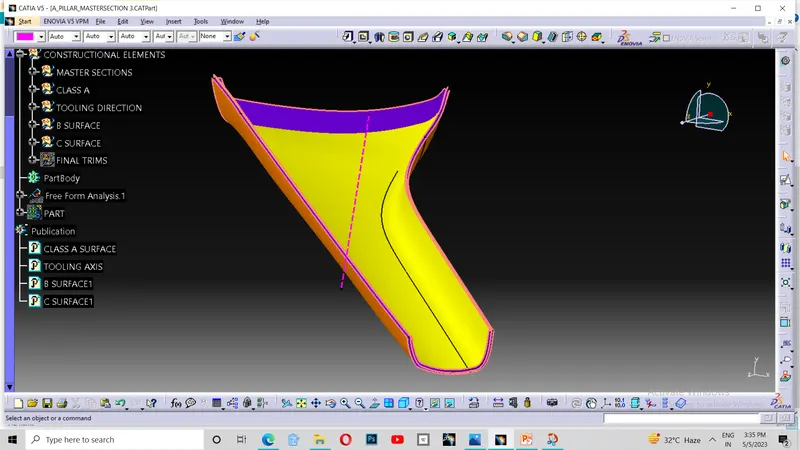
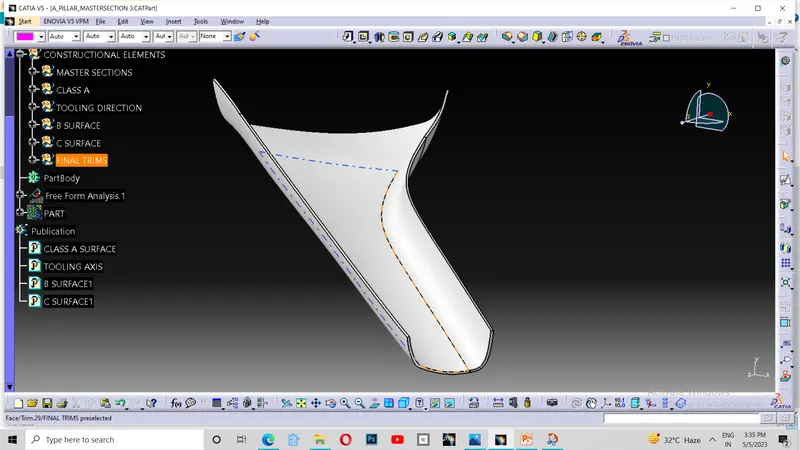
After creating C surface , I have trimmed it with Class A and then trimmed it with B surface . Thus I got the thickenness needed for the part which is closed and hollow inside.
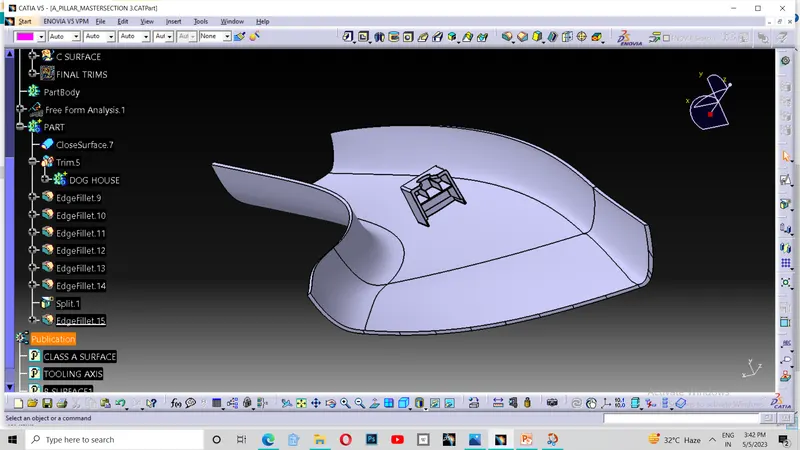
Inorder to fill the hollow , I moved to part design workbench and using close surface tool , I have filled the part.
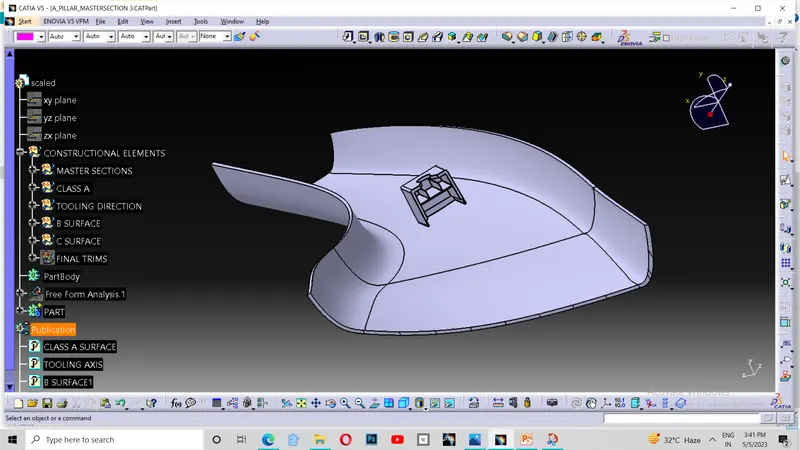
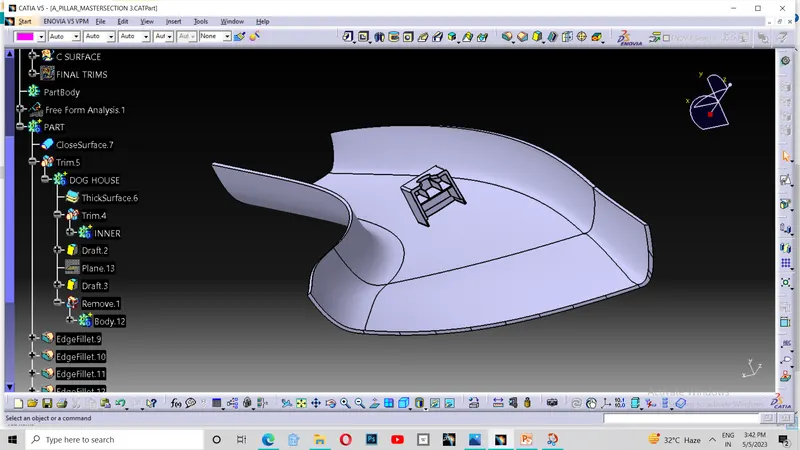
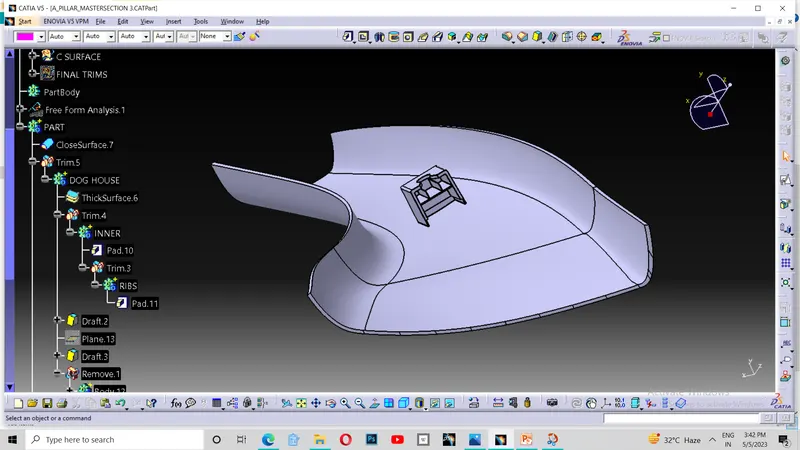
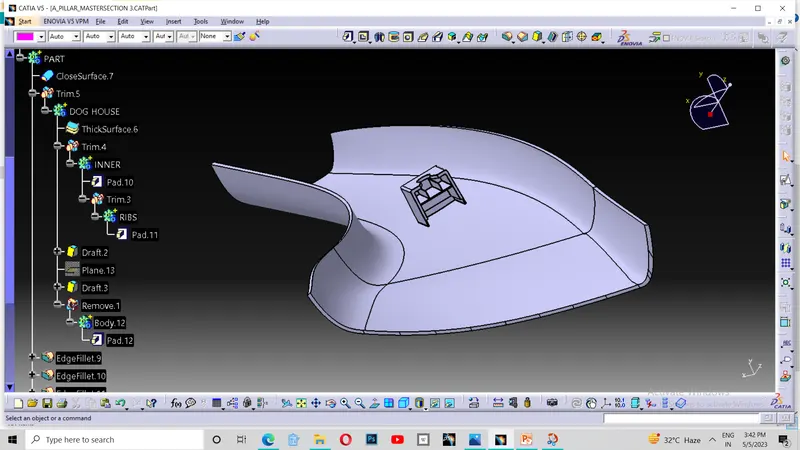
Now I started to create the engineering features with reference to the master section given. I started to work on my doghouse. For that , I made a plane with 3 points and drawn two lines with the help of given master section in position sketch and extruded . Inorder to close the backside, I draewn a line with 2 points and extruded that line to cut with these lines for the one side limit. Otherside length is given in the drawings of the doghouse and I limited the second limit with refrence to that. Now I thickened it inward about 2.5 mm as per the given drawing.
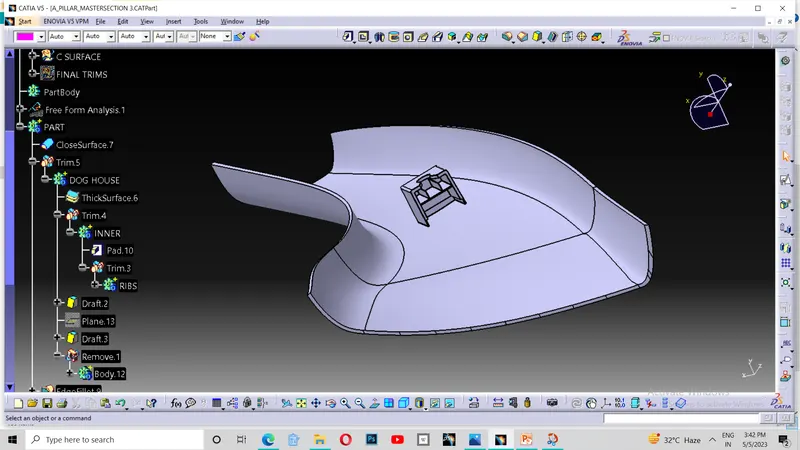
Then I start created inside features of the dog house. I drawn it with pad tool by the meassurement given in the drawing as 1.5 mm for the inner support and 1 mm for the 2 ribs above it.
Then I union trimmed the ribs, support and doghouse with main part by removing the sides which I dont need.
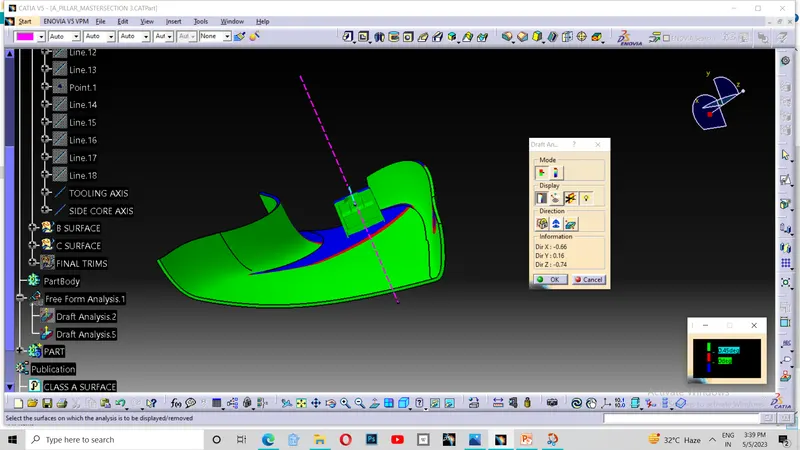
Then I drafted the doghouse with main tooling axis and side core axis and given the fillets.
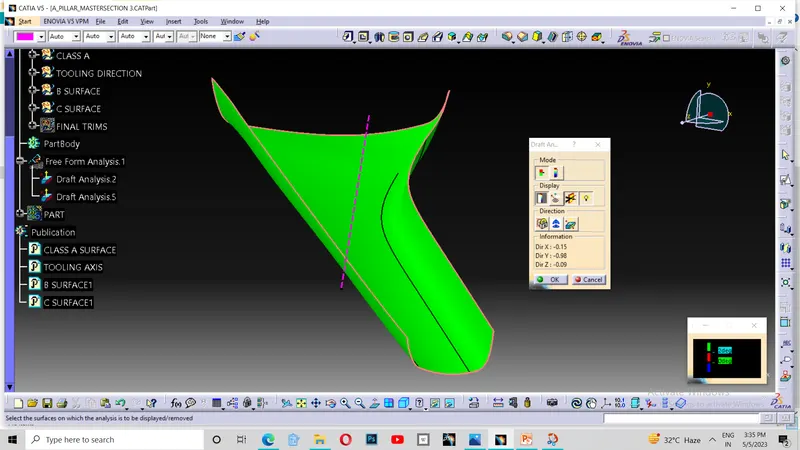
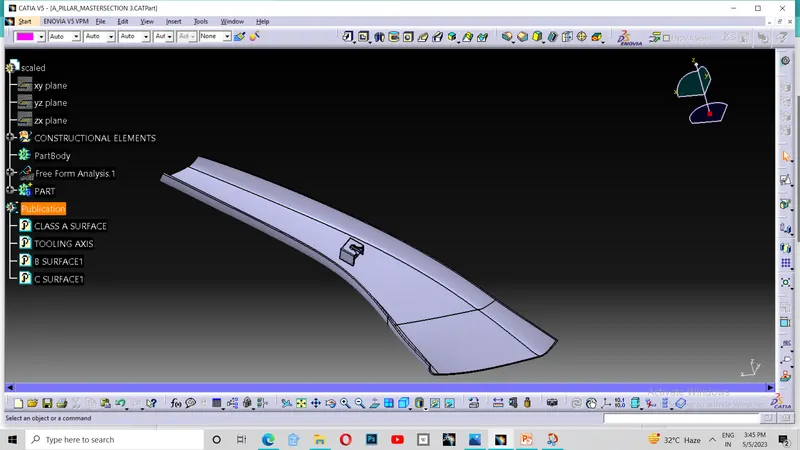
Then I checked the draft analysis . Thus I completed my challenge.