Week 11 - Final project
AIM
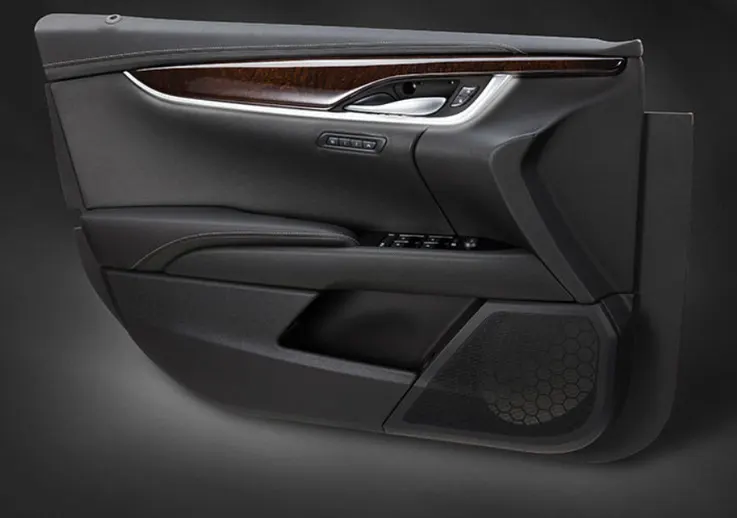
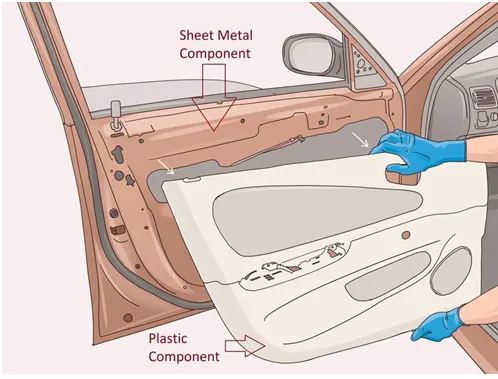
To create a door interior part from the inputs of class A surface along with master section by following the design rules followed in tier 1 and OEM industries in catia v5
SOFTWARE USED
CATIA V5
OBJECTIVES
- Create a sketch by using Positioned sketch
- All the should be sketches should be Iso-Constrained
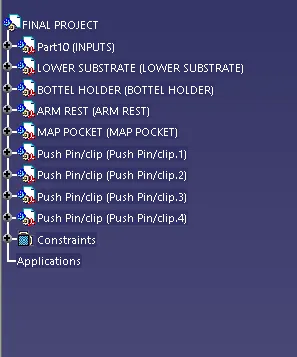
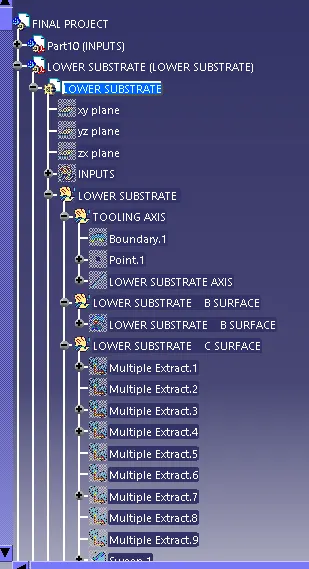
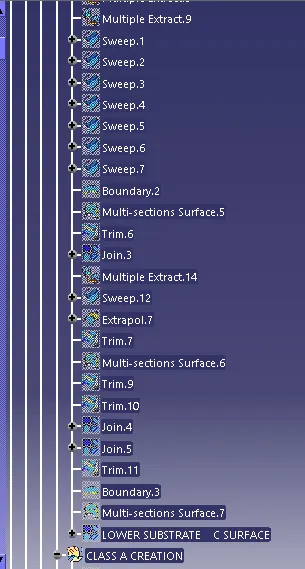
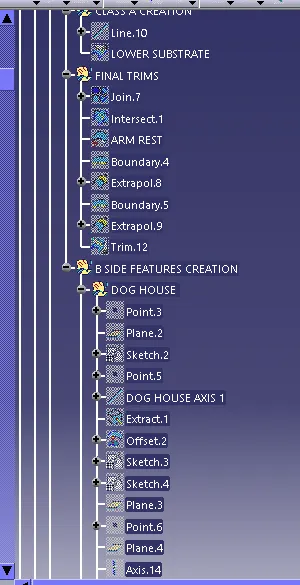
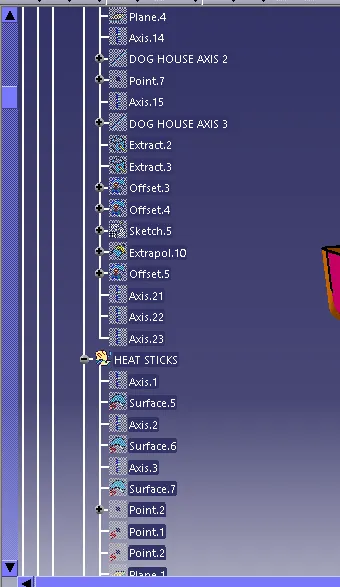
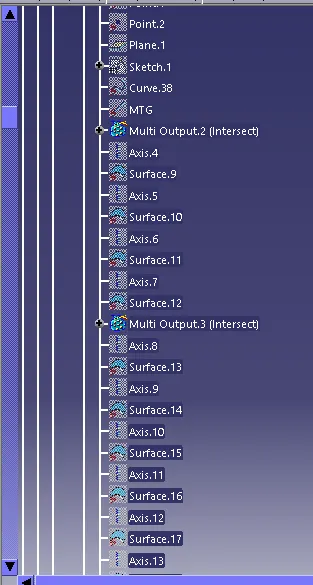
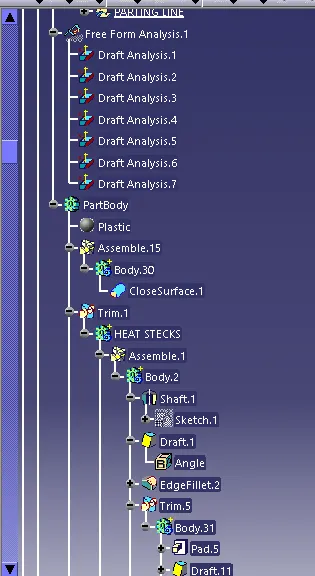
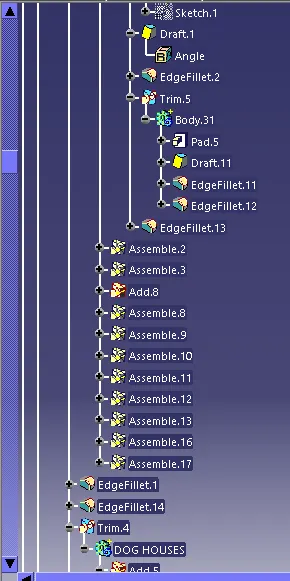
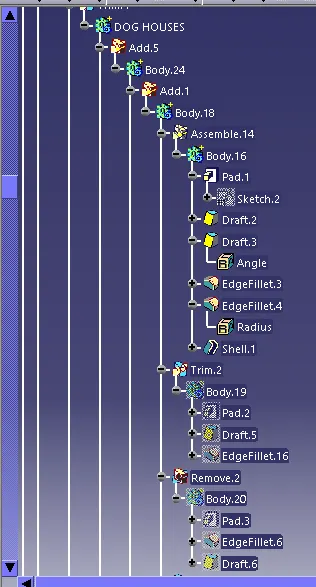
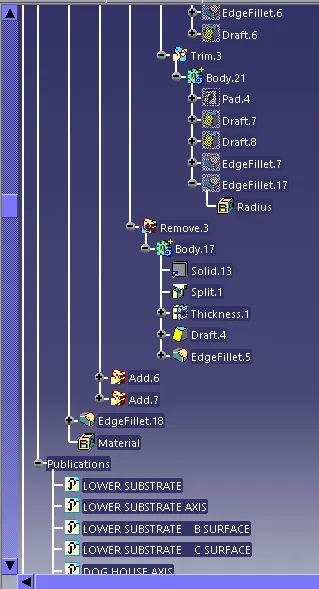
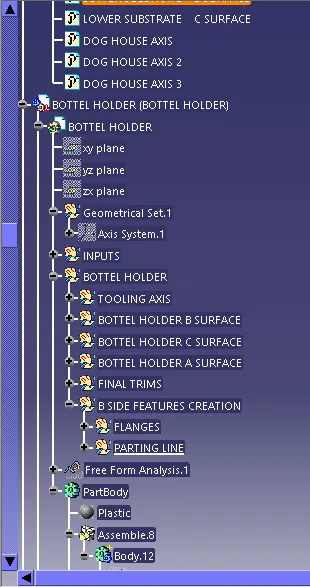
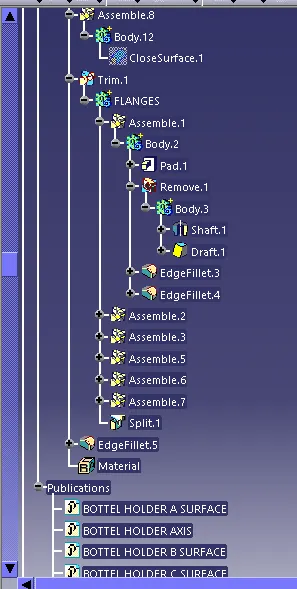
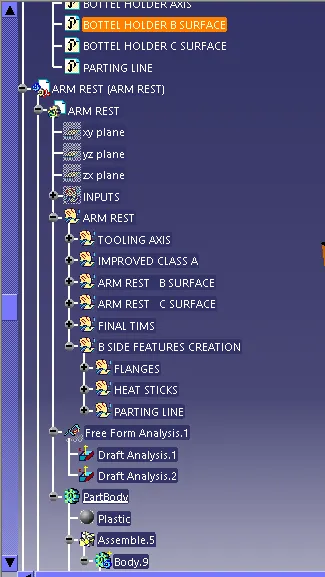
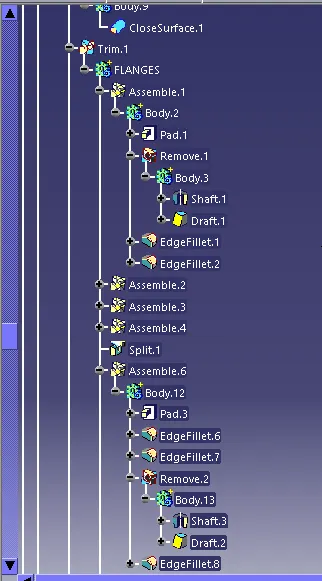
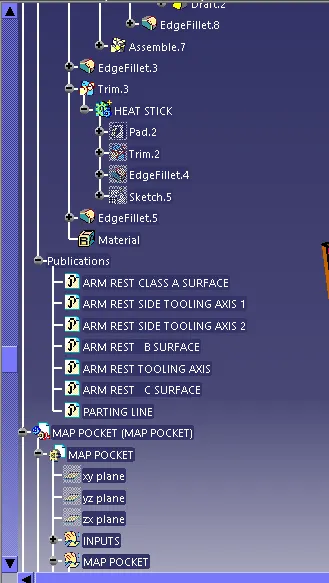
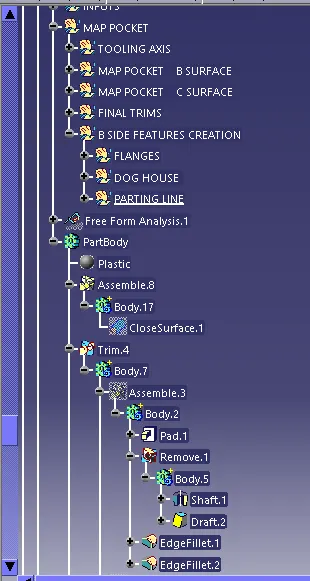
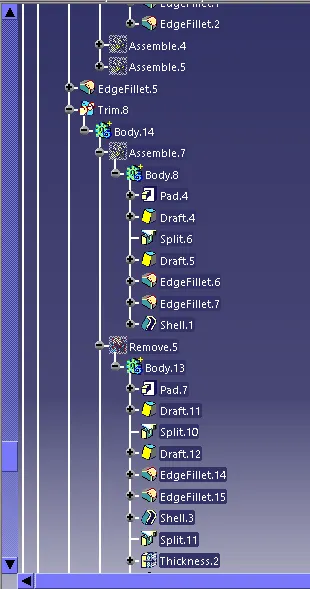
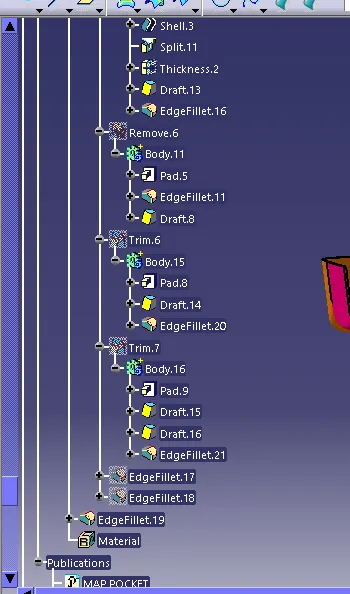
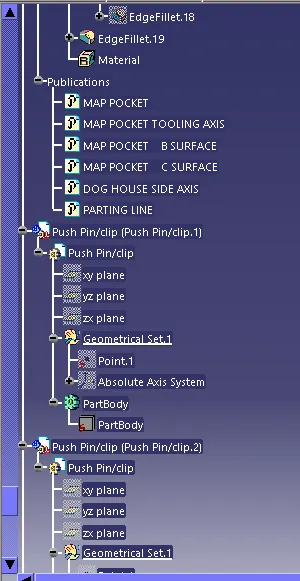
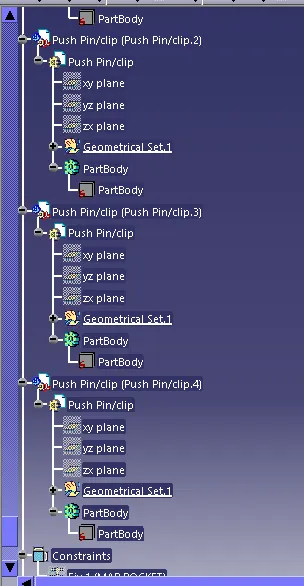
- Ensured Proper Tree Structure
- Geometrical sets should having a proper name based on the sketches present inside of it
- Create thickened part using master section for reference
- Create the mounting features as per design guidelines in the industry and with master sections
- Creating of Draft analysis & Tooling analysis
- Creation of parting lines and check tooling feasibility
INPUT OF CLASS A SURFACE
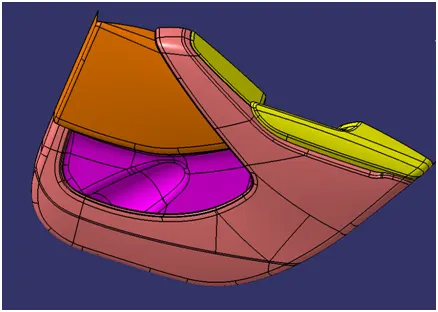
Since the input class A surface is containing four different parts(class A). So class b and c for all the surface has been created in separate
catpart. Also performing draft analysis and tooling axis separately. finally all the surface have assembled together in one catproduct
CREATION OF TOOLING AXIS – LOWER SUBSTRATE
DRAFT ANLAYSIS
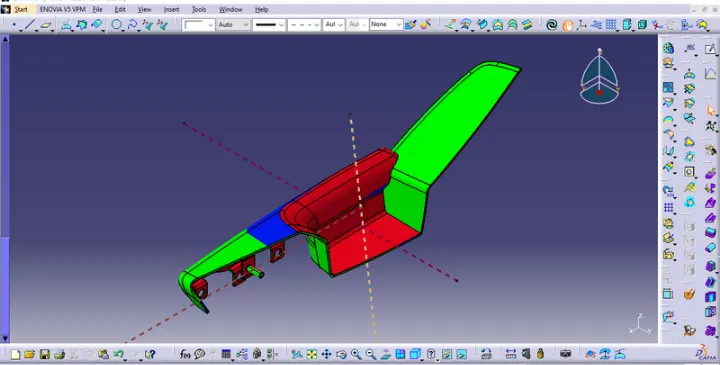
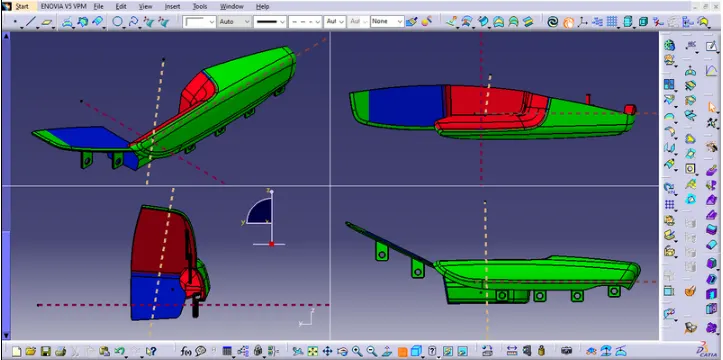
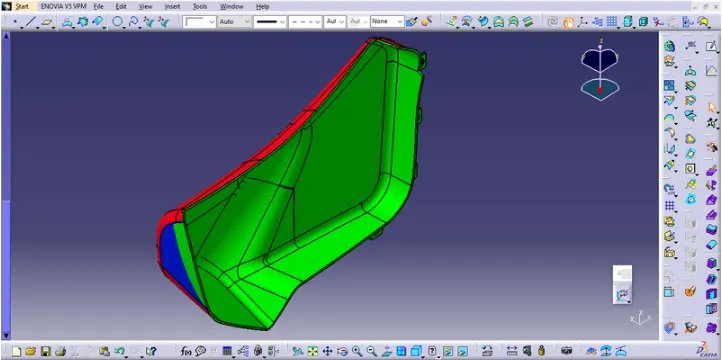
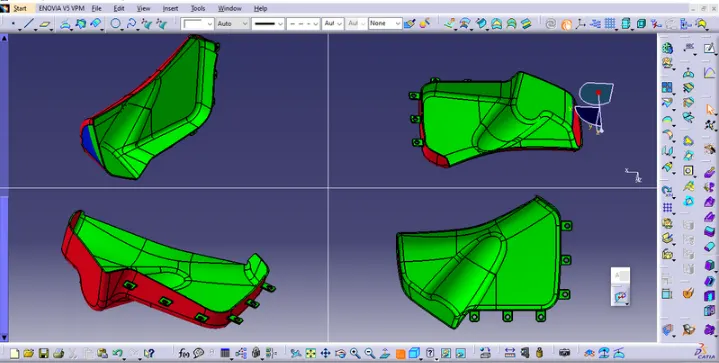
Draft analysis in catia is a command that is used to detect if the part you drafted will be easily removed from the mold. it is performed based
on color ranges identifying zones on the analyzed element.
Most of the industries is using minimum draft angle is 3 degree
PROCEDURE
- Check all the boundary whether it has connected or not.
- Check the model visually & choose the best tooling direction which should be easy for draft.
- After analyzing the above model the best tooling axis is y direction.
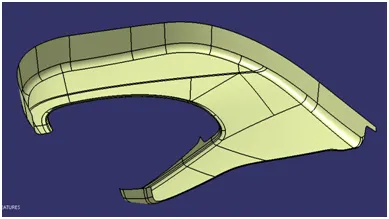
CREATING THE TOOLING AXIS
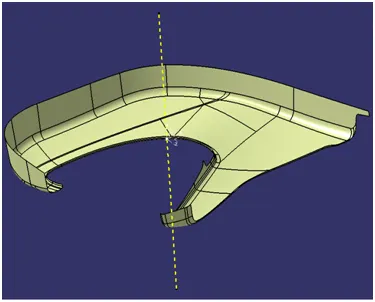
- Create a point on centre of gravity of part by using measure inertia command and insert a axis system on the point as shown below
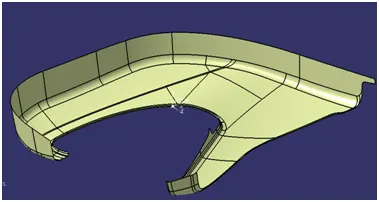
- Create a point -direction line parallel to the y axis and named as TOOLING AXIS as shown below
CREATION OF TOOLING AXIS – BOTTLE HOLDER
PROCEDURE
- Check all the boundary whether it has connected or not.
- Check the model visually & choose the best tooling direction which should be easy for draft.
- After analyzing the above model,we have to create tooling axis on Y
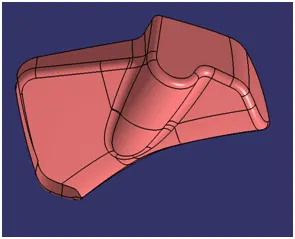
CREATING THE TOOLING AXIS
- Create a point 1 and insert a axis system on the point 1 as shown below
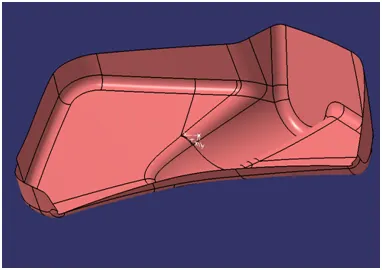
- Create a intersection on XY plane for the given surface
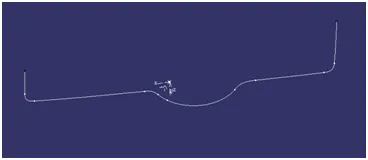
- Create a point to point line as shown below
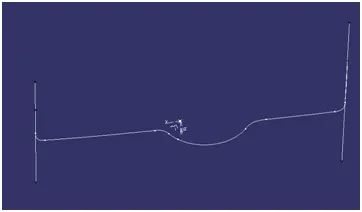
- Add bisecting line as shown below by the reference of two lines created above and named as TOOLING FACING X DRIECTION
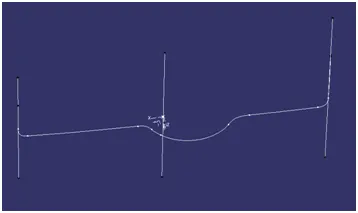
- Create a intersection on ZY plane for the given surface
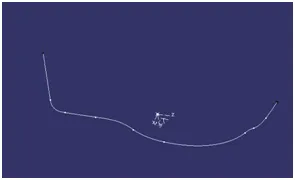
- Create a point to point line as shown below
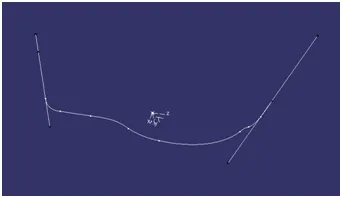
- Add bisecting line as shown below by the reference of two lines created above and named as TOOLING FACING Y DRIECTION
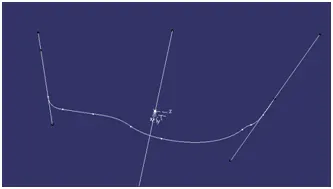
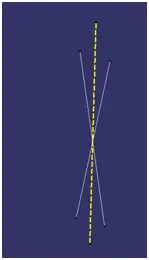
- Add bisecting line by the reference of tooling facing x direction and tooling facing y direction and named as tooling axis
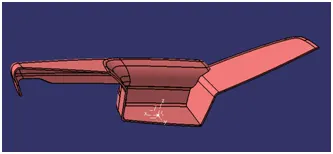
CREATION OF TOOLING AXIS – ARMREST
PROCEDURE
- Check all the boundary whether it has connected or not.
- Check the model visually & choose the best tooling direction which should be easy for draft.
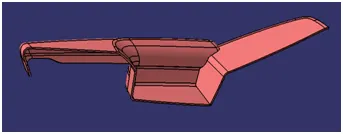
- After analyzing the above model, there is an chance for undercut when we consider tooling axis from z.so we have to create tooling axis
on x,y and also z
CREATING THE TOOLING AXIS
- Create a point and insert a axis system on the point 1 as shown below
- Create a intersection on ZX plane for the given surface
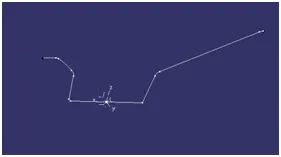
- Create a point to point line as shown below
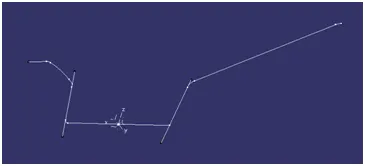
- Add bisecting line as shown below by the reference of two lines created above and named as TOOLING FACING X DRIECTION
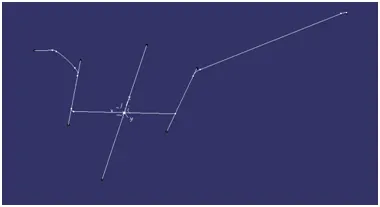
- Create a intersection on ZY plane for the given surface
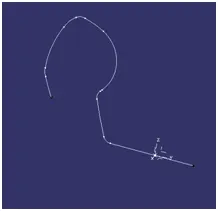
- Create a point to point line as shown below
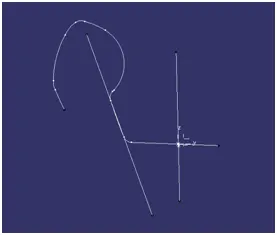
- Add bisecting line as shown below by the reference of two lines created above and named as TOOLING FACING Y DRIECTION
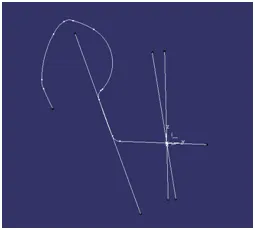
- Add bisecting line by the reference of tooling facing x direction and tooling facing y direction and named as tooling axis
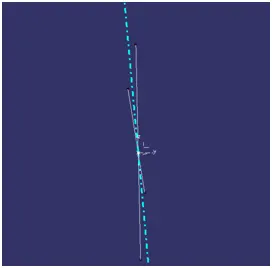
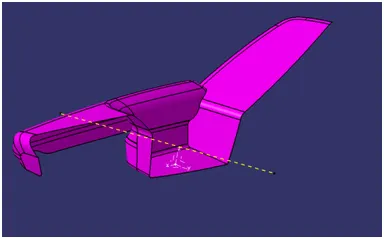
CREATION OF SIDE TOOLING AXIS Y
- Create a point on surface and create a line using point direction, use direction as y axis.
- Drag a compass and place it on axis that we created. Adjust the compass till we get correct view. lock the orientation of the compass.
- Modify the above line by changing the direction along compass
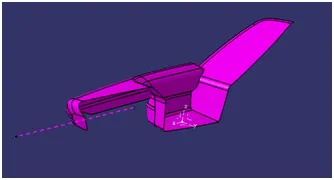
CREATION OF SIDE TOOLING AXIS X
- Create a point on surface and create a line using point direction, use direction as y axis.
- Drag a compass and place it on axis that we created. Adjust the compass till we get correct view. lock the orientation of the compass.
- Modify the above line by changing the direction along compass
- Modify the above line by changing the direction along compass
CREATION OF TOOLING AXIS – MAP POCKET
PROCEDURE
- Check all the boundary whether it has connected or not.
- Check the model visually & choose the best tooling direction which should be easy for draft.
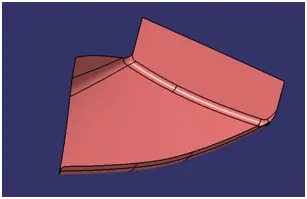
- After analyzing the above model the best tooling axis is y direction.
CREATING THE TOOLING AXIS
- Create a point on centre of gravity of part by using measure inertia command and insert a axis system on the point as shown below
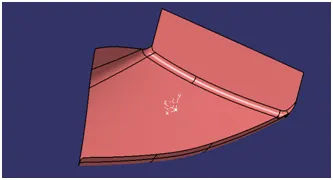
- Create a point -direction line parallel to the y axis and named as TOOLING AXIS as shown below
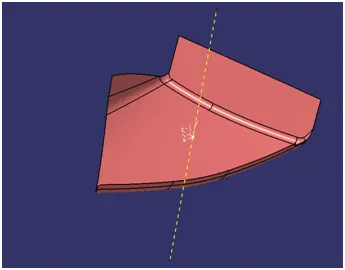
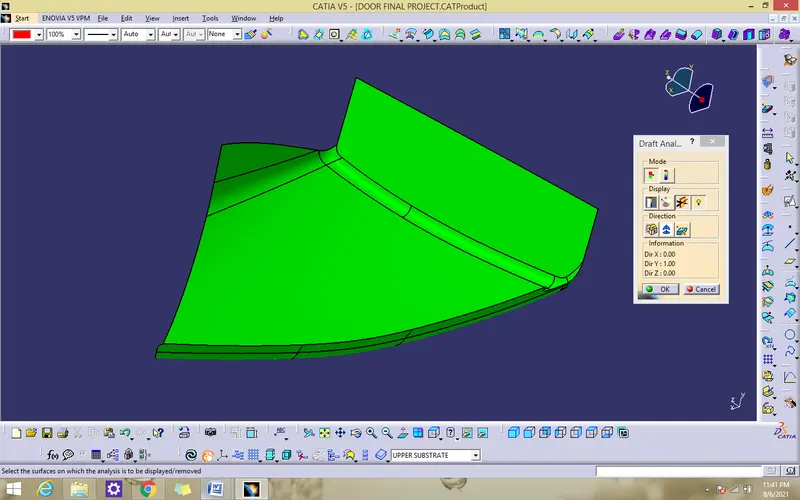
PERFORMING DRAFT ANALYSIS ON MODEL
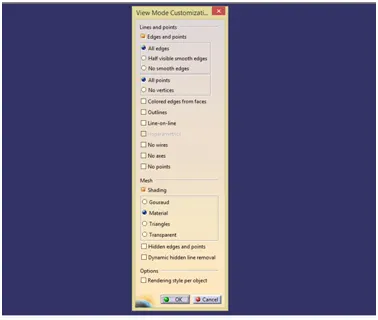
- To perform draft analysis open customize view parameters and choose the material
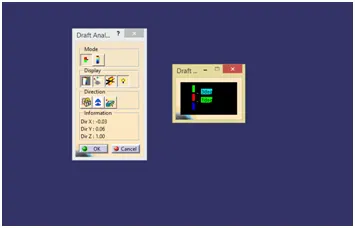
- Insert a feature draft analysis by following these commands
y y g - I insert>analysis>feature draft analysis
- Align the compass on tooling axis that we created
- Open the color scale and enter the value is 3 deg.
- If the whole body is green that all the faces is greater angle than the provided angle
DRAFT ANALYSIS REPORT OF CLASS A – UPPER SUBSTRATE
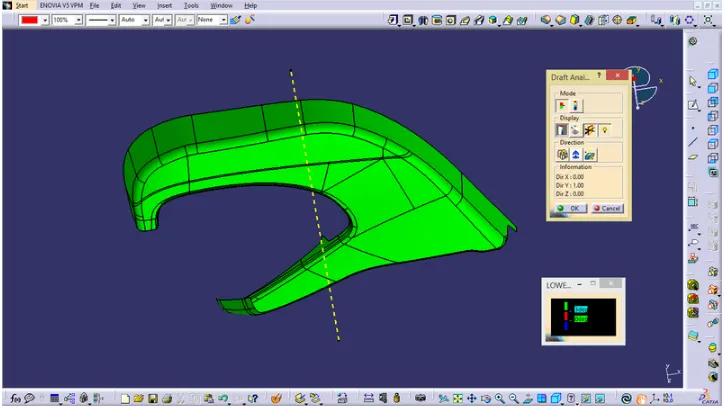
DRAFT ANALYSIS REPORT OF CLASS A – BOTTLE HOLDER
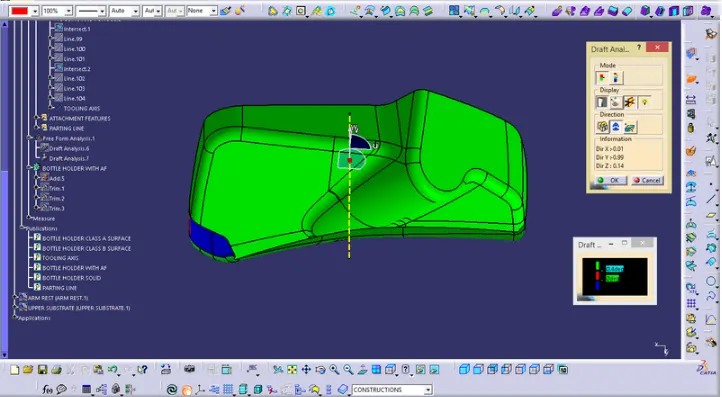
DRAFT ANALYSIS REPORT OF CLASS A – ARM REST
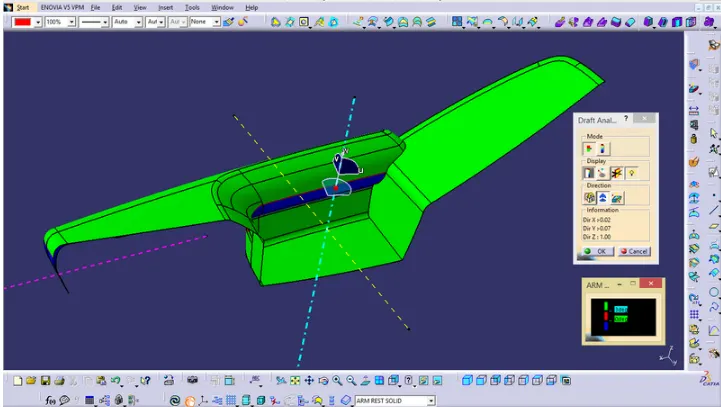
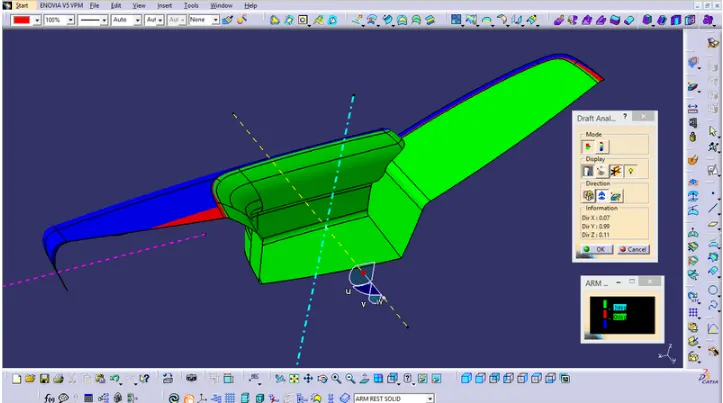
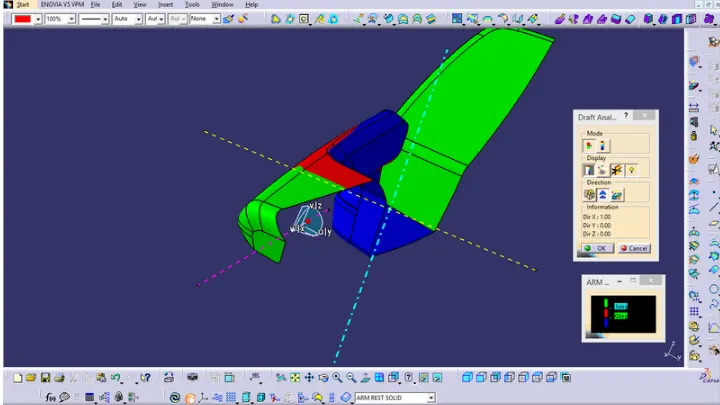
DRAFT ANALYSIS REPORT OF CLASS A – MAP POCKET
CREATION OF CLASS B SURFACE
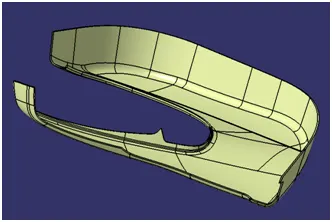
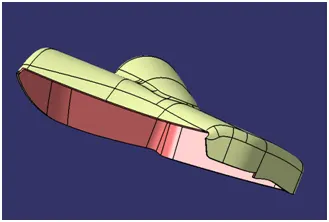
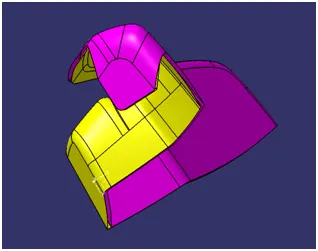
- Insert a new gemeotrical set.Measure the value of thickness in master section.The value is 2.5mm
- Offset the class A surface to 2.5mm.
- Check all the sub elements are formed if not try to fix it locally
LOWER SUBSTRATE CLASS B
BOTTLE HOLDER CLASS B
ARMREST CLASS B
MAP POCKET CLASS B
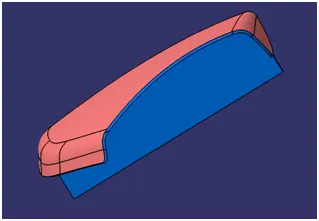
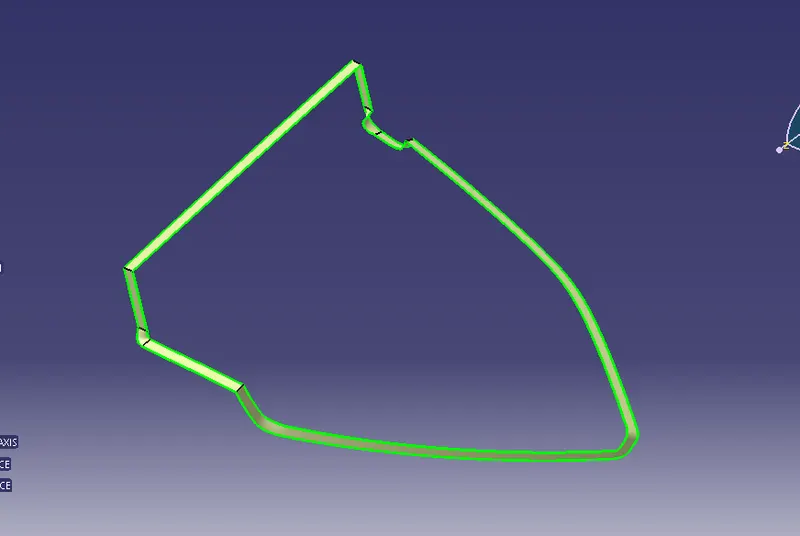
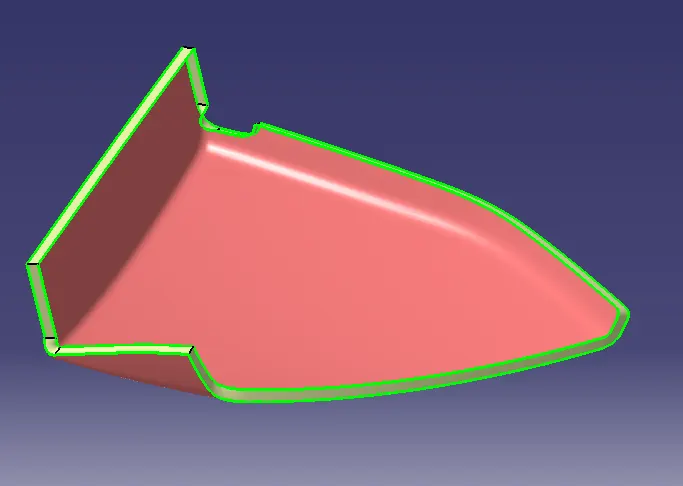
CREATION OF CLASS C SURFACE
- Analyse the class A once where the sweep is easier to create towards tooling direction
- Create a boundary using limitation points whereever possible for sweep
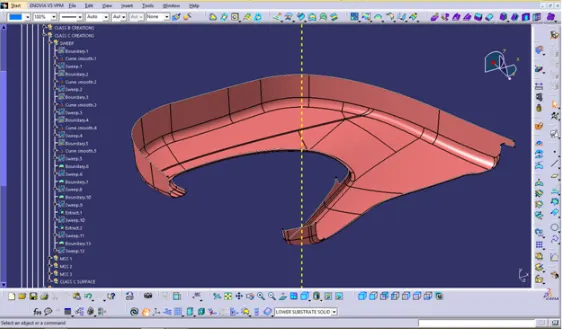
- Sweep the above boundaries for industrial standard 3 degree towrads tooling axis
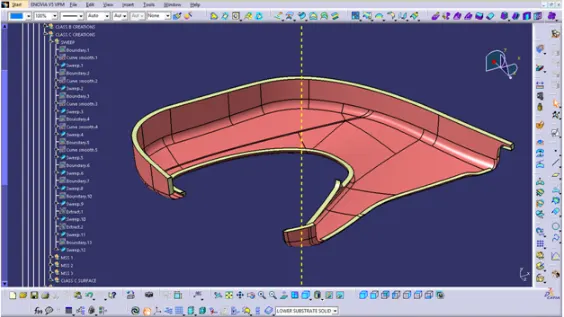
- Now Create the c surface by using multisection solid where the sweep cant perform.
- Create a points on the curve as shown below and Create a line by using point to point line.
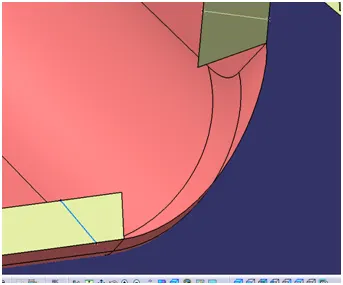
- Split the both surfaces by using split command
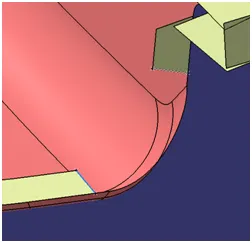
- Create a boundary by using on the class a surface that is going to pefrom multisection surface
- Join the surfaces by using multisection surface
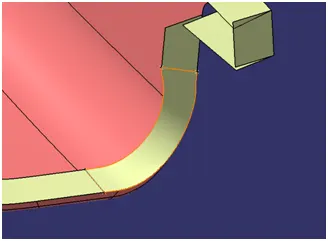
- By using the same method creating the c surface whereever the sweep is not possible
- After ,join all the c surface
- Using the same method create c surfaces for all the parts
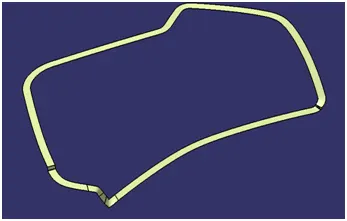
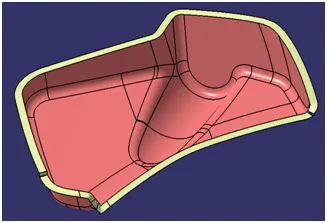
LOWER SUBSTRATE CLASS C SURFACE
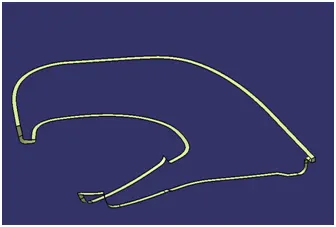
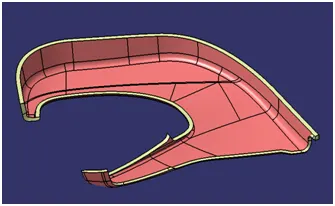
BOTTLE HOLDER CLASS C SURFACE
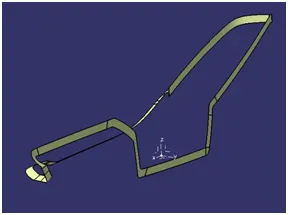
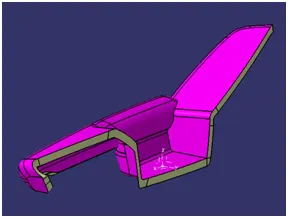
ARMREST CLASS C SURFACE
MAP POCKET CLASS C SURFACE
CREATION OF B SIDE ATTACHMENT FEATURES
DOG HOUSE
- Extract the surface that we going to create a dog house
- Insert a axis system. use positioned and draw a dog house sketch
- Extrude the sketch
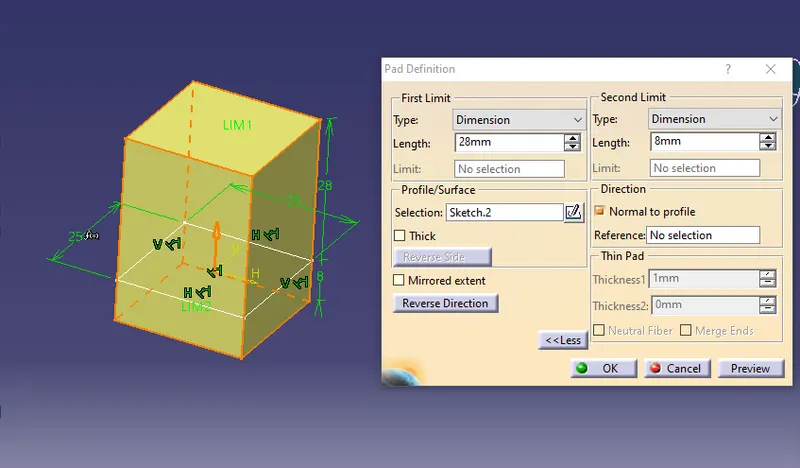
- Draft to 0.5 degree
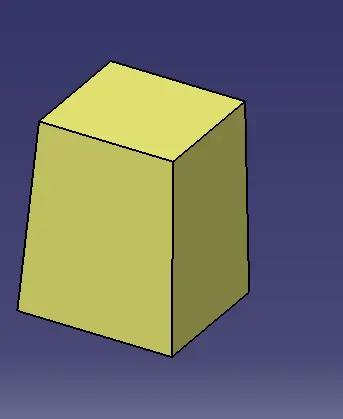
- Give fillets
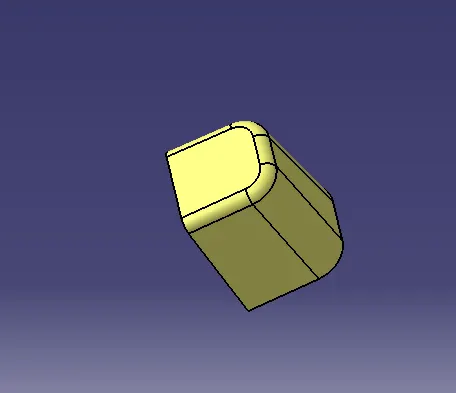
- Give SHELL to front and bottom face
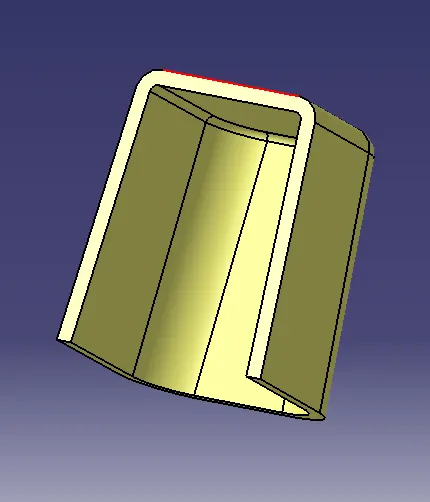
Dog house rule
B=4mm
t=2.5mm
C=0.4 * t=1mm
- Assemble the doghouse to lower substrate solid
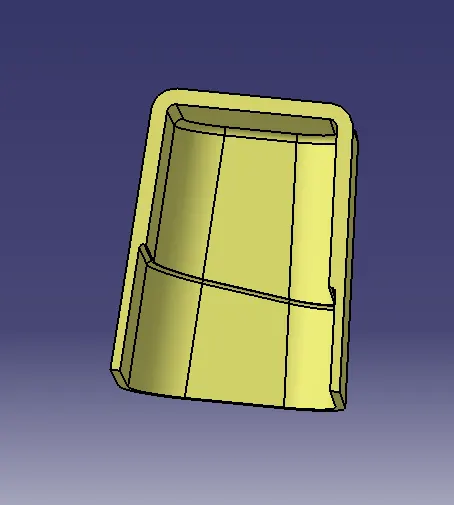
- Translate the doghouse to wherever we need
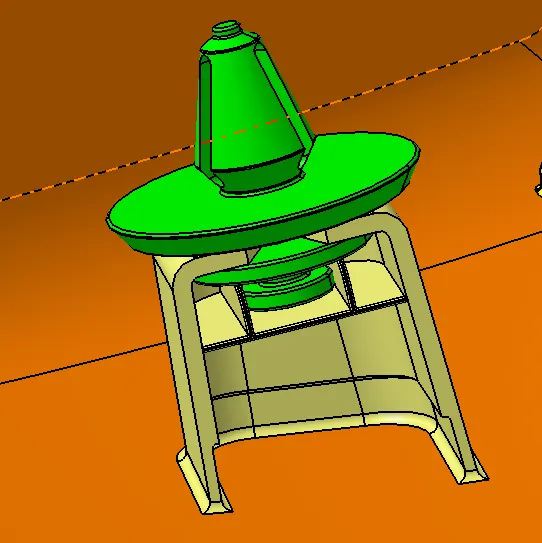
- To place pushpin on the doghouse create a ribs to doghouse
- Trim the ribs with doghouse
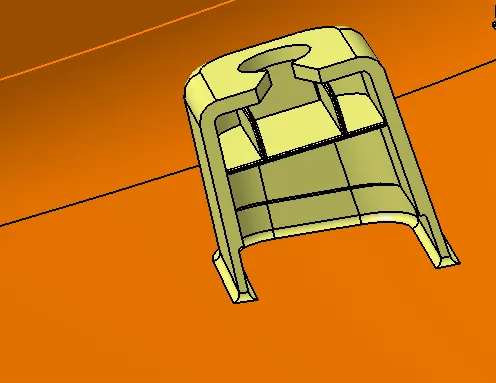
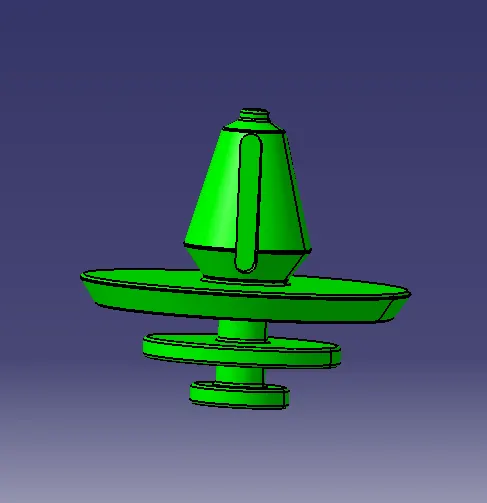
PUSHPIN
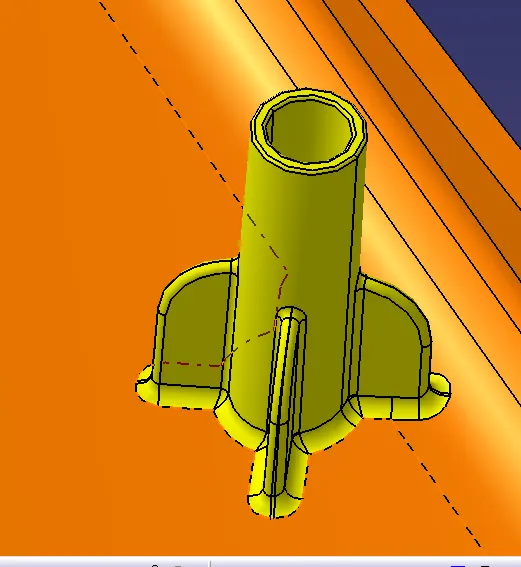
HEAT STAKES
Heatstakes is known as thermoplastic staking is the process of joining two dissimilar metals together
- Extract the surface that we going to create heat stake
- Use positiioned sketch and draw a heat stakes sketch
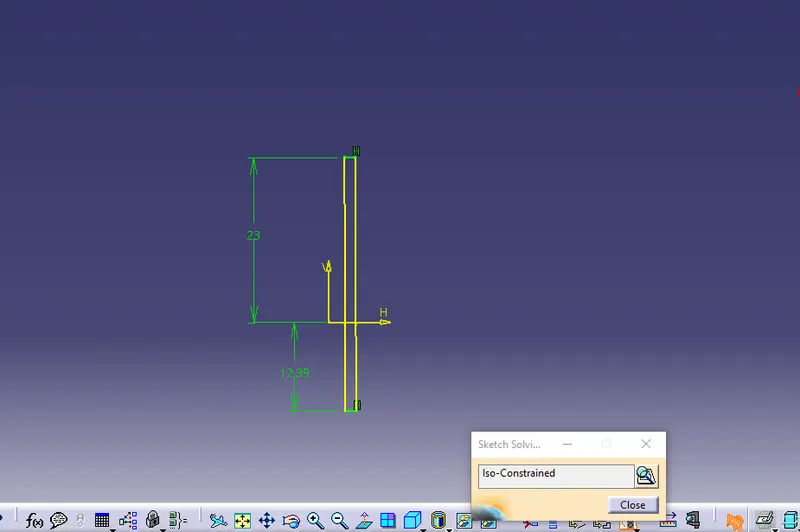
- Use pad commands for the sketch to till we required
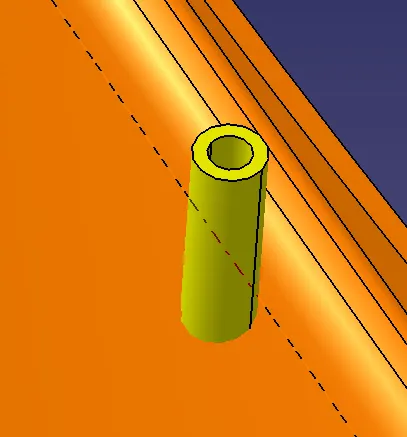
- Draft the stakes minimum of 0.5 degree
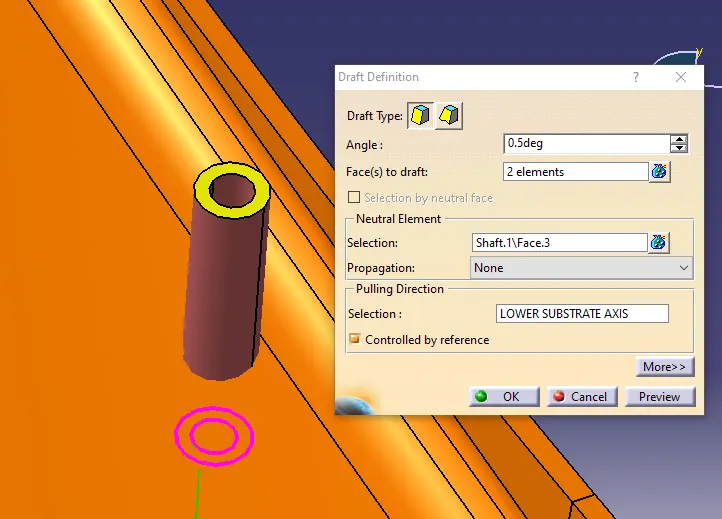
- Add fillet 0.5mm o all faces
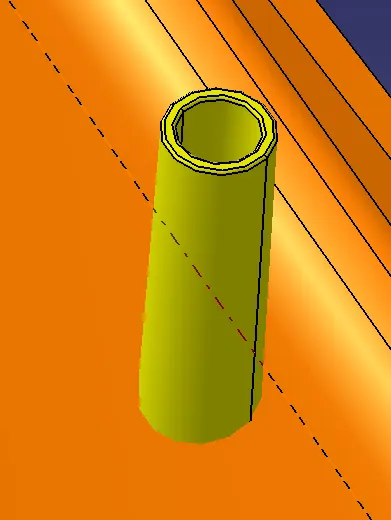
- Assemble the heat stake to lower subtrate solid
- Maintain a 50mm minimum between two heat stakes
- Translate the heatstakes to wherever we need
- Trim the all heat stakes with lowersubstrate solid
LOCATOR
- Extract the surface that we going to create locator
- Use positiioned sketch and draw a locator sketch
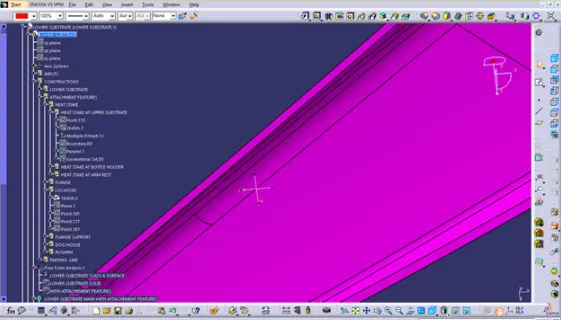
- Use pad commands for the sketch to till we required
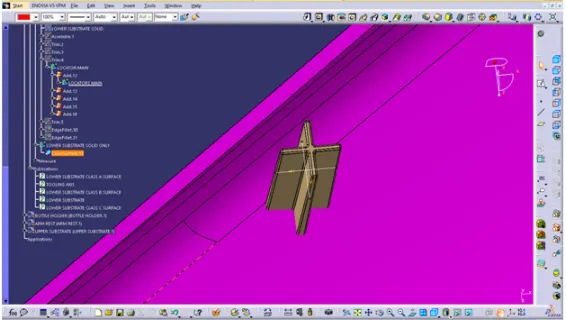
- Draft the locator for minimum of 0.5 degree
- Add fillet 0.5mm o all faces
- Assemble the locator to lower subtrate solid
- Maintain a 50mm minimum between two locator
- Translate the locator to wherever we need
- Trim the all heat stakes with lowersubstrate solid
- Maintian a height less than heat stake
FLANGE
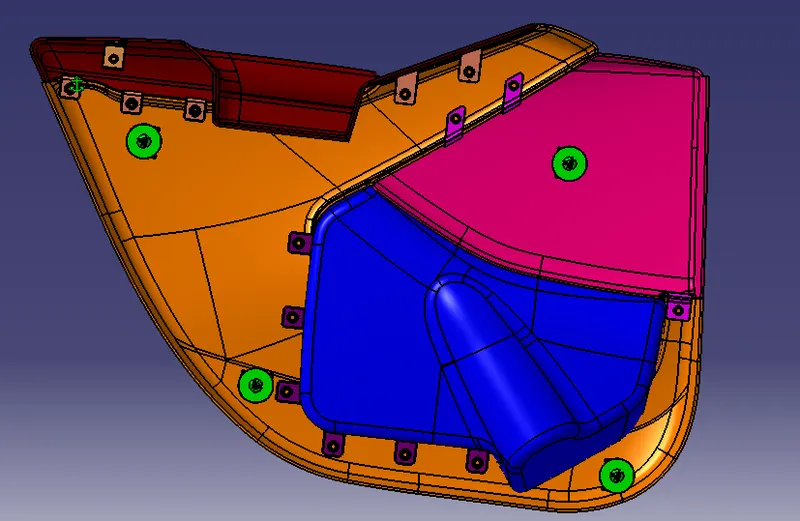
- Create a flange for attachment of heatstakes and locators at lower substrate
WEIGHT OF THE COMPONENT
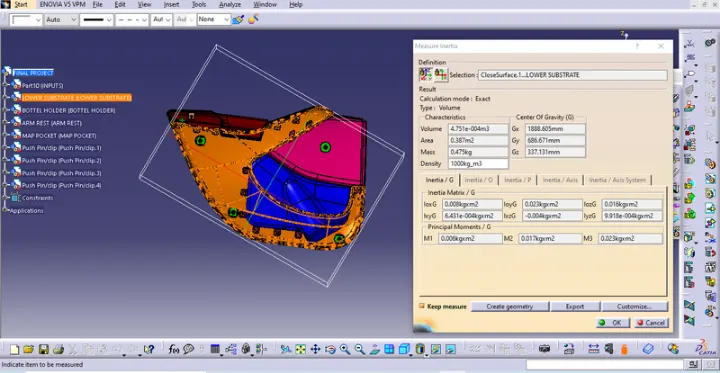
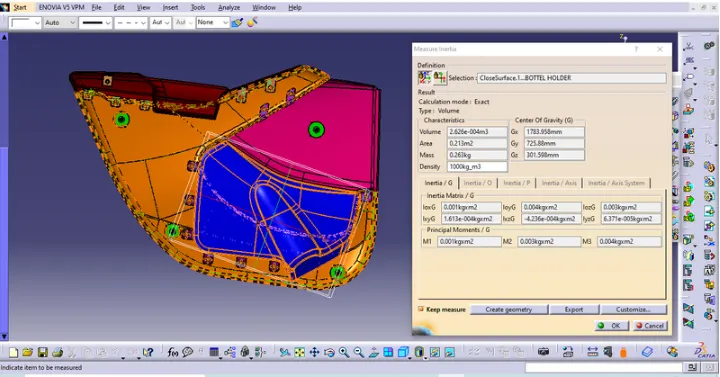
- Apply material plastic to the product
- Use measure command to caluacute the weight of product
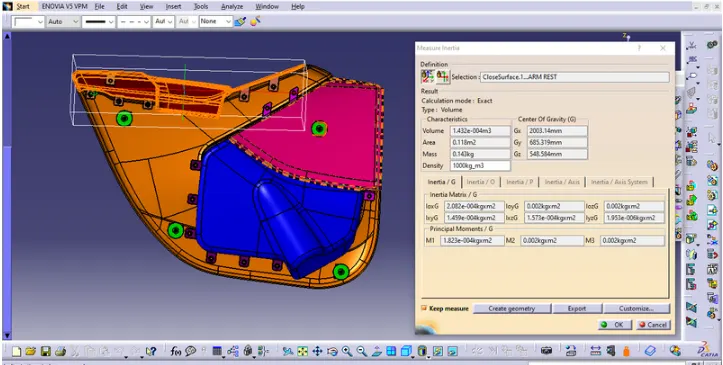
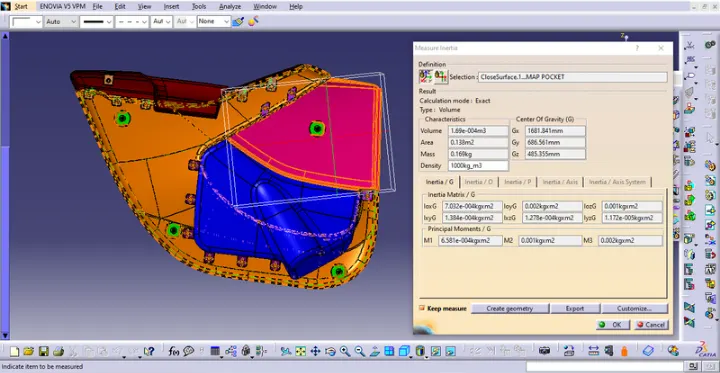
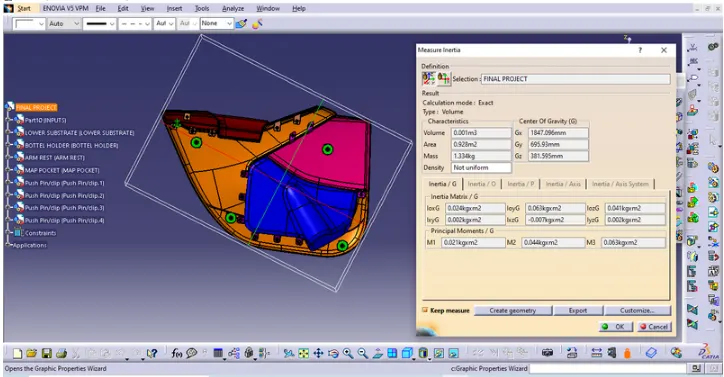
CALCUALTION
Lower substrate=0.475kg
Bottle holder=0.263kg
Arm rest =0.143kg
Upper substrate=0.169kg
The total weight of the product is =1.334 kg
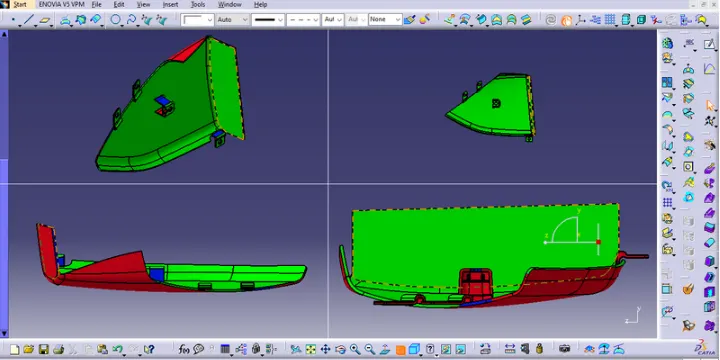
DRAFT ANALYSIS REPORT OF MAP POCKET
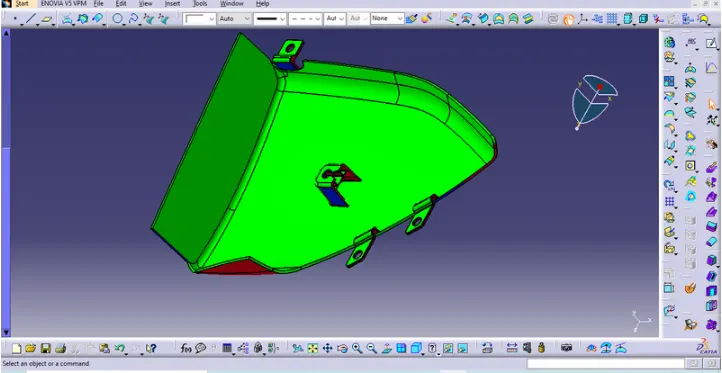
DRAFT ANALYSIS REPORT OF LOWER SUBSTRATE
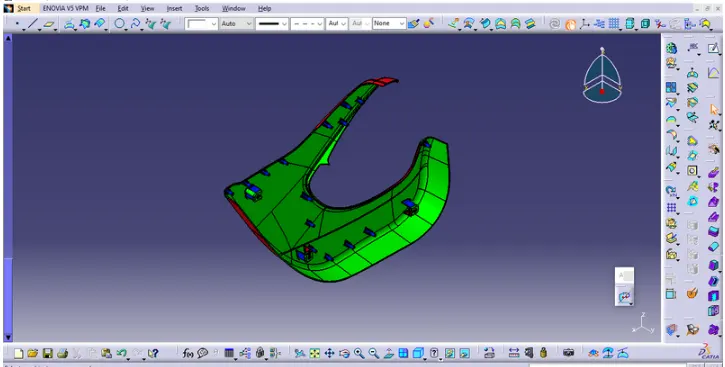
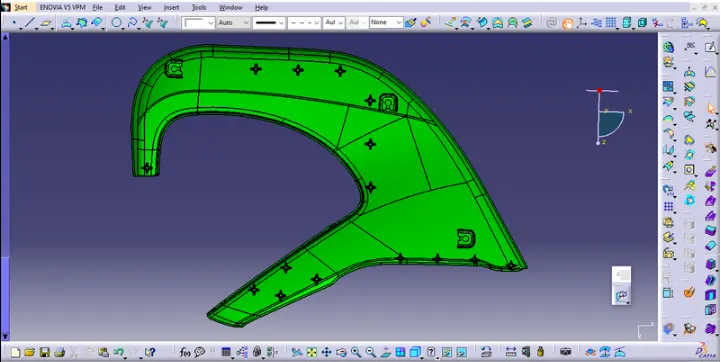
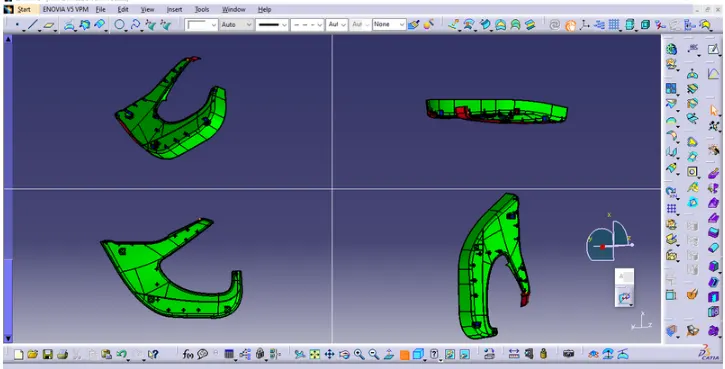
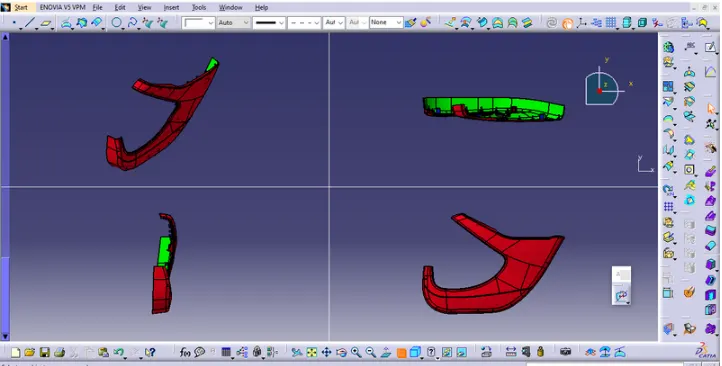
DRAFT ANALYSIS REPORT OF ARM REST
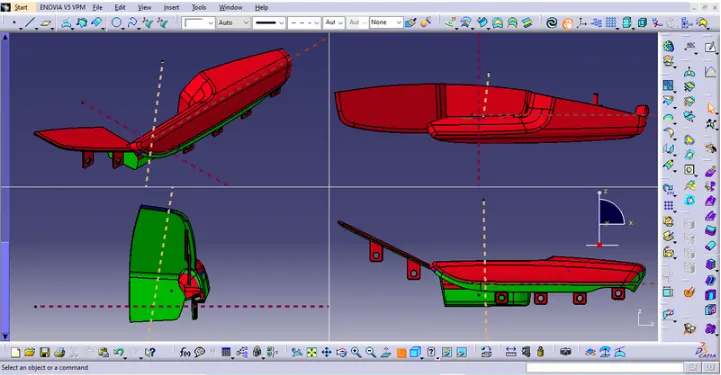
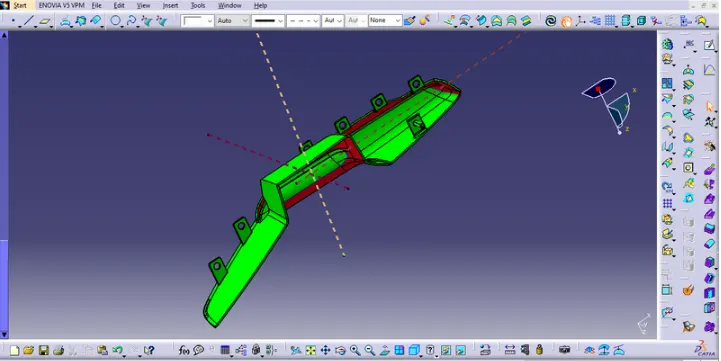
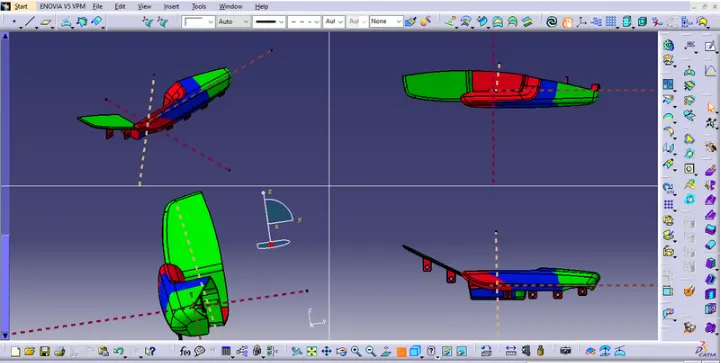
DRAFT ANALYSIS REPORT OF BOTTLE HOLDER
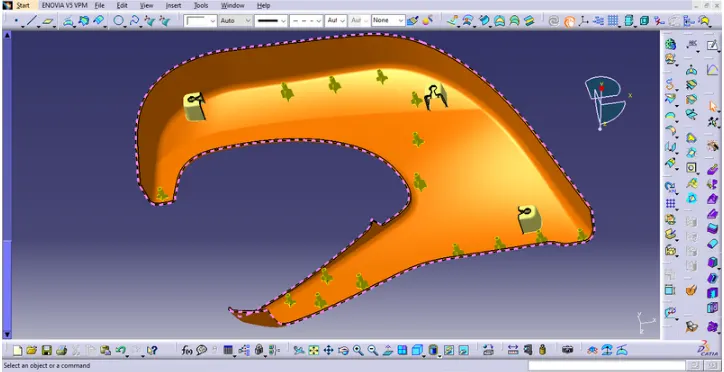
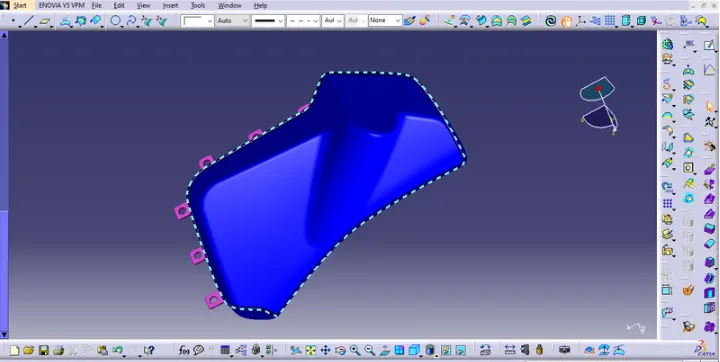
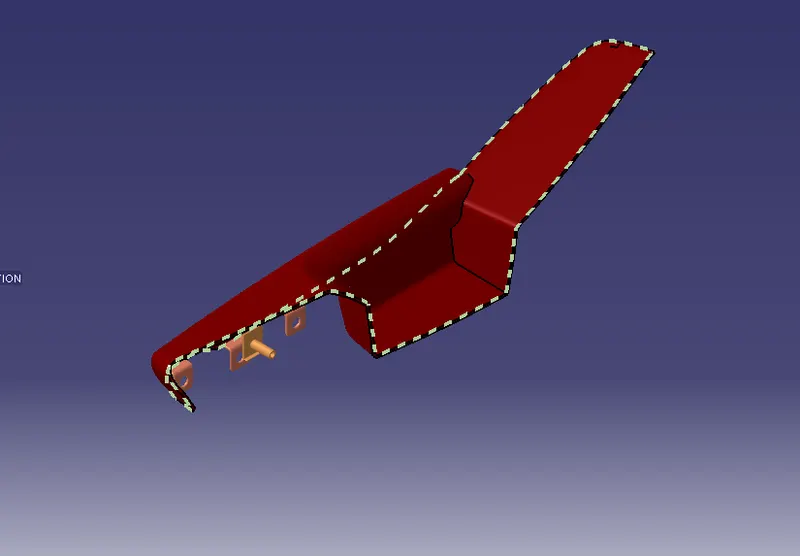
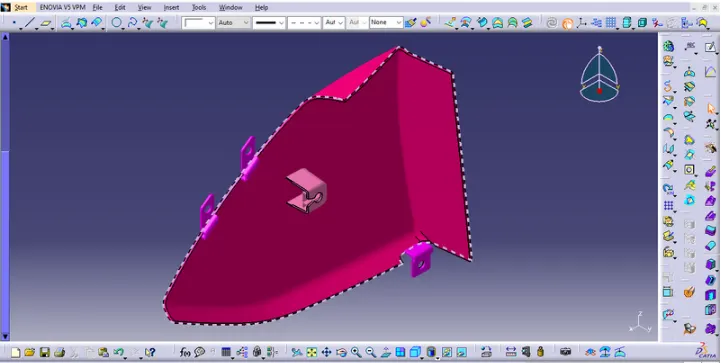
CREATION OF PARTING LINE
Parting line is used to the differentiate between core and cavity
NOTE = THE PARTING LINE BELOW IS CREATED WITHOUT ATTACHMENT
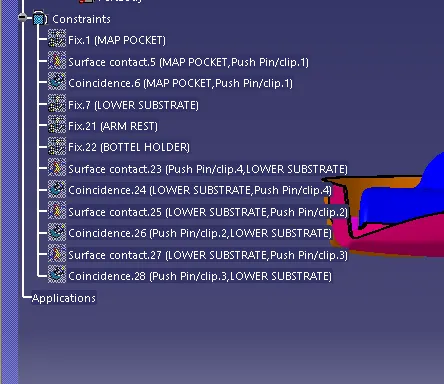
TREE STRUCTURE
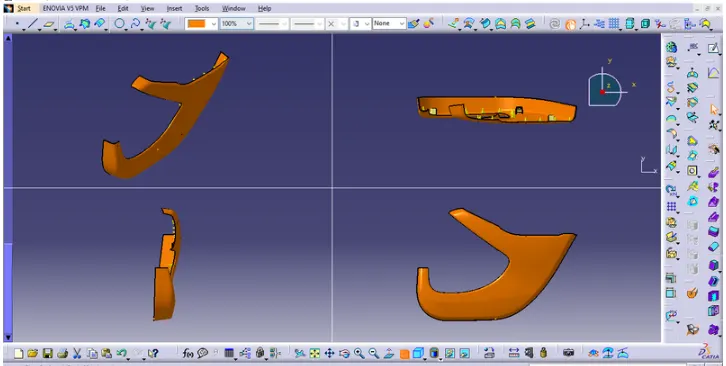
MODELS IN VARIOUS ORIENTATIONS
LOWER SUBSTRATE SOLID
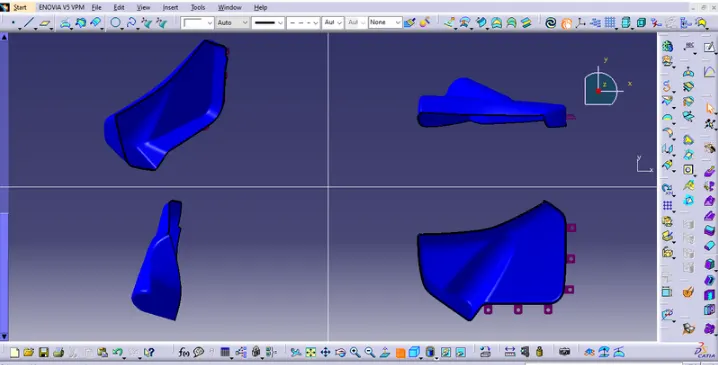
BOTTLE HOLDER
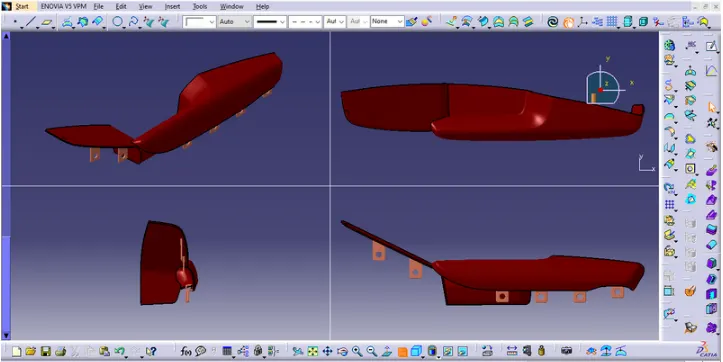
ARM REST
MAP POCKET
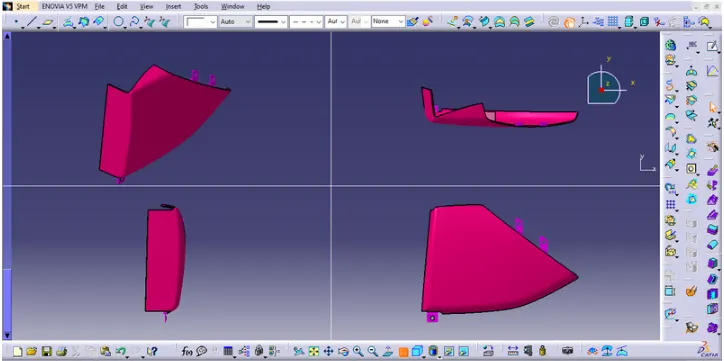
DOOR INTERIOR
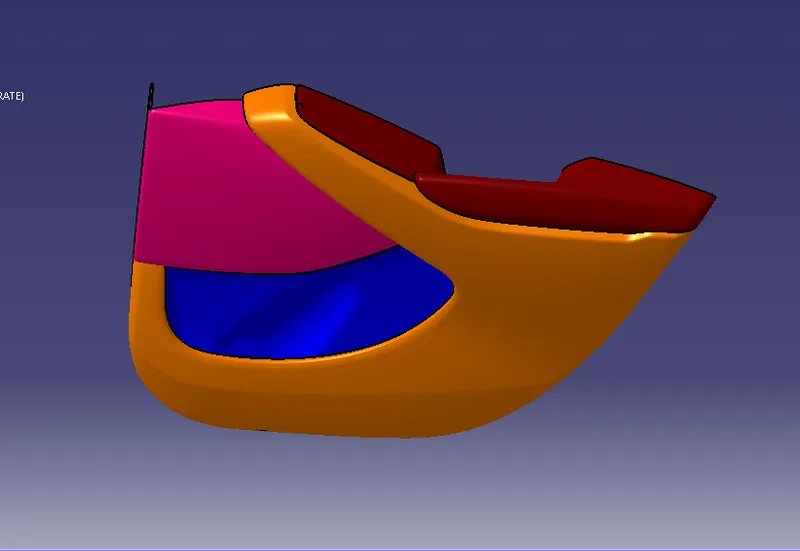
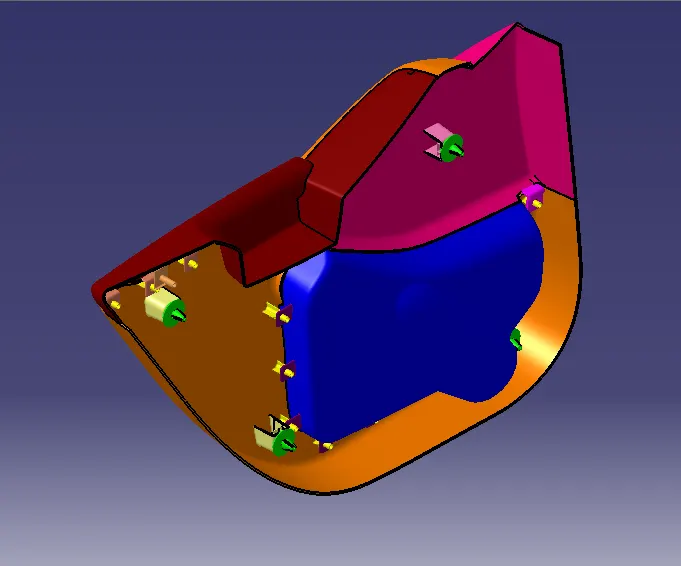
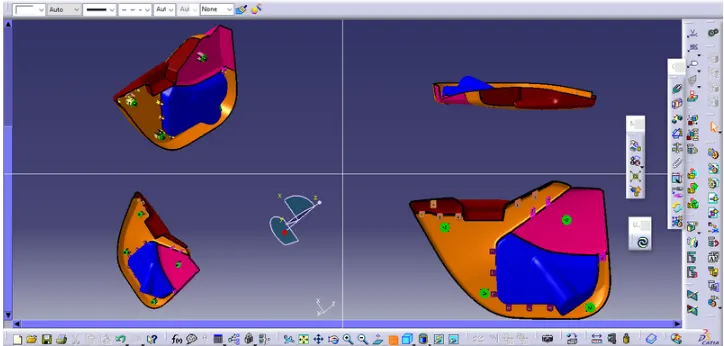
CONCLUSION
Thus the door interior part has been created from the inputs of class A surface along with master section by following the design rules followed in tier 1 and OEM industries in catia v5