Week 11 - Final project
Week 11 Final Project
Report:
Aim:Development of a Door Trim panel
Creation of CAD model considering following inputs as like in OEM and tier1 companies
- a) Class A surface
- b) Nominal thickness : Refer master sections
- c) Attachment strategy :
Find a attachment strategy for the door panel complete work.
Use Push pin with Dog house for Lower substrate – Door panel attachment
Use heat stakes for part to part attachment
Procedure:
import input:
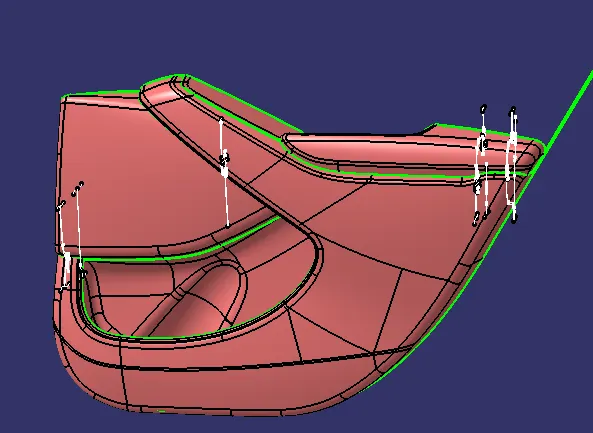
1. extract A surface for lower substrate, armrest, map pockets. Create b surface and c surface. Create closed surfaces.
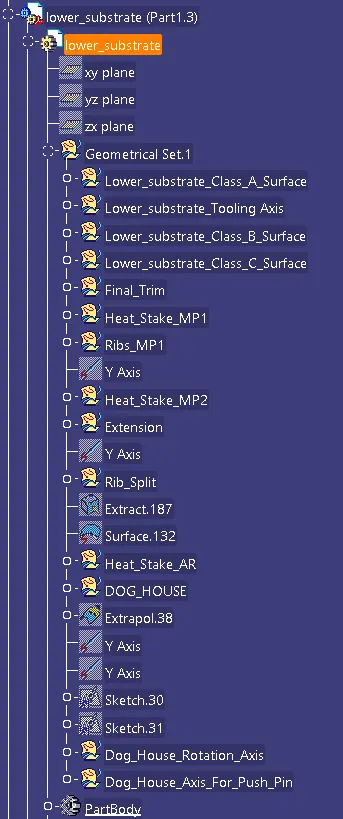
Lower substrate:
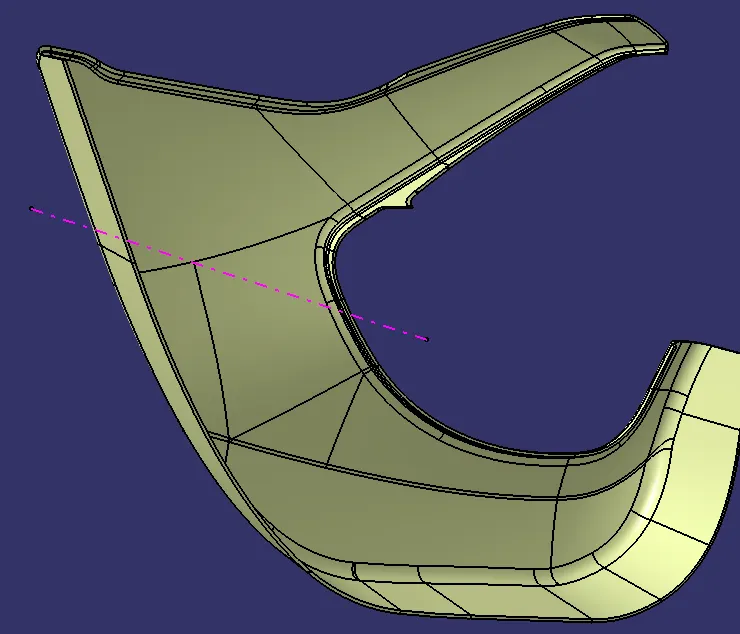
extract A surface
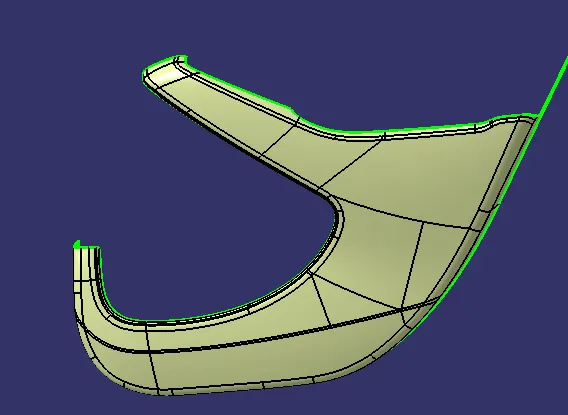
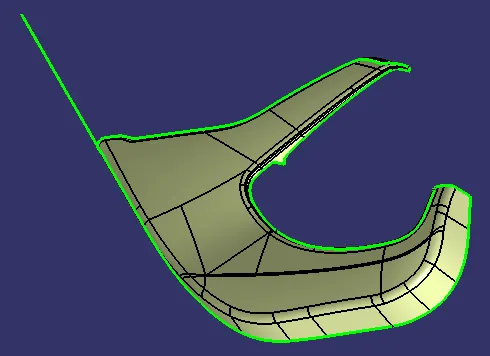
create tooling axis
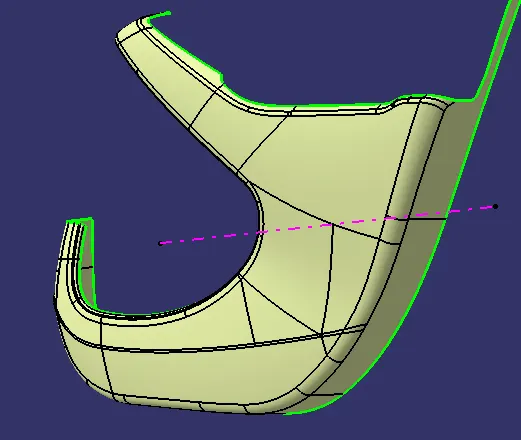
create b surface
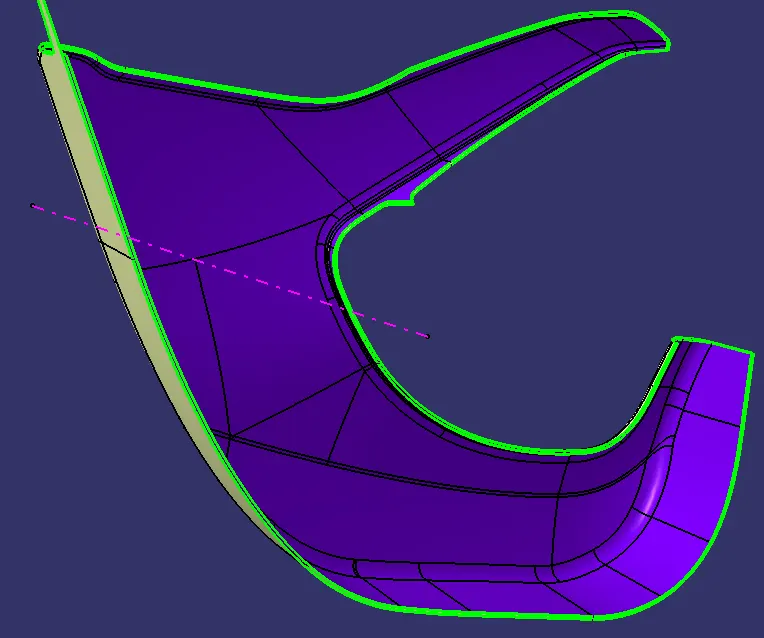
create c surface
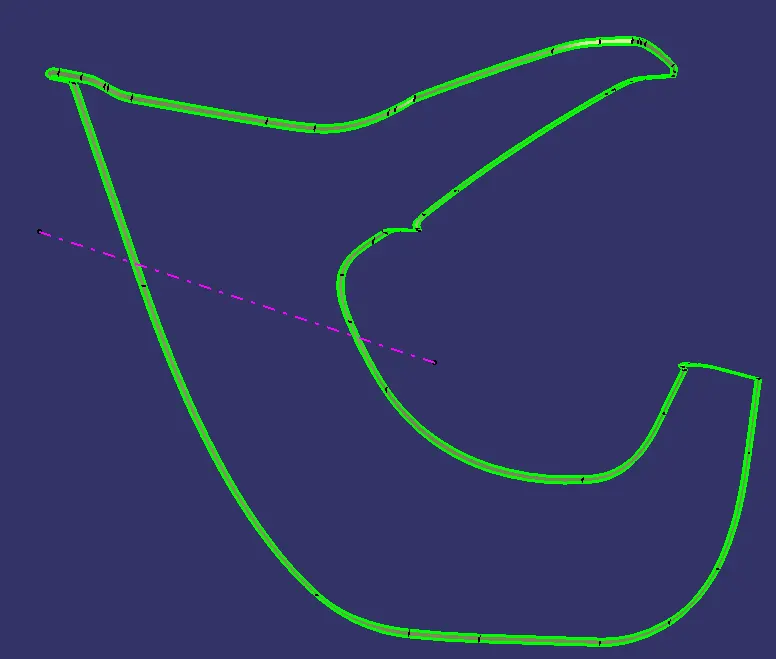
trim a surface, b surface and c surface together
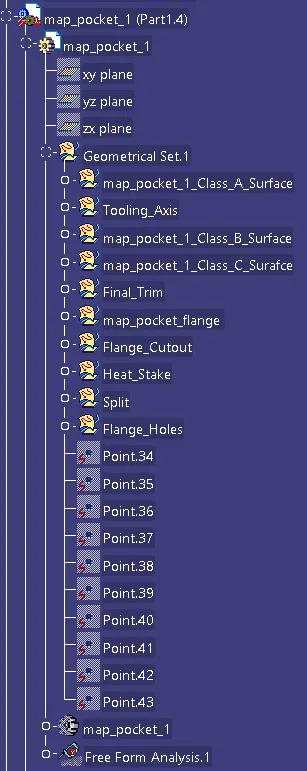
map pocket 1
A surface:
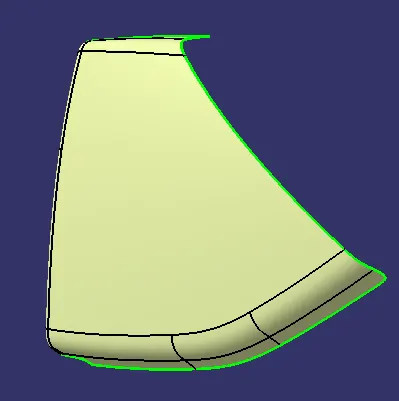
tooling aixs:
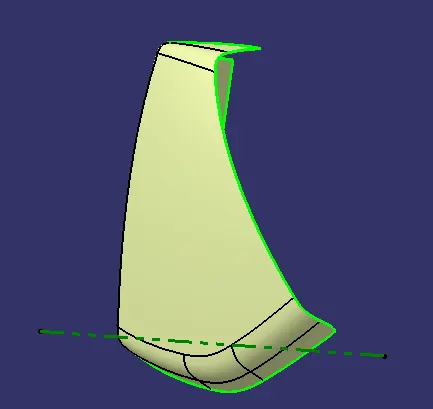
create b surface
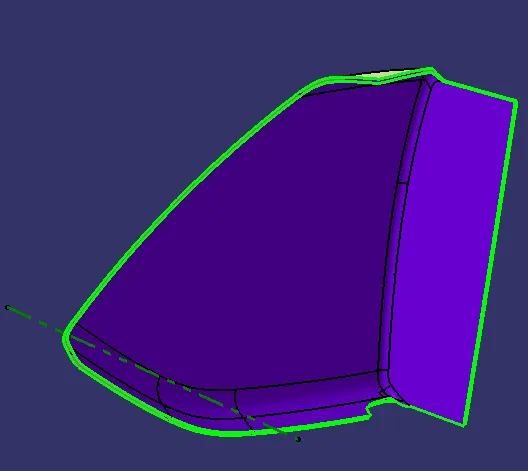
create c surface
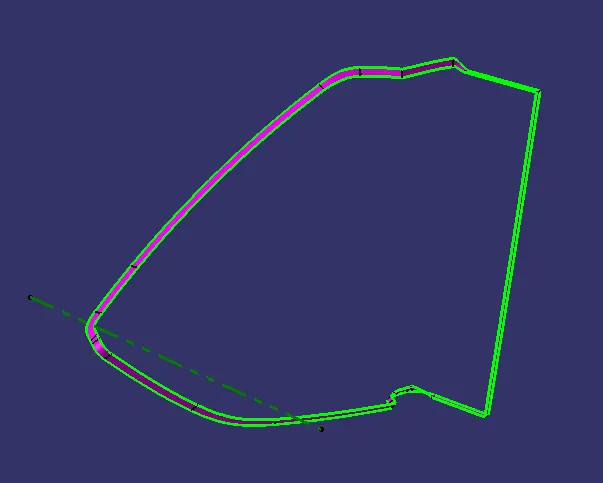
trim a surface, b surface and c surface together
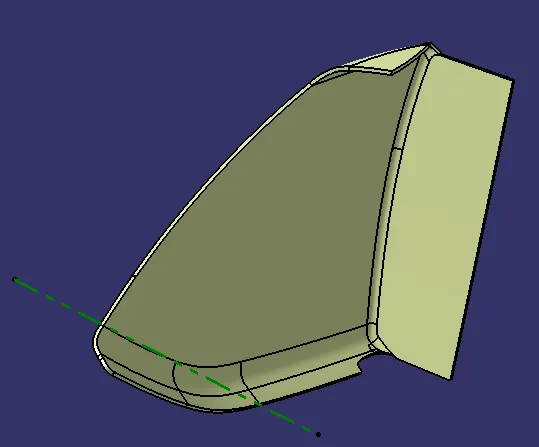
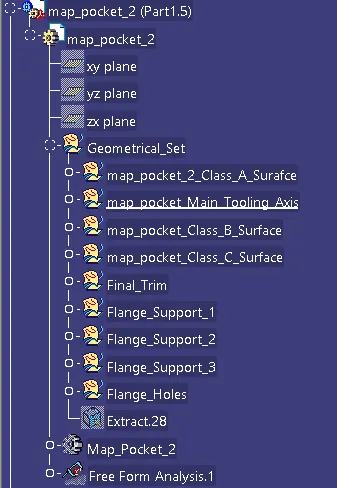
map pocket 2:
extract a surface
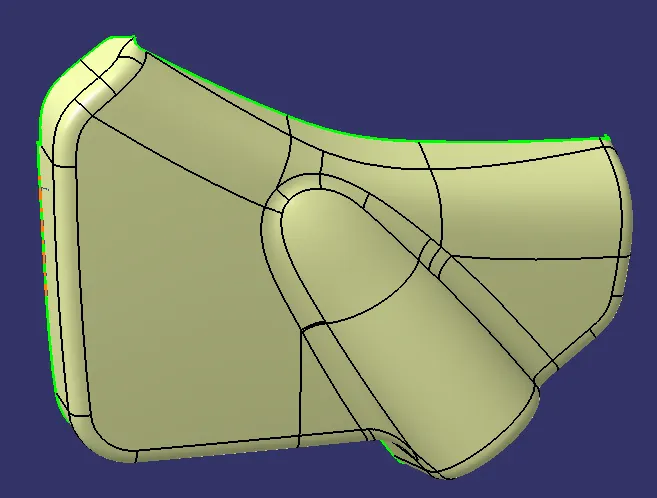
create tooling aixs:
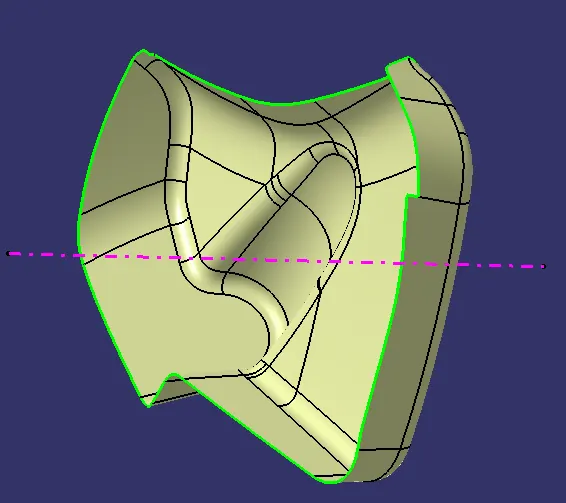
create b surface
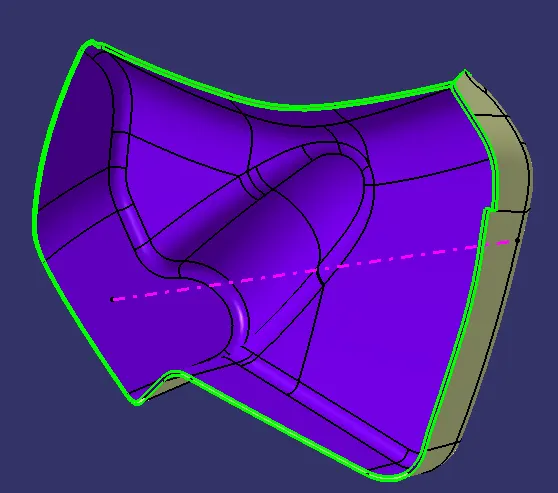
create c surface
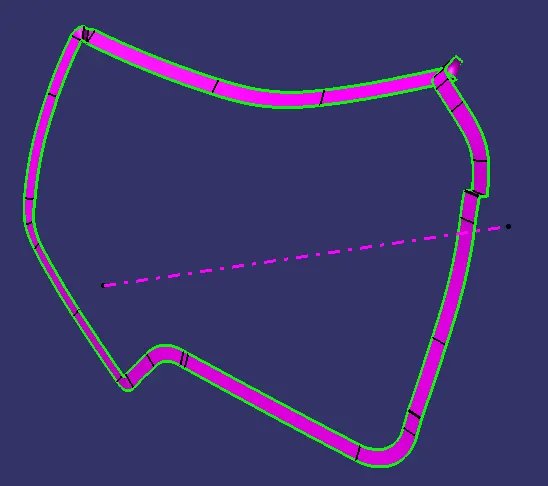
trim a surface, b surface and c surface together
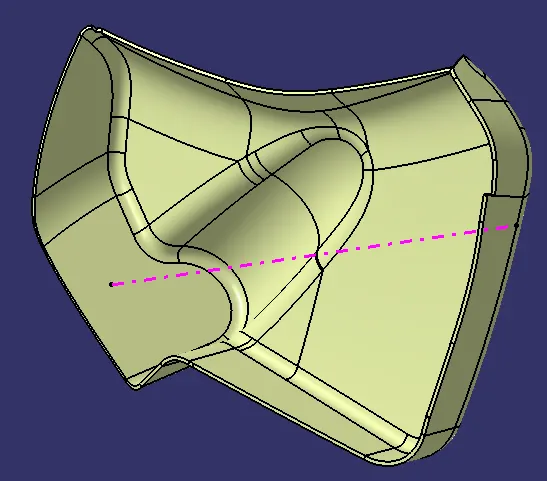
Arm rest
extract a surface
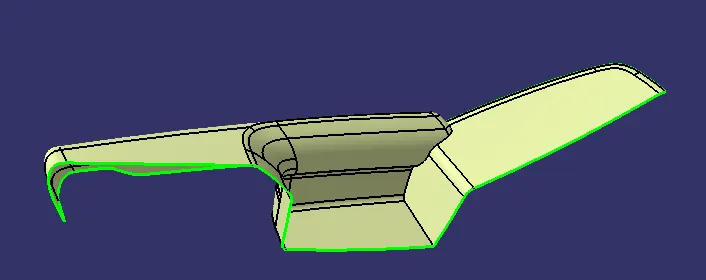
create tooling axis
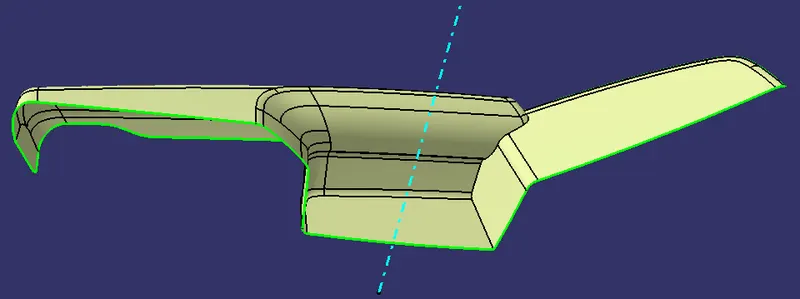
create b surface
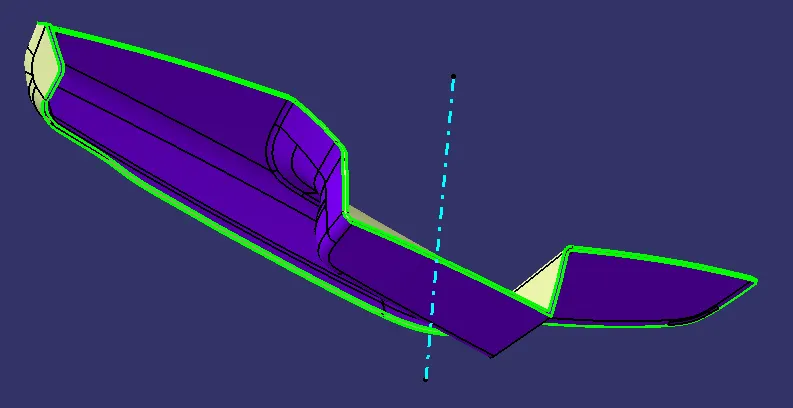
create c surface
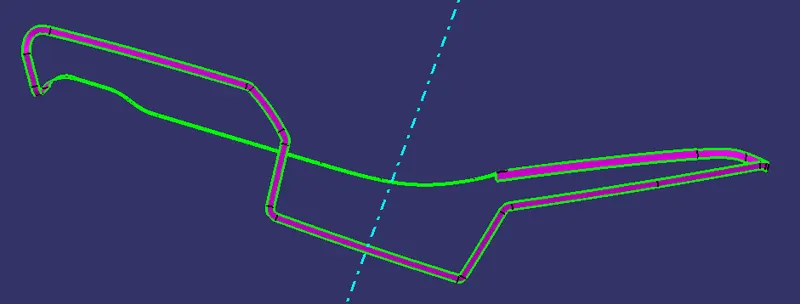
trim a surface, b surface and c surface together
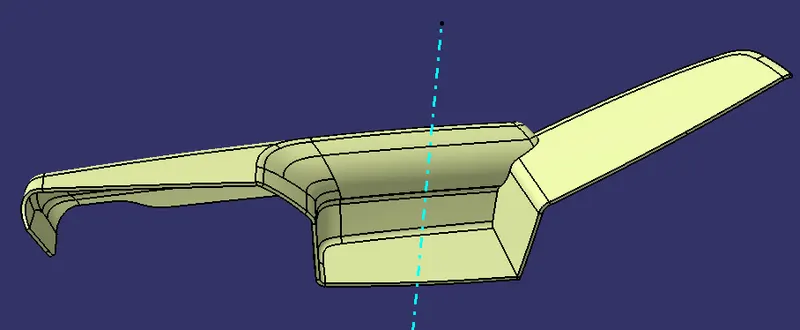
2. Draft analysis
lower substrate
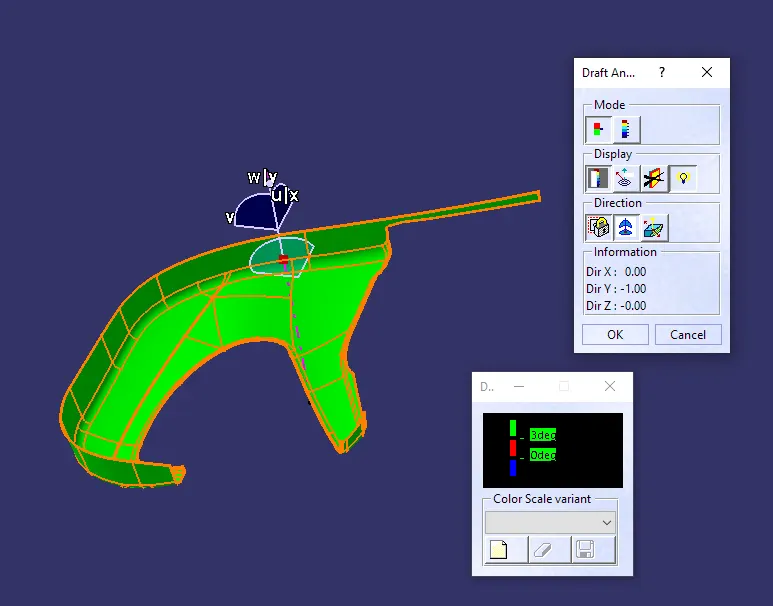
map pocket 1
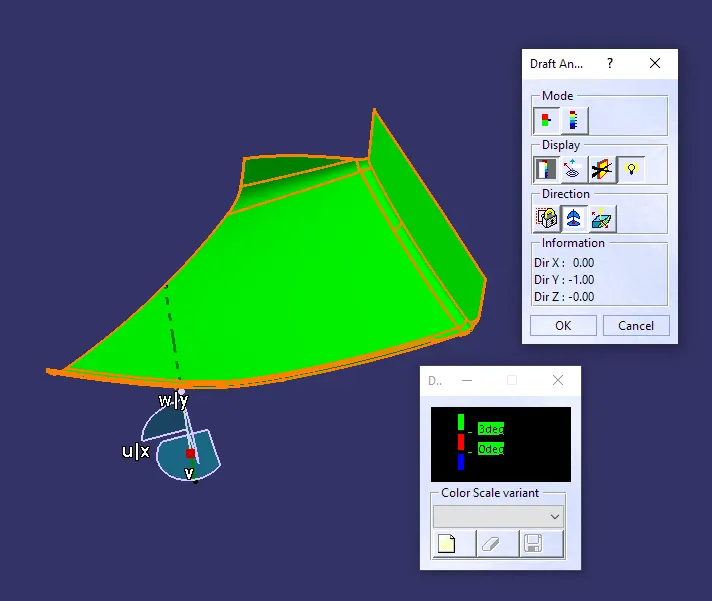
map pocket 2
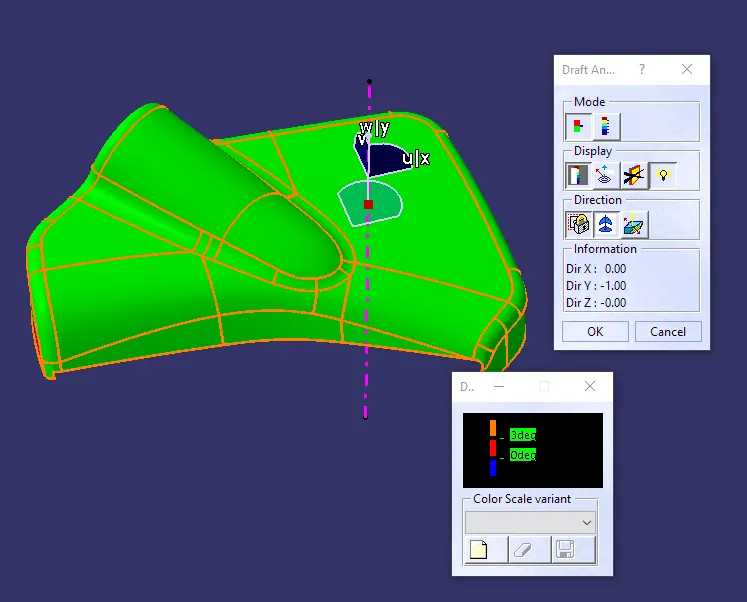
arm rest
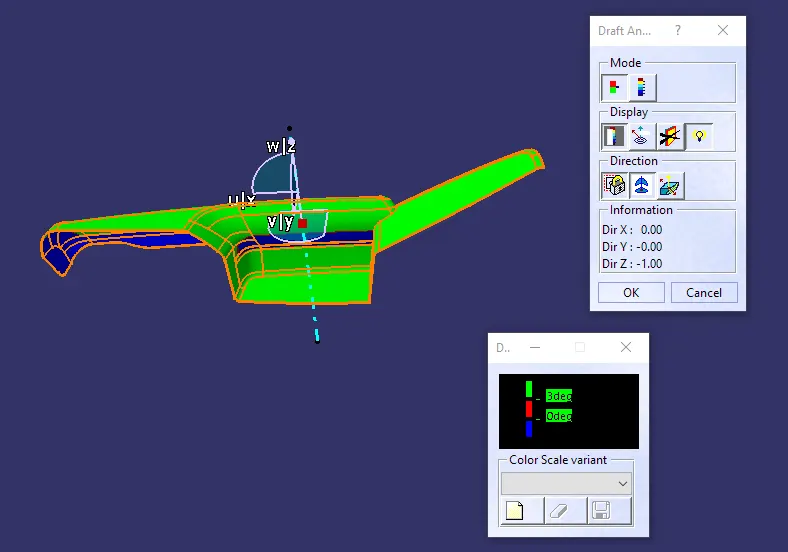
3. Create solid body and engineering features
lower substrate
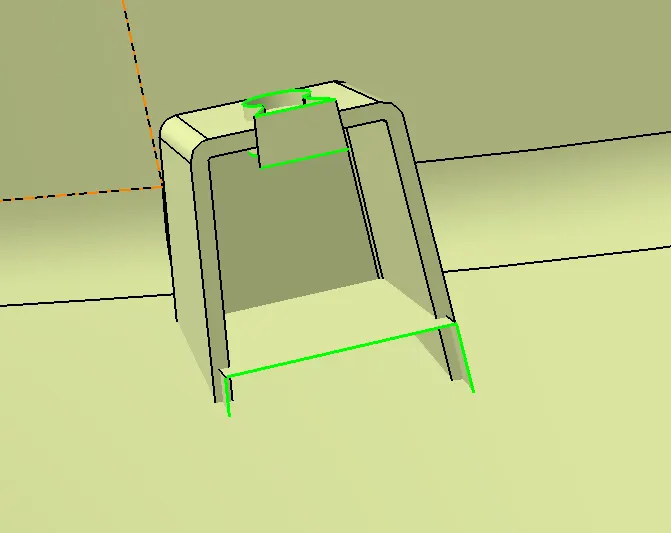
create heat stake, flange and cut surface
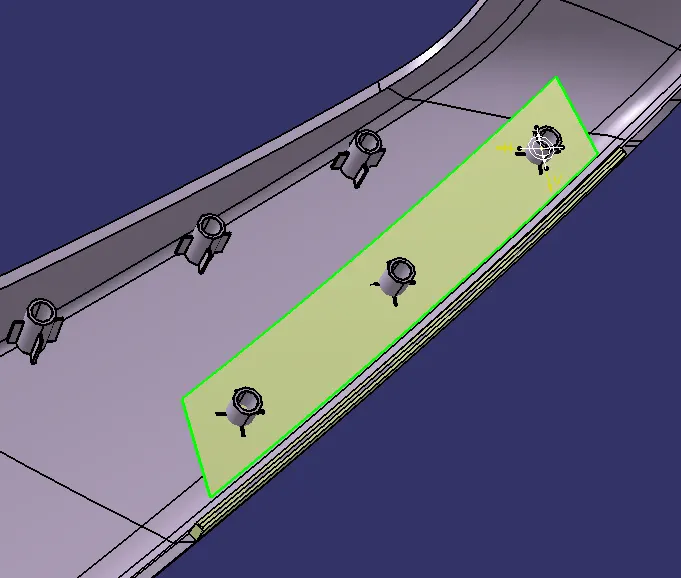
dog house
copy and translate engineering feature to proper position
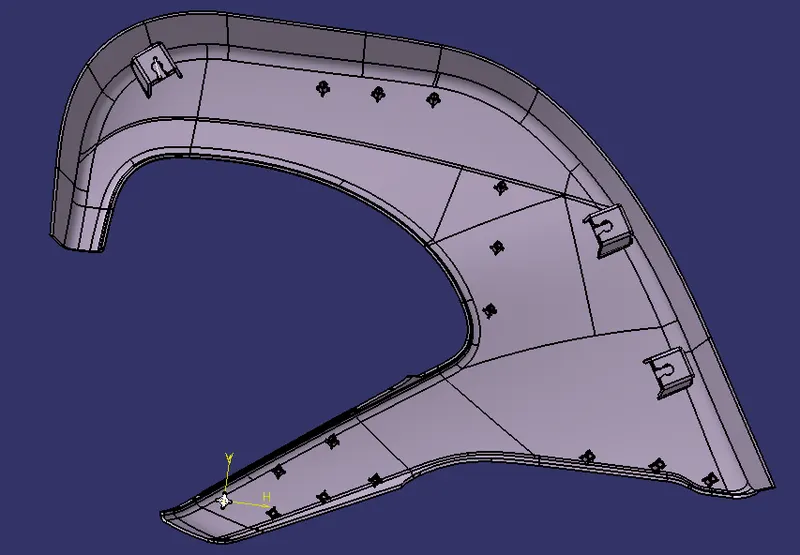
map pocket 1
create flange
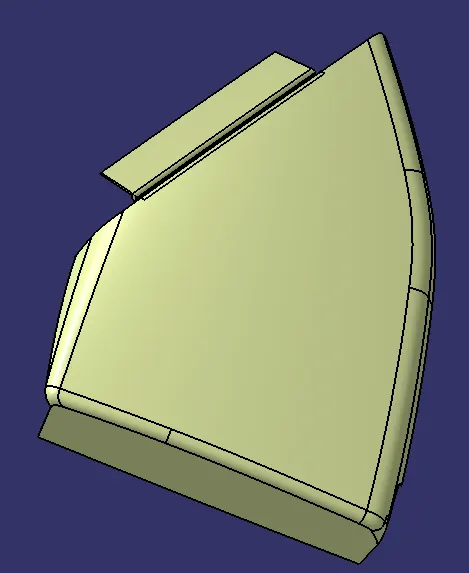
cut out flange and create base point for heat stake
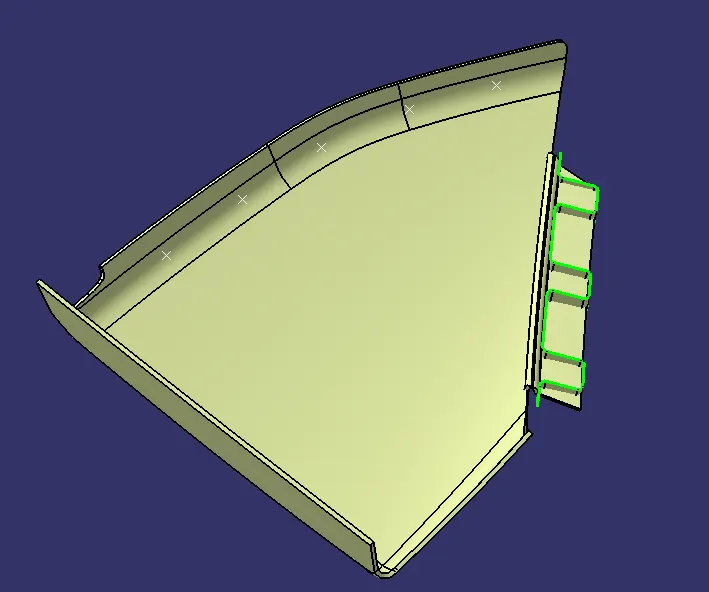
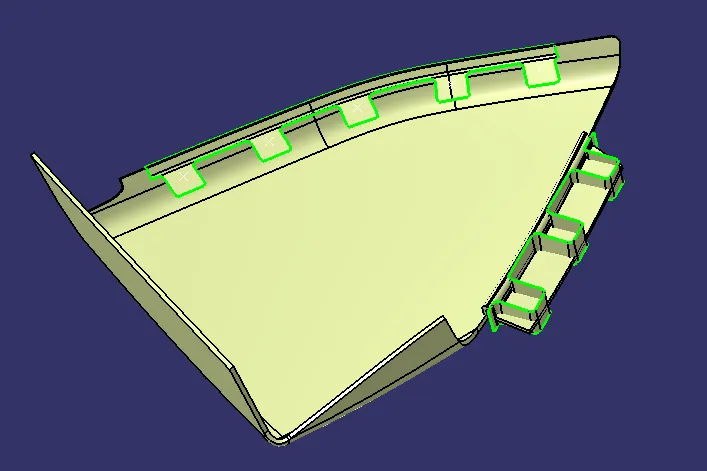
closed body
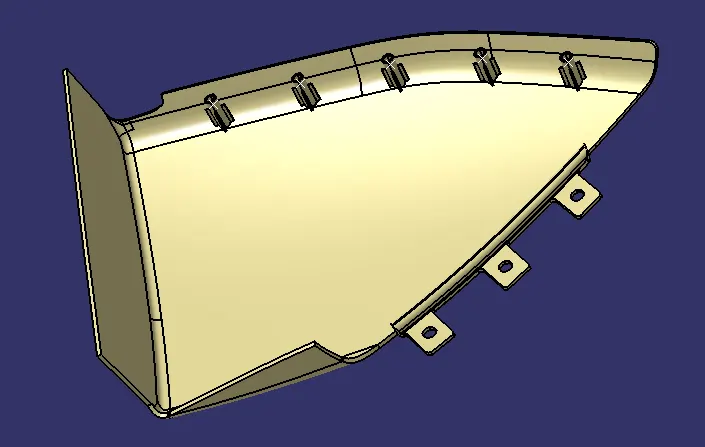
map pocket 2
create flange supports
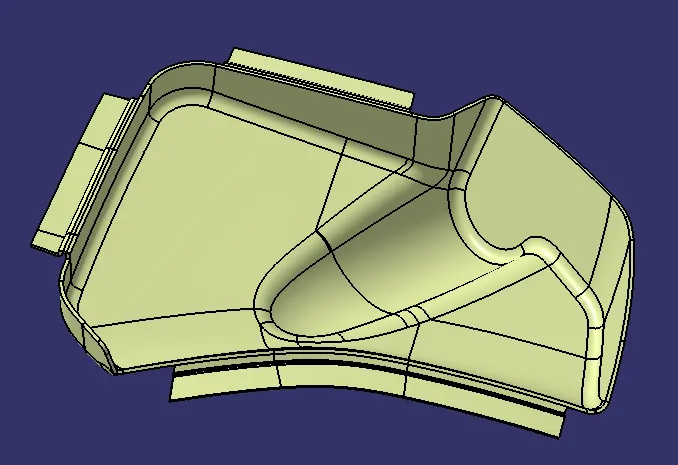
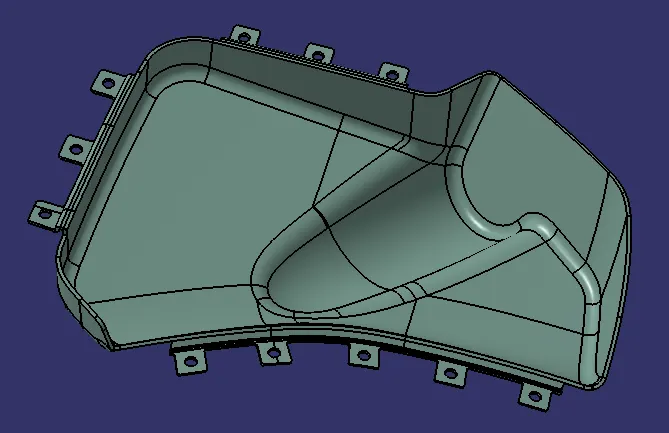
create solid body and cut out holes on support
arm rest
create closed body
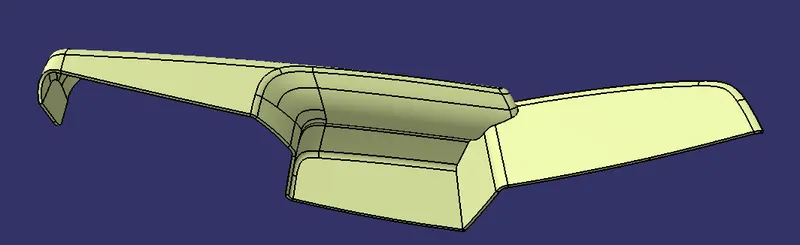
create flange support, cut out and holes on support
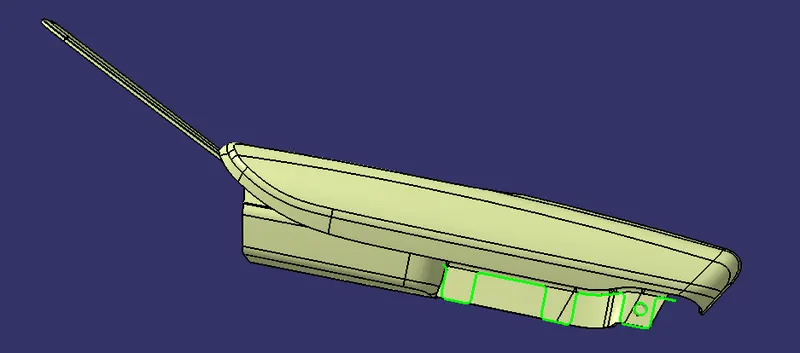
final result
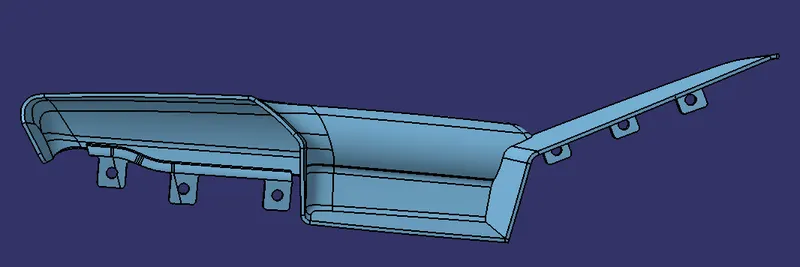
insert push pin/clip for assemble
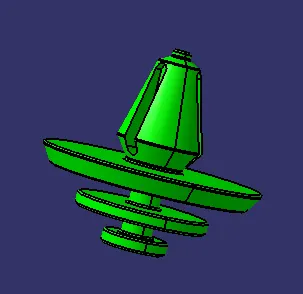
4. Parts assembly
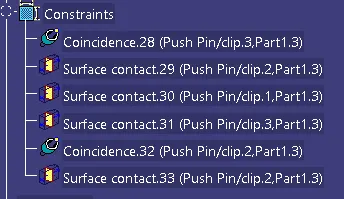
assemble parts with following constraints
5. Final results
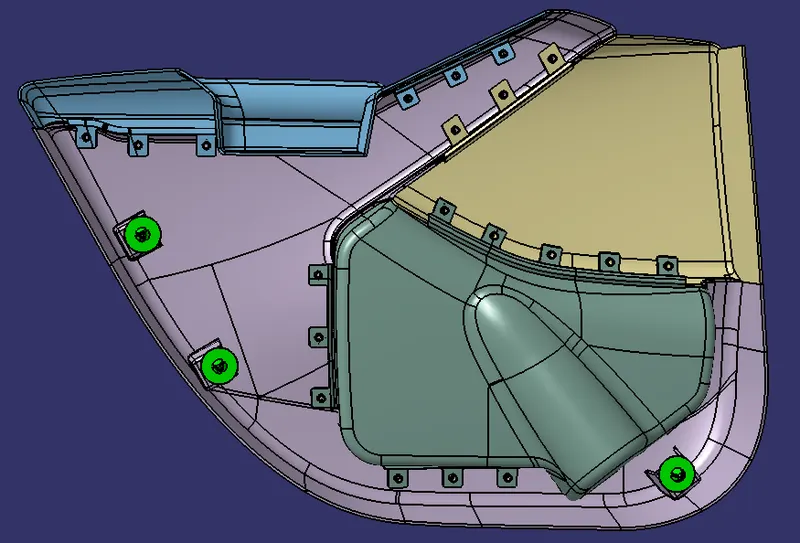
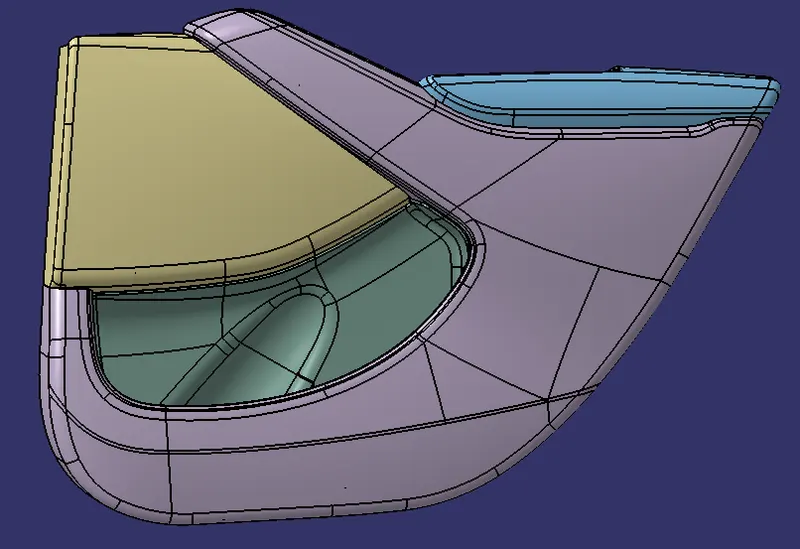
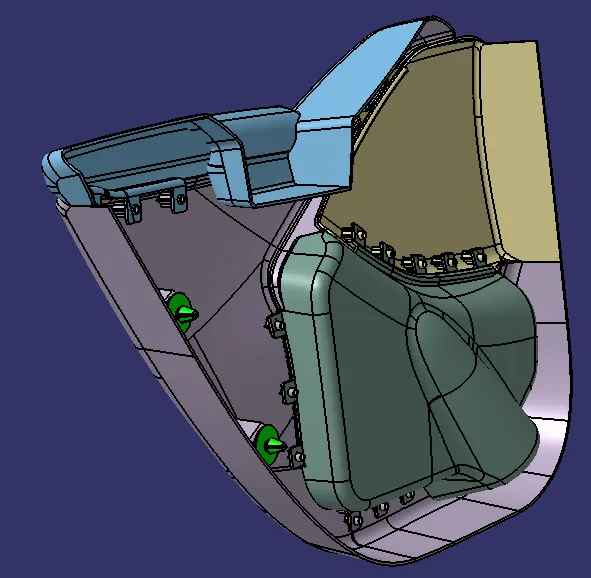
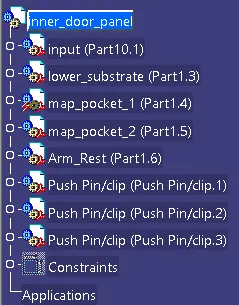
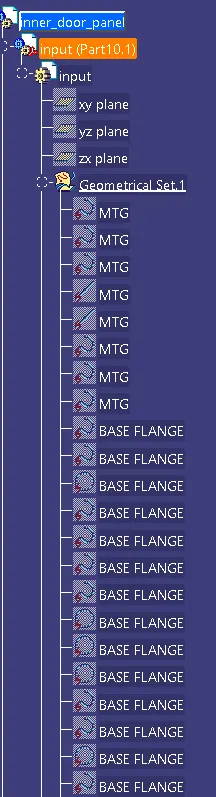
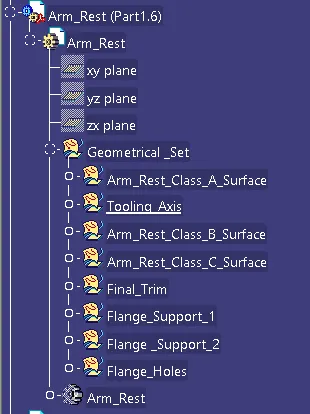
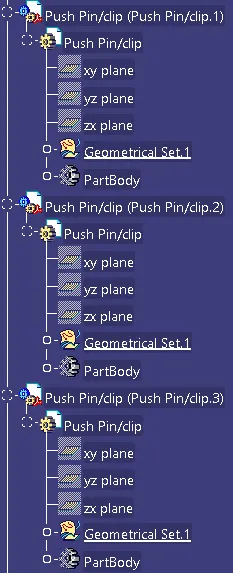
Structure tree:
Conclusion:
The door trim panel has been created from input includes class A surfaces and master section. Basic design rules are followed and standard operation has been performed.