WEEK-11-FINAL PROJECT
Aim:To create a CAD model (Door Trim Panel) with attachment features considering the given inputs, design rules and following the OEM standards.This Project explain in brief regarding the Design life cycle followed in automotive industry by working on Practical Model car interior door trim which is a Car interior trim Part.In this Report we have explain about the steps followed to create a solid body of the piller Cover taking Class A Surface as Input and Creating a Tooling axis and B surface with resect to the Class A Surface and Creation of Class C Surface and also the Draft Analysis.The attachment features also designed and reported as per given master section considering all the design rules for the creation of ribs and doghouse.
Introduction-
The door panel is the interface between the interior of the car and inner working of the door. Generally, the door panel is divided in to parts for easy designing like arm rest, map pocket, lower substrate. These require one of the toughest requirements among the interior parts of the car. This should be designed to with stand the load while being less than 2mm in thickness and also to protect the occupants during collisions.
Method followed in creation of the plastic new product design are
- Tooling axis creation
- Class B surface creation
- Class C surface creation
- Closed body creation
- Draft analysis
Procedure of part creation
Interior door trim consists of four components.
1.Lower substrate
2.Upper substrate
3.Map pocket
4.Door arm rest
Methodology:
- CLASS-A surface extraction
- Creation of different Geometrical sets for each component such as lower substrate, map pocket (upper & lower part), armrest (upper & lower part), etc.
- Tooling Axis / Side Core Axis Creation
- Creation of Flanges
- Creation of CLASS-B Surface
- Creation of CLASS-C Surface
- Joining of CLASS-A, B & C Surface
- Performing a check for boundaries
- Forming a Solid Body
- Attachment features creation
- Performing Draft Analysis
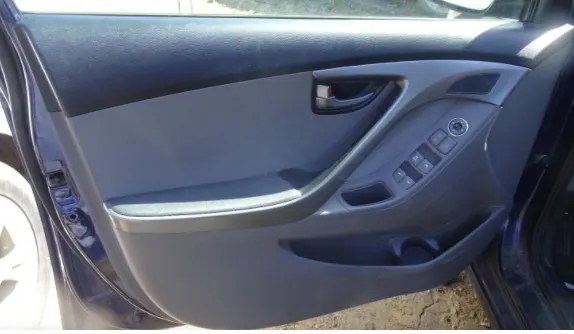
Class A surface of all parts of door trim.
In automotive design a Class A surface in any of a set of free form surfaces of high efficiency and quality. Although strictly its nothing more than saying the surfaces have curvature and tangency alignment to ideal aesthetical reflection quality, many people interpret class A surface to have G2 or even G3 curvature continuity to one another. Class A surfacing is done using computer aided digital applications. Class A surface modellers are also called digital sculptors in the industry.
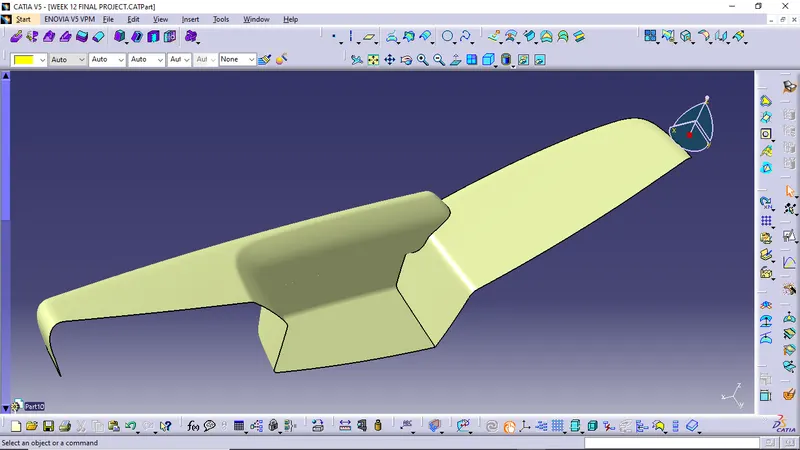
Door arm rest
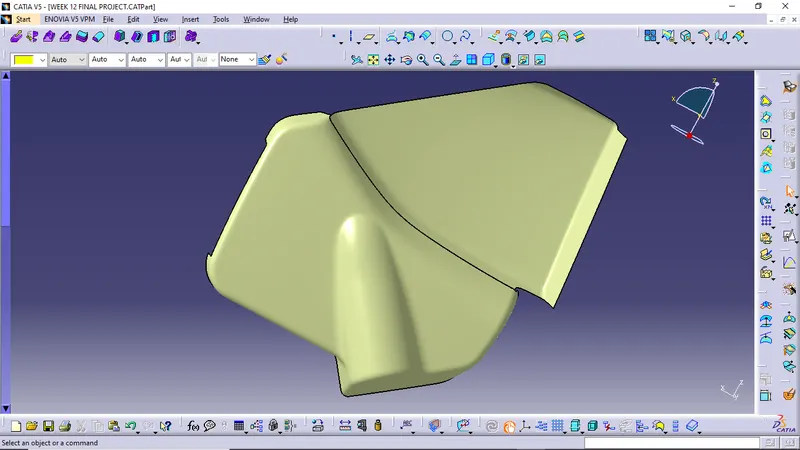
Map pocket
Lower substrate
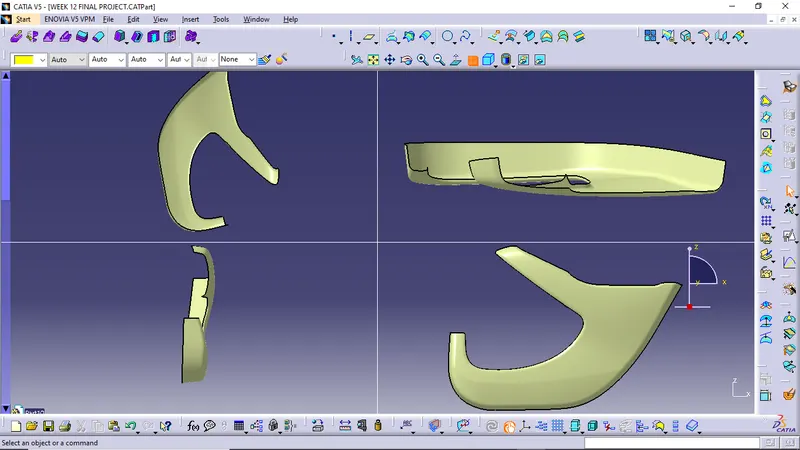
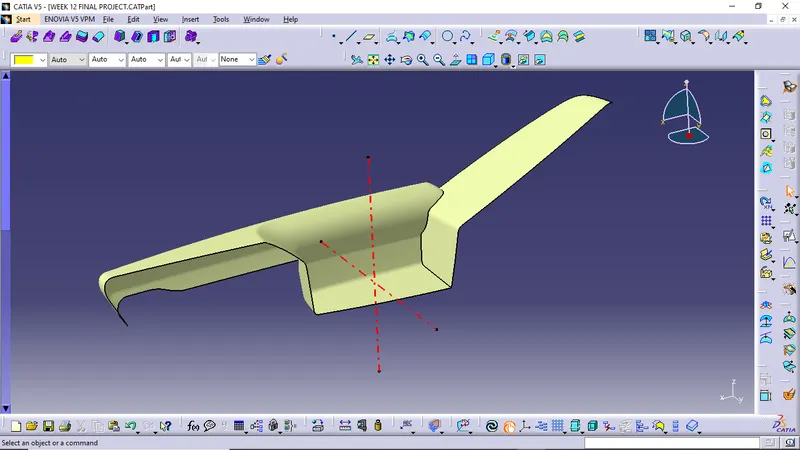
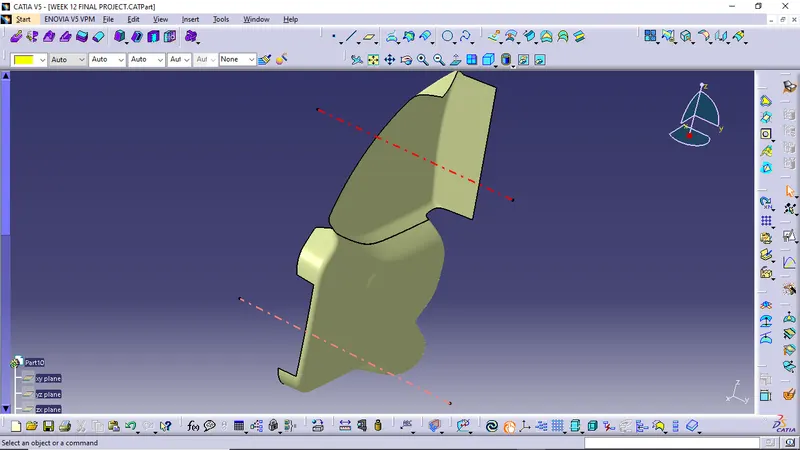
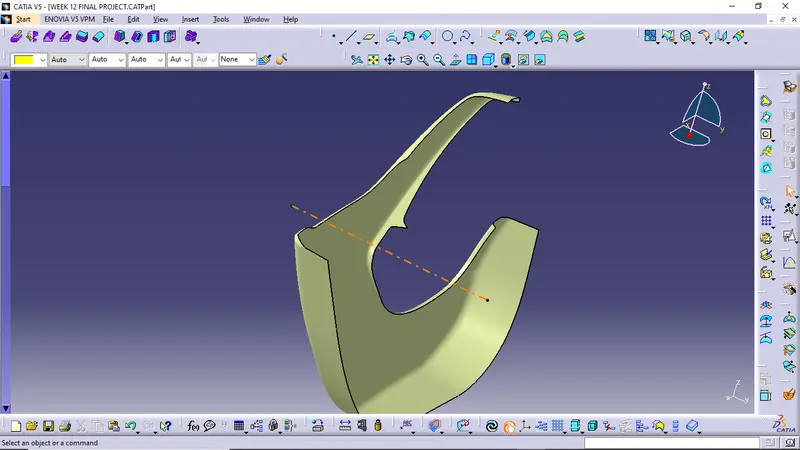
Tooling axis
Tooling axis is nothing but the direction in which the core and cavity opens and closes. Design engineer works on it to analyse the Class A surface and finds out the best possible tooling direction keeping in mind all the draft angle is with respect to the tooling axis so that the component can be easily ejected from the moulds.
Door arm rest
Map pocket
Lower substrate
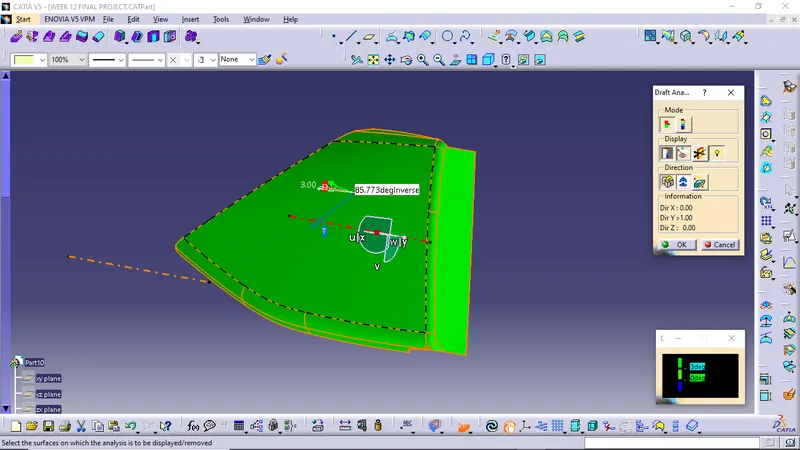
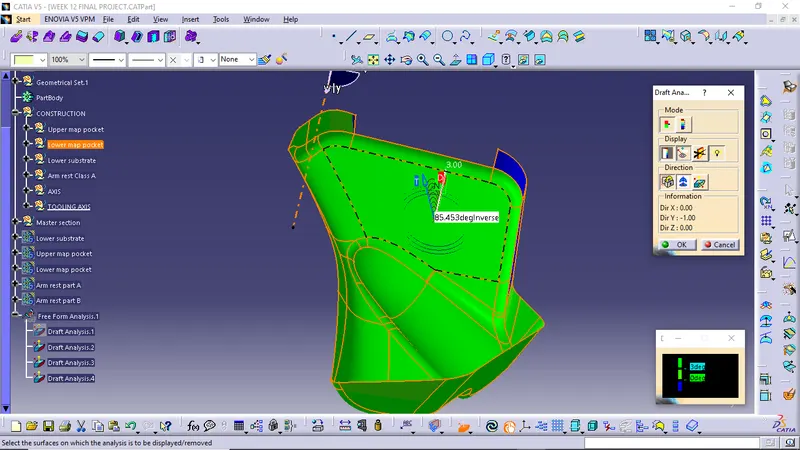
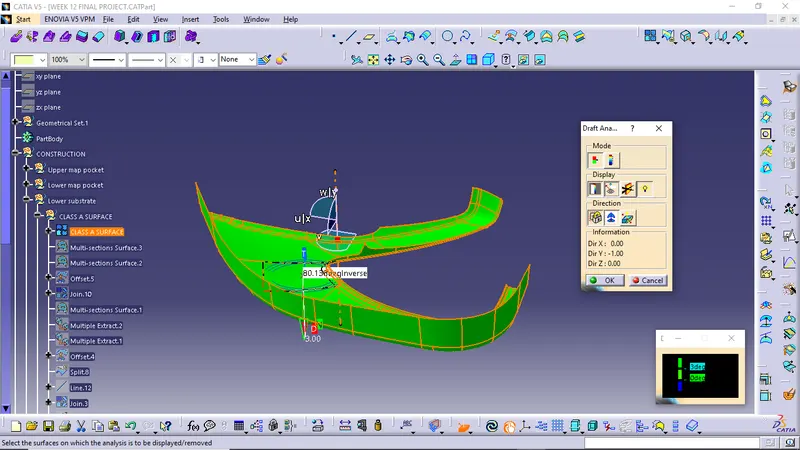
Draft analysis of class A surface
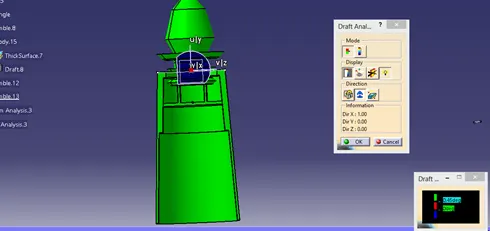
The draft analysis command enables you to detect if the part you drafted will be easily removed. This type of analysis is based on colour ranges identifying zones on the analysed element where the deviation from the draft direction at any point, corresponds to specified values.
Door arm rest
Map pocket
Lower substrate
Class B surface creation
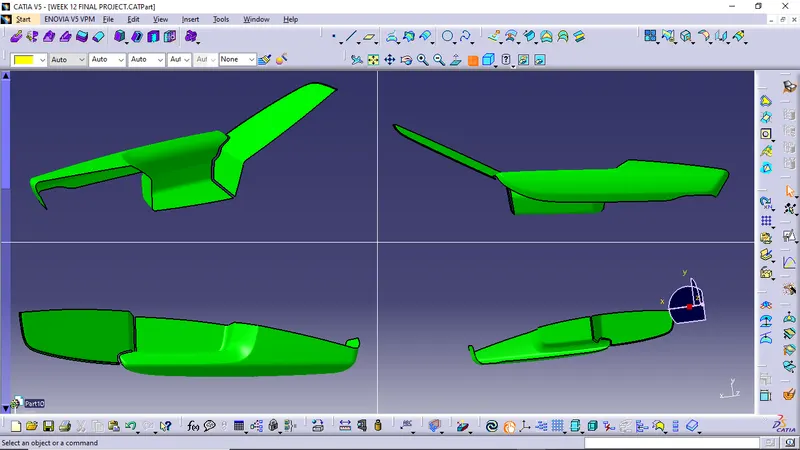
Class B surface includes derived surfaces created by offset operations from class A surfaces to define the thickness of the material. In this file it is important to link Class B surfaces geometrically to enable an adaptation to class A surfaces.
After creation the tooling axis B surface is to be created which is nothing but the surface parallel to the A surface B surface contains all the fillets and the edges which the A surface contains.
Door arm rest
Map pocket
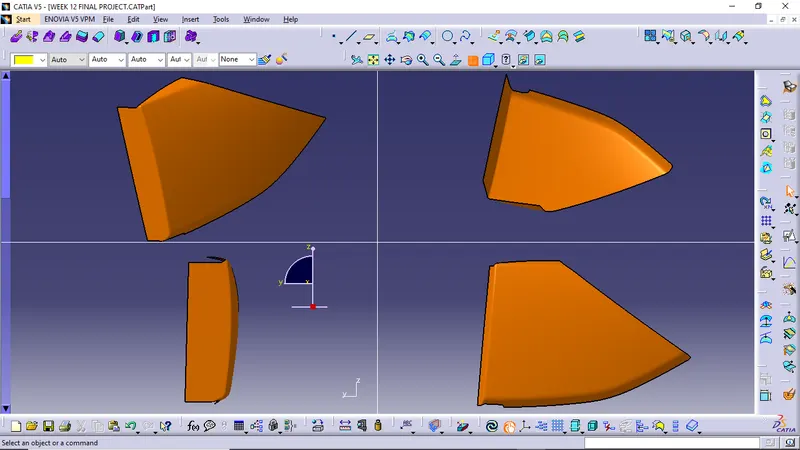
Lower substrate
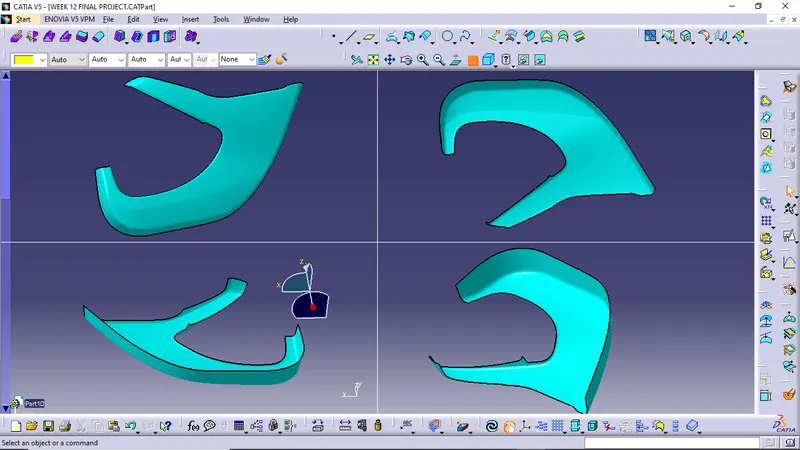
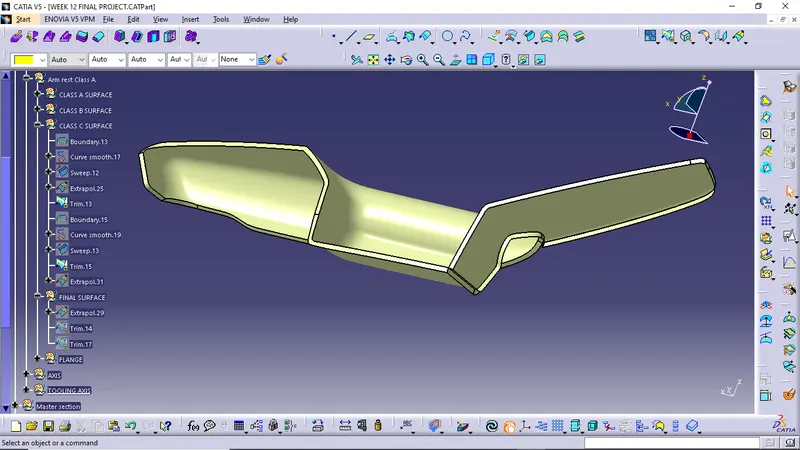
Class C surface creation
Class C surface is swept along the boundary of the Class A at an angle perpendicular to the Class A surface with respect to the tooling axis direction with a draft angle of 3 degree.
Door arm rest
Map pocket
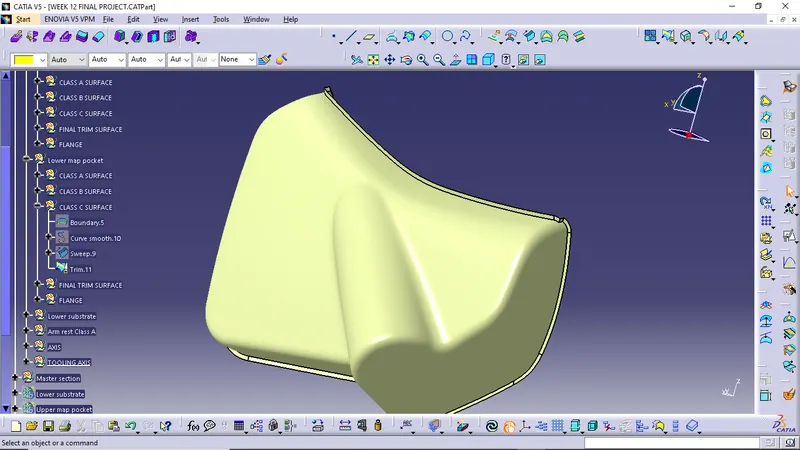
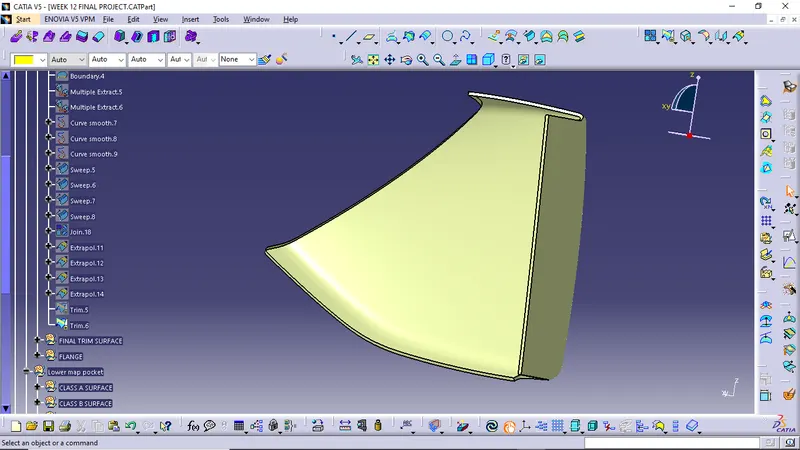
Lower substrate
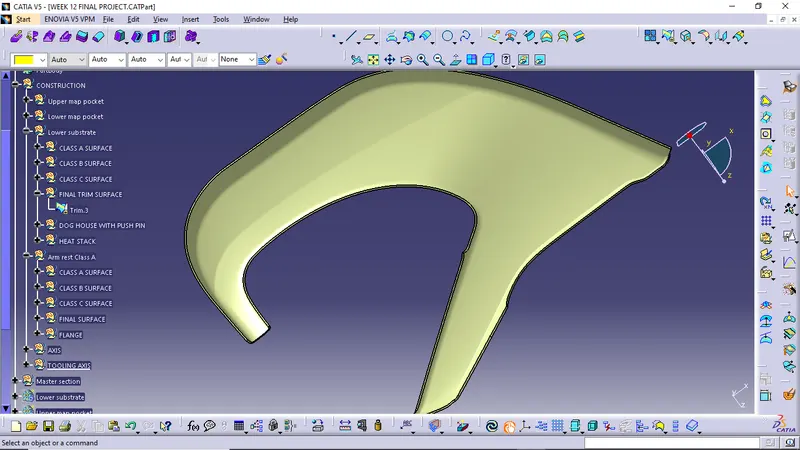
Now switch to Part design and Add the Thickness to the closed surface in order to get the closed solid body.
Door arm rest
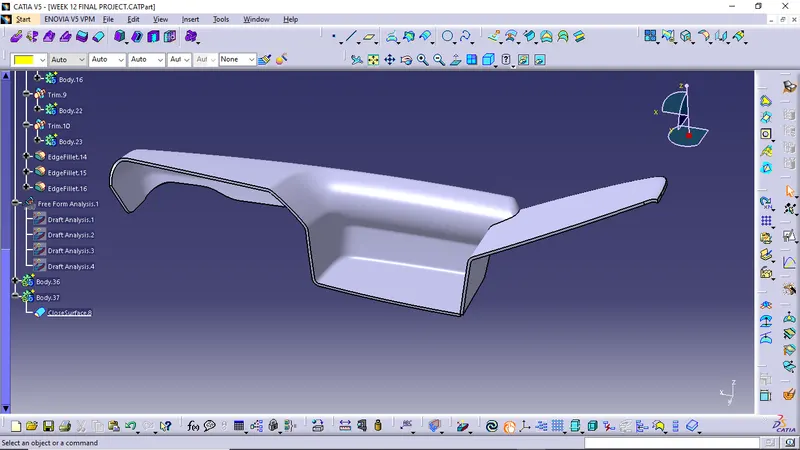
Map pocket
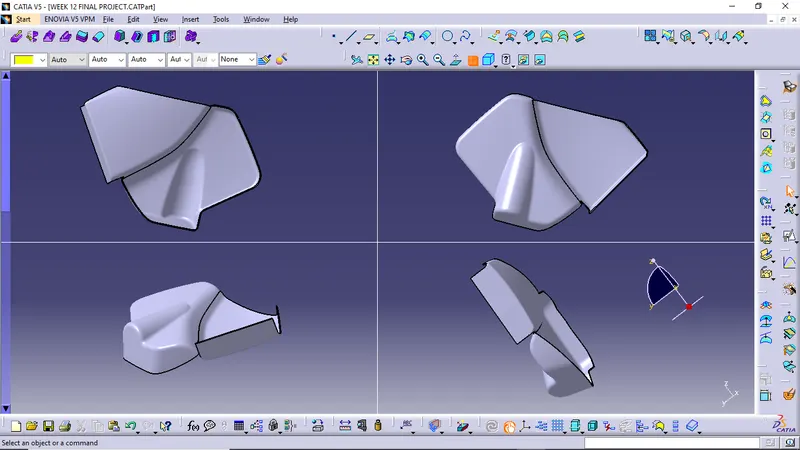
Lower substrate
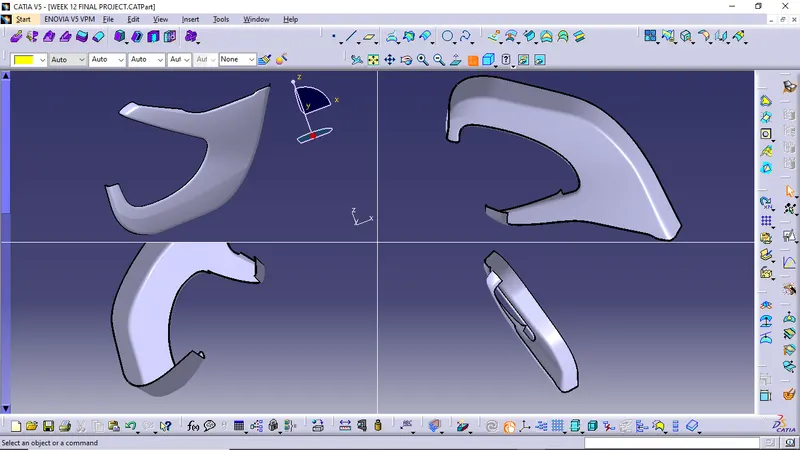
Creation of Flanges, Ribs, Dog house and Heat stakes
Heat Stakes:
Heat stakes are used to join two or more parts that are made of plastic with the help of the heat staking process. The heat staking process involves the deformation of the plastic material using heat and force to fix it with the other parts.
To create the Heat Stake, we need to create a sketch with a circle of diameter 8mm. Now extrude this sketch to a height such that it is passing through the Flange. Using the shell option, thicken this extrude (thickness 2mm) to form a solid and give it a draft of 0.5 deg.these heat stakes are designed as per the design rules.
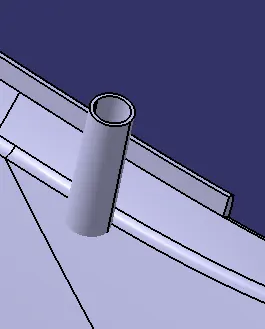
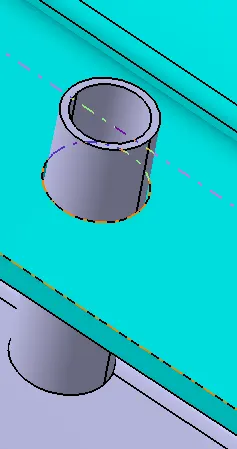
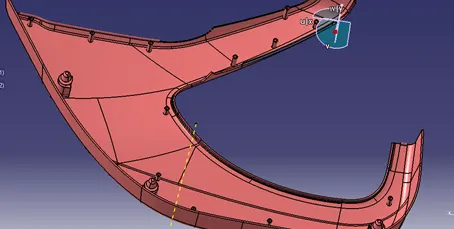
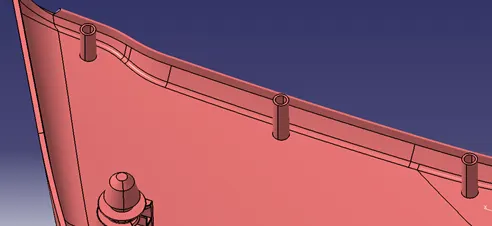
Points are needed to position these heat stakes. Once all the points are created, the solid body of the heat stake can be copied and paste on the tree structure multiple times (depending on the requirement, heat stakes need to be copy-paste).
Now using the translate option move these heat stakes from one point to another
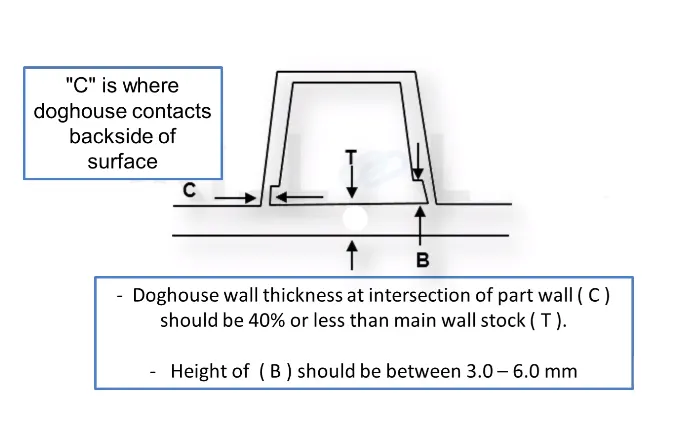
Dog House:The Dog House is an engineering feature that is used in the plastic trim design. It is used as a supporting feature for other engineering features like snaps, locators, push pins etc. that are mounted on the Dog house to increase their strength and also to avoid the sink marks.To create the Dog House, we first need to create a sketch that is rectangular with one side is open and then extrude it.Now using thicken option in PART WORKBENCH, give it a thickness of 2mm to form a solid.To get the inner shape of the Dog House the following Design Rules are followed.
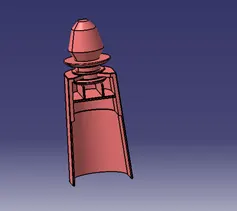
TOOLING AXIS AND DRAFT ANALYSIS
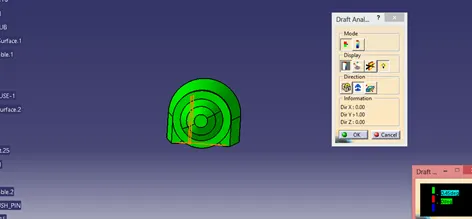
Push Pins:
Push Pins are used for joining one component to another and are attached to the Dog House.
To create a Push Pin a sketch is drawn following the below details.
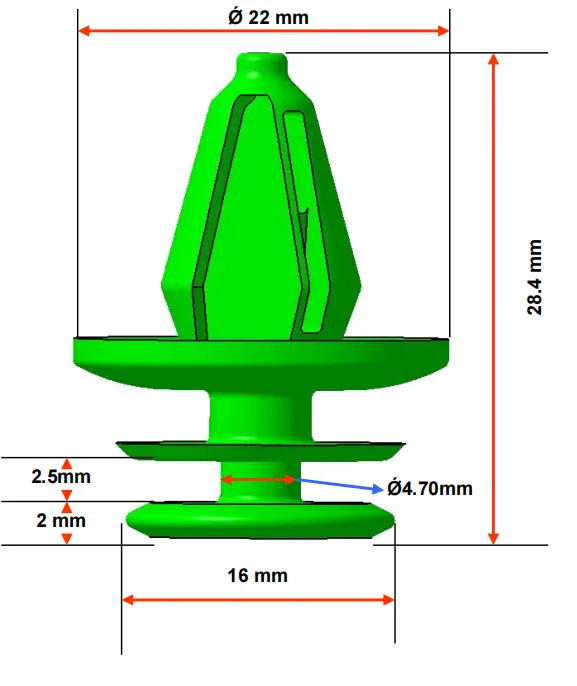
DOG HOUSE WITH PUSH PIN
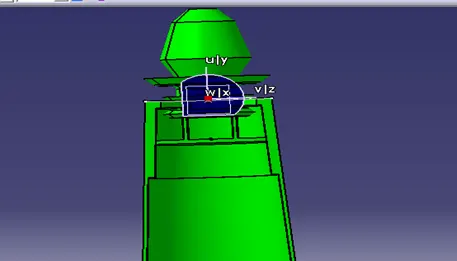
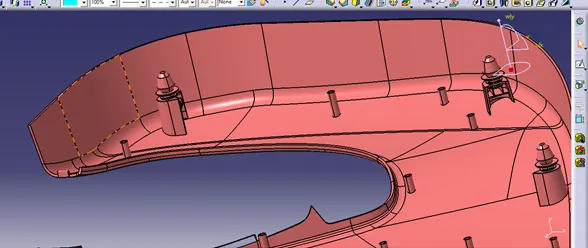
DOG HOUSE WITH PUSH PIN ON DOOR LOWER SUBSTRATE
map pocket-2 with flange
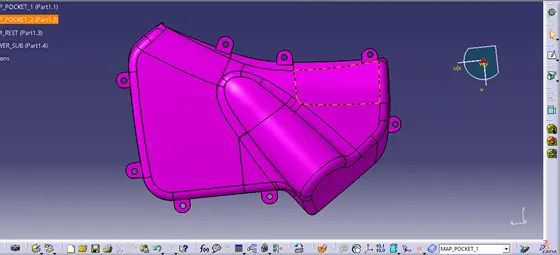
map pocket-1 with flange
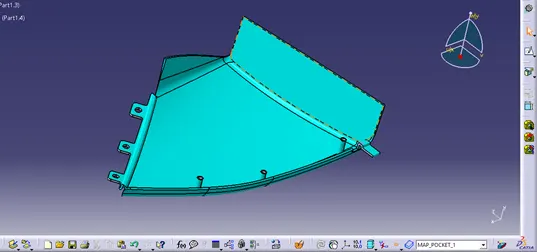
Door arm rest with flange
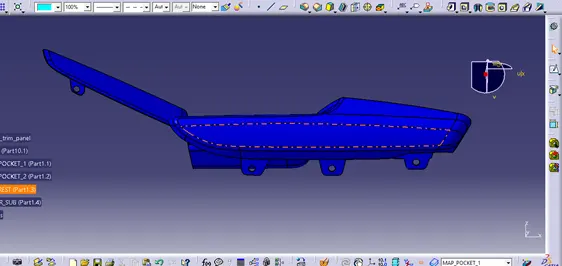
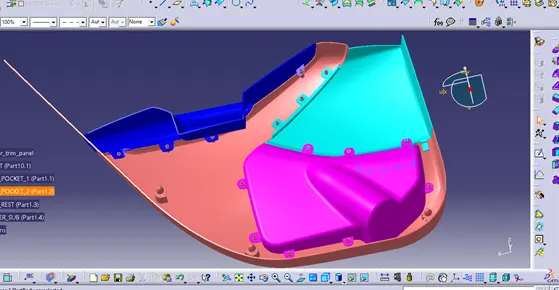
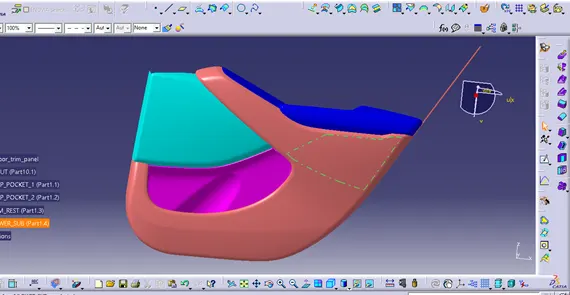
Final assembled Door trim panel
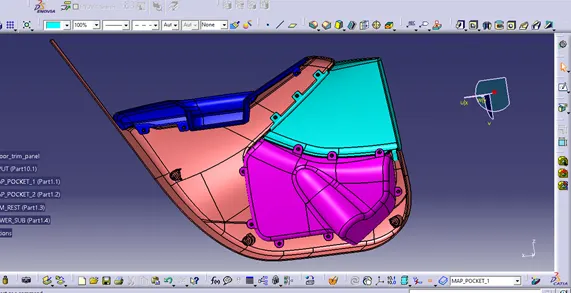
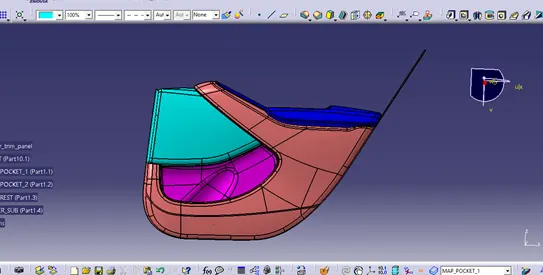
DRAFT ANANLYSIS ON DOOR LOWER SUBSTRATE
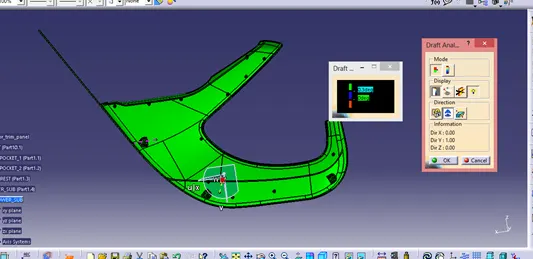
DRAFT ANANLYSIS ON DOOR ARM REST
LOWER PART
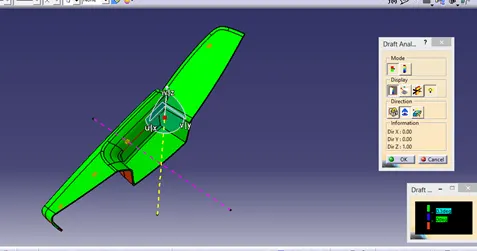
UPPER PART
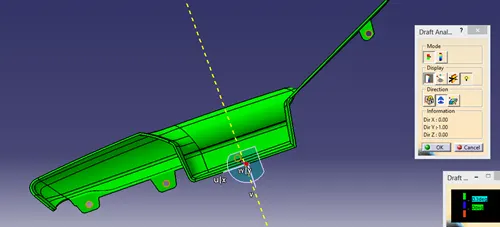
DRAFT ANANLYSIS ON DOOR MAP POCKET-1&2
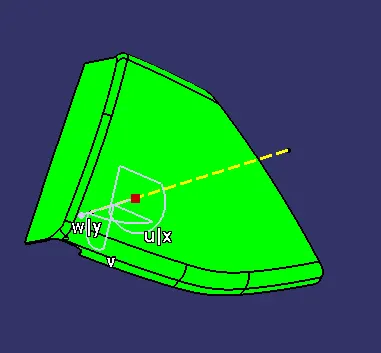
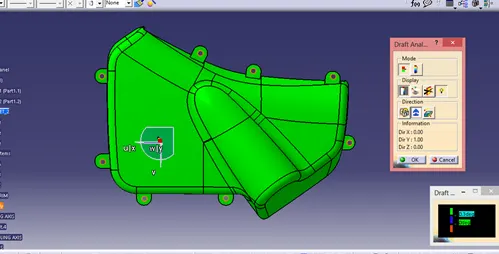
DOOR TRIM
DRAFT ANANLYSIS ON DOOR LOWER SUBSTRATE
DRAFT ANANLYSIS ON DOOR ARM REST
LOWER PART
UPPER PART
DRAFT ANANLYSIS ON DOOR MAP POCKET-1&2
DOOR TRIM
CONCLUSION - This concludes the creation of the Door Trim Panel along with engineering features using the master section given as the input and the draft analysis has also been performed on the component.