Week 10 - Challenge 3 - Door Trim Lower with Engineering Features
Class A Surface:
We have given with class A surface.
Class B surface:
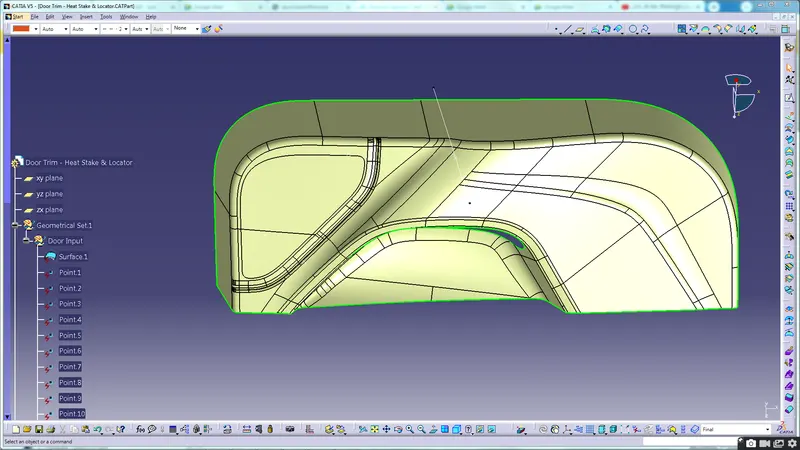
We have created a class B surface by sweep method.The first step was to offset the complete class A surface and the next step was to use sweep comand .
Class C surface:
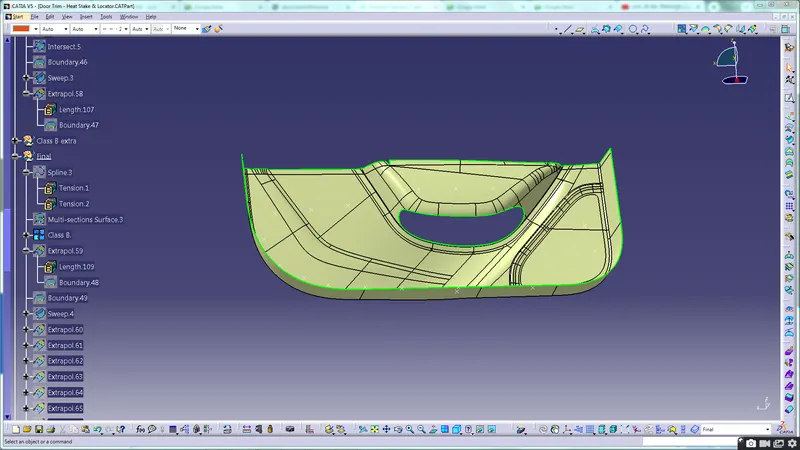
We have created the Class C surface in the follwing way by using the sweep comand.
Tooling axis:
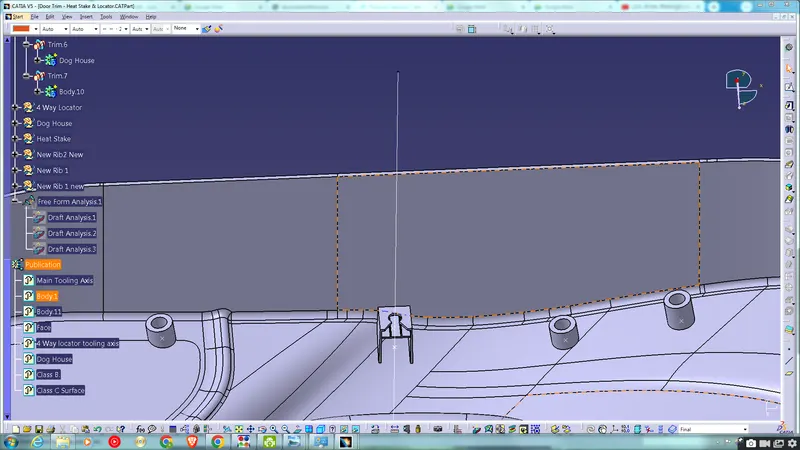
By using the class B as the suface and a oint on it we have created a tooling axis perpendicular to the surface and from the point.
Final TRIM:
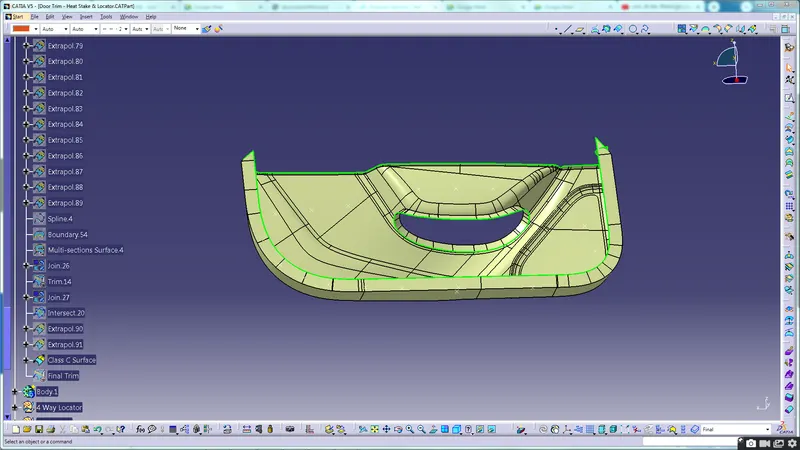
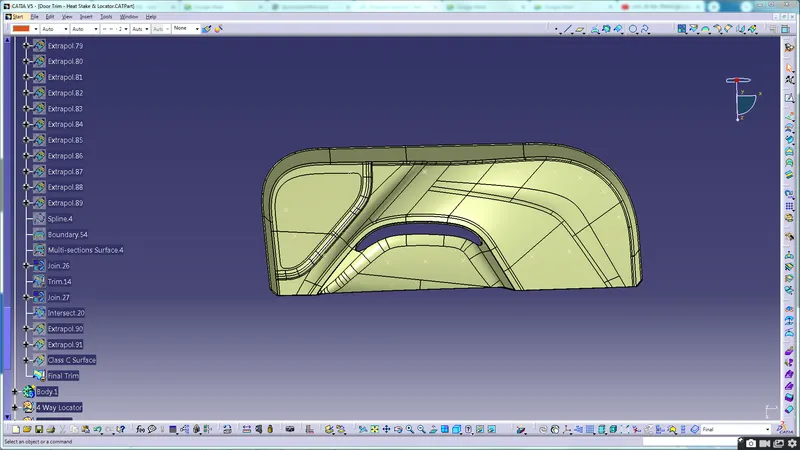
We have trimmed the Class C surface with Class B surface to get the final trim.
4 way Locator:
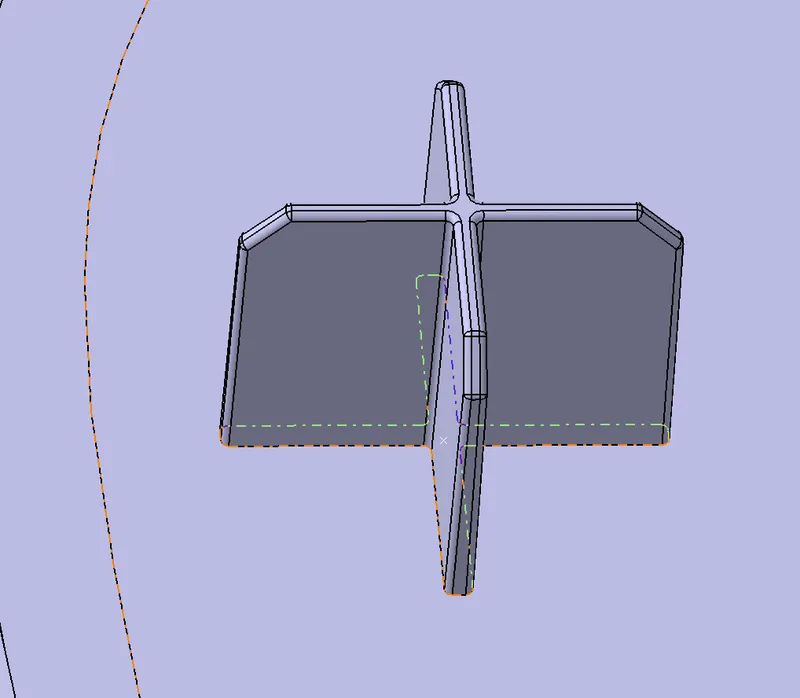
We created an offset to the extrat of Class B surface.Then created a positioned sketch and created a 4 way locator of 15mm by 15mm.Then gave pad command to the loacator.We have given chamfer command with dimension 3mm then gave edge fillet command with dimension as 0.8 mm. Then we have created a tooling axis perpendicular to the suface and gave draft of 0.5 to each of the face of 4 way locator.Then we have have given user pattern command to copy it to the points we needed.
Heat Stake:
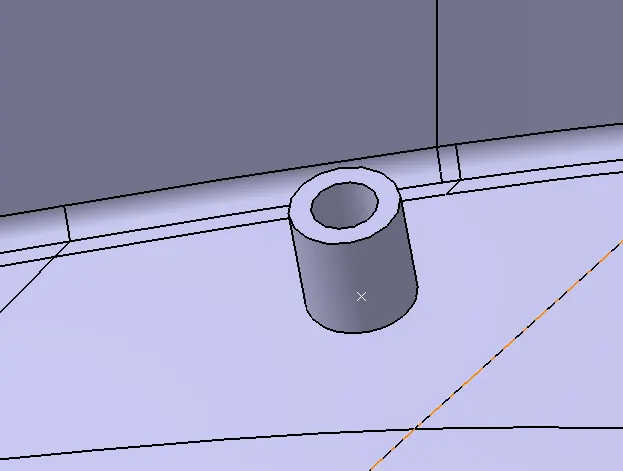
In similiar way we created heat stake and unitrimmed with the complete suraface.
Final body:
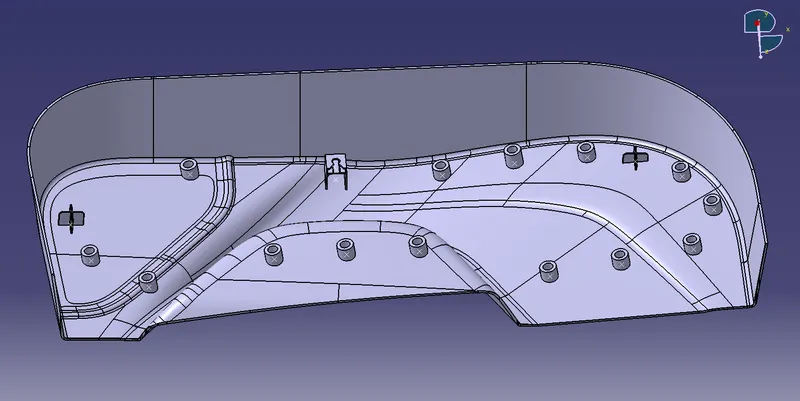
Draft Analysis:
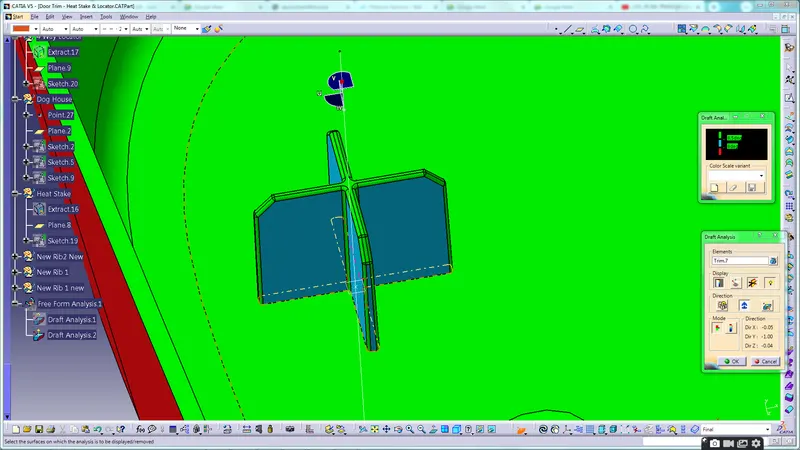
Draft analysis of 4 way locator:
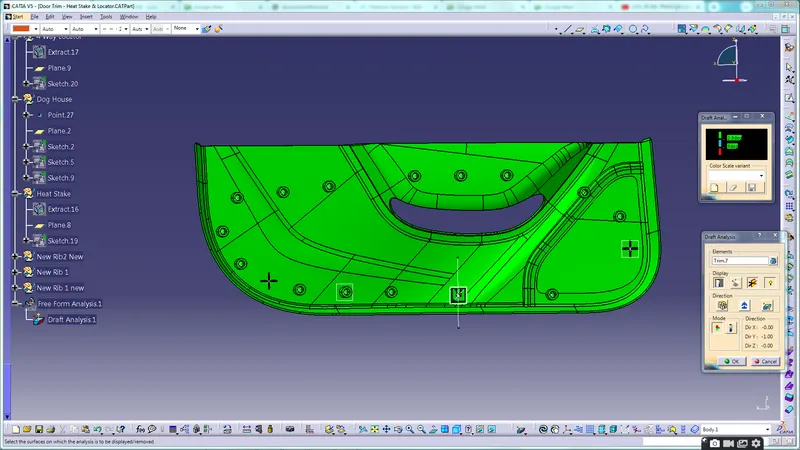
We have created tooling axis for the 4 way locator and performed the draft analysis with draft angle of 0.5 degree.
Draft Analysis of Dog House:
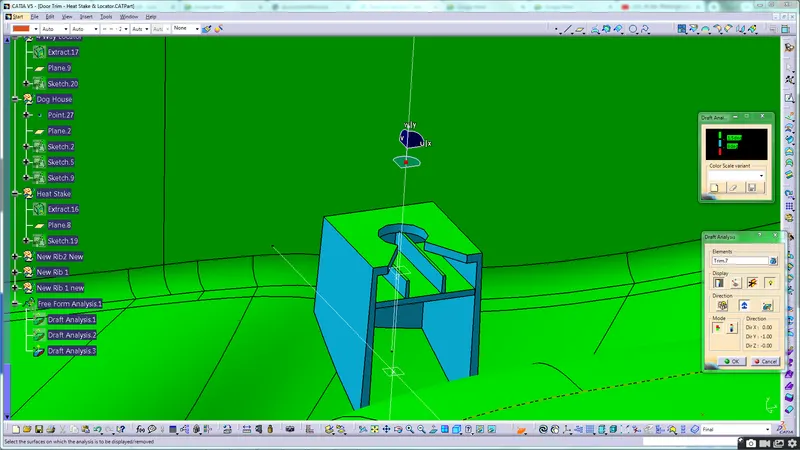
Draft Analsis Of complete Body:
We have created main tooling axis and performed draft analysis of 2.9 degrees for complete body.