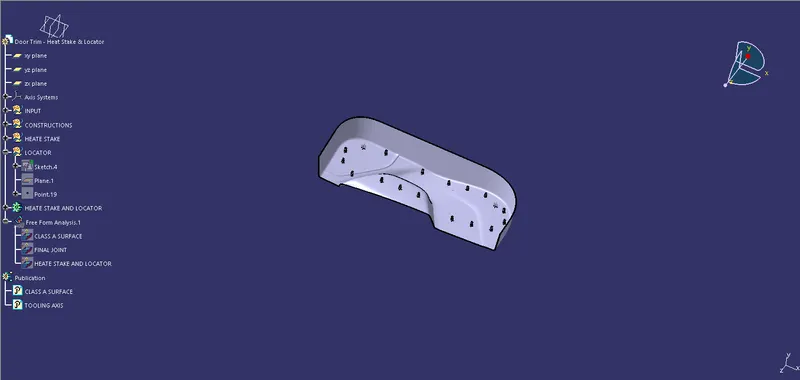
Week 10 - Challenge 3 - Door Trim Lower with Engineering Features
AIM
- To A Create the DOOR TRIM LOWER Plastic component through the given Class-A surface.
- Also Create the Heat Stakes and the locators considering the design rules mentioned in the video for the door applique.
TOOLING AXIS
- Tooling direction Iis created by manually adjusting the compass.
- Now extract any surface and create a mid-point on it.
- Then create a dummy axis creating a line on the point and direction along the y-axis.
- Perform draft analysis to find whether the given axis clears the draft analysis. If not create a new tooling axis.
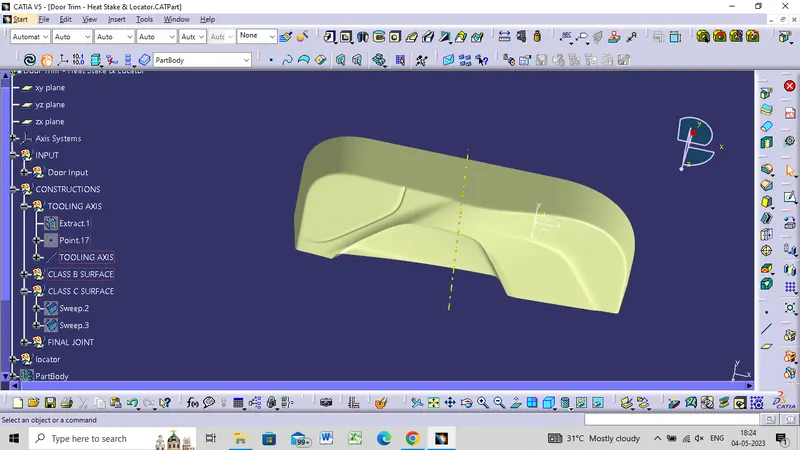
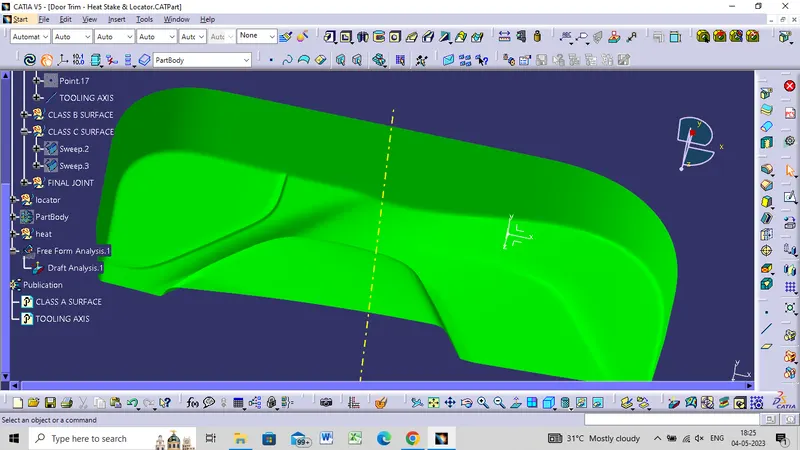
DRAFT ANALYSIS FOR CLASS A SURFACE
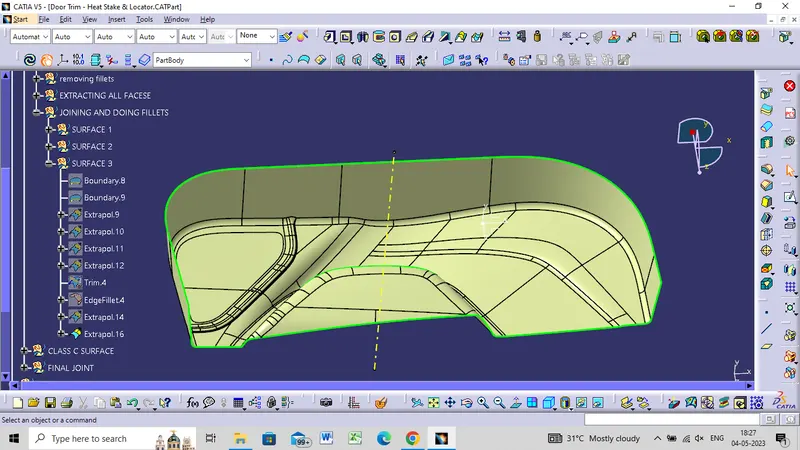
CLASS B SURFACE
- Create offset surface of CLASS-A about 2.5mm inward direction.
- Check for discontinuity and rework on the offset patch surface using extract, multi-extract.
- Join the surfaces and ensure the final CLASS-B surface created has no gaps.
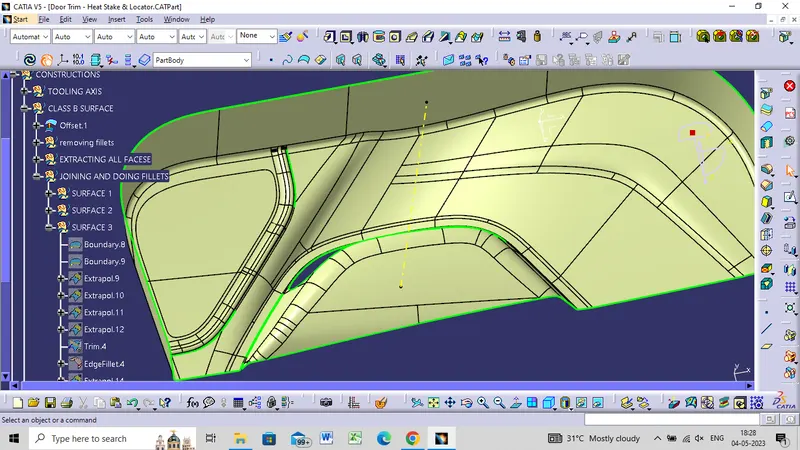
COMPLETE B SURFACE WITHOUT PATCHES
CLASS C SURFACE CREATION
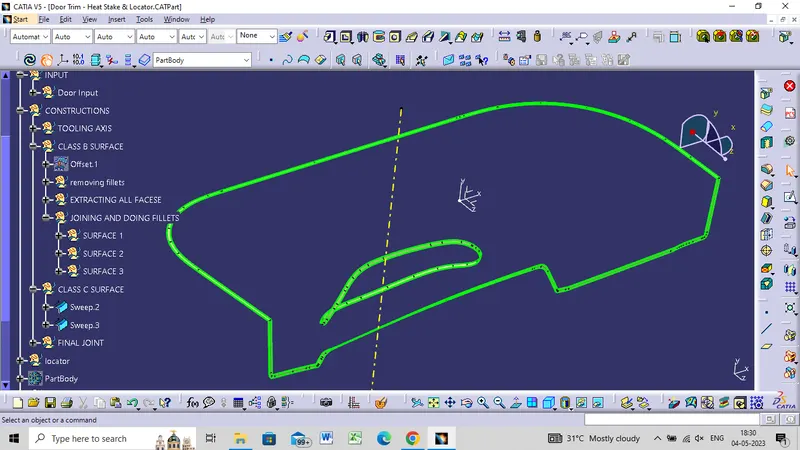
- Create the sweep to the surface and tooling axis multi-extracting the CLASS-A boundary.
- Join the sweep surfaces by using commands like extrapolate, trmulti-sectiontion surface.
- Finally join all the sweep surfaces and ensure the continuity of the CLASS-C surface.
FINAL JOIN
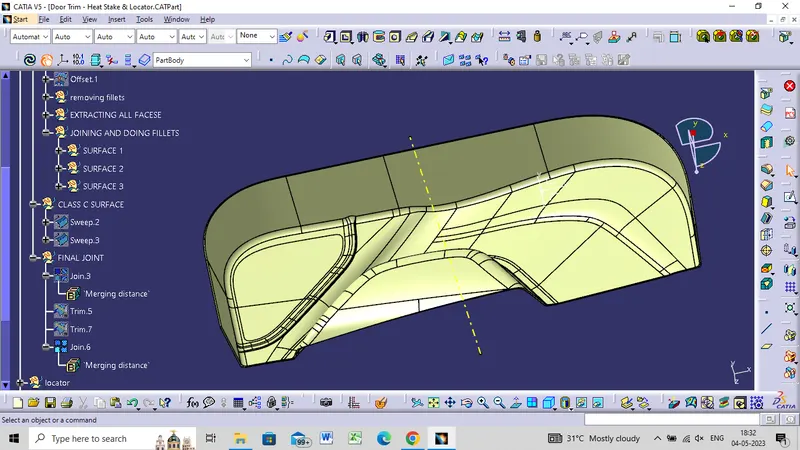
CLOSE BODY
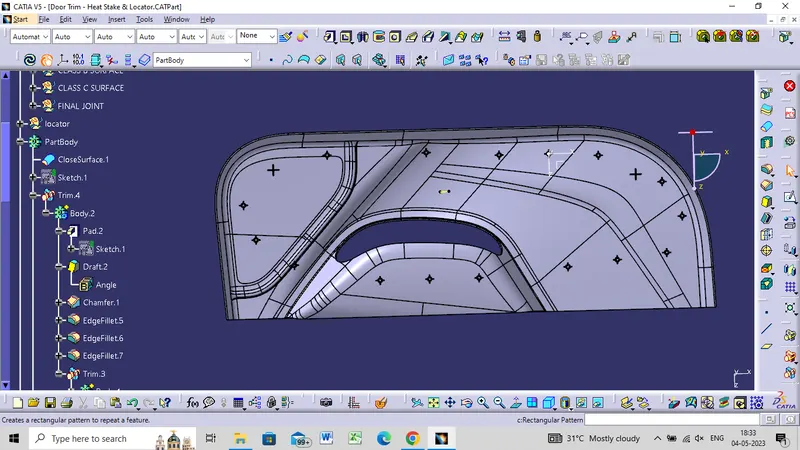
CREATION OF LOCATORS:
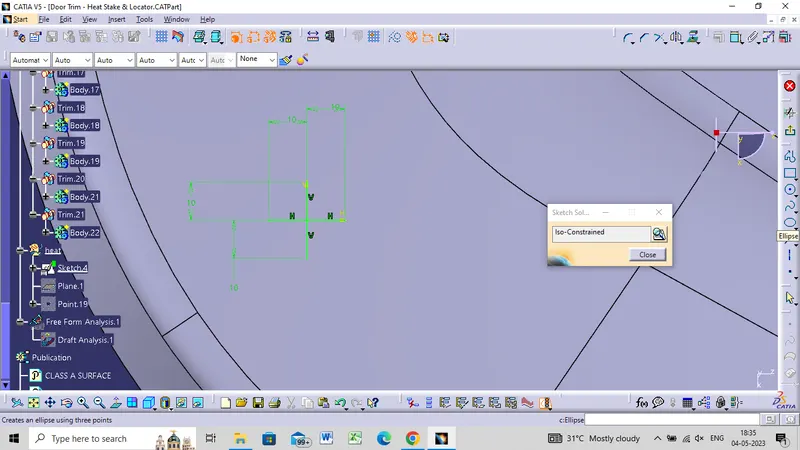
To create the locators, I created a sketch on the body. After creating the sketch, I pad it 20mm in height and thicken it to 1.3mm and I drafted it with 0.5deg in the direction of the tooling axis. I gave 3mm of chamfer with 45deg of inclination and after I gave a fillet of 0.3mm radius.
4-way locator:
HEAT STAKE WITH SUPPORTING RIBS
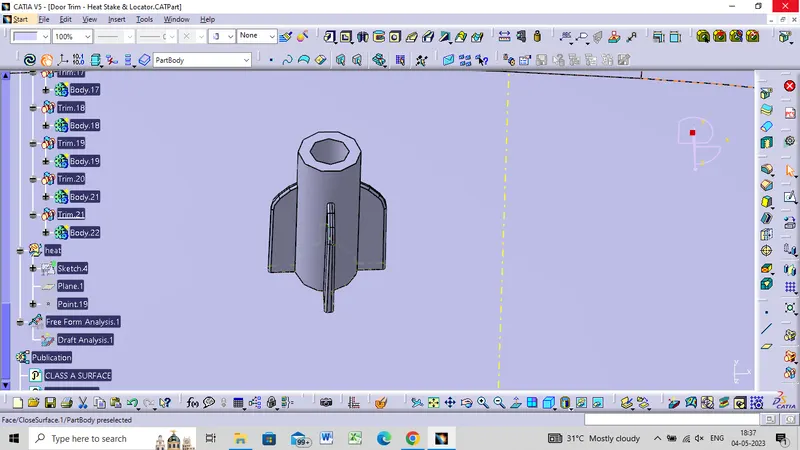
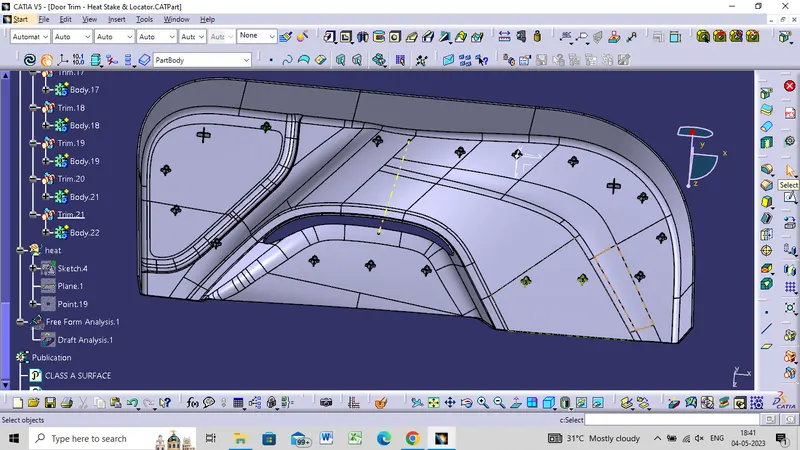
- Now I translated the heat stakes by copy-pasting them in the part body according to the requirement.
- Final part body with 4-way and 2-way locators including all the heat stakes with supporting ribs:
DRAFT ANALYSIS
The Draft Analysis is a command enables you to detect if the part you drafted will be easily removed. This type of analysis is performed based on colour ranges identifying zones on the analysed element where the deviation from the draft direction at any point, corresponds to specified values.
Draft analysis is done after determining the tooling axis, draft analysis is used to check whether the minimum draft (3 degrees) is maintained or not.
- Procedure for performing the draft analysis are as follows
- Change the view mode of the component to be in customized parameter mode and then select the shading mode as materials.
- Then open the featured draft analysis tool from the insert menu.
- Then click on use the compass to define the current drafting direction and then drag and align the compass on the Tooling axis.
- Then lock the draft direction and perform draft analysis by clicking on the component.
Colour Range representation
GREEN colour - Positive Draft
RED colour – Zero draft
BLUE colour – Negative Draft
Draft analysis of CLASS-A ,B,Csurface
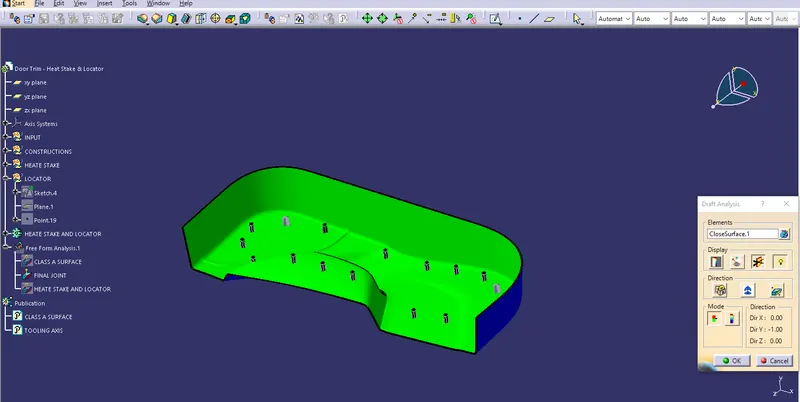
Draft analysis of HEATE STAKE AND LOCATOR
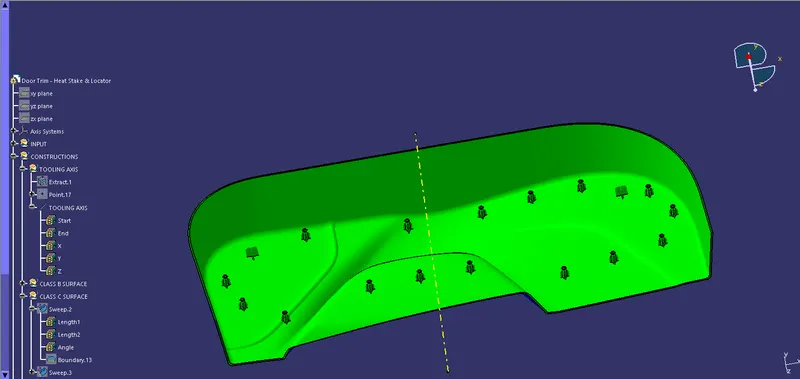
VARIOUS VIEW
FRONT VIEW
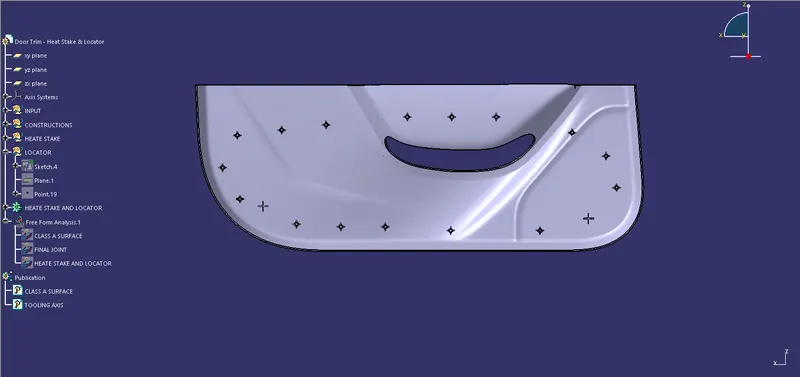
SIDE VIEW
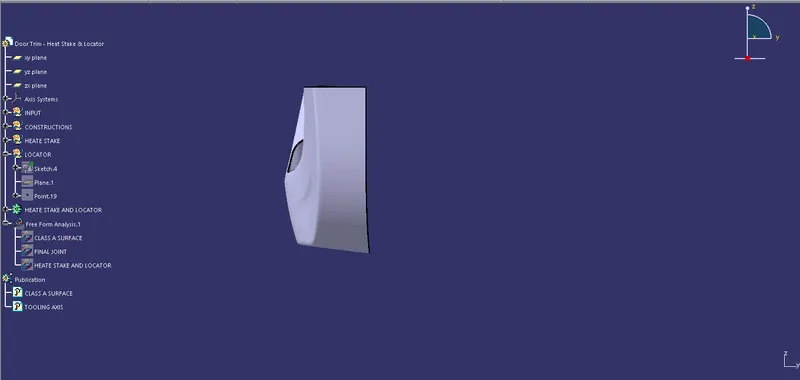
TOP VIEW
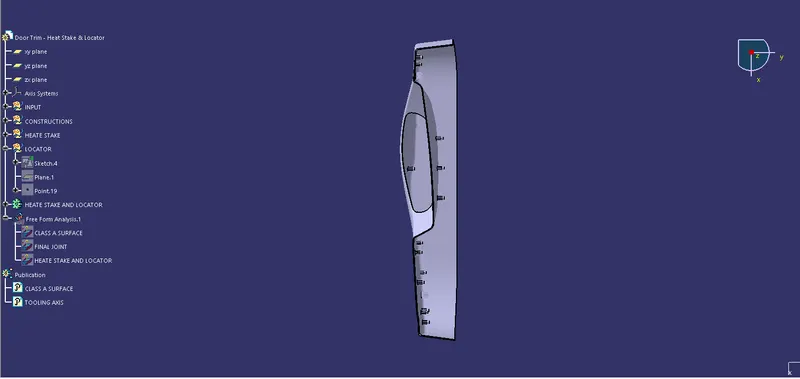
ISOMETRIC VIEW