Week 10 - Challenge 2- Attachment Feature Creation (Dog House)
DOG HOUSE
The Main Aim is to create a 2.5 mm thick model from the provided Class A surface with doghouse
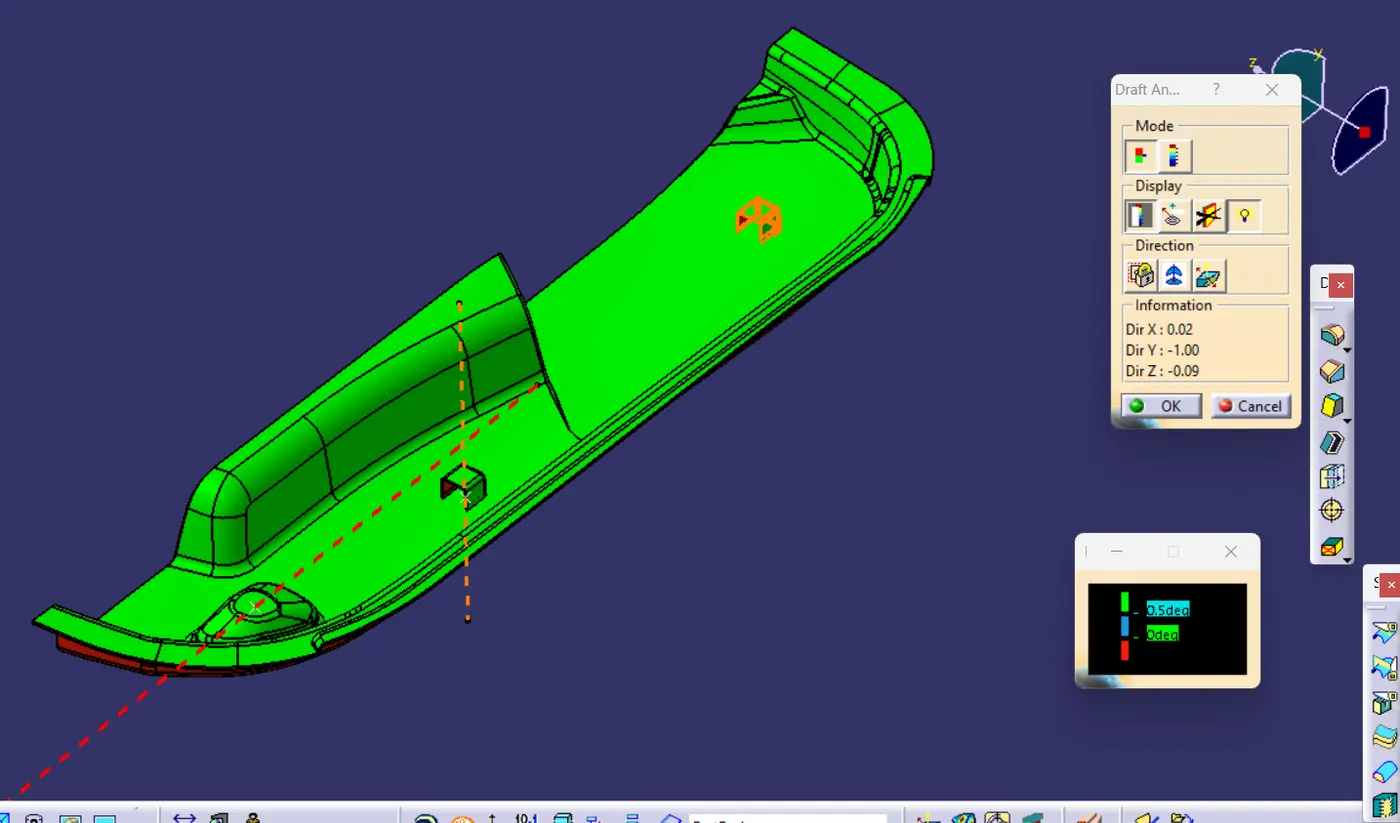
Initially tooling axis is created and draft analysis was done for the provided A surface
Offseted the A surface to 2.5 mm to create the B surface
The Proper changes were done on the offseted surface to complete the b surface
Class C surface was done from A suface keeping tooling in mind as the draft was give towards the A surface as the a surface will not came in contact with any of the mold flow from the tool
Then A and C surfaces was together trimmed
Intersection was taken with Class b and A-C trim and proper changes was done to B surface
Trimmed the A-C surface with B surface and final surface is formned
Then in the part design Closed part is given to form the final Output that is 2.5 mm thick plastic part
Skethches were done for the dog house
Padding is done in the direction of tooling axis
Required draft is provided on the padded surface
Shell command is used to thicken the dog house
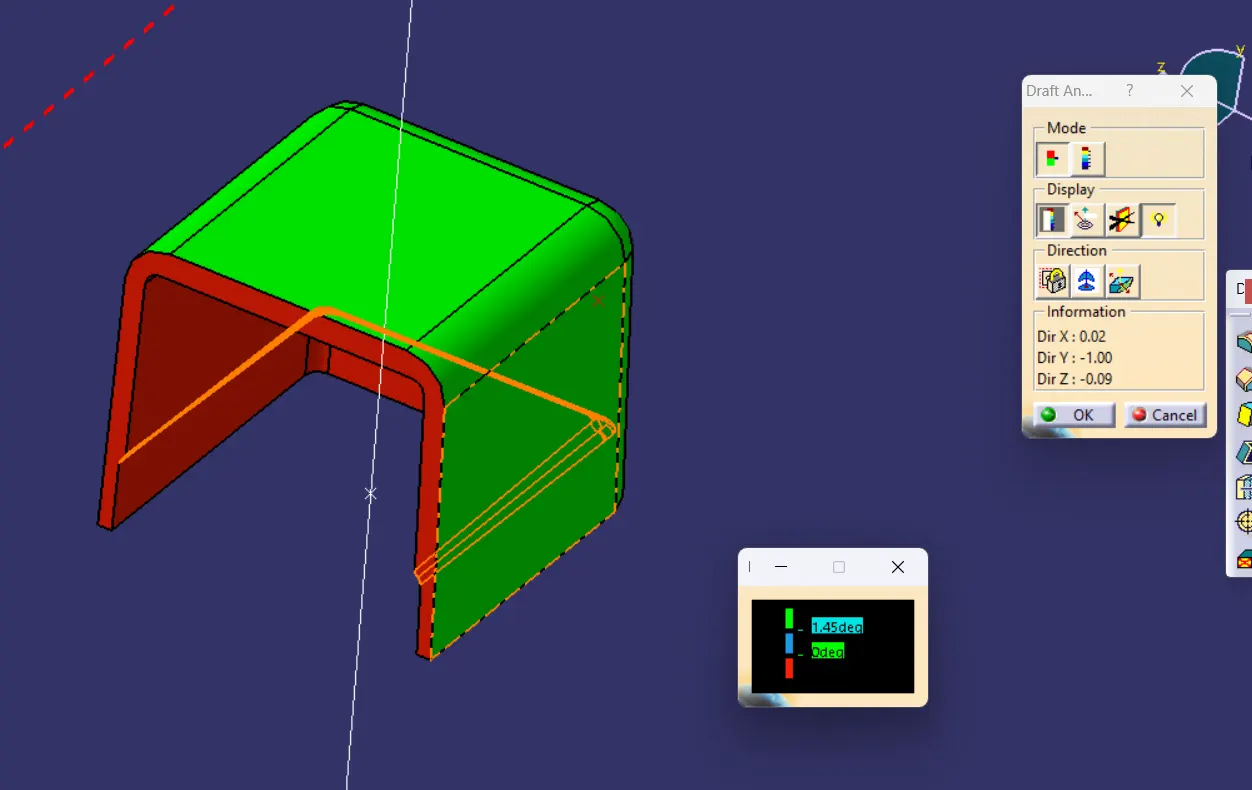
To gave internal draft Side core axis was created
Edge fillets are given
The thickness at the under section of the doghouse was reduced to 40% of thickness of the surface buy splitting the part with offsetted surface
A copy of the dog house is generated and transfered it to the required point
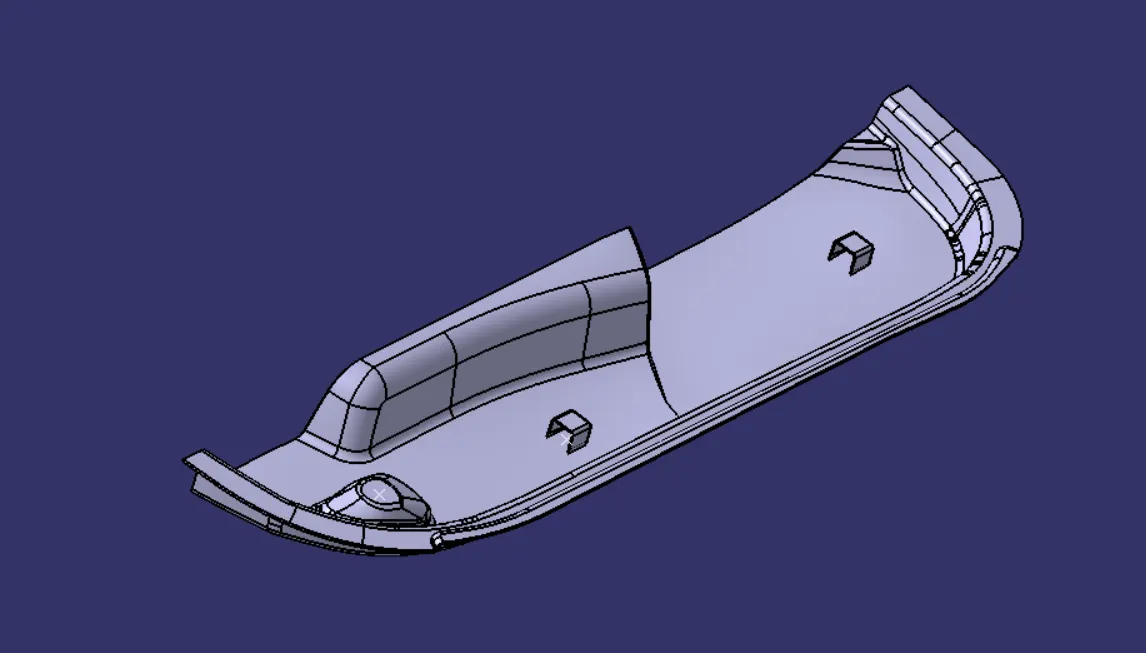
Both the Dog houses are added to the main part
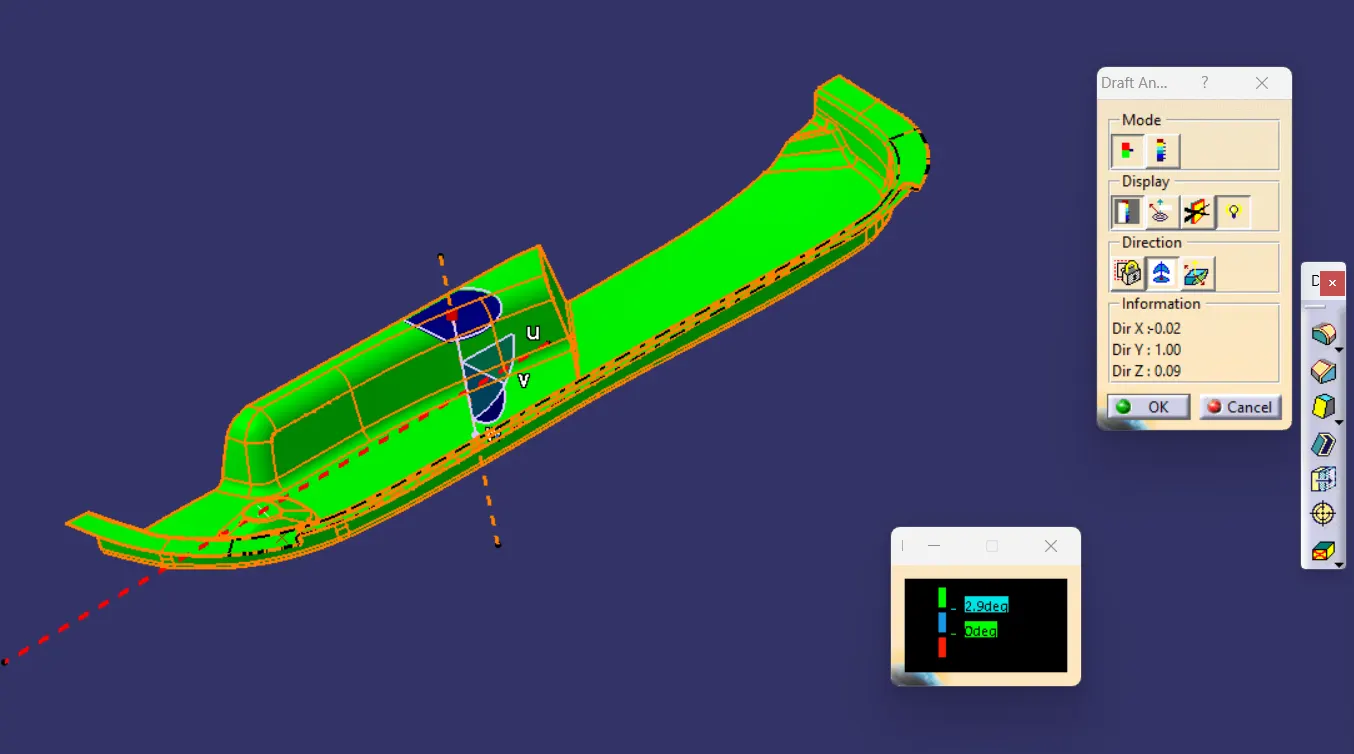
Final Draft Analysis were done.
A surface draft Analysis
Dog House Draft Analysis
Final Part
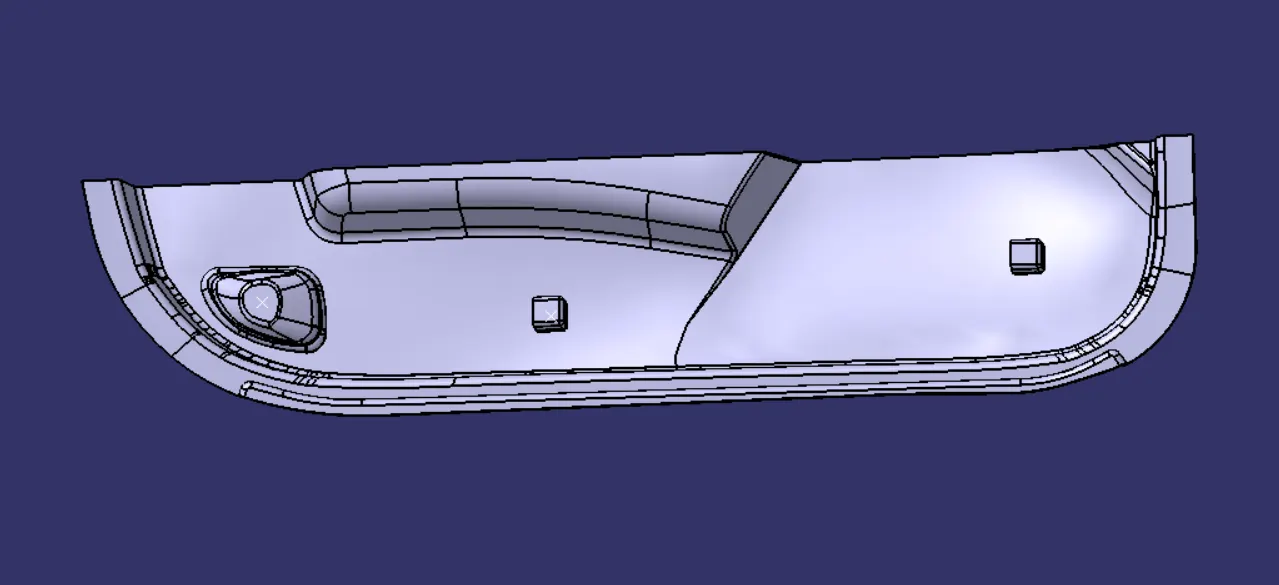
Final Part Draft Analysis