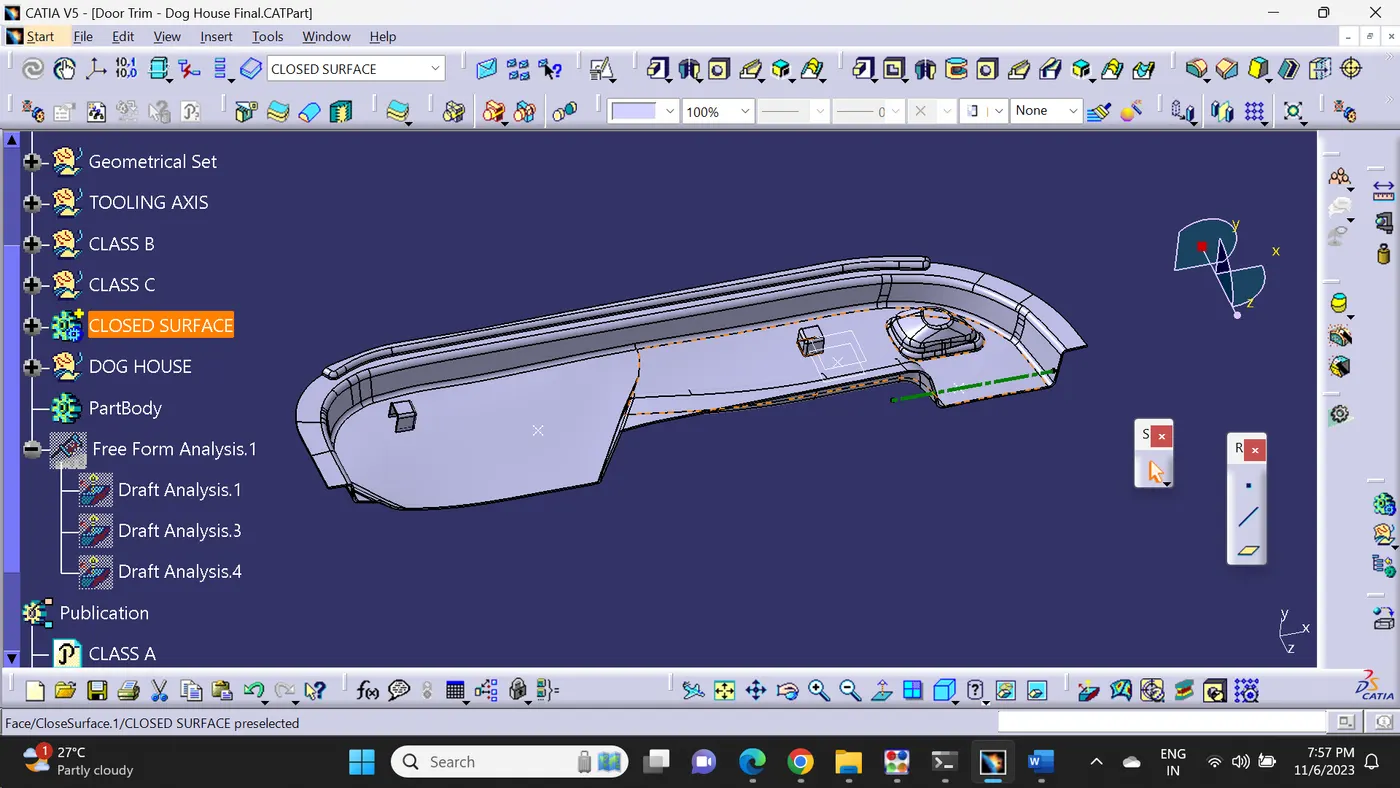
Week 10 - Challenge 2- Attachment Feature Creation (Dog House)
Main Tooling Axis
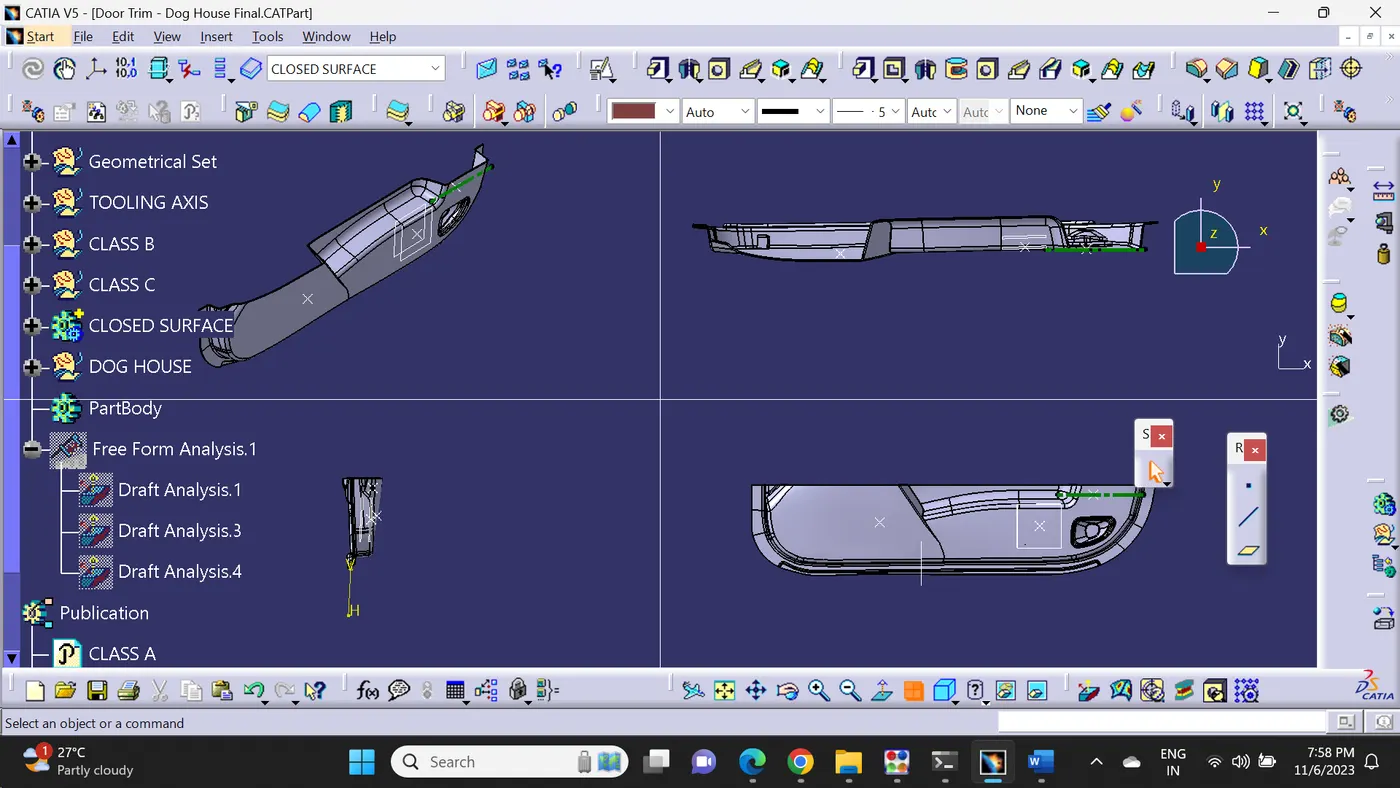
Main Tooling Axis is taken as Y axis since most of the Surface gets Draft clearance. So Y is taken as Main tooling axis.
DOG HOUSE
Dog house is an engineering feature used in plastic design. Dog houses are used as support feature. Sometimes other engineering features like snaps, locators, and screw bosses are mounted on them to increase their strength.
Steps:
- Create a Tooling axis for the given CLASS -A surface.
- Create the CLASS B and C surfaces of door trim using the given CLASS-A surface.
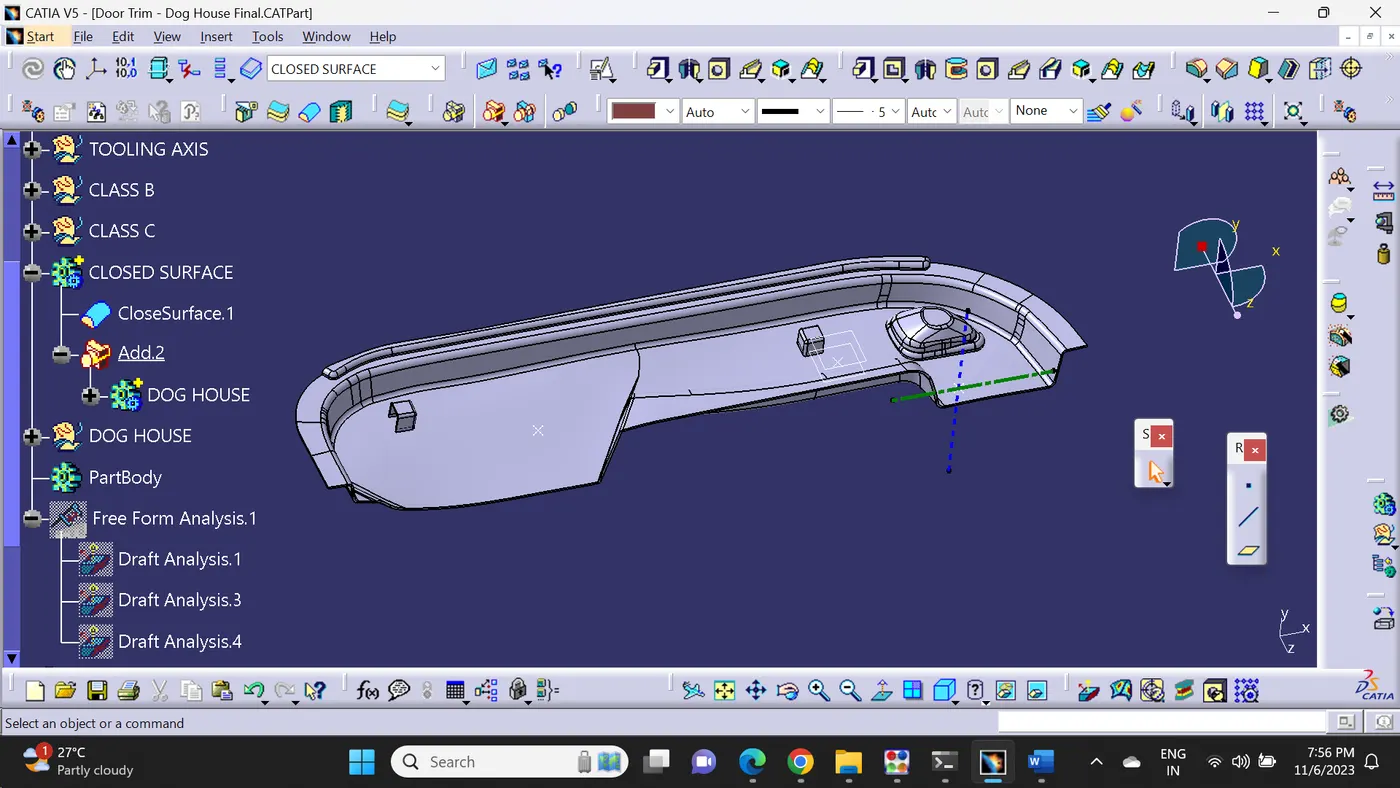
- Create a final surface model and convert it into a solid body using the close surface command in the part design workbench.
- Create side core axis for the dog house
- Create Dog house on the B surface by considering the design rules.
- Perform draft analysis for both Class-A surface and Final part body.
Draft Analysis
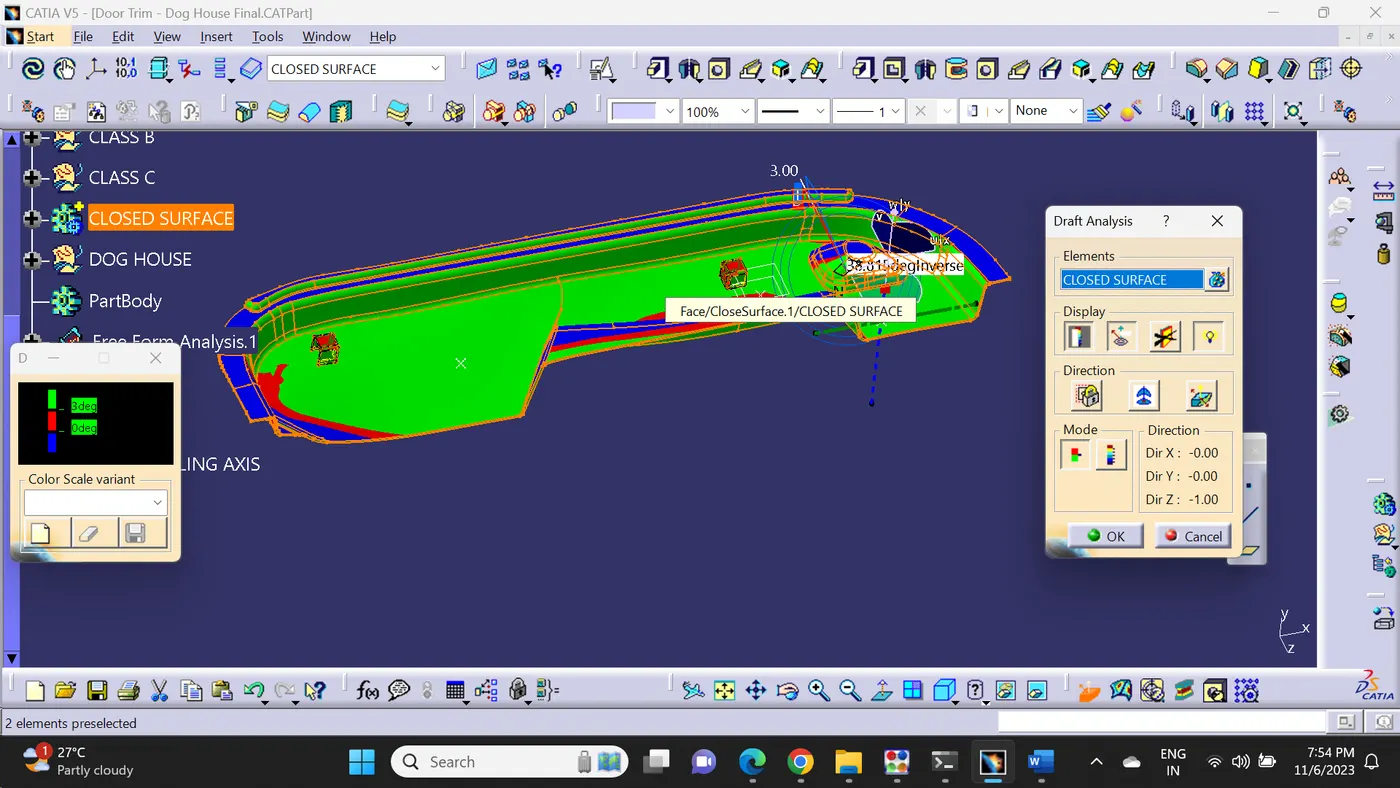
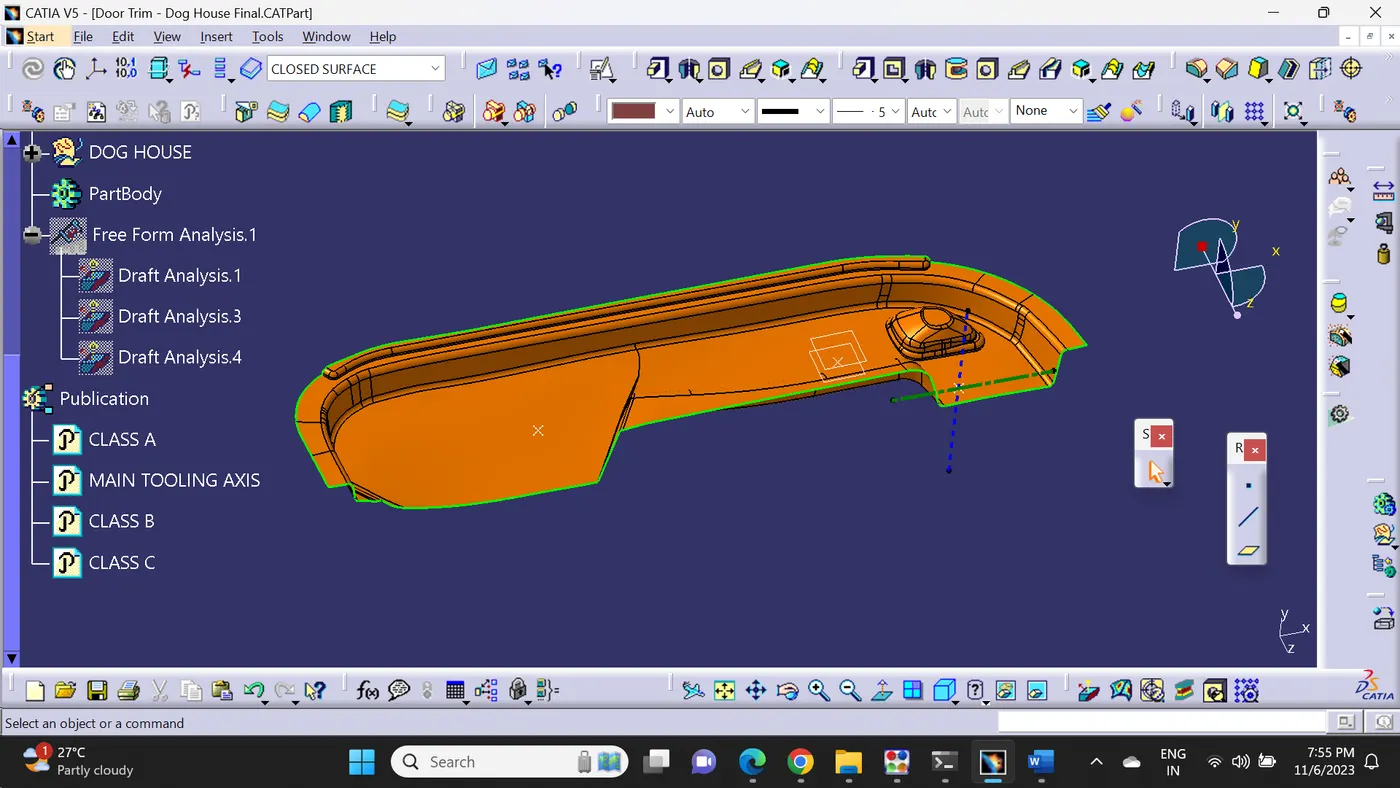
Draft analysis is done after determining the tooling axis, draft analysis is used to check whether the minimum draft (3 degrees) is maintained or not.
Procedure for performing the draft analysis are as follows
Change the view mode of the component to be in customized parameter mode and then select the shading mode as materials.
Then open the featured draft analysis tool from the insert menu.
Then click on the use the compass to define the current drafting direction and then drag and align the compass on the Tooling axis.
Then lock the draft direction and perform draft analysis by clicking on the component.
Colour Range representation
GREEN colour - Positive Draft
RED colour – Zero draft
BLUE colour – Negative Draft
Class A
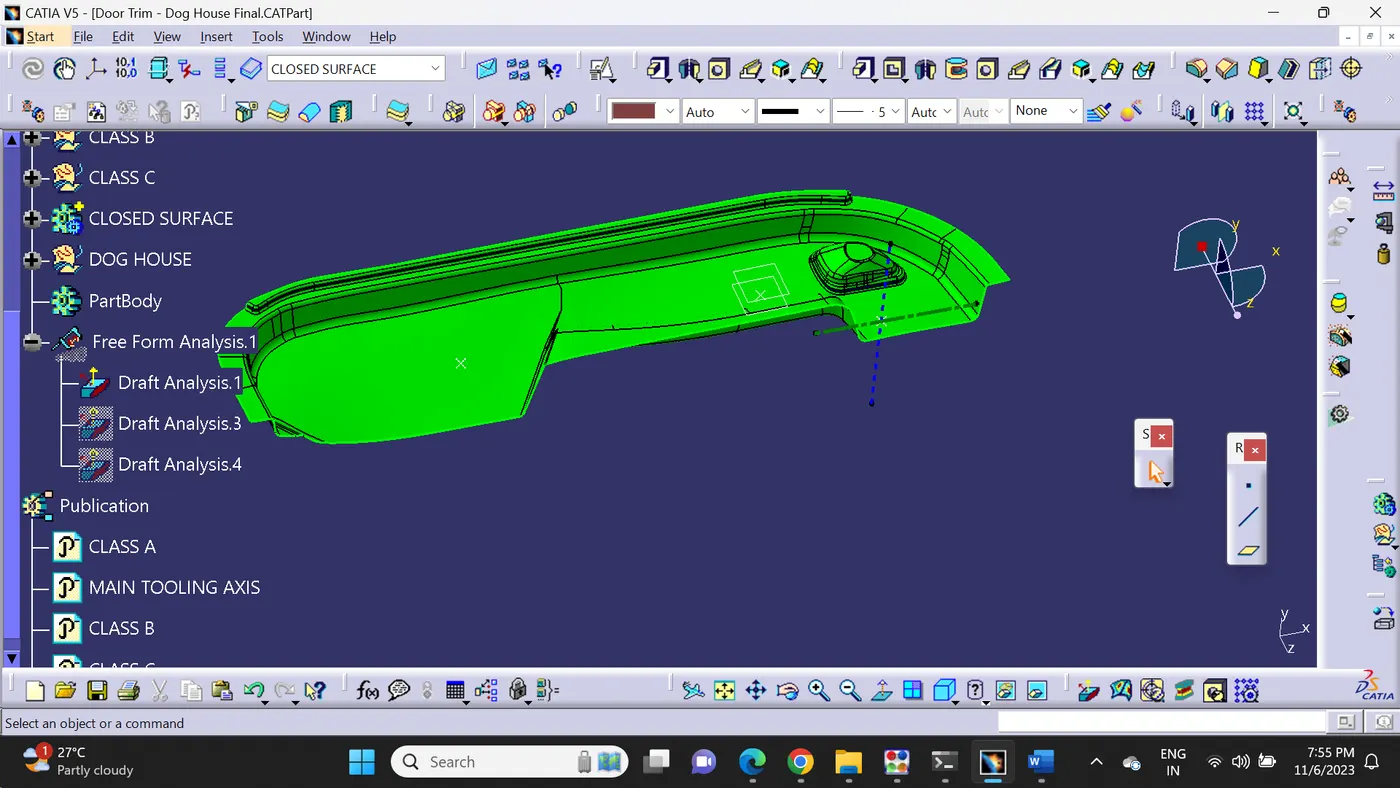
Doghouse
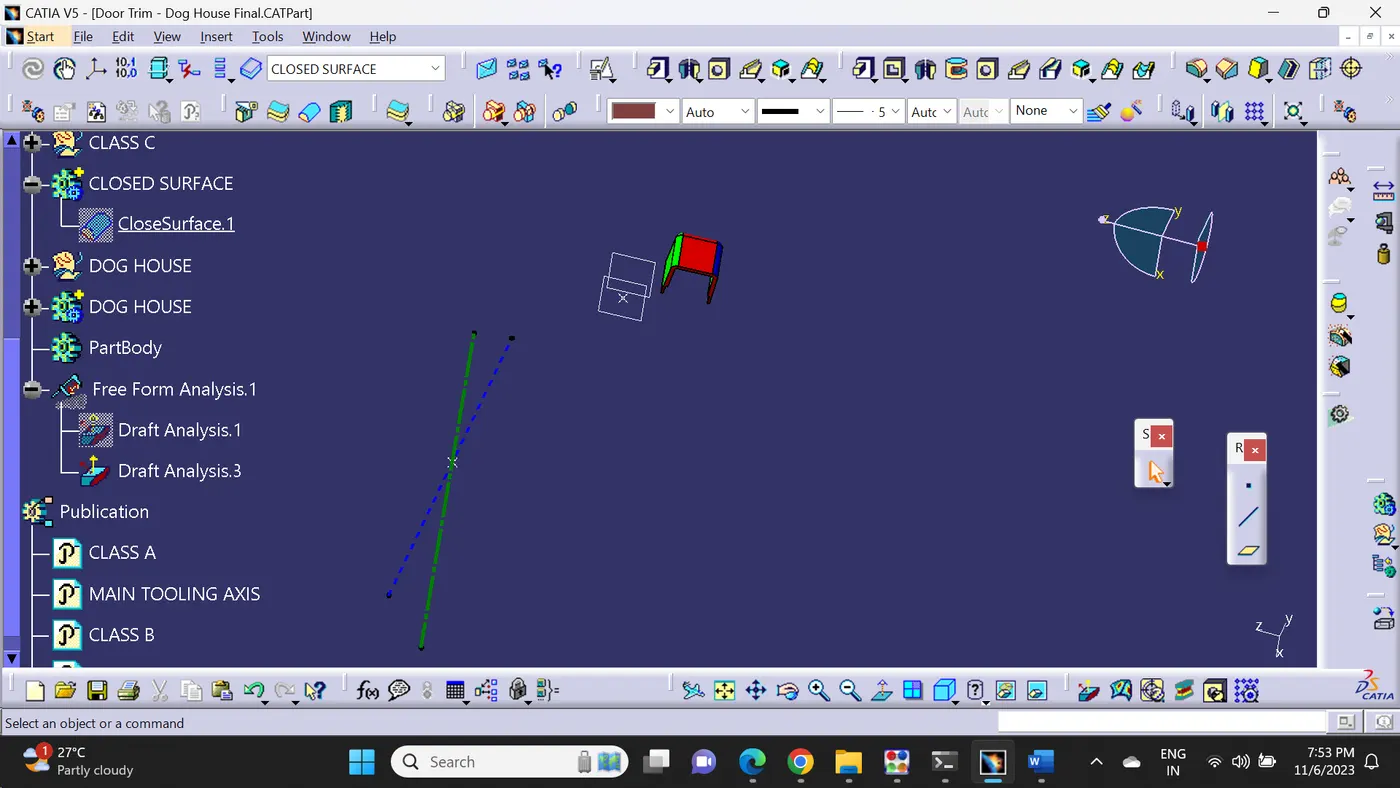
Component
CLASS B
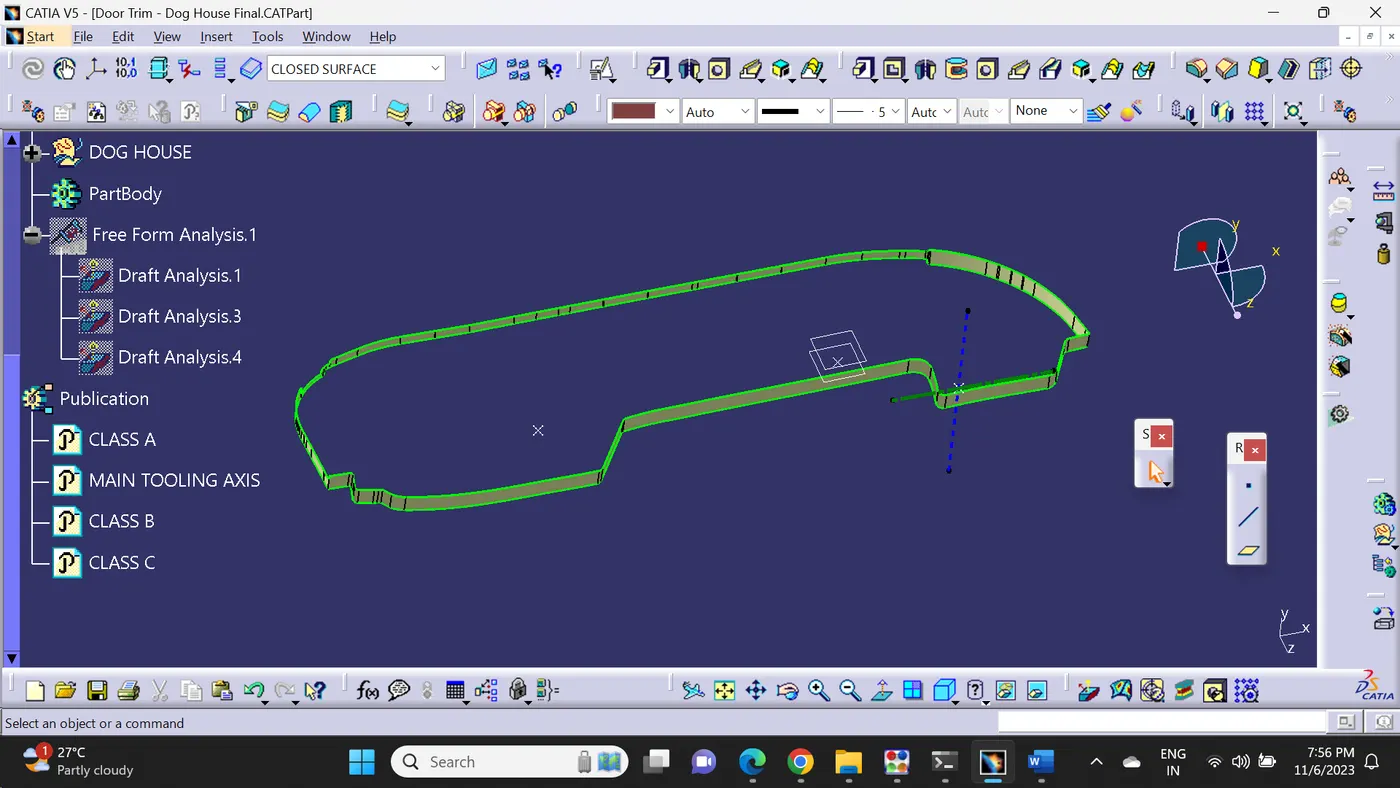
CLASS C
SOLID MODEL
 SIDE CORE AXIS