Week 10 - Challenge 2- Attachment Feature Creation (Dog House)
AIM: To create Dog House for the Door Trim considering the design rules mentioned in the video. Consider the thickness of the part to be 2.5 mm.
points to be considered:
-
Doghouse wall thickness at the intersection of the part wall ( C ) should be 40% or less than the main wall stock ( T ).
-
The height of ( B ) should be between 3.0 – 6.0 mm
- Sketches
- Use Positioned sketch
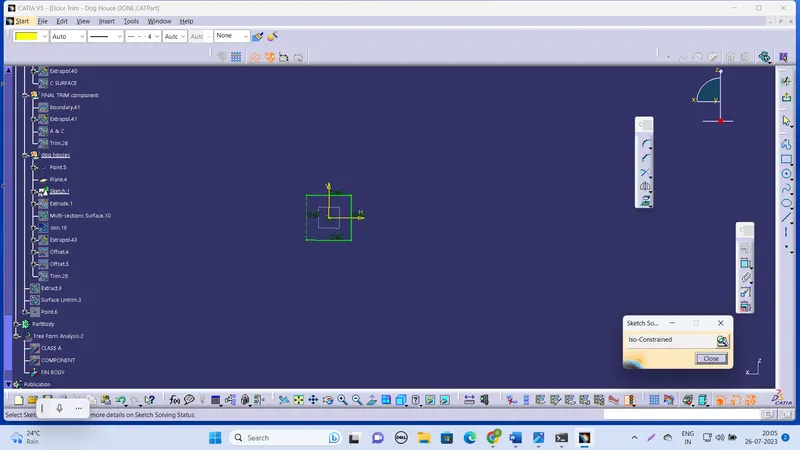
- Sketches should be Iso-Constrained
- Tree Structure
- Ensure Proper Tree Structure
- Geometrical sets should have a proper name based on the sketches present inside of it
- All the sketches should be created under the Geometrical set
Given classA
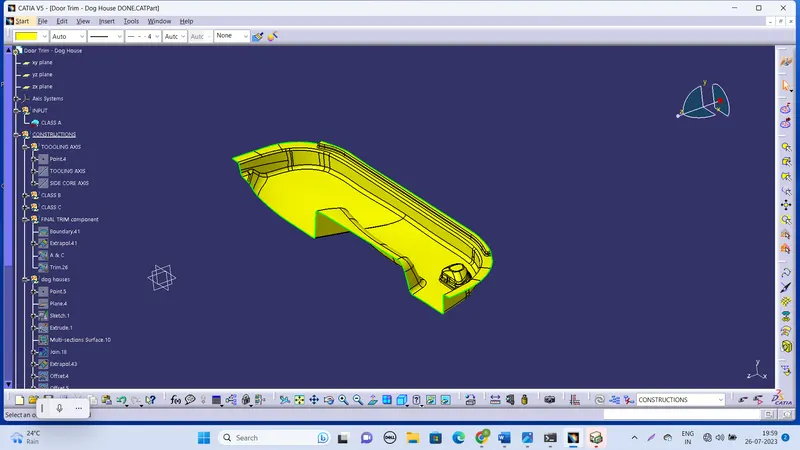
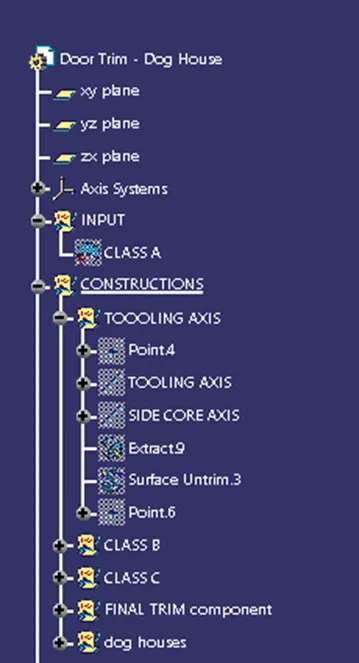
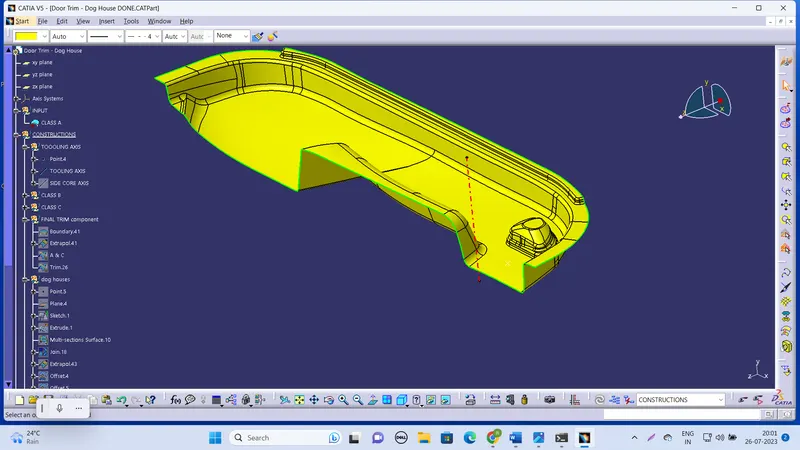
I created tooling axis by taking point on surface and then selecting point and direction I have created a line in Y direction
because this direction clears the draft
Class B is created by offsetting the class A to a distance of 2.5 mm as given but the opposite surface has many problems so there Was much background work and finally the B surface is made
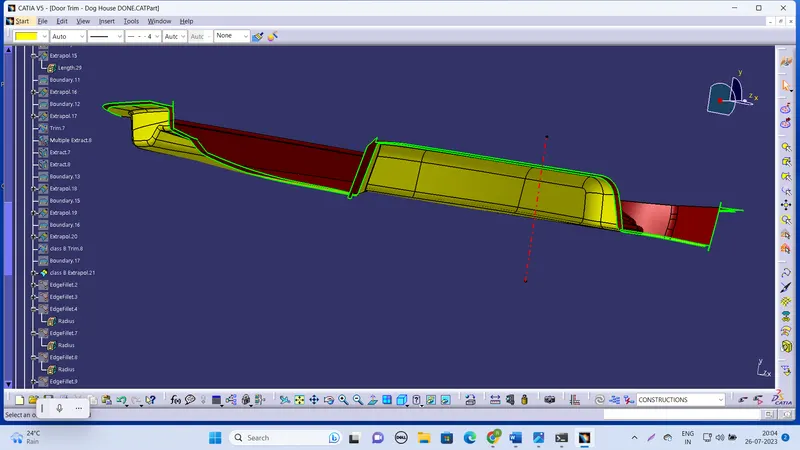
Hear the C surface is created by selecting sweep command and by using multi section command the draft is taken as three degrees as a draft angle and the tooling direction is that which you have created before
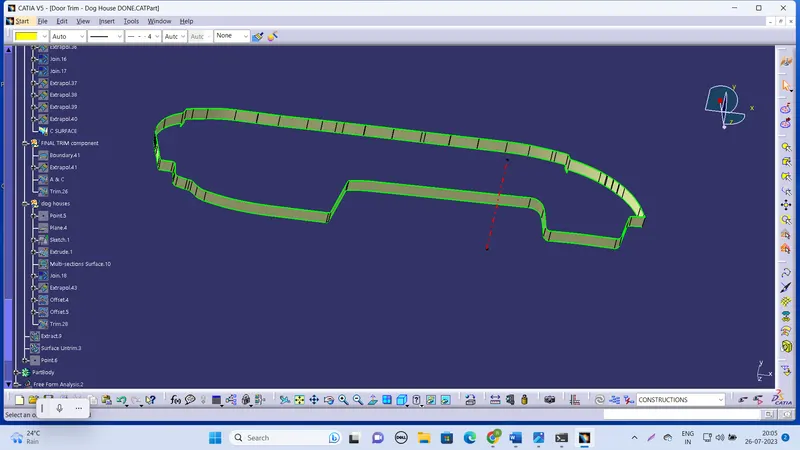 .
.
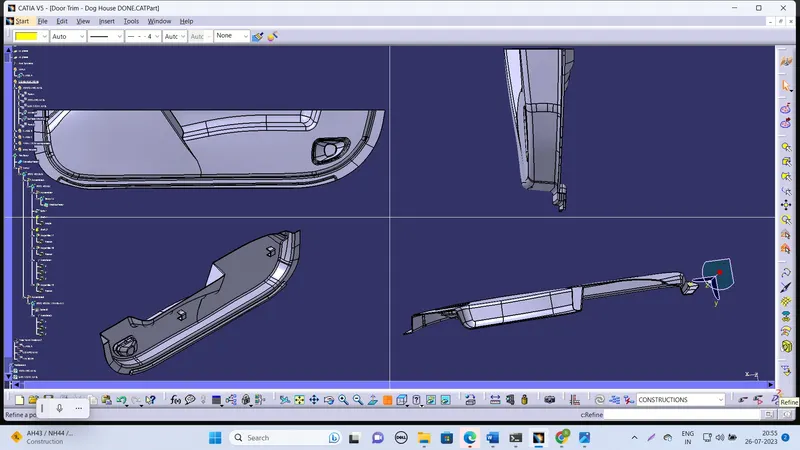
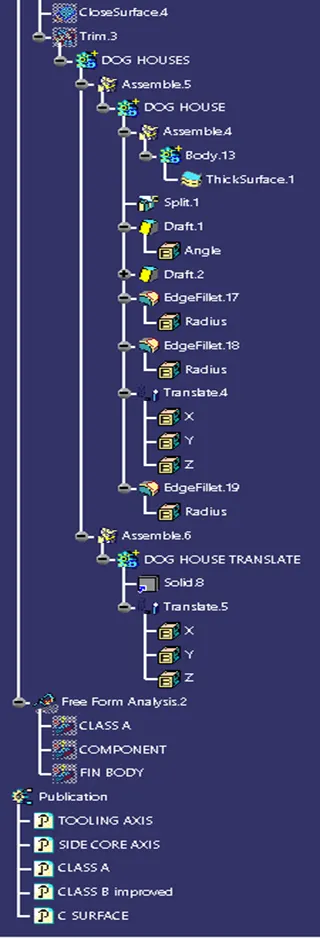
After creating B surface and C surface with the help of A We trimmed the 3 and finally the closet surface is created Which is below
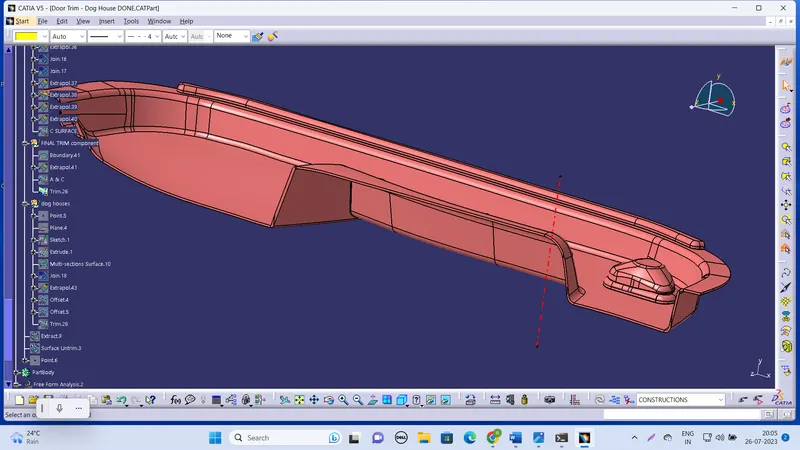
The closed body.
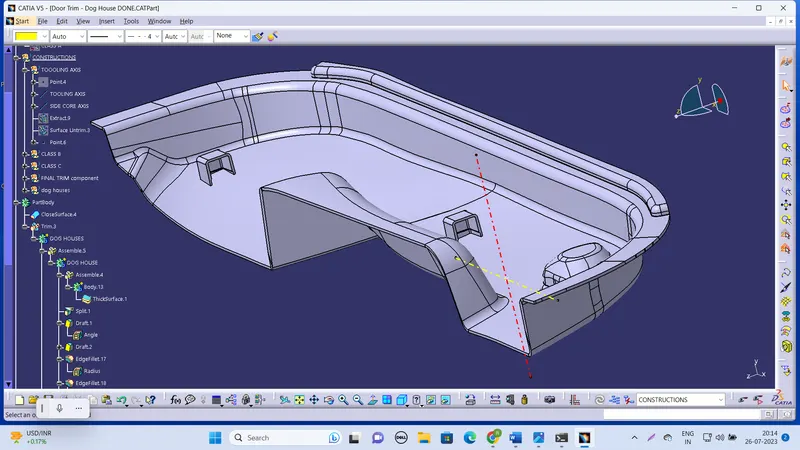
Below is a sketch solving status of dog house
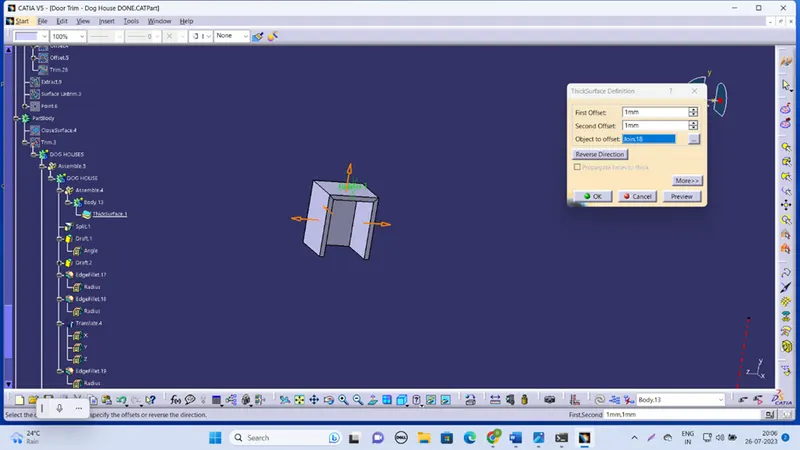
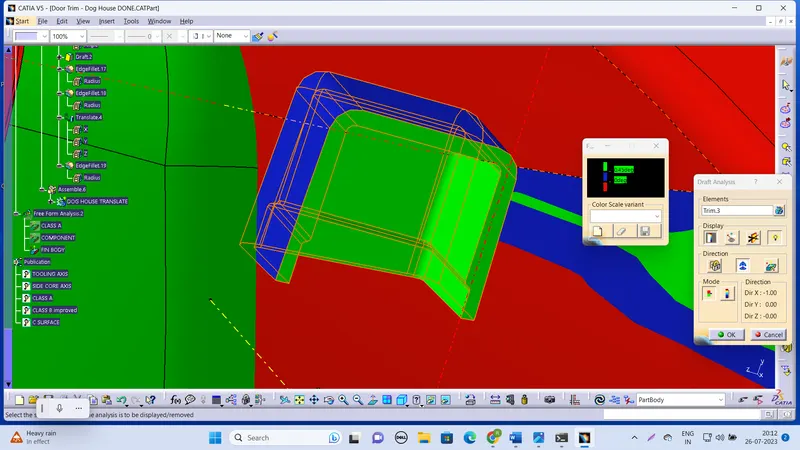
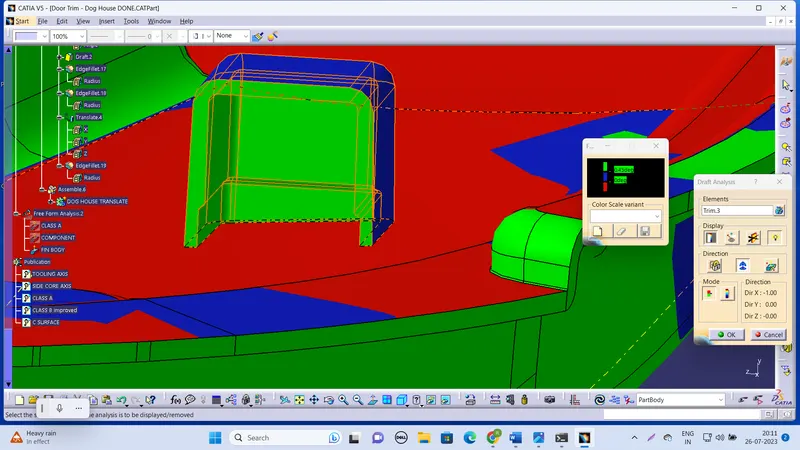
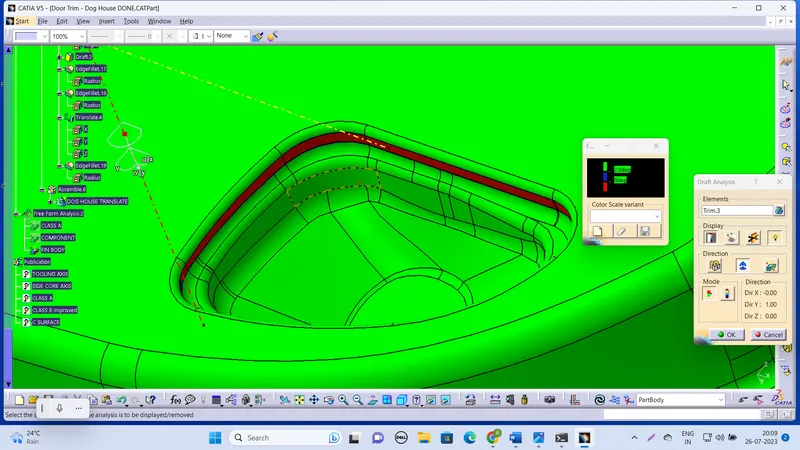
Below is a draft analysis of solid body so there is a problem which is visible in red color we gave the draft angle of 2.9 degrees so WE SHOULD work on class A
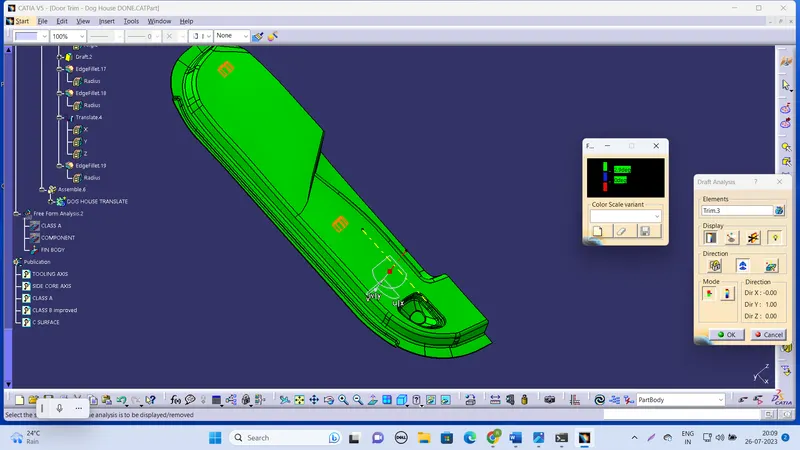
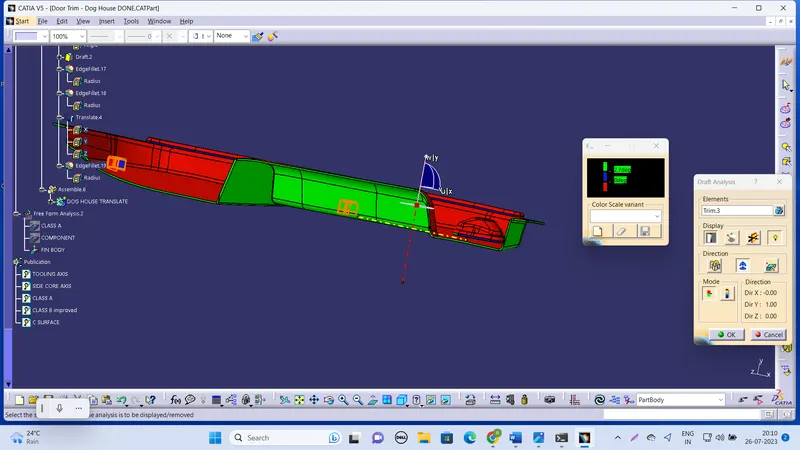
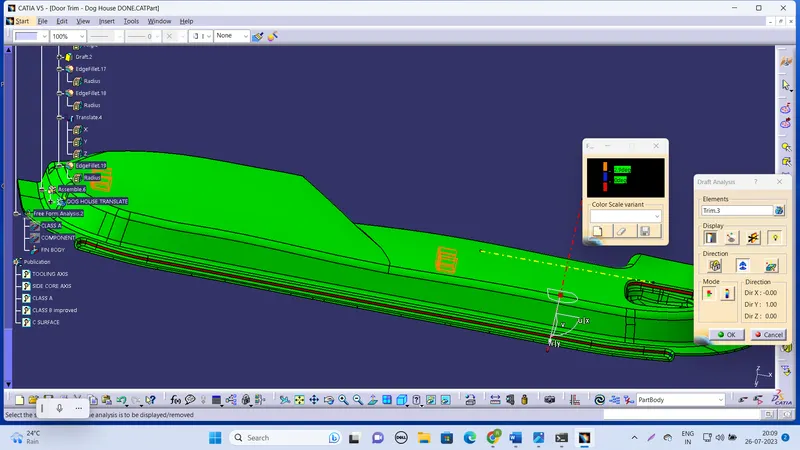
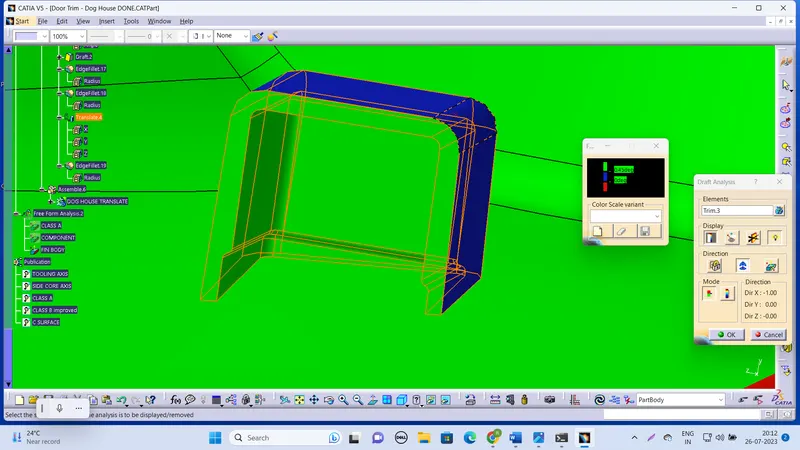
Drafting is completely clearing the dog house with 1.5 and 0.5 degrees.
Draft Analysis of dog house with main touring axis the draft angle is 1.5 degrees.
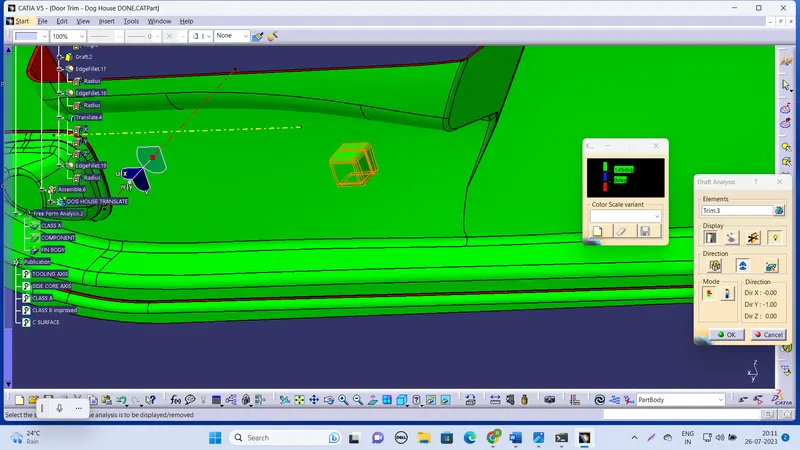
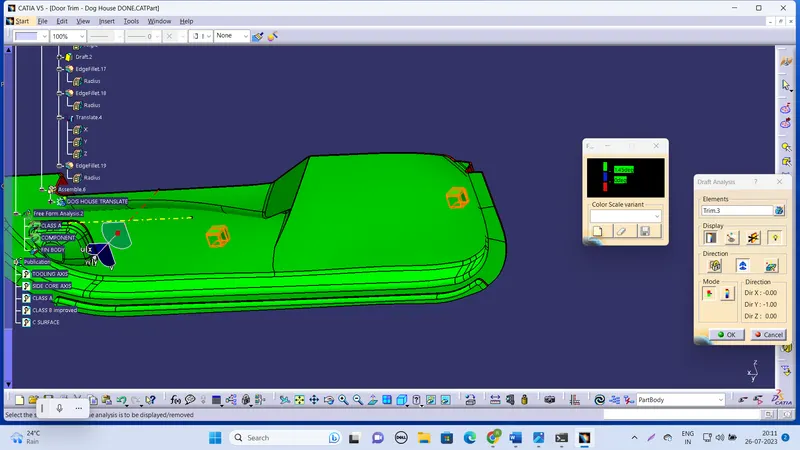
Draft analysis of dog house with lifter axis ,0.5 degrees