Week 10 - Challenge 2- Attachment Feature Creation (Dog House)
AIM
To Create the Dog House for the Door Trim considering the design rules through the given Class-A surface.
Tooling Axis
Tooling Axis is the direction in which the mold or core and cavity opens and closes. Tooling direction is essential for plastic product design as it decides the direction for mold separation.
To create the tooling axis first we have to check the best suitable direction for tooling by using the compass. the y direction is suitable for creating the tooling axis because in the y direction most of the surfaces are clearing while performing draft analysis.
DRAFT ANALYSIS OF A SURFACE:
- Draft analysis of the surface is carried to check if the surface or part can be manufactured with the required draft angle.
- The draft angle in this design is 3 degrees. As A surface is a single surface there won't be much difference in color. The draft analysis of A-surface is shown below.
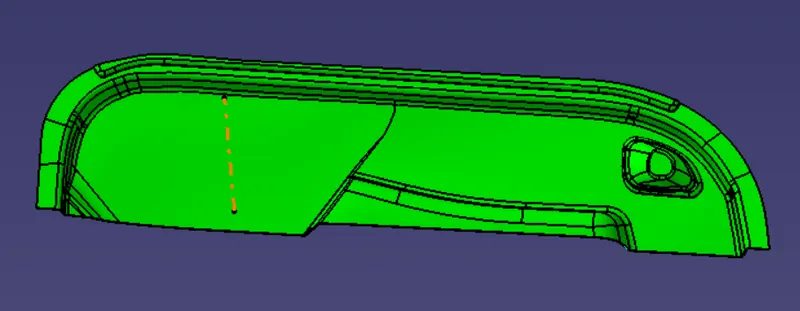
CLASS-B surface creation
Class-B surface means the thickness of a part it is not visible and is inside part. In other words, the Class-B surface is a surface below a certain thickness from the class-A surface. This is the surface that contains engineering aspects of a model.
- Create an offset surface of CLASS-A about 2.5mm inward direction.
- Check for discontinuity and rework on the offset surface using extract, multi-extract, multi sections surfaces.
- Join the surfaces and ensure the final CLASS-B surface created has no gaps.
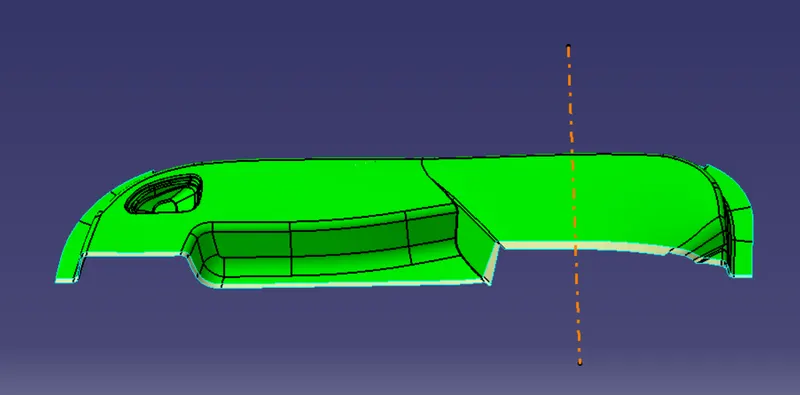
Class C Surface: It is the Surface which joins Class A and Class B surfaces.
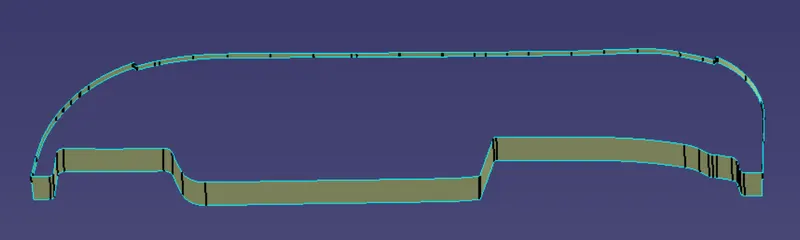
Joining A&C and Trim with B and Further getting closed body.
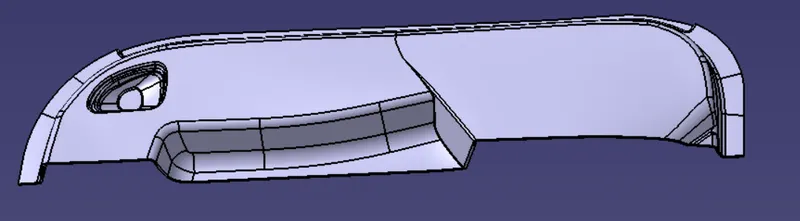
- C thickness should be 40% of the main wall thickness T
- Minimum width of the dog house is 12 mm.
- Height of B should be 3-6 mm
- Minimum draft for the do house degrees 5 degrees to die draw.
Procedure for creating the DOG HOUSE
- the First step is to create a side core axis.
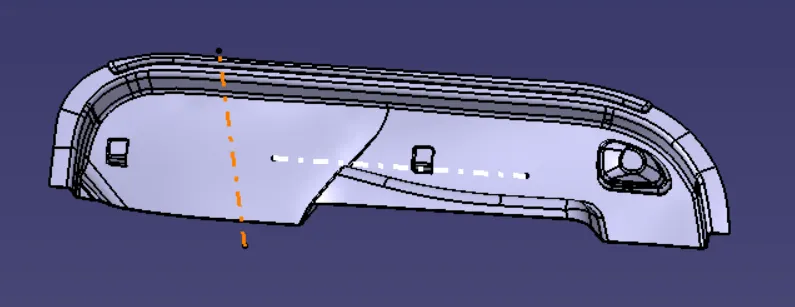
- Create the dog house by creating a positioned sketch on the z-x plane. Using extrude or sweep method create dog hose outer walls.
- Now close the top wall using the multi-section surface command.
- Using thicken command in the part workbench, create a solid part of the dog house.
- Give proper draft angles and fillets by considering the design rules.
Using Boolean operation, union trim the dog house body part with the door trim component.
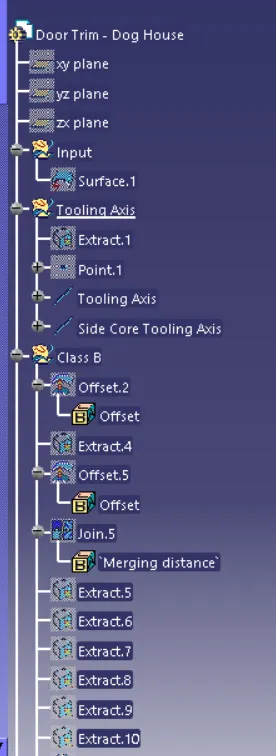
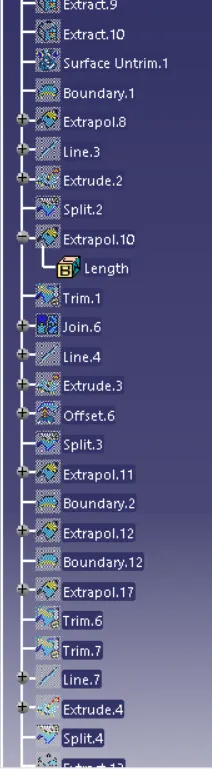
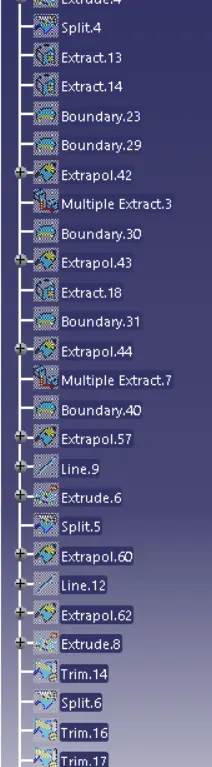
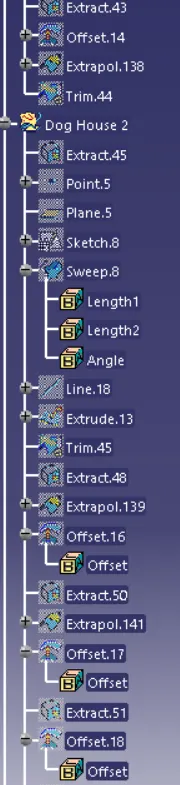
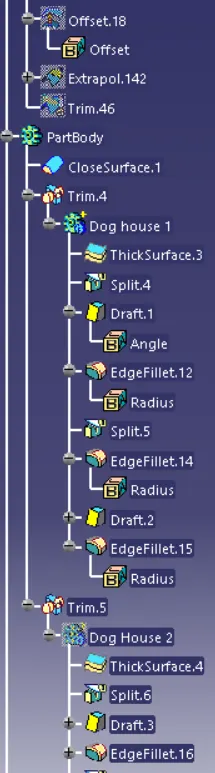
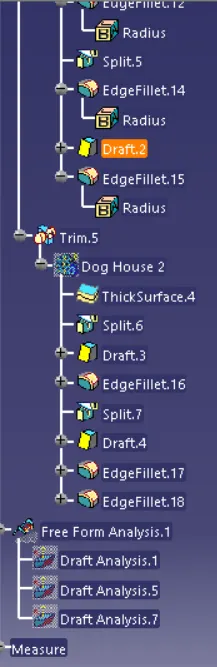
The following are the feature tree:
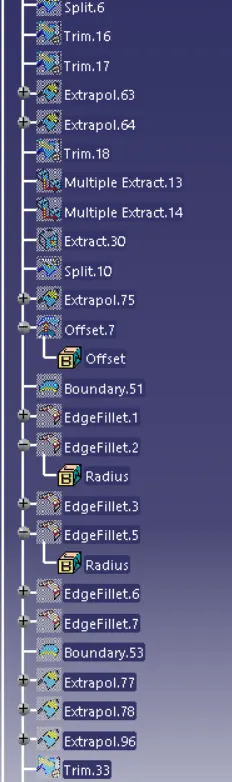
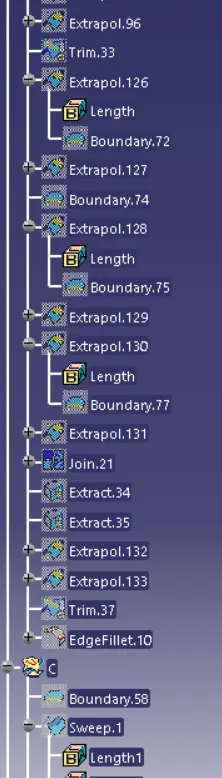
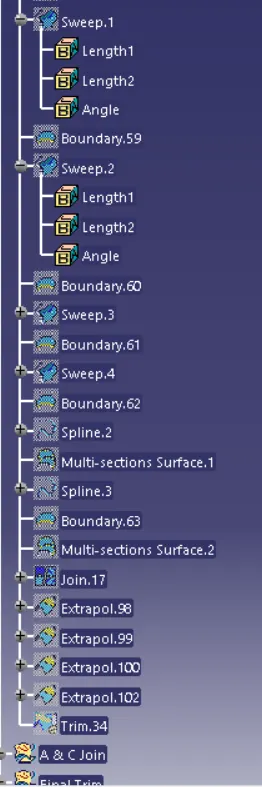
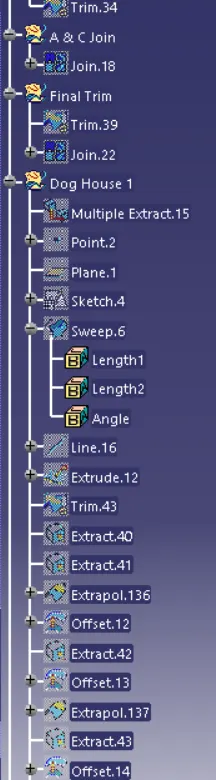
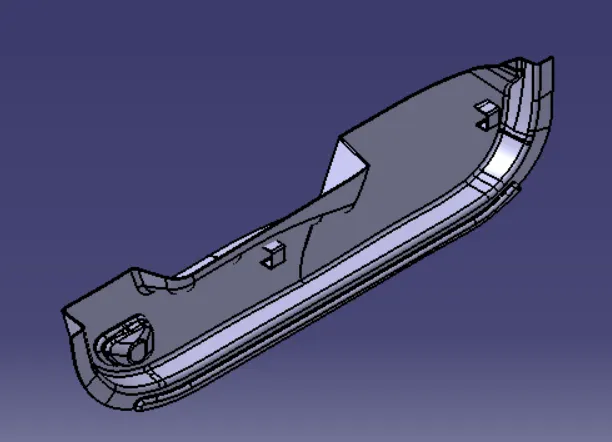
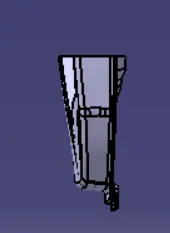
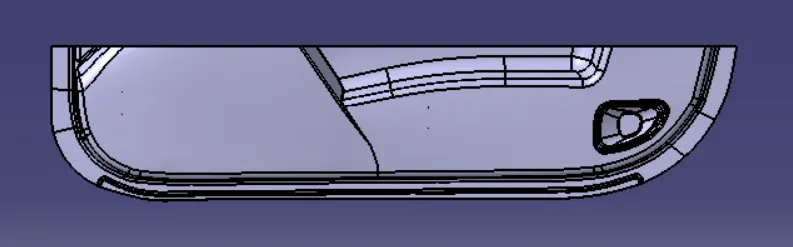
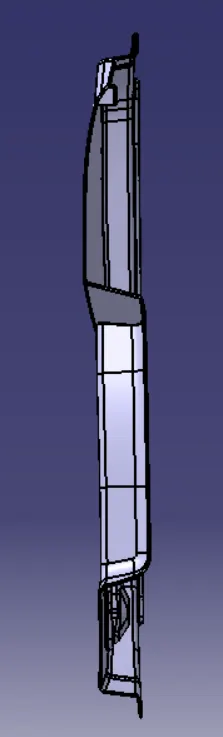
3D Part model in various orientations