Week 10 - Challenge 2- Attachment Feature Creation (Dog House)
INTRODUCTION
DOG HOUSE
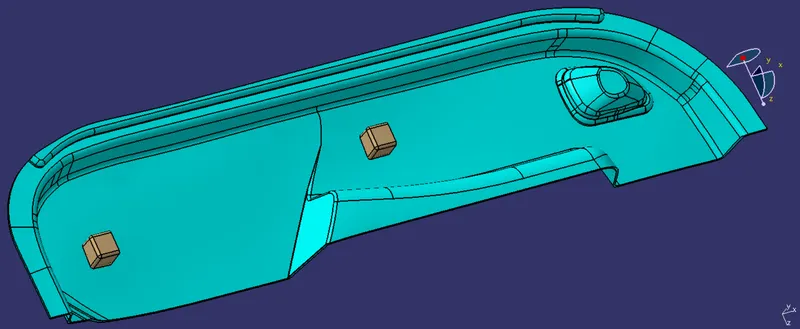
Dog house is an engineering feature used in plastic design. Dog houses are used as support feature. Sometimes other engineering features like snaps, locators, and screw bosses are mounted on them to increase their strength.
Dog houses are subjected to draft analysis to prevent breakage of the component during ejection from the mould cavity. Dog house and other engineering components are built on the B-surface.
Design Methodology
Class-A surface means visible surface. It gives the aesthetic of the component which is created by the styling team and gives to the part design engineer to create the part with all engineering aspects.
Given CLASS-A surface
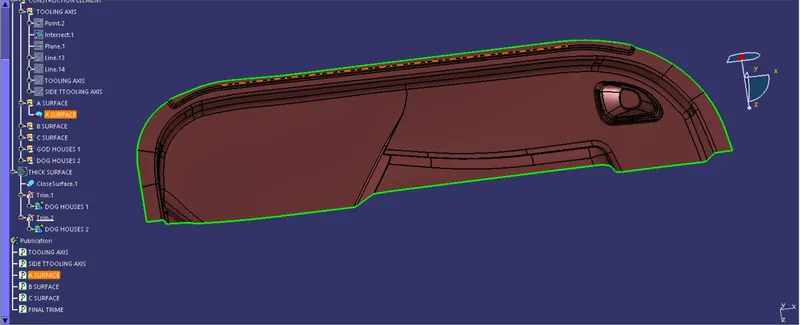
TOOLING AXIS CLASS A SURFACE:
- Class-A surface is first analyzed to create the tooling axis. where the molds pull apart in injection molding. Tooling direction is essential for plastic product design as it decides the direction for mold separation.
- To create the tooling axis first we have to check the best suitable direction for tooling by using the compass. the y direction is suitable for creating the tooling axis because in the y direction most of the surfaces are clearing while performing draft analysis. Generally tooling axis is created using bisecting line method but here A line normal to the surface is created in the y direction and considered the tooling axis.
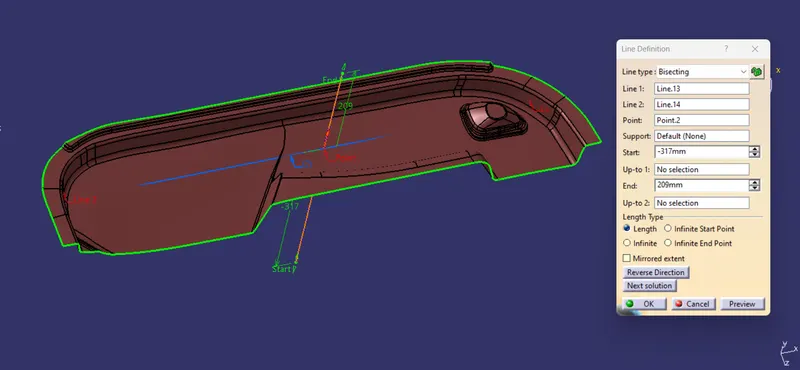
CREATING SIDE TOOLING AXIS
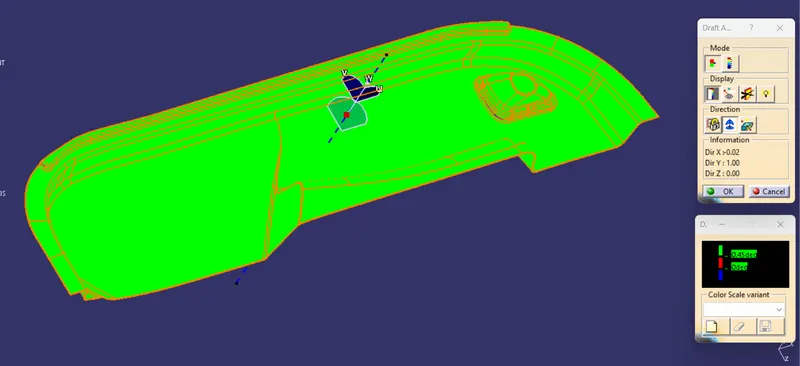
Draft analysis of Class- A
After creating a tooling axis we do the draft analysis. Before drafting we have to make sure that in the view mode it is selected for the materials.
After selecting the feature draft analysis tool we drag the compass from its position to the tool axis. Then lock the compass. After that select anywhere on the component and it will give you the result.
We change the minimum draft for the component to 3°.
We can use the running point option to check the angle of the component.
CLASS B SURFACE:
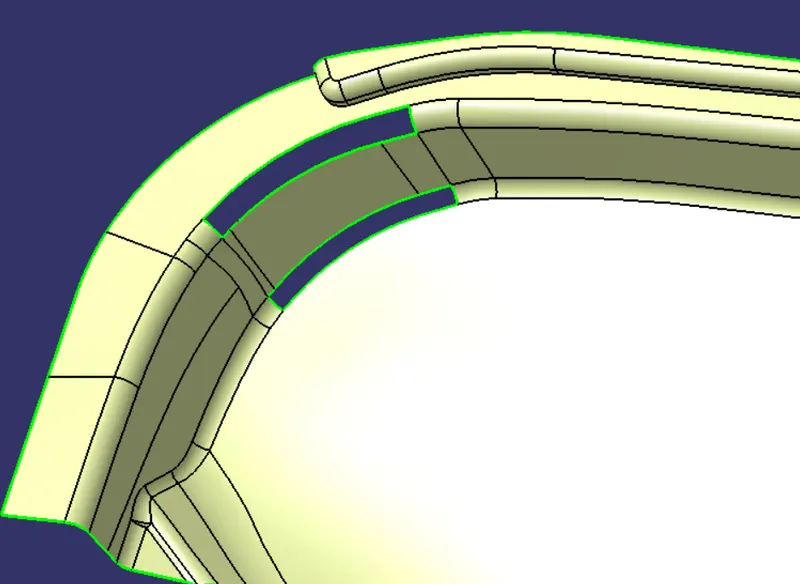
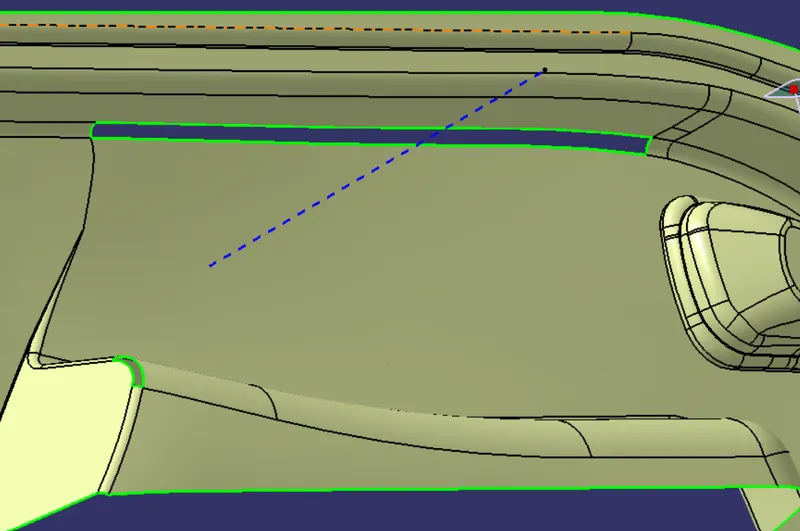
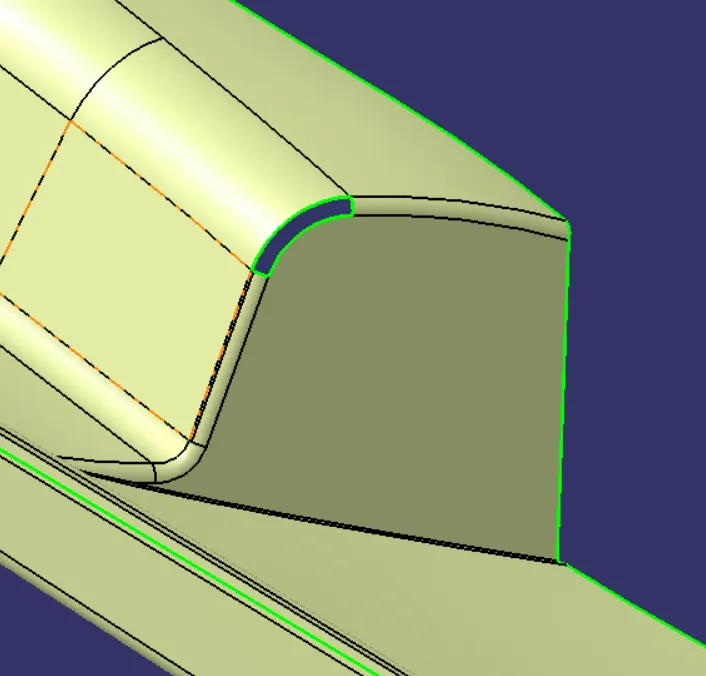
Following procedures are used to create surface B class.
- We directly offset the given bumper surface at 2.5mm distance inside with the help of offset comment fore b surface
- Some discontinuous surface filled with some comment like blend, fill, Mss etc.
- If we need any bounty expand with the help of extrapolated comment.
- Trim unwanted surface
- Finally, we got surface B class.
CLASS B SURFACE :
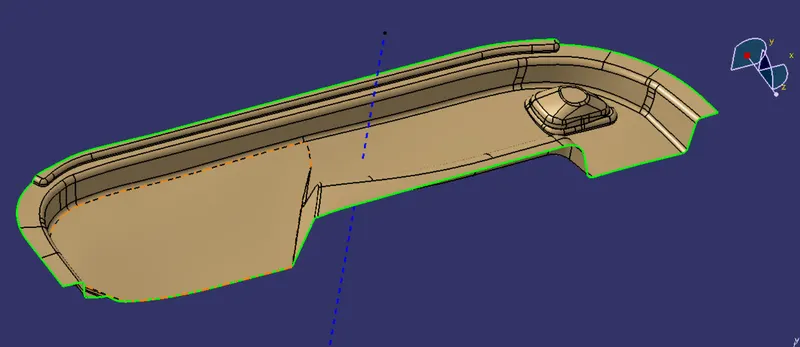
CLASS-C surface creation
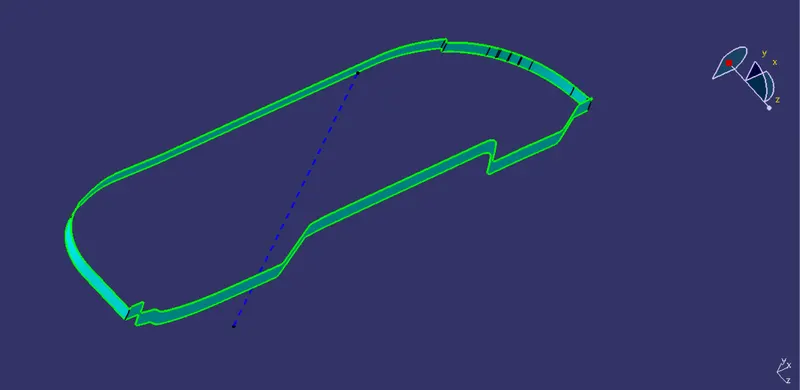
The surface that joins class-A and class-B surfaarethe s is class-C surface. Class C is often specified for interior surfaces not readily visible, surfaces that will be covered by another part when assembled
- Create the sweep concerningerence to the surface and tooling axismulti-extractingting the CLASS-A boundary
- Join the sweep surfaces by using commands like extrapolate, trmulti-sectiontion surface.
- Finally join all the sweep surfaces and ensure the continuity of the CLASS-C surface.
A+B+C SURFACE WITH 2.5 MM THICKNESS:
- Join command is used to join the surface A class and the surface A, C class
- Trim commend is used to trim class AC and B. They join themselves.
- Finally, we got hollow product.
- In part bench close commend is used to get the solid model
- We give different colours to appearance and easily analysis different parts.
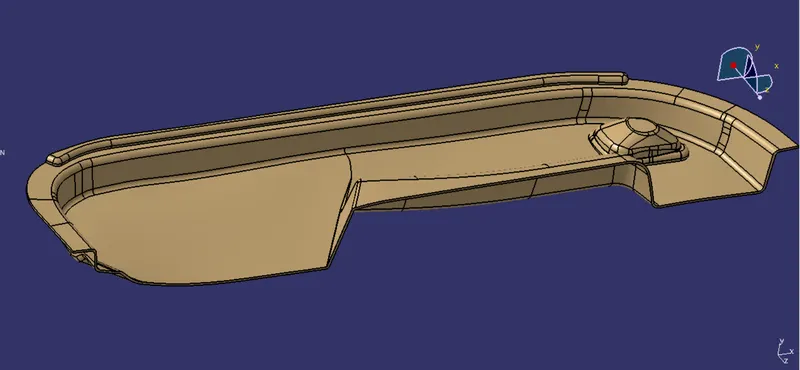
Make a solid part body using the close surface command in the part design workbench
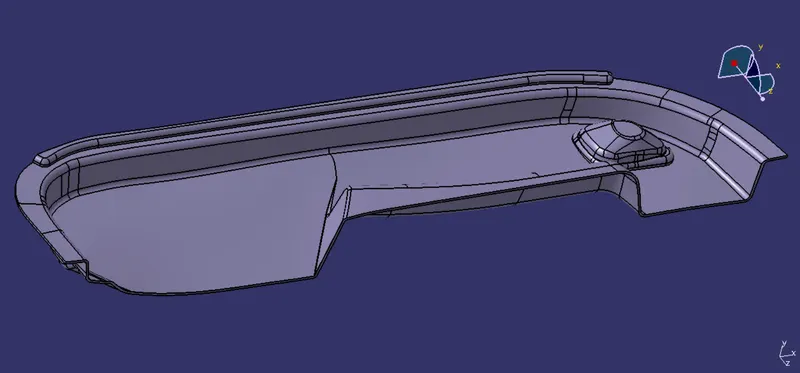
DOG HOUSE DESIGN:
Dog house: Dog house is an engineering feature used in the plastic trim design. Dog houses are used as supporting features. Sometimes other engineering features like snaps; locators, etc. are mounded on them to increase their strength. Dog house and other engineering Features are built on B-surface.
Design rules for Dog house creation
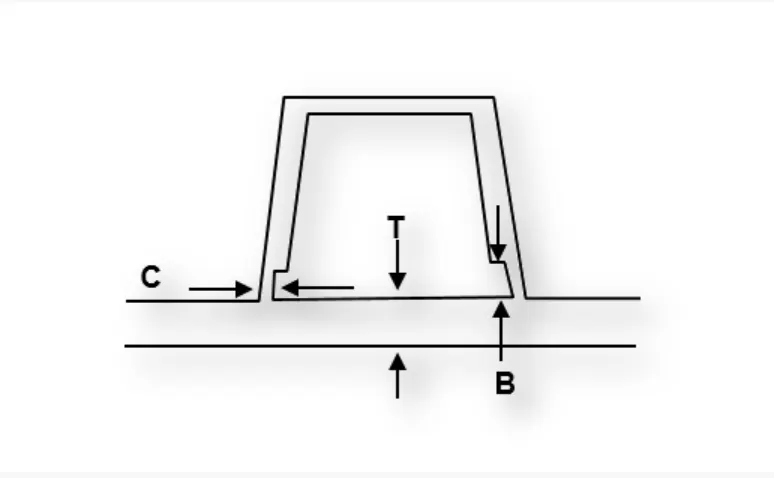
"C" is where the doghouse contacts the backside of the surface
Doghouse wall thickness at the intersection of the part wall ( C ) should be 40% or less than the main wall stock ( T ).
The height of ( B ) should be between 3.0 – 6.0 mm
Dog house design procedure by considering the design rules:
Extract the surface on which we want to create the dog house and create a sketch on a plane
Procedure for creating the DOG HOUSE
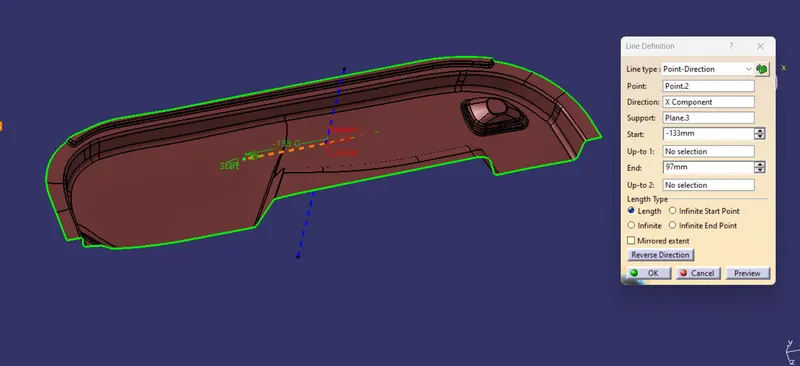
- the First step is to create a side core axis.
- I have chosen the normal to-the-point method for creating the side core tooling axis.
Dog house Sketch
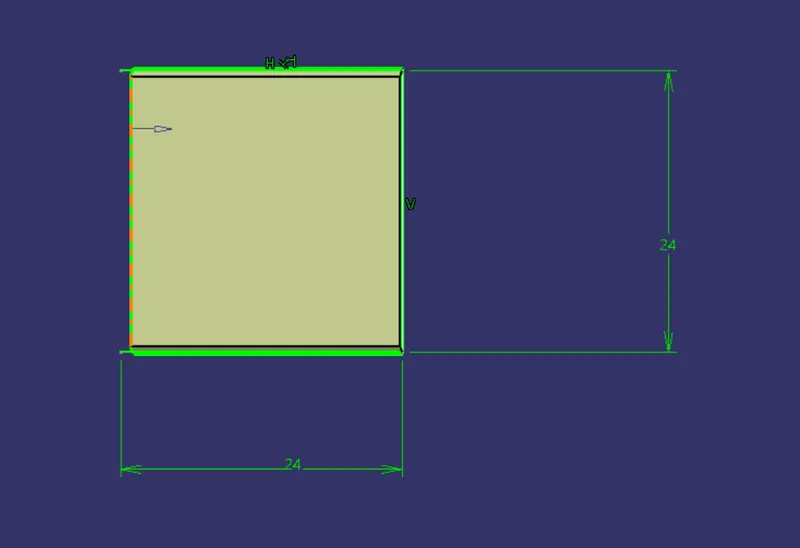
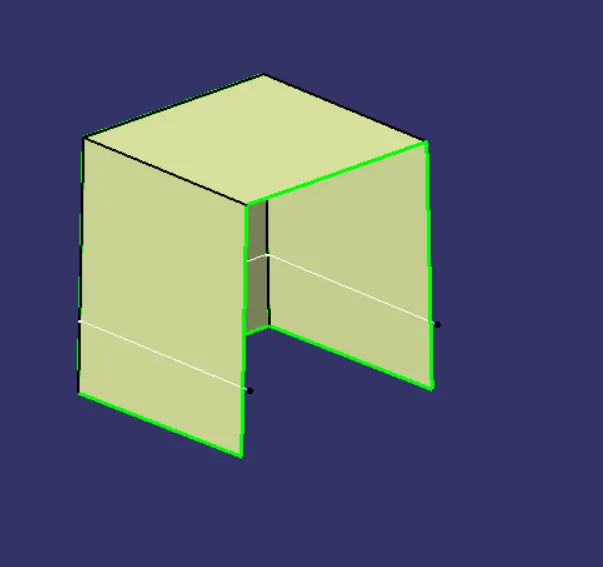
Now we have closed the upper surface of the dog house by extruding and trimming features.
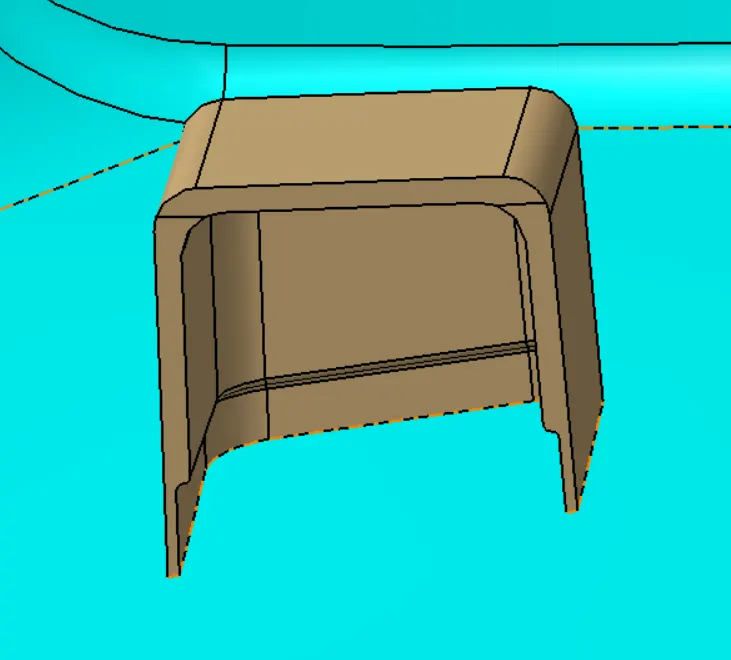
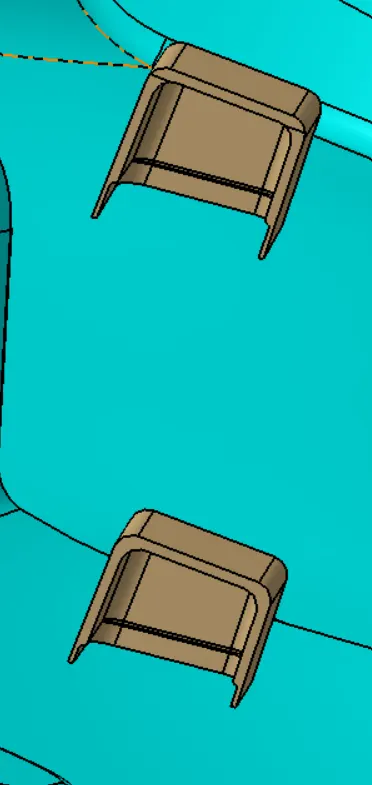
Draft Analysis on the final component :
- The part created has to be changed to the material mode in the display frame.
- Compass is enabled and aligns it along with the tooling direction.
- The lock command is then applied to fix the compass along with the tooling axis.
- Color codes are classified and Draft angle is applied.
- Running point analysis is used to display permissible draft angles.
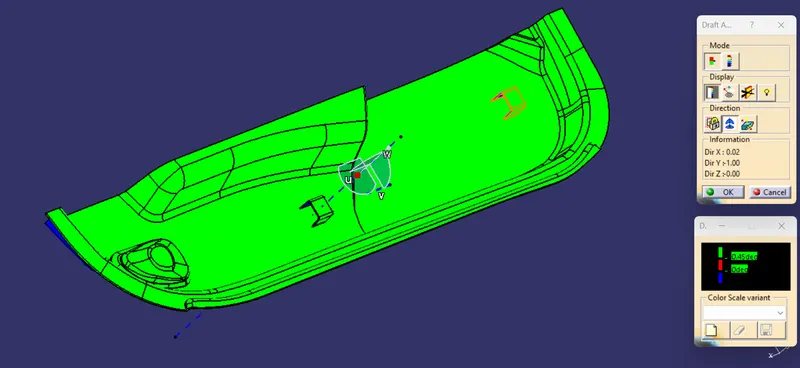
Draft analysis on the dog house considering the side core axis as our tooling direction
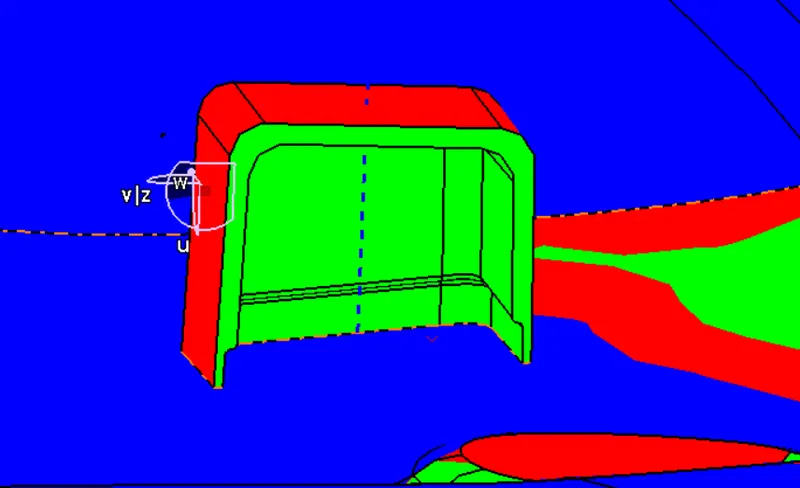
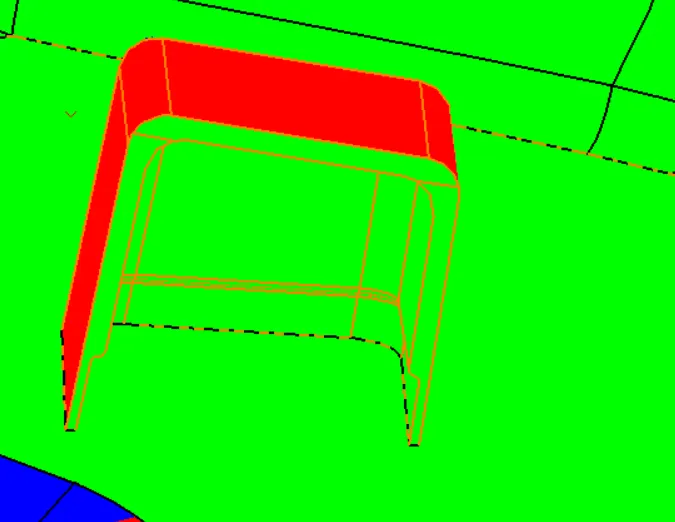
MULTI-VIEW
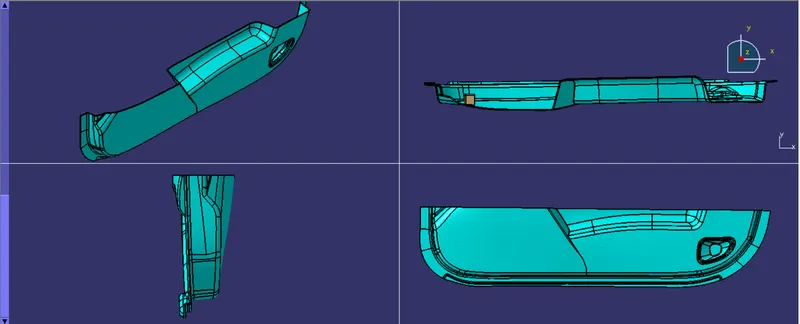
Conclusion :
Hence, the dog house for the door trim was created by considering the design rules, and the Draft analysis performed on the final component is successfully done.