Week 10 - Challenge 2- Attachment Feature Creation (Dog House)
AIM
To Create the Dog House for the Door Trim considering the design rules .Consider the thickness of the part to be 2.5 mm.
"C" is where the doghouse contacts the backside of the surface
-
Doghouse wall thickness at the intersection of the part wall ( C ) should be 40% or less than the main wall stock ( T ).
-
The height of ( B ) should be between 3.0 – 6.0 mm
WORKING PROCEDURE
- To Create Tooling Direction for given A Surface
- To create a B surface for using A surface
- A Surface to be offset in 2.5mm
- Some missing fillets need to be solve
- Extract the offset surface and extrapolate the extract surface
- Trim the extrapolate suirfaces
- B Surface to be created
- To create C surface for using A surface
- Create a Boundary
- After that using sweep for Draft as TOOLING DIRECTION
- Using SWEEP,EXTRAPOLATE,TRIM,SPLIT
- C Surface to be created
- Combine A Surface & C Surface by using JOIN
- Final output to be Trim the B surface & JOIN A&C
- Part body using Close surface for Final Trim
- To Create Dog house creation
- Extract the surface and draw the Respective diagram for using positioned sketch
- Extrapolate or Sweep used in that boundary
- Offset the Sweep
- Thicken the surface
- After that offset the Extract surface 3~6 mm
- Trim the Sweep offset
- Split the offset surface by the Thicken body
- Draft to be used the body 0.5degree
- And Edge fillet inside 1 mm
- outside 3mm edge fillet use
- Finally Union Trim or ADD Used in main Body ( BOOLEAN OPERATION USED)
DOG HOUSE GUIDELINES
1.Draft
2.Dog house wall
3.Part Surface
4.Bottom of Dog house
5.Wall of Thickness
6.Height & Width
-
Doghouse wall thickness at the intersection of the part wall ( C ) should be 40% or less than the main wall stock ( T ).
-
The height of ( B ) should be between 3.0 – 6.0 mm
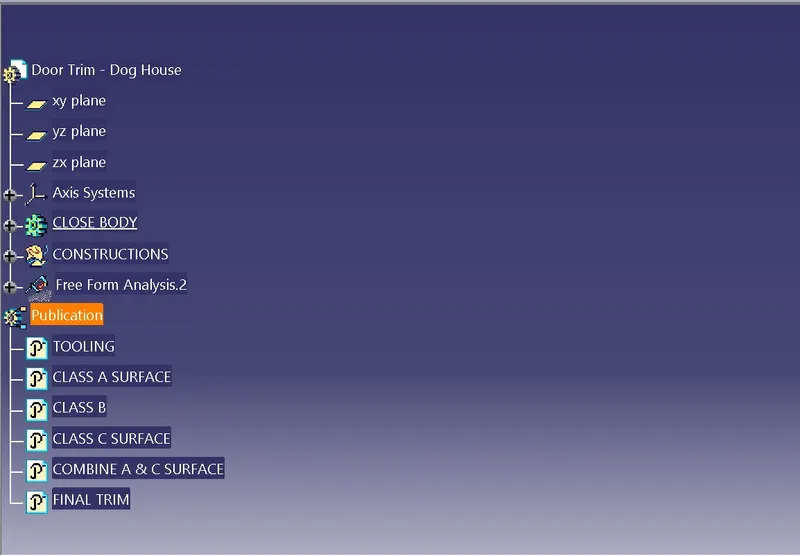
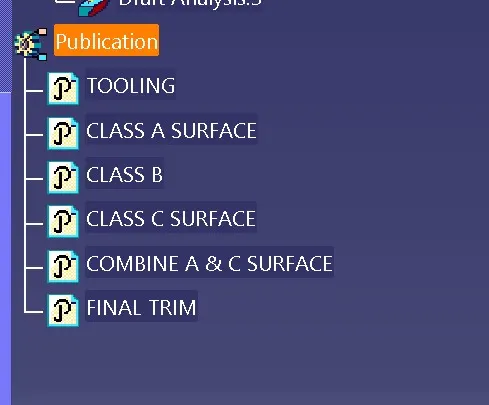
TREE STRUCTURE
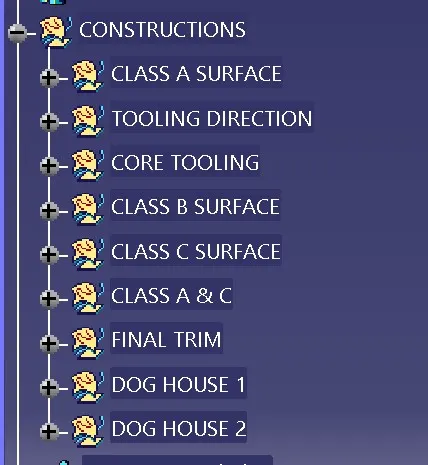
CONSTRUCTIONS
PART BODY
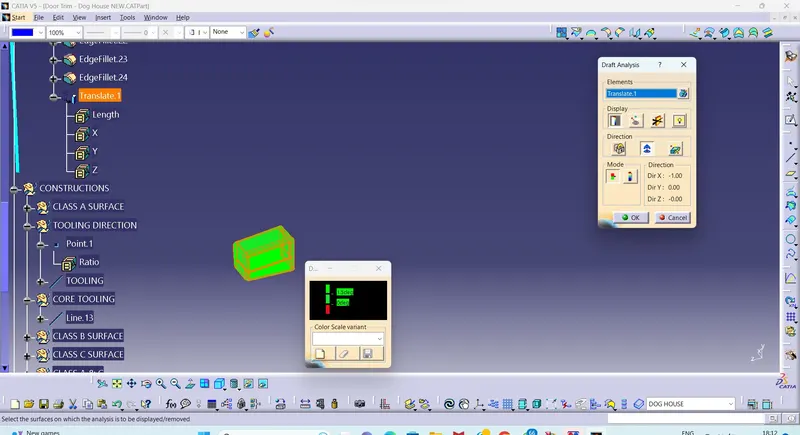
DRAFT ANALYSIS
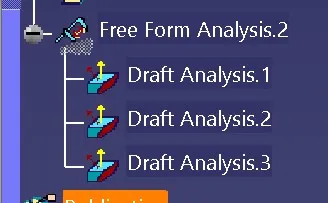
DRAFT ANALYSIS
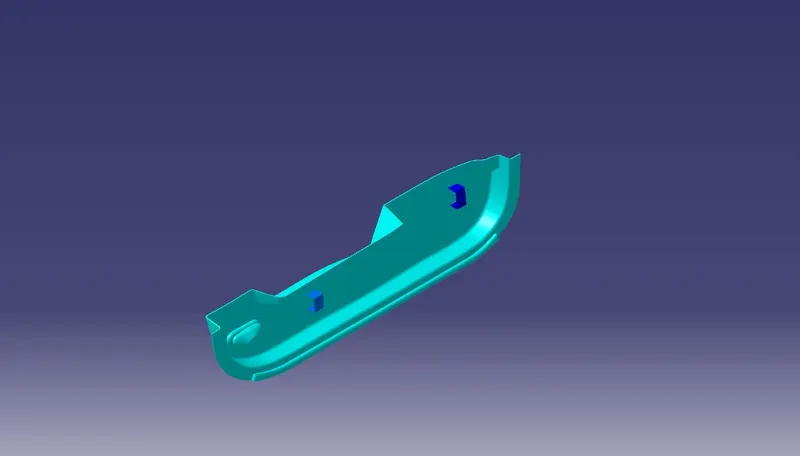
ISOMETRIC VIEW
FRONT VIEW
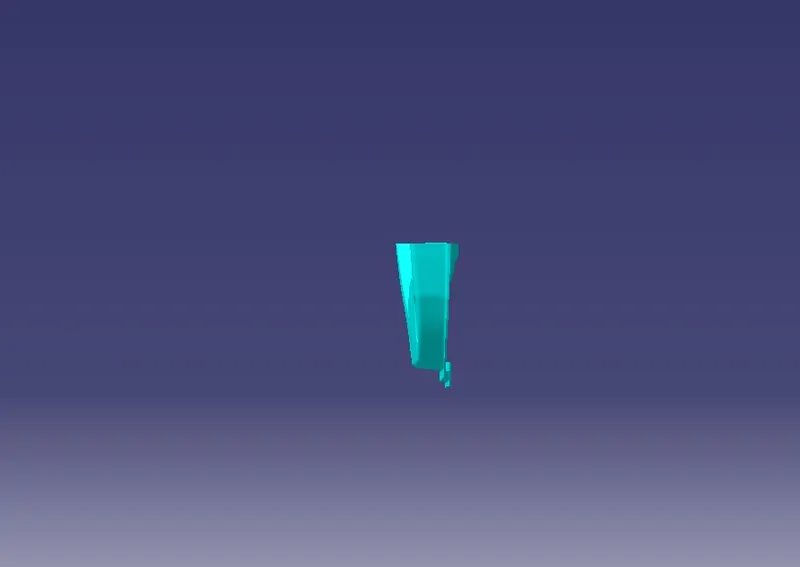
SIDE VIEW
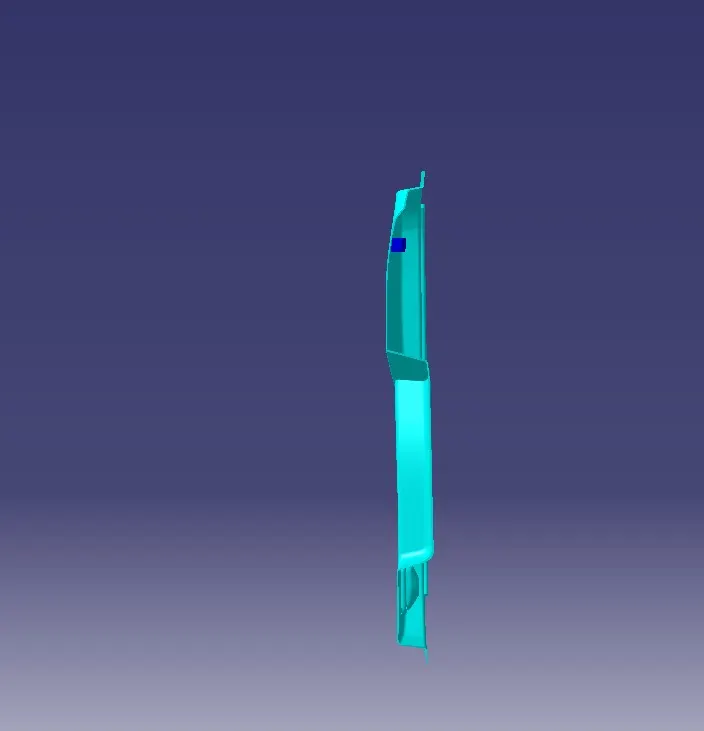
TOP VIEW
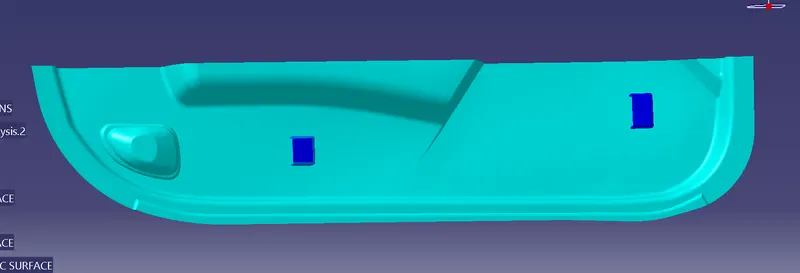
DRAFT ANALYSIS
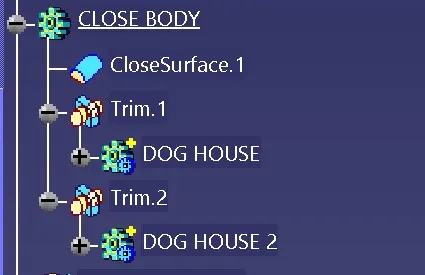
CLOSE BODY
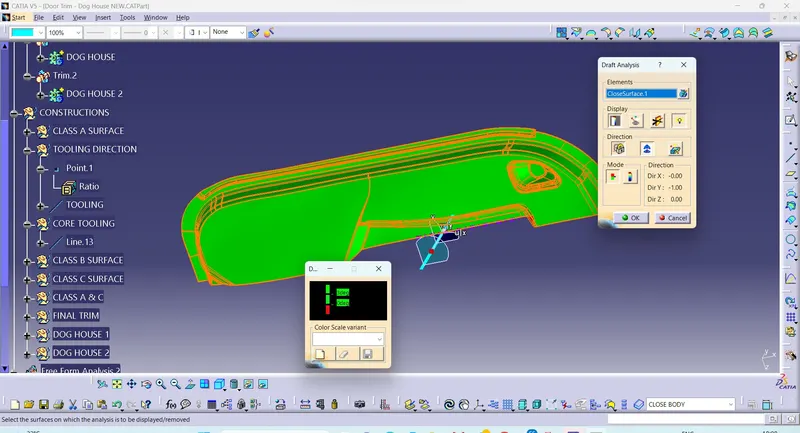
DOG HOUSE 1
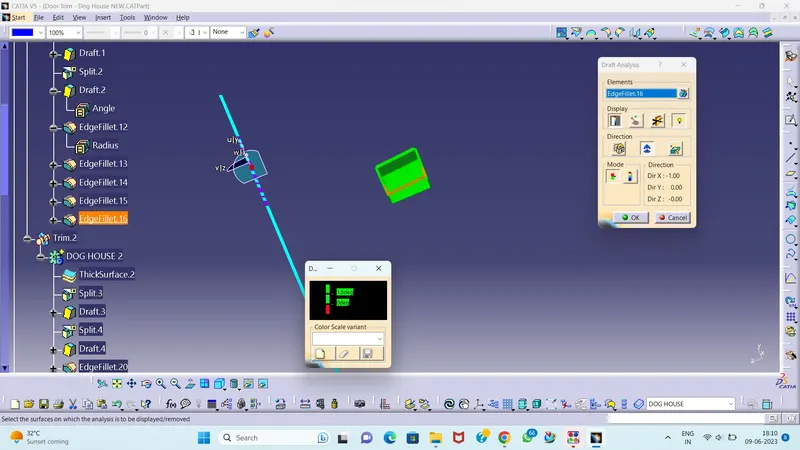
DOG HOUSE 2