Week 10 - Challenge 2- Attachment Feature Creation (Dog House)
Week 10 - Challenge 2- Attachment Feature Creation (Dog House)
Objective:
Create the Dog House for the Door Trim considering the design rules & considering the thickness of the part to be 2.5 mm.
Inputs:
Class- A Surface
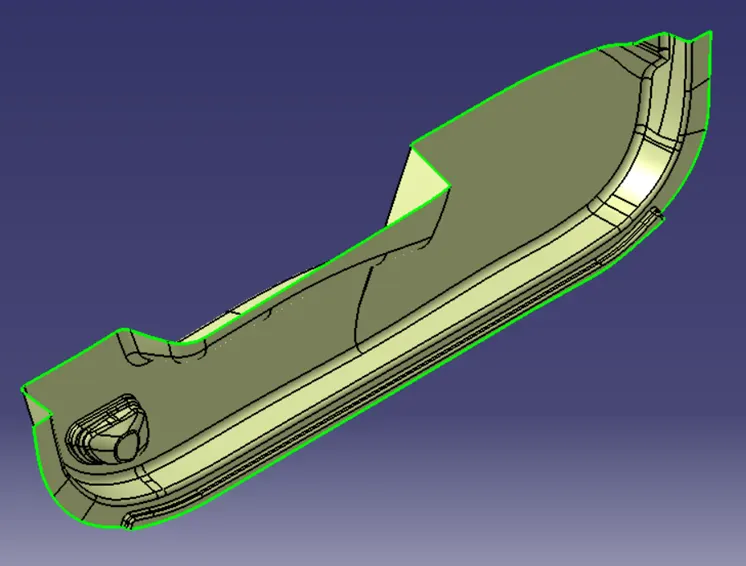
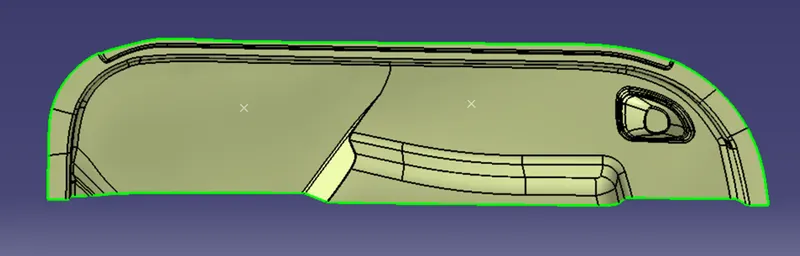
2 Points added for Dog House Reference
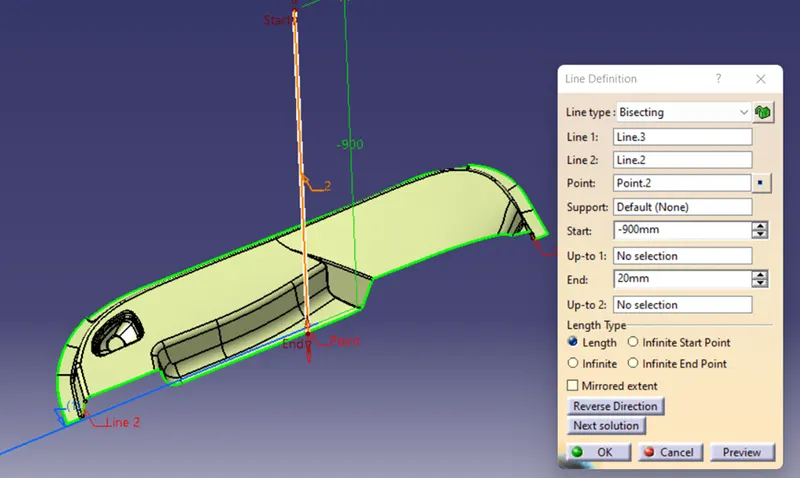
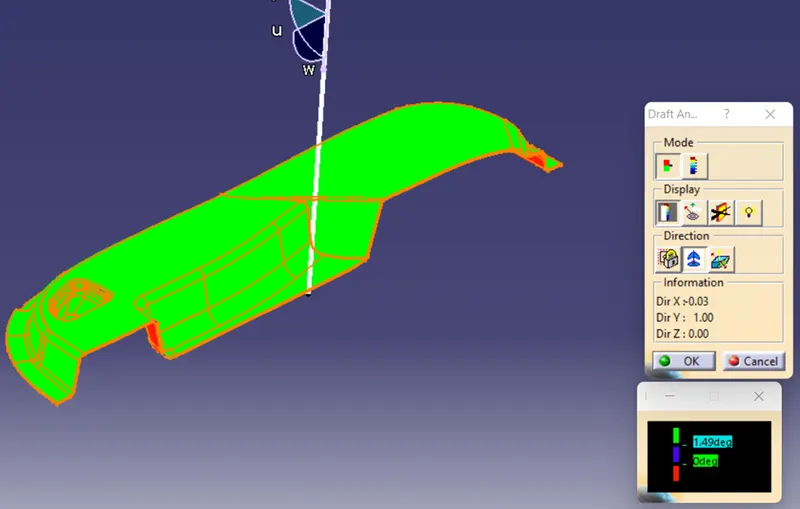
Creating Tooling Axis using Bisecting Method
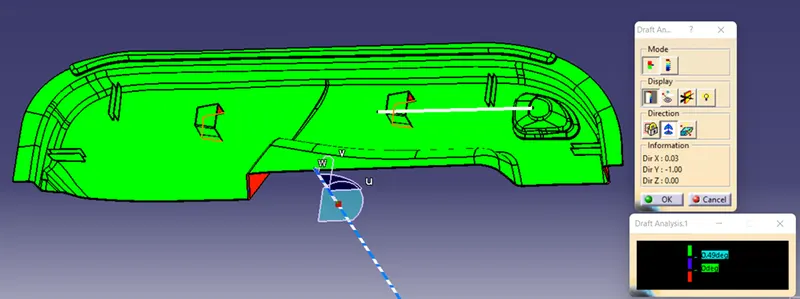
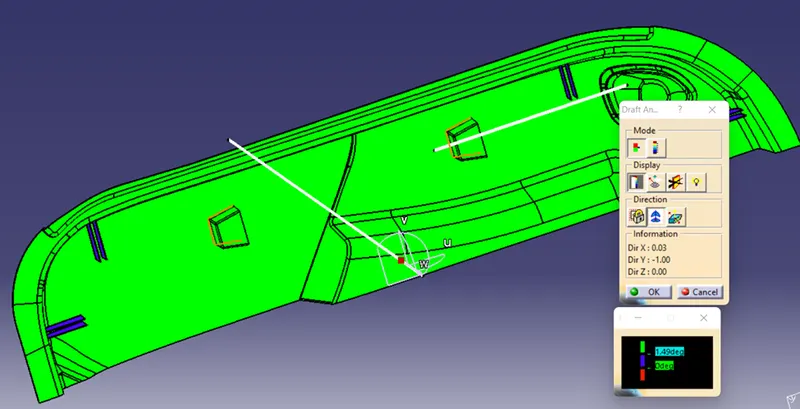
Draft Analysis of Class A Surface
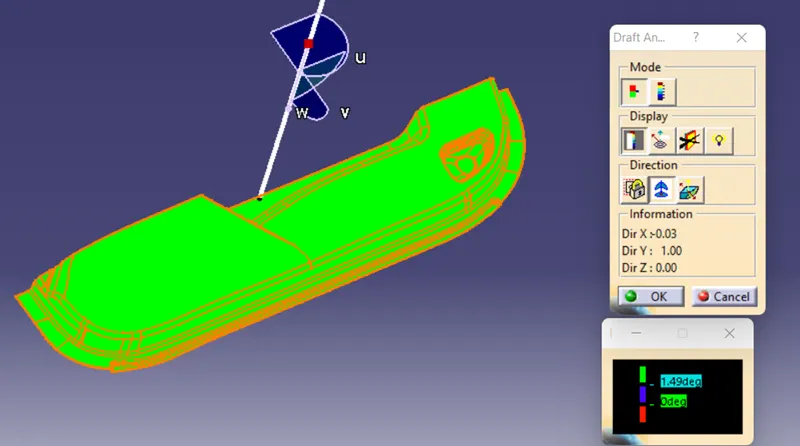
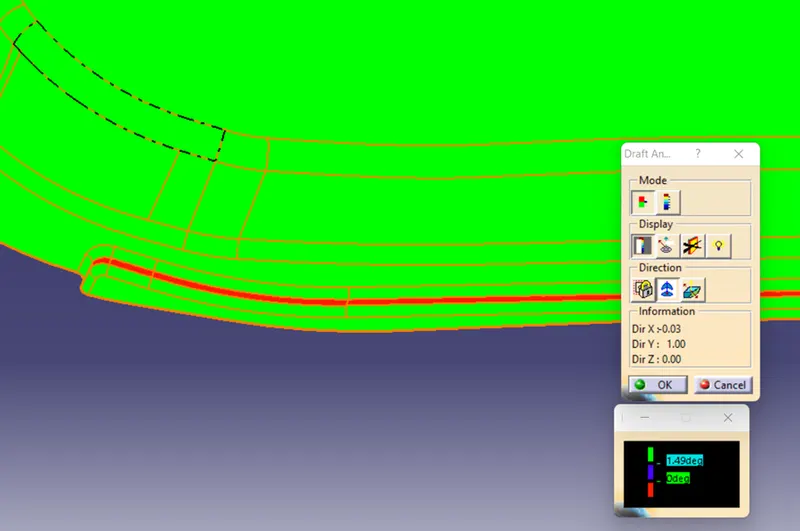
Few surfaces in the class A Surface are not getting cleared, hence need to reach out to class A surface creating team to understand the scope of Class A Surface.
Class B Surface
In order to create the Class B Surface for this profile, due to complexity of this profile, I have taken the individual multiple extract surface, which will be offset by 2.5mm and repaired individually.
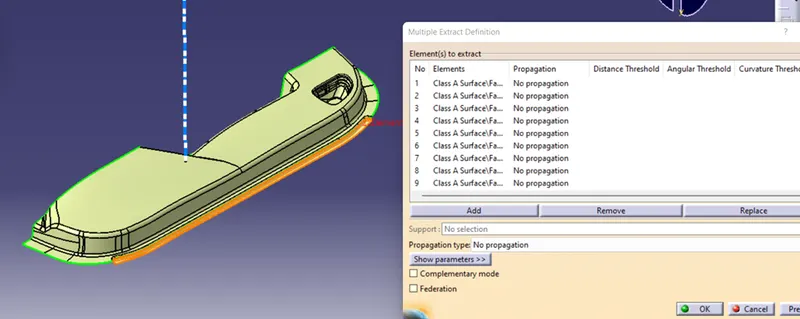
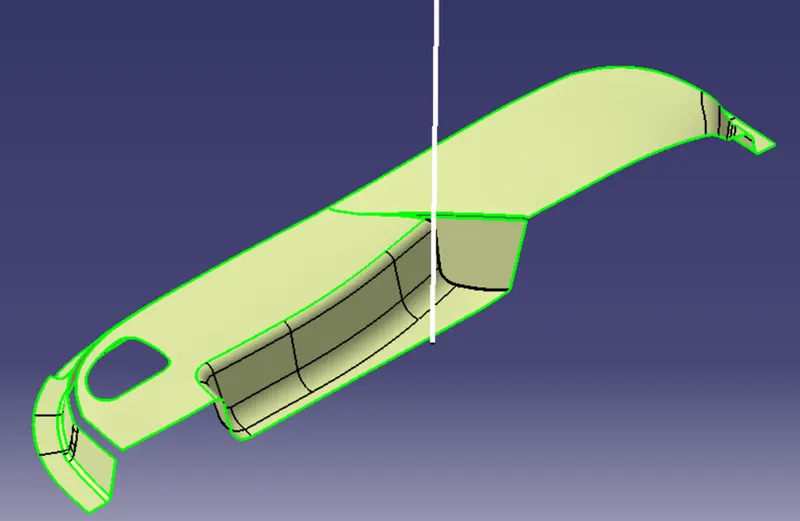
Offset of 2.5mm
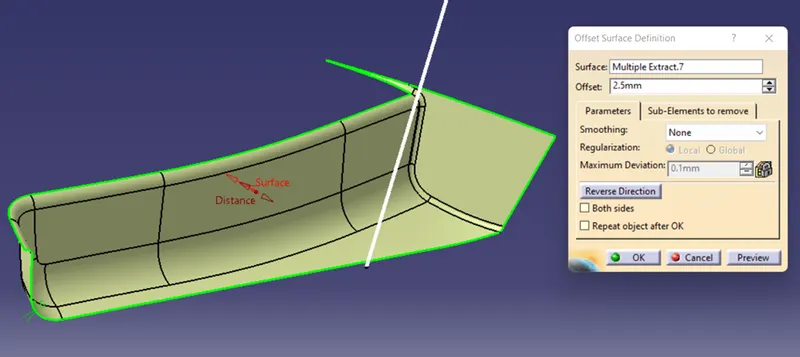
Once after the individual offset of each extracted surface and later each surfaces are been improved and trim to make the final improvised surface.
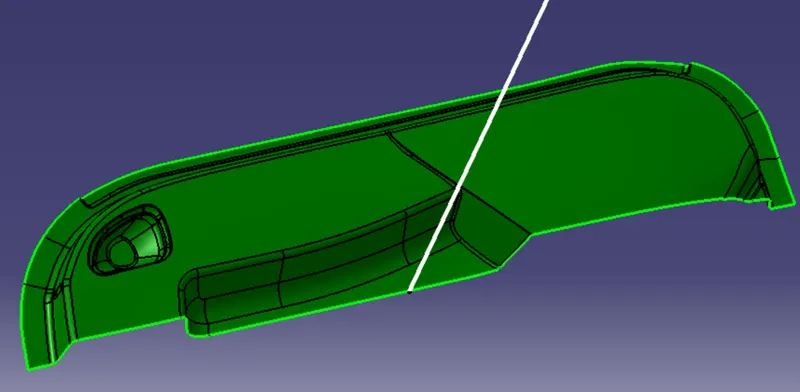
Class C Surface
Through various sweep, multi section command and with the help of class-A surface we make the class C Surface.
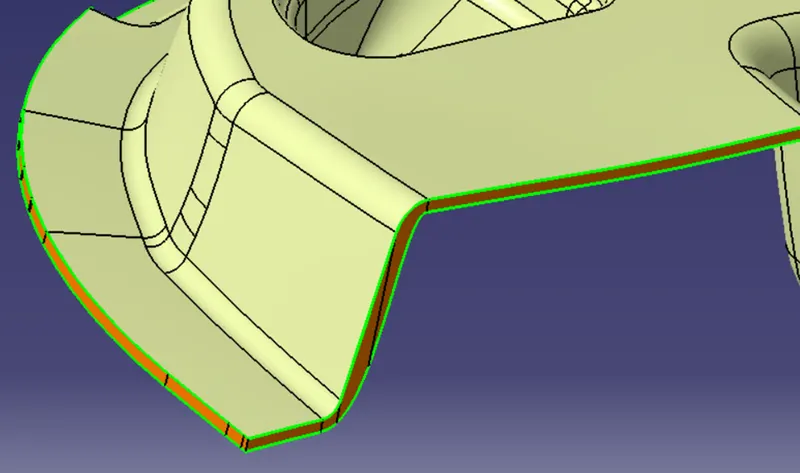
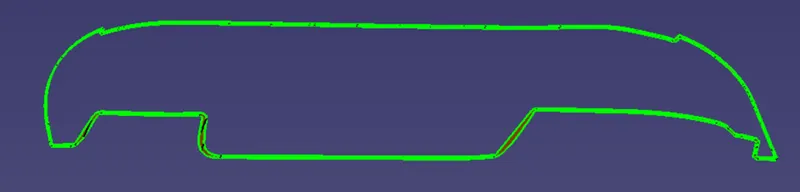
Closed Surface
Once the class A, B and C surface are created later the class A and C surface joined together and later B surface trim with A and C.
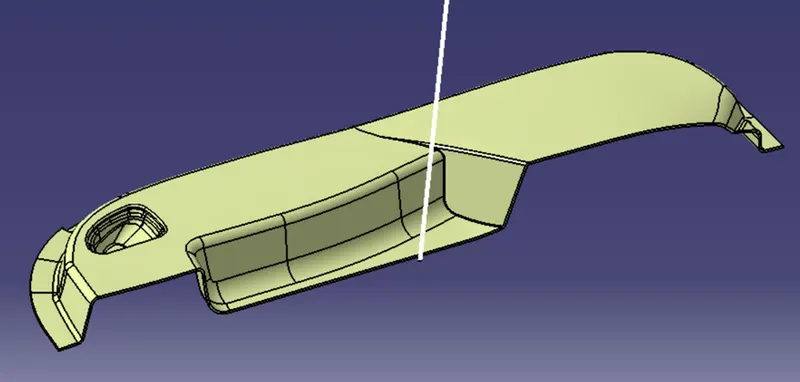
Draft Analysis of Closed Surface
Solid Surface
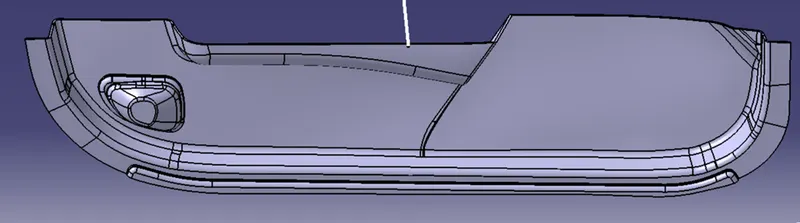
Creating Ribs
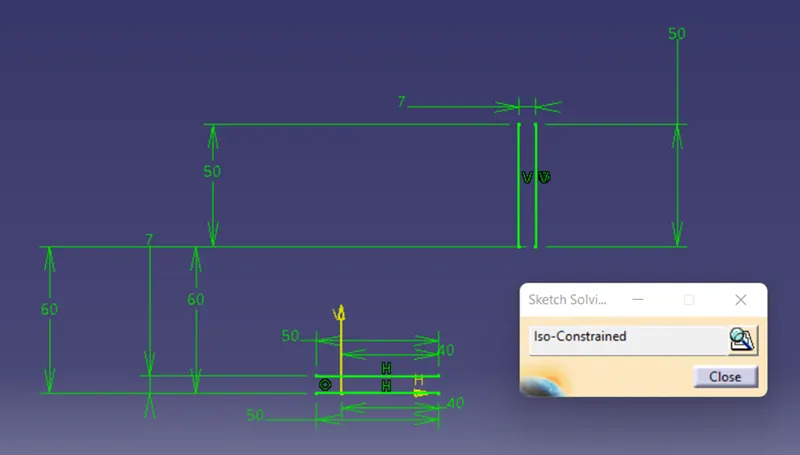
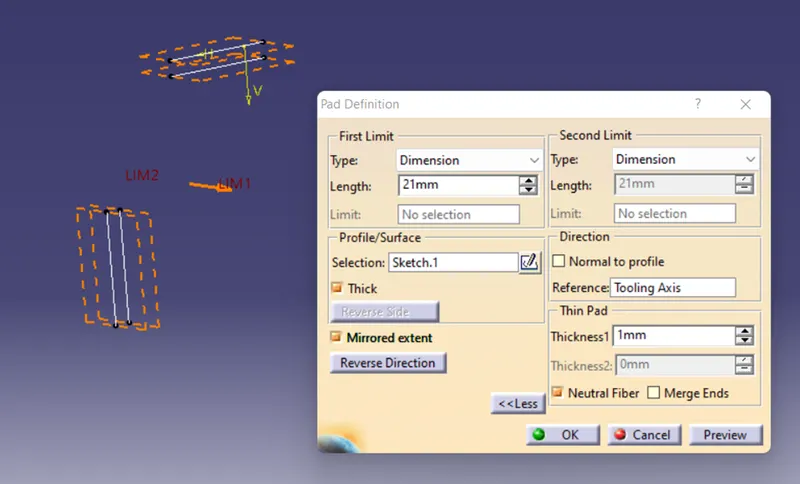
Ribs Creating Sketch 1
Extrude of Ribs
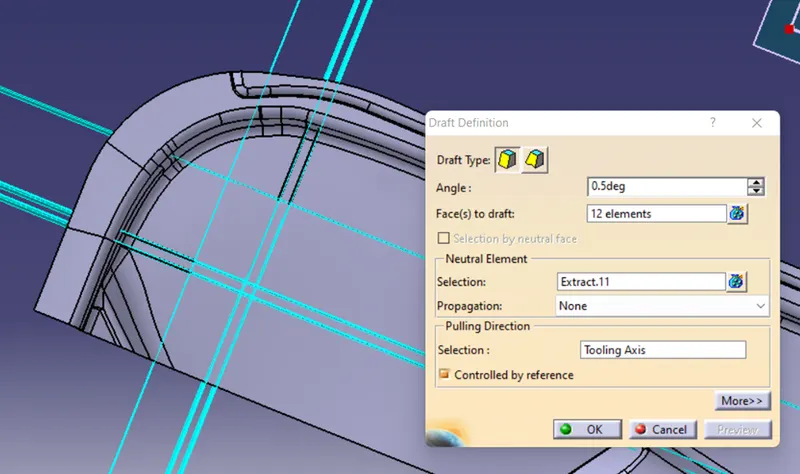
Adding Draft of 0.5°
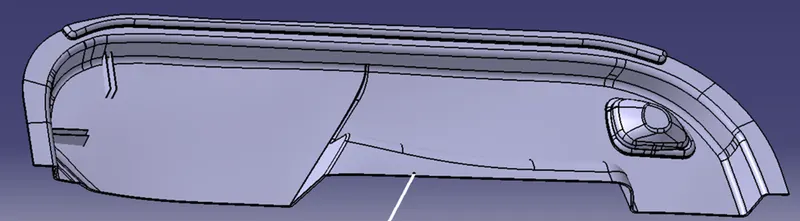
Later the ribs will be union trim with solid body.
Dog House Creation
Dog House Sketch Status
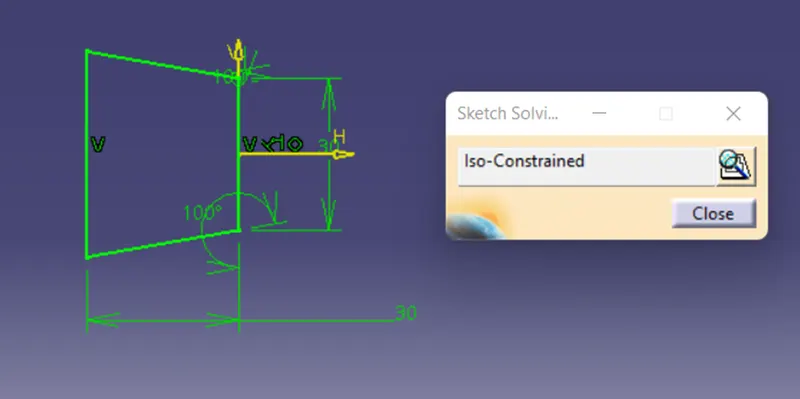
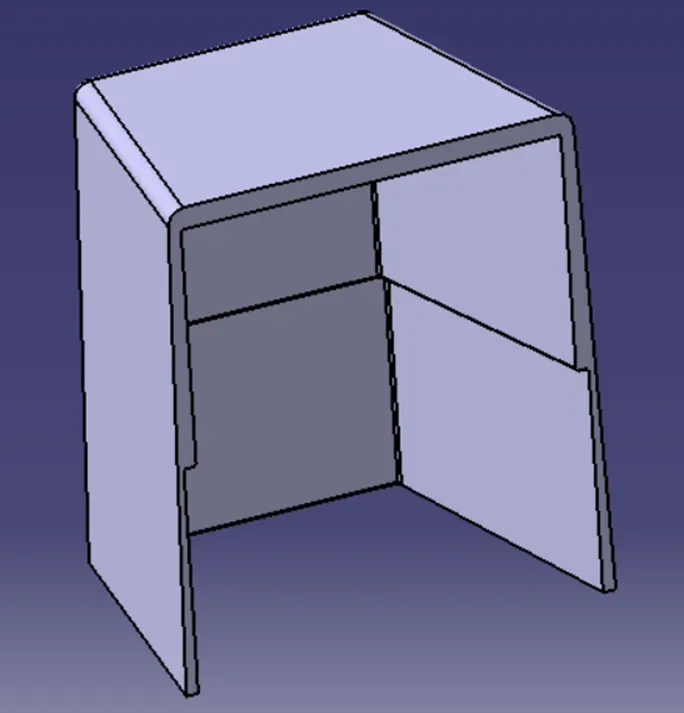
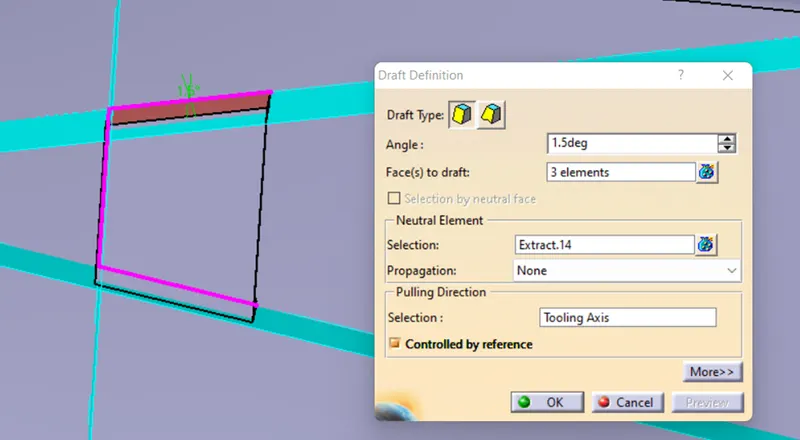
Draft of 1.5° draft to be applied on outer faces of the dog house
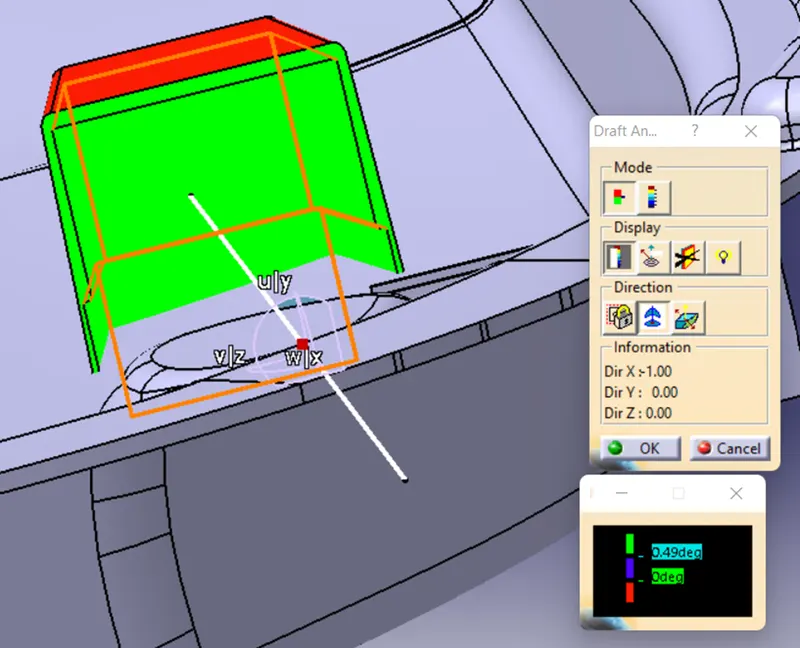
Once the dog house been created draft analysis has to analyze for 0.5°
After clearing all these analysis the dog house will be copied and paste special with the link in order to translate it to other point as per mentioned in requirement.
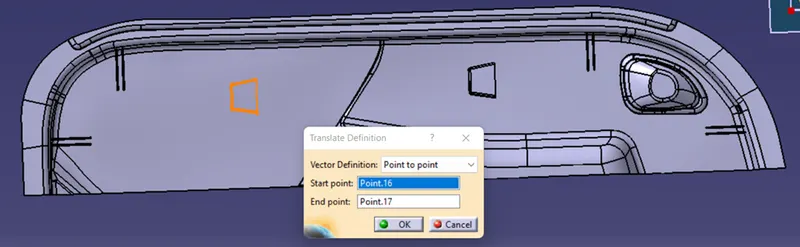
Once the translation of Dog House completed, apply the union trim with closed body and fillet to be applied for 0.25mm.
Draft Clearance for Dog House
Draft Clearance for Ribs