Week 10 - Challenge 2- Attachment Feature Creation (Dog House)
DOOR TRIM (DOG HOUSE):
Notations:
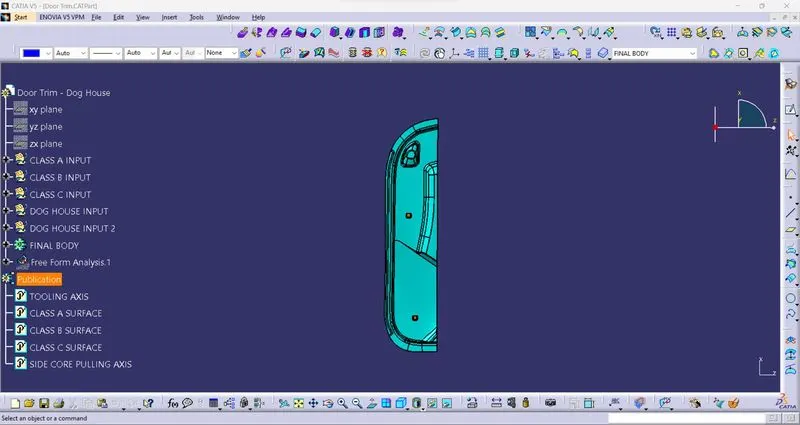
- Maintained proper tree stucture and gave proper name to geometric set.
- All sketches and surfaces have made under geometric set and close surface, thicksurface command is under part body.
- Also publicated tooling axis, side core pulling axis, class A, B and C surface and took thickness of component 2.5mm.
- Also have used Surface and Boolean features to create Dog house.
Tooling axis:
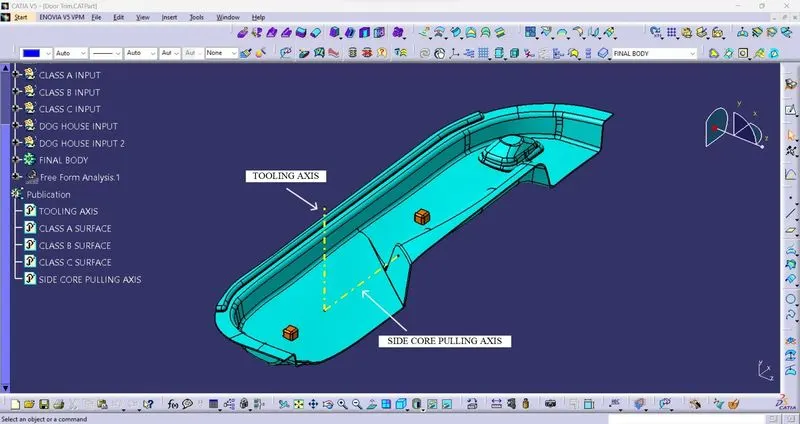
- For door trim design i have used Y direction for tooling direction cause as per it's Class A surface having that kind of surface which can easily pull out in moulding process and also have checked by draft analysis.
- For Dog house we need side core pulling axis and it's depend on where it get placed. Below we can see both axis with different direction.
Dog house design:
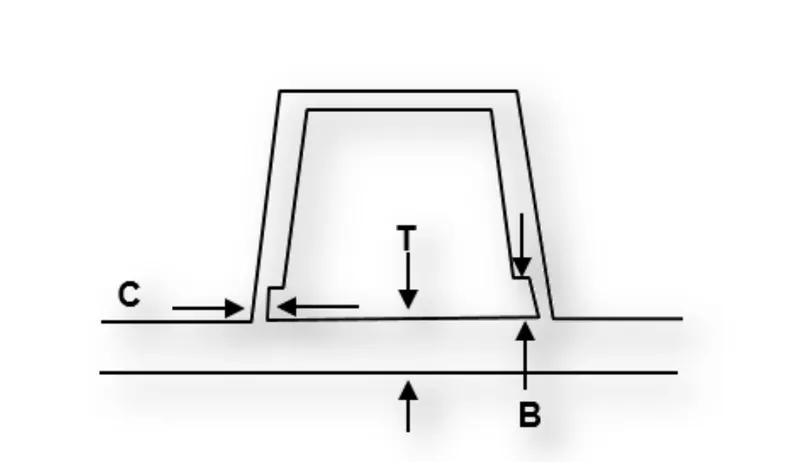
- From below picture how dog house look like and how it can create with design data.
Where,
T = Thickness ( 2.5mm )
C = Thickness x 0.4 ( 40% of thickness ) ( 2.5x0.4 = 1mm )
B = Between 3 to 6 mm ( 6mm selected )
Draft for outer walls = 1.5° ( Which give from tooling axis )
Draft for inner walls = 0.5° ( Which give from side core pulling axis )
Draft analysis:
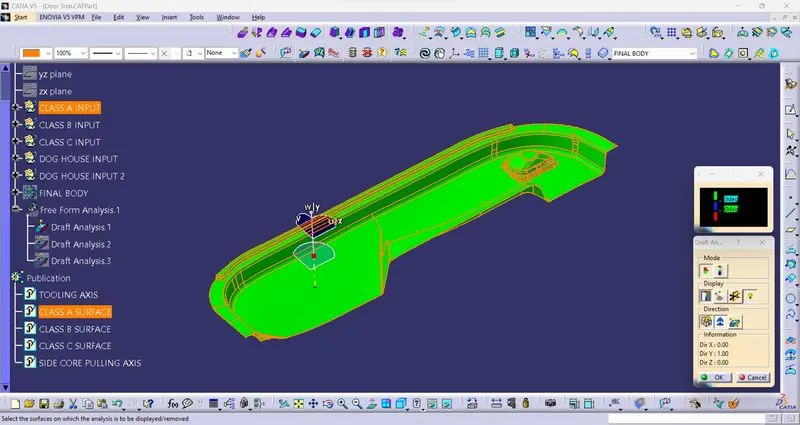
Class A surface draft analysis
- Below side Class A suface draft analysis has shown which is from tooling axis.
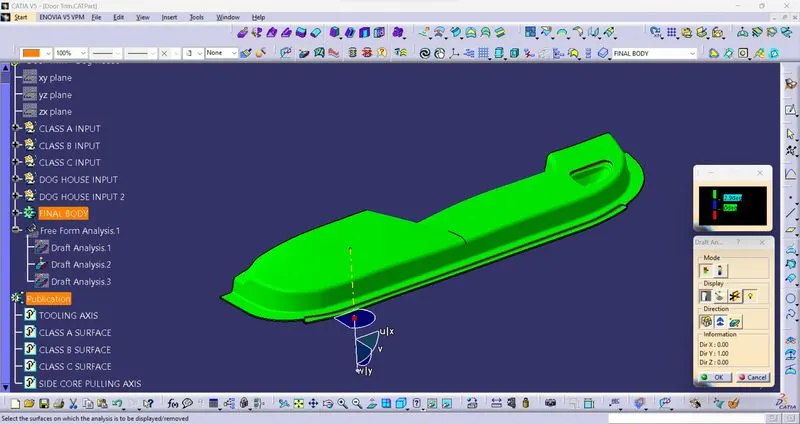
Final body draft analysis
- Below side final body draft analysis has shown which is from tooling axis.
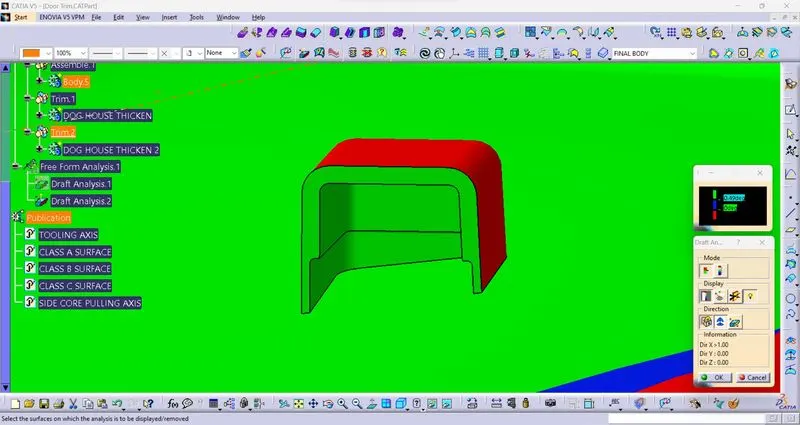
Dog house draft analysis
- Below side dog house draft analysis has shown which is from side core pulling axis.
Different types of views:
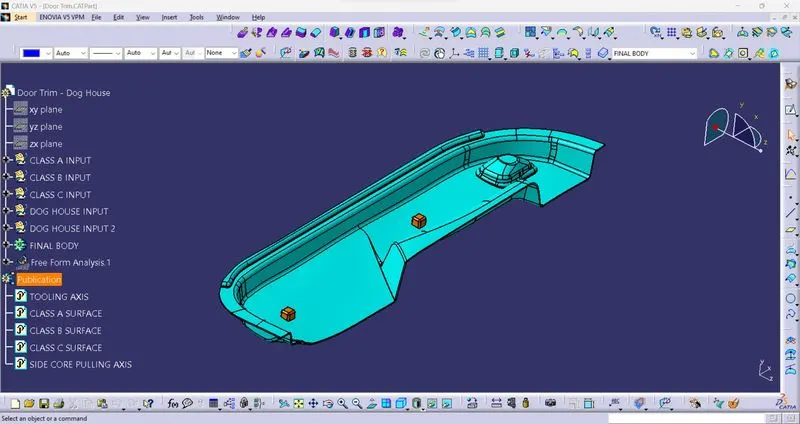
Isometric view
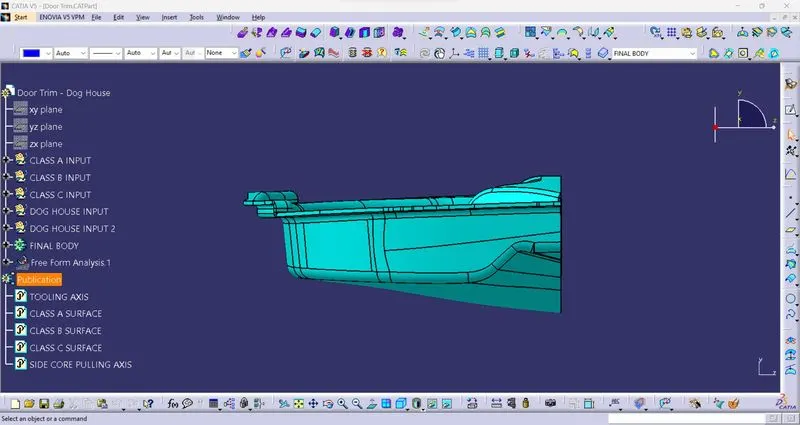
Front view
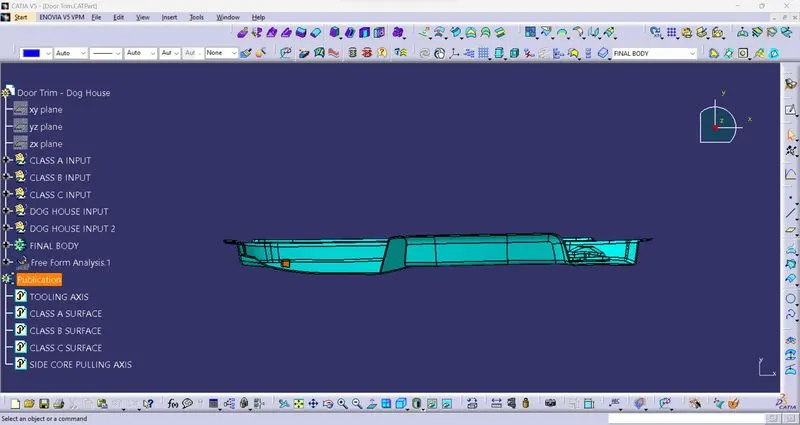
Side view
Top view
Conclusion: In this challenge i have learned about how to make dog house with their design data.